
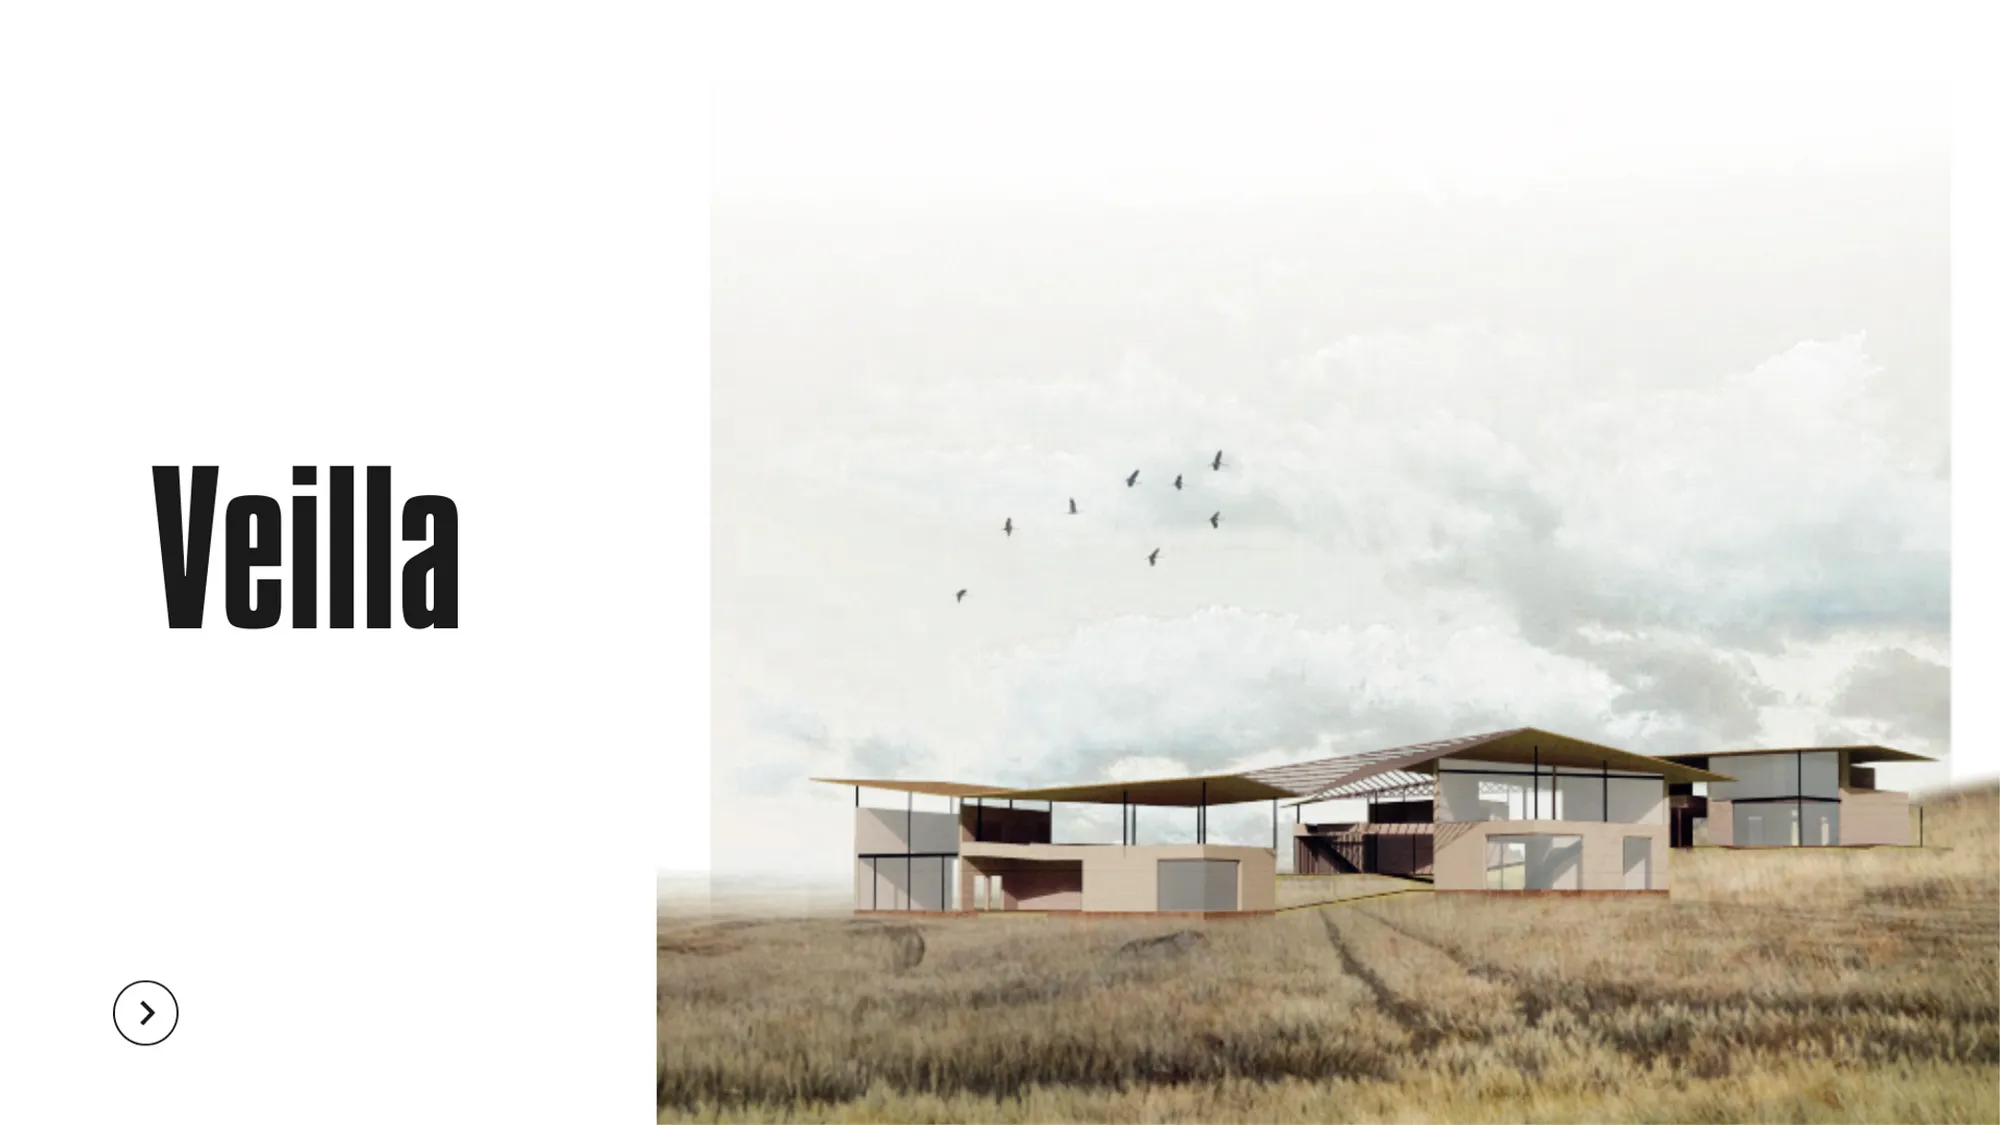
VEILLA: From Earth to Sky – A Harmonious Architectural Dialogue
VEILLA: From Earth to Sky blends traditional Indian architecture with nature, fostering a serene connection.


VEILLA: From Earth to Sky, designed by Lazy Ki, stands as a winner entry in the Villa Vernacular 2.0 competition. Inspired by traditional Indian clothing, this architectural masterpiece acts as a veil between the sky and the ground, magnifying the human experience of nature. The project seamlessly integrates traditional Indian corridor elements, creating a dialogue with the mountains and nature, fostering a peaceful connection between heaven and earth.
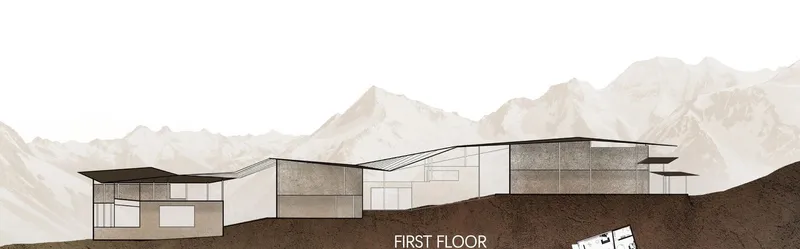
Site
Nestled in the northern part of India, VEILLA is situated in the western Himalayas, within the Himachal region. The plot boasts an undulating contour area, ideal for offering distant views and dense vegetation. This landscape sets the perfect backdrop for the project's vision, emphasizing the serene connection between the architectural design and the natural surroundings.

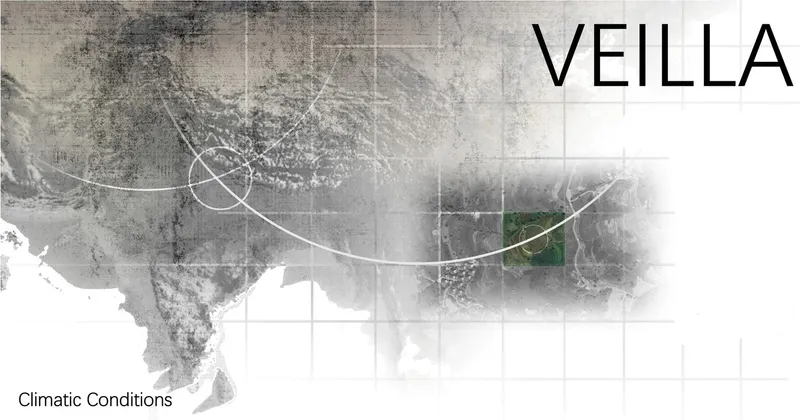
Climatic Conditions
The region experiences sunny weather all year round, with rainfall concentrated in July. The winds are strong, particularly in June and July, making August and February the most comfortable seasons. This climatic variation plays a crucial role in shaping the design elements of VEILLA, ensuring that the structure remains resilient and harmonious with its environment.

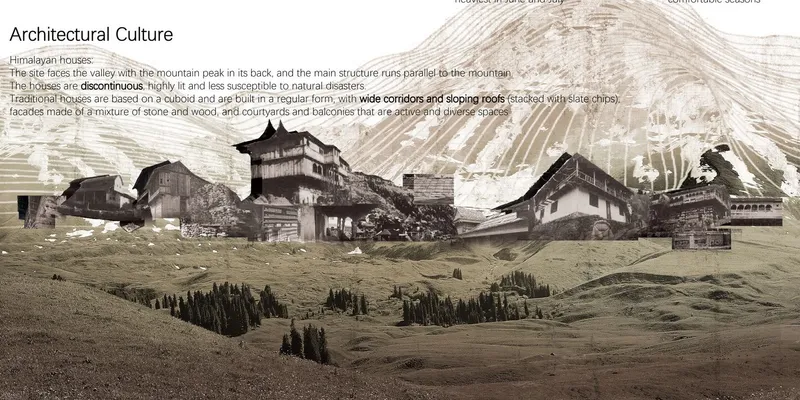
Architectural Culture
Himalayan houses serve as a significant influence on VEILLA's design. These houses are characterized by their discontinuous structure, ample lighting, and resistance to natural disasters. Traditional Himalayan houses are typically cuboid in shape, featuring wide corridors, facades made of a mix of stone and wood, and active courtyards and balconies.
Architectural Design
From Earth to Sky: Operating Mechanism
Inspired by traditional Indian attire, the architectural design of VEILLA serves as a veil between the sky and the ground. This design amplifies the human experience by embracing natural elements such as light, air, wind, and rain. The building engages in a direct dialogue with the mountains and nature, creating a serene connection between the heavens and the earth.
Transparent, Undulating, Virtuous, and Lightweight
The structure of VEILLA is designed to be transparent, undulating, virtuous, and lightweight. This design approach ensures that the building seamlessly blends with its surroundings, creating a harmonious interaction between human habitation and nature.
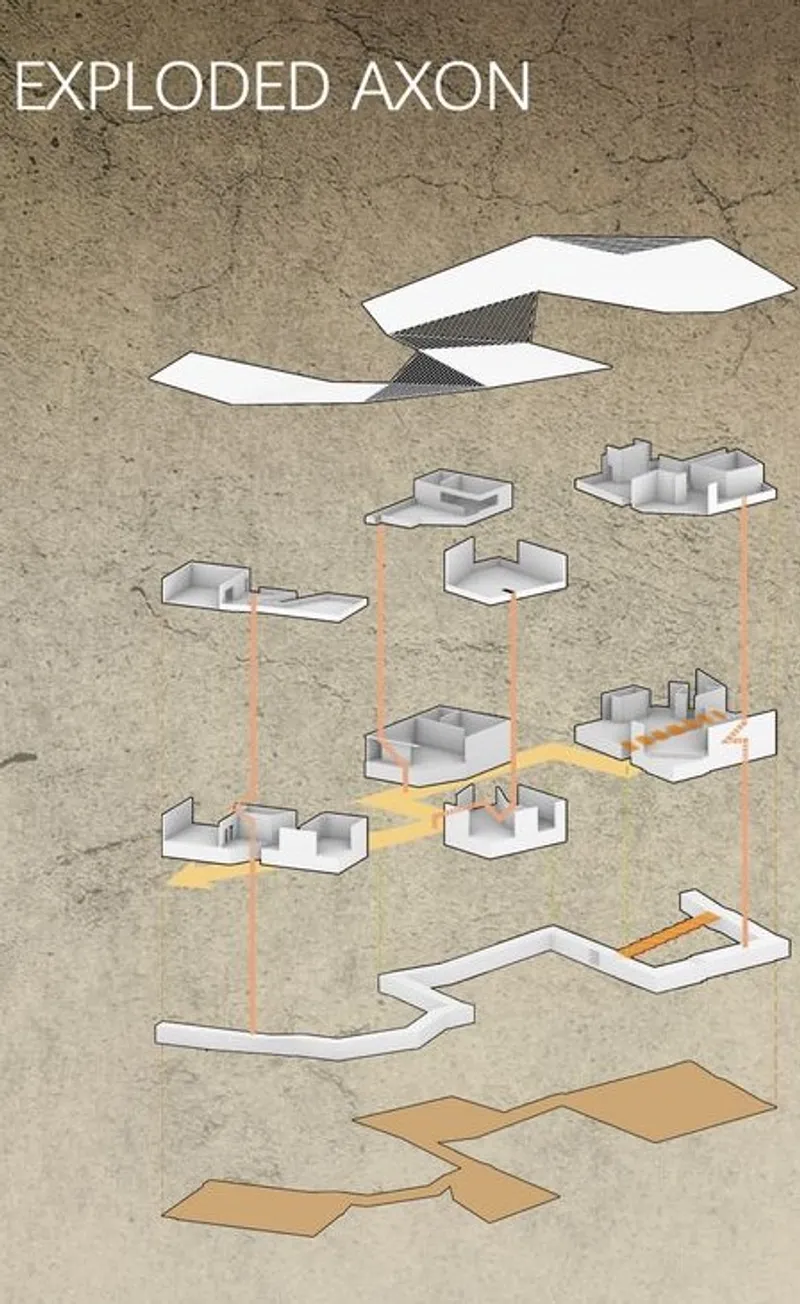
Block Generation and Site Circulation
By analyzing the roads around the site, a suitable circulation line is developed, dividing the site through the circulation line. This strategic planning ensures optimal accessibility and flow within the site, enhancing the overall experience of the residents.
VEILLA: From Earth to Sky is a testament to the harmonious blend of traditional Indian architecture with contemporary design elements. By drawing inspiration from traditional Indian clothing and architectural styles, VEILLA creates a serene connection between the natural landscape and human habitation. This project not only enhances the experience of nature for its residents but also sets a benchmark for sustainable and culturally enriched architectural designs.




Popular Articles
Popular articles from the community


The Ocean Hive: Sustainable Architecture for a Self-Sufficient Civilization at Sea
The Ocean Hive imagines sustainable architecture at sea, where modular habitats, algae, wave power and ocean waste sustain a growing colony.

Hill & Cross Opera: Sculptural Opera House Architecture Shaped by Tallinn’s Landscape and Identity
Hill & Cross Opera reimagines opera house architecture in Tallinn through its sculptural hill, civic plaza, glass wave and a luminous cross.

Co-Life: Senior Housing Design That Reconnects Older Adults With the City
Co-Life reimagines senior housing design through healing gardens, shared streets, workshops, and a sustainable community across generations.

The Musturak Paradise: Senior Living Architecture for a Connected Future in Temara, Morocco
The Musturak Paradise reimagines senior living architecture in Temara via private homes, social spaces, culture, community, and shared care.


Similar Reads
You might also enjoy these articles

Day and Night Park: A Time-Based Urban Newsstand in Beijing
A temporary urban newsstand in Beijing blending travel, light, and reading through poetic colors, compact form, and community-focused design.

Modernist Patio Renovation in El Masnou, Barcelona by Oliver Segura Arquitectura + Cebrià Arquitectura
Modernist patio renovation blending tradition and innovation with a movable pool, leveled floors, and Catalan materials in El Masnou.

Alto Residencial Coop: Cooperative Housing Development in Santiago de Compostela by Carbajo Barrios Arquitectos
A linear cooperative housing complex blending white volumes and perforated metal façades, enhancing community living, natural light, privacy, and urban integration.

Vil Genis School by BPA ARCHITECTURE – Massy, France
Vil Genis School in Massy, France, features sustainable design, south-facing classrooms, community integration, accessible spaces, and modern educational architecture.


Explore Vernacular Architecture Competitions
Discover active competitions in this discipline



Challenge to reimagine the Iron Throne


Photograph architecture without architects


Illustrate the lost glory of Angkor Wat - Render Challenge


Design challenge to reuse E-waste
Comments (0)
Please login or sign up to add comments
No comments yet. Be the first to comment!