

Vertime Hotel by Block Architectes: A Contemporary Seaside Villa in Les Sables-d'Olonne
Vertime Hotel by Block Architectes is a modern seaside villa in Les Sables-d’Olonne, blending heritage-inspired design, luxury, and sustainability.


Vertime Hotel, designed by Block Architectes, is more than just a hotel—it is a modern seaside villa that masterfully combines hospitality, comfort, and heritage. Located at the gateway to Les Sables-d'Olonne, along a bustling boulevard, Vertime is strategically positioned near the Olonna Marina and the Vendée Globe pontoon, offering immediate access to the charm of the port while carefully mitigating the noise and activity of the boulevard.

The building establishes itself as a landmark of contemporary seaside architecture, marrying modern design with the rich heritage of 19th-century holiday villas that defined Les Sables-d'Olonne’s rise as a seaside destination. Historically, the town flourished with the discovery of therapeutic sea bathing, attracting the bourgeoisie to build elegant holiday residences adorned with exquisite furniture, art, and refined interiors. Vertime revives these codes, blending heritage-inspired architecture with modern comfort.
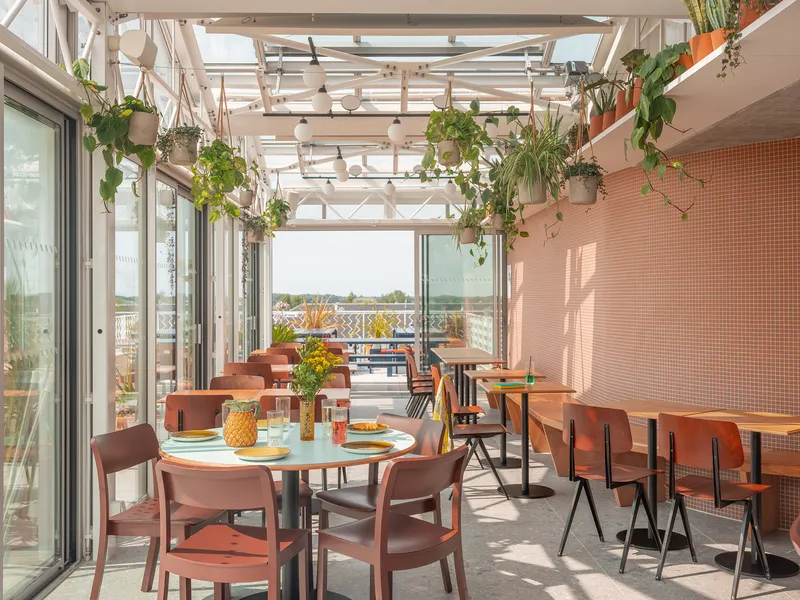
Multifaceted Hospitality Experience
Vertime is designed to be versatile and multifunctional, seamlessly integrating:
- Hotel rooms with personal, domestic-scale comfort
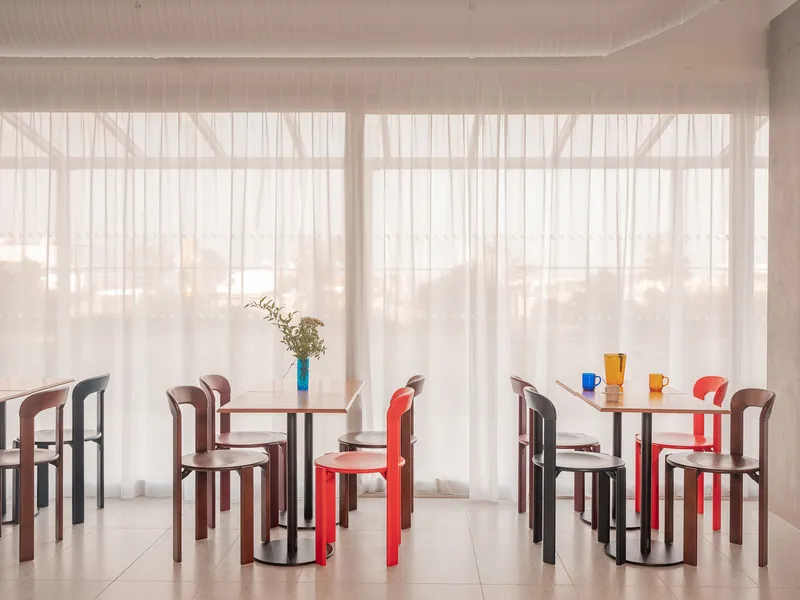
- Bar and restaurant spaces for social and dining experiences
- Swimming pool and rooftop terrace with solar-heated water
- Workspaces and meeting areas for professional needs
- Living spaces that embody warmth and hospitality

Unlike traditional hotels, Vertime prioritizes a personal and inviting atmosphere, reflecting the intimacy and freedom of a contemporary villa rather than a formal lodging space. Every detail—from furniture and lighting to tableware and graphic branding—has been carefully curated to offer a refined, family-oriented experience.
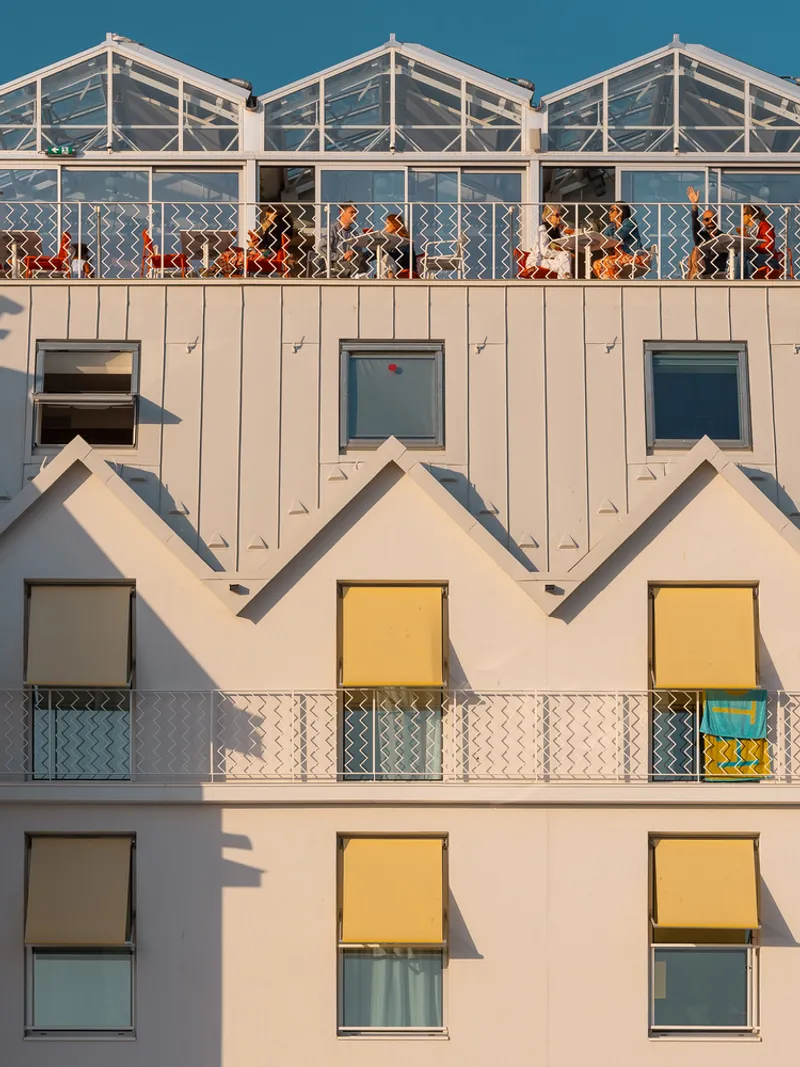
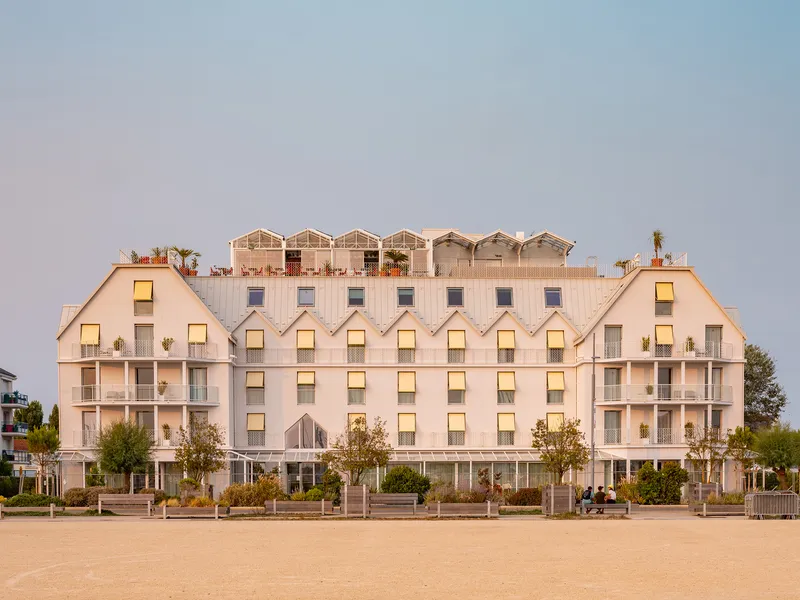
Architectural and Interior Design
Block Architectes approached Vertime as a holistic project. The design process brought together a collaborative team of architects, interior designers, and hospitality experts to ensure a coherent vision from conception to completion. Every architectural decision balances order, symmetry, and light, with spaces thoughtfully arranged to capture views and natural daylight.

The interiors emphasize comfort and modern elegance, featuring:
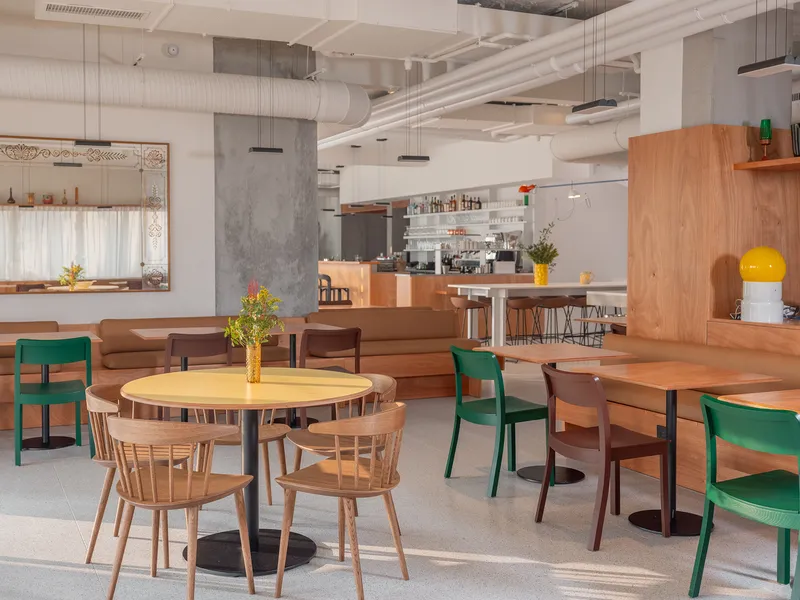
- Warm wooden textures and natural materials
- Fine furniture, curated artworks, and decorative objects
- High-performance systems for acoustic insulation and climate control
- Automated sunshades and daylight optimization

Sustainability and durability are central to the project. Exposed to salty seaside air and strong winds, Vertime incorporates weather-resistant materials, a white aluminum roof for thermal comfort, and a rooftop greenhouse. Solar panels heat the pool water, reflecting a commitment to environmental responsibility.

Heritage Meets Modernity
Vertime bridges the past and present. While inspired by the historic seaside villas of Les Sables-d'Olonne, it embraces a contemporary lifestyle, providing modern luxury in a domestic, approachable setting. By integrating historical references, refined details, and innovative technologies, Vertime sets a new standard for seaside hospitality architecture.




Popular Articles
Popular articles from the community


Co-Life: Senior Housing Design That Reconnects Older Adults With the City
Co-Life reimagines senior housing design through healing gardens, shared streets, workshops, and a sustainable community across generations.

The Earth Pod: 3D Printed Homes for Resilient Refugee Communities
The Earth Pod reimagines refugee housing through 3D printed homes made from clay, combining resilience, self-sufficiency, and rapid shelter.

Conexión: Biophilic Design Reimagines High-Rise Living in Hong Kong
Conexión reimagines high-rise living in Hong Kong through biophilic design, green facades, shared spaces, daylight, water and nature within.

The Musturak Paradise: Senior Living Architecture for a Connected Future in Temara, Morocco
The Musturak Paradise reimagines senior living architecture in Temara via private homes, social spaces, culture, community, and shared care.


Similar Reads
You might also enjoy these articles


Hodi-Mandai Geram
Project Function: Preservation and revitalization of the Intangible heritage and socio-spatial identity of the Hodi by Housing, Cultural Memory Center, Sacred Grove, landscape, local tourism economy


Olio Towers: A Mid-Rise for Performers That Fuses Housing, Rehearsal, and Stage
Located blocks from Houston's Theater District, this modular tower stacks living units around a central performance atrium.

Oasis: Modular Green Housing Carved into Dhaka's Urban Fabric
A shortlisted Plugin Housing entry reclaims unauthorized settlements in Dhaka with stepped concrete volumes, green roofs, and ventilation-driven design.

Black Hole: A Floating Megastructure for the Post-Physical Era
Emiliano Mazzarotto envisions a spherical, self-scaling arena where e-sports, digital hotels, and holographic stadiums replace traditional public space.
Explore Hospitality Building Competitions
Discover active competitions in this discipline



Challenge to reimagine the Iron Throne


Photograph architecture without architects


Illustrate the lost glory of Angkor Wat - Render Challenge


Design challenge to reuse E-waste
Comments (0)
Please login or sign up to add comments
No comments yet. Be the first to comment!