
Vessel to Neverland
Tradition and modernity, sociality and intimacy, technology and romanticism.

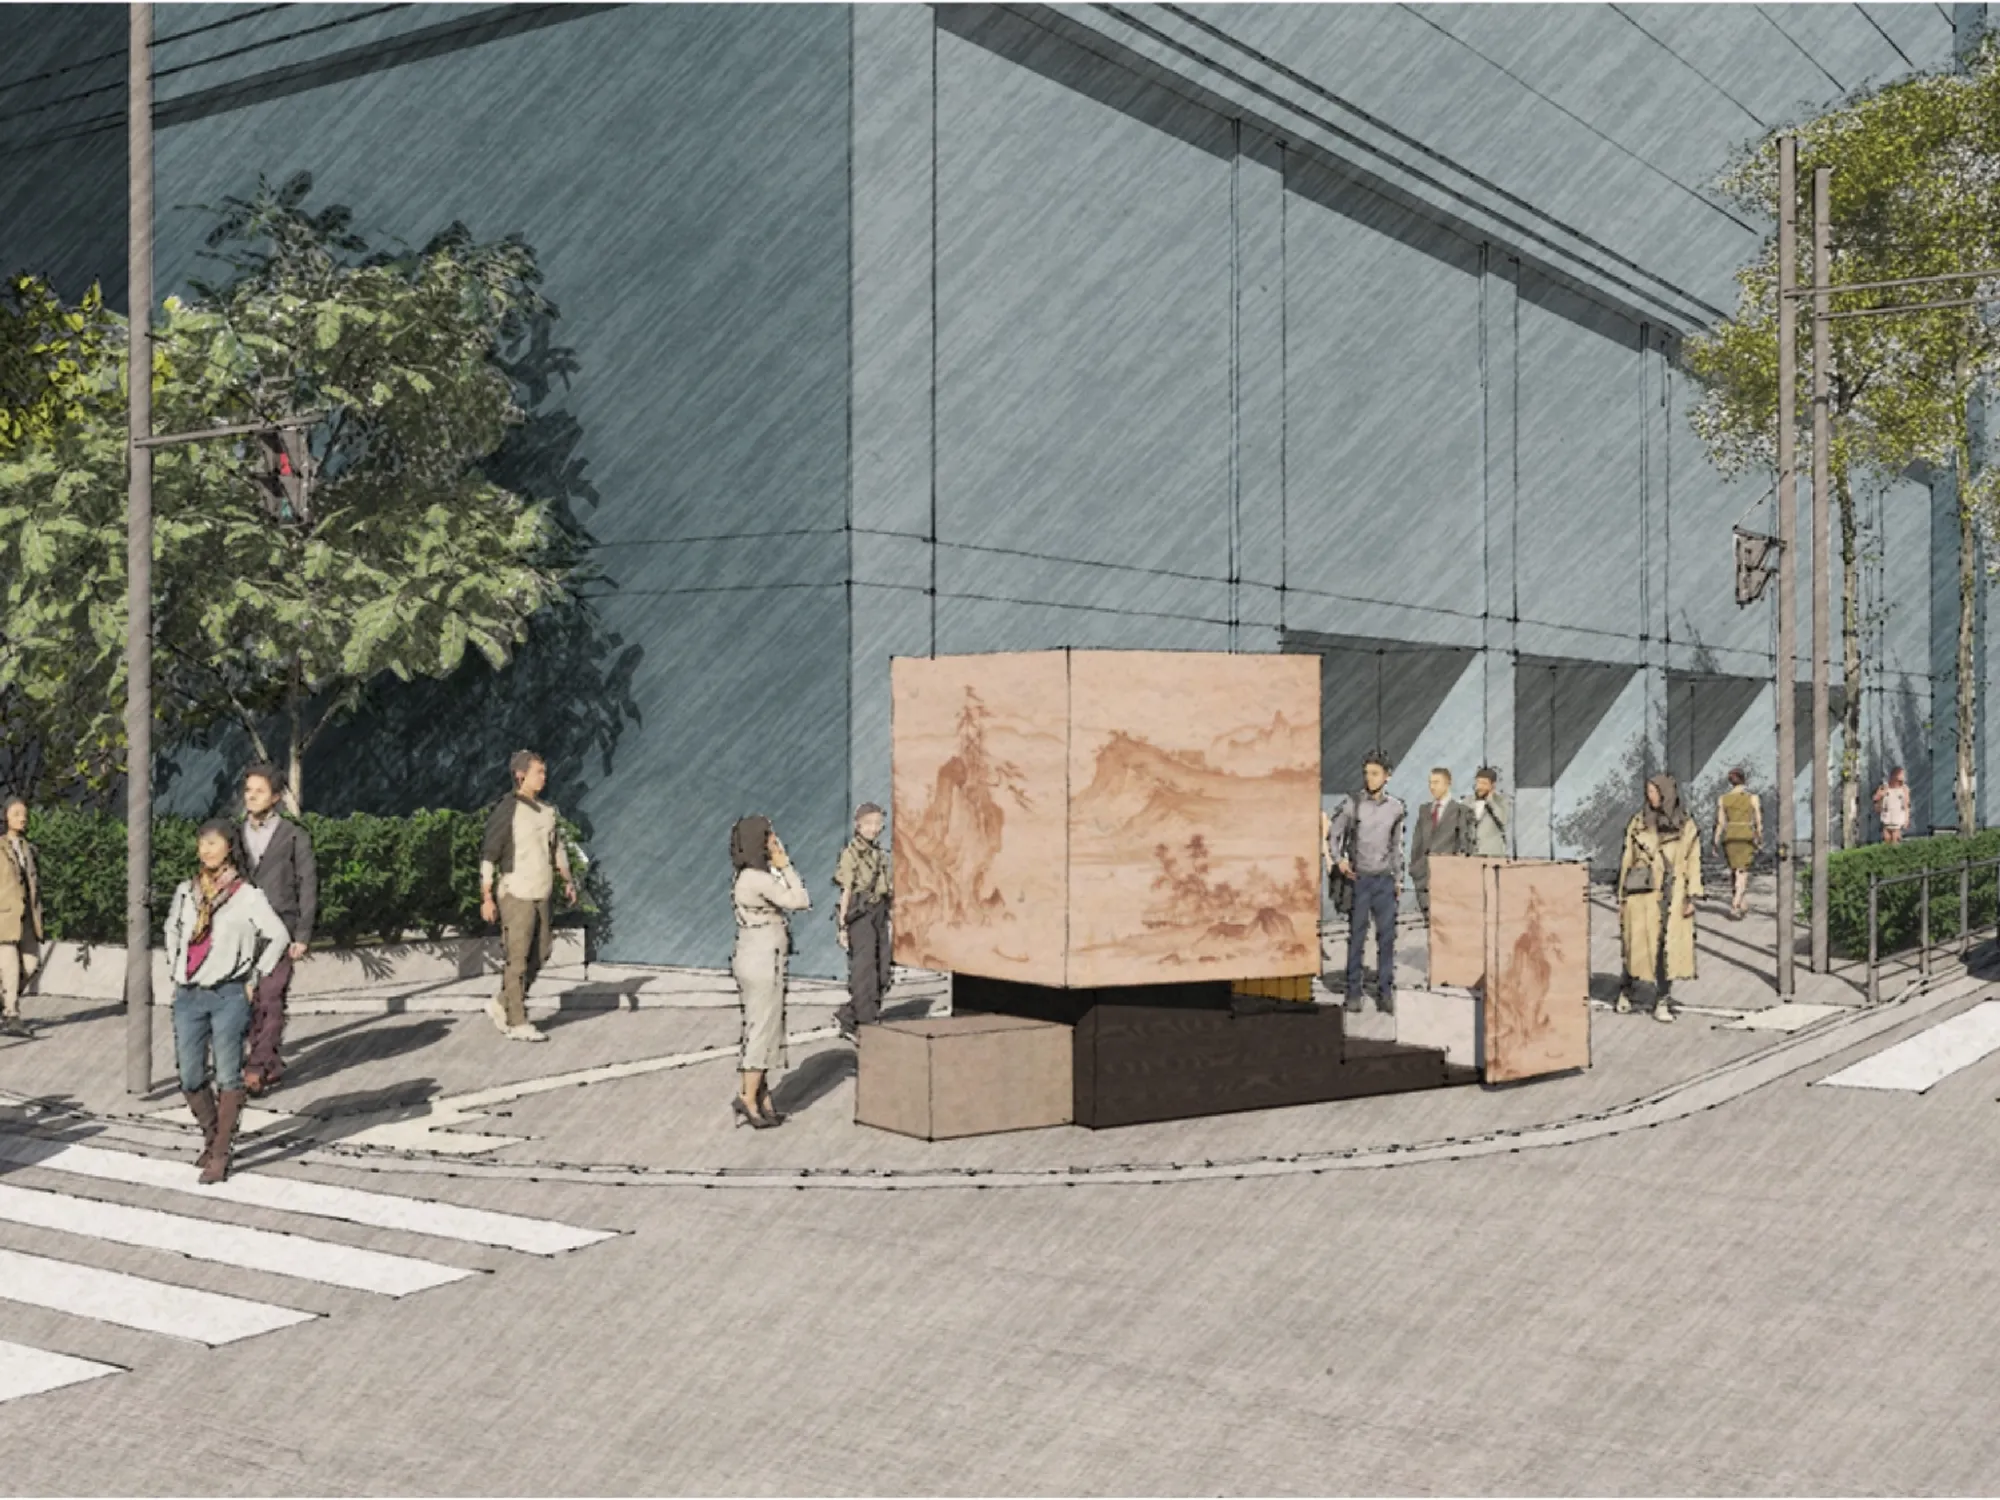
The idea is to invent Neverland, or a vessel, anchored in the sea of crowds and modern rhythms, a modern vessel but, at the same time, conceived through the use of materials that belong to tradition, or surfaces and decorations that refer to tradition but made with current techniques, resistant and easy to maintain.
The vessel is presented as a small podium, small steps that offer rest and give the possibility of different viewpoints or, like small lounges, create opportunities for meetings and conversations that can be joined, this podium will be made with a metal structure and adjustable feet, covered on the outside with Yakisugi wood
Punctiform elements emerging in height, such as seats, will be covered with glazed ceramics, simple in form but reminiscent of tradition while, towards the outside, two sails with a concealed metal structure, covered with panels of Corian or porcelain stoneware, with imprinted decorations reminiscent of the Japanese decorative tradition, will create screens, apparently light and hovering in the air but solid and protective. The inner surfaces of these screens will be made of acoustic correction panels, so as to create almost an acoustic microclimate, as opposed to the chaotic noisy environment outside




Popular Articles
Popular articles from the community


Hill & Cross Opera: Sculptural Opera House Architecture Shaped by Tallinn’s Landscape and Identity
Hill & Cross Opera reimagines opera house architecture in Tallinn through its sculptural hill, civic plaza, glass wave and a luminous cross.

The Musturak Paradise: Senior Living Architecture for a Connected Future in Temara, Morocco
The Musturak Paradise reimagines senior living architecture in Temara via private homes, social spaces, culture, community, and shared care.

Lunar Spiral: Space Architecture Shaped by the Mathematics of the Universe
Lunar Spiral reimagines space architecture through Fibonacci geometry, lunar regolith, levitating habitats, and self-sustaining Moon living.

Riyadh For All: Intergenerational Urban Design for Active Aging in Rabat
Riyadh For All reimagines urban design in Rabat with intergenerational co-living, adaptive courtyards, and Moroccan cultural exchange today.
Similar Reads
You might also enjoy these articles


The Rhythm of Seasons
A Farmers' Market Connecting Nature and the City




More Than a Building-Designing a Living System
More Than a Building-Designing a Living System

Base Beyond
DESERT COMPOUND ARID: TOURISM OF ABSENCE AND ABUNDANCE


Explore Conceptual Architecture Competitions
Discover active competitions in this discipline




Challenge to design a portable theatre


Challenge to design a portable music platform


Challenge to design an open learning module for the elderly
Comments (0)
Please login or sign up to add comments
No comments yet. Be the first to comment!