
Vesterheim Commons by Snøhetta: A Cultural Landmark in Decorah, Iowa
Vesterheim Commons by Snøhetta blends Norwegian heritage, sustainable design, and community spaces, creating a cultural hub in Decorah, Iowa.


A Modern Gateway to Norwegian-American Heritage
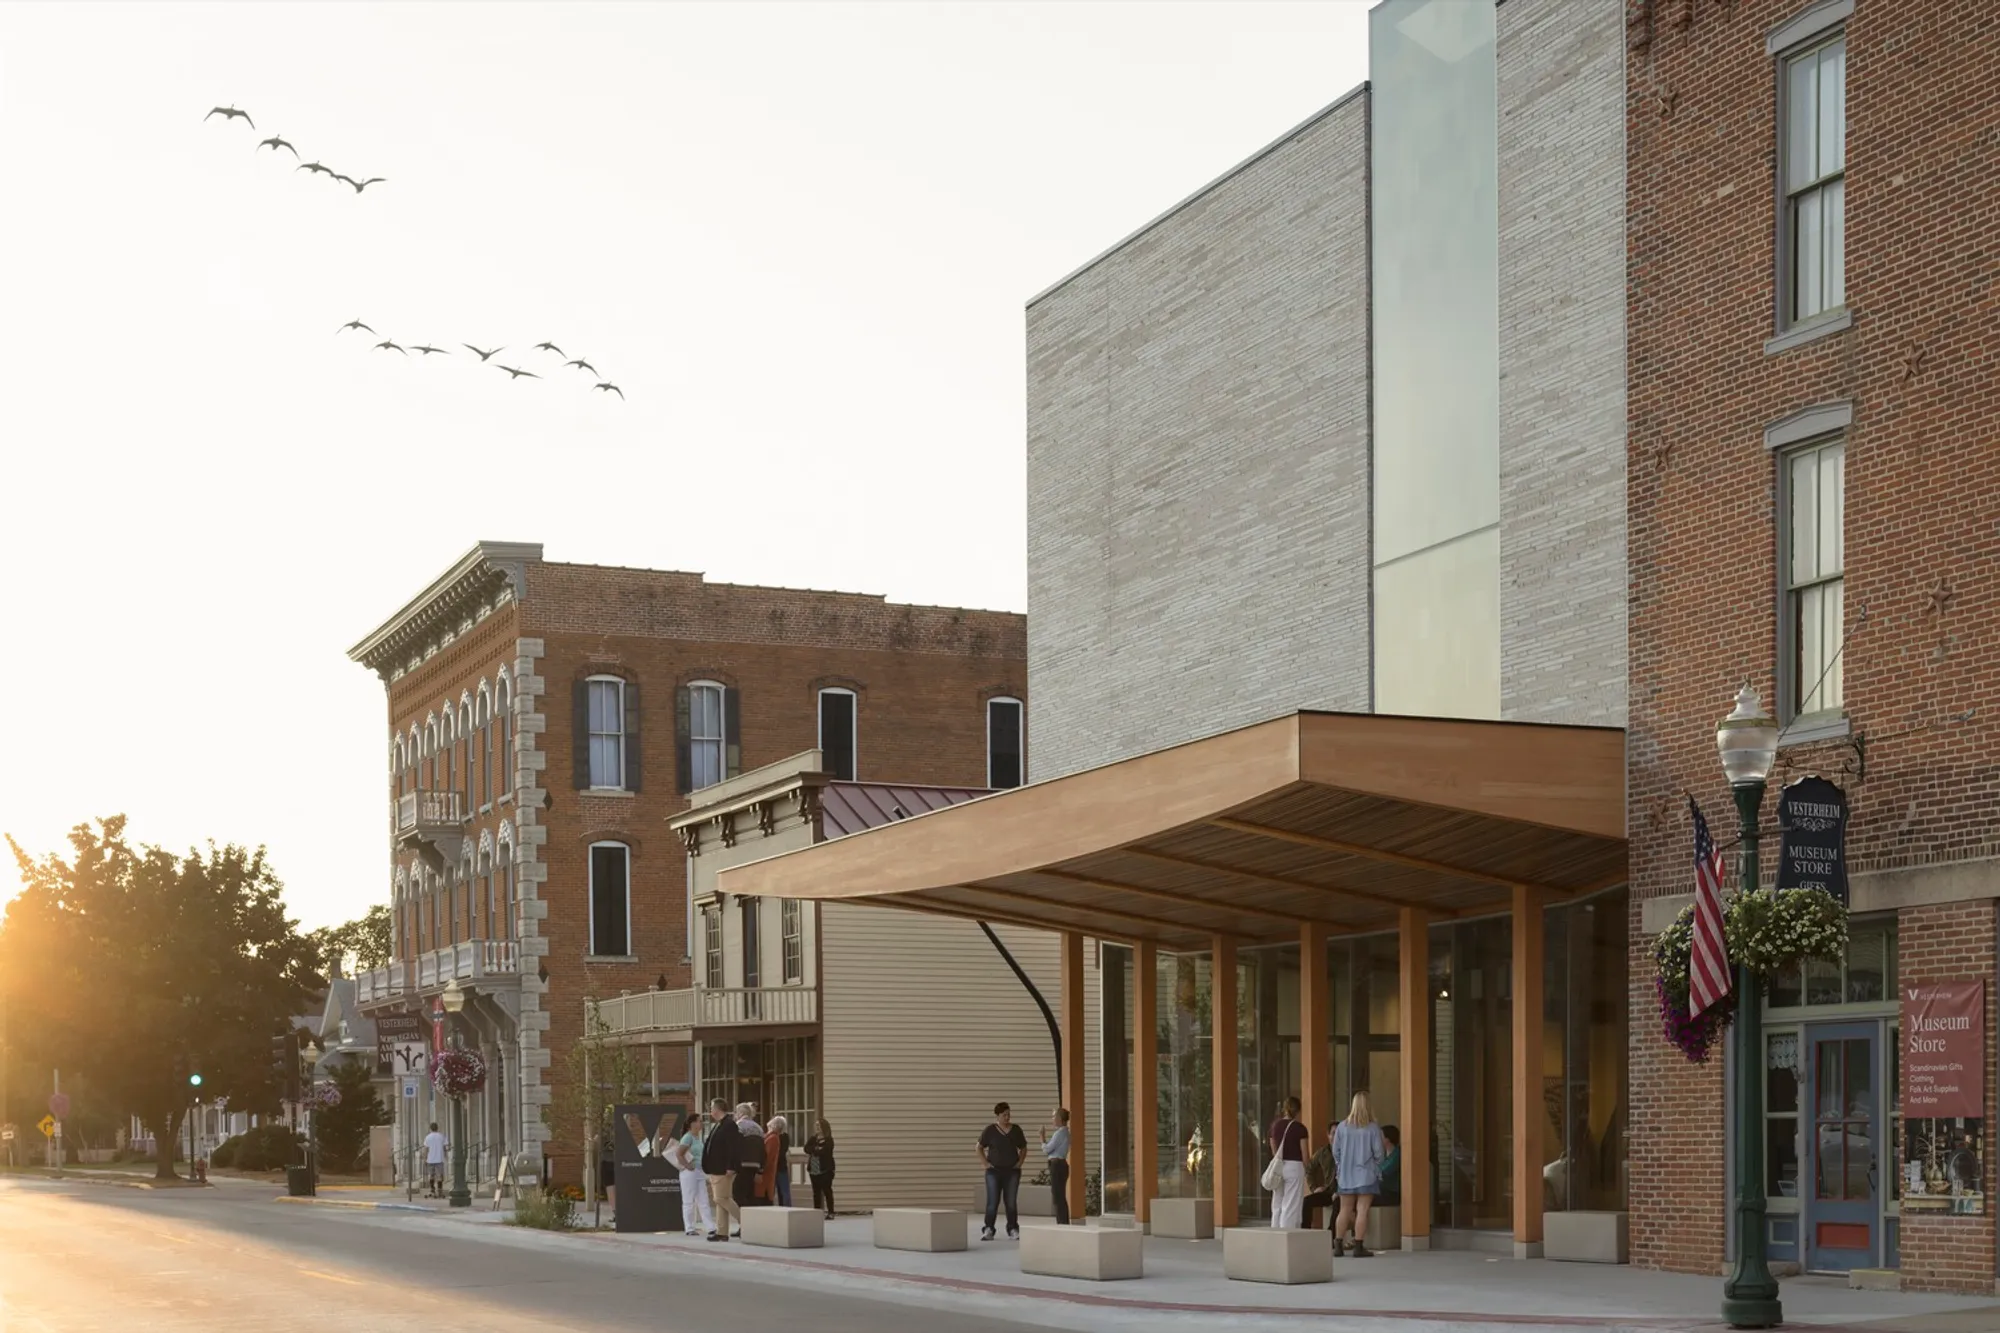
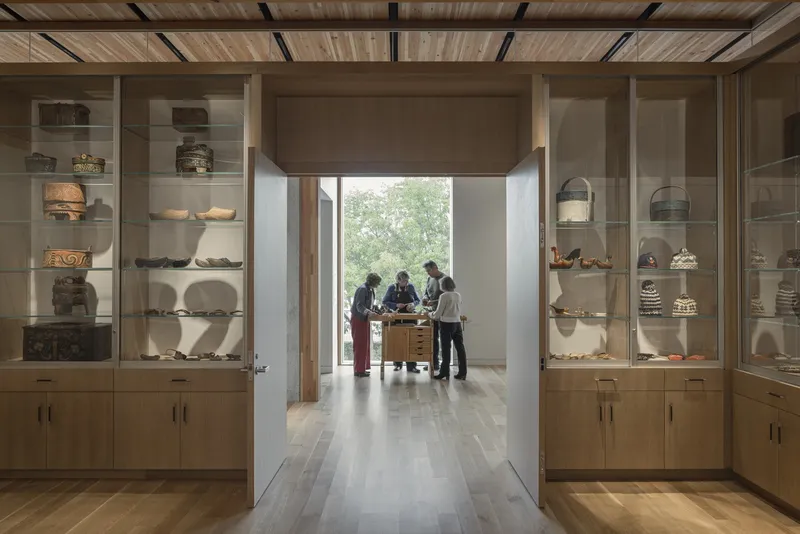
Snøhetta, in collaboration with Vesterheim, has unveiled Vesterheim Commons, a striking new addition to the historic Vesterheim campus in Decorah, Iowa. This 8,000-square-foot cultural hub serves as a dynamic entryway to one of the largest collections of Norwegian-American artifacts in the world. Designed to bridge the past with the future, the project integrates a museum, folk art school, and community spaces, fostering engagement through contemporary architecture and sustainable design.
Seamless Integration with the Urban and Natural Landscape
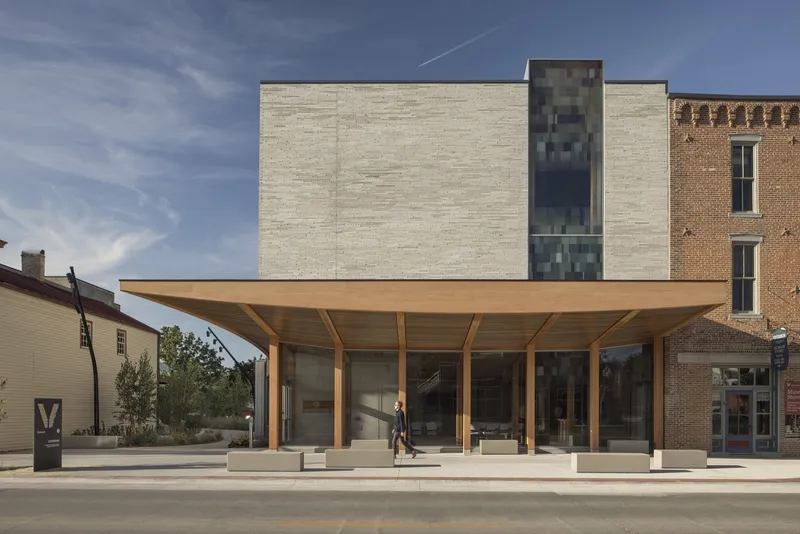
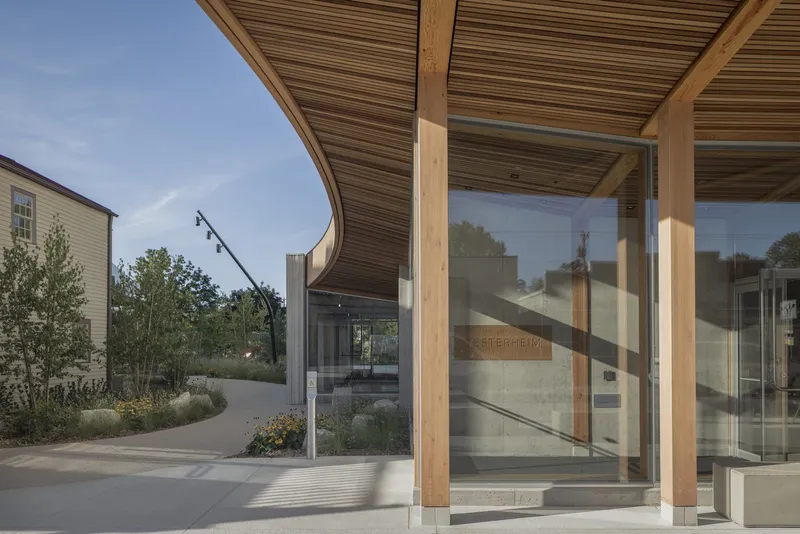
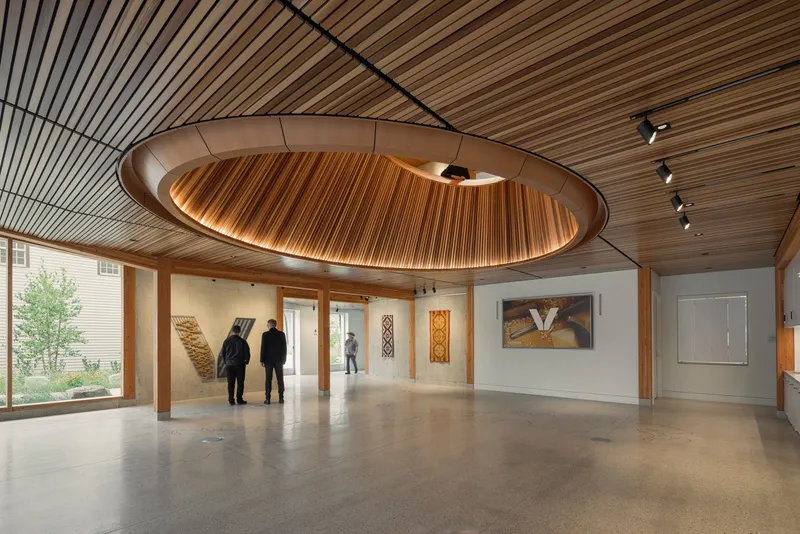
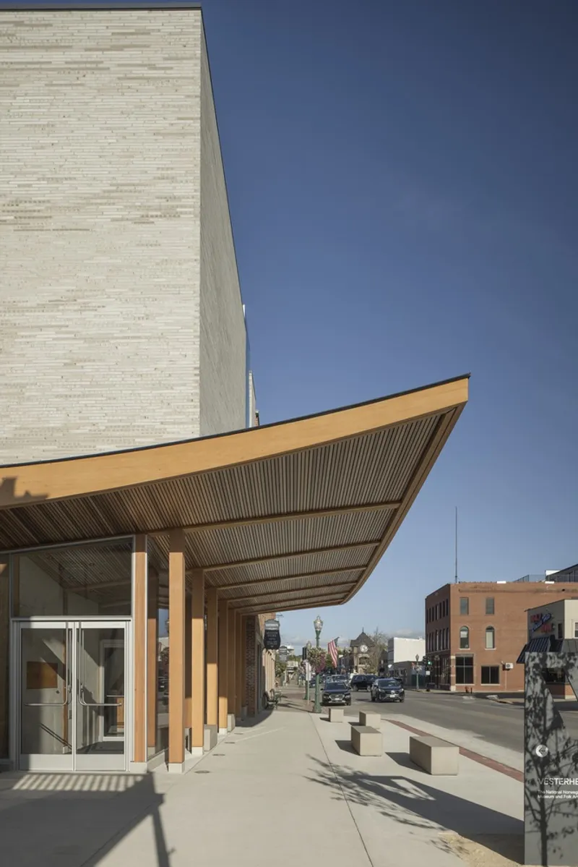
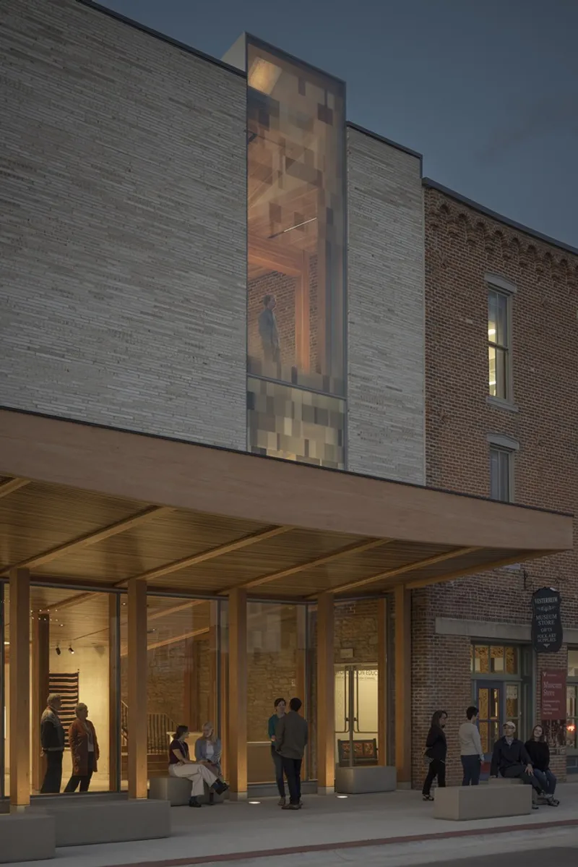
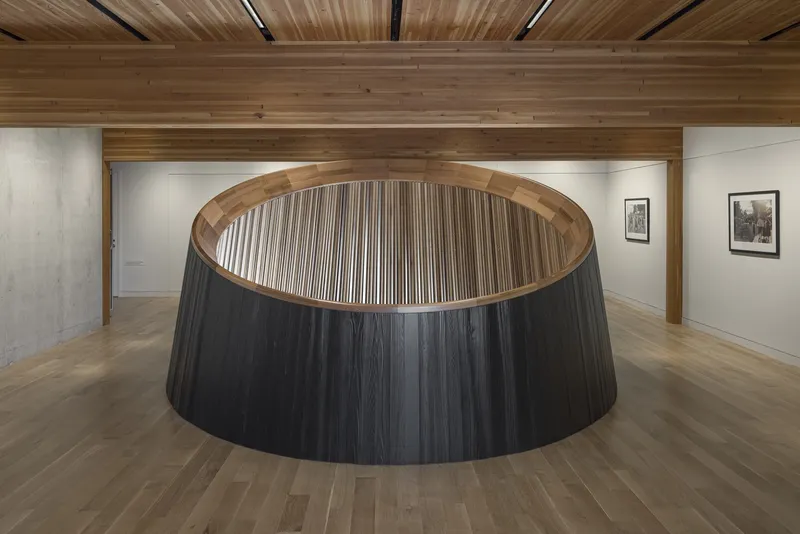
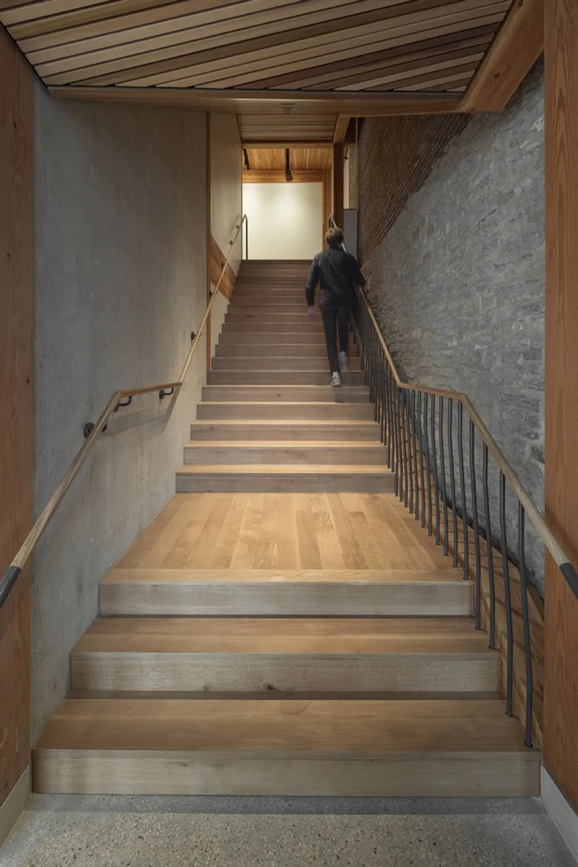
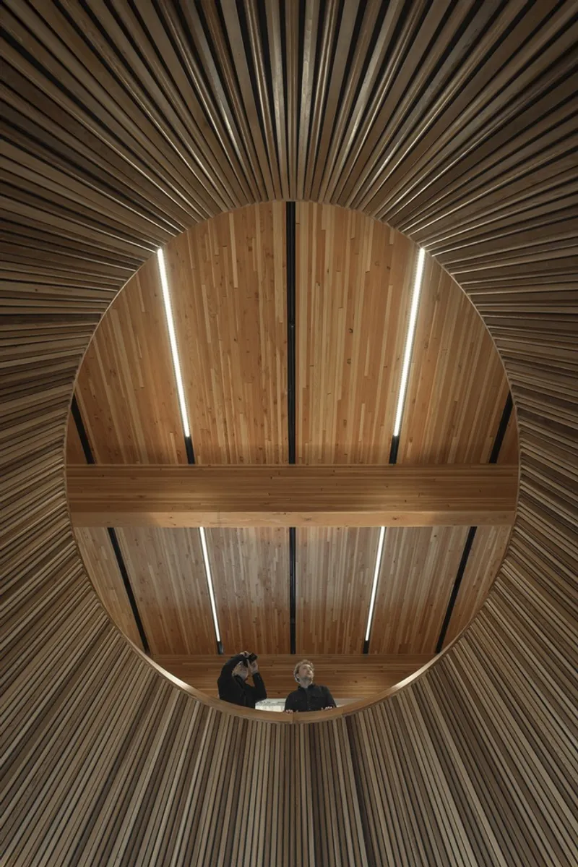
Positioned at the intersection of Vesterheim’s Heritage Park and Water Street, the Commons enhances the site's connectivity and accessibility. A distinctive wooden canopy marks the entrance, welcoming visitors into a spacious reception area and event hall. The upper-level galleries, featuring state-of-the-art facilities and a digital production studio, provide an immersive experience where guests can engage with Vesterheim’s extensive collection. The architecture encourages natural light flow, with a striking wood oculus illuminating the lobby, while strategically placed circulation areas create a seamless link to the adjacent Westby-Torgerson Education Center.
Innovative Design Rooted in Cultural Identity
Inspired by Norwegian architectural traditions, the Vesterheim Commons embodies craftsmanship through locally sourced materials such as brick, mass timber, and textured concrete. The building’s timber framework, manufactured in Albert Lea, Minnesota, and brick façade, sourced from Adel, Iowa, honor the region’s construction heritage. Echoing elements of Scandinavian design, the structure takes cues from:
- Traditional Norwegian storehouses ("stabbur"), reflected in its concrete footings
- Boat-building heritage, with references to historic Norwegian vessels like the Colin Archer boat
- Saami tents ("Lavvu"), influencing the interior oculus design
A Living, Evolving Cultural Landscape
Vesterheim Commons is more than just a building; it is an extension of Heritage Park’s evolving woodland. The landscape design, inspired by the Driftless region of Northeastern Iowa and Norway’s rugged terrains, enhances the outdoor experience with native plant species that define clear thresholds and gathering spaces. Outdoor classrooms and interpretation areas further strengthen the museum’s mission, providing a platform for education, storytelling, and community interaction.
The project’s commitment to sustainability is evident through its energy-efficient systems, responsible material sourcing, and a design philosophy that embraces resilience and longevity. By incorporating elements of passive cooling, durable construction, and regional biodiversity, the Commons establishes itself as an exemplar of environmentally responsible architecture.
A Destination for Cultural Engagement
With the addition of terrace spaces, digital workstations, and observation rooms, Vesterheim Commons enables deeper engagement with its vast collection of artifacts. The design ensures that local residents and visitors from across the globe can explore Norwegian-American culture in an interactive, inclusive, and forward-thinking environment.
As a landmark of cultural heritage and modern architectural excellence, Vesterheim Commons by Snøhetta strengthens the museum’s role as a center for art, history, and community collaboration.
All Photographs are works of Michael Grimm




Popular Articles
Popular articles from the community


EW PARK: Sustainable Architecture Reimagines the Future of Urban Parking
EW PARK reimagines city parking as a modular wooden tower combining automation, solar energy, electric mobility, and adaptable urban design.

Co-Life: Senior Housing Design That Reconnects Older Adults With the City
Co-Life reimagines senior housing design through healing gardens, shared streets, workshops, and a sustainable community across generations.

The Earth Pod: 3D Printed Homes for Resilient Refugee Communities
The Earth Pod reimagines refugee housing through 3D printed homes made from clay, combining resilience, self-sufficiency, and rapid shelter.

The Ocean Hive: Sustainable Architecture for a Self-Sufficient Civilization at Sea
The Ocean Hive imagines sustainable architecture at sea, where modular habitats, algae, wave power and ocean waste sustain a growing colony.


Similar Reads
You might also enjoy these articles


Hodi-Mandai Geram
Project Function: Preservation and revitalization of the Intangible heritage and socio-spatial identity of the Hodi by Housing, Cultural Memory Center, Sacred Grove, landscape, local tourism economy


Olio Towers: A Mid-Rise for Performers That Fuses Housing, Rehearsal, and Stage
Located blocks from Houston's Theater District, this modular tower stacks living units around a central performance atrium.

Oasis: Modular Green Housing Carved into Dhaka's Urban Fabric
A shortlisted Plugin Housing entry reclaims unauthorized settlements in Dhaka with stepped concrete volumes, green roofs, and ventilation-driven design.

Black Hole: A Floating Megastructure for the Post-Physical Era
Emiliano Mazzarotto envisions a spherical, self-scaling arena where e-sports, digital hotels, and holographic stadiums replace traditional public space.


Explore Cultural Architecture Competitions
Discover active competitions in this discipline



Challenge to reimagine the Iron Throne


Photograph architecture without architects


Illustrate the lost glory of Angkor Wat - Render Challenge


Bring back Drive In's
Comments (0)
Please login or sign up to add comments
No comments yet. Be the first to comment!