
Victor Cordon at Fragmentos: Revitalizing Historic Multi-Family Housing in Lisbon
Victor Cordon by Fragmentos revitalizes Lisbon historic housing, restoring original structure, adding modern apartments, preserving heritage, and blending contemporary design with tradition.


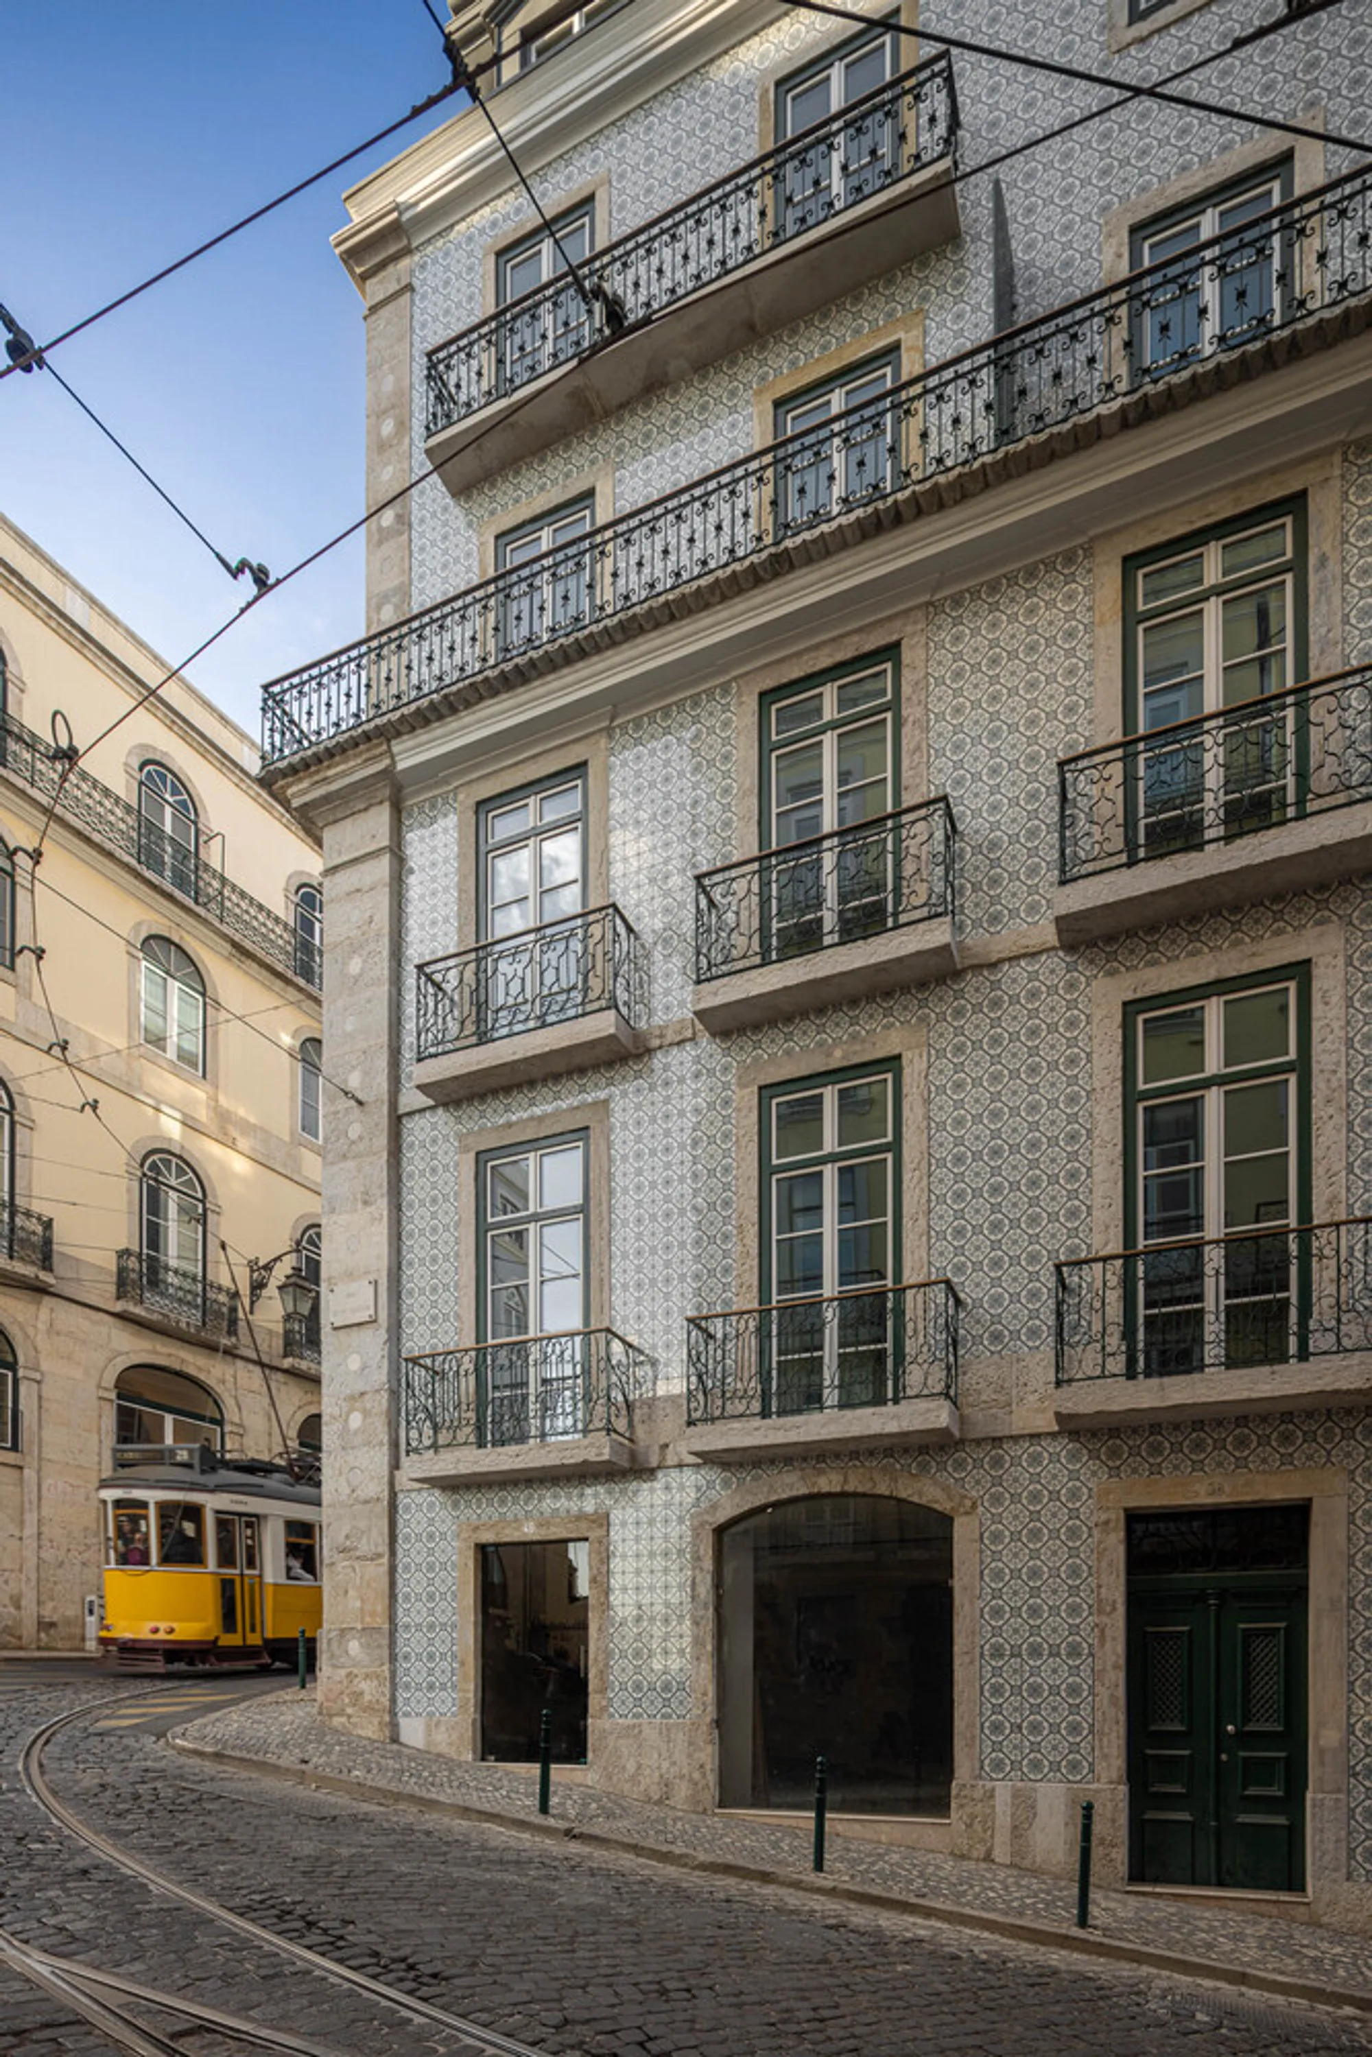
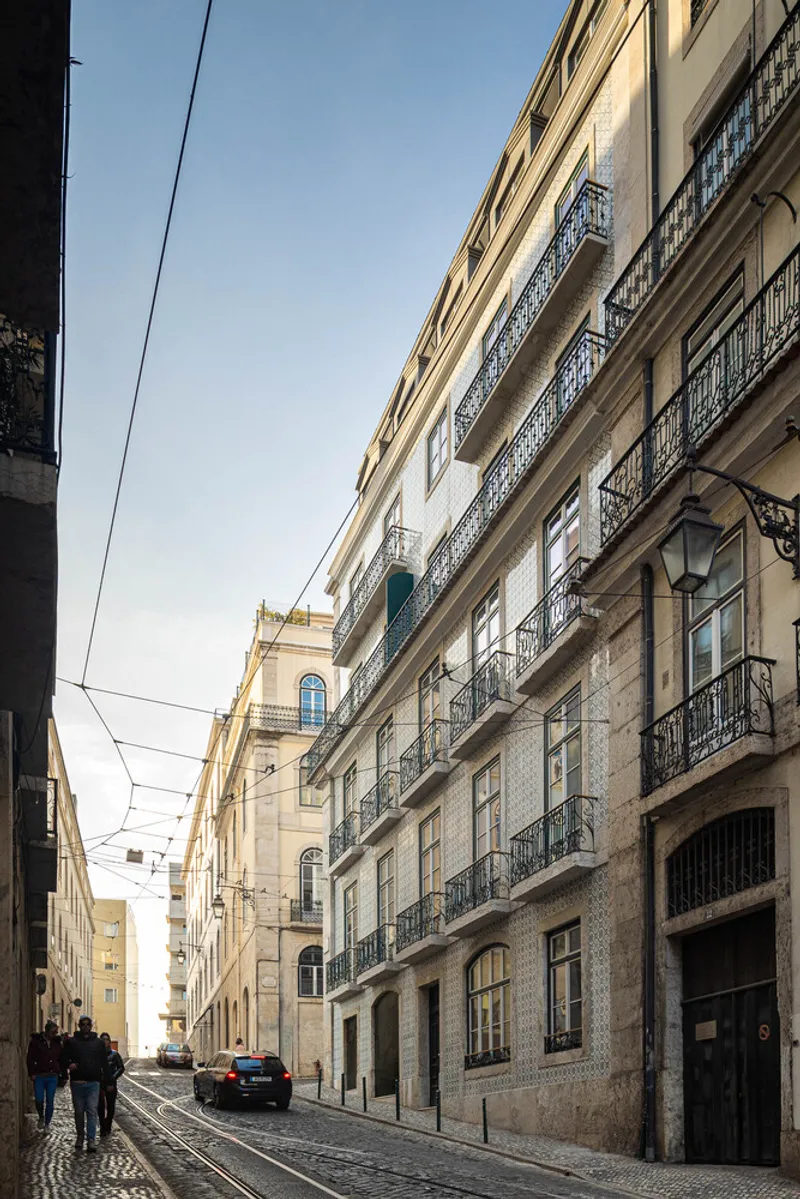
Located in the heart of downtown Lisbon, Portugal, within the DGPC's Urban Rehabilitation Area and Property Protection Zone, the Victor Cordon project by Fragmentos Architects represents a sensitive and contemporary approach to historic preservation. This multi-family housing building, with an area of 1910 m², underwent extensive transformations over the years, resulting in the loss of its original character and architectural identity.

Completed in 2023 and photographed by Ivo Tavares Studio, this rehabilitation project celebrates the building’s historical essence while adapting it to modern urban living.Victor Cordon by Fragmentos revitalizes Lisbon historic housing, restoring original structure, adding modern apartments, preserving heritage, and blending contemporary design with tradition.

Restoring Historical Integrity
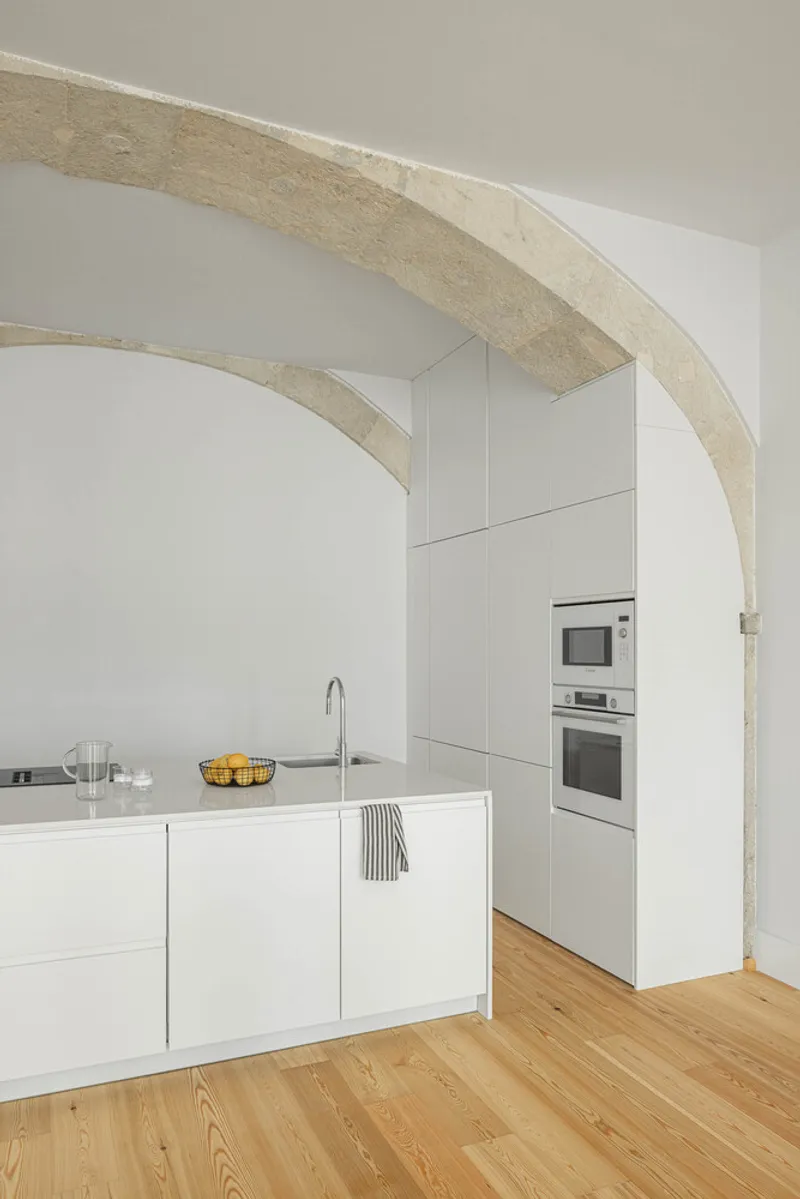
The building’s historical structure had been compromised by multiple extensions and interior alterations, which led to the deterioration of original materials and a pronounced structural fragility, especially at the rear. Fragmentos’ intervention focused on restoring the original form, materials, and spatial qualities, bringing a renewed sense of identity to the building while maintaining its historic charm.
Modern Living in a Historic Envelope
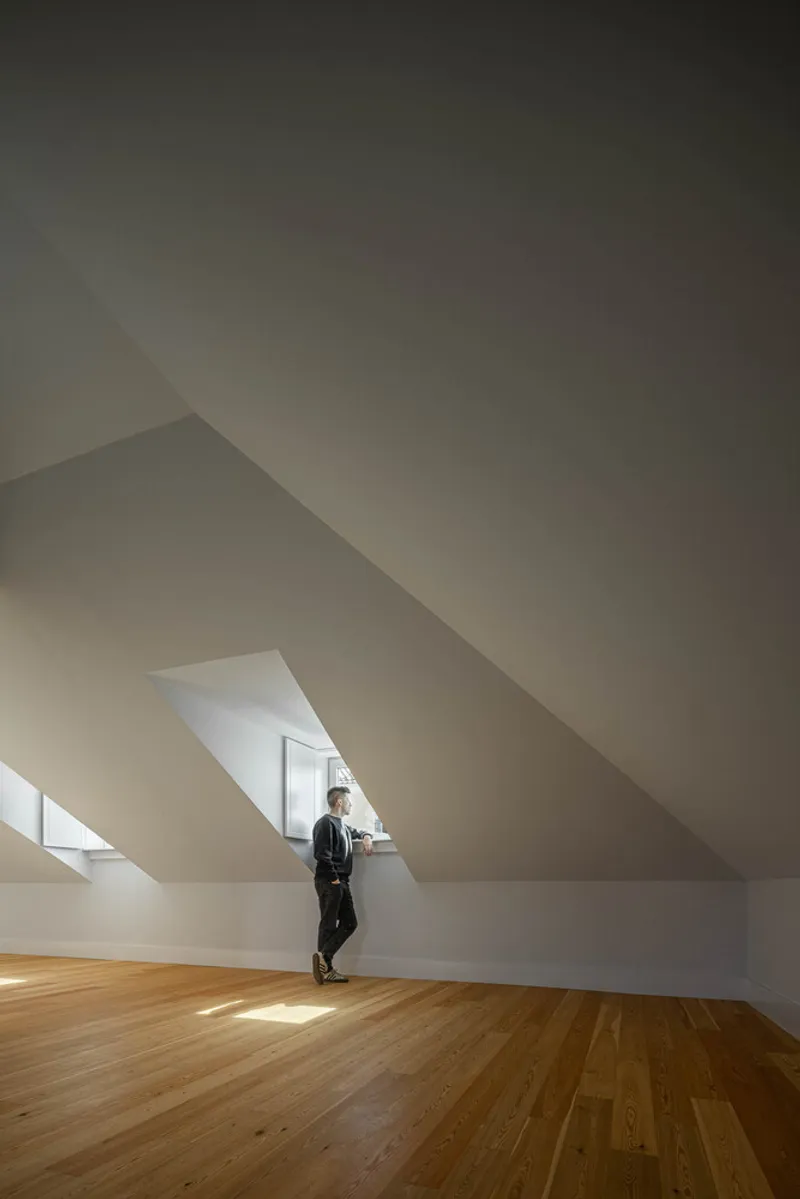
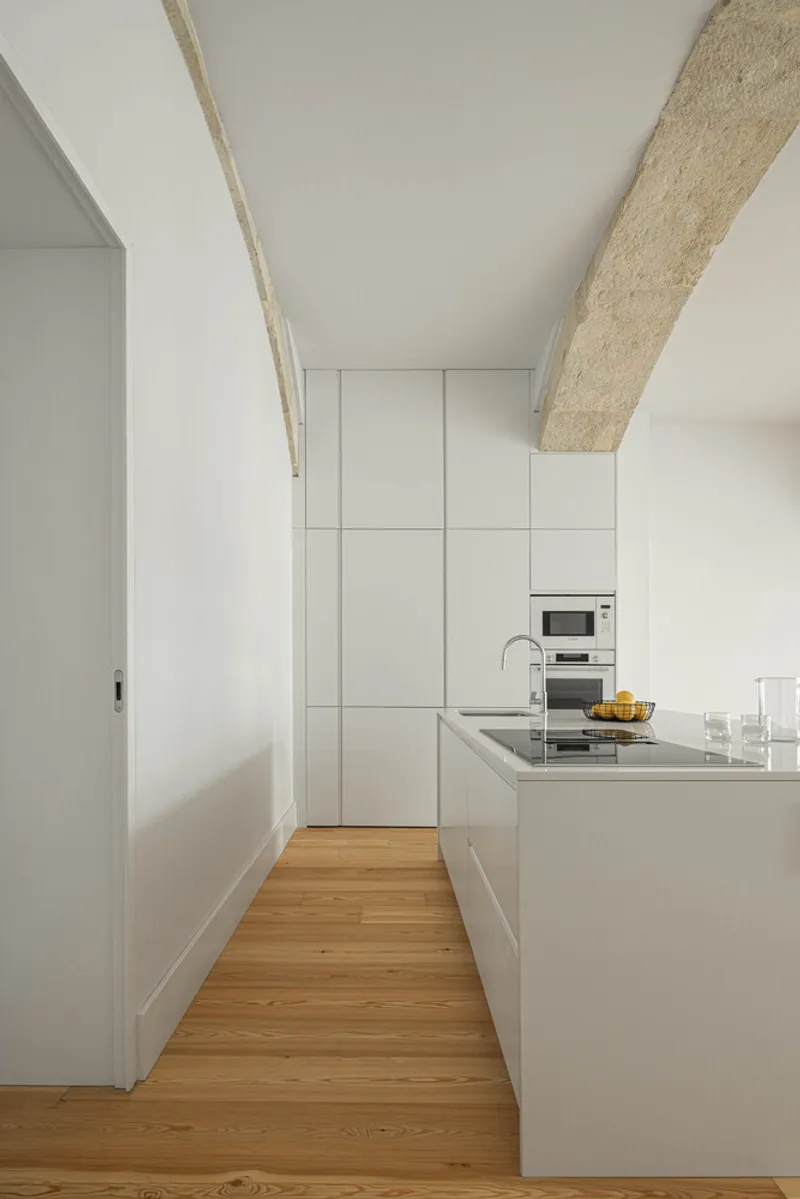
The project reconfigures the building into 22 contemporary apartments spread across six floors plus a newly added attic. Original commercial spaces on the ground floor were transformed into residential units, optimizing urban density while revitalizing underused areas.
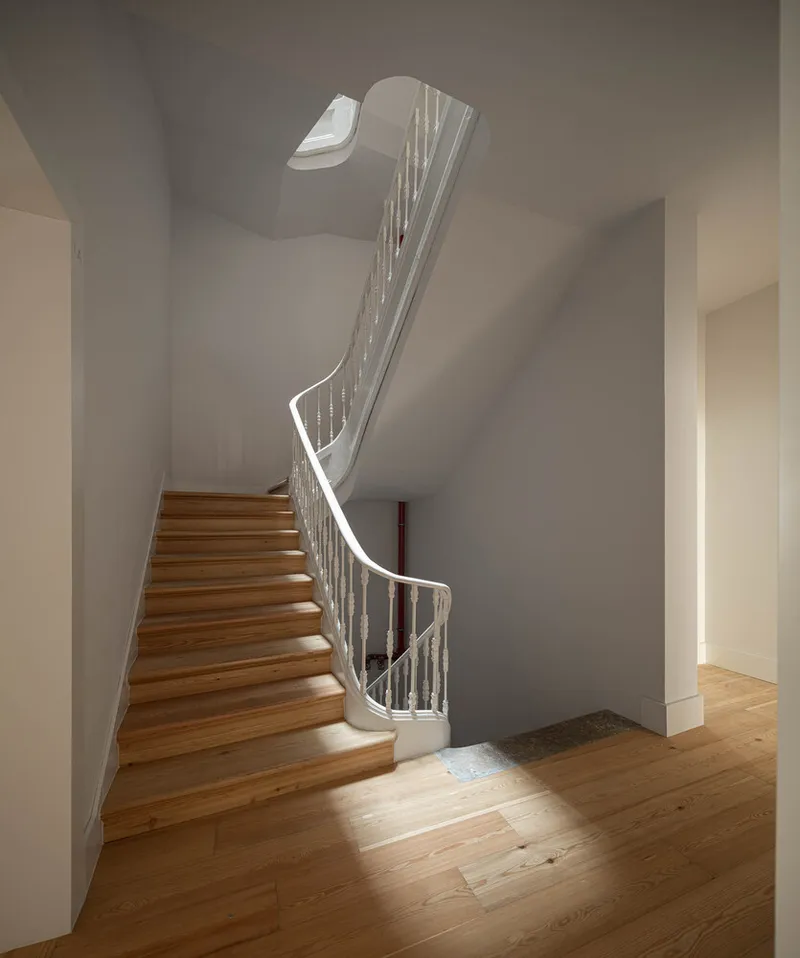
To meet contemporary standards of accessibility, a lift was discreetly integrated into the building, ensuring full access without altering the existing atrium or stairwell configuration. New apartment typologies were carefully designed to respond to current lifestyle needs, blending modern functionality with historic aesthetics.
Architectural Preservation and Material Recovery
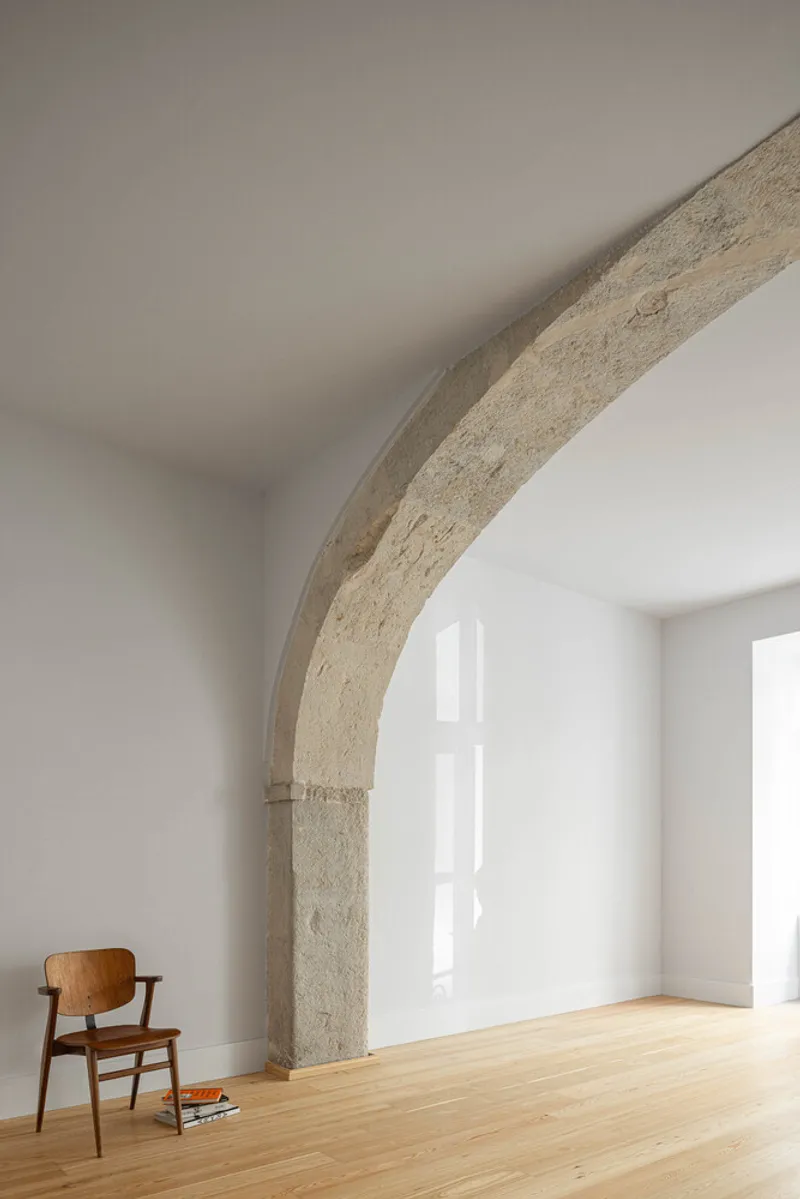
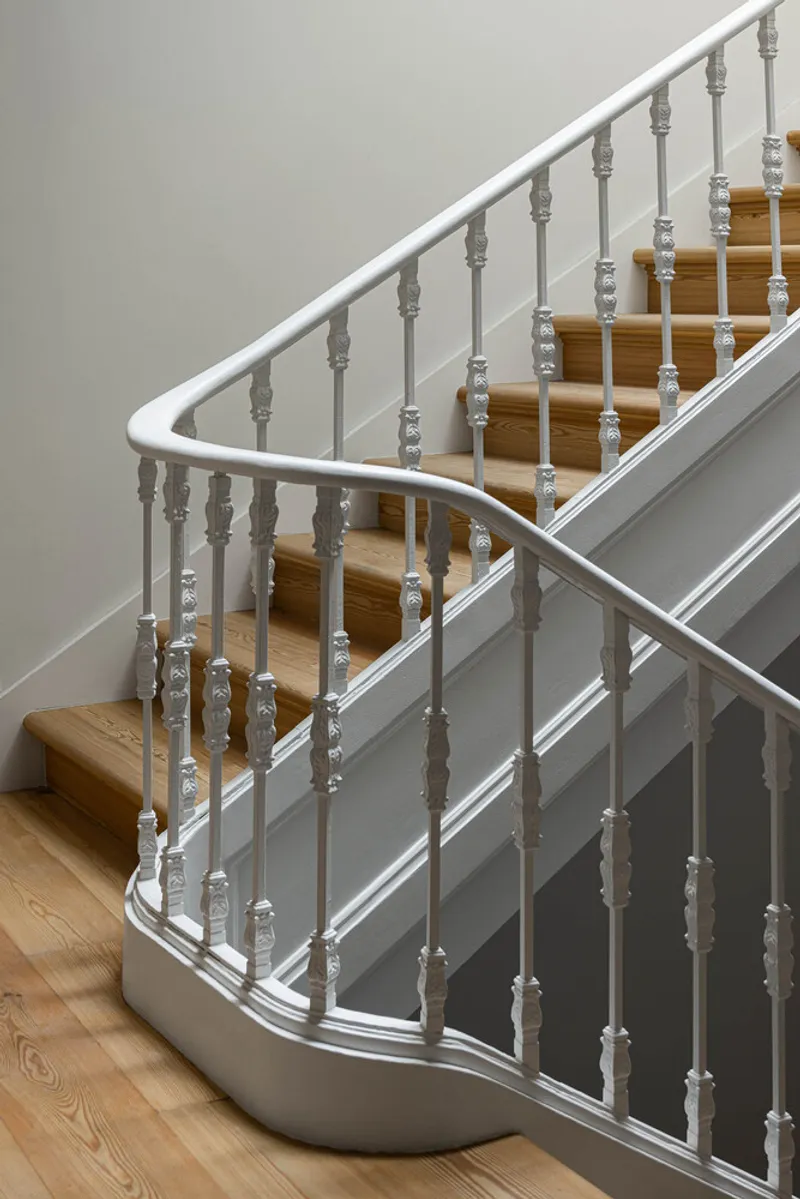
The main façade preserves the three-sided hip roof and original window configuration, with meticulous restoration of materials such as stone arches, ceramic tiles, and traditional façade finishes. Where original finishes could not be salvaged, Fragmentos replicated them using period-appropriate techniques to maintain visual continuity.
The rehabilitation emphasizes the delicate balance between historical preservation and contemporary architecture, ensuring that the building’s historic identity is honored while adapting it for modern urban living.
A Contemporary Take on Lisbon’s Heritage
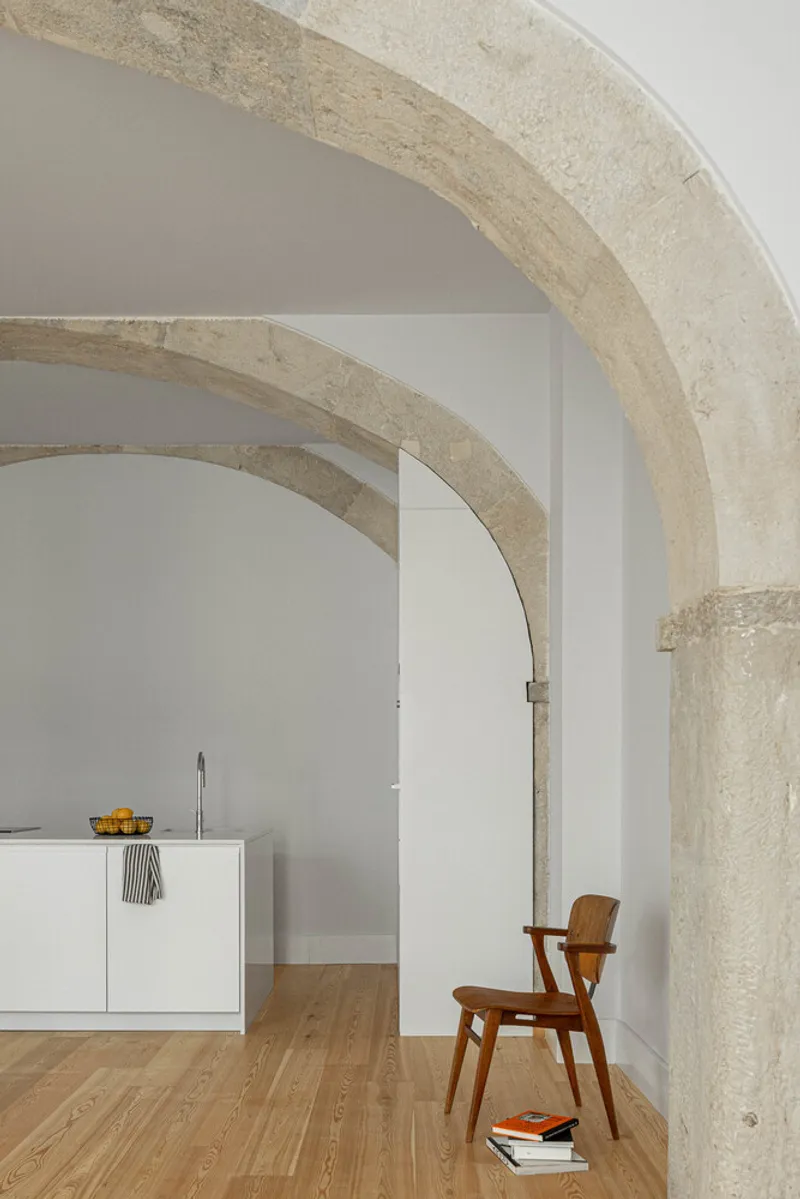
Victor Cordon at Fragmentos exemplifies how urban rehabilitation can merge heritage conservation with contemporary housing solutions. By carefully restoring historical elements and reimagining interior spaces, this project enhances both cultural value and urban functionality.
This approach demonstrates Fragmentos Architects’ commitment to sustainable urban renewal, blending historic restoration, structural reinforcement, and modern design principles.

All photographs are works of
Ivo Tavares Studio




Popular Articles
Popular articles from the community


EW PARK: Sustainable Architecture Reimagines the Future of Urban Parking
EW PARK reimagines city parking as a modular wooden tower combining automation, solar energy, electric mobility, and adaptable urban design.

Co-Life: Senior Housing Design That Reconnects Older Adults With the City
Co-Life reimagines senior housing design through healing gardens, shared streets, workshops, and a sustainable community across generations.

The Ocean Hive: Sustainable Architecture for a Self-Sufficient Civilization at Sea
The Ocean Hive imagines sustainable architecture at sea, where modular habitats, algae, wave power and ocean waste sustain a growing colony.

Hill & Cross Opera: Sculptural Opera House Architecture Shaped by Tallinn’s Landscape and Identity
Hill & Cross Opera reimagines opera house architecture in Tallinn through its sculptural hill, civic plaza, glass wave and a luminous cross.


Similar Reads
You might also enjoy these articles


FAMM Arquitectura Organizes Ten Villas Around Courtyards and Jungle in Nosara, Costa Rica
El Molino pairs two elongated volumes with deep overhangs and timber louvers to build a compact coastal community five minutes from the beach.

Oscar Niemeyer's Ibirapuera Park Pavilions Define São Paulo's Cultural Identity in Concrete and Curve
A constellation of modernist volumes set within São Paulo's most important urban park, conceived for the city's 400th anniversary in 1954.

How Henri Picq's 1889 Paris Pavilion Traveled 11,000 Kilometers to Become Santiago's Artequín Museum
A prefabricated iron and glass pavilion built for the Paris Universal Exposition found a second life as a children's art museum in Chile.

Sanjay Puri Architects Wraps a Jaipur Office Tower in Capsule-Shaped Green Buffers
A nine-level climate-responsive workplace near Jaipur Airport uses stacked planter terraces and aluminium screens to fight 40°C heat.


Explore Historic Preservation Competitions
Discover active competitions in this discipline



Challenge to reimagine the Iron Throne


Photograph architecture without architects


Illustrate the lost glory of Angkor Wat - Render Challenge


Design challenge to reuse E-waste
Comments (0)
Please login or sign up to add comments
No comments yet. Be the first to comment!