
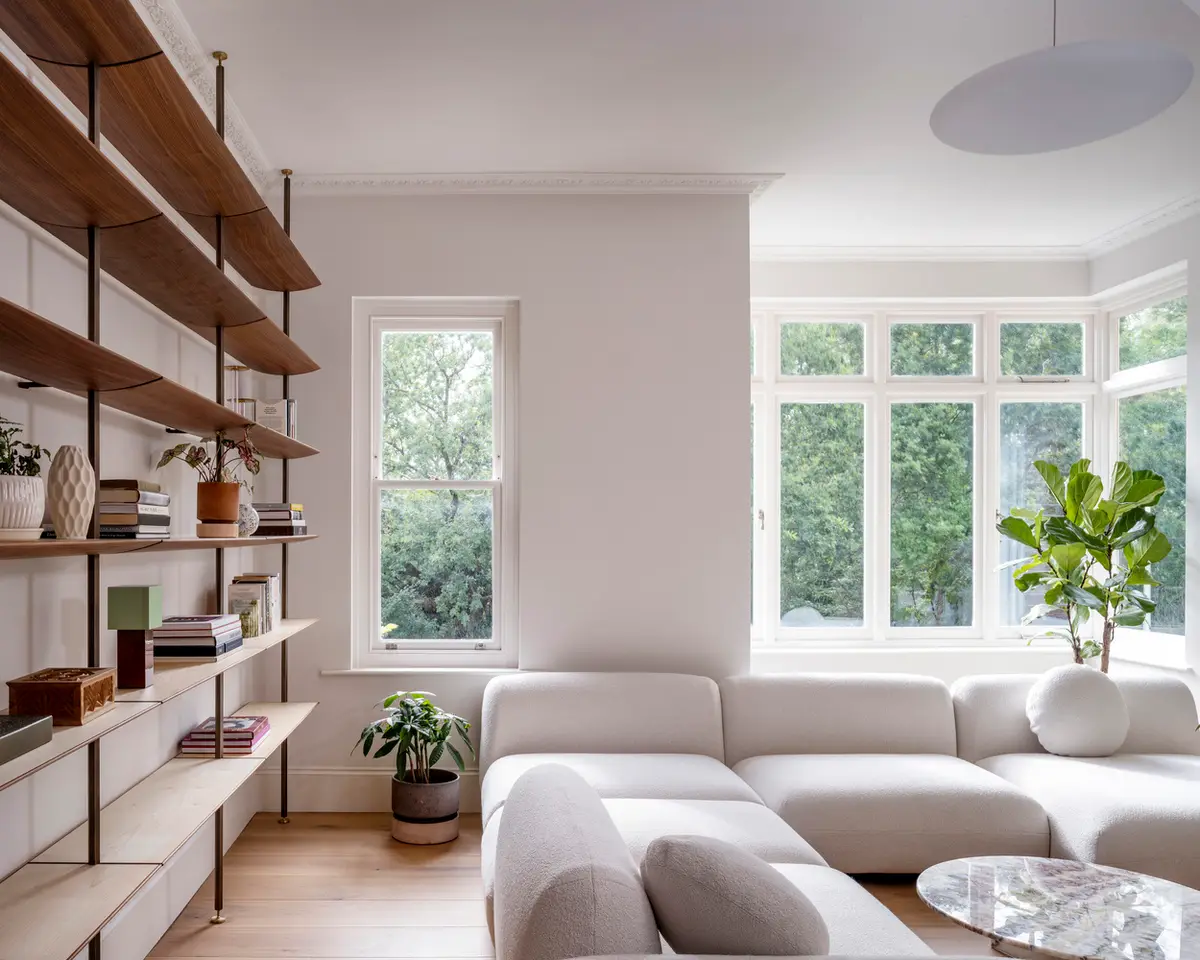
Victorian Terrace House Renovation in London by Urban Projects Bureau
A Victorian terrace in London is transformed into a modern, culturally-rooted family home centered around an open courtyard kitchen.


Transforming Heritage: A Contemporary Take on a Victorian Terrace in East London
In the heart of East London, Urban Projects Bureau has reimagined a traditional Victorian terrace house into a vibrant, four-story family residence that harmonizes cultural heritage with contemporary living. The 350-square-meter home, completed in 2023, is a model of how thoughtful renovation can enhance spatial quality, well-being, and family connectivity while celebrating personal identity.
Inspired by South Asian Traditions and Islamic Courtyard Houses
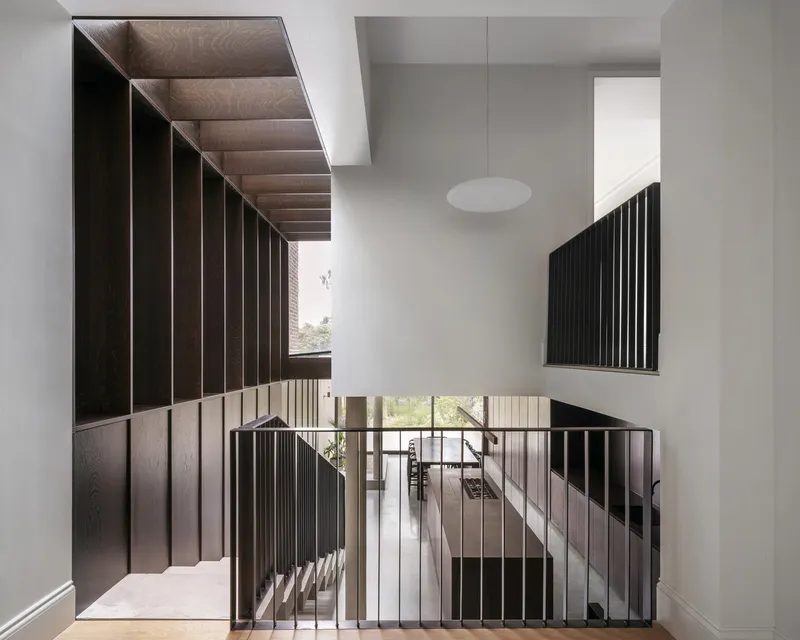
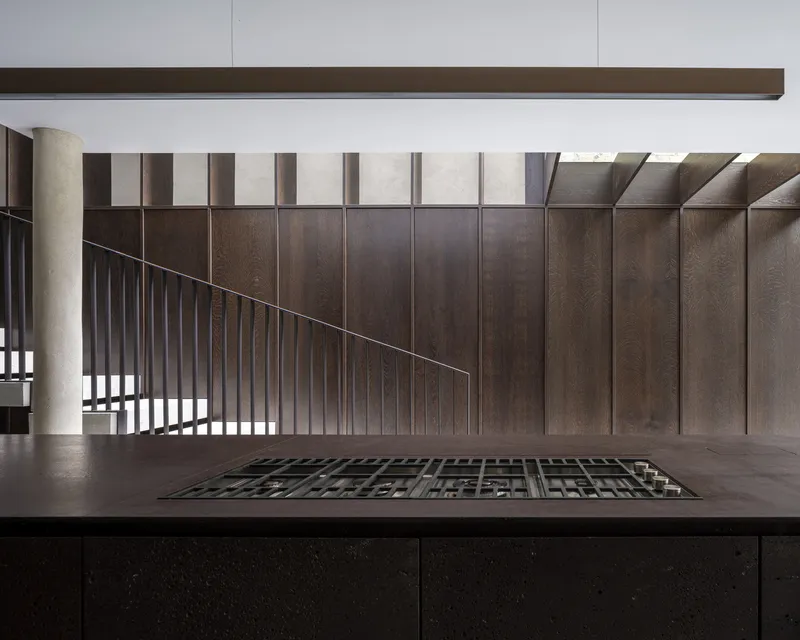
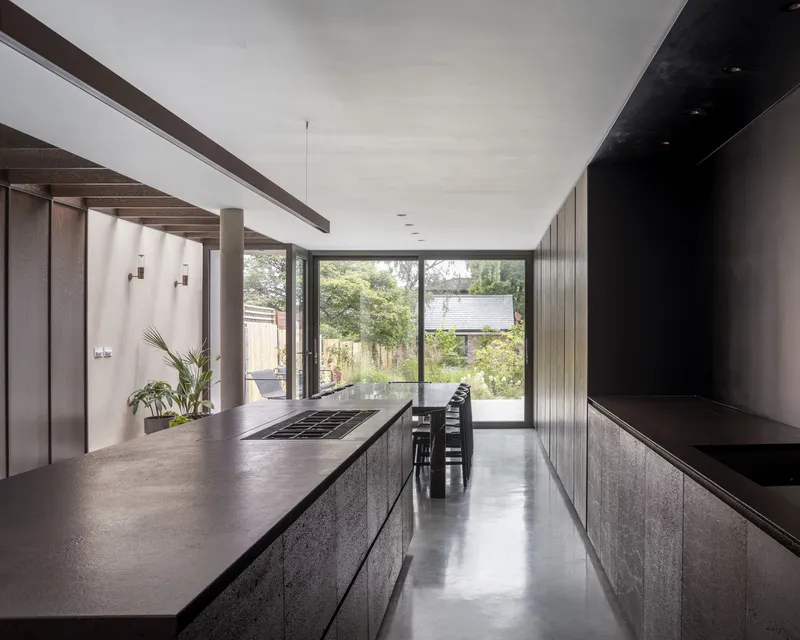
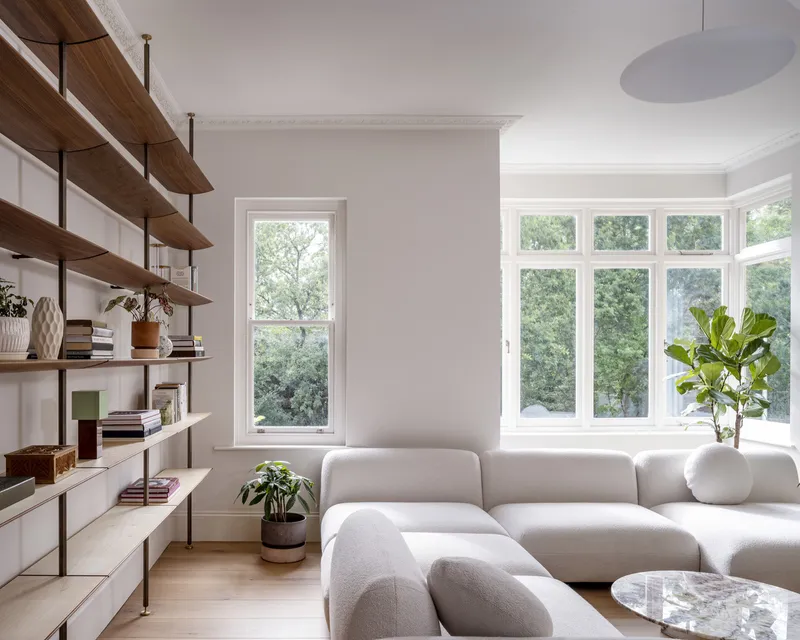
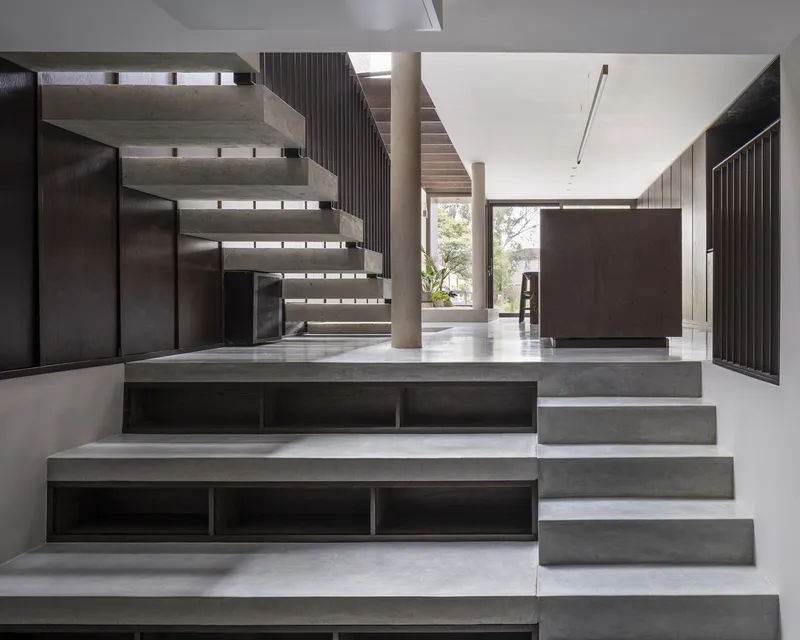
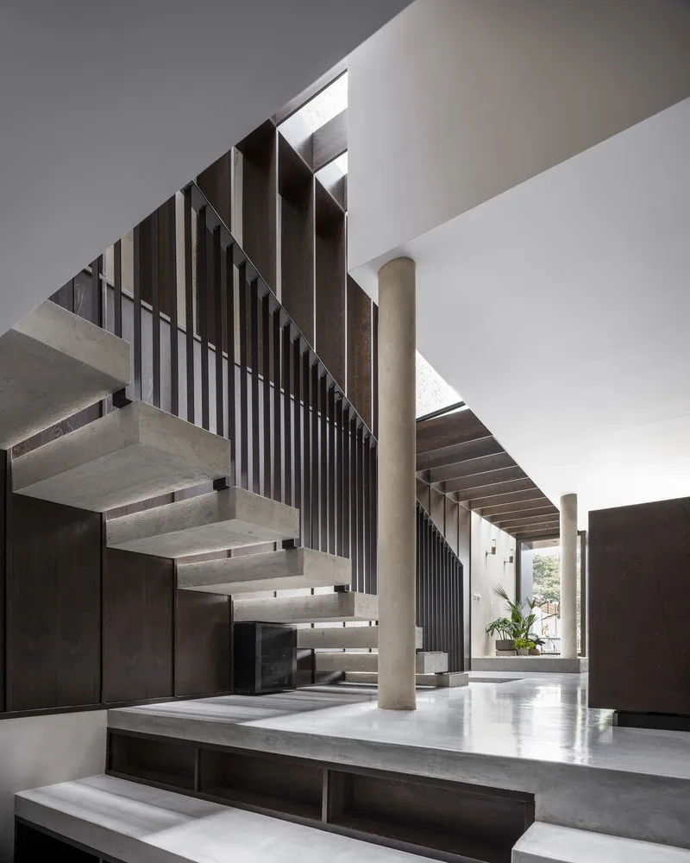
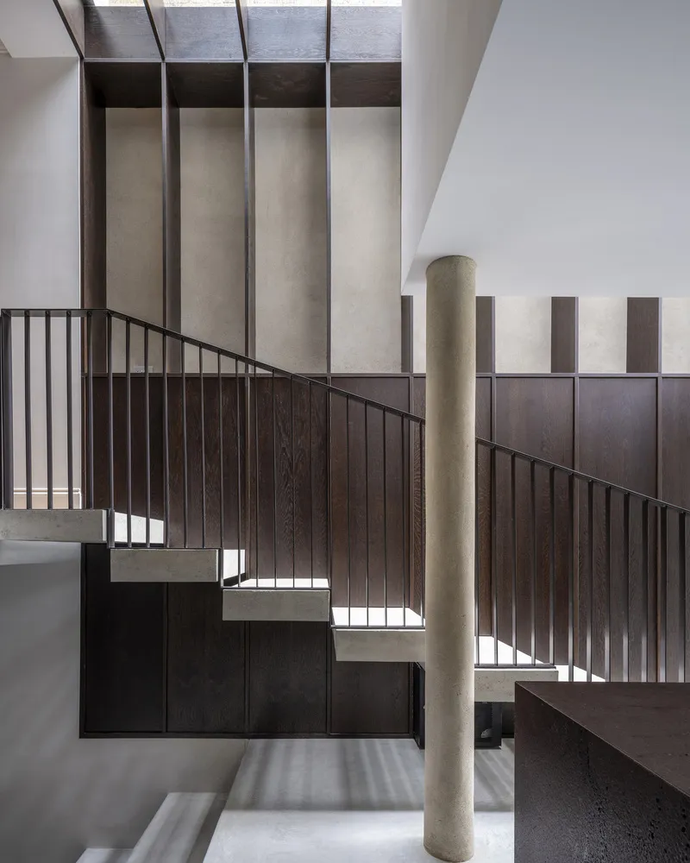
The architectural design draws from the clients’ South Asian roots, centering the renovation around a three-story gallery inspired by Islamic courtyard houses. This unique spatial configuration redefines the home's core with a kitchen acting as a central courtyard. From this nucleus, staircases and a bridge extend outward, connecting the kitchen with the living room, study, and a new basement-level family room. The result is a continuous and open interior landscape that fosters interaction and shared experiences among family members.
Enhancing Spatial Flow and Accessibility
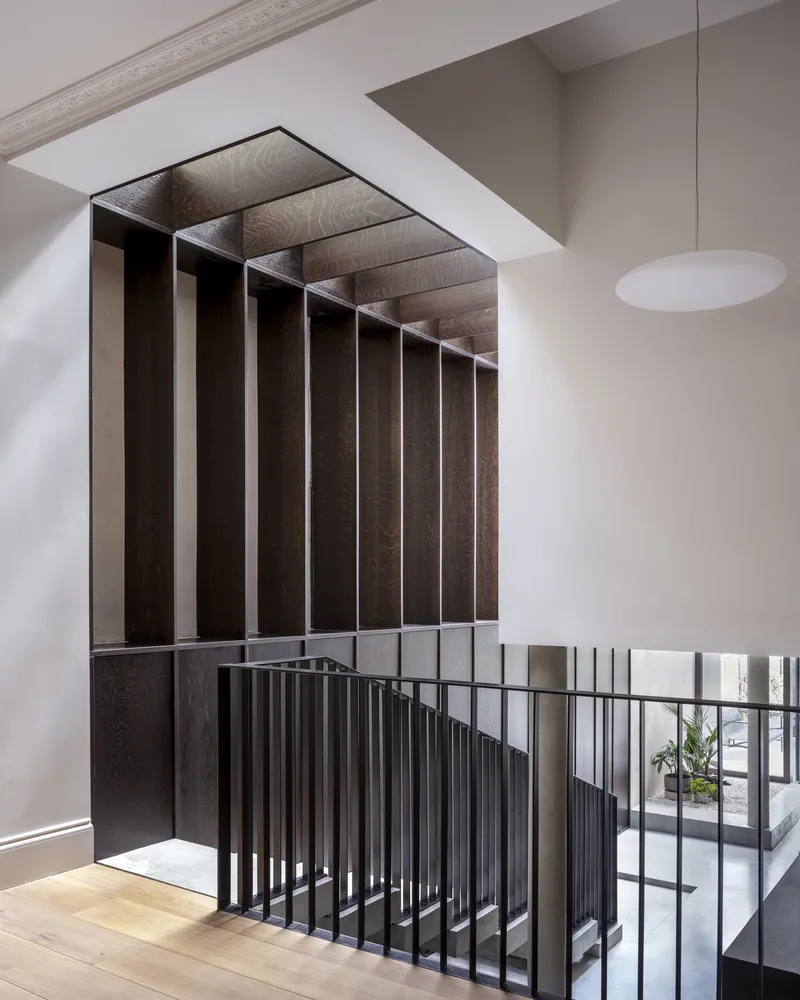
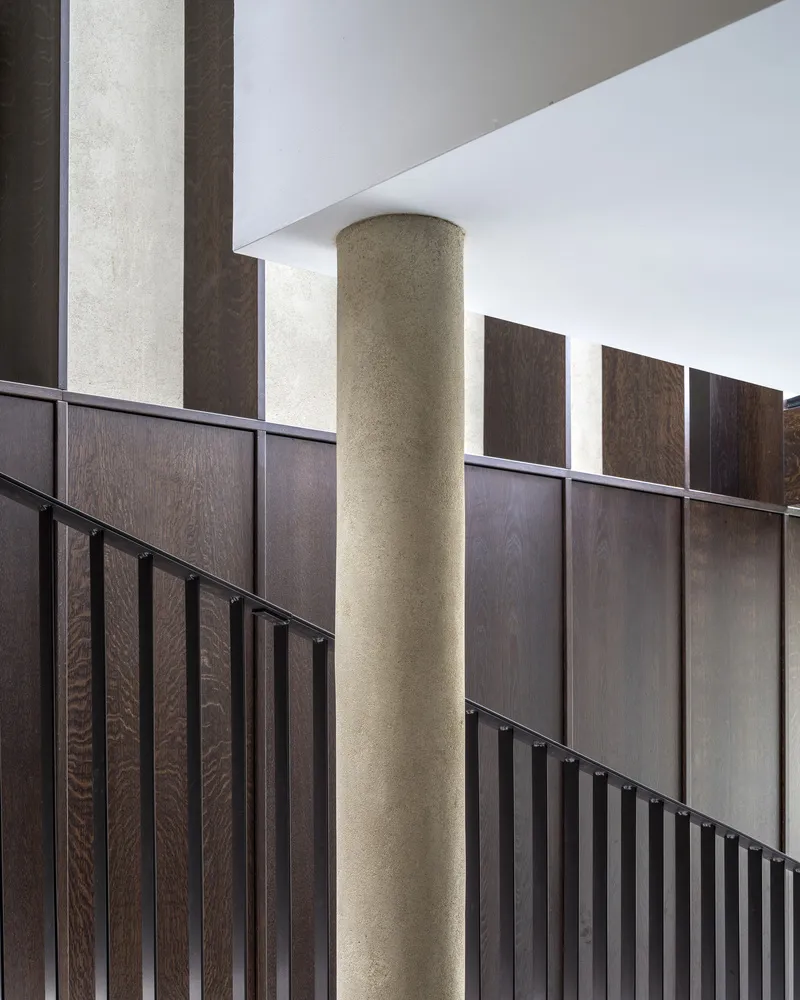
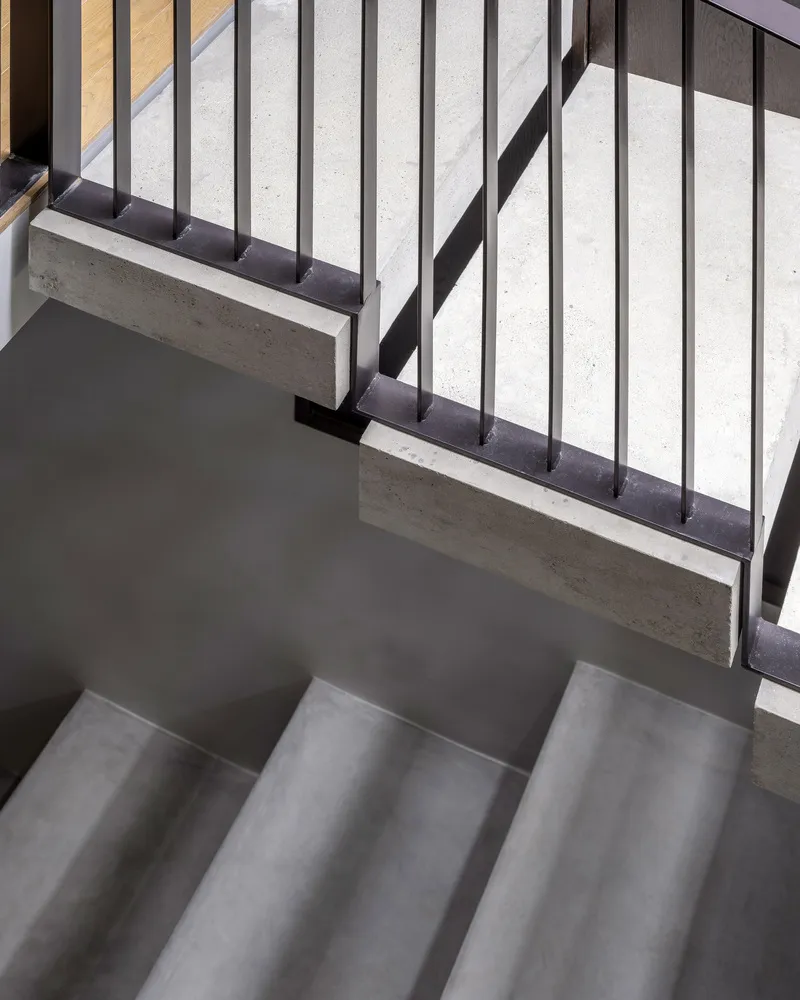
A primary goal of the renovation was to elevate liveability for a large family with diverse accessibility needs. Urban Projects Bureau achieved this by eliminating unnecessary partitions, creating open floor planes, and ensuring clear visual connections throughout the home. Carefully designed “slow staircases” and connecting bridges allow for gradual movement and spatial fluidity, enhancing both circulation and the sense of cohesion across levels.
Natural Light, Air, and Landscape Integration
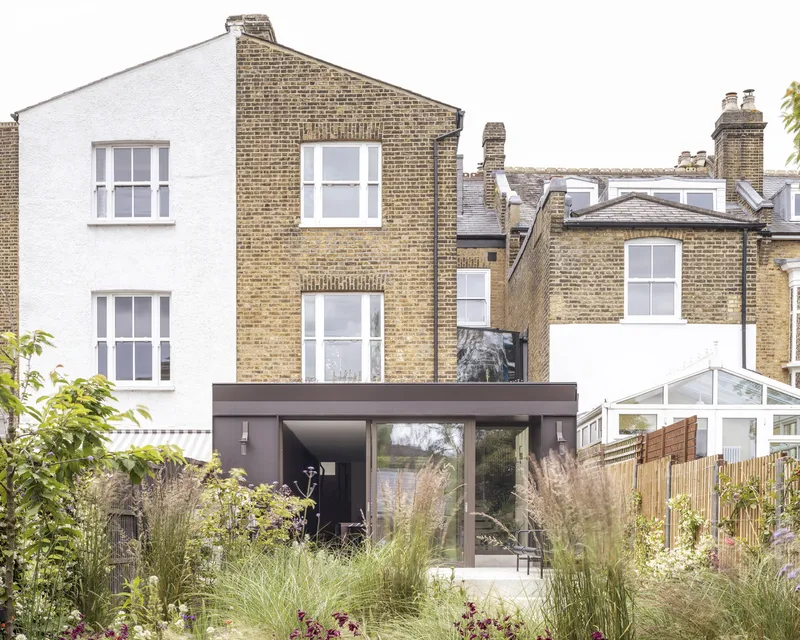
Views were thoughtfully crafted throughout the depth of the house, linking the front and rear landscaped gardens. This arrangement facilitates natural cross-ventilation and enhances the sensory quality of each room. The home’s vertical layout supports natural stack ventilation, utilizing the new staircases and stepped sections to guide airflow from the basement up to the roof, reinforcing passive environmental performance.
The Kitchen as Courtyard: A Social and Visual Anchor
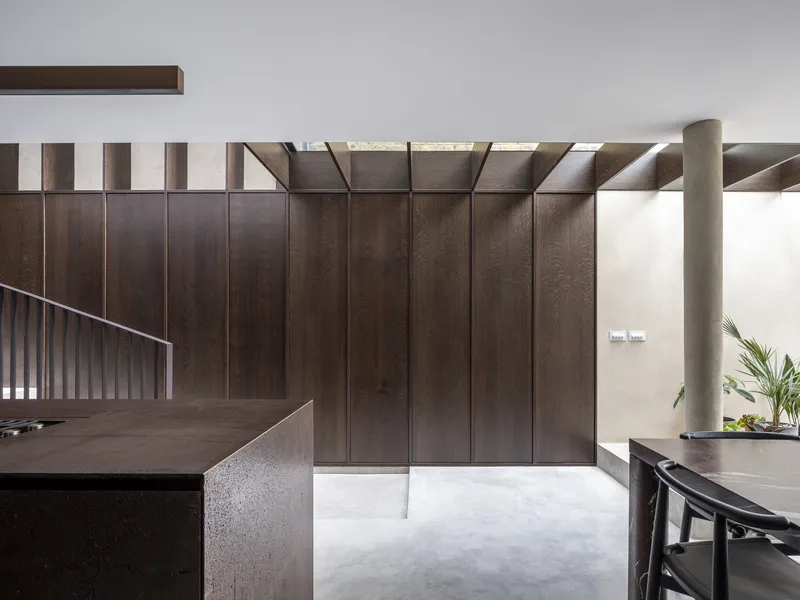
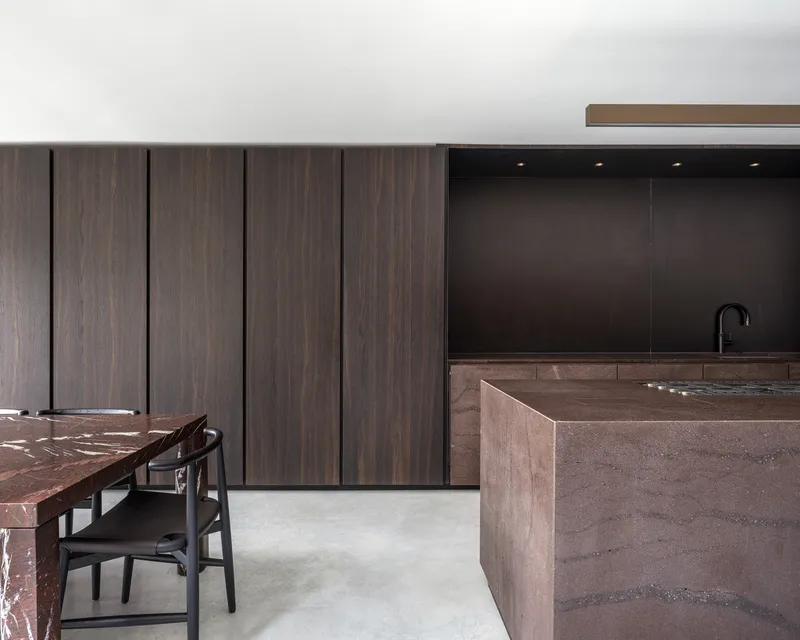
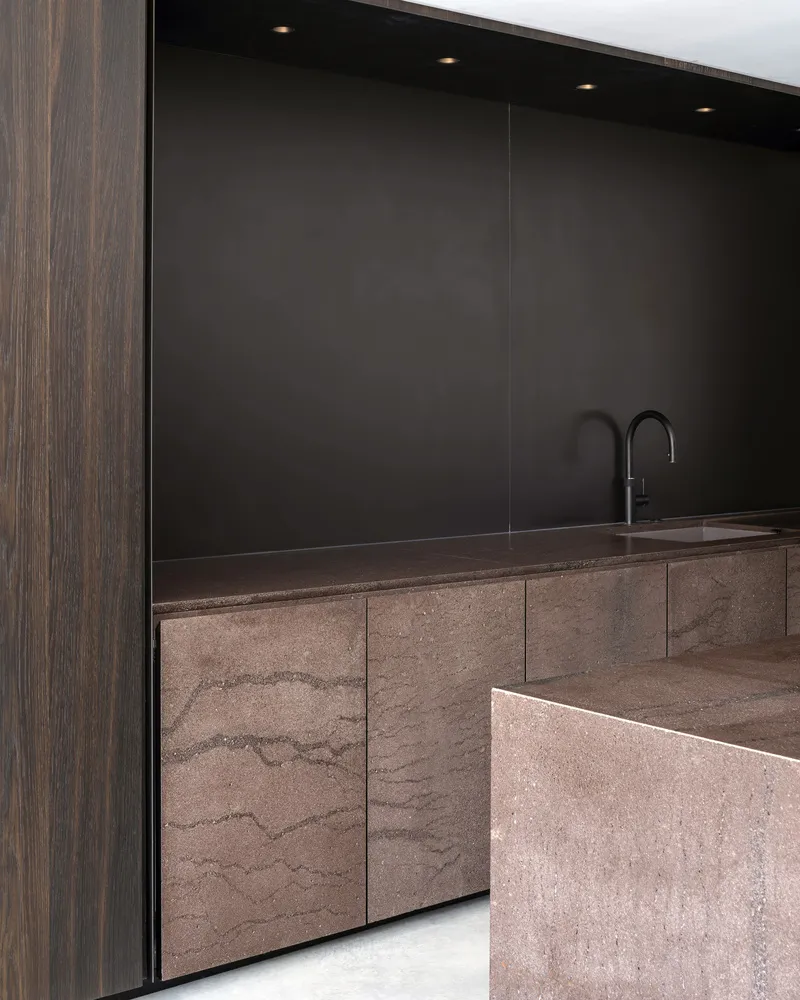
At the center of this renovated Victorian terrace house in London is a redefined kitchen space that serves as both visual and social anchor. Its layout ensures sightlines extend to all primary living areas and outdoor spaces, strengthening the bond between household members and nature. Large, landscape steps descend from the kitchen into a warm and communal basement family room, fostering easy transitions and multi-level engagement.
A Winter Garden and Bio-Based Materials
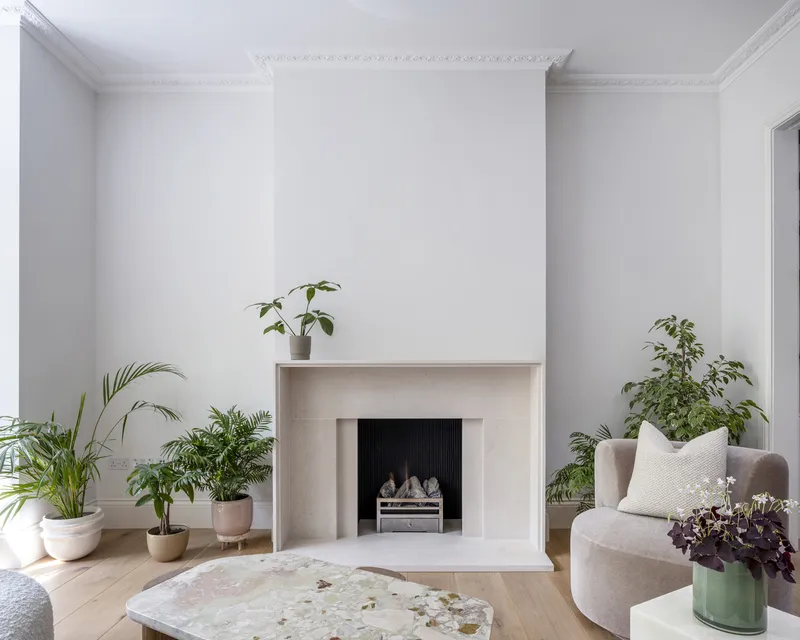
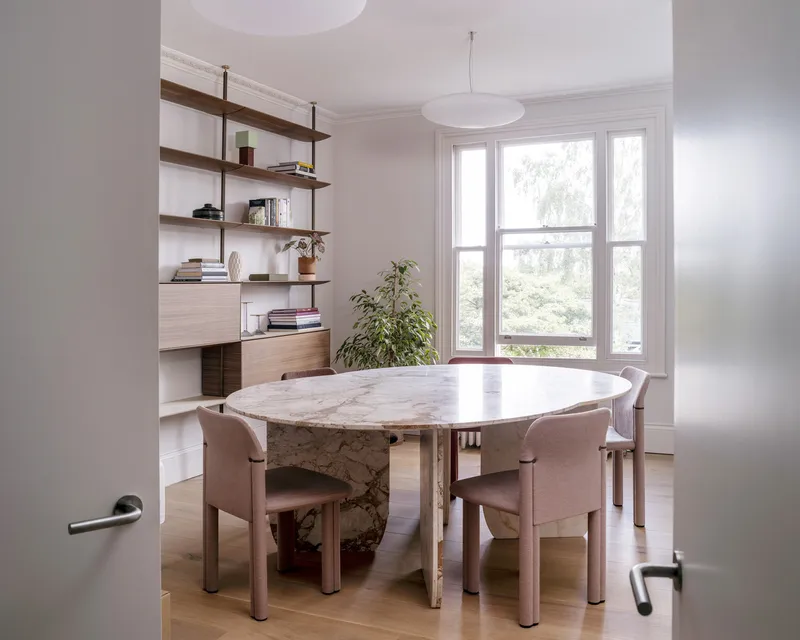
The internal winter garden in the dining area blurs the boundary between interior and exterior environments. Acting as a transitional space, it features a bio-based clay-plaster wall that breathes, reacts to natural elements, and evolves over time. This focus on natural materials extends to the rear extension, which is topped with a green roof—reinforcing the house’s relationship with its surroundings and commitment to environmental sustainability.
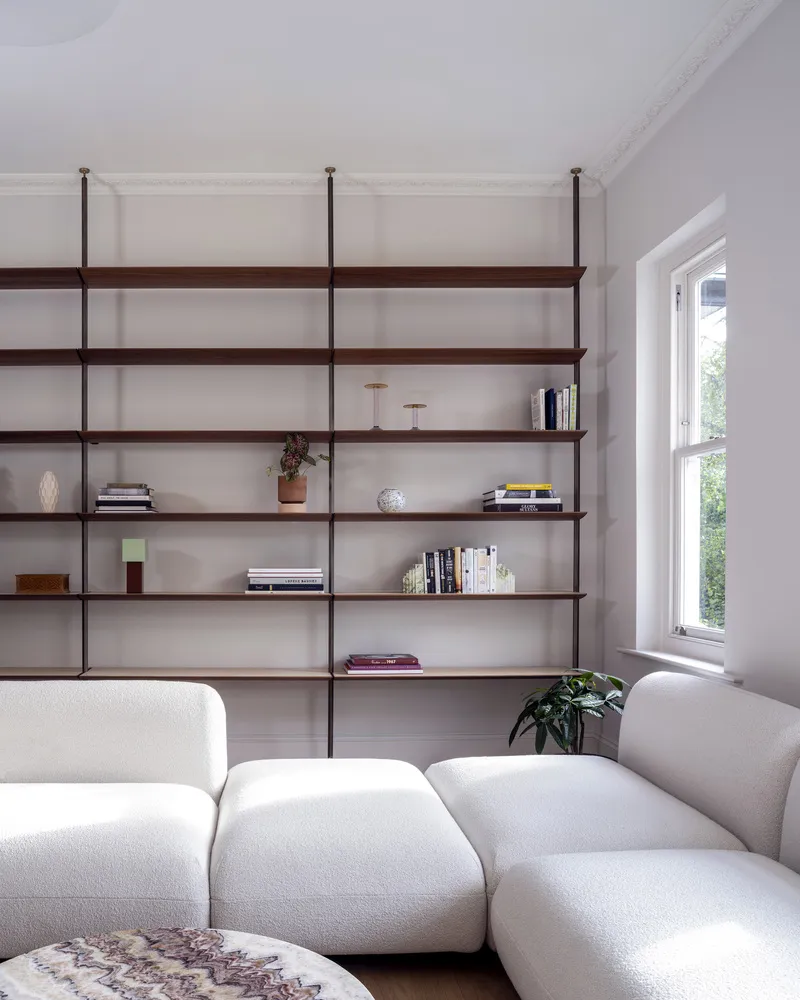
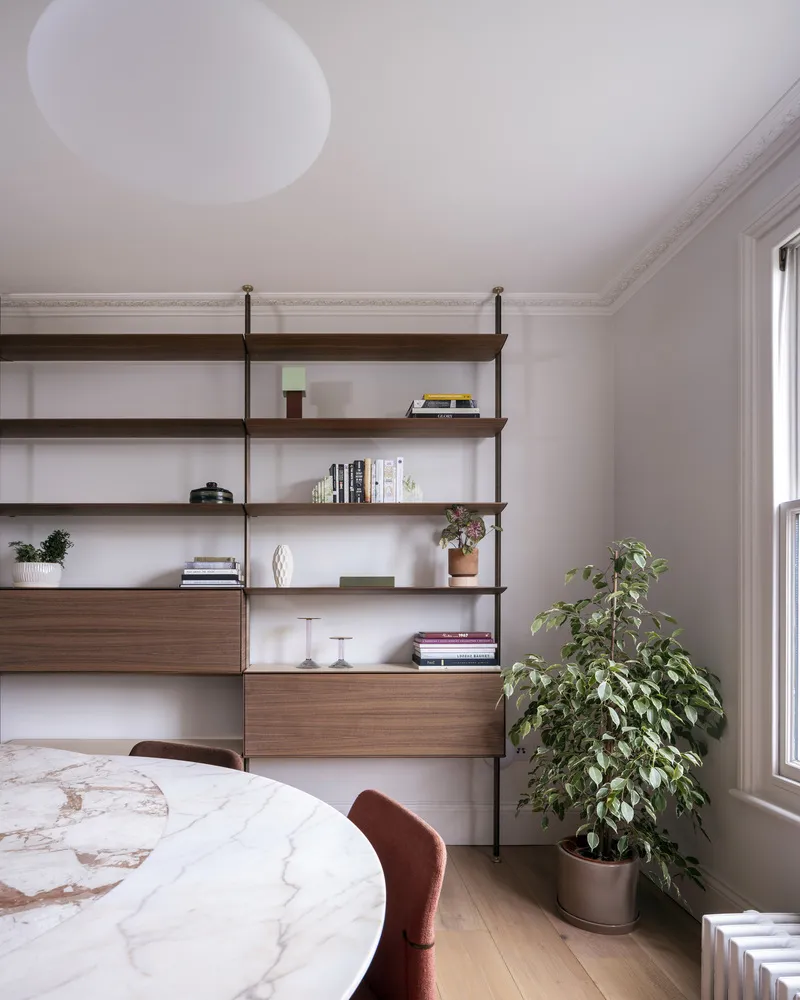
A Holistic Vision for Family and Nature
The Broomhill Road House stands as a testament to Urban Projects Bureau’s ability to fuse tradition, function, and innovation. Through the sensitive renovation of a Victorian terrace house in London, the architects have created a multigenerational home that embraces cultural memory, enhances daily life, and integrates seamlessly with the natural world.
All photographs are works of Kilian O'Sullivan


Popular Articles
Popular articles from the community


Hill & Cross Opera: Sculptural Opera House Architecture Shaped by Tallinn’s Landscape and Identity
Hill & Cross Opera reimagines opera house architecture in Tallinn through its sculptural hill, civic plaza, glass wave and a luminous cross.

Conexión: Biophilic Design Reimagines High-Rise Living in Hong Kong
Conexión reimagines high-rise living in Hong Kong through biophilic design, green facades, shared spaces, daylight, water and nature within.

The Ocean Hive: Sustainable Architecture for a Self-Sufficient Civilization at Sea
The Ocean Hive imagines sustainable architecture at sea, where modular habitats, algae, wave power and ocean waste sustain a growing colony.

Play: Fragments of Their World
Familiar architecture becomes modular playground design, creating safe spaces where displaced children can learn, connect, imagine and play.

Similar Reads
You might also enjoy these articles


FAMM Arquitectura Organizes Ten Villas Around Courtyards and Jungle in Nosara, Costa Rica
El Molino pairs two elongated volumes with deep overhangs and timber louvers to build a compact coastal community five minutes from the beach.

Oscar Niemeyer's Ibirapuera Park Pavilions Define São Paulo's Cultural Identity in Concrete and Curve
A constellation of modernist volumes set within São Paulo's most important urban park, conceived for the city's 400th anniversary in 1954.

Sanjay Puri Architects Wraps a Jaipur Office Tower in Capsule-Shaped Green Buffers
A nine-level climate-responsive workplace near Jaipur Airport uses stacked planter terraces and aluminium screens to fight 40°C heat.

RHO Converts a Berlin Spree-Side Industrial Courtyard into Enkime's 1,000 m² Agency Headquarters
A social media agency's new home in Charlottenburg trades glossy branding for concrete waffle ceilings, glazed tile, and sheer curtains.

Explore Architecture Competitions
Discover active competitions in this discipline

Challenge to reimagine the Iron Throne

Photograph architecture without architects

Illustrate the lost glory of Angkor Wat - Render Challenge

Design challenge to reuse E-waste
Comments (0)
Please login or sign up to add comments
No comments yet. Be the first to comment!