
Villa BaZ by SeARCH: A Sustainable Reinvention of Coastal Modernism in Bergen aan Zee
Villa BaZ by SeARCH reinterprets a 1950s coastal home into a sustainable timber villa blending quiet luxury with Dutch modernism.


A Contemporary Seaside Villa Rooted in Heritage
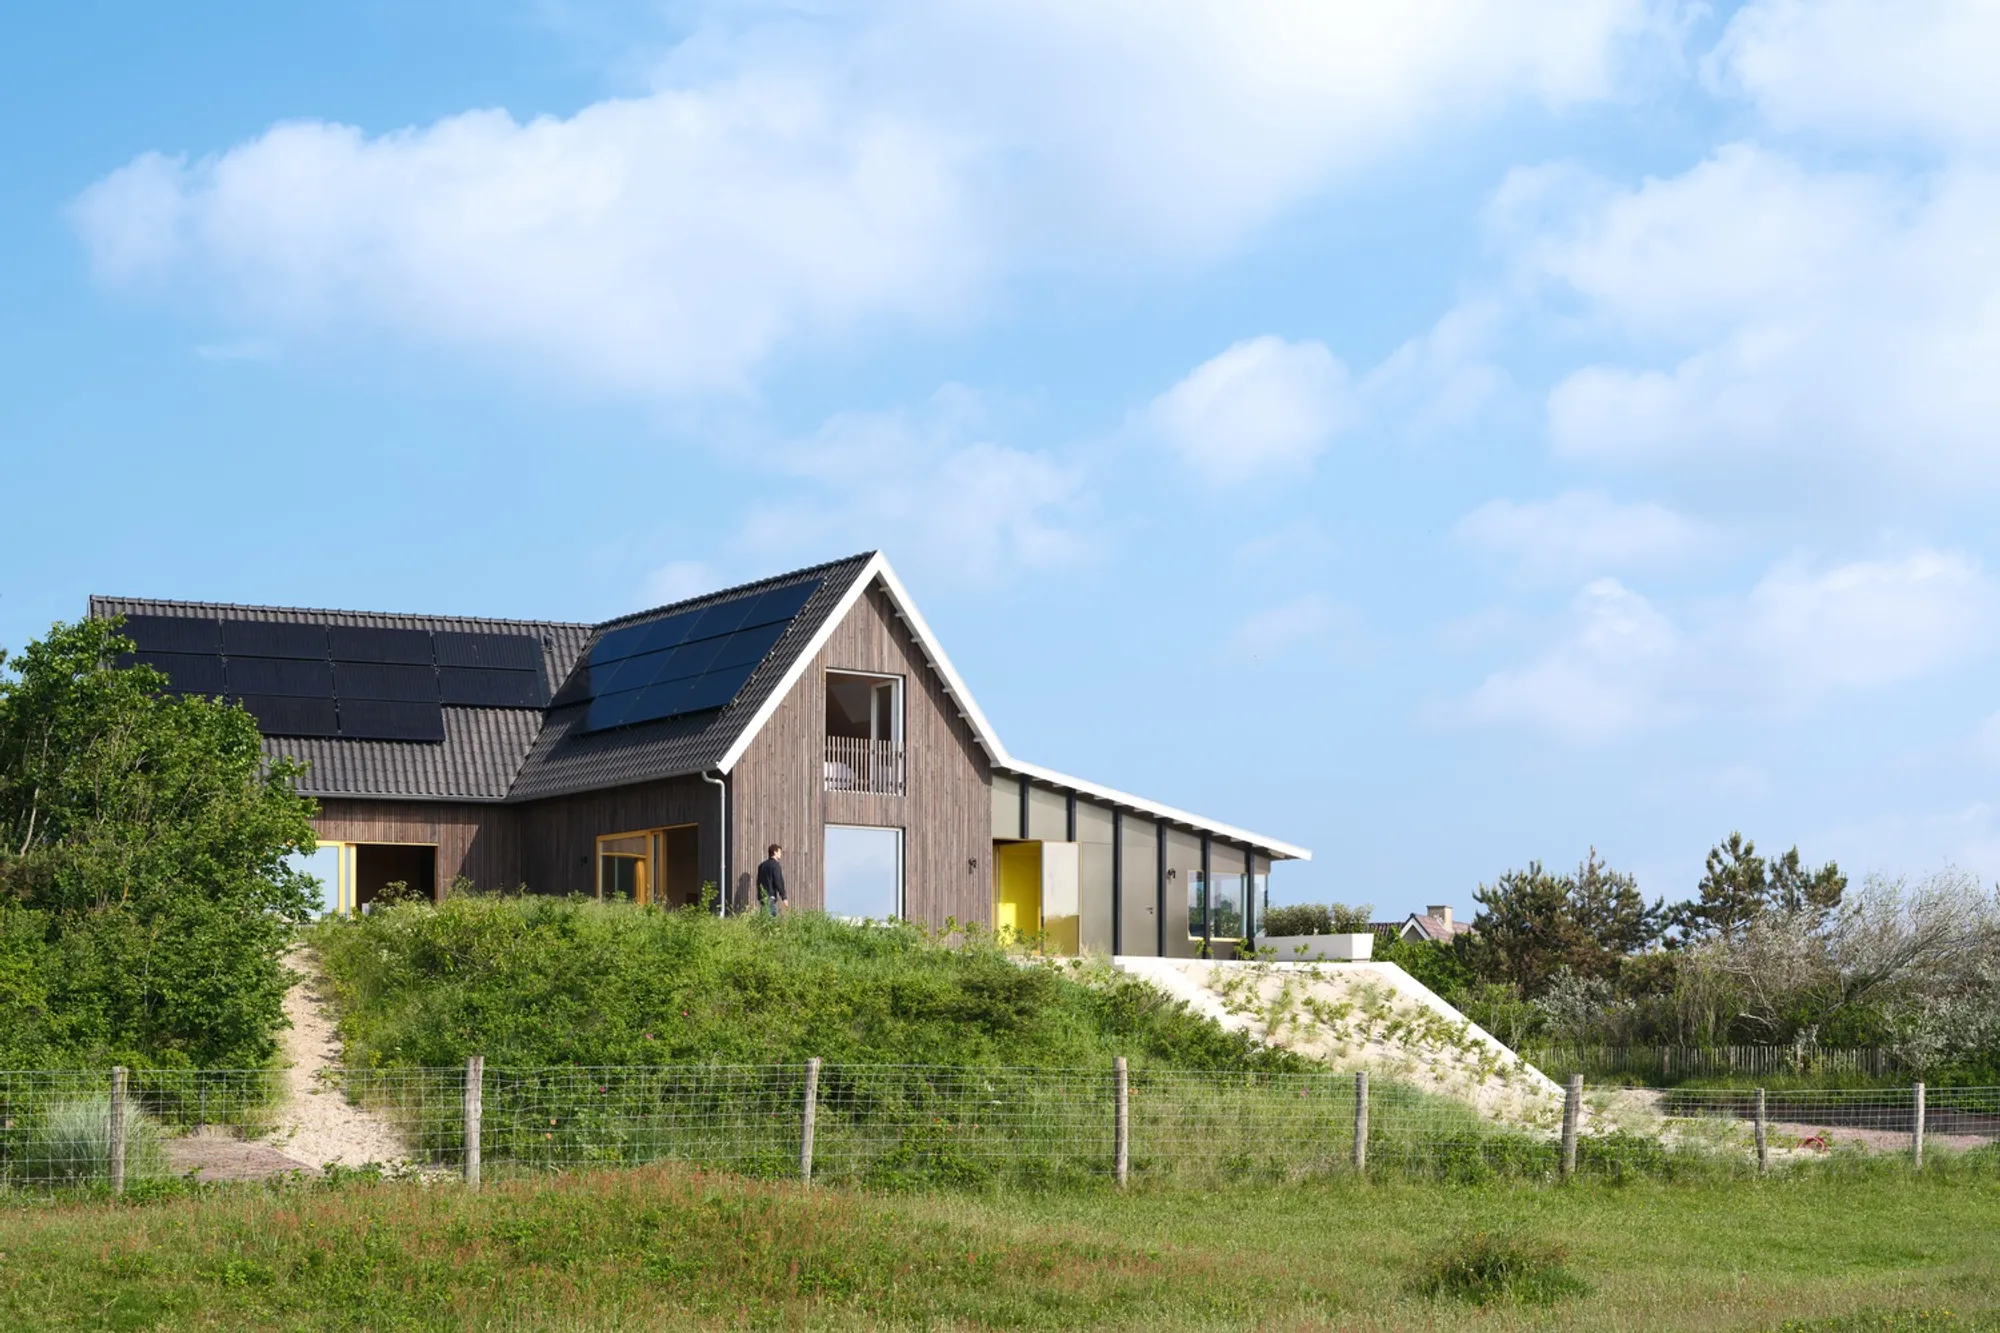
Nestled in the picturesque village of Bergen aan Zee, The Netherlands, Villa BaZ by SeARCH redefines coastal living through a design philosophy of restraint, sensitivity, and sustainability. The 500-square-meter residence, completed in 2024 and photographed by Stijn Poelstra, stands as a respectful reimagination of a 1952 seaside home originally designed by architect N. Byl.
Surrounded by the Natura 2000 dunes, 7,500 hectares of protected landscapes filled with heather and pine forests, Bergen aan Zee remains one of the most idyllic seaside villages in the country. Yet, this natural beauty has often clashed with the rise of oversized, ostentatious new builds. Villa BaZ counters this trend — offering a thoughtful architectural response that honors local heritage while embracing modern sustainability.
Design Concept: Continuity, Restraint, and Renewal
SeARCH approached the project as an architectural exercise in continuity and respect for place. Rather than demolishing the postwar house, the design preserves its essence — maintaining the existing contours and proportions while subtly differentiating the old and new volumes through material choices and rooflines.
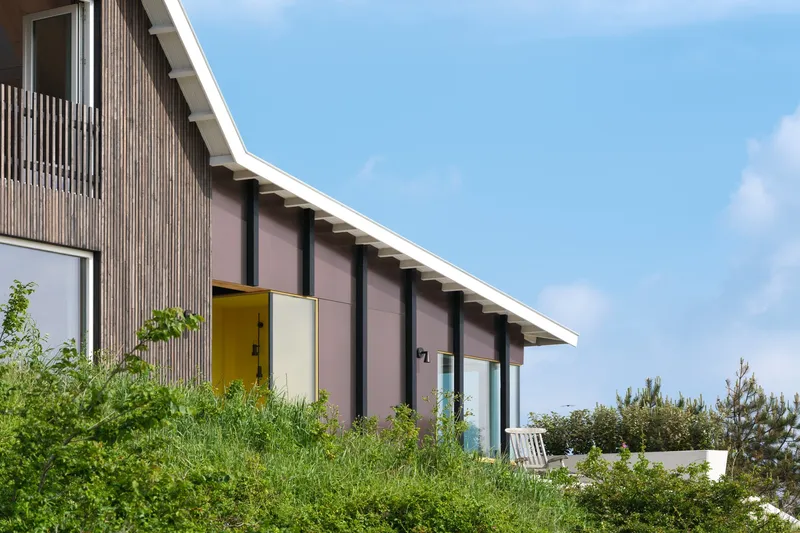
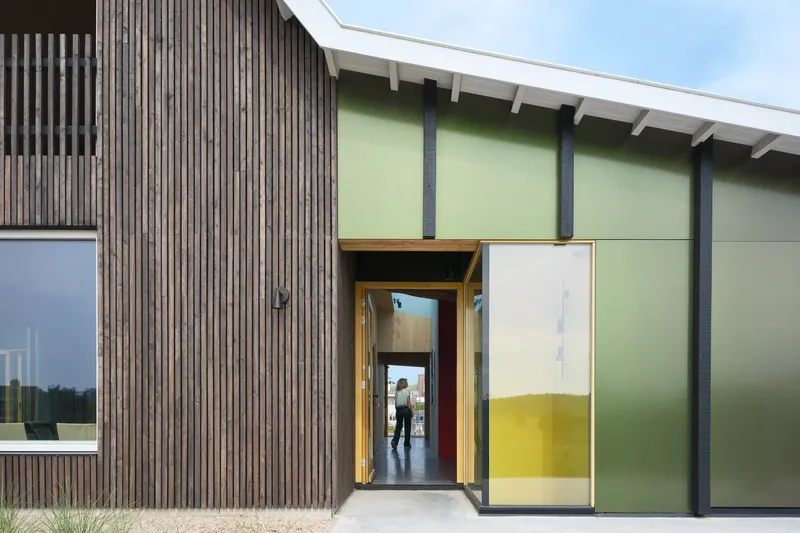
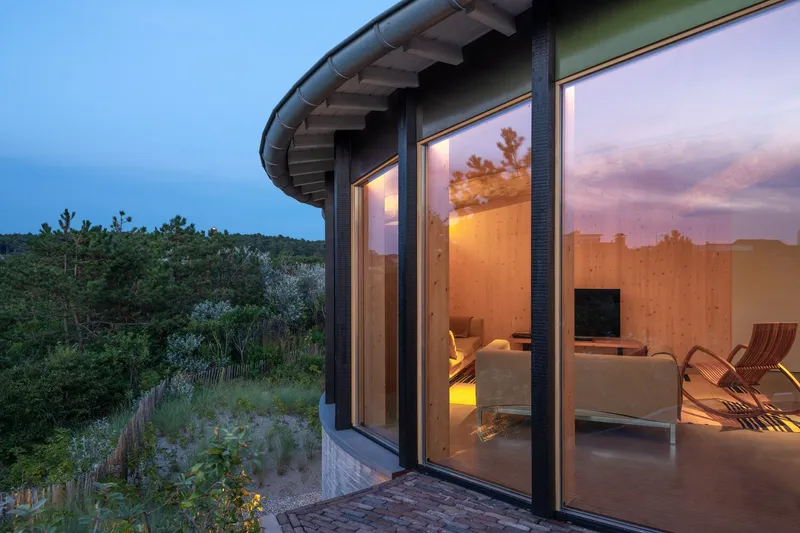
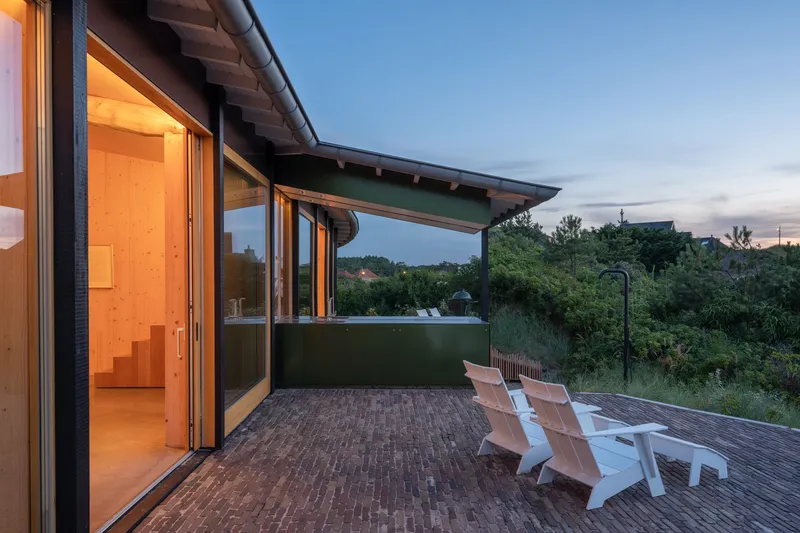
The main house features a façade of vertical wooden slats and a traditional tiled roof, echoing the modest seaside vernacular of the 1950s. In contrast, the extension introduces an iridescent cladding that shifts from green to brown depending on the viewer’s position, creating a poetic dialogue between architecture, light, and landscape. A corrugated roof with a slender white edge ties both parts together, evoking the restrained elegance of mid-century coastal homes.
Spatial Organization: A Home for Generations
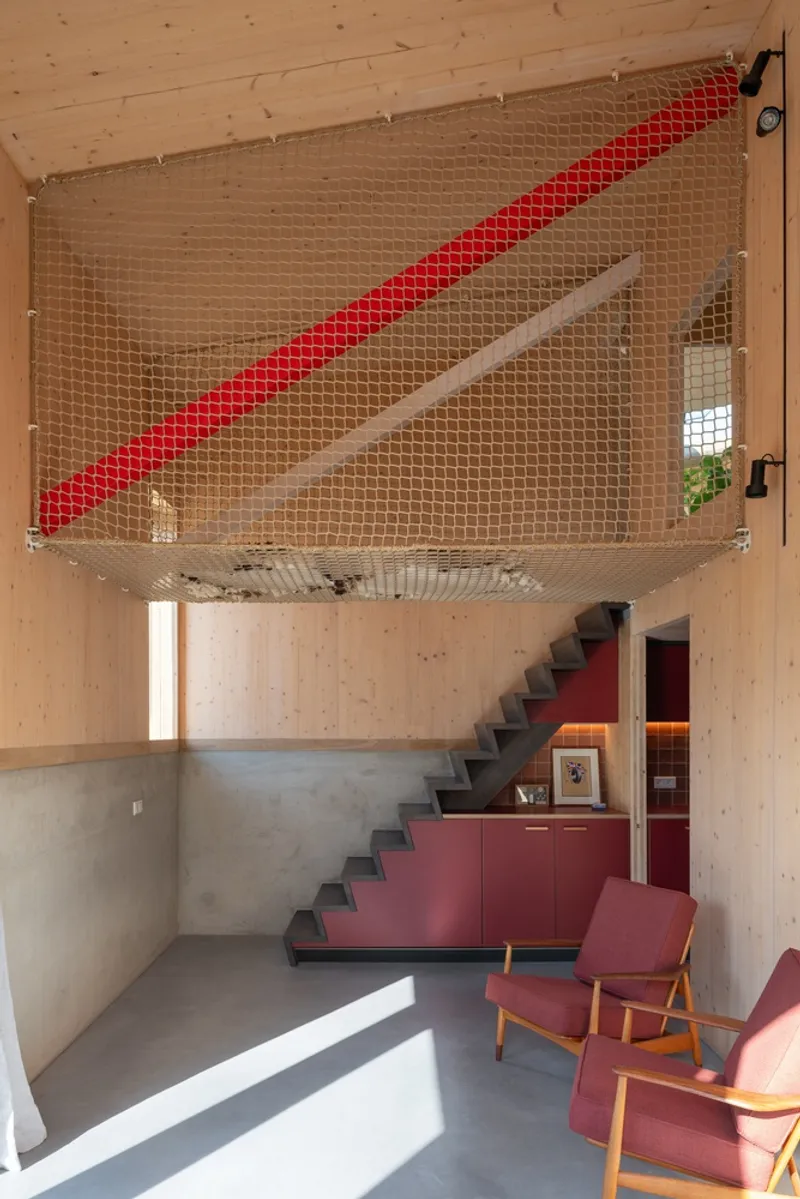
Villa BaZ evolves from a single-family holiday retreat into a multi-generational dwelling. The original structure now serves as the main residence for the parents, housing communal spaces such as the living room, conservatory, and wellness area. The redesign replaces former outbuildings with three independent studios — one for each grown child — allowing the home to flexibly accommodate up to twenty guests during family gatherings.
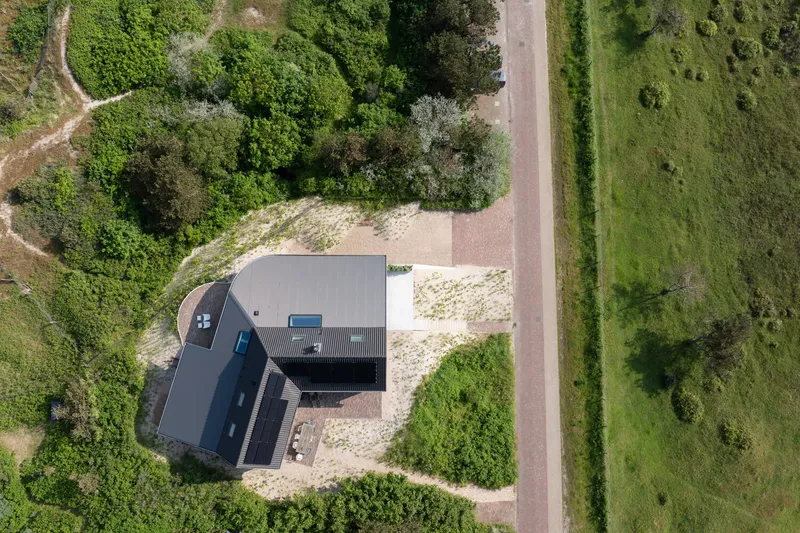
Each studio operates autonomously, ensuring privacy and comfort while maintaining proximity to the shared dune landscape. The boomerang-shaped floor plan cleverly integrates these extensions, restoring the natural dune profile and reinforcing a seamless indoor-outdoor relationship.
Materiality and Sustainability: Building with Nature
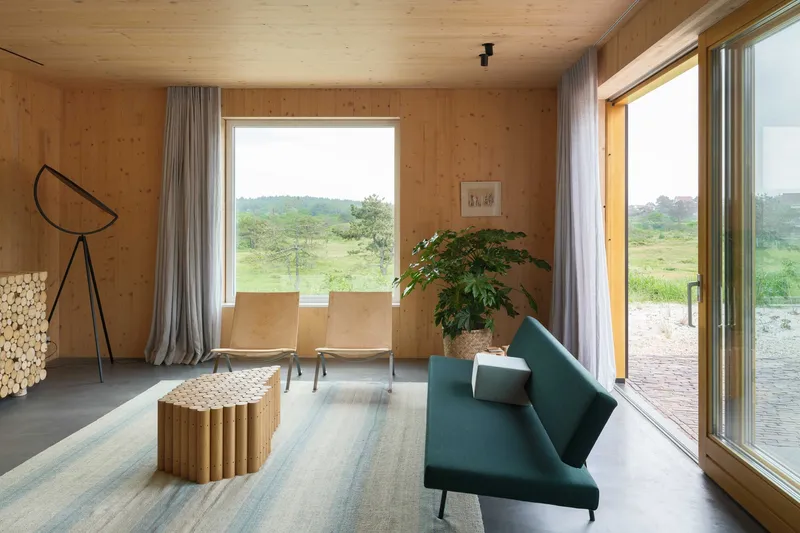
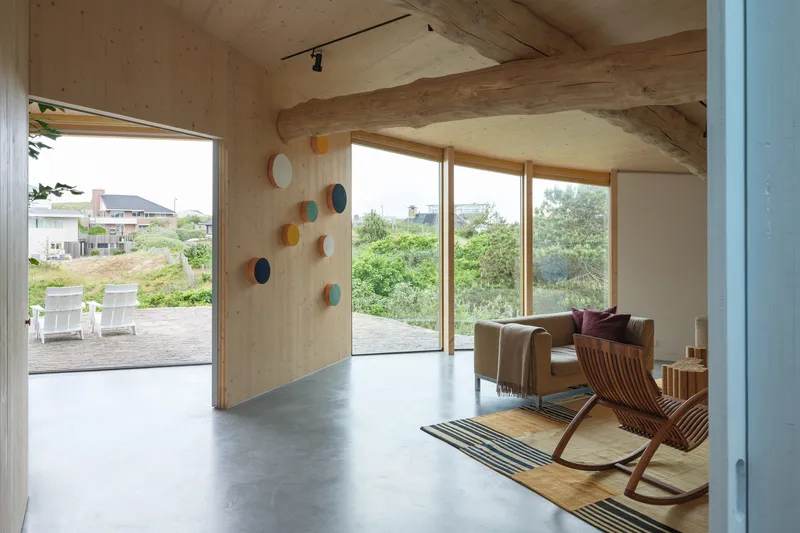
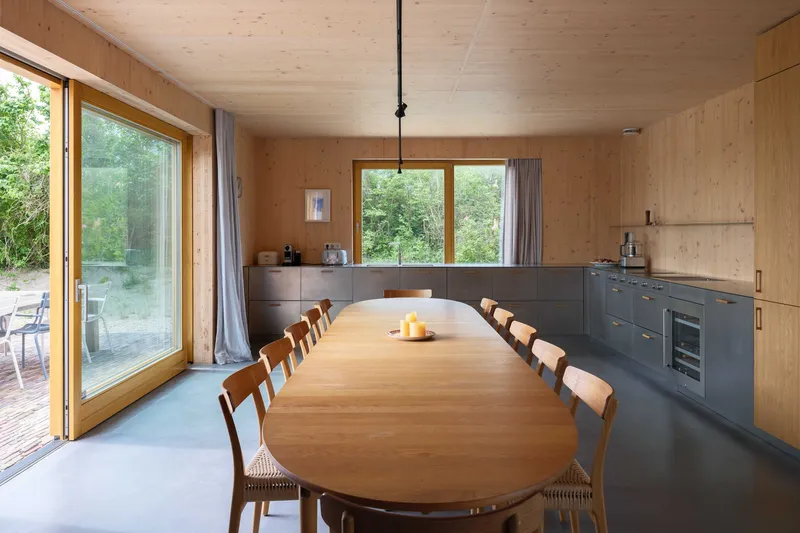
Reflecting SeARCH’s commitment to sustainable architecture, Villa BaZ is largely built from bio-based materials and meets the highest BENG (Nearly Energy Neutral Building) standards. The structure employs solid timber for floors, walls, and roofs — a material choice that ensures both thermal performance and a warm tactile quality.
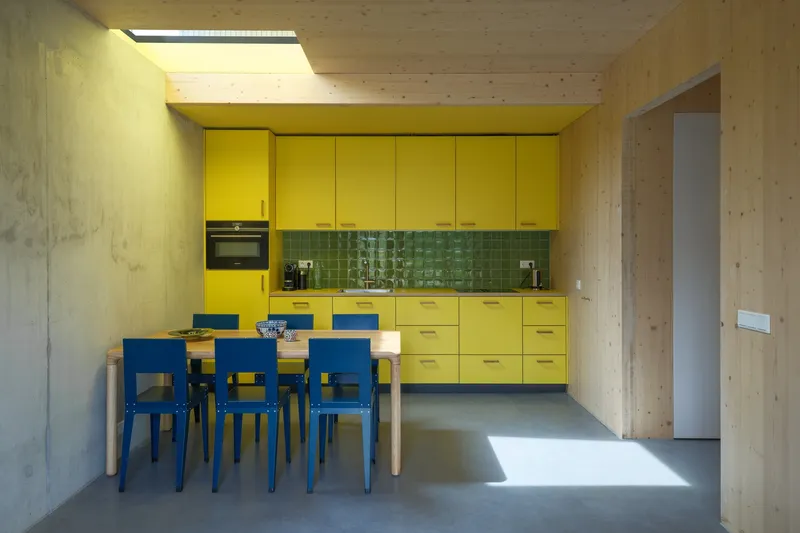
Inside, a floated screed floor contrasts beautifully with exposed timber beams, creating a calm, natural interior palette that complements the surrounding dunes. Externally, concrete retaining walls anchor the home into its sandy terrain, emphasizing the balance between permanence and change.
Quiet Luxury by the Sea
Villa BaZ is more than a renovation; it’s a manifesto for quiet luxury — a form of elegance born from craftsmanship, material honesty, and environmental sensitivity. By merging the spirit of mid-century Dutch coastal homes with contemporary sustainable design, SeARCH has crafted a villa that feels timeless, intimate, and deeply connected to its setting.
Here, the architecture steps back to let light, landscape, and sea breeze take center stage — proving that true sophistication lies in simplicity.
All Photographs are works of Stijn Poelstra




Popular Articles
Popular articles from the community


Co-life: Sustainable Architecture for Age-Friendly Community Living
Co-life reimagines sustainable architecture for seniors through courtyards, rammed earth, shared gardens, and spaces designed for belonging.

Conexión: Biophilic Design Reimagines High-Rise Living in Hong Kong
Conexión reimagines high-rise living in Hong Kong through biophilic design, green facades, shared spaces, daylight, water and nature within.

The Earth Pod: 3D Printed Homes for Resilient Refugee Communities
The Earth Pod reimagines refugee housing through 3D printed homes made from clay, combining resilience, self-sufficiency, and rapid shelter.

Riyadh For All: Intergenerational Urban Design for Active Aging in Rabat
Riyadh For All reimagines urban design in Rabat with intergenerational co-living, adaptive courtyards, and Moroccan cultural exchange today.


Similar Reads
You might also enjoy these articles


Hodi-Mandai Geram
Project Function: Preservation and revitalization of the Intangible heritage and socio-spatial identity of the Hodi by Housing, Cultural Memory Center, Sacred Grove, landscape, local tourism economy


Olio Towers: A Mid-Rise for Performers That Fuses Housing, Rehearsal, and Stage
Located blocks from Houston's Theater District, this modular tower stacks living units around a central performance atrium.

Oasis: Modular Green Housing Carved into Dhaka's Urban Fabric
A shortlisted Plugin Housing entry reclaims unauthorized settlements in Dhaka with stepped concrete volumes, green roofs, and ventilation-driven design.

Black Hole: A Floating Megastructure for the Post-Physical Era
Emiliano Mazzarotto envisions a spherical, self-scaling arena where e-sports, digital hotels, and holographic stadiums replace traditional public space.


Explore Seaside Architecture Competitions
Discover active competitions in this discipline



Challenge to reimagine the Iron Throne


Photograph architecture without architects


Illustrate the lost glory of Angkor Wat - Render Challenge


Design challenge to reuse E-waste
Comments (0)
Please login or sign up to add comments
No comments yet. Be the first to comment!