
Villa Bruksveien: A Refined Example of Modern Coastal Villa Architecture in Norway
A coastal villa in Norway blending modern design, material harmony, and environmental resilience on Oslo’s scenic Snarøya Peninsula.


A Residence Elevated by Landscape, Climate, and Precision
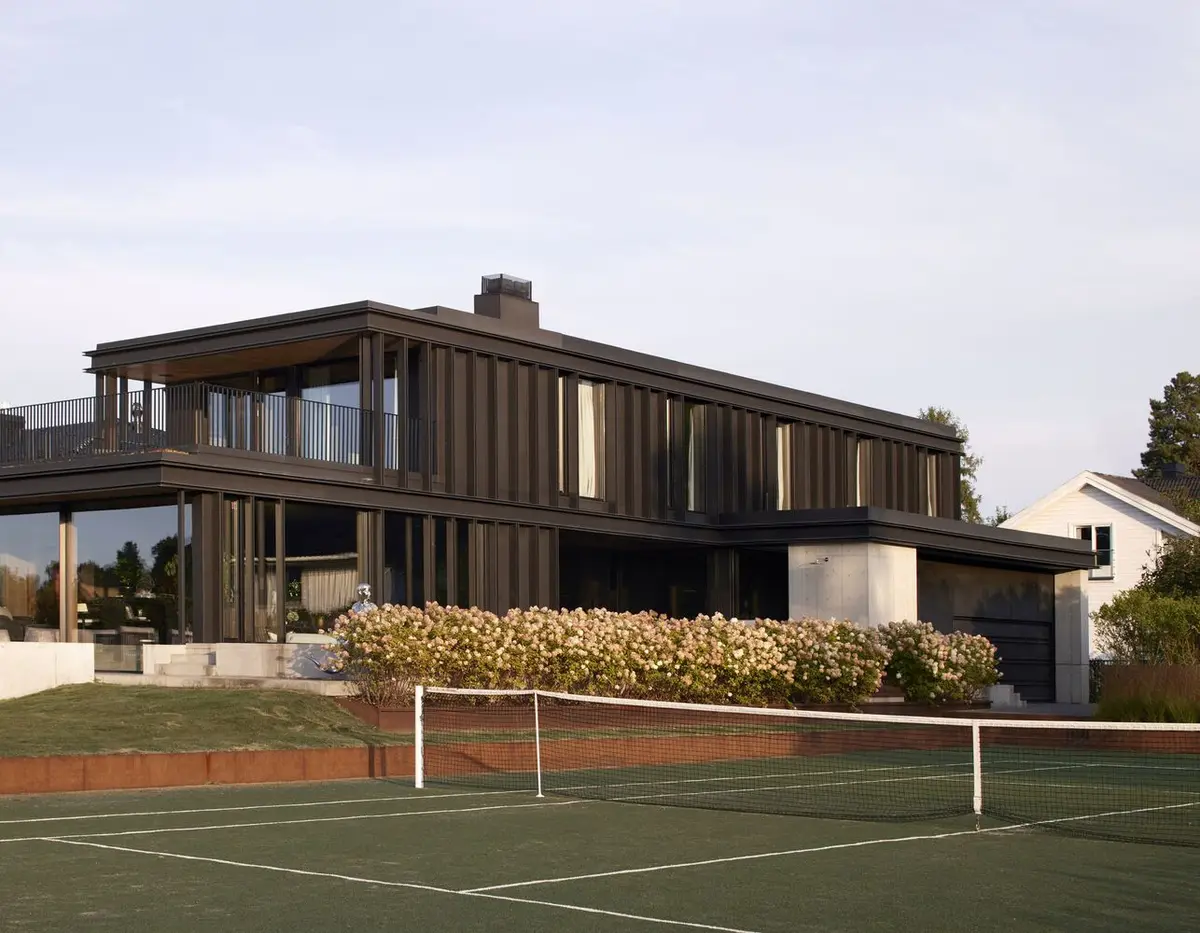
Set on the Snarøya Peninsula near Oslo, Villa Bruksveien by R21 Arkitekter exemplifies a sophisticated approach to modern coastal villa architecture in Norway. Designed as a primary residence with a swimming pool and tennis court, the house integrates environmental foresight with architectural precision. The coastal site, with its elongated terrain and strict zoning parameters, demanded a sensitive yet bold design approach that balances maritime exposure, rising sea levels, and refined spatial living.
Responding to Site and Sea
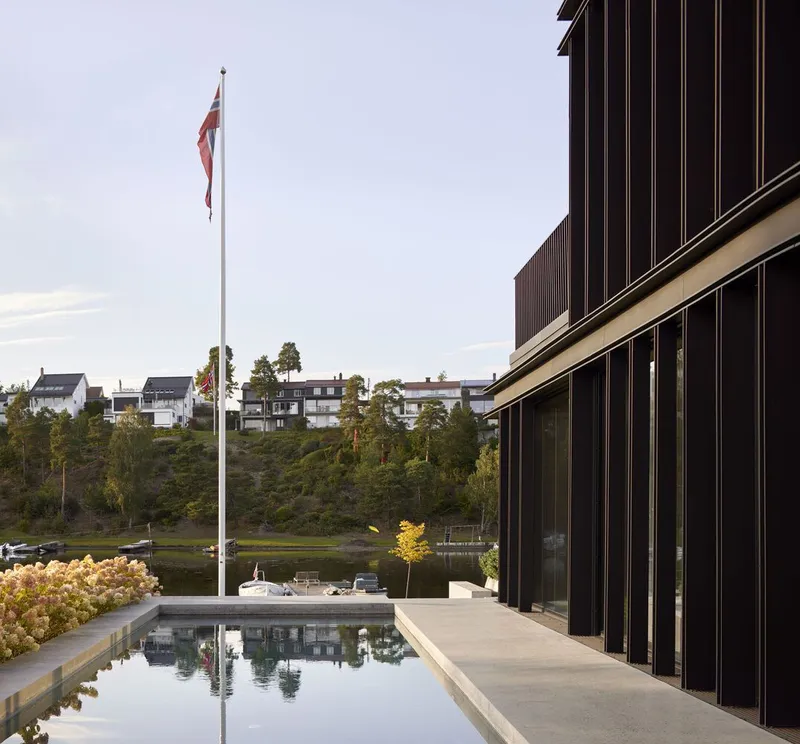
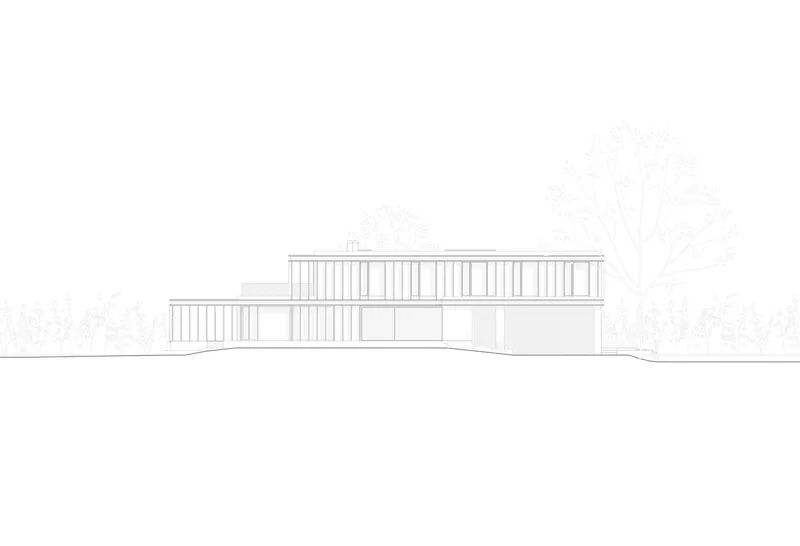
The architects approached the site with strategic awareness. Given local restrictions, the location of the now-demolished house served as a fixed reference for the new building’s proximity to the coastline. Further responding to the context, the villa was elevated to mitigate the impact of future sea-level rise and withstand strong coastal winds. This foundational decision grounds the home not just structurally but conceptually—anchoring it in a landscape that is as vulnerable as it is beautiful.
L-Shaped Living and Layered Experience
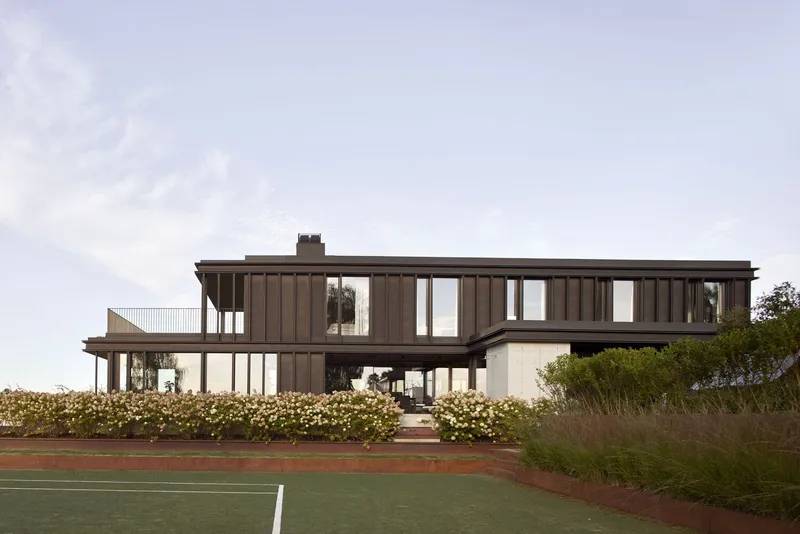
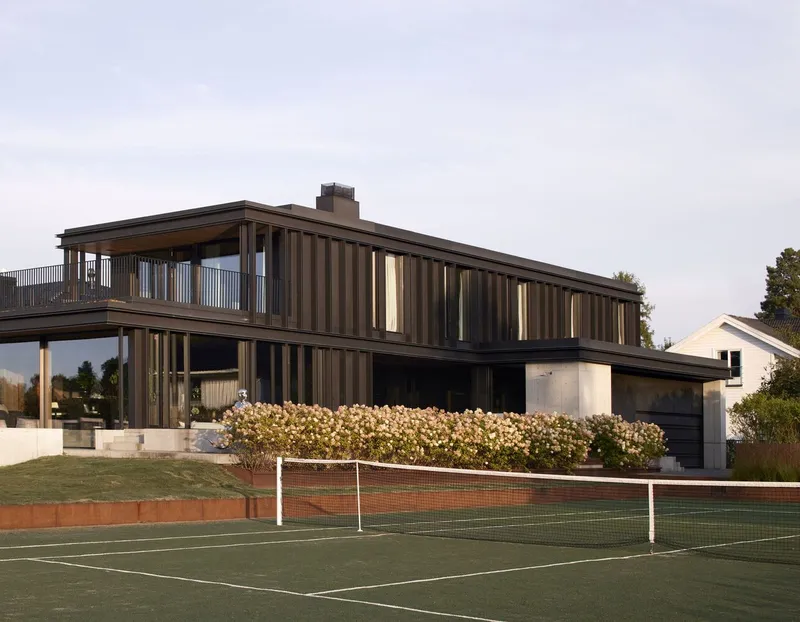
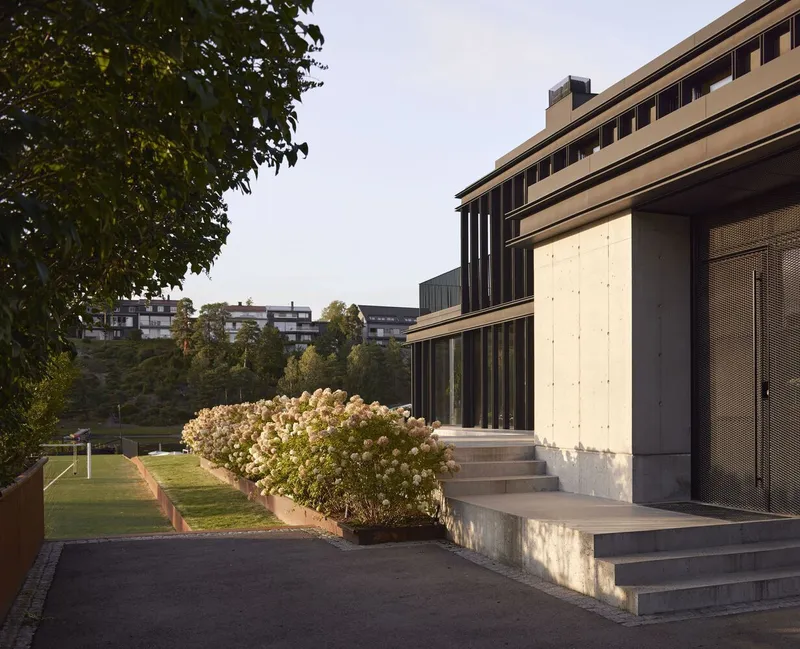
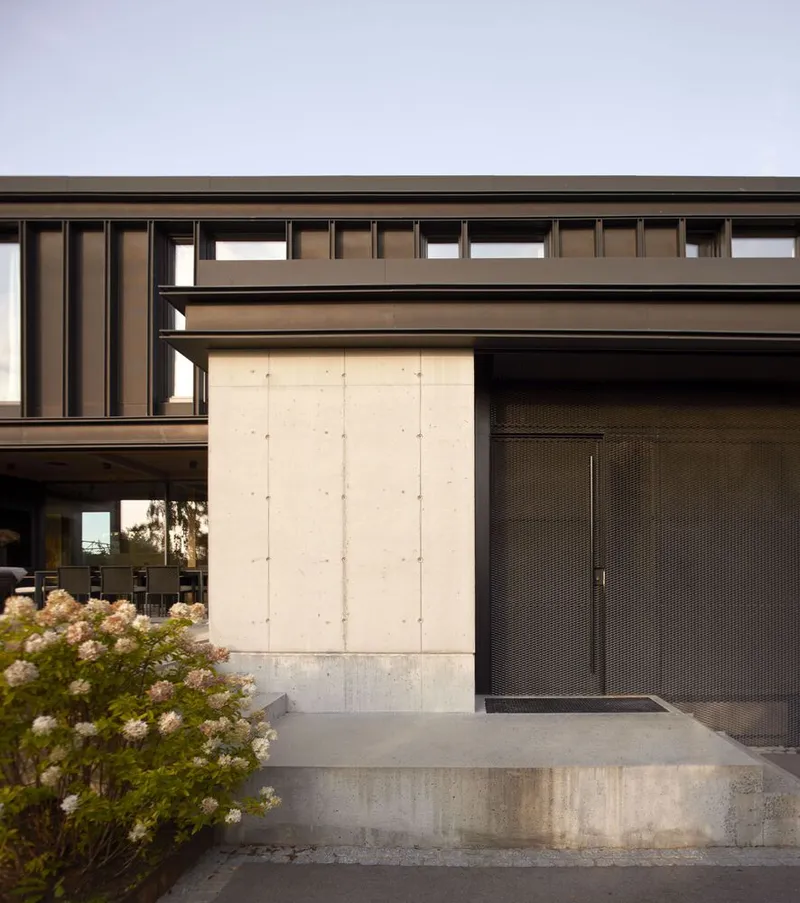
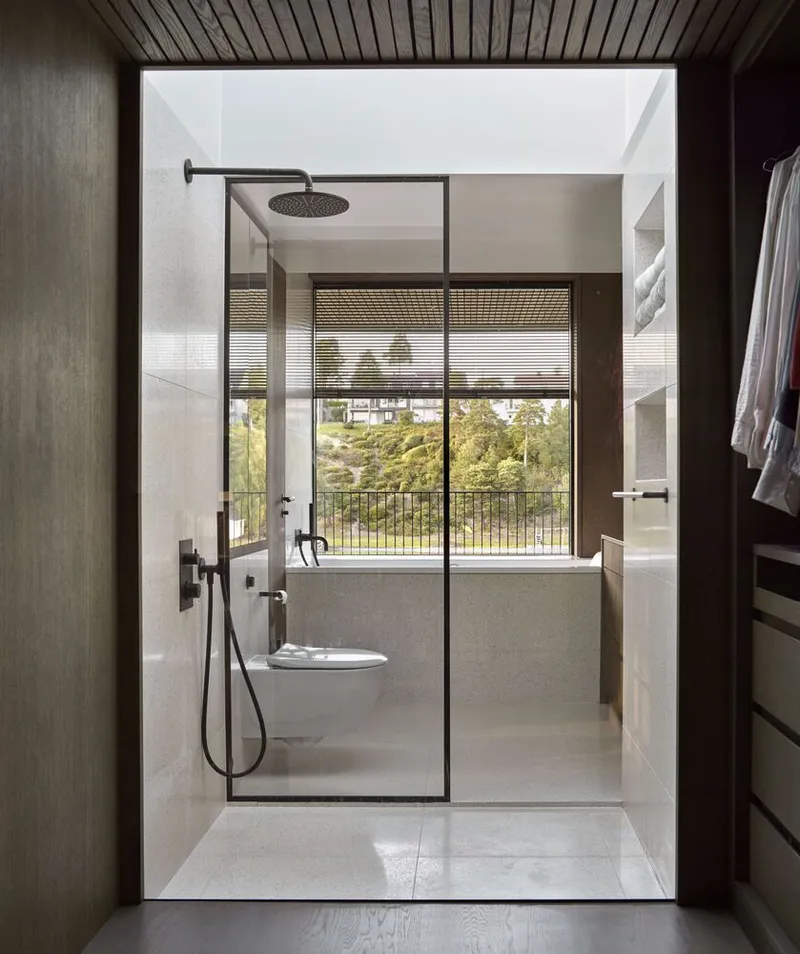
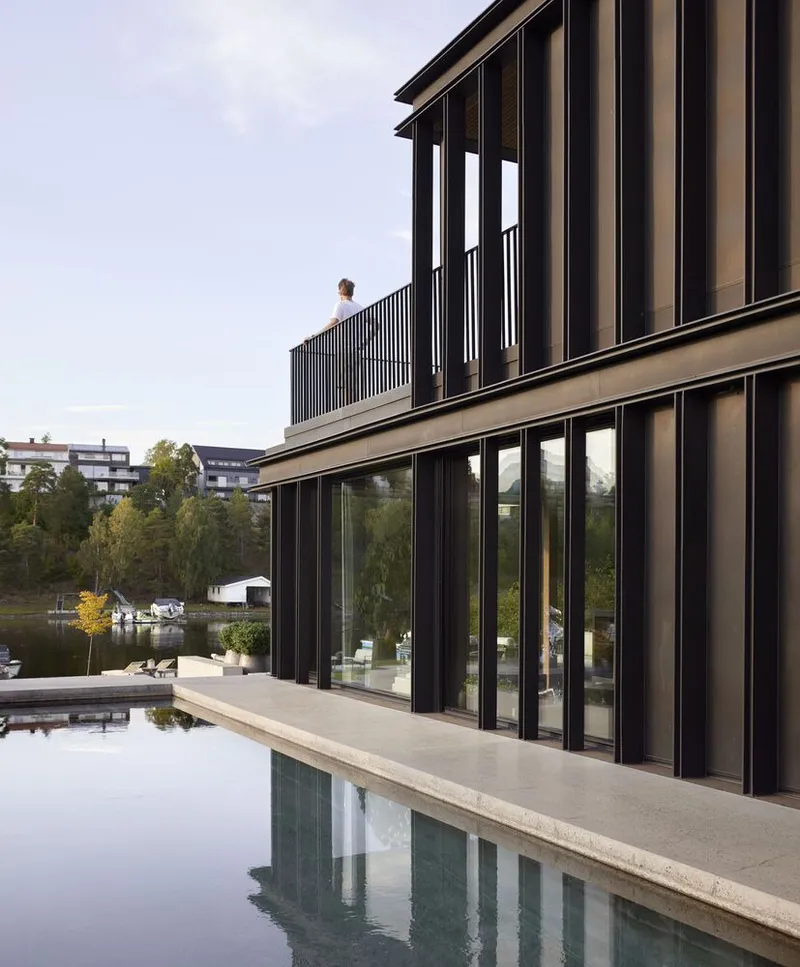
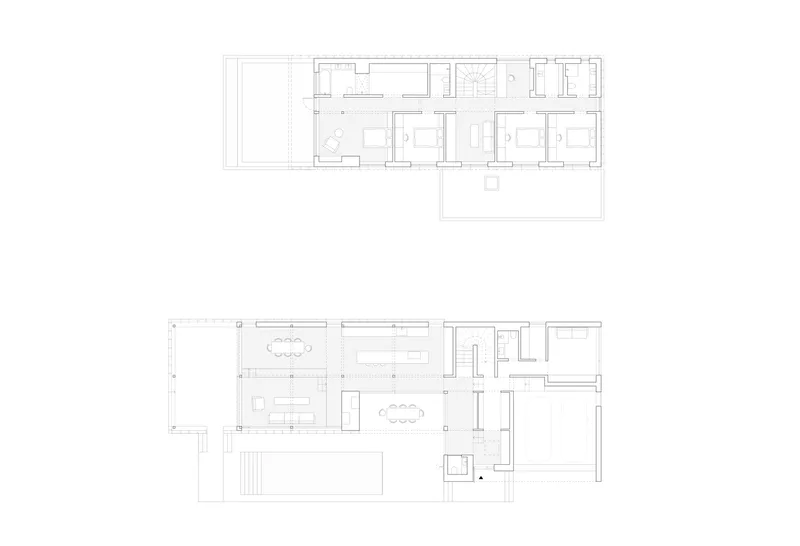
The house adopts an L-shaped layout, aligning parallel to the northeastern edge of the plot. This orientation opens the primary living spaces and bedrooms toward sweeping coastal views and captures the rich evening light of Norway’s extended twilight. The inward-facing side of the “L” forms a sheltered entrance atrium, offering a sense of retreat while simultaneously linking visually and physically to the swimming pool.
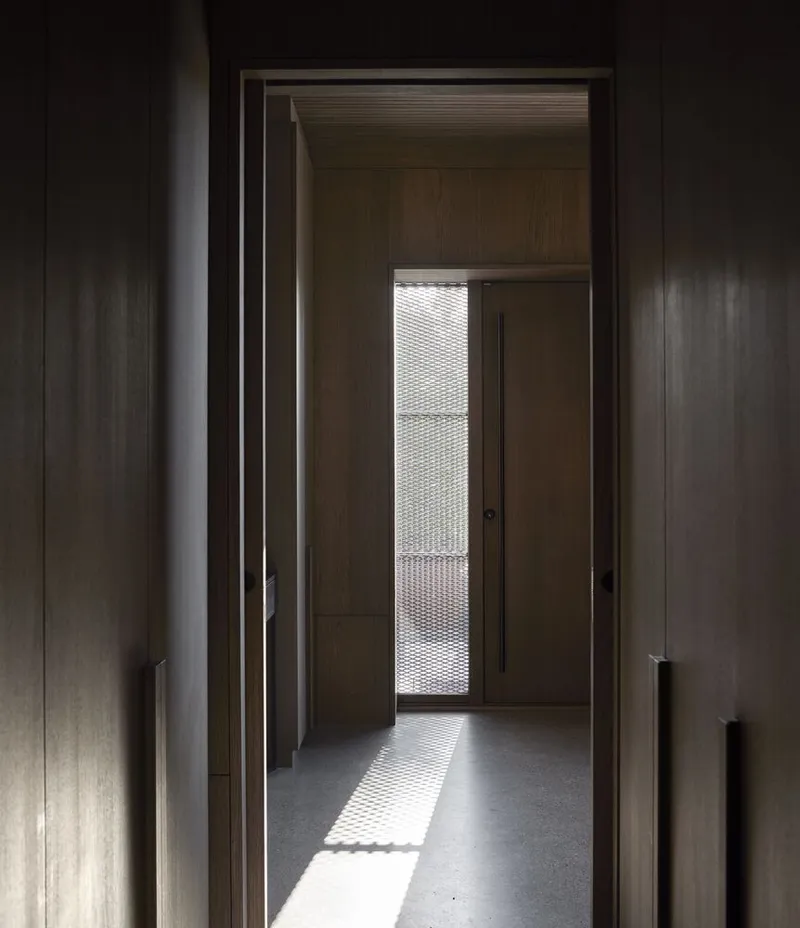
As the terrain slopes, the architects distribute the tennis court and pool across varying levels, giving the outdoor areas a sense of depth and natural flow. Service areas are carefully tucked along the less public boundary of the site, while the upper floor houses the private sleeping quarters, elevated for both privacy and panoramic access to the surrounding seascape.
Structure and Material in Subtle Harmony
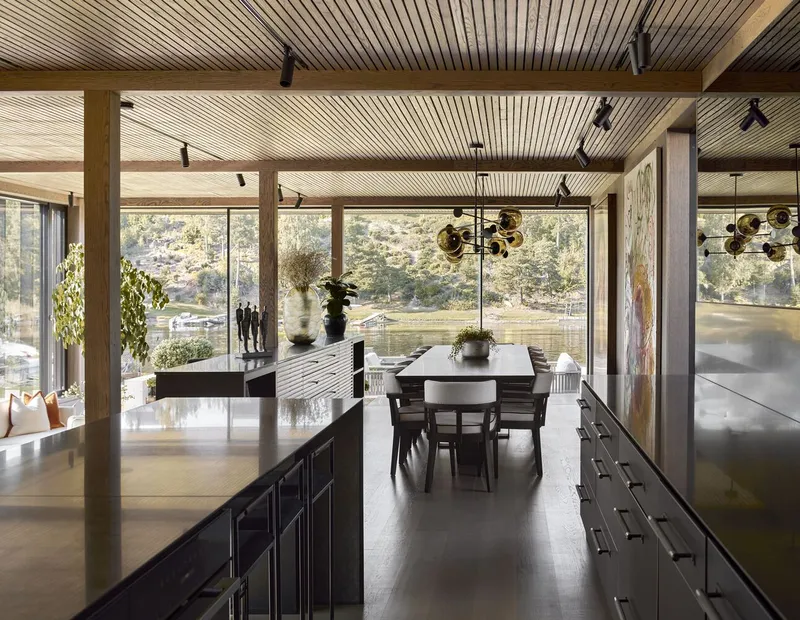
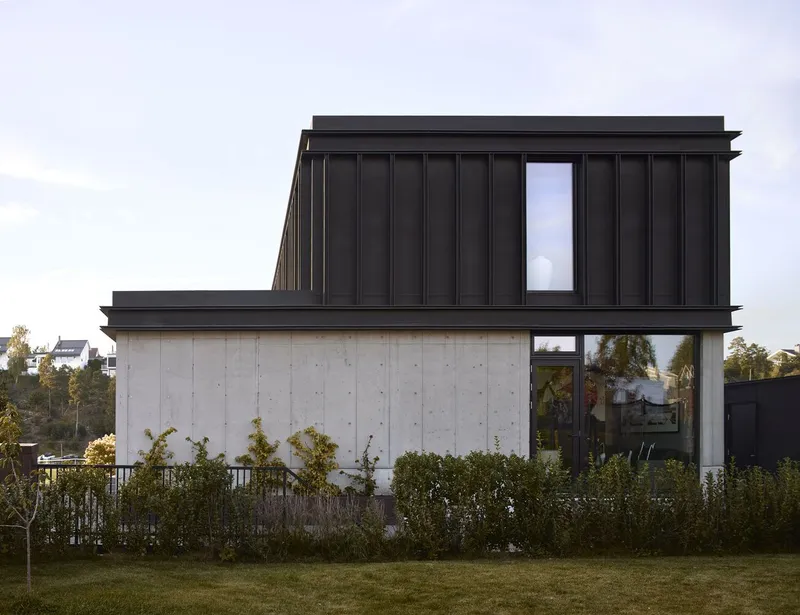
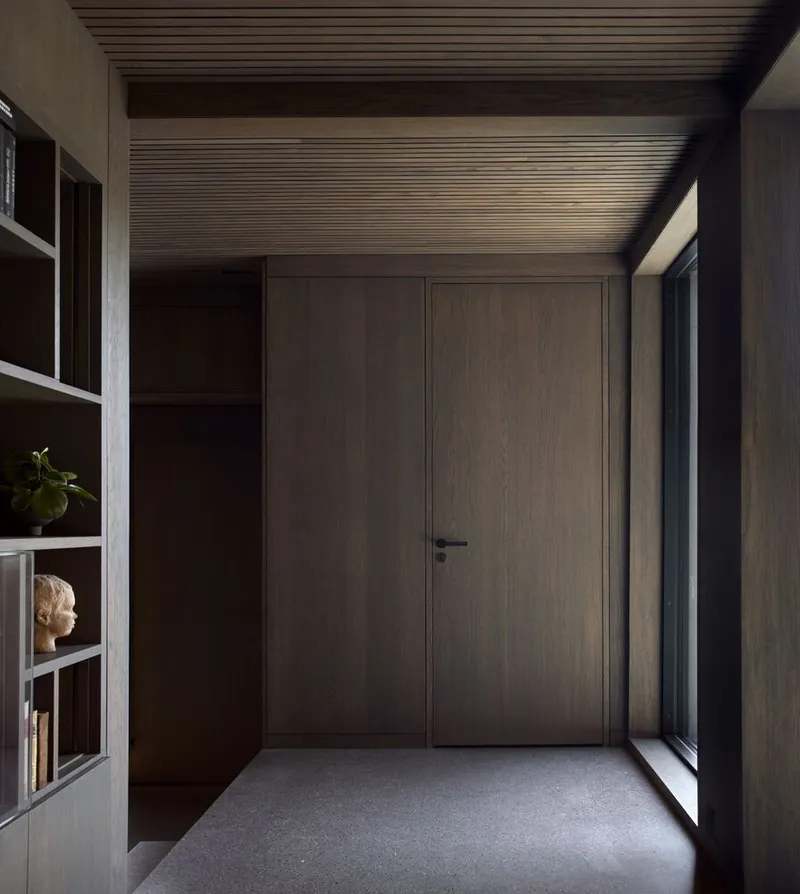
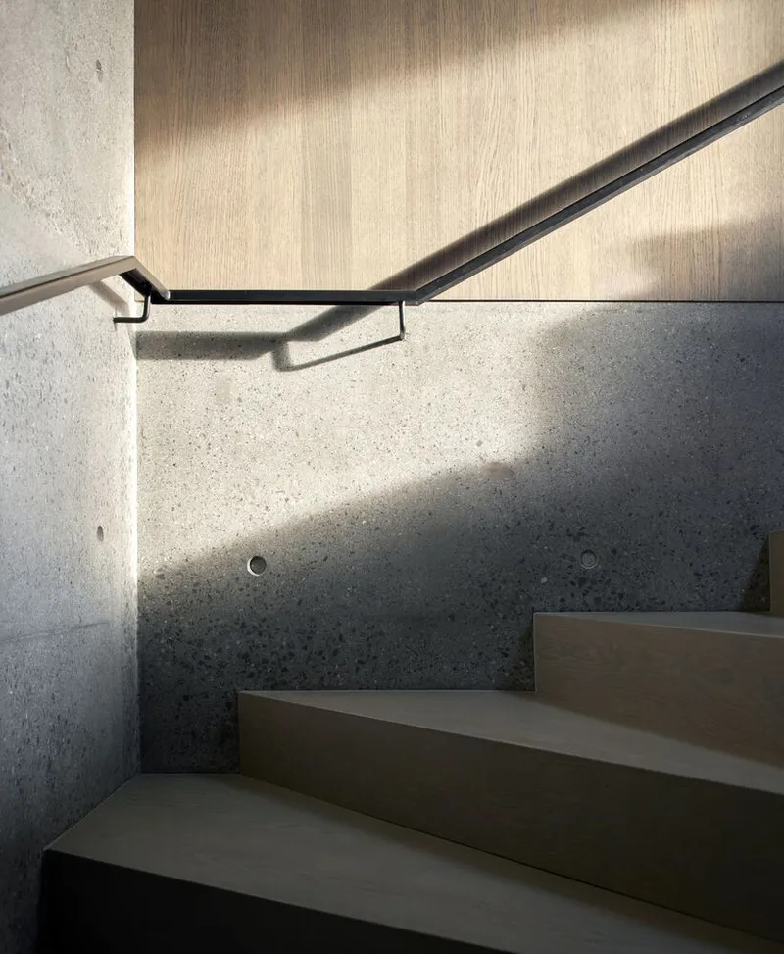
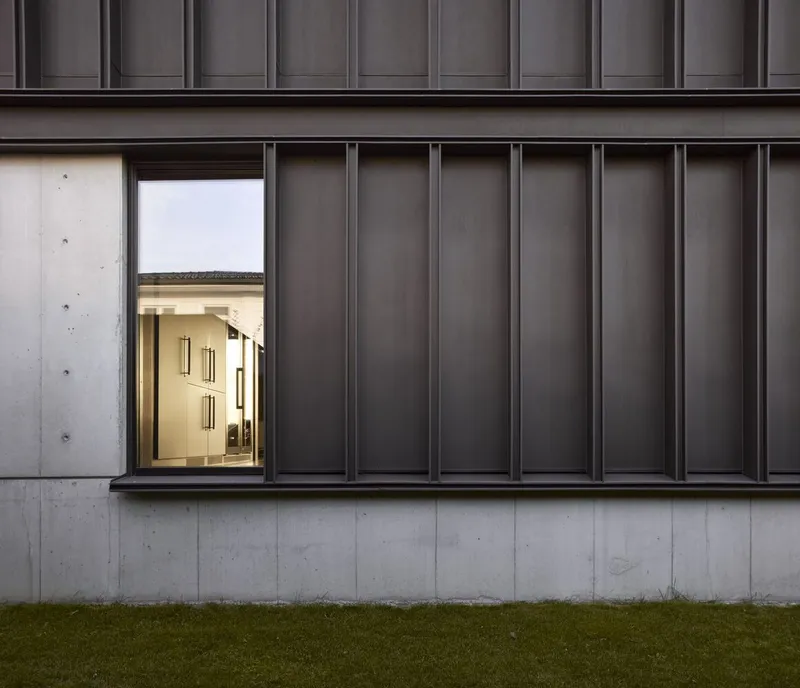
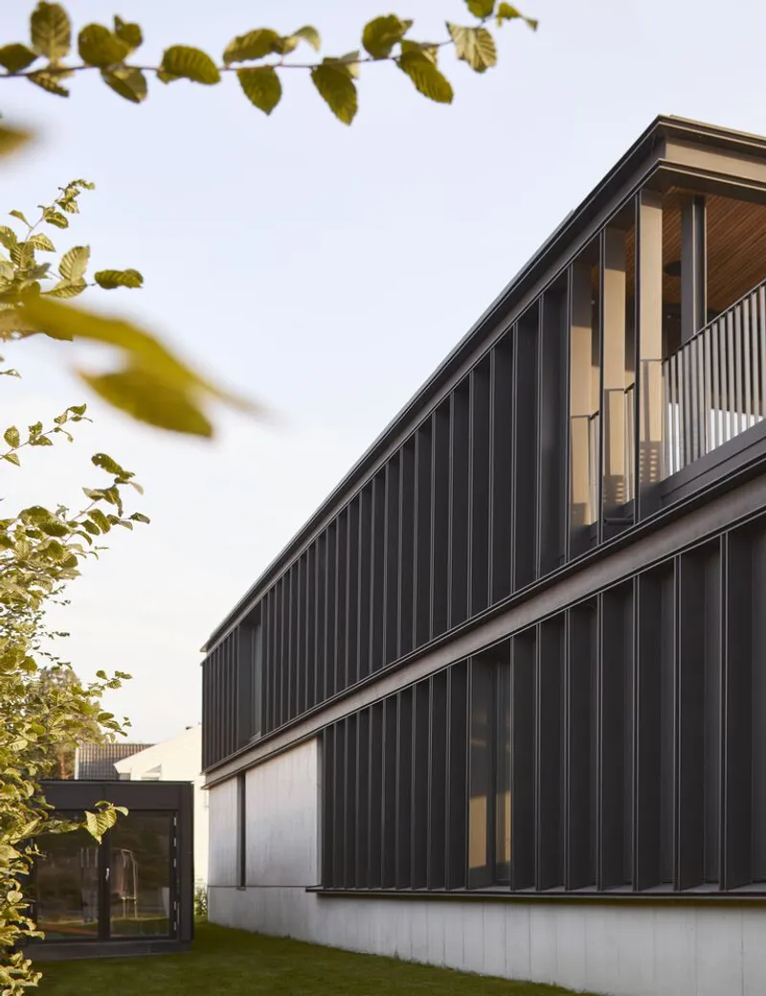
Villa Bruksveien’s materiality and structural language reflect a refined Nordic sensibility. The house is constructed with a timber frame supported by a robust concrete plinth, expressing both warmth and permanence. Its façade, clad in zinc, creates a restrained yet contemporary character that resists the harsh coastal weather while aging gracefully over time.
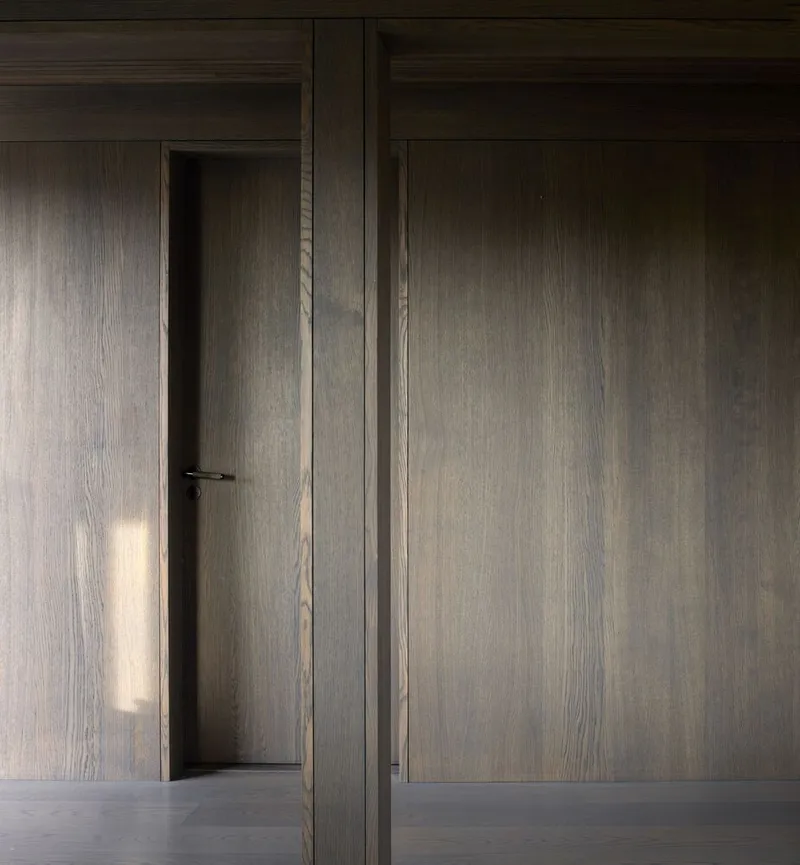
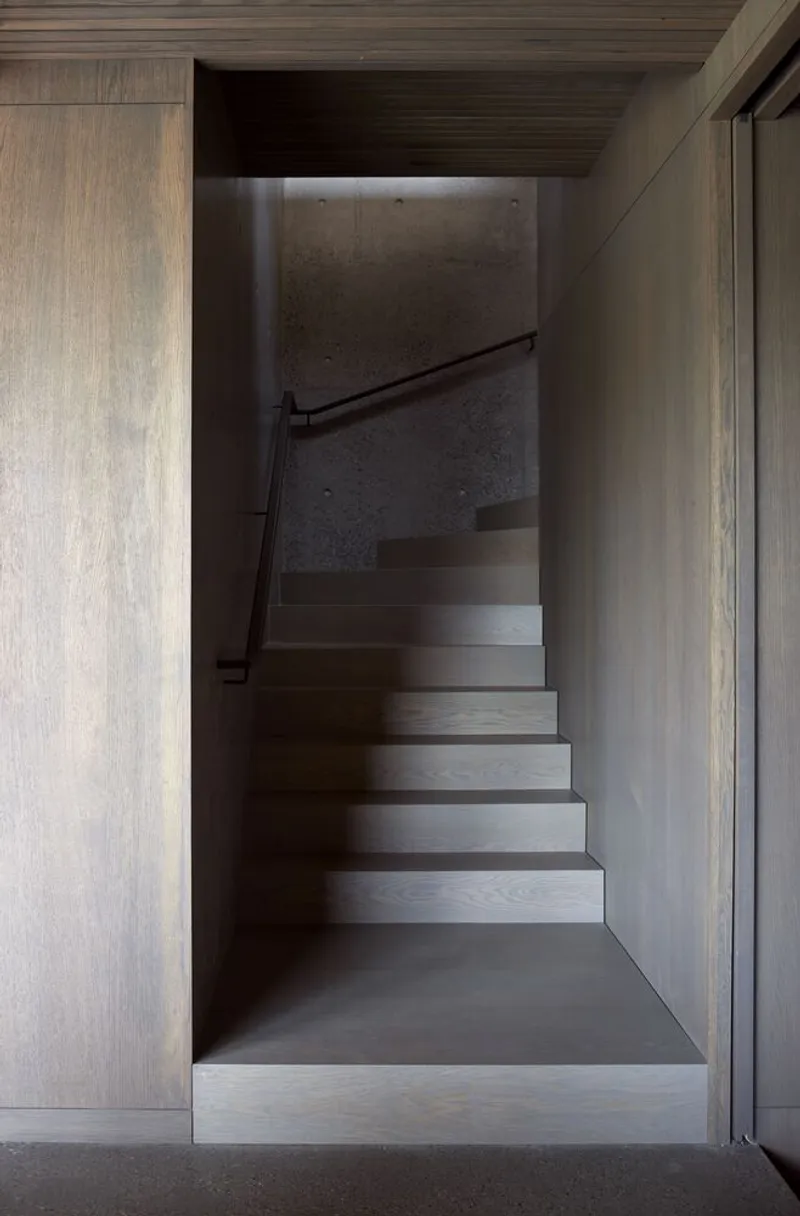
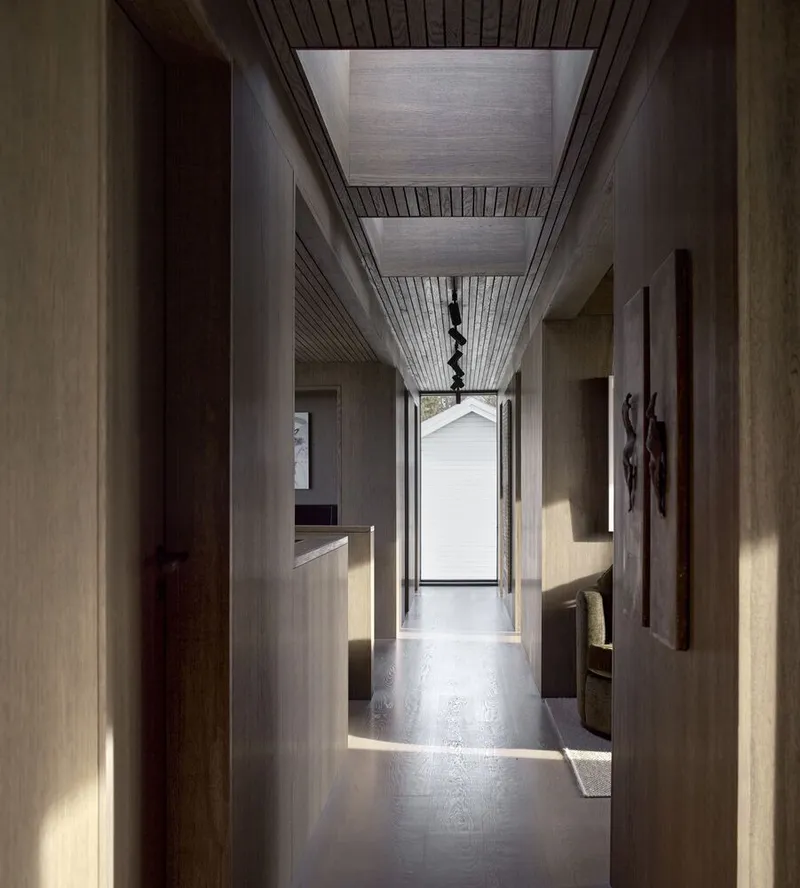
Inside, the house is finished in stained oak, softening the visual temperature and reinforcing a domestic atmosphere of comfort and calm. The interplay between timber, concrete, and metal is handled without hierarchy—each material seamlessly transitioning into the next. This abstract treatment underlines the architectural discipline that defines the entire design.
Modular Clarity Within the Landscape
A key concept in the villa’s architectural logic is the use of modularity. Structurally, it is resolved using a 3.60 x 3.60-meter grid, with 1.20-meter-wide modules informing the façade's rhythm. This system brings order to the layout, enabling the villa to unfold across the site with clarity and control. While the structure is rigorous, its spatial impact remains poetic—never mechanical. The modular expression allows the villa to resonate with the quiet elegance of its natural setting, rather than compete with it.
Coastal Luxury Rooted in Environmental Responsibility
Villa Bruksveien stands as more than a luxurious coastal home; it is a study in how contemporary architecture can both protect and celebrate its setting. By elevating the structure, responding to the wind and water, and aligning views with sunlight, R21 Arkitekter have created a house that is both a refuge and a statement. It exemplifies how modern coastal villa architecture in Norway can be sustainably forward-thinking while remaining timelessly elegant.
All photographs are works of Mariela Apollonio


Popular Articles
Popular articles from the community


Play: Fragments of Their World
Familiar architecture becomes modular playground design, creating safe spaces where displaced children can learn, connect, imagine and play.

Little Red Riding Hood: Architectural Design as a Journey Through Fear, Light, and Storytelling
Little Red Riding Hood reimagines the fairy tale through architectural design shaped by fear, light, scale, memory, uncertainty, and choice.

Conexión: Biophilic Design Reimagines High-Rise Living in Hong Kong
Conexión reimagines high-rise living in Hong Kong through biophilic design, green facades, shared spaces, daylight, water and nature within.

The Ocean Hive: Sustainable Architecture for a Self-Sufficient Civilization at Sea
The Ocean Hive imagines sustainable architecture at sea, where modular habitats, algae, wave power and ocean waste sustain a growing colony.

Similar Reads
You might also enjoy these articles


Hodi-Mandai Geram
Project Function: Preservation and revitalization of the Intangible heritage and socio-spatial identity of the Hodi by Housing, Cultural Memory Center, Sacred Grove, landscape, local tourism economy


Olio Towers: A Mid-Rise for Performers That Fuses Housing, Rehearsal, and Stage
Located blocks from Houston's Theater District, this modular tower stacks living units around a central performance atrium.

Oasis: Modular Green Housing Carved into Dhaka's Urban Fabric
A shortlisted Plugin Housing entry reclaims unauthorized settlements in Dhaka with stepped concrete volumes, green roofs, and ventilation-driven design.

Black Hole: A Floating Megastructure for the Post-Physical Era
Emiliano Mazzarotto envisions a spherical, self-scaling arena where e-sports, digital hotels, and holographic stadiums replace traditional public space.

Explore Architecture Competitions
Discover active competitions in this discipline

Challenge to reimagine the Iron Throne

Photograph architecture without architects

Illustrate the lost glory of Angkor Wat - Render Challenge

Design challenge to reuse E-waste
Comments (0)
Please login or sign up to add comments
No comments yet. Be the first to comment!