
Villa Butter: A Seamless Fusion of Nature and Modern Architecture in Sweden
Villa Butter by Ateljé Ö blends modern architecture with nature, perched on a cliff, using oak, concrete, glass, and playful design elements.


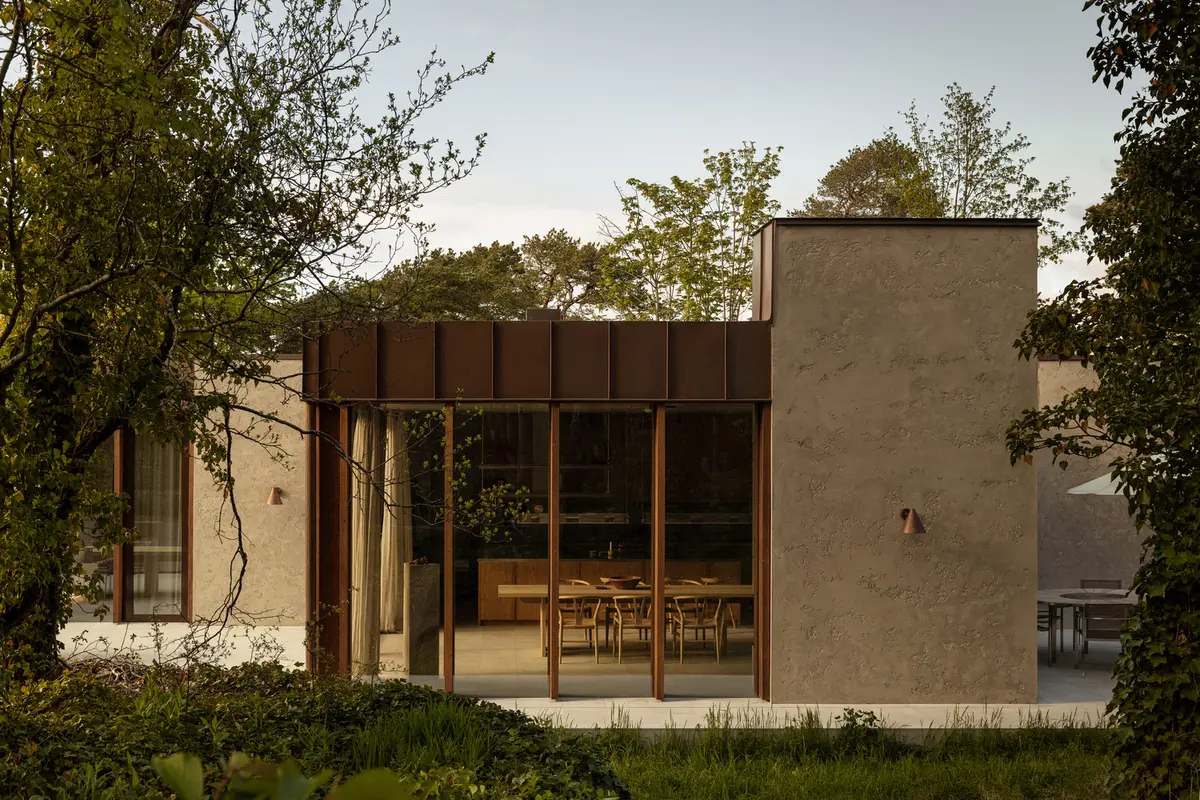
Nestled on the edge of a dramatic 20-meter cliff overlooking the pristine Swedish coastline, Villa Butter byAteljé Öis a masterclass in harmonizing architecture with nature. Completed in 2022, this 250 m² residence showcases how thoughtful design can transform a home into a sanctuary that celebrates both its surroundings and contemporary aesthetics.
Immersed in Nature: The Grove as Inspiration
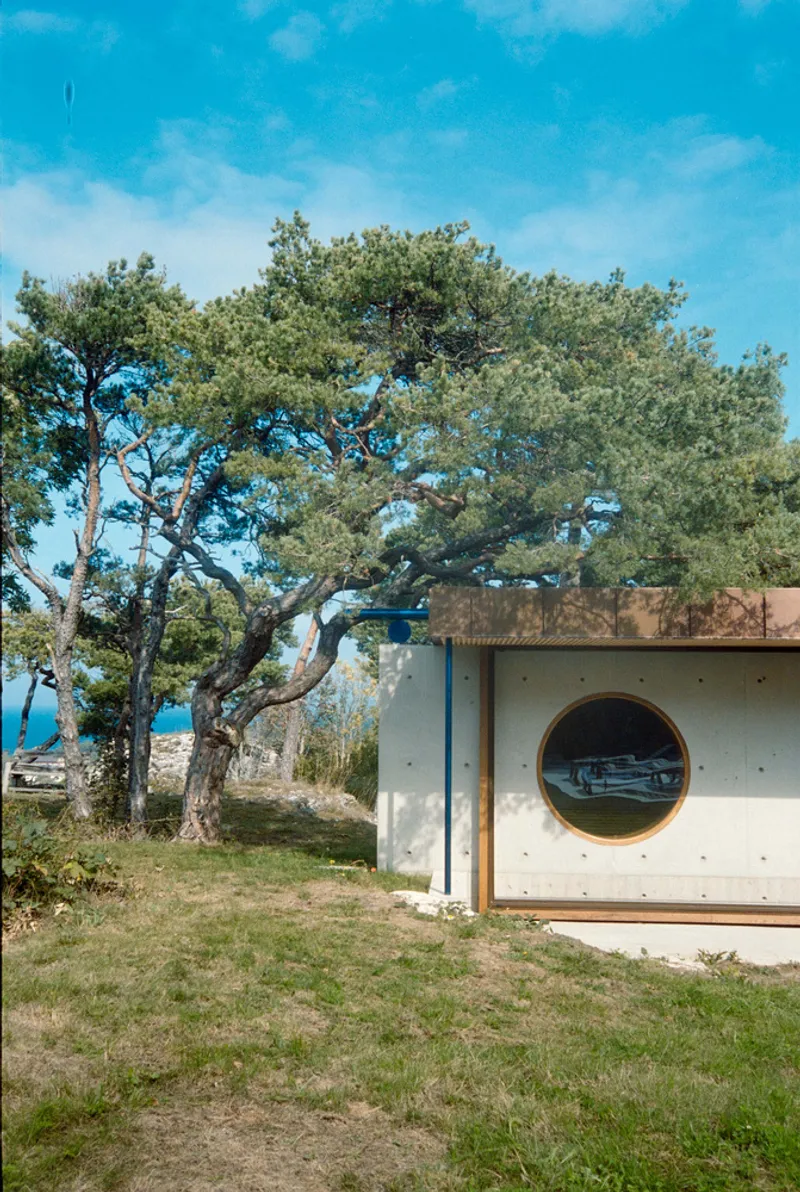
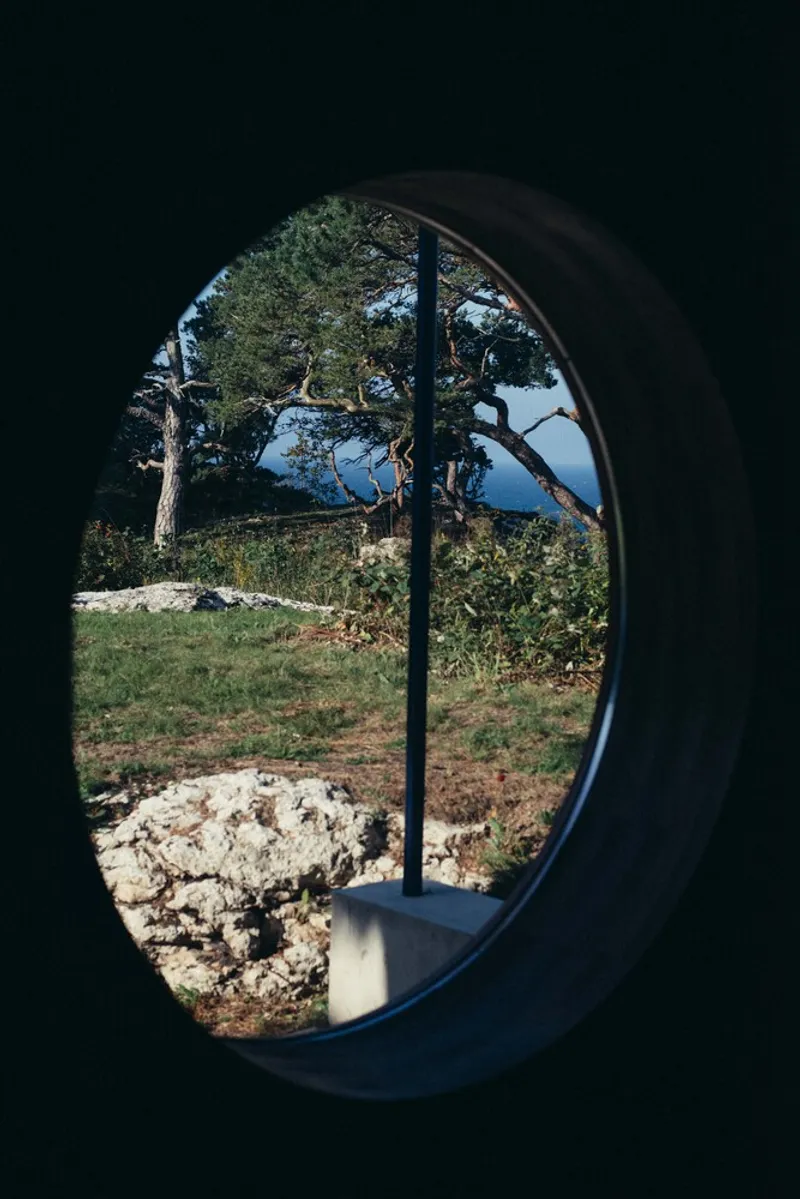
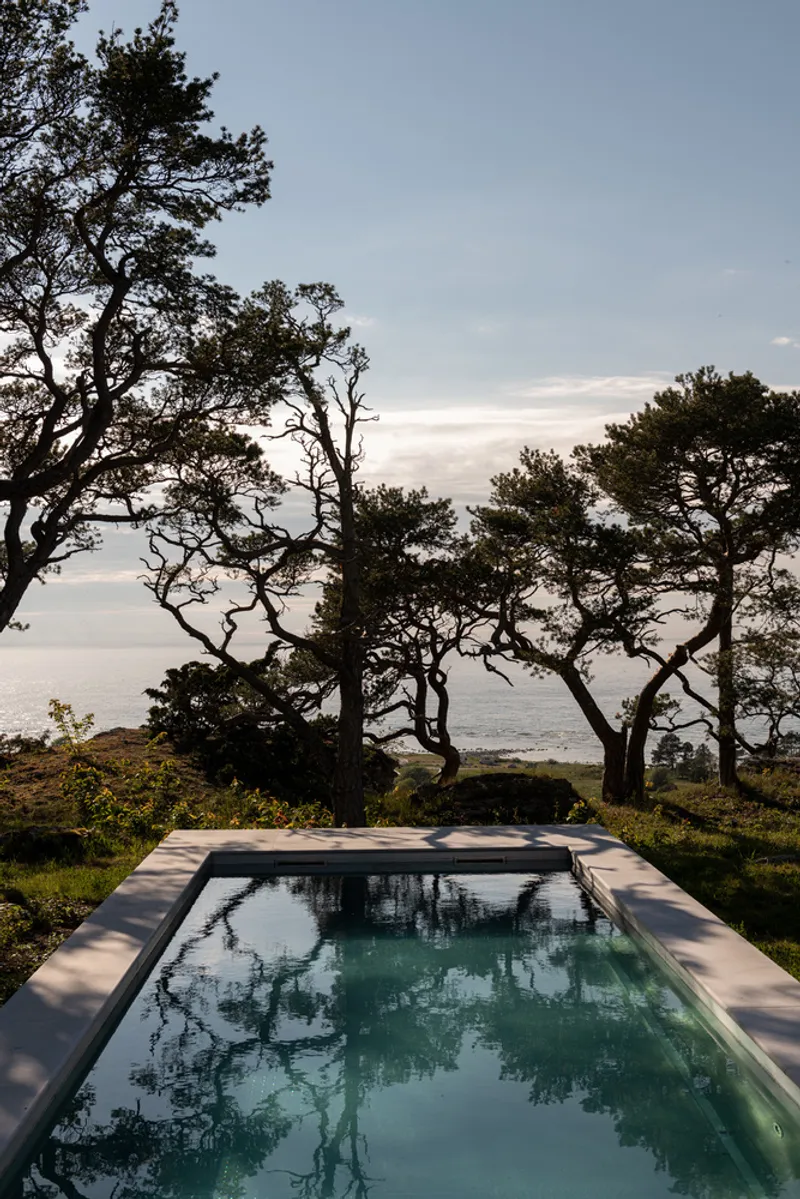
What immediately captivates visitors is the home’s unique integration with its surroundings. Rather than focusing solely on the breathtaking ocean view, the architects prioritized the enchanting grove in which the villa sits. Sunlight filters through verdant greenery, elderflower scents drift gently, and pine trees—perfectly imperfect—stand amidst ivy-clad trunks and mossy ground. This “enchanted forest” atmosphere becomes an intrinsic part of the home’s identity, making the natural environment a co-designer of the living spaces.
Blurring Boundaries: Indoor-Outdoor Harmony
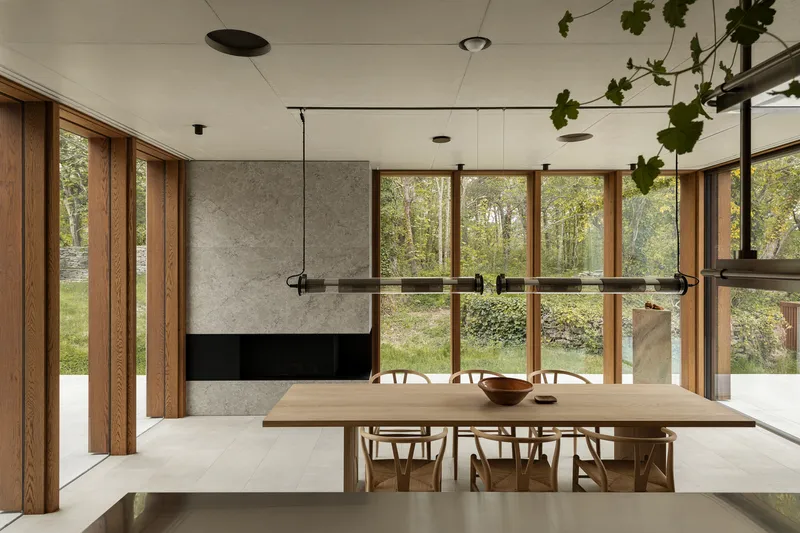
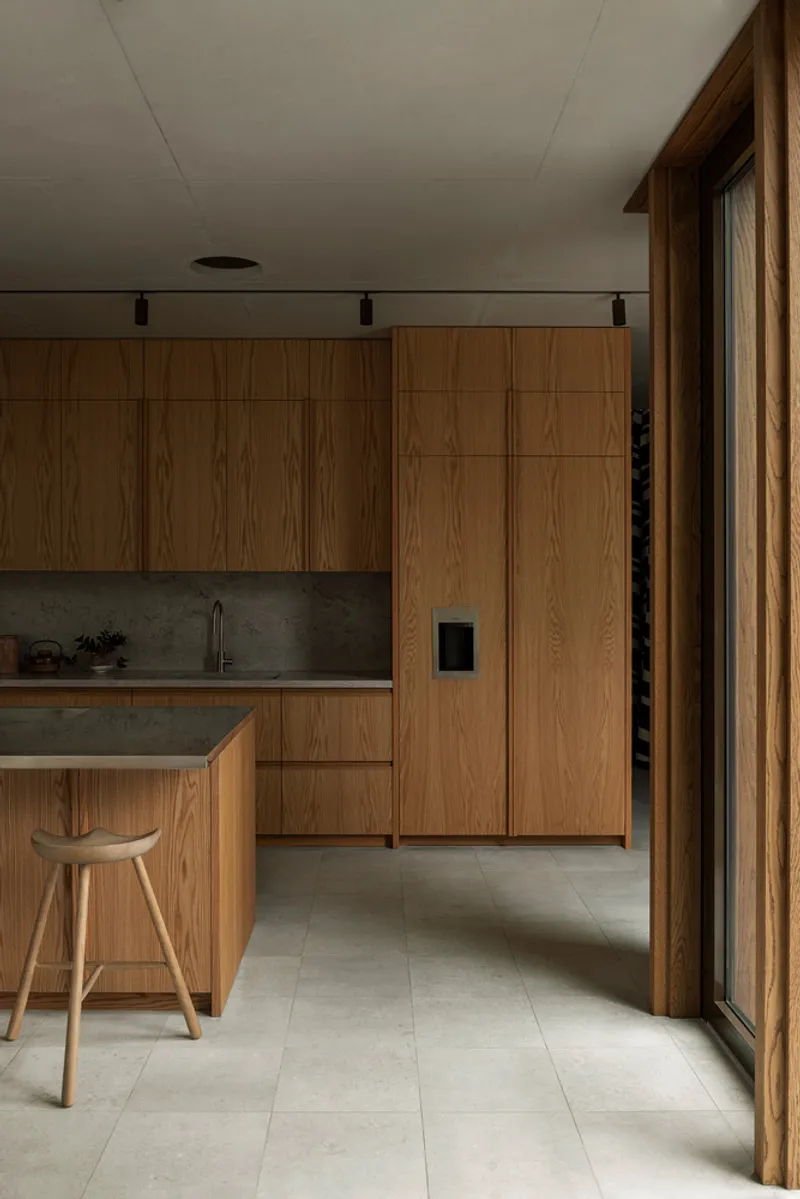
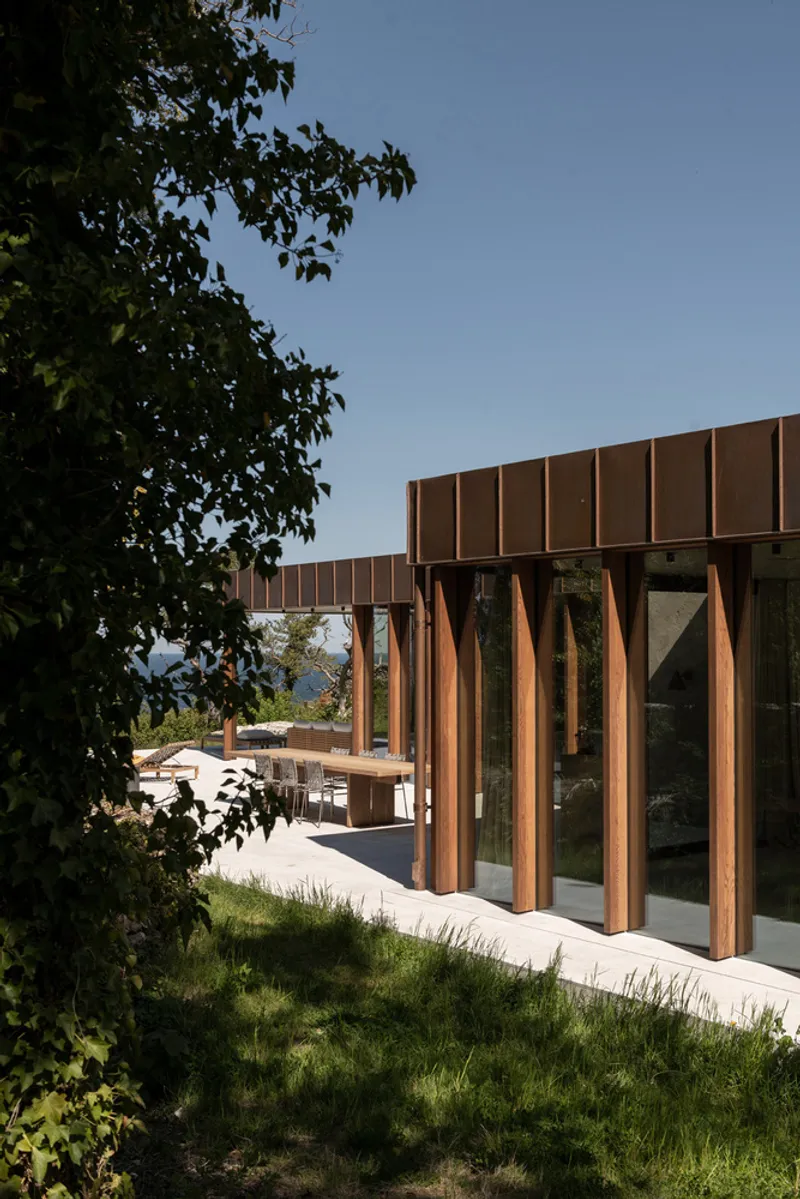
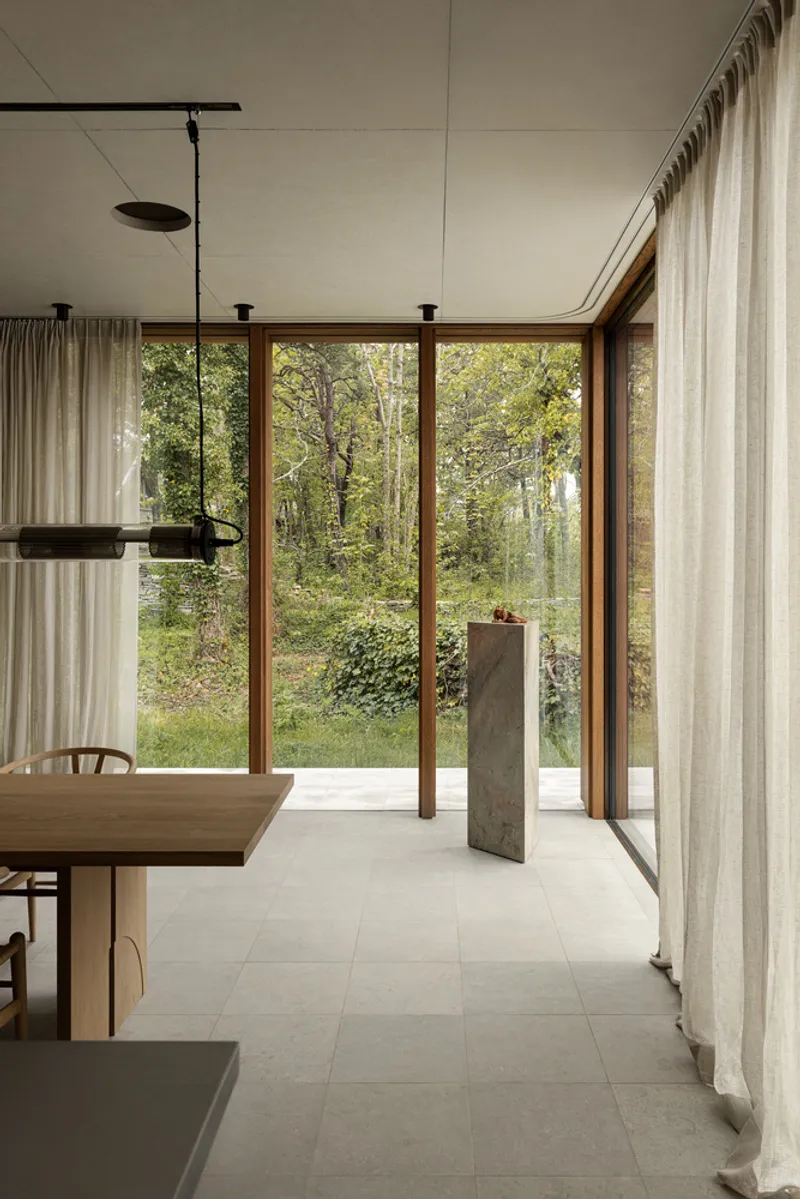
Villa Butter intentionally blurs the line between interior and exterior. Inside, oak, glass, concrete, and copper are employed to create an atmosphere that feels both grounded and refined. Expansive glazing and open layouts ensure that the lush greenery outside visually extends into the living spaces, making the interior a tamed reflection of the surrounding landscape. The house’s “soul” is defined less by its spectacular cliffside view and more by its seamless connection to nature.
Materials and Craftsmanship
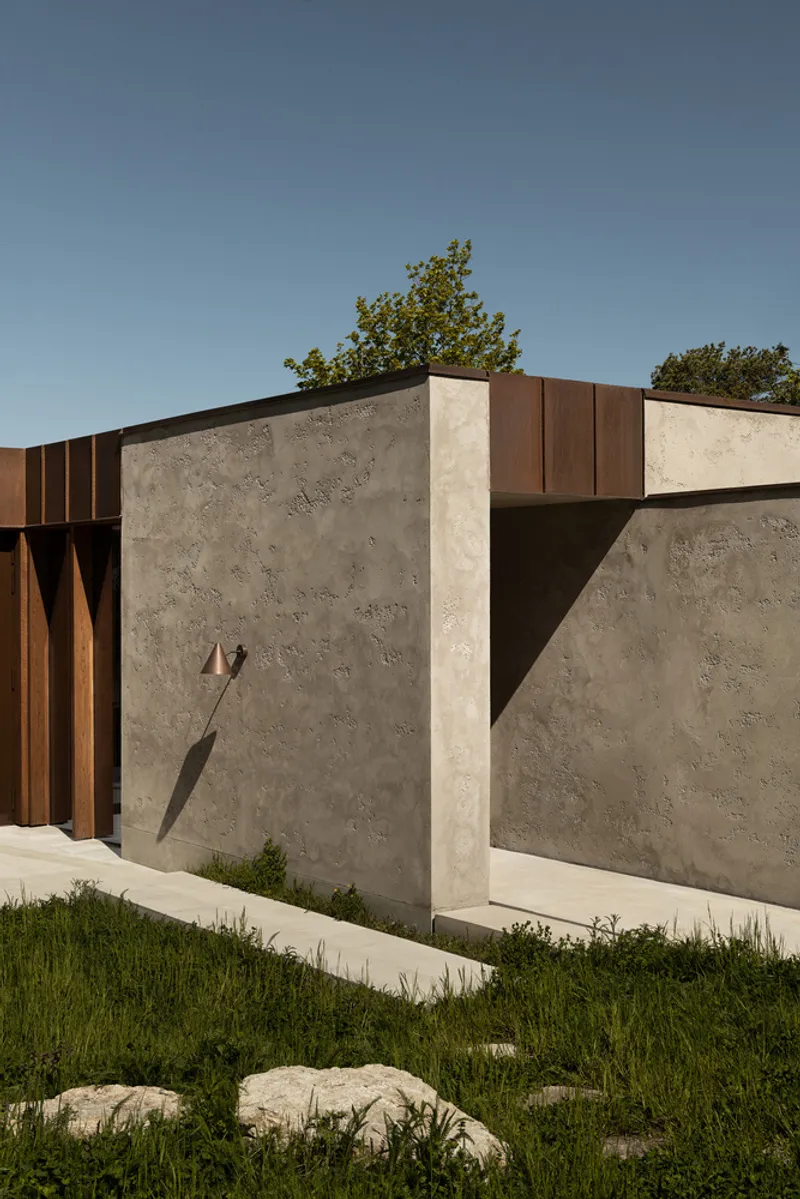
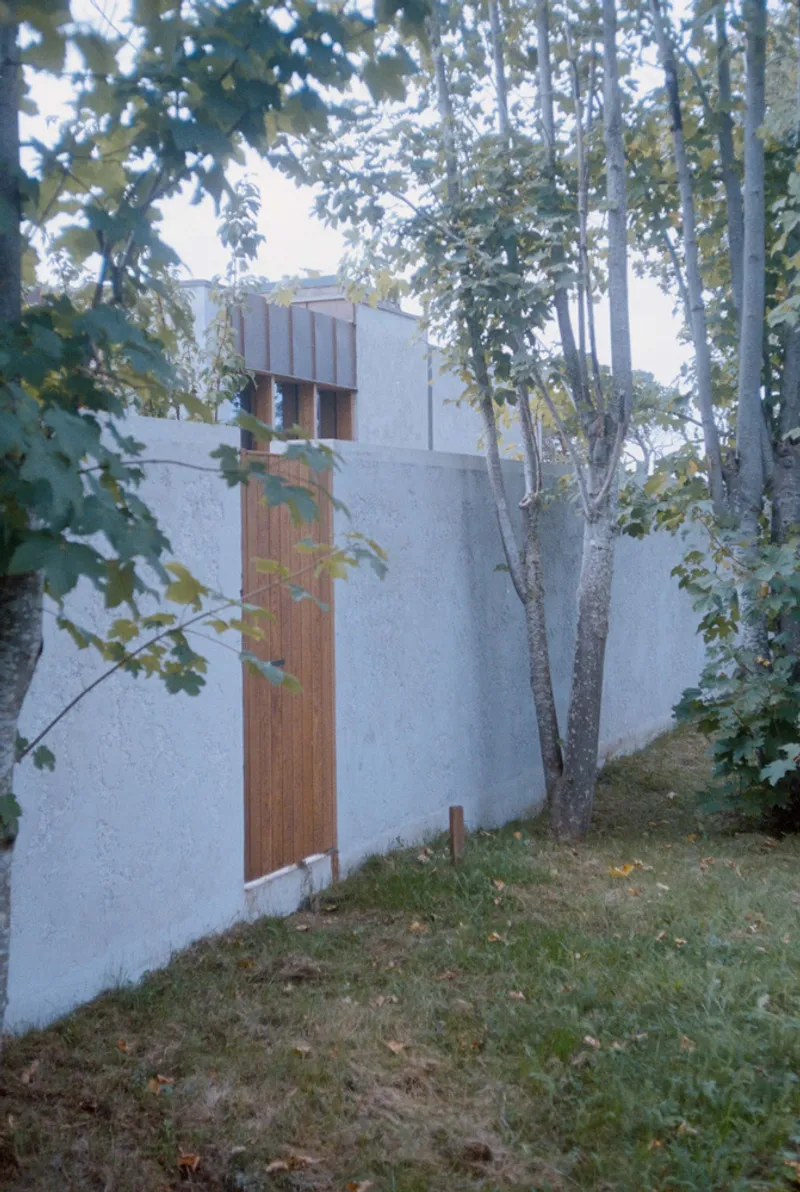
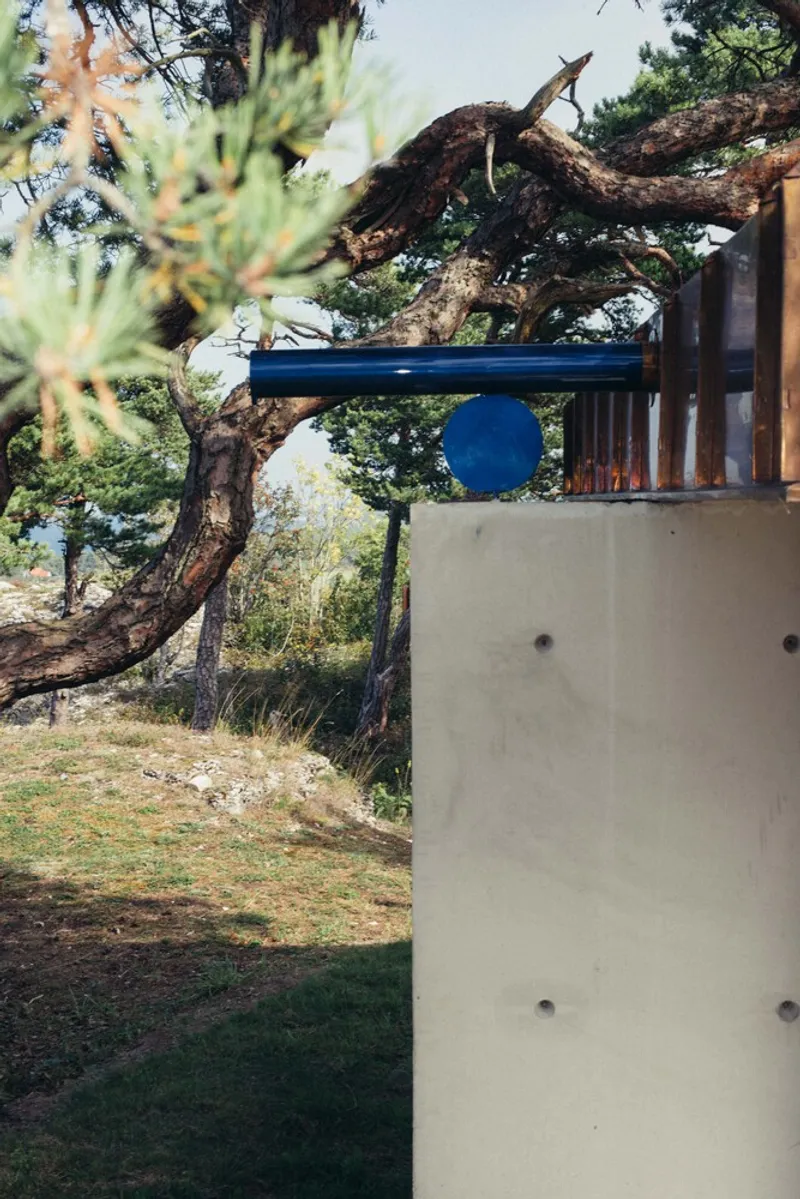
Attention to materiality is central to Villa Butter’s aesthetic. Oak and glass bring warmth and transparency, while concrete and copper convey permanence and texture. Architects Joel Winsnes and Mats Wahlström Walter dedicated meticulous effort to achieving the perfect cement render, ensuring the façade resonates with the natural textures of the site. The home’s structural rhythm is deliberately derived from its programmatic needs, resulting in elongated forms that defy conventional rectangular layouts.
Bridging Past and Future
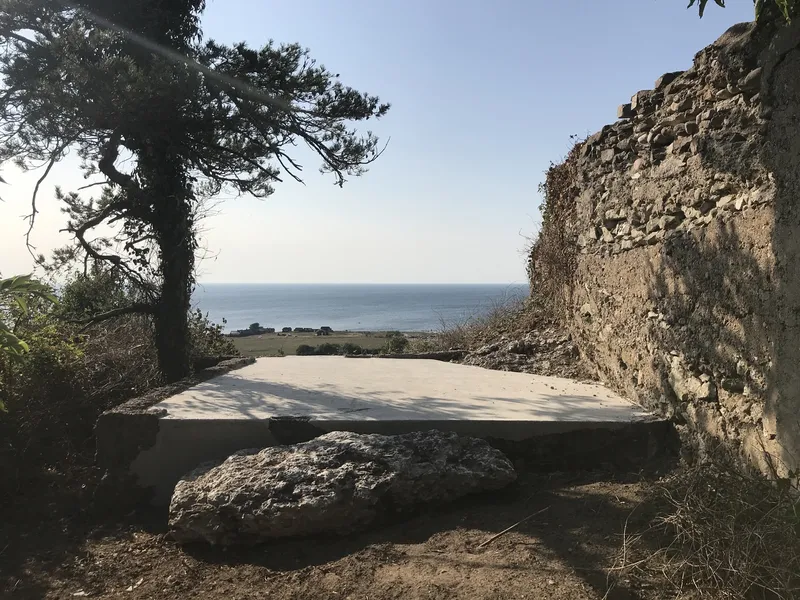
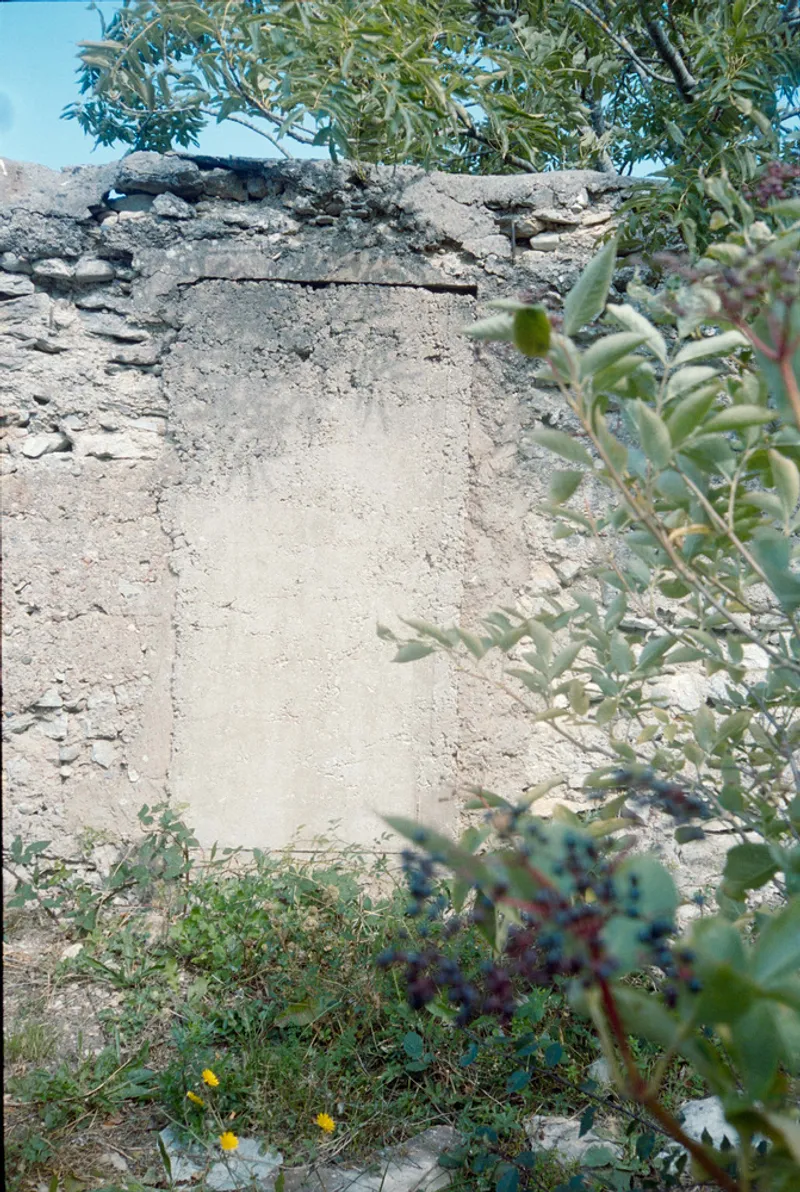
Villa Butter is not just about the present; it’s a dialogue between past, present, and future. Existing ruins on the site, including a historic stone wall, were preserved to maintain a connection with history. At the same time, the villa’s modern, elegant forms point toward tomorrow. This duality—honoring what once was while embracing contemporary design—imbues the project with depth and character.
Playful Surprises Within Serious Form
Though the villa’s overall presence is substantial and serious, playful design elements inject personality into the structure. Deep blue varnished details subtly break up the visual weight, creating moments of surprise and delight that echo the natural spontaneity of the surrounding forest.
Architectural Legacy
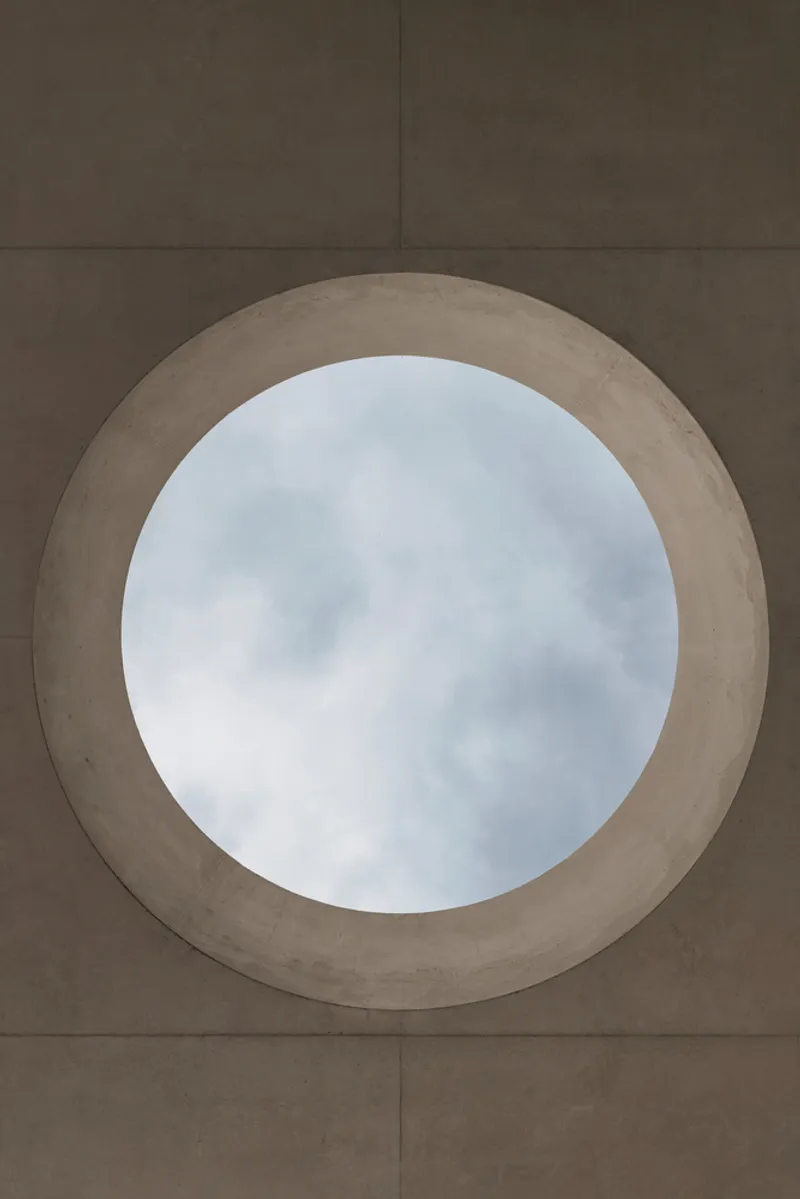
Villa Butter exemplifies how modern architecture can harmonize with landscape, history, and programmatic function. Its thoughtful integration of natural light, materials, and organic rhythm positions it as a model for environmentally conscious yet luxurious cliffside residences in Sweden.
All photographs are works of Erik Lefvander, Martin Brusewitz


Popular Articles
Popular articles from the community


Co-Life: Senior Housing Design That Reconnects Older Adults With the City
Co-Life reimagines senior housing design through healing gardens, shared streets, workshops, and a sustainable community across generations.

ALGAL REALM: A Bio-Integrated Lunar Habitat Design for Life Beyond Earth
ALGAL REALM reimagines lunar habitat design with algae-powered life support, 3D-printed regolith, and vertical living for a lunar future.

Play: Fragments of Their World
Familiar architecture becomes modular playground design, creating safe spaces where displaced children can learn, connect, imagine and play.

Co-life: Sustainable Architecture for Age-Friendly Community Living
Co-life reimagines sustainable architecture for seniors through courtyards, rammed earth, shared gardens, and spaces designed for belonging.

Similar Reads
You might also enjoy these articles


Hodi-Mandai Geram
Project Function: Preservation and revitalization of the Intangible heritage and socio-spatial identity of the Hodi by Housing, Cultural Memory Center, Sacred Grove, landscape, local tourism economy


Olio Towers: A Mid-Rise for Performers That Fuses Housing, Rehearsal, and Stage
Located blocks from Houston's Theater District, this modular tower stacks living units around a central performance atrium.

Oasis: Modular Green Housing Carved into Dhaka's Urban Fabric
A shortlisted Plugin Housing entry reclaims unauthorized settlements in Dhaka with stepped concrete volumes, green roofs, and ventilation-driven design.

Black Hole: A Floating Megastructure for the Post-Physical Era
Emiliano Mazzarotto envisions a spherical, self-scaling arena where e-sports, digital hotels, and holographic stadiums replace traditional public space.

Explore Architecture Competitions
Discover active competitions in this discipline

Challenge to reimagine the Iron Throne

Photograph architecture without architects

Illustrate the lost glory of Angkor Wat - Render Challenge

Design challenge to reuse E-waste
Comments (0)
Please login or sign up to add comments
No comments yet. Be the first to comment!