
Villa K340 by François Verhoeven Architect: A Sustainable Split-Level Residence Blending Architecture and Landscape in The Hague
Villa K340 is a sustainable split-level home in The Hague, merging modern architecture with natural materials and landscape integration.


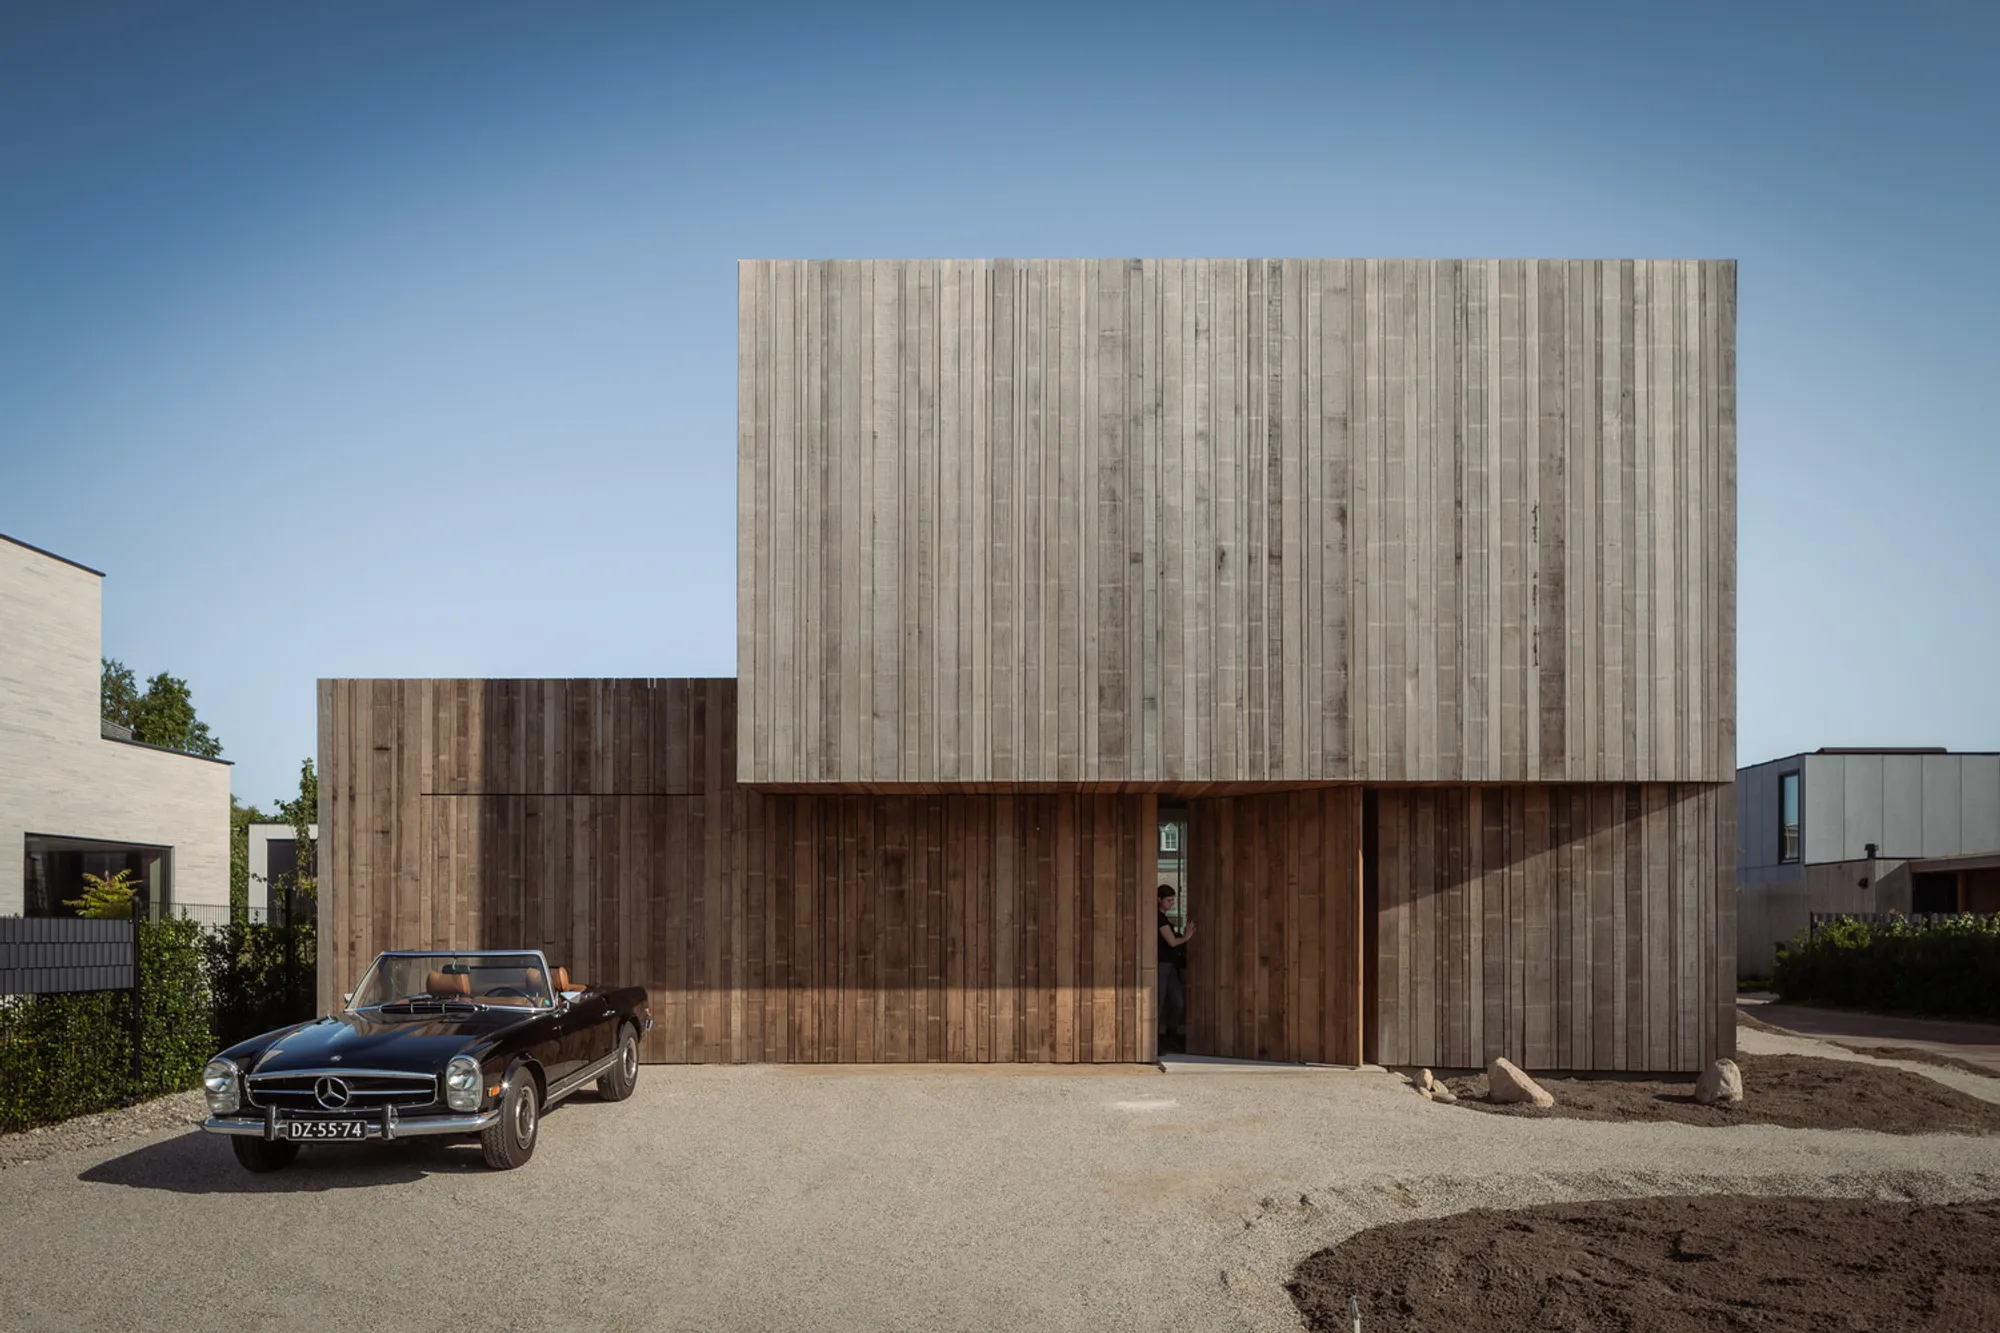
Nestled within the tranquil, nature-rich neighborhood of Vroondaal in The Hague, Villa K340 by François Verhoeven Architect stands as a stunning example of modern residential architecture that seamlessly integrates with its surrounding landscape. Located within the "De Hoogte" district—one of Vroondaal’s designated residential atmospheres—this architecturally refined villa is perched on an artificial hill, embracing the area's unique topography through a thoughtfully designed split-level structure.
Architectural Concept and Site Integration
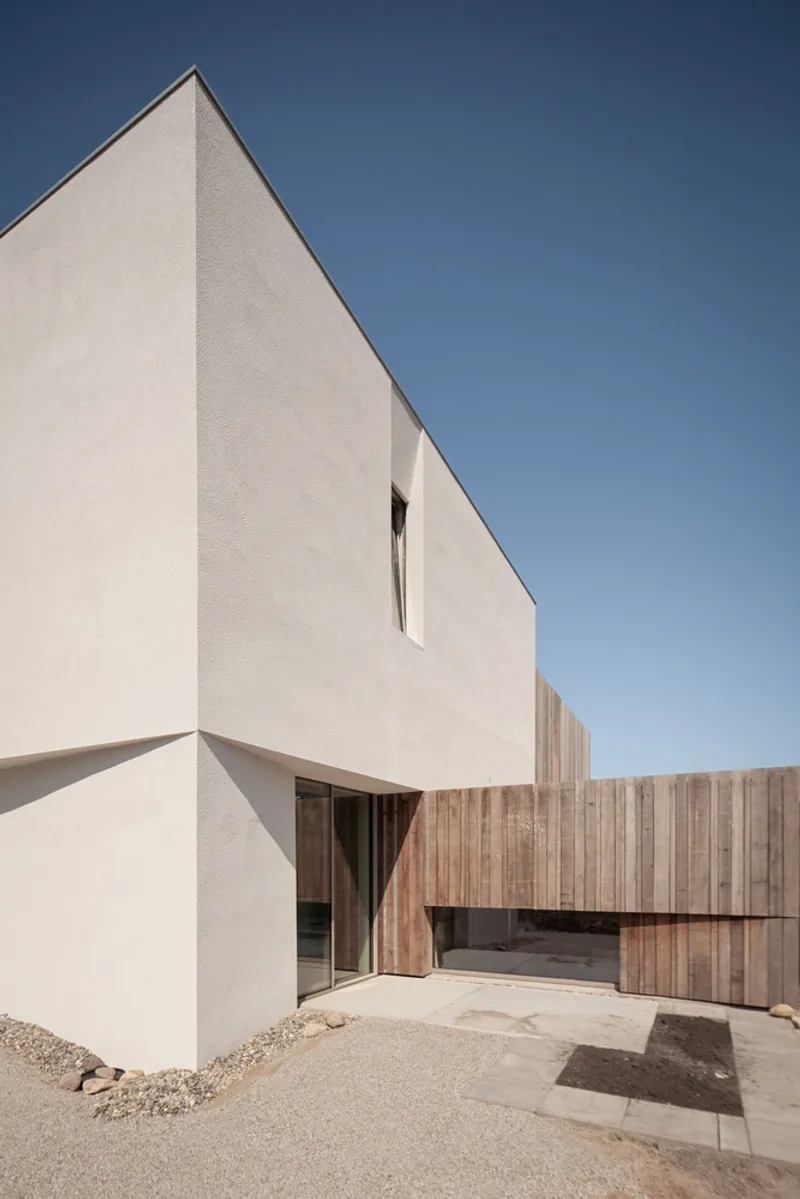
Villa K340 is more than just a house—it is an architectural statement that harmonizes built form with the natural environment. Set in Madestein, a scenic recreational area adjacent to coastal dunes and beaches, the home’s split-level layout follows the gradient of the man-made hill, reinforcing a dynamic relationship between architecture and landscape design. The lower-level entrance lies close to the road, while the elevated living area offers panoramic views across the green surroundings—delivering both privacy and a sense of openness.
Material Palette and Façade Composition
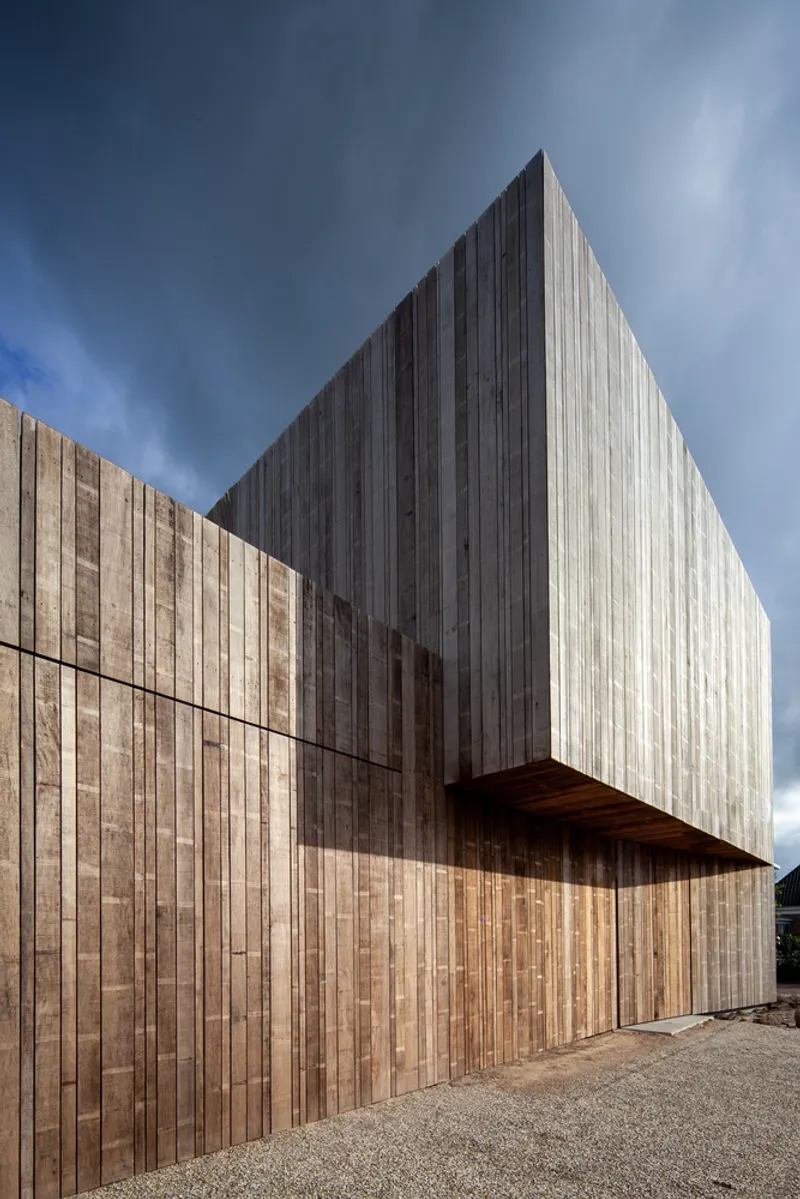
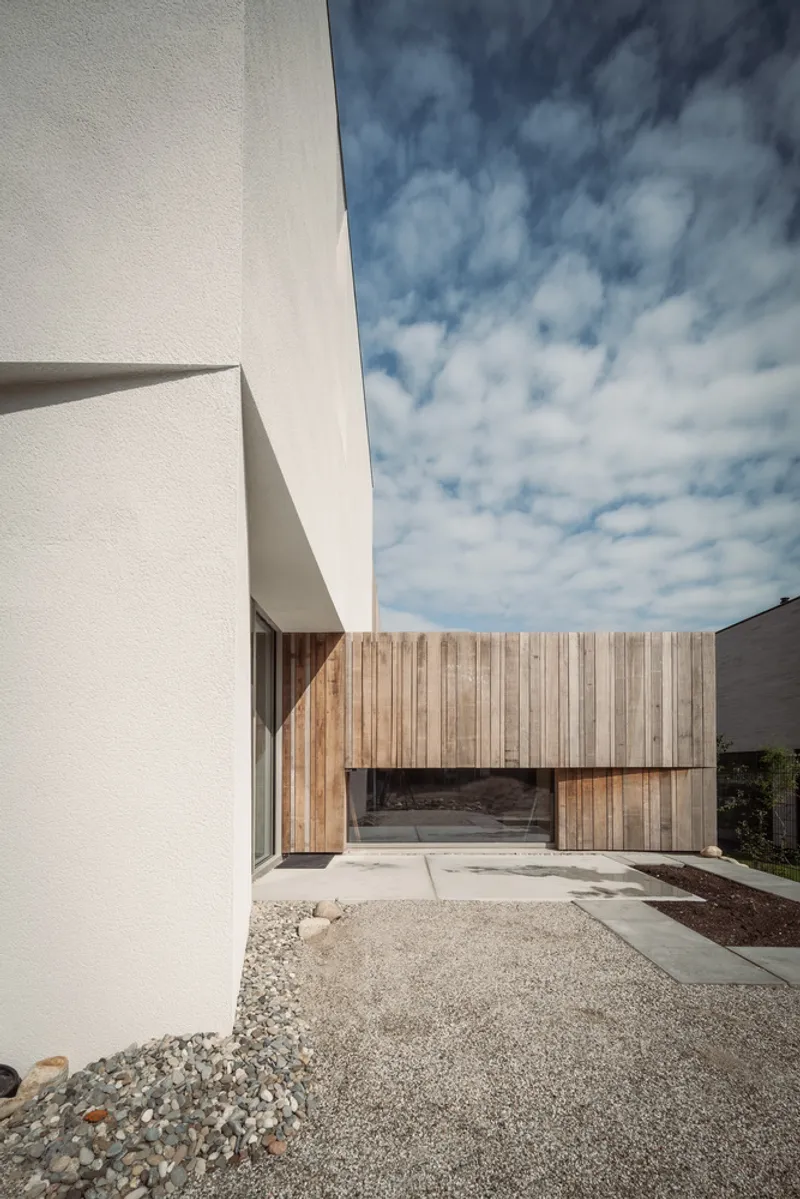
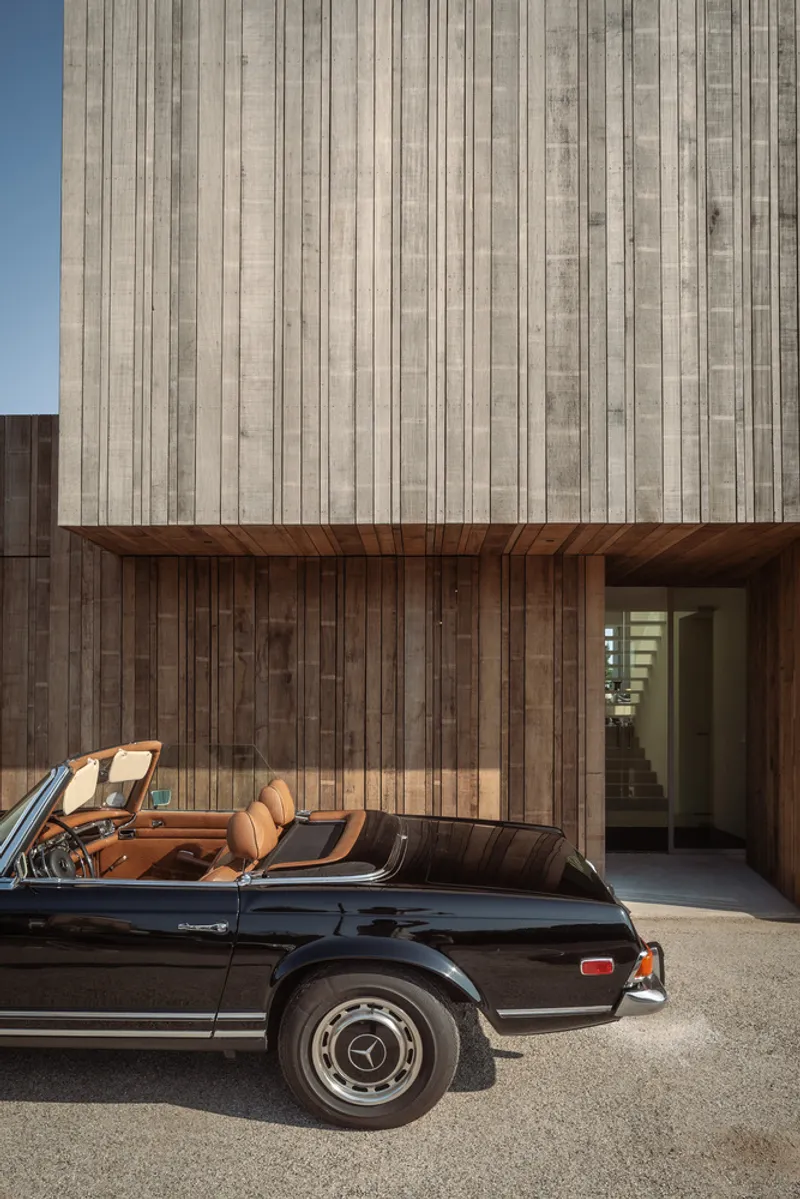
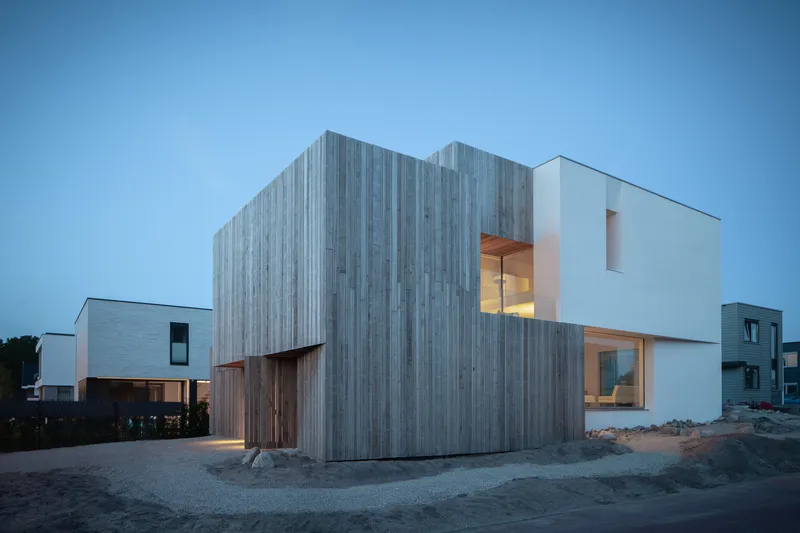
The villa’s exterior expresses a restrained yet bold material palette, characterized by natural wood cladding and lime scratch plaster. These raw, tactile finishes emphasize simplicity and elegance, offering contrast to the precise lines of the façade and the slender aluminum window frames. One of the villa’s defining features is its wooden façade, which extends in front of the windows along the front elevation. This distinctive architectural element not only offers visual protection but also generates a poetic interplay of light and shadow in the evenings as light filters through the slatted timber.
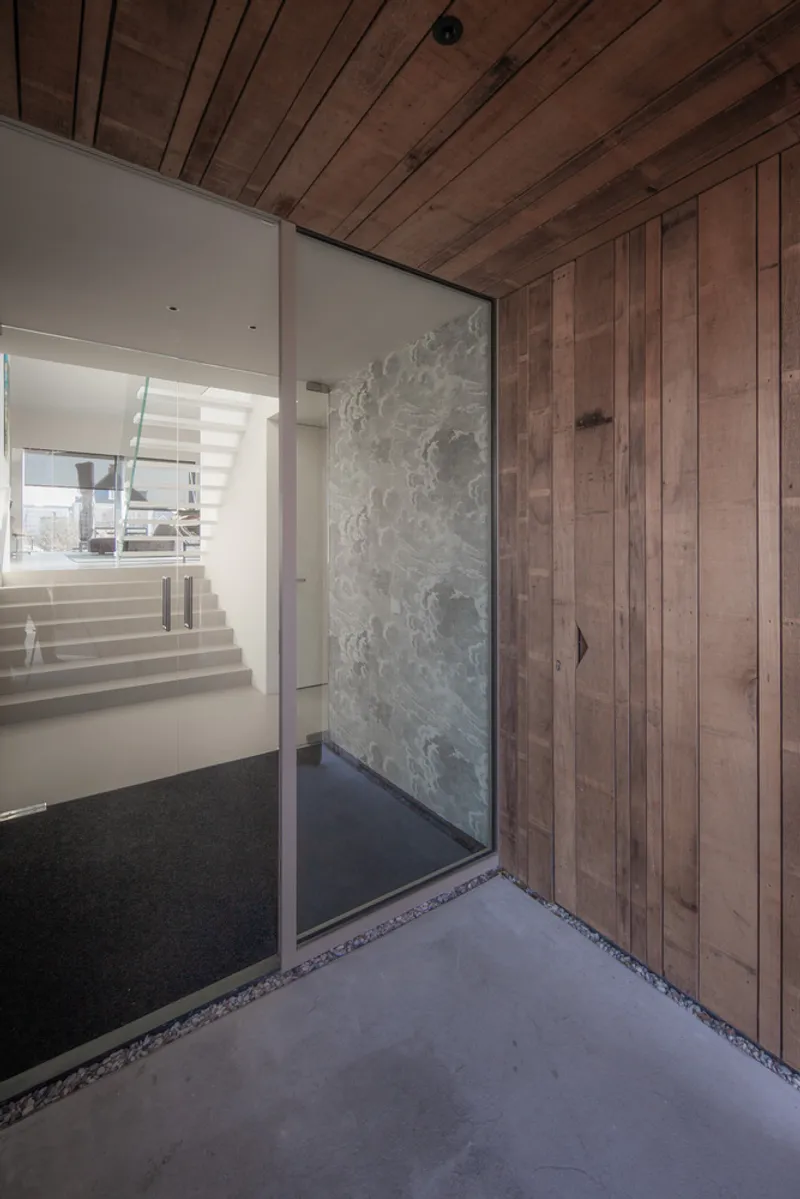
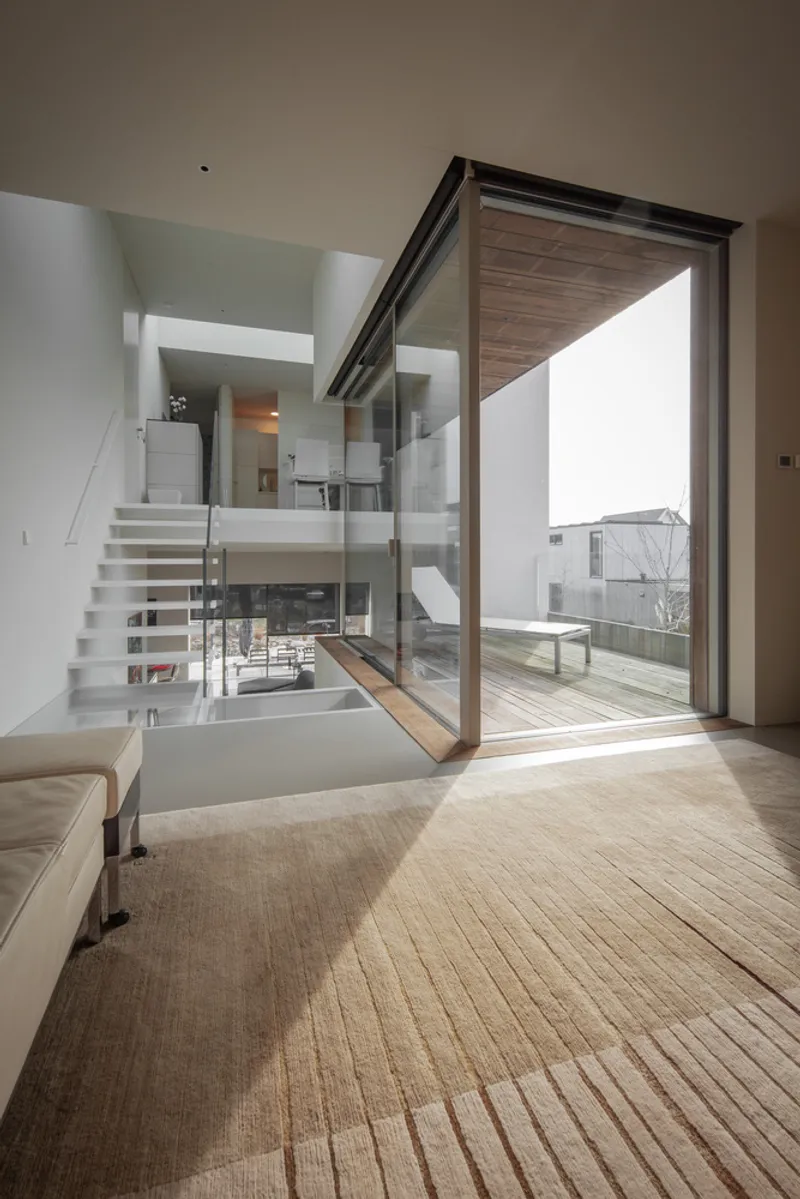
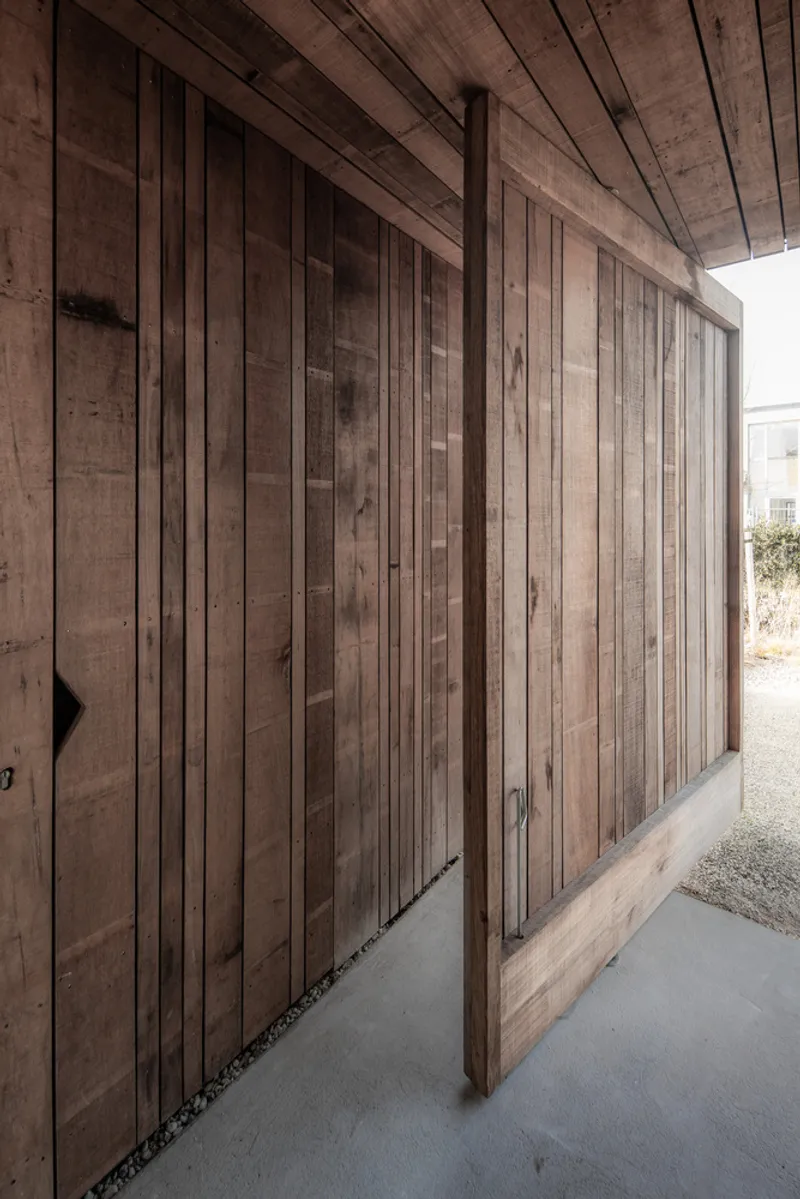
A pivoting entrance door, expertly concealed within the façade, offers a sense of minimalism and security. Internally, a centrally positioned staircase connects all floors and reveals a strong spatial narrative, where framed views and natural light define the villa’s living experience.
Spatial Design and Interior Detailing
Inside Villa K340, the spatial arrangement prioritizes openness, light, and clarity. Seamless transitions between interior and exterior spaces are achieved through flush detailing and concealed window frames. The wooden cladding continues uninterrupted across rooflines and façades, avoiding traditional eaves and enabling a monolithic architectural form.
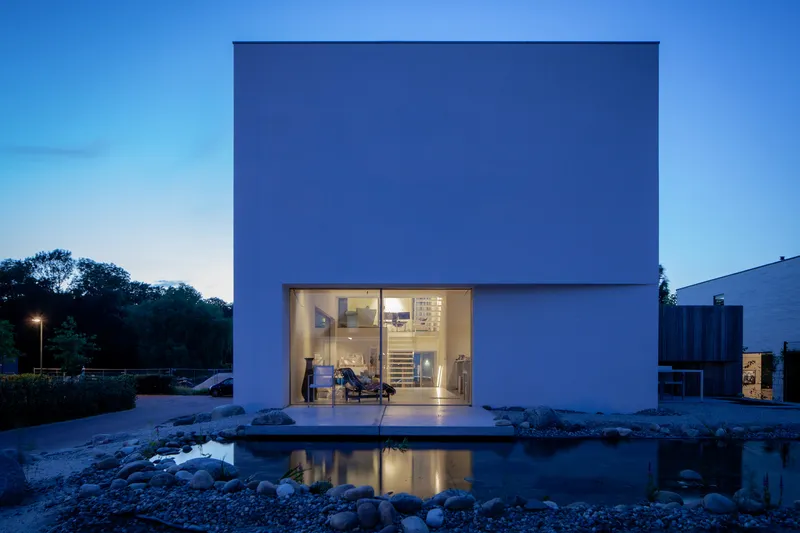
Recessed glazing within plastered walls maintains a clean silhouette, while floor-to-ceiling, mullion-free windows dissolve the boundary between indoors and out. High ceilings—3.3 meters on the ground floor and 2.8 meters upstairs—further amplify the sense of volume and light throughout the home. Despite the high-performance energy features integrated into the design, such as solar panels, their visual presence is minimized thanks to an elevated roof edge that keeps technical installations discreetly hidden from view.
Sustainability and Environmental Performance
Villa K340 exemplifies energy-efficient residential architecture. The design incorporates triple-glazed windows, a geothermal heat pump, CO2-regulated balanced ventilation, and strategically placed overhangs that optimize passive solar gain—shading interiors in summer while welcoming light in winter. As a result, the home operates with near-zero energy consumption.
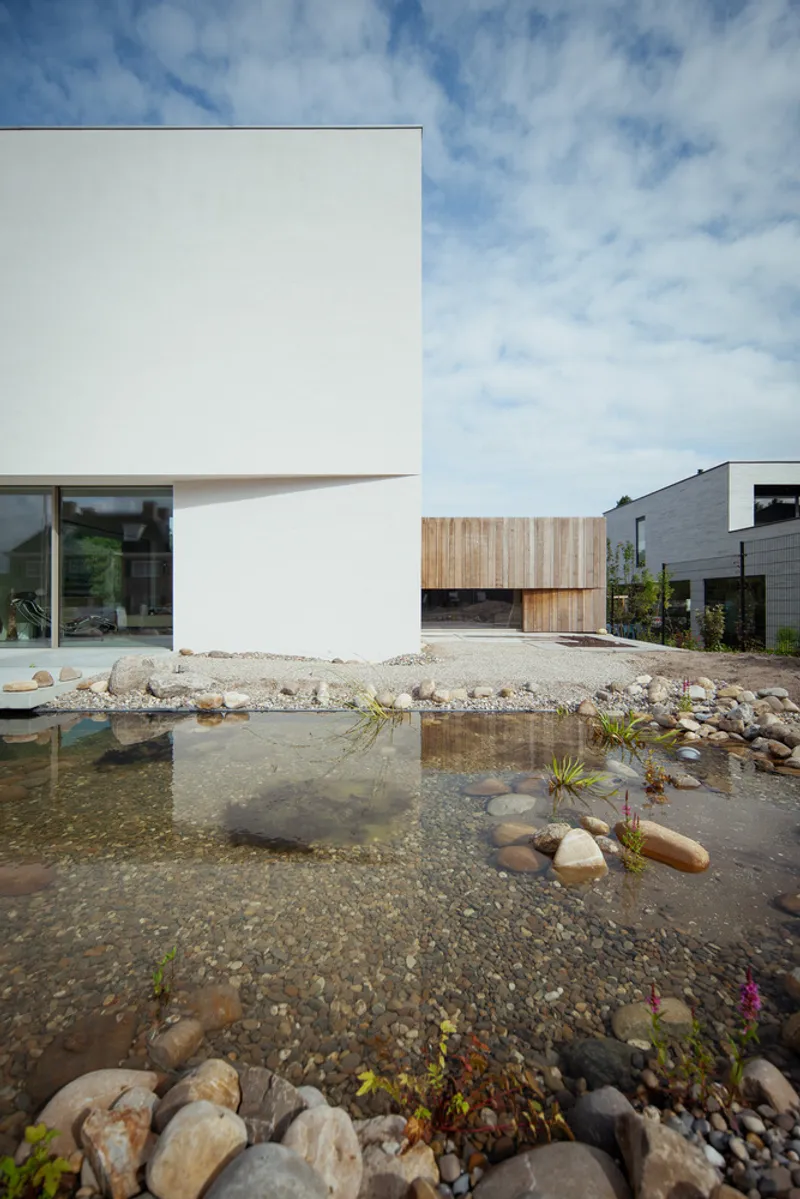
Sustainability also extends to the landscape. The garage roof is green, blending into the garden that was carefully designed by Biotoop Tuinen. The garden features organic plantings and a tranquil pond, reinforcing the ecological ethos of the project and visually integrating the house into its verdant surroundings.
All Photographs are works of François Verhoeven




Popular Articles
Popular articles from the community


The Ocean Hive: Sustainable Architecture for a Self-Sufficient Civilization at Sea
The Ocean Hive imagines sustainable architecture at sea, where modular habitats, algae, wave power and ocean waste sustain a growing colony.

Riyadh For All: Intergenerational Urban Design for Active Aging in Rabat
Riyadh For All reimagines urban design in Rabat with intergenerational co-living, adaptive courtyards, and Moroccan cultural exchange today.

Conexión: Biophilic Design Reimagines High-Rise Living in Hong Kong
Conexión reimagines high-rise living in Hong Kong through biophilic design, green facades, shared spaces, daylight, water and nature within.

Co-Life: Senior Housing Design That Reconnects Older Adults With the City
Co-Life reimagines senior housing design through healing gardens, shared streets, workshops, and a sustainable community across generations.


Similar Reads
You might also enjoy these articles


Hodi-Mandai Geram
Project Function: Preservation and revitalization of the Intangible heritage and socio-spatial identity of the Hodi by Housing, Cultural Memory Center, Sacred Grove, landscape, local tourism economy


Olio Towers: A Mid-Rise for Performers That Fuses Housing, Rehearsal, and Stage
Located blocks from Houston's Theater District, this modular tower stacks living units around a central performance atrium.

Oasis: Modular Green Housing Carved into Dhaka's Urban Fabric
A shortlisted Plugin Housing entry reclaims unauthorized settlements in Dhaka with stepped concrete volumes, green roofs, and ventilation-driven design.

Black Hole: A Floating Megastructure for the Post-Physical Era
Emiliano Mazzarotto envisions a spherical, self-scaling arena where e-sports, digital hotels, and holographic stadiums replace traditional public space.


Explore Landscape Design Competitions
Discover active competitions in this discipline



Challenge to reimagine the Iron Throne


Photograph architecture without architects


Illustrate the lost glory of Angkor Wat - Render Challenge


Design challenge to reuse E-waste
Comments (0)
Please login or sign up to add comments
No comments yet. Be the first to comment!