
Villa Kameleon: A Harmonious Blend of Nature and Accessibility by FELT Architecture & Design
Villa Kameleon combines sustainable design, accessibility, and nature integration, featuring hexagonal layouts, natural light, and green architecture for care.


Villa Kameleon, designed by FELT architecture & design, is a unique care home nestled in the serene municipality of Zoersel, Belgium. Commissioned by a private client in collaboration with the non-profit organization Emmaus, the project aims to provide a comfortable and accessible living space for a family’s granddaughter and eight other residents with mental disabilities. This residential care project exemplifies thoughtful design, combining sustainability, accessibility, and harmony with nature.
Architectural Vision and Site Integration
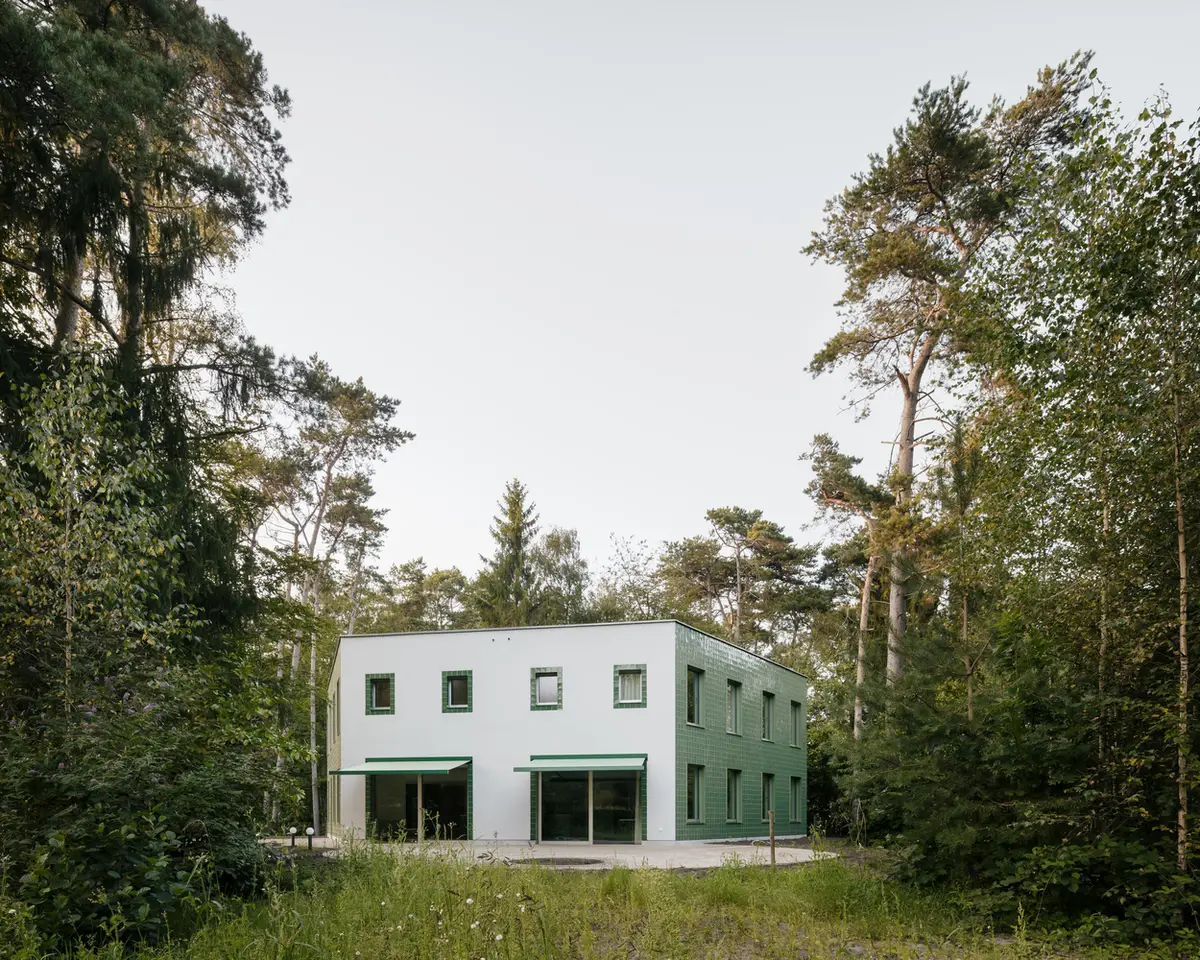
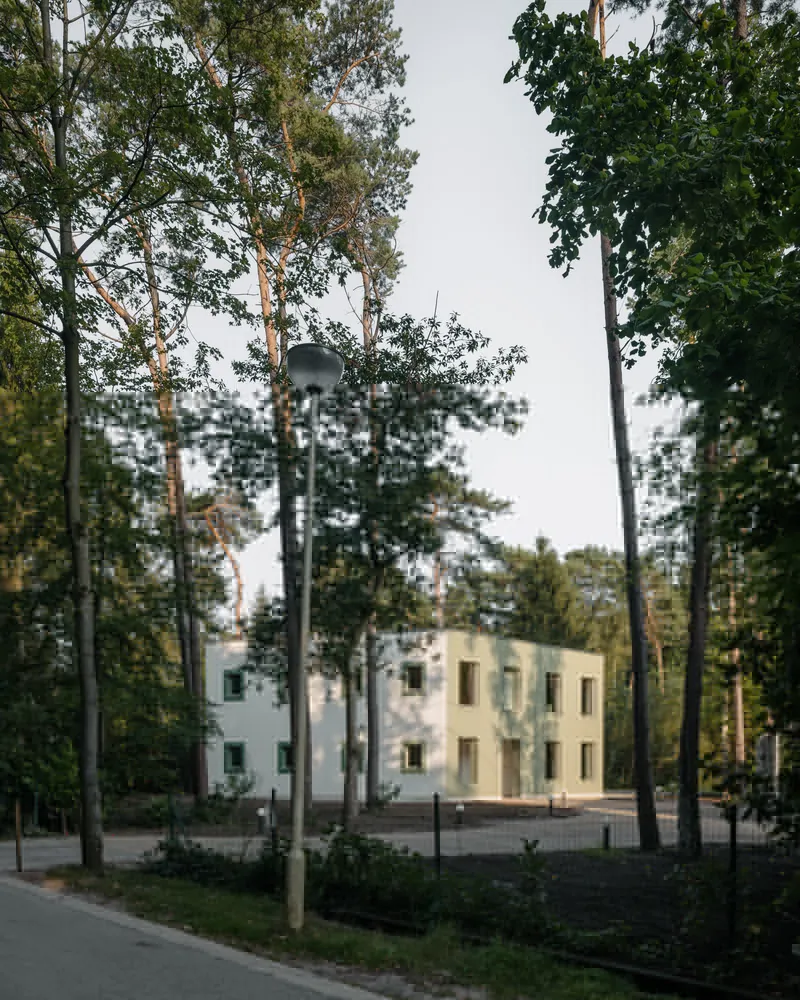
Set against the backdrop of the Monnikenheide domain, Villa Kameleon is positioned on a site that transitions between a lush forest and a nearby residential area. The architects prioritized preserving the site’s green characteristics, seamlessly integrating the home into its natural surroundings. The house itself is a hyper-compact volume with a distinctive hexagonal floor plan. Special care was taken to preserve the proximity of the surrounding trees, with the building carefully positioned to maximize natural light, especially on the southern side.
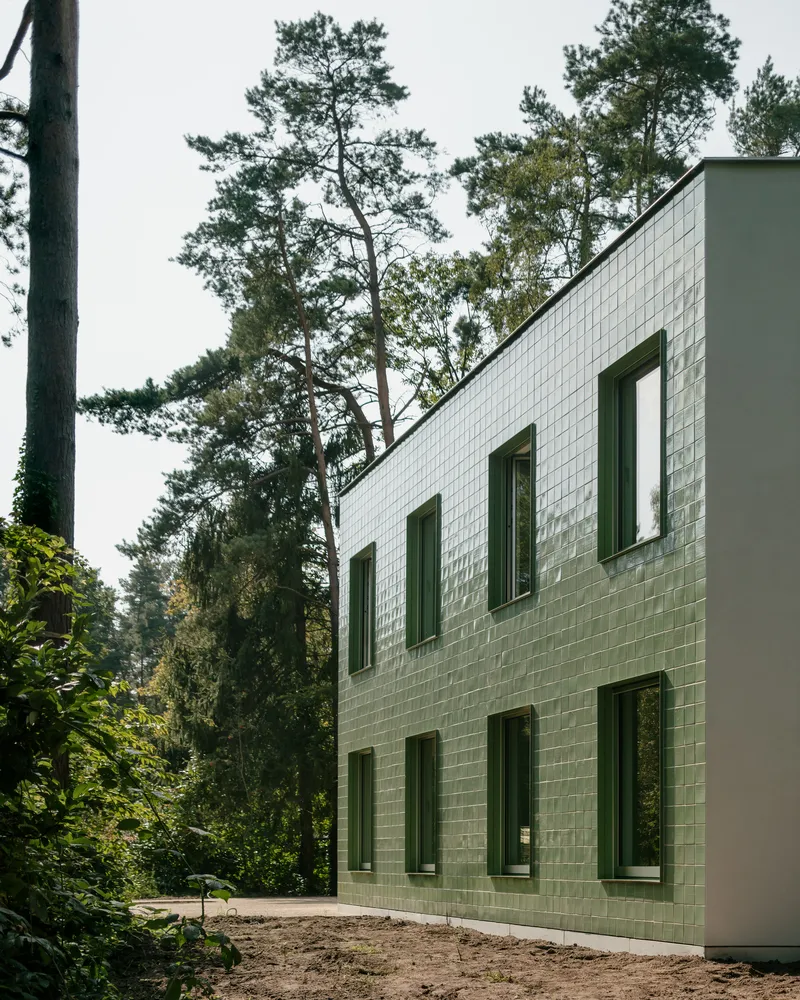
The faceted façades of Villa Kameleon alternate between light grey plaster and various shades of green glazed tiles, creating a dynamic rhythm in the exterior. This intentional play of materials and volumes ensures that the building interacts with its surroundings in a unique way from every angle, highlighting the architects' focus on contextual integration.
Interior Design Focused on Comfort and Accessibility
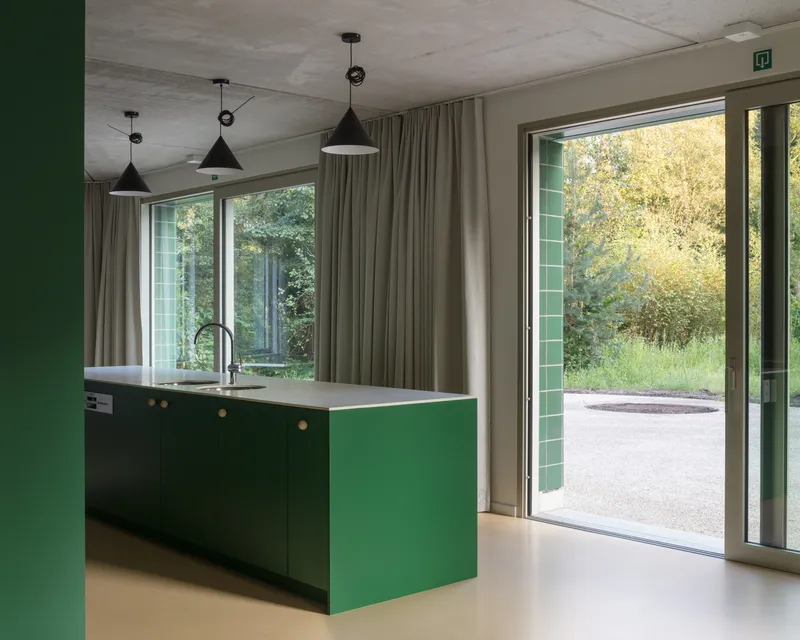
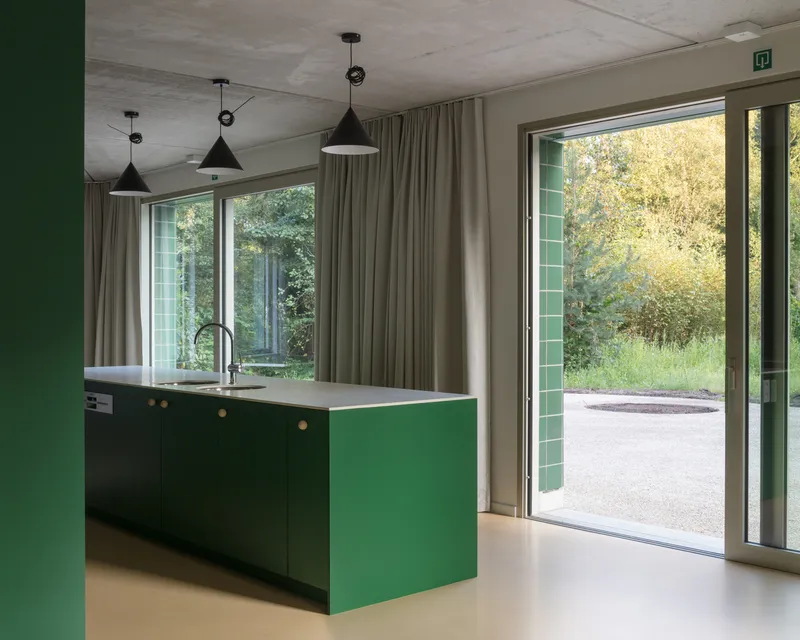
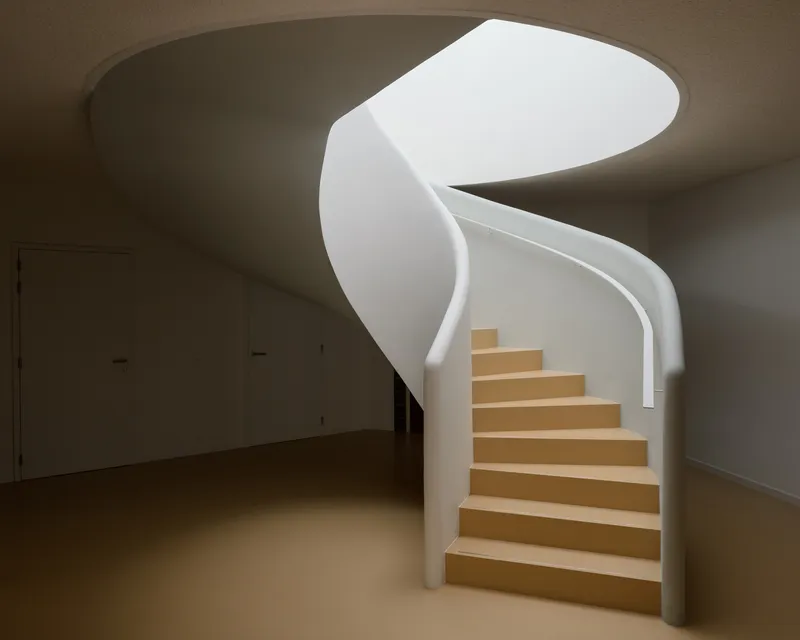
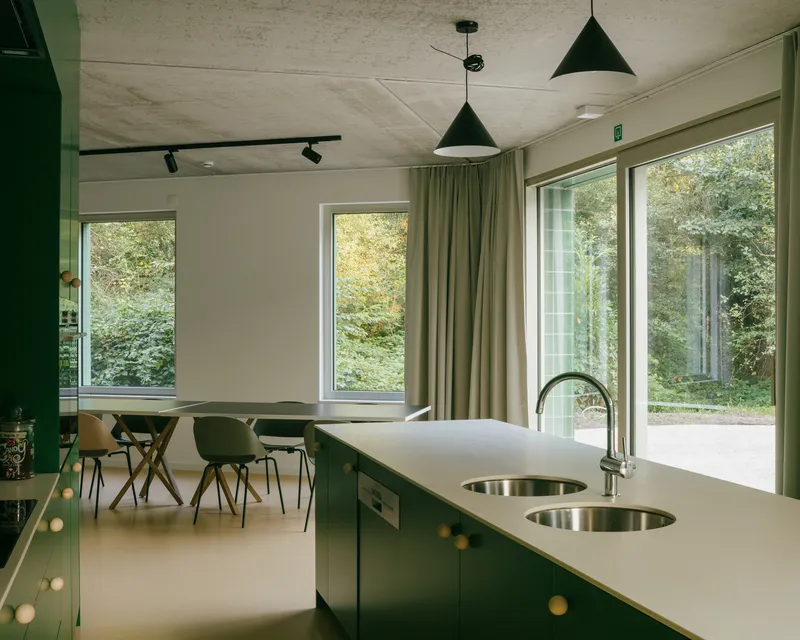
Inside, Villa Kameleon offers a warm, welcoming environment with a carefully curated palette of colors and materials. The heart of the home is a central hall with a spiral staircase, providing a sense of openness and connection. The building houses six identical studios on the first floor, arranged around the central hall. The ground floor contains the communal areas and three additional studios, all designed with an emphasis on accessibility and the needs of residents.
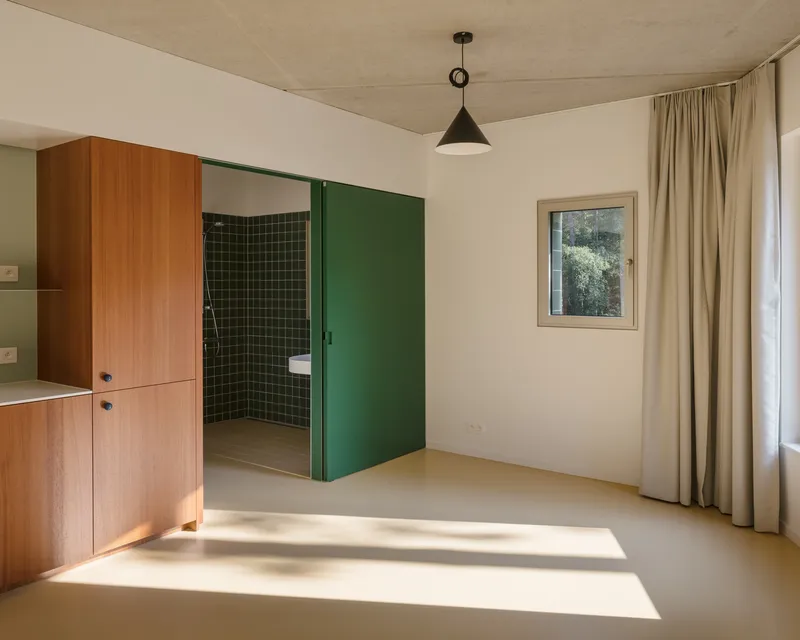
The design of the studios deviates from traditional healthcare layouts. Instead of the usual rectangular, functional spaces, each studio is positioned at a corner of the hexagonal plan, providing residents with dual orientations and two distinct views of the surrounding landscape. The inclusion of large windows ensures ample natural light enters the space, enhancing the overall sense of comfort.
Thoughtful Layout and Design for Resident Comfort
The bathrooms in Villa Kameleon are strategically placed at the facades, ensuring that residents benefit from natural daylight. This attention to detail contrasts with the often utilitarian nature of traditional healthcare room designs, highlighting the focus on making the space feel more like a home than an institution.
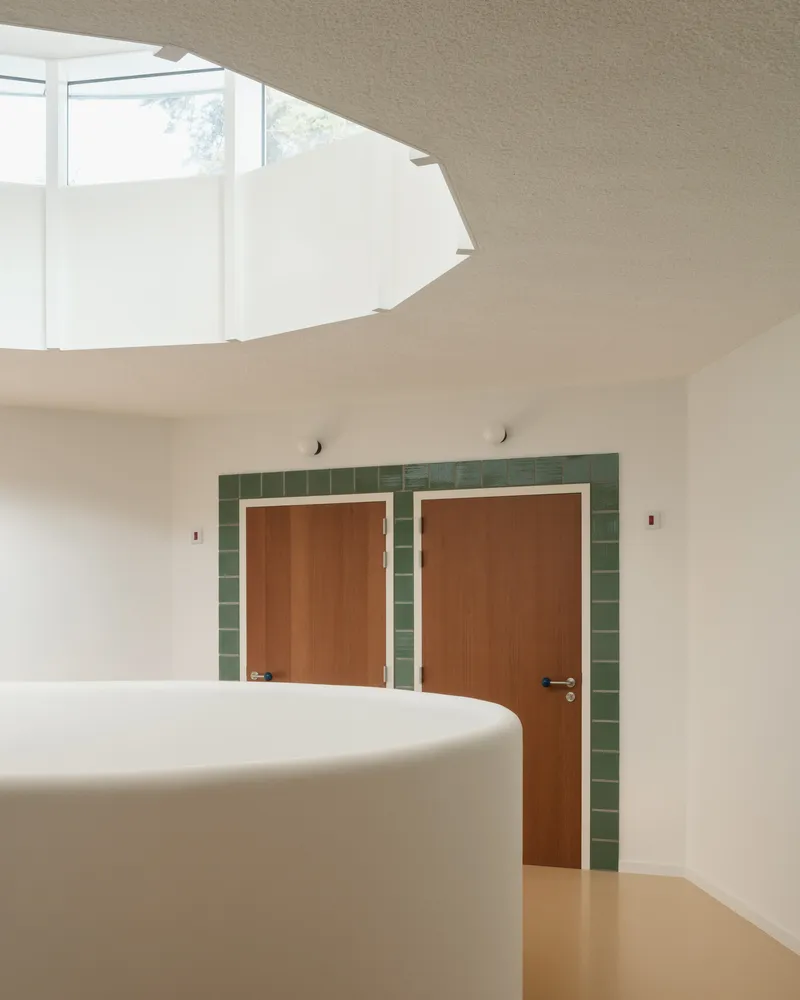
One of the standout features of the design is the dome above the central hall, which brings natural light deep into the heart of the building, creating a bright and airy atmosphere. This feature also offers residents a connection to the outdoors, with views of the treetops and sky.
Sustainable Design and Green Integration
Sustainability is at the core of Villa Kameleon’s design philosophy. The project takes advantage of its forested location to create an environmentally sensitive and energy-efficient home. The green roof, along with the use of local and natural materials, contributes to the building’s minimal environmental impact while providing a therapeutic and calming atmosphere for residents.
Villa Kameleon is a testament to the power of thoughtful, human-centered design in care home architecture. By blending modern design elements with sustainable practices and a deep connection to nature, FELT architecture & design has created a space that is not only functional but also nurturing. The home offers its residents a safe, comfortable, and beautiful environment that fosters a sense of community and well-being, making it a standout example of accessible and compassionate design.


Popular Articles
Popular articles from the community


The Musturak Paradise: Senior Living Architecture for a Connected Future in Temara, Morocco
The Musturak Paradise reimagines senior living architecture in Temara via private homes, social spaces, culture, community, and shared care.

Play: Fragments of Their World
Familiar architecture becomes modular playground design, creating safe spaces where displaced children can learn, connect, imagine and play.

ALGAL REALM: A Bio-Integrated Lunar Habitat Design for Life Beyond Earth
ALGAL REALM reimagines lunar habitat design with algae-powered life support, 3D-printed regolith, and vertical living for a lunar future.

Co-life: Sustainable Architecture for Age-Friendly Community Living
Co-life reimagines sustainable architecture for seniors through courtyards, rammed earth, shared gardens, and spaces designed for belonging.

Similar Reads
You might also enjoy these articles


Hodi-Mandai Geram
Project Function: Preservation and revitalization of the Intangible heritage and socio-spatial identity of the Hodi by Housing, Cultural Memory Center, Sacred Grove, landscape, local tourism economy


Olio Towers: A Mid-Rise for Performers That Fuses Housing, Rehearsal, and Stage
Located blocks from Houston's Theater District, this modular tower stacks living units around a central performance atrium.

Oasis: Modular Green Housing Carved into Dhaka's Urban Fabric
A shortlisted Plugin Housing entry reclaims unauthorized settlements in Dhaka with stepped concrete volumes, green roofs, and ventilation-driven design.

Black Hole: A Floating Megastructure for the Post-Physical Era
Emiliano Mazzarotto envisions a spherical, self-scaling arena where e-sports, digital hotels, and holographic stadiums replace traditional public space.

Explore Sustainable Design Competitions
Discover active competitions in this discipline

Challenge to reimagine the Iron Throne

Photograph architecture without architects

Illustrate the lost glory of Angkor Wat - Render Challenge

Design challenge to reuse E-waste
Comments (0)
Please login or sign up to add comments
No comments yet. Be the first to comment!