
Villa Lesslie by Studio Ålund: Harmonious Coastal Living in Särö, Sweden
Villa Lesslie by Studio Ålund blends coastal views, natural materials, and modern design, creating a family-focused, light-filled, indoor-outdoor Swedish home


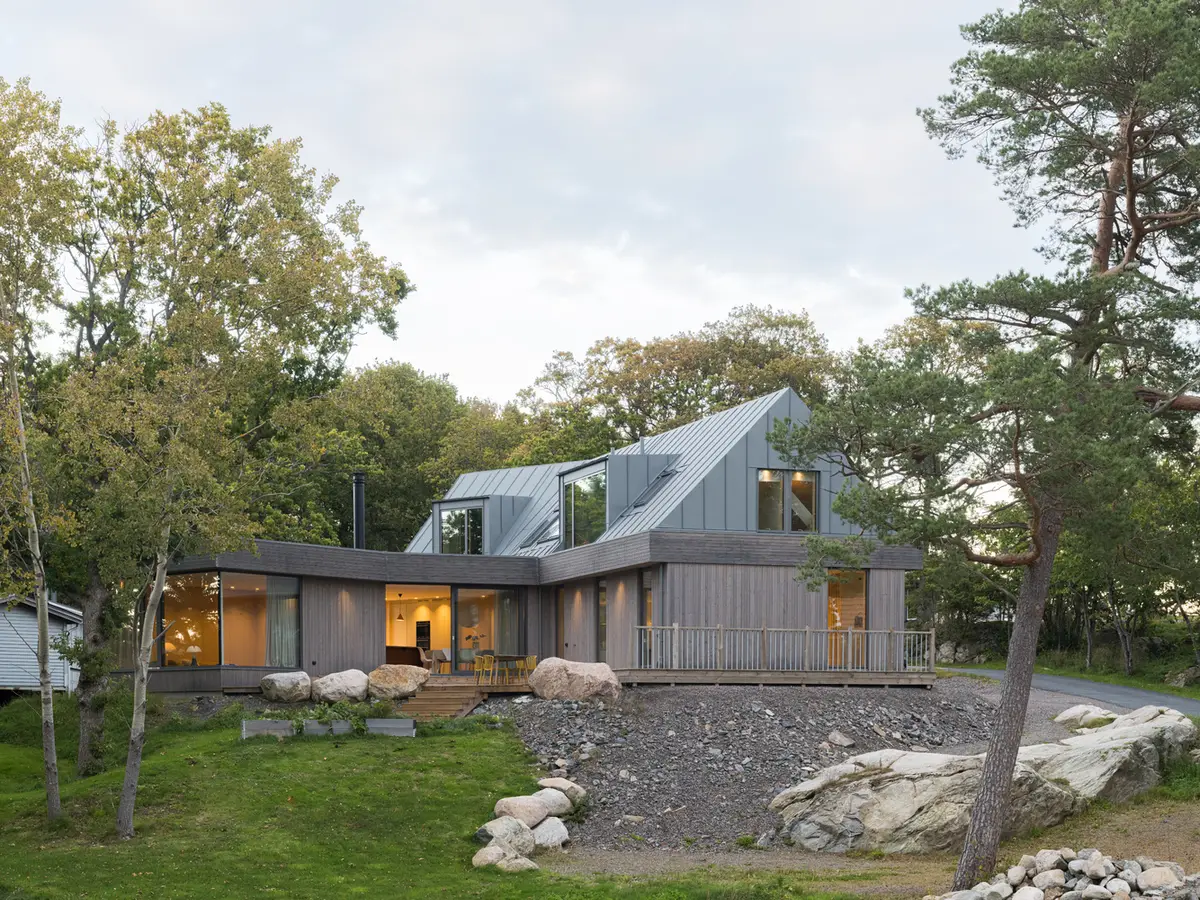
Nestled on a historic plot overlooking the Kattegatt Sea, Villa Lesslie by Studio Ålund is a masterful blend of contemporary residential design and natural harmony. Located on land held by the Lesslie family for generations, this 200 m² coastal home is tailored for a young family of four, emphasizing connection with nature while offering modern comforts and functionality.
Perched on the highest point of the site, Villa Lesslie affords sweeping views over the treetops toward the sea, creating a serene and immersive environment. The design respects its historic and natural context, blending seamlessly with the Swedish west coast landscape.
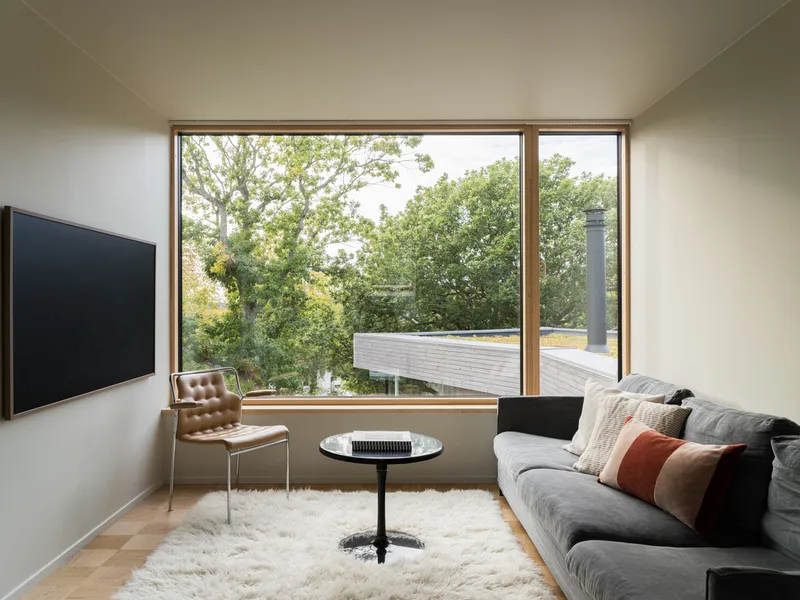
Thoughtful Materiality and Coastal Durability
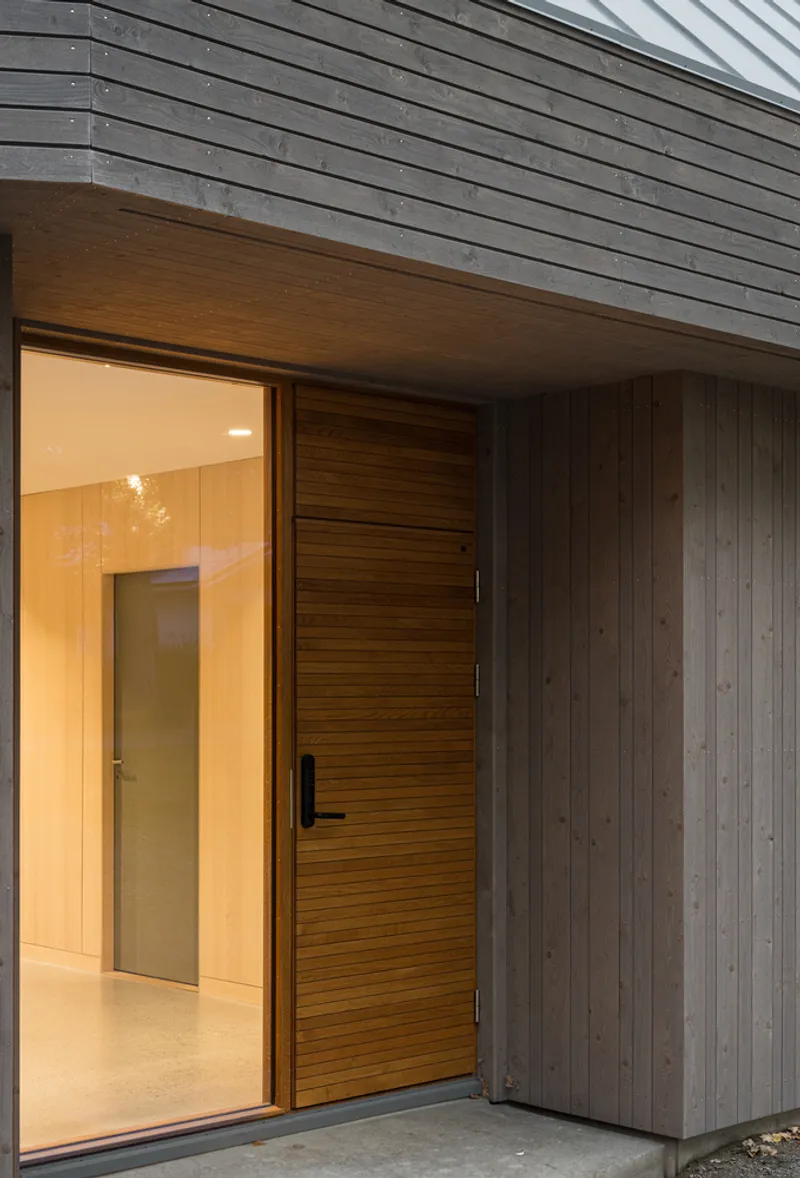
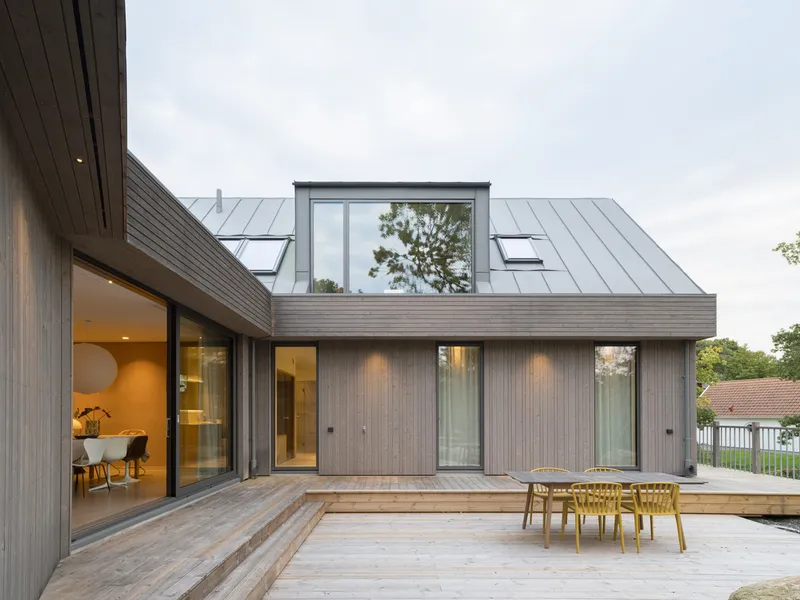
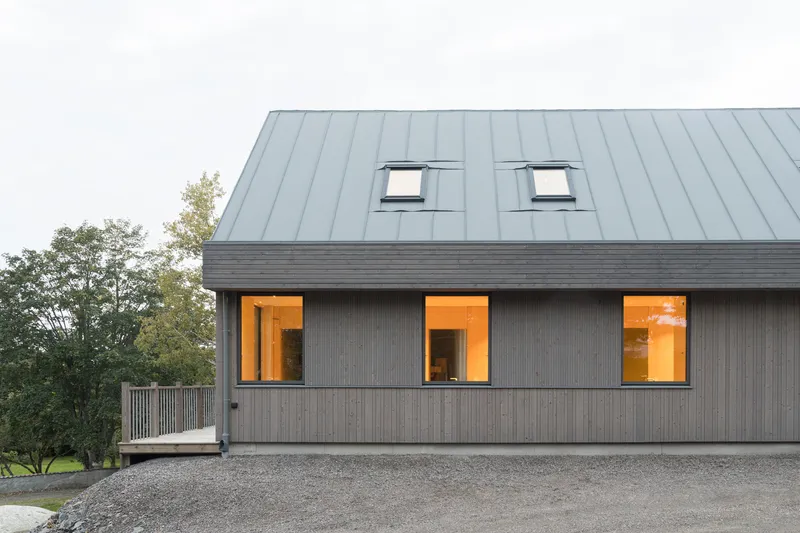
The villa’s material palette reflects both its environment and climate. The ground floor is clad in untreated spruce wood, naturally aging to a silvery patina that complements the gray granite bedrock typical of the region. The upper floor features durable gray aluminum cladding, chosen for its resilience against the humid, salty coastal climate while harmonizing with the natural surroundings.
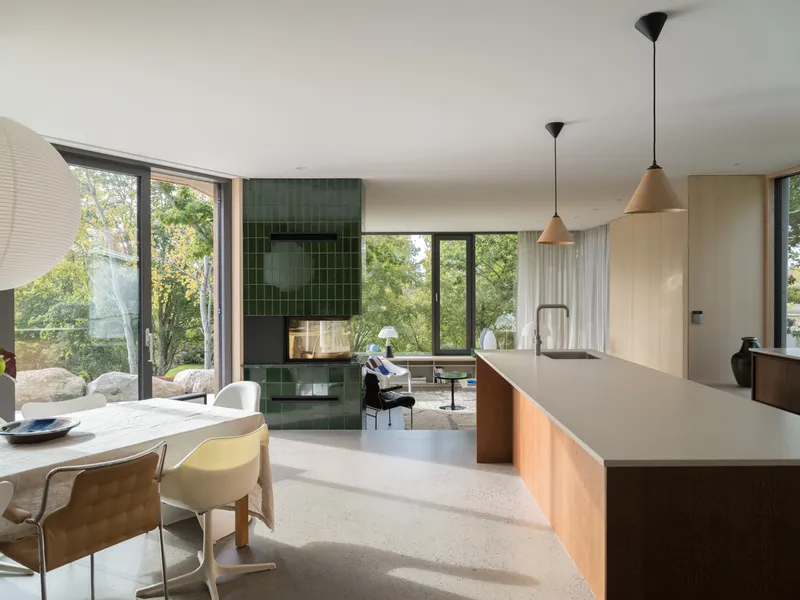
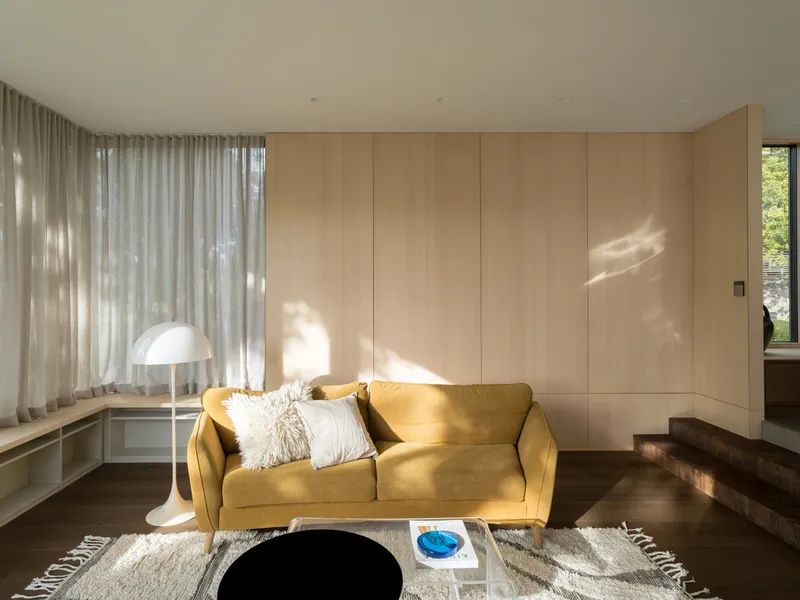
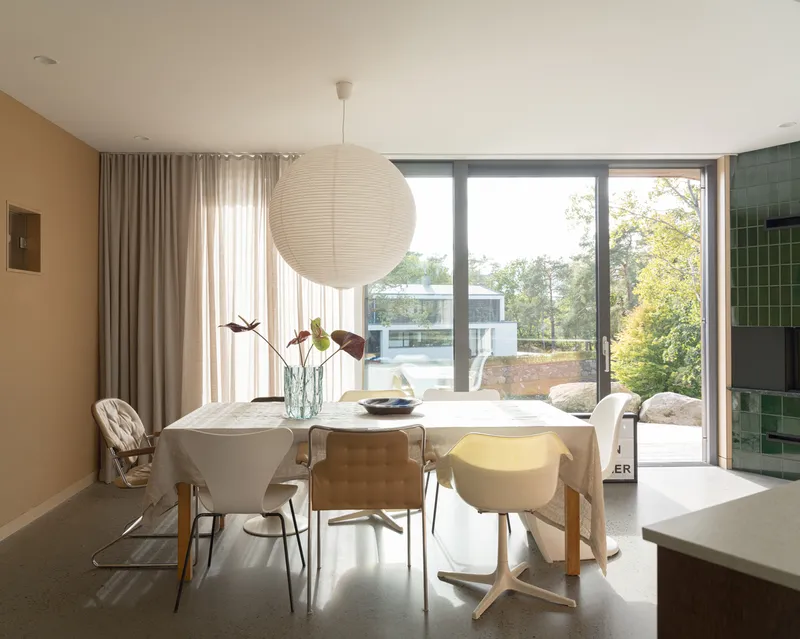
Indoors, custom quarter-cut birch veneer panels line the entrance walls, providing warmth and referencing the surrounding forest. The honed concrete flooring, infused with local rock aggregate, evokes the texture and tone of the coastal landscape, grounding the home in its environment.
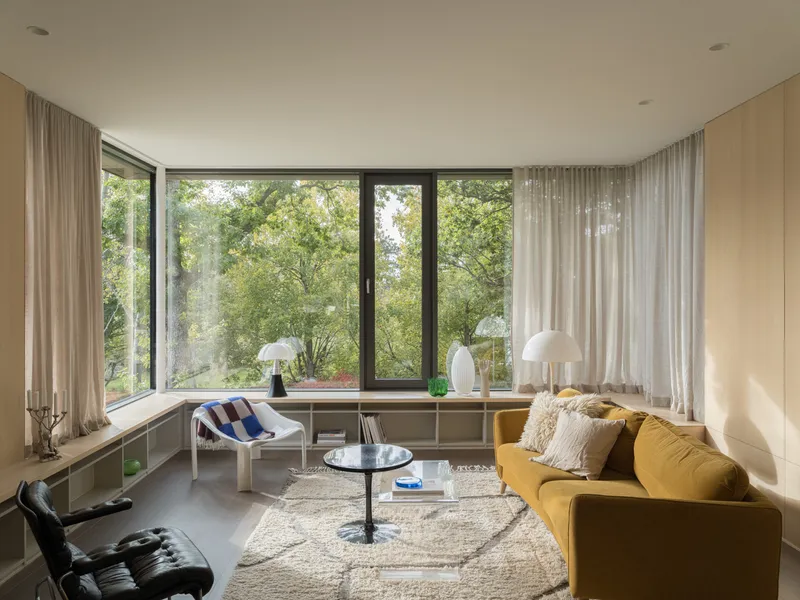
Seamless Indoor-Outdoor Living
Villa Lesslie is designed to maximize natural light and create a sense of openness. The living room features a panoramic glass wall, offering unobstructed views of the old oak trees and connecting the interior with the garden. Architectural details such as the horizontal wooden ribbon paneling that encircles the house provide a distinctive character and a subtle play of shadows across the facade.
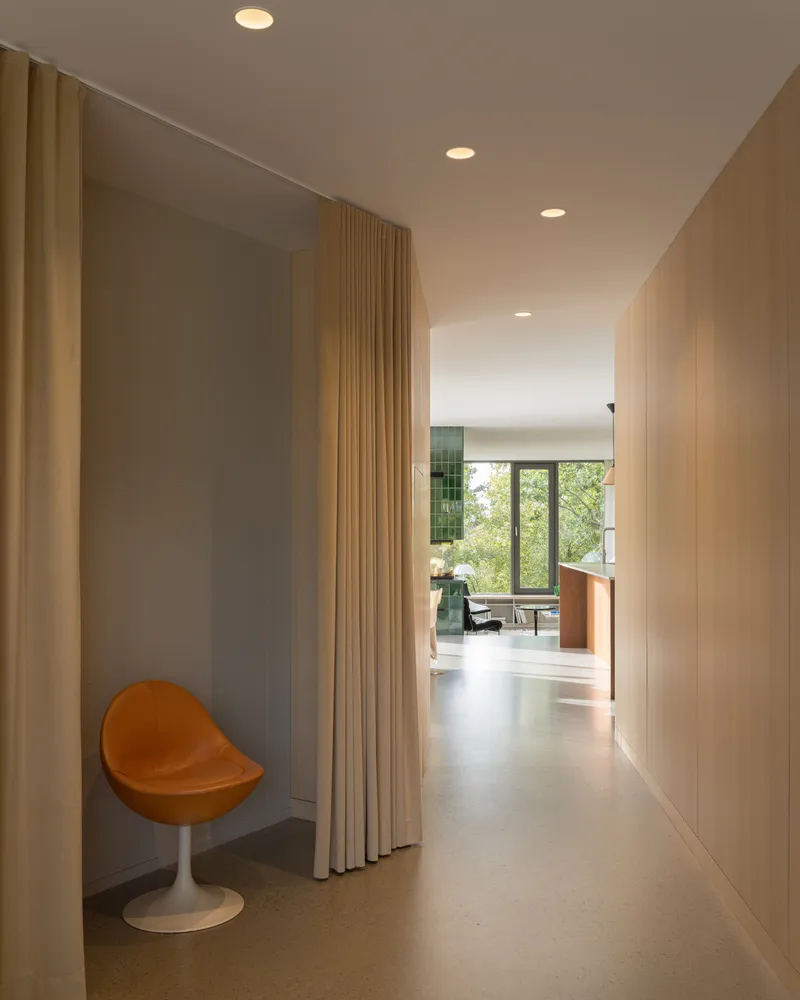
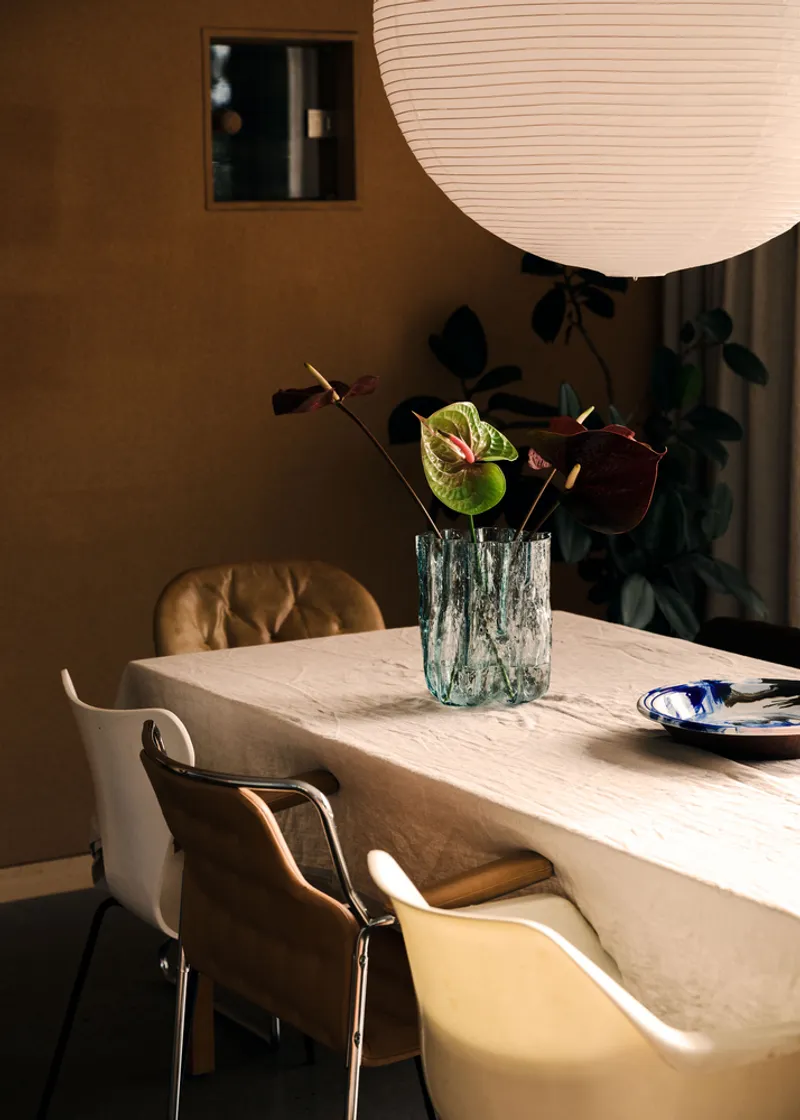
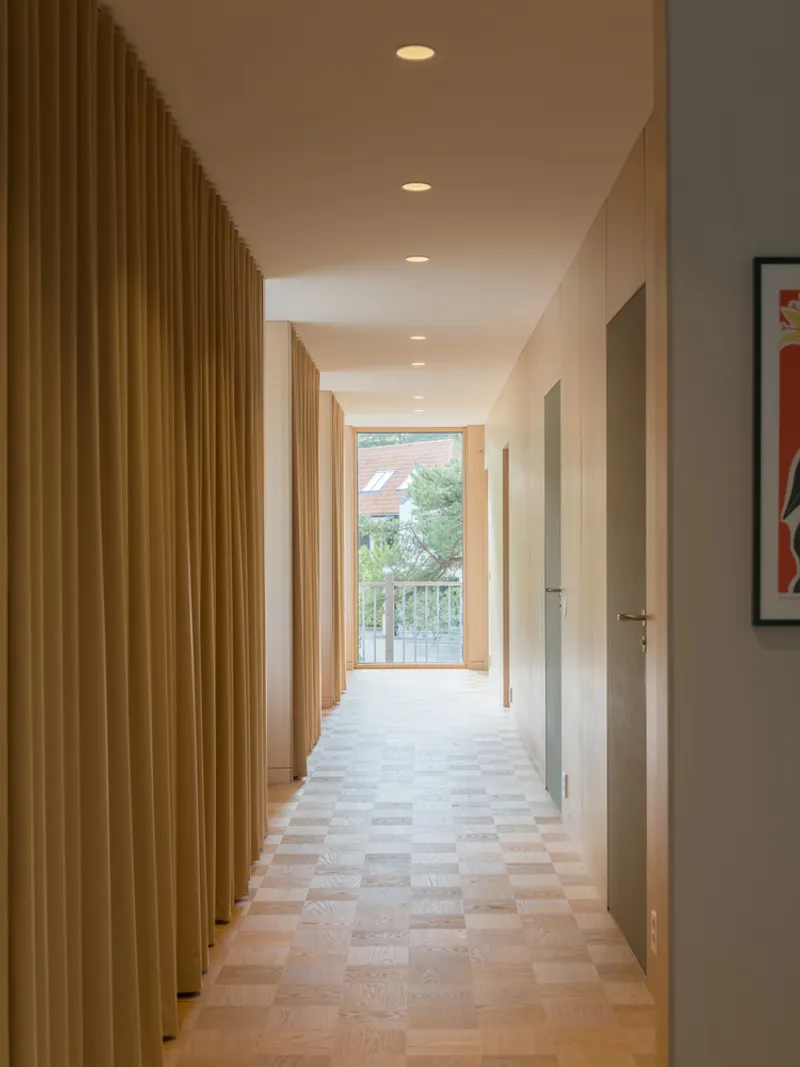
A thoughtfully designed hallway serves multiple purposes, connecting public and private areas while offering cozy reading niches. Every room opens to the terrace or garden, encouraging fluid indoor-outdoor living. A playful yet practical design feature is the window between the sauna and dining area, enhancing social interaction while adding charm to daily routines.
A Family-Centric Coastal Retreat
Villa Lesslie embodies the perfect balance of modern design, natural materiality, and functional family living. By integrating panoramic views, sustainable materials, and thoughtful spatial planning, Studio Ålund has created a home that feels at once intimate, playful, and deeply connected to its coastal context.
All photographs are works of Markus Linderoth, Fanny Jansson


Popular Articles
Popular articles from the community


Lunar Spiral: Space Architecture Shaped by the Mathematics of the Universe
Lunar Spiral reimagines space architecture through Fibonacci geometry, lunar regolith, levitating habitats, and self-sustaining Moon living.

The Ocean Hive: Sustainable Architecture for a Self-Sufficient Civilization at Sea
The Ocean Hive imagines sustainable architecture at sea, where modular habitats, algae, wave power and ocean waste sustain a growing colony.

Play: Fragments of Their World
Familiar architecture becomes modular playground design, creating safe spaces where displaced children can learn, connect, imagine and play.

Hill & Cross Opera: Sculptural Opera House Architecture Shaped by Tallinn’s Landscape and Identity
Hill & Cross Opera reimagines opera house architecture in Tallinn through its sculptural hill, civic plaza, glass wave and a luminous cross.

Similar Reads
You might also enjoy these articles


Hodi-Mandai Geram
Project Function: Preservation and revitalization of the Intangible heritage and socio-spatial identity of the Hodi by Housing, Cultural Memory Center, Sacred Grove, landscape, local tourism economy


Olio Towers: A Mid-Rise for Performers That Fuses Housing, Rehearsal, and Stage
Located blocks from Houston's Theater District, this modular tower stacks living units around a central performance atrium.

Oasis: Modular Green Housing Carved into Dhaka's Urban Fabric
A shortlisted Plugin Housing entry reclaims unauthorized settlements in Dhaka with stepped concrete volumes, green roofs, and ventilation-driven design.

Black Hole: A Floating Megastructure for the Post-Physical Era
Emiliano Mazzarotto envisions a spherical, self-scaling arena where e-sports, digital hotels, and holographic stadiums replace traditional public space.

Explore Residential Building Competitions
Discover active competitions in this discipline

Challenge to design mud housing for contemporary communities

Challenge to reimagine the Iron Throne

Photograph architecture without architects

Illustrate the lost glory of Angkor Wat - Render Challenge
Comments (0)
Please login or sign up to add comments
No comments yet. Be the first to comment!