
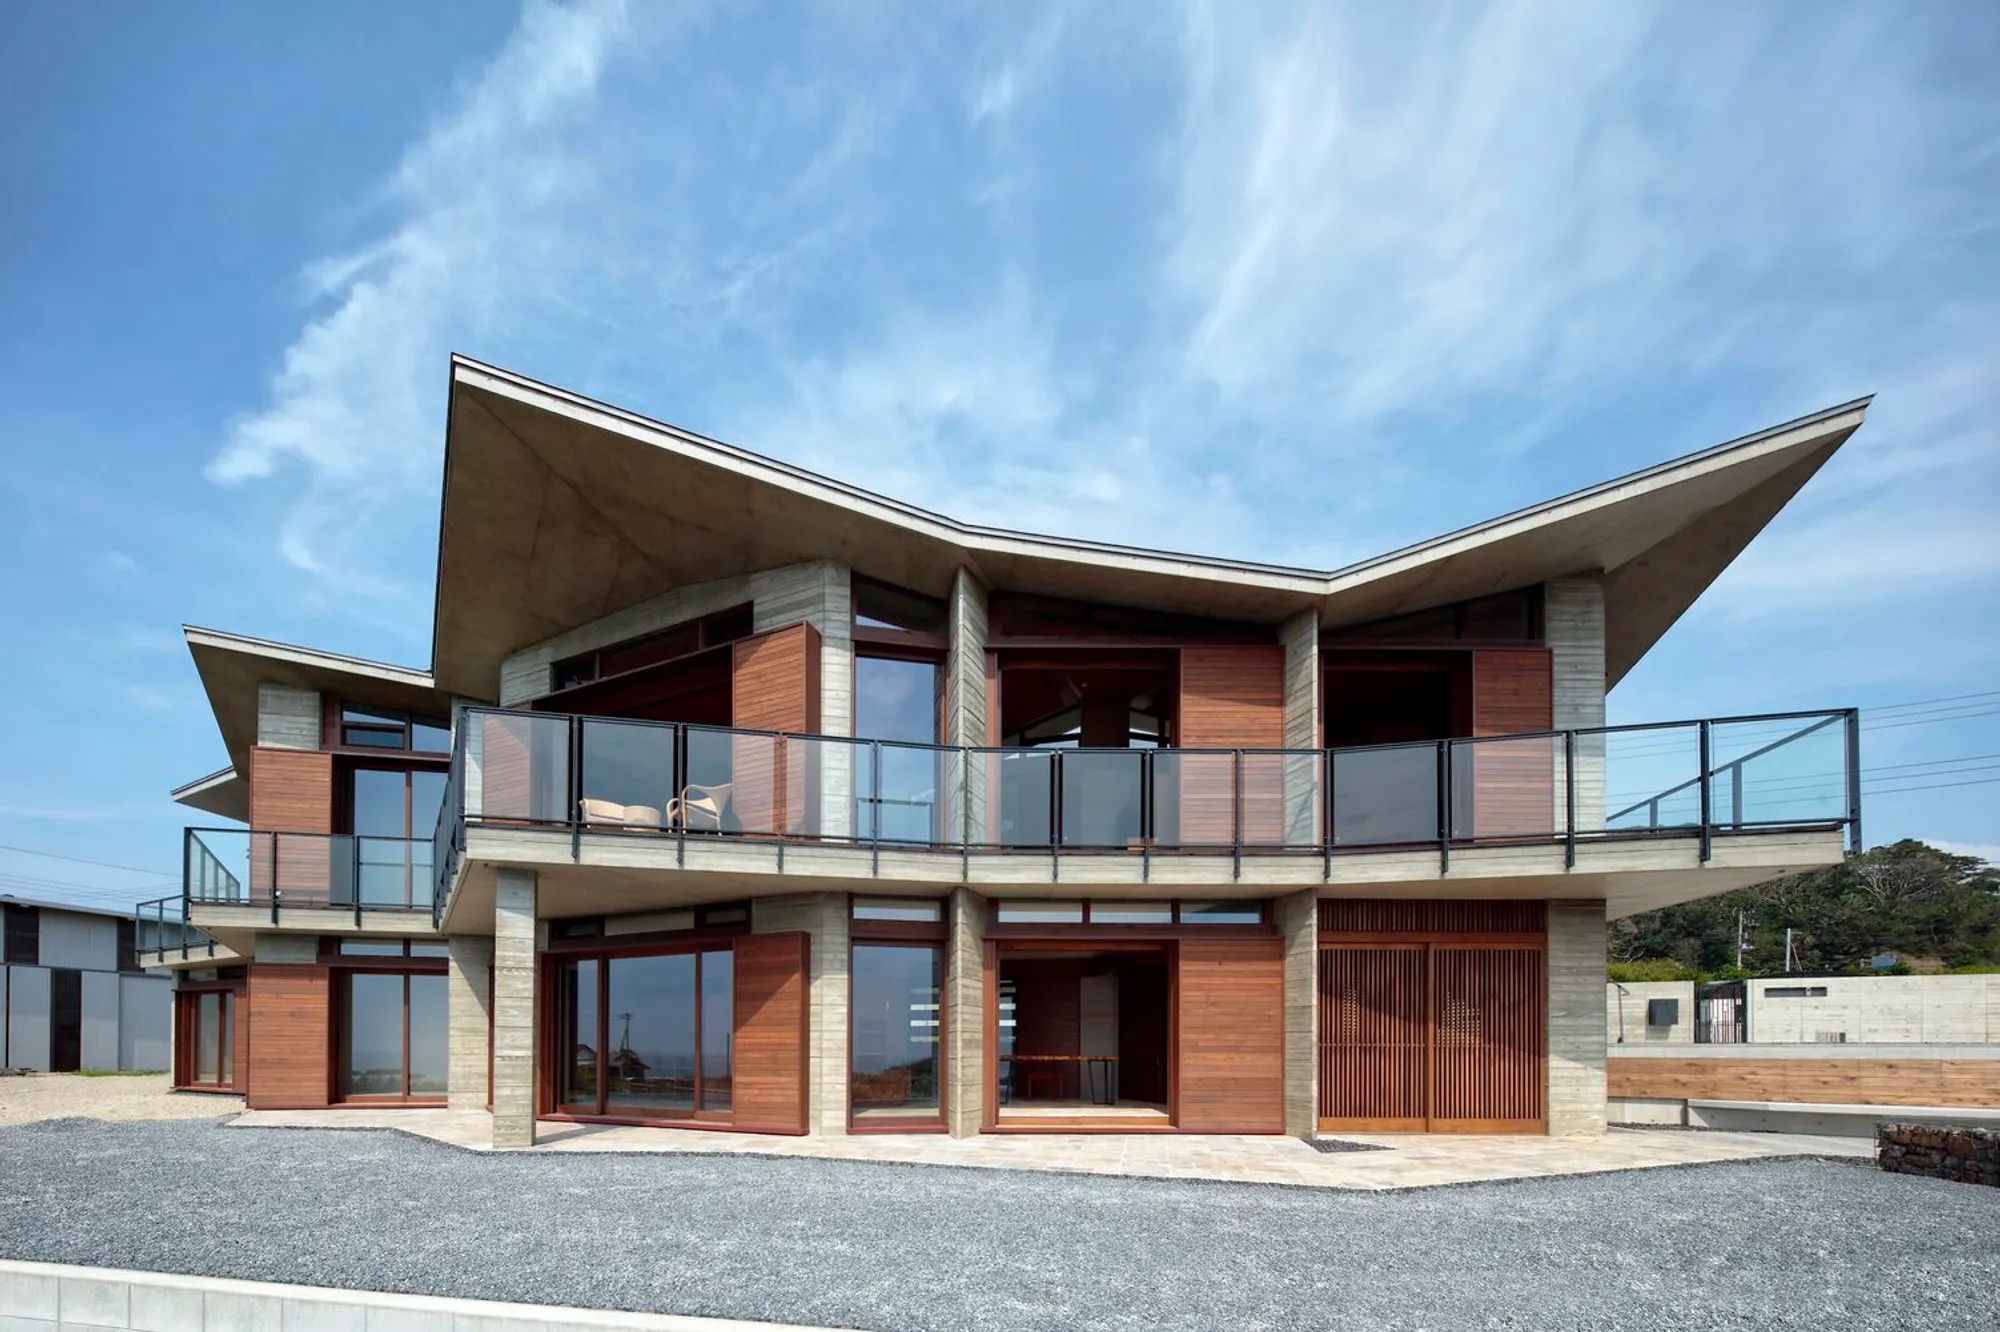
Villa MKZ by Takeshi Hirobe Architects
Villa MKZ by Takeshi Hirobe Architects features a flexible triangular design, polygonal columns, and sea-facing spaces harmonizing with Minamiboso’s terrain.


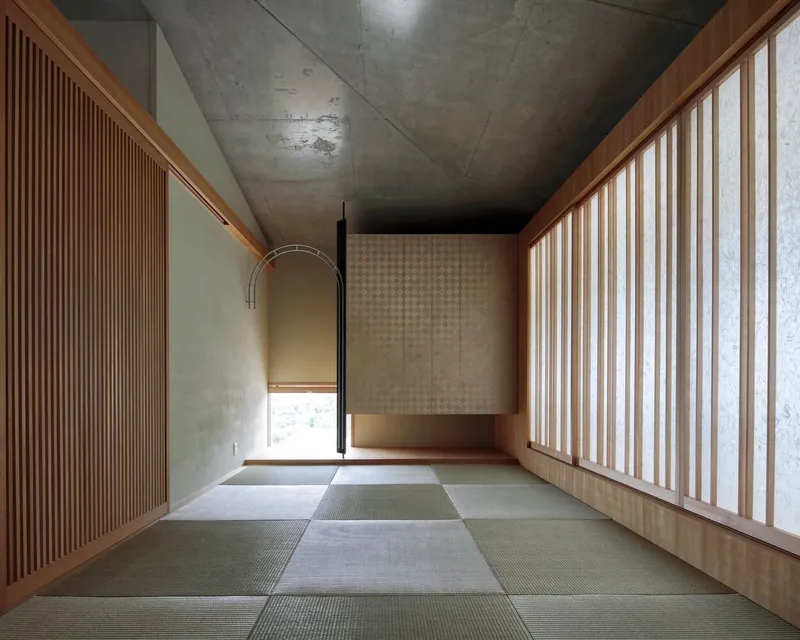
Villa MKZ is a masterfully crafted vacation home that harmonizes with the challenging topography of its Minamiboso site, overlooking breathtaking southeast ocean views. The property presented unique constraints, including a central elevation gap of 1.4 meters around bedrock outcroppings and an unbuildable street-side area. These conditions guided the architectural strategy: the detached two-car garage and guest room occupy the east side, where the terrain is most accommodating, while the main residence elegantly weaves around the more complex areas.
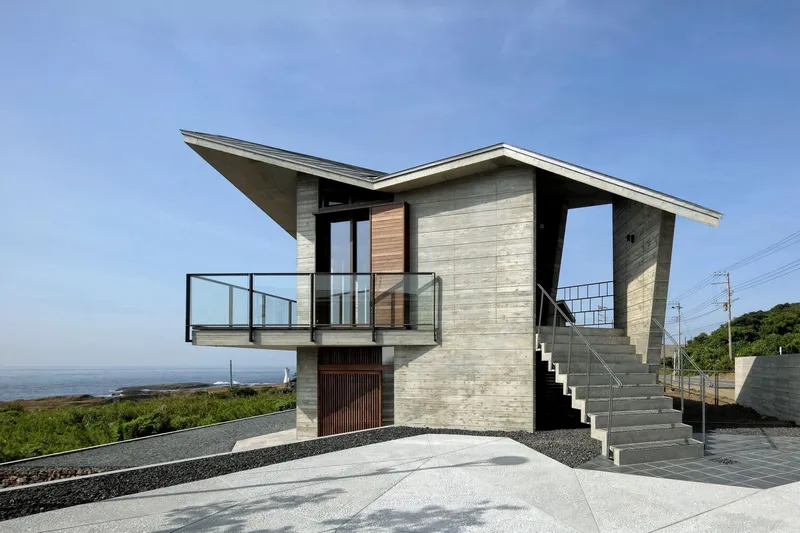
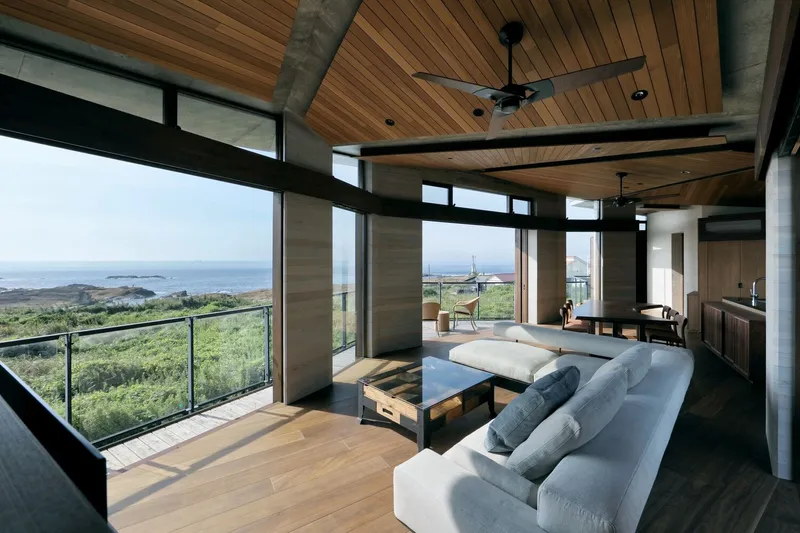
From the initial concept, Takeshi Hirobe Architects explored interconnected triangular forms, embracing a flexible “modal planning” approach. This design strategy, previously applied in the Phase Dance project (2019), allowed roof peaks and spatial volumes to be adjusted to client needs and interior functionality, ensuring that each segment of the home was scaled precisely for its intended use.
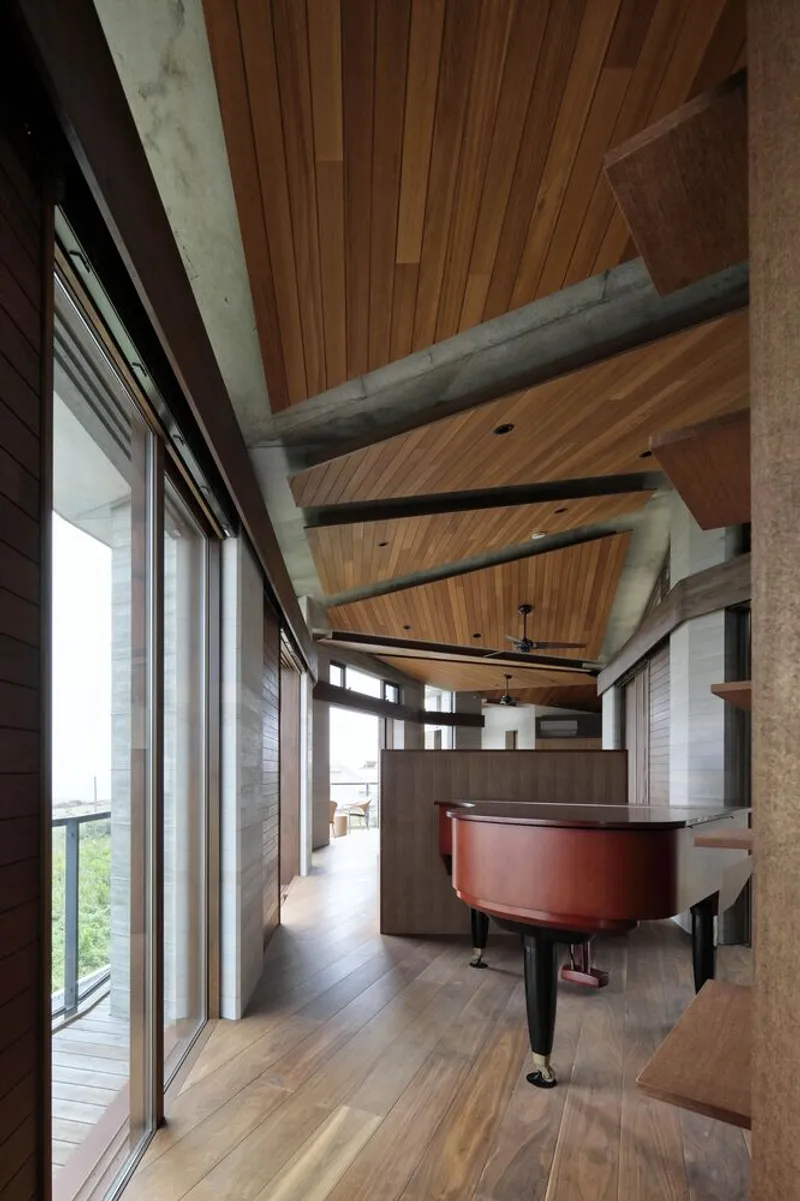
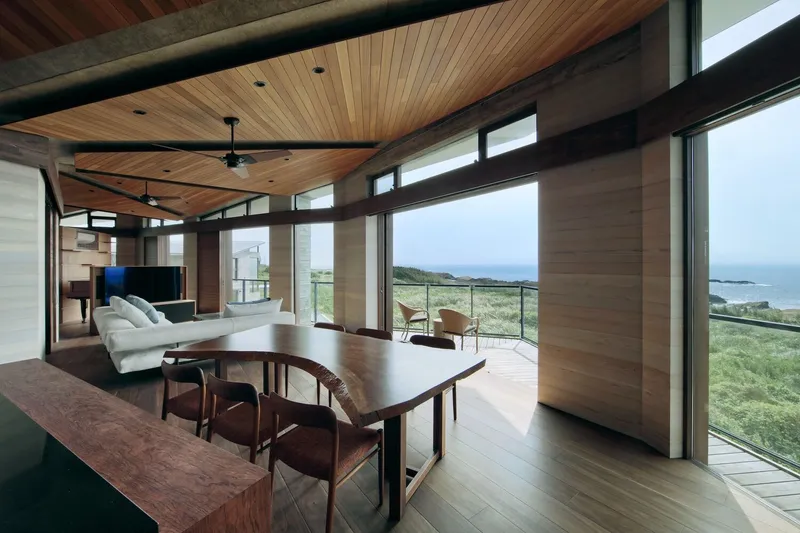
The residence’s polygonal roof slabs amplify the triangular geometry of the footprint, supported by varying polygonal columns and strategically placed bearing walls. Interior air volume requirements dictated the rhythm and scale of these slabs, creating dynamic, interconnected spaces. Rooms facing the sea are arranged in twisting sequences, enhancing circulation and panoramic views.
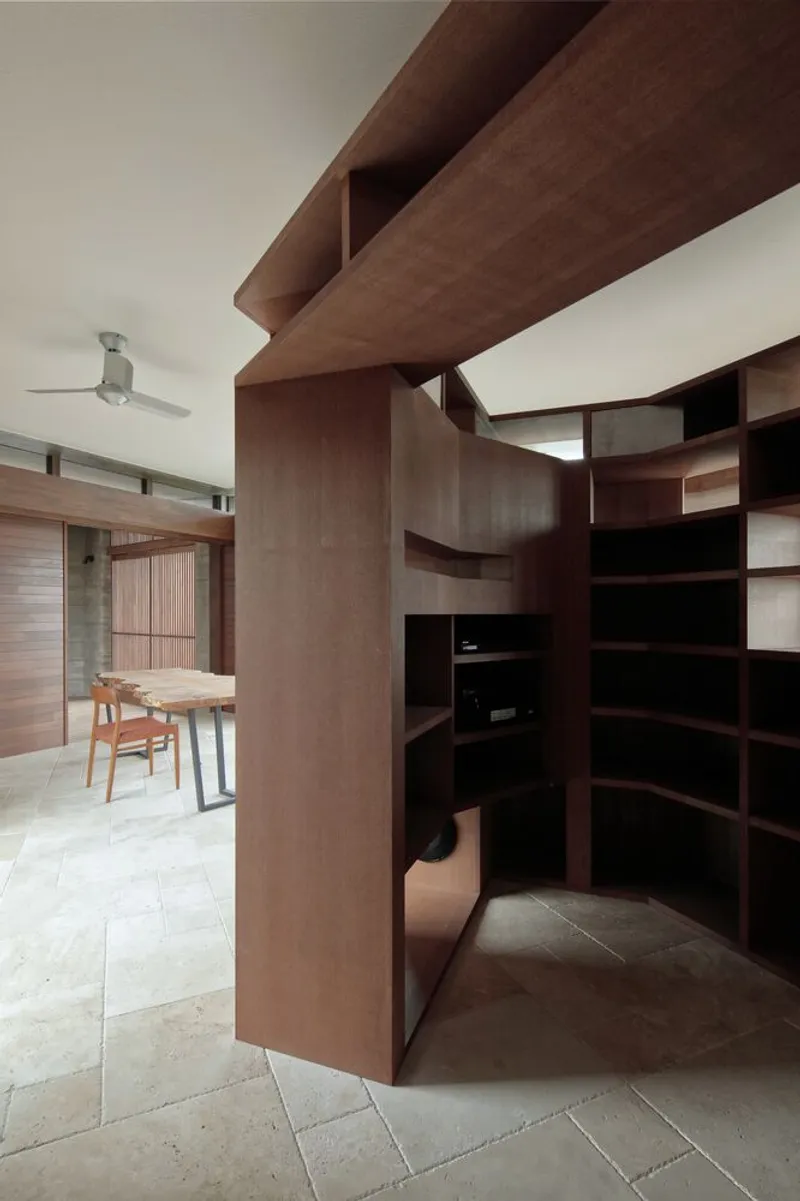
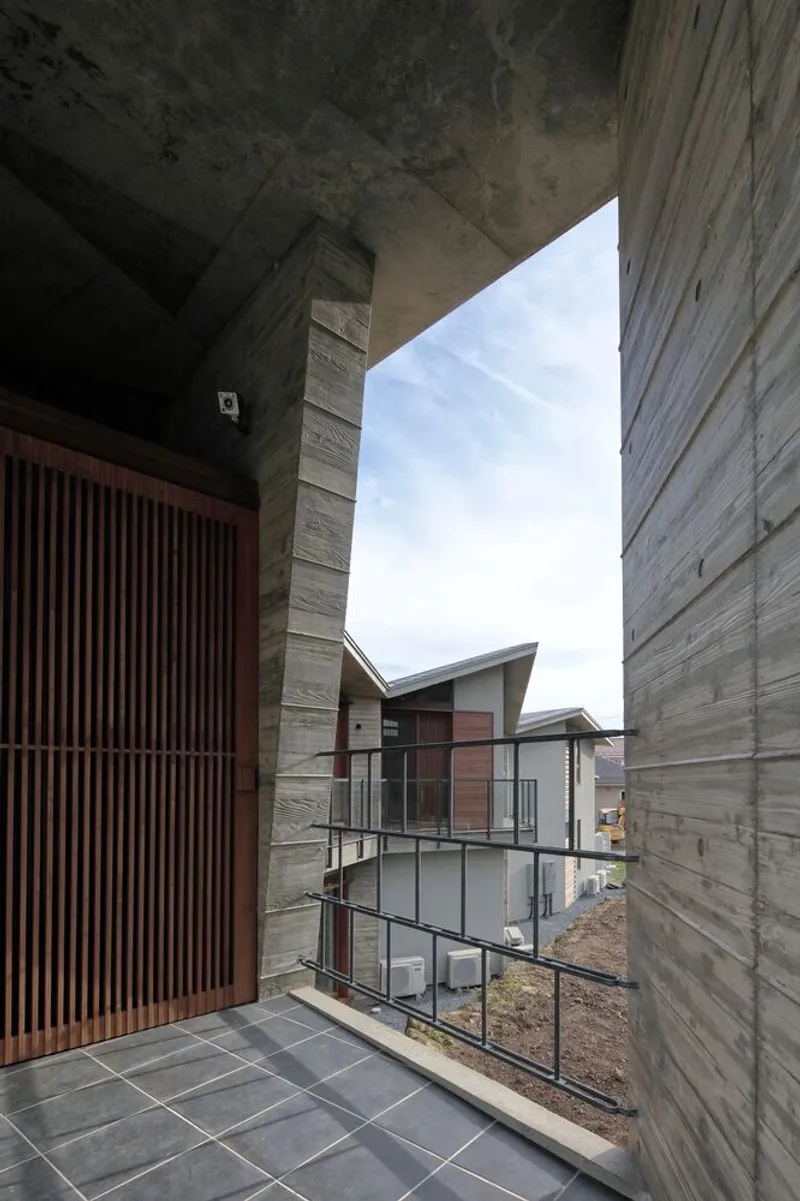
By manipulating interlinked free-form triangles, the design achieves a natural interior scale and a seamless connection with the landscape. The interplay of angular geometry, spatial flexibility, and site sensitivity results in a home that feels both intimate and expansive—a true reflection of Takeshi Hirobe Architects’ innovative approach to contemporary Japanese residential design.
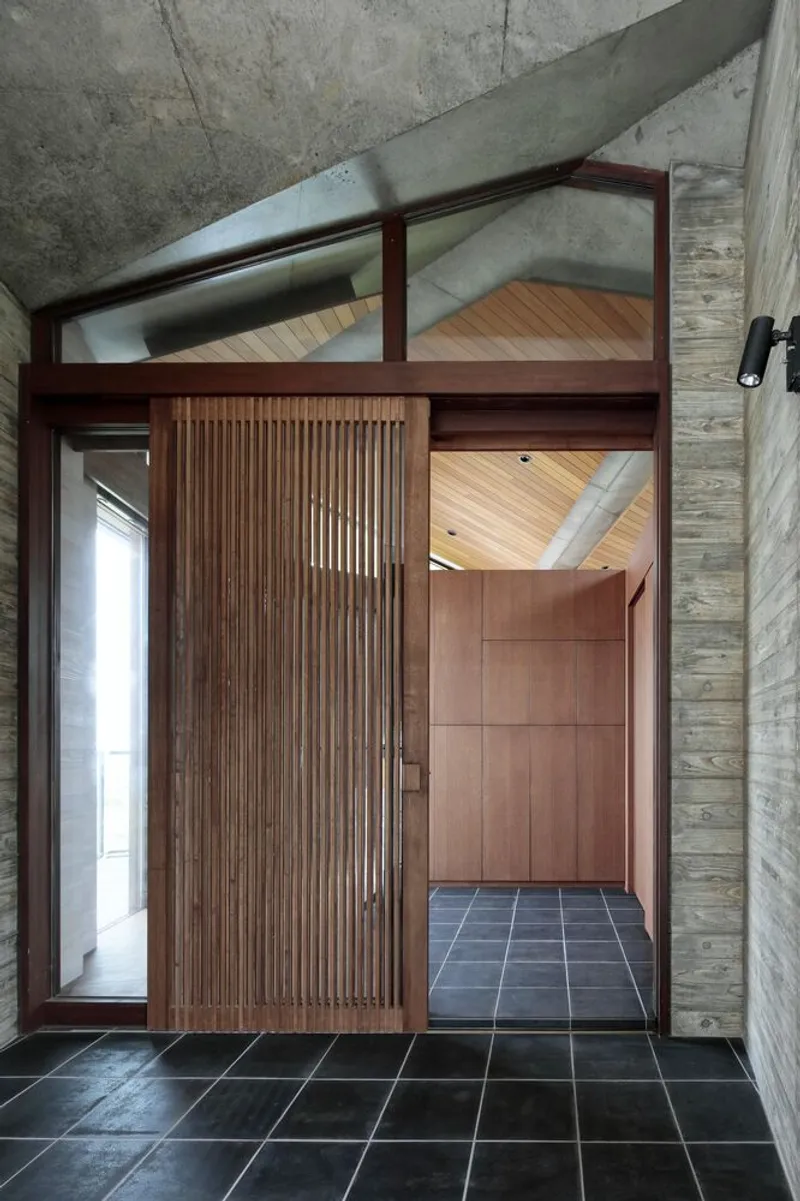
All Photosgraphs are works of Koichi Torimura




Popular Articles
Popular articles from the community


Conexión: Biophilic Design Reimagines High-Rise Living in Hong Kong
Conexión reimagines high-rise living in Hong Kong through biophilic design, green facades, shared spaces, daylight, water and nature within.

Lunar Spiral: Space Architecture Shaped by the Mathematics of the Universe
Lunar Spiral reimagines space architecture through Fibonacci geometry, lunar regolith, levitating habitats, and self-sustaining Moon living.

The Ocean Hive: Sustainable Architecture for a Self-Sufficient Civilization at Sea
The Ocean Hive imagines sustainable architecture at sea, where modular habitats, algae, wave power and ocean waste sustain a growing colony.

Play: Fragments of Their World
Familiar architecture becomes modular playground design, creating safe spaces where displaced children can learn, connect, imagine and play.


Similar Reads
You might also enjoy these articles


Hodi-Mandai Geram
Project Function: Preservation and revitalization of the Intangible heritage and socio-spatial identity of the Hodi by Housing, Cultural Memory Center, Sacred Grove, landscape, local tourism economy


Olio Towers: A Mid-Rise for Performers That Fuses Housing, Rehearsal, and Stage
Located blocks from Houston's Theater District, this modular tower stacks living units around a central performance atrium.

Oasis: Modular Green Housing Carved into Dhaka's Urban Fabric
A shortlisted Plugin Housing entry reclaims unauthorized settlements in Dhaka with stepped concrete volumes, green roofs, and ventilation-driven design.

Black Hole: A Floating Megastructure for the Post-Physical Era
Emiliano Mazzarotto envisions a spherical, self-scaling arena where e-sports, digital hotels, and holographic stadiums replace traditional public space.
Explore Architecture Competitions
Discover active competitions in this discipline



Challenge to reimagine the Iron Throne


Photograph architecture without architects


Illustrate the lost glory of Angkor Wat - Render Challenge


Design challenge to reuse E-waste
Comments (0)
Please login or sign up to add comments
No comments yet. Be the first to comment!