
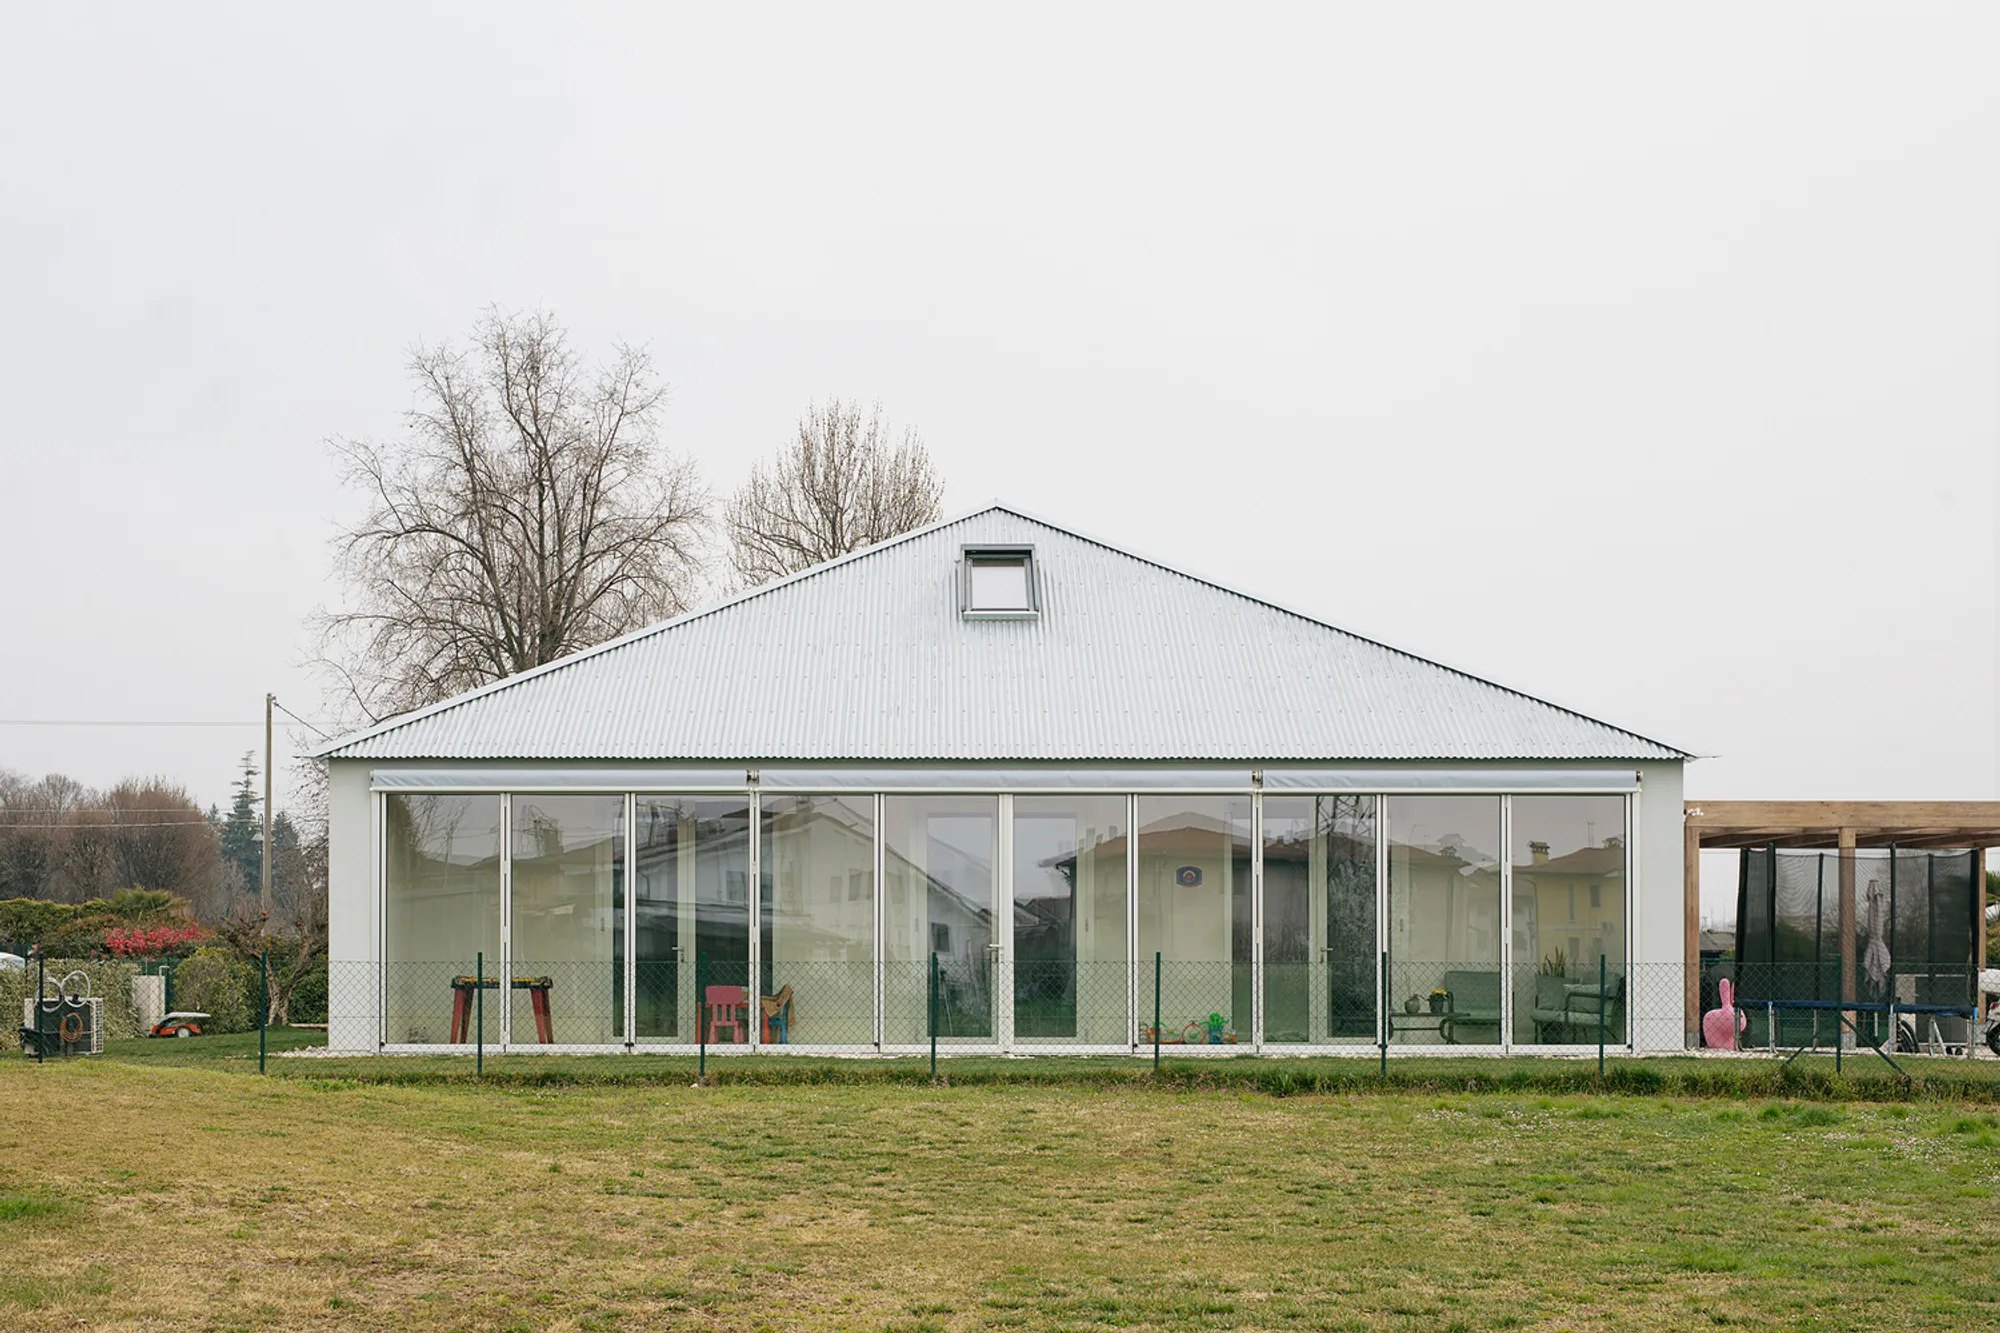
Villa No. 3: A Sustainable Straw and Wooden House by Jimmi Pianezzola Architetto
Villa No. 3 blends sustainable design, straw-bale insulation, and timber construction, creating an energy-efficient, bioclimatic home inspired by Renaissance architecture.


Located in Dueville, Italy, Villa No. 3 is a contemporary reinterpretation of traditional Venetian architecture, seamlessly integrating sustainable design principles with local building traditions. Designed by Jimmi Pianezzola Architetto, the residence stands as a modern homage to classical Italian villas while embracing eco-friendly construction techniques.
A Modern Take on Historic Inspirations
The concept of Villa No. 3 originates from a playful reference to the region’s architectural heritage. Dueville is home to two historic Palladian villas—Porto a Vivaro (1554) by Andrea Palladio and Da Porto Casarotto (1776) by Ottone Calderari. Instead of following this Palladian tradition, the architect drew inspiration from an earlier pre-Palladian Renaissance villa, Villa Vescovi (c. 1540), designed by Giovanni Maria Falconetto.
The result is a residence that balances historic architectural principles with a contemporary and sustainable approach, redefining what a modern villa can be in the Veneto region.
Architectural Layout and Passive Design Strategies
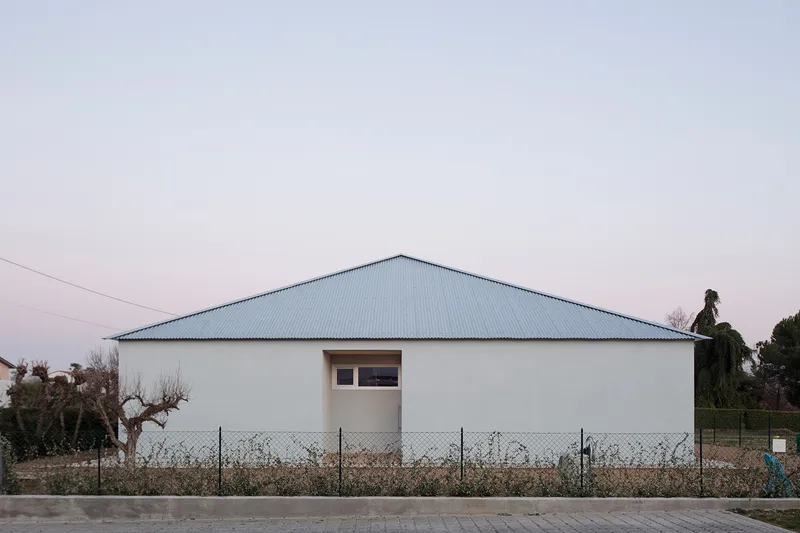
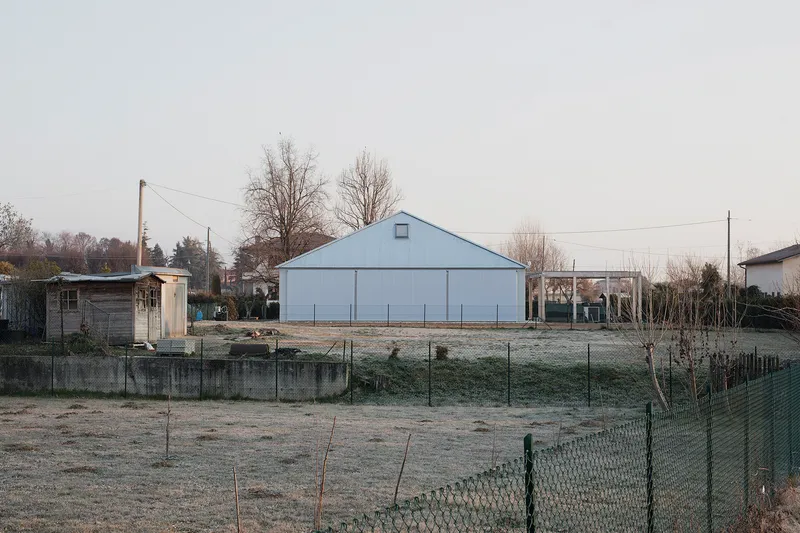
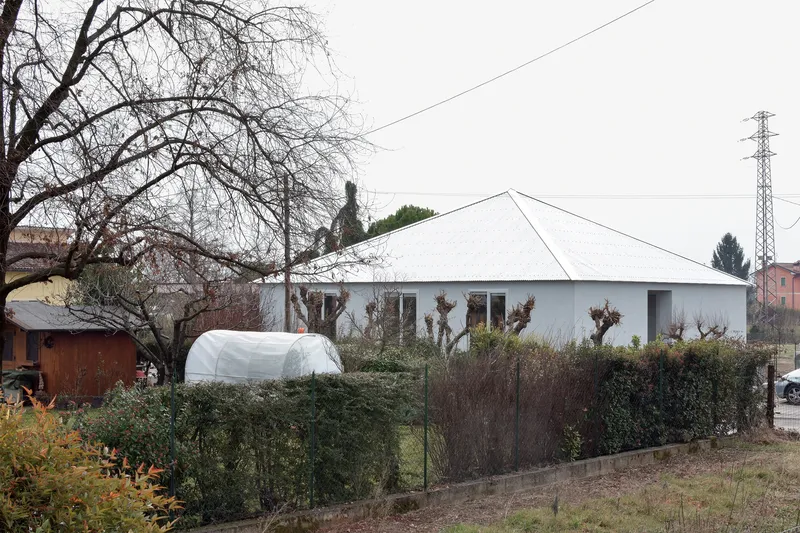
The house features a square floor plan with a symmetrical four-pitch roof, directly referencing the Renaissance-era villa typology. The layout follows a tripartite division, with:
- Living spaces positioned to the south for optimal daylight exposure
- Private rooms to the north for a naturally cooler environment
- Service areas centrally located for efficient functionality
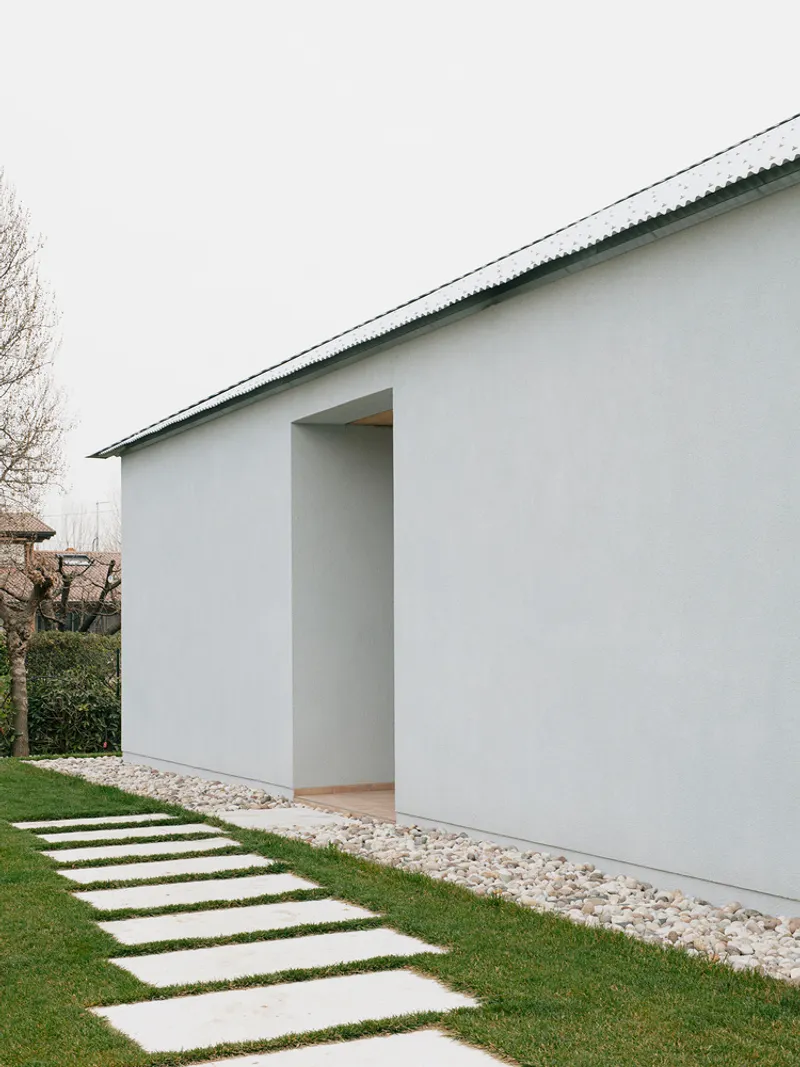
The residence is oriented along the north-south axis, ensuring a bioclimatic advantage by aligning with the sun’s path and local wind patterns. Two loggias (on the east and west façades) serve as sheltered transitional spaces, reducing exposure to extreme weather conditions.
Sustainability and NZEB Design
Villa No. 3 is classified as an NZEB (Nearly Zero Energy Building), designed according to bio-architecture principles. The building materials were carefully selected to have minimal embodied carbon, ensuring a low environmental impact.
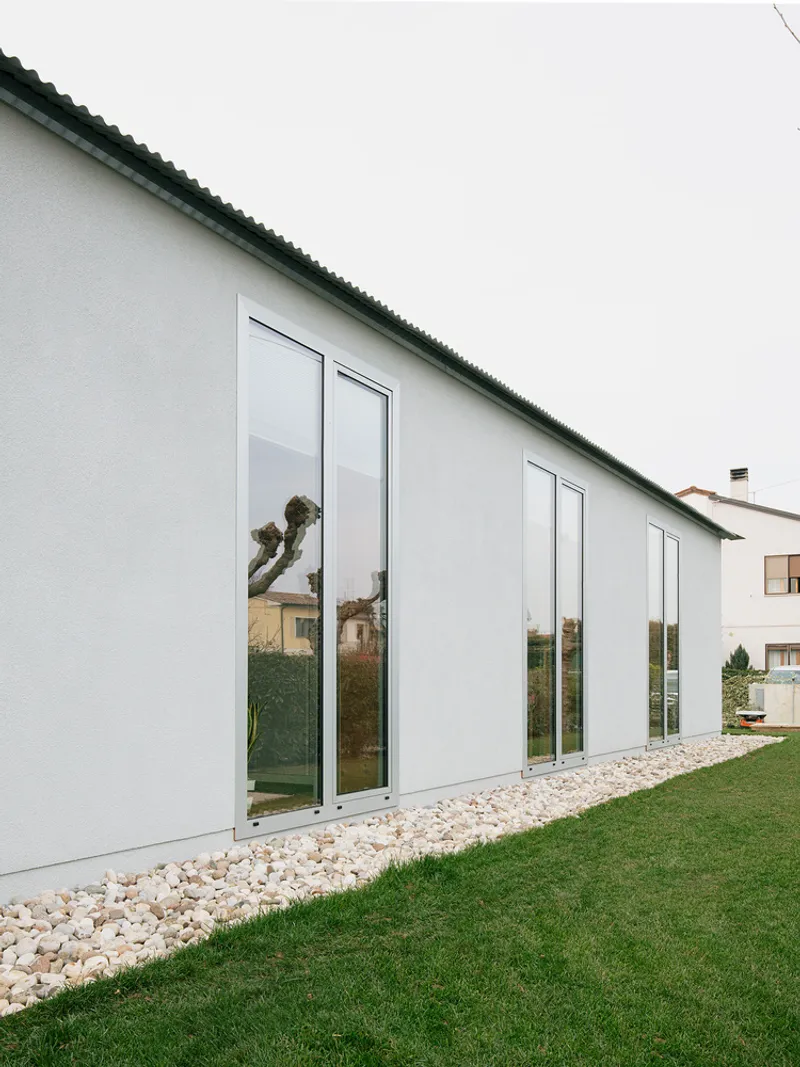
Key Sustainable Features:
- Prefabricated timber structure for a lightweight and efficient build
- Pressed straw bale insulation for exterior walls and roof, enhancing thermal performance
- Lime plaster finishes, promoting natural breathability and indoor air quality
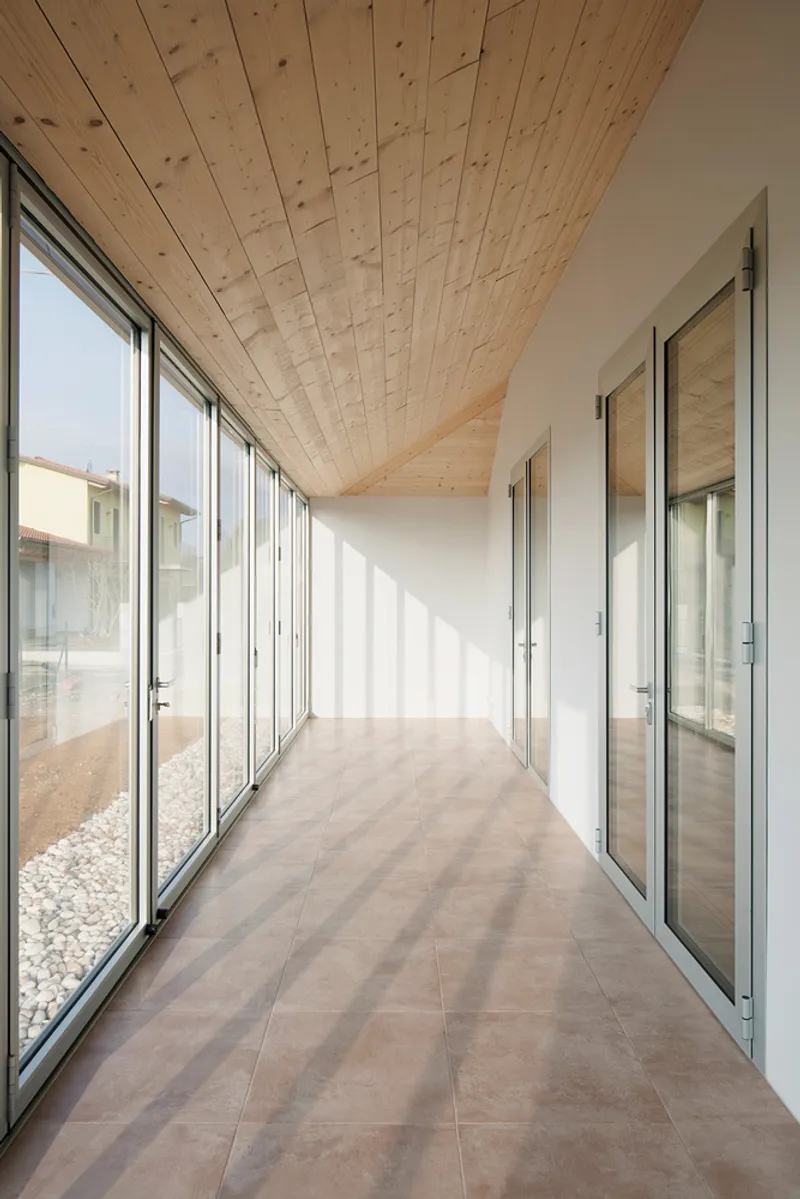
- Bioclimatic greenhouse on the southern façade, reducing winter heating demand by 35%
- Three natural ventilation systems, inspired by Renaissance Venetian villas, optimizing airflow
- Passive heating and cooling strategies, leveraging sunlight and prevailing winds for energy efficiency
During winter, the bioclimatic greenhouse captures solar heat, significantly reducing energy consumption. In summer, it transforms into a shaded veranda, mitigating overheating. The use of locally sourced natural materials aligns with the principles of circular construction and low-carbon building techniques.
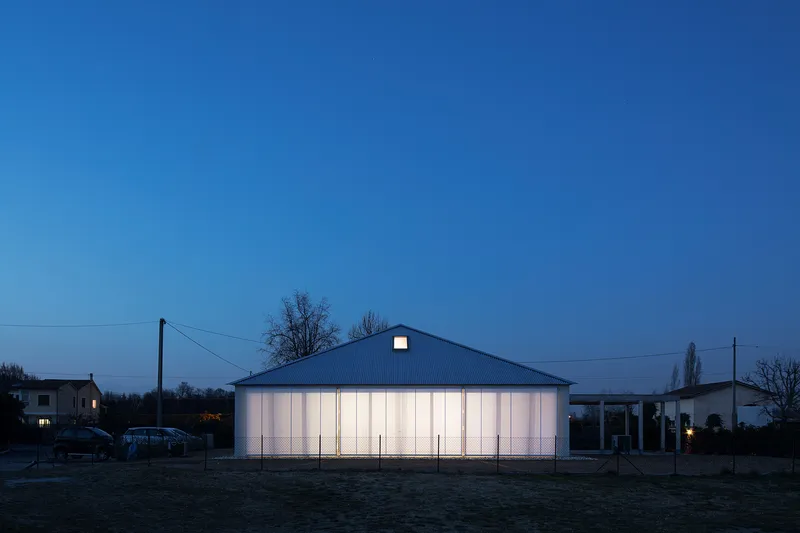
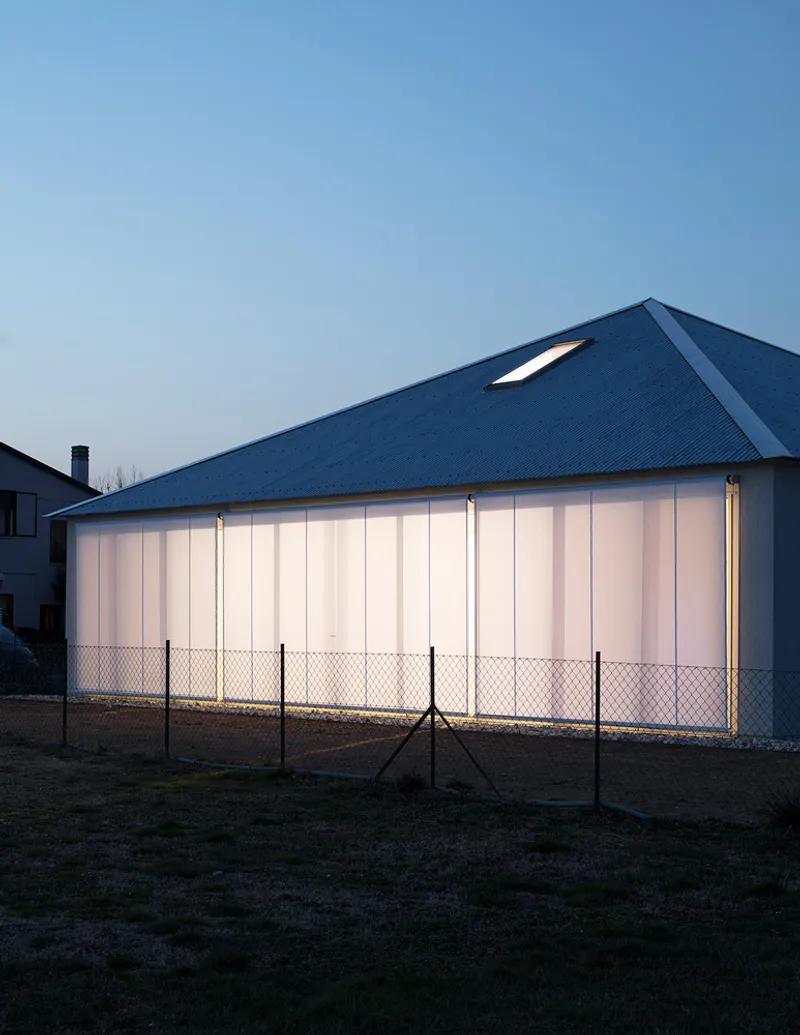
Minimalist Aesthetic with Timeless Materials
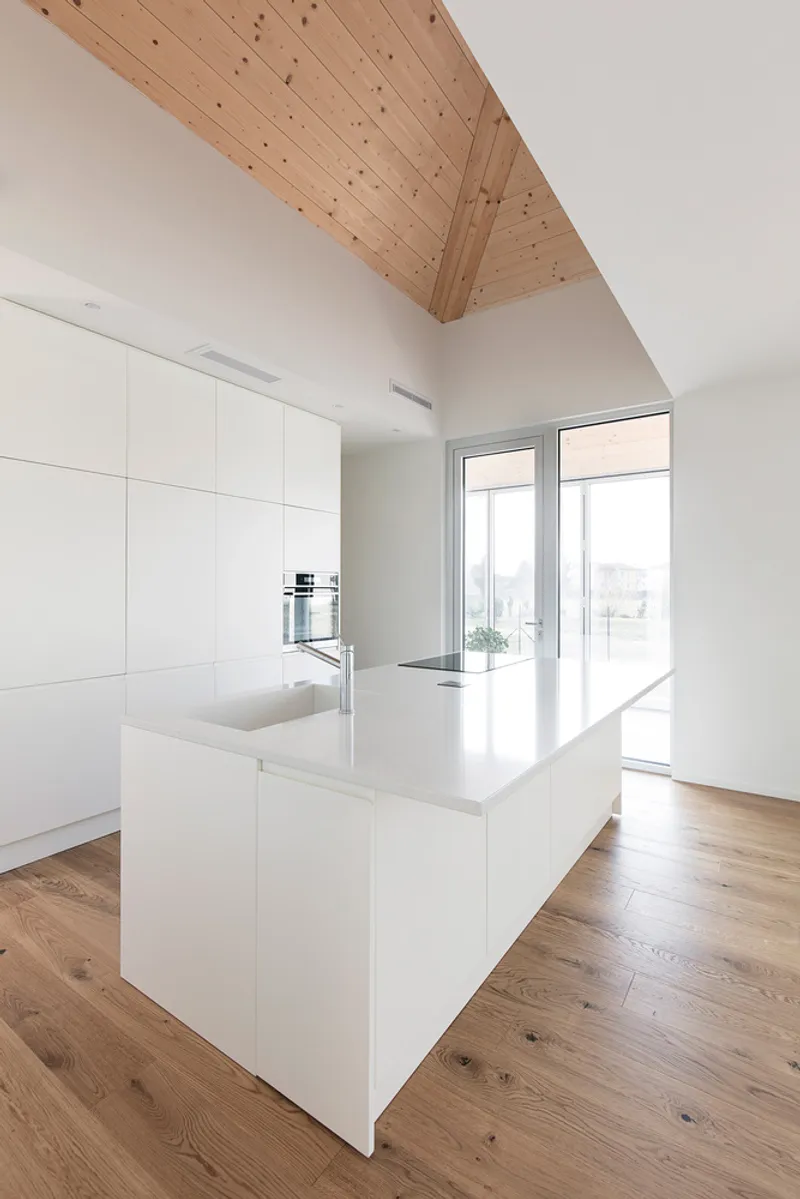
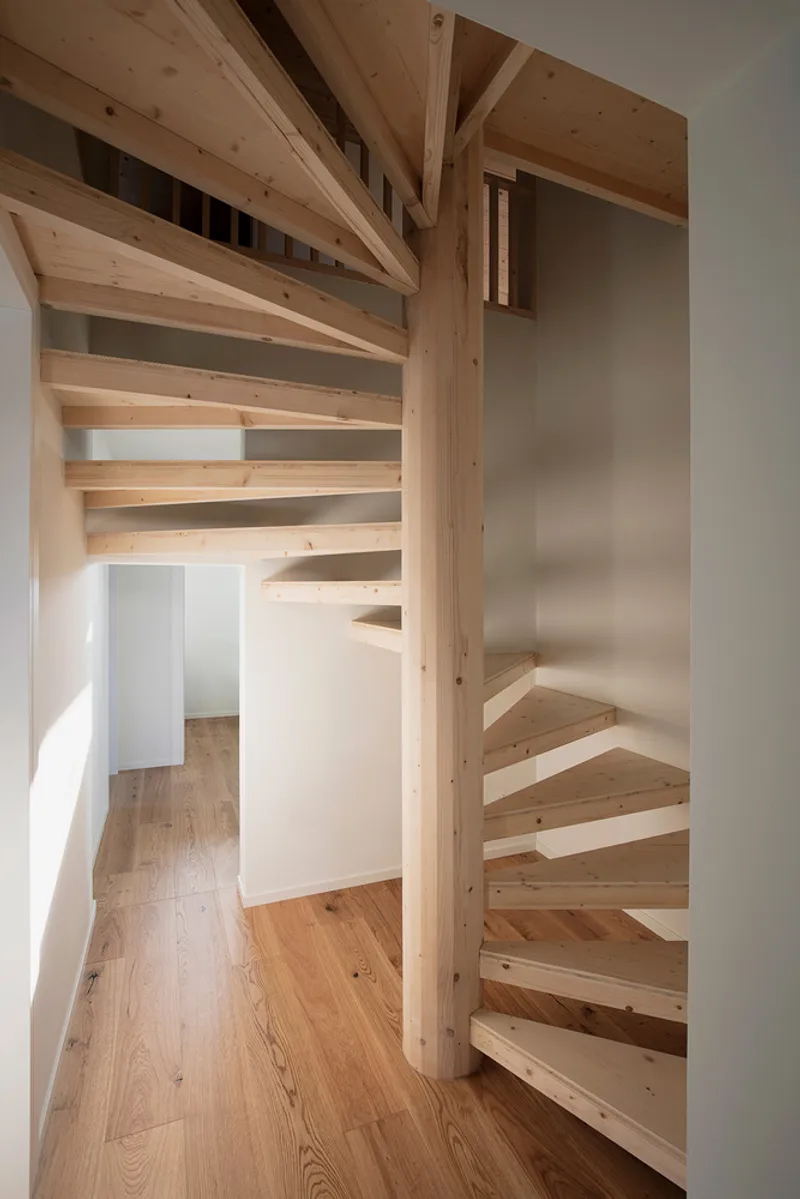
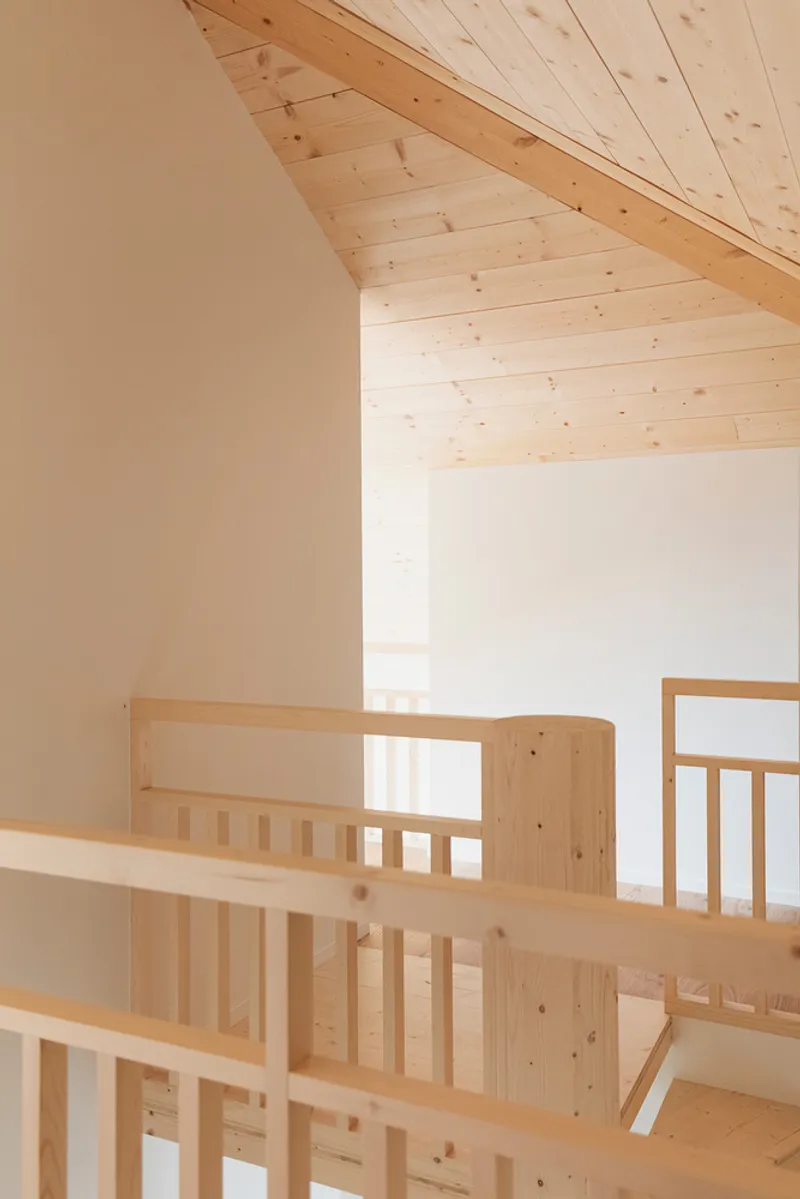
The villa's design embraces minimalism while maintaining a strong connection to vernacular architecture. Exposed wooden beams, earth-toned plaster walls, and organic textures create a warm and inviting atmosphere. The restrained material palette not only enhances architectural simplicity but also reinforces the home's environmental consciousness.
Villa No. 3: A Vision for Sustainable Living
This project exemplifies how historical influences and modern sustainability principles can coexist in contemporary architecture. By integrating eco-conscious design, passive strategies, and natural materials, Villa No. 3 serves as a blueprint for future sustainable homes.
All Photographs are works of Alberto Sinigaglia




Popular Articles
Popular articles from the community


Co-Life: Senior Housing Design That Reconnects Older Adults With the City
Co-Life reimagines senior housing design through healing gardens, shared streets, workshops, and a sustainable community across generations.

Riyadh For All: Intergenerational Urban Design for Active Aging in Rabat
Riyadh For All reimagines urban design in Rabat with intergenerational co-living, adaptive courtyards, and Moroccan cultural exchange today.

Hill & Cross Opera: Sculptural Opera House Architecture Shaped by Tallinn’s Landscape and Identity
Hill & Cross Opera reimagines opera house architecture in Tallinn through its sculptural hill, civic plaza, glass wave and a luminous cross.

Lunar Spiral: Space Architecture Shaped by the Mathematics of the Universe
Lunar Spiral reimagines space architecture through Fibonacci geometry, lunar regolith, levitating habitats, and self-sustaining Moon living.


Similar Reads
You might also enjoy these articles


Hodi-Mandai Geram
Project Function: Preservation and revitalization of the Intangible heritage and socio-spatial identity of the Hodi by Housing, Cultural Memory Center, Sacred Grove, landscape, local tourism economy


Olio Towers: A Mid-Rise for Performers That Fuses Housing, Rehearsal, and Stage
Located blocks from Houston's Theater District, this modular tower stacks living units around a central performance atrium.

Oasis: Modular Green Housing Carved into Dhaka's Urban Fabric
A shortlisted Plugin Housing entry reclaims unauthorized settlements in Dhaka with stepped concrete volumes, green roofs, and ventilation-driven design.

Black Hole: A Floating Megastructure for the Post-Physical Era
Emiliano Mazzarotto envisions a spherical, self-scaling arena where e-sports, digital hotels, and holographic stadiums replace traditional public space.


Explore Architecture Competitions
Discover active competitions in this discipline



Challenge to reimagine the Iron Throne


Photograph architecture without architects


Illustrate the lost glory of Angkor Wat - Render Challenge


Design challenge to reuse E-waste
Comments (0)
Please login or sign up to add comments
No comments yet. Be the first to comment!