
Villa R by Saunders Architecture: A Hilltop Family Home Blending Modern Design with Nature
Villa R by Saunders Architecture is a timber-clad hilltop home in Norway, blending panoramic views, modern design, and family resilience.


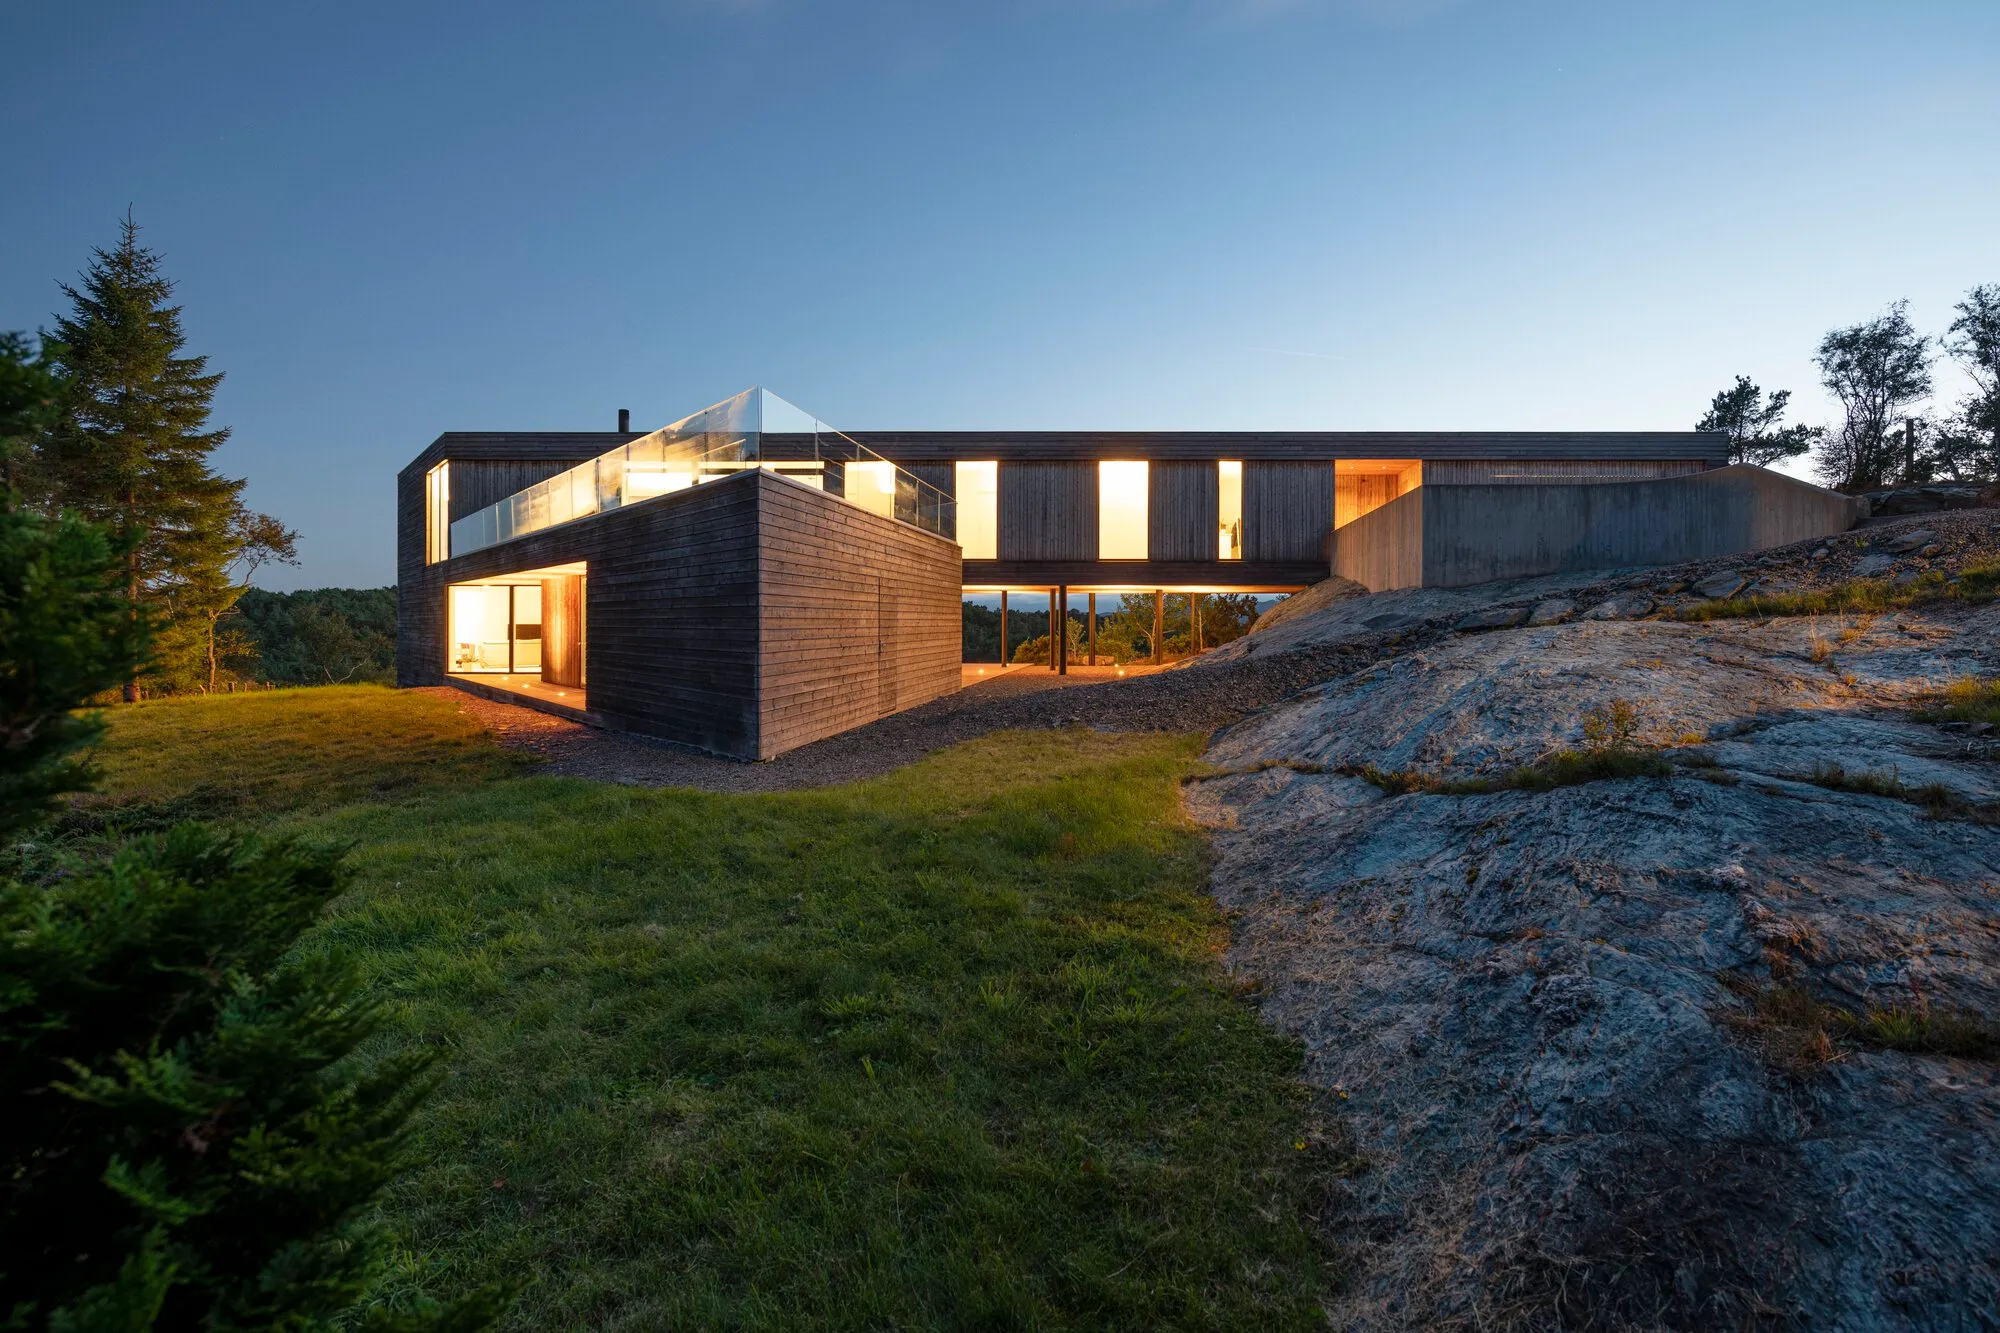
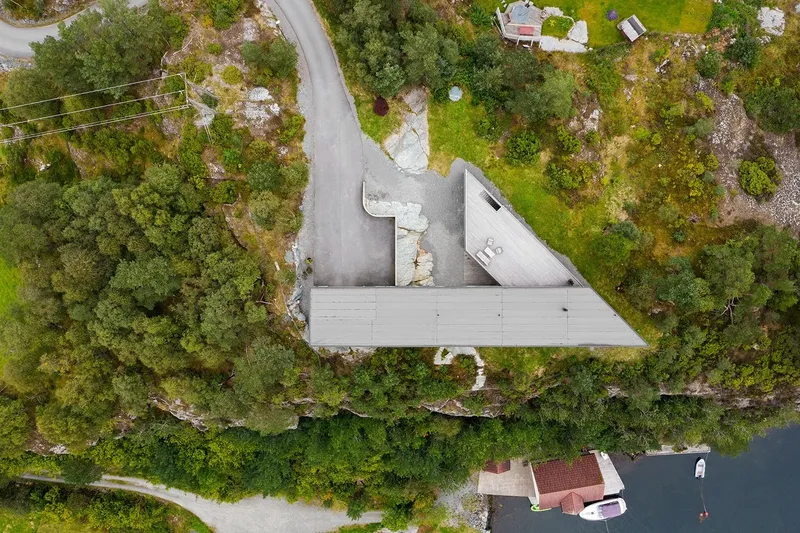
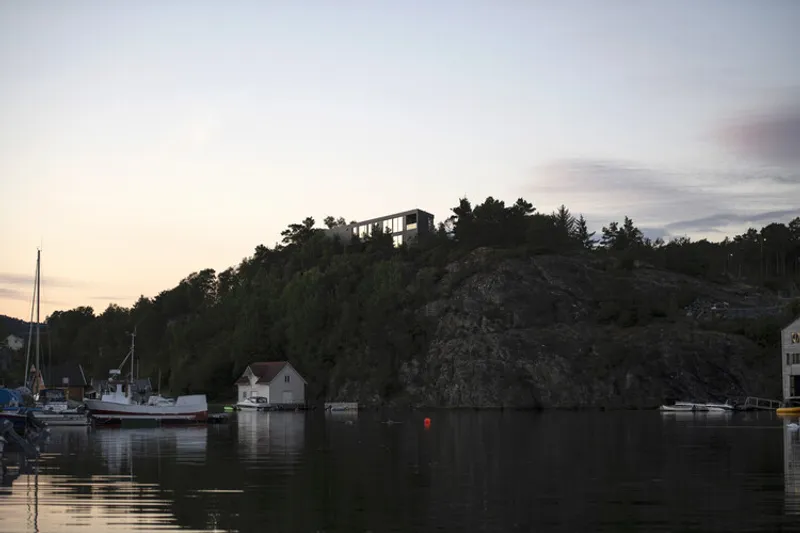
Villa R, designed by Saunders Architecture, is a striking example of contemporary Norwegian residential architecture that gracefully merges family life, natural surroundings, and thoughtful design solutions. Perched on a hilltop in Mosterhamn, Norway, this home was created for the Røksund family, who were deeply attached to their island community but needed to relocate due to the development of a new road and bridge near their former residence.
A New Beginning on a Hilltop
Faced with change, the family decided to turn a challenge into an opportunity. Their new site offered panoramic views across the islands of the Bømlo district, a breathtaking backdrop of forest, rocky outcrops, and ocean. The design brief was clear: create a modern, functional, and emotionally uplifting family home that respects its landscape while maximizing views of the surrounding natural beauty.
For architect Todd Saunders, this project carried special significance. Not only was it about designing a house, but it was also about creating a space of hope and resilience. During the design phase, Judit Røksund, the homeowner and schoolteacher, fell ill with cancer. The family chose to continue with the construction, making Villa R a symbol of strength and forward-looking optimism.
Architecture that Bridges Land and Sea
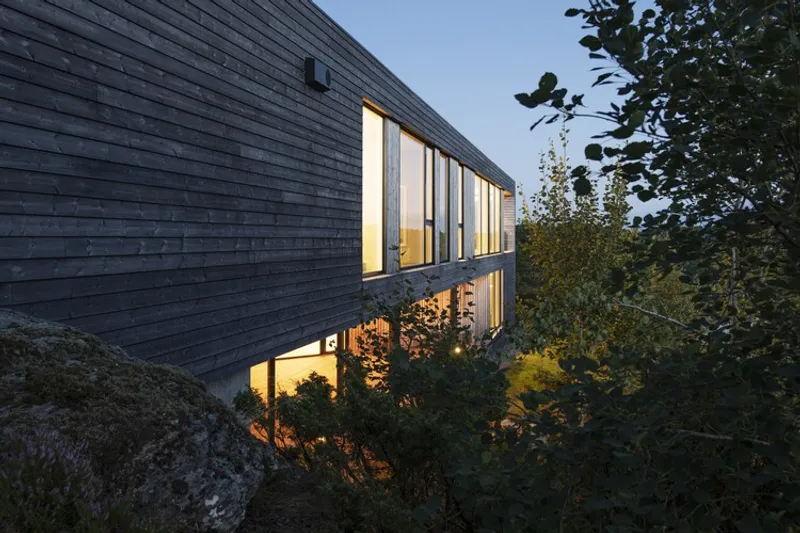
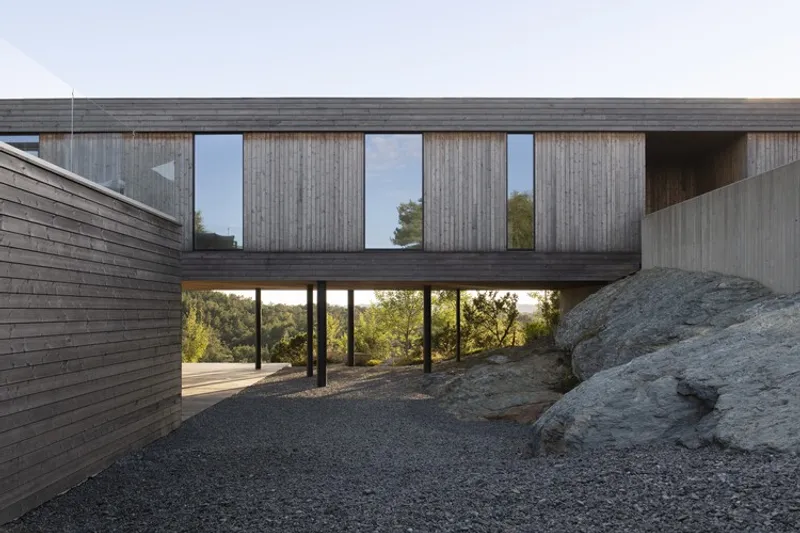
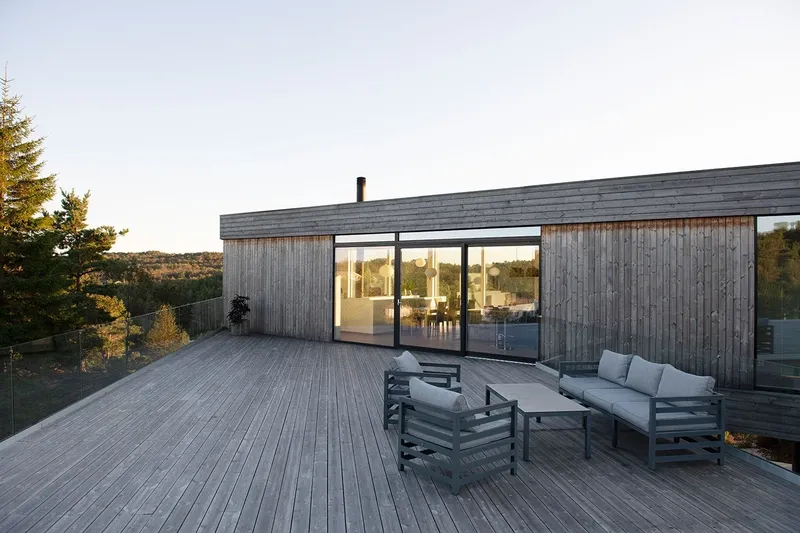
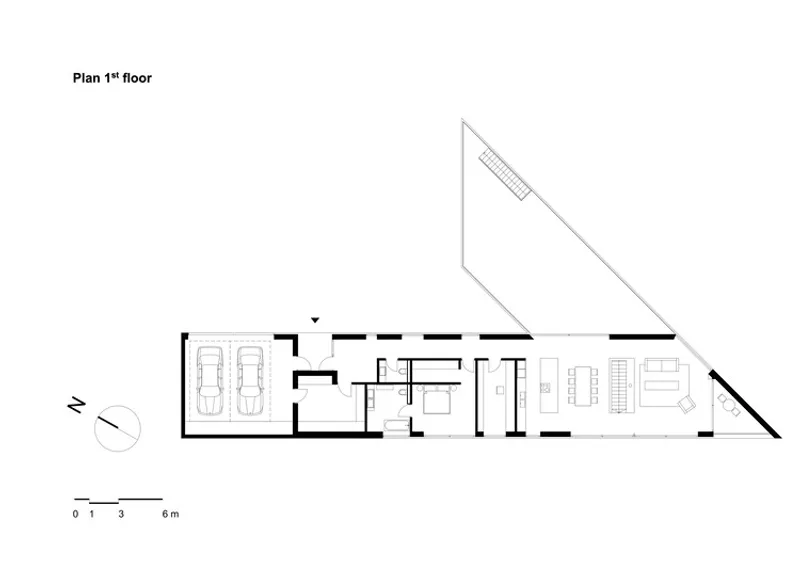
Villa R is conceived as a steel-framed, timber-clad structure that sits lightly on its rugged hilltop terrain. Much of the residence unfolds on a single principal level, thoughtfully arranged to accommodate daily life while framing spectacular views.
- At one end lies the integrated garage and storage room, positioned for maximum functionality.
- The master suite and a dedicated study both face outward toward the water, establishing a seamless relationship with the horizon.
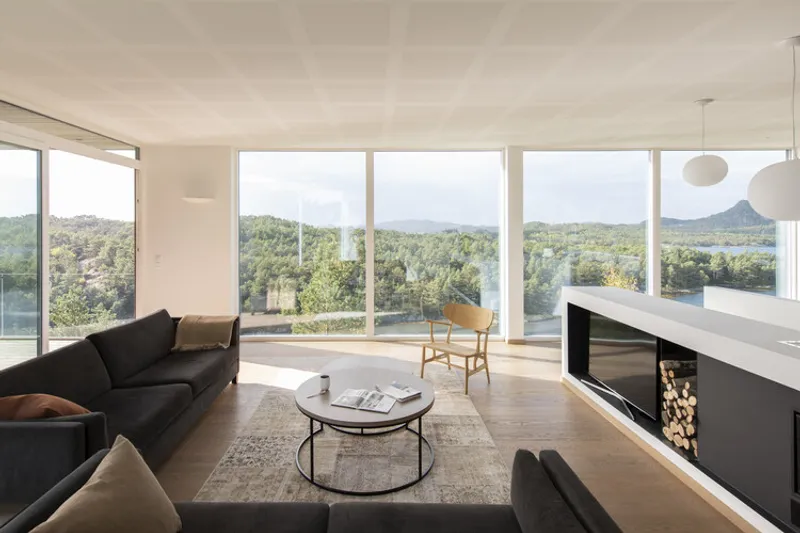
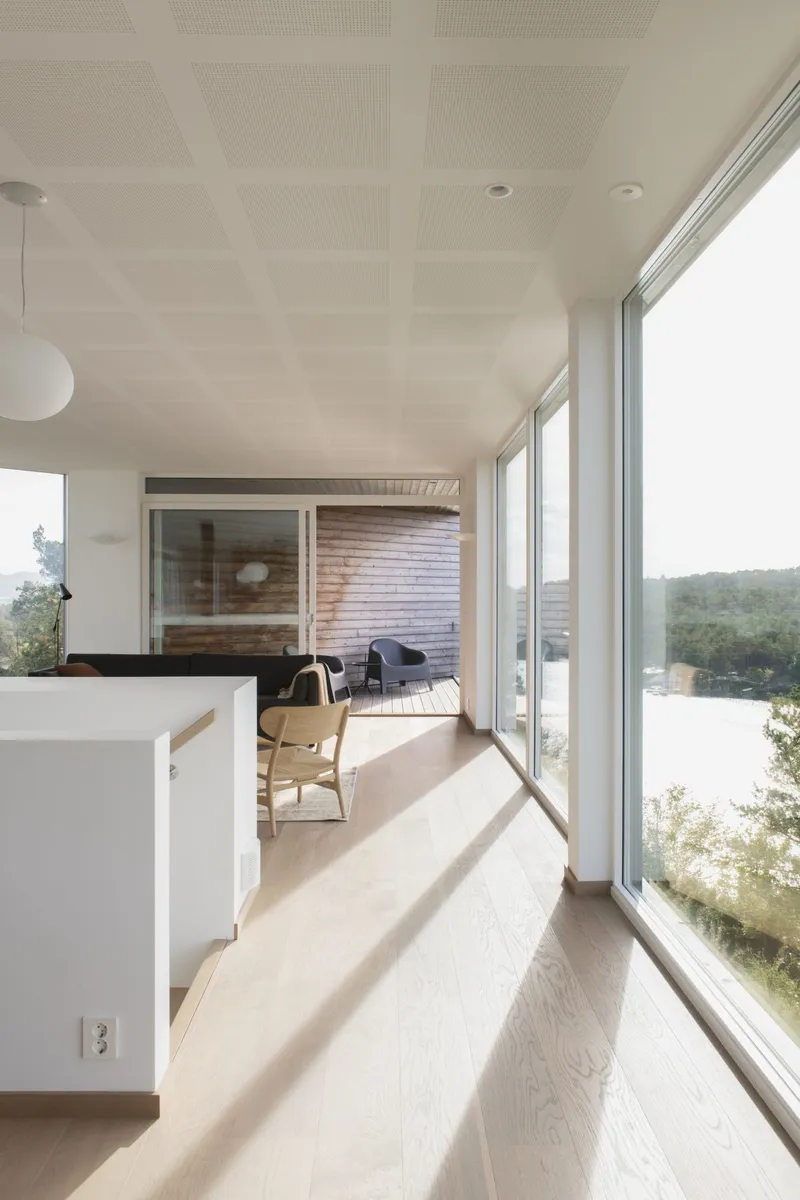
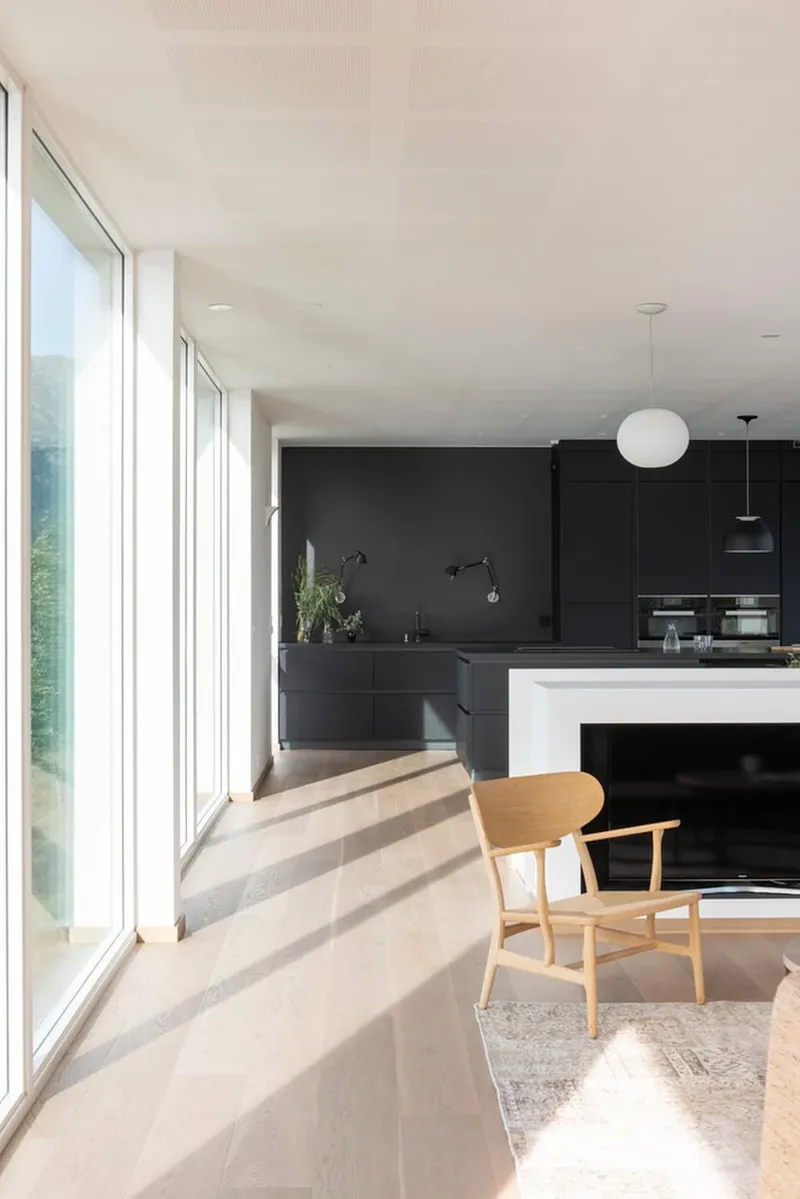
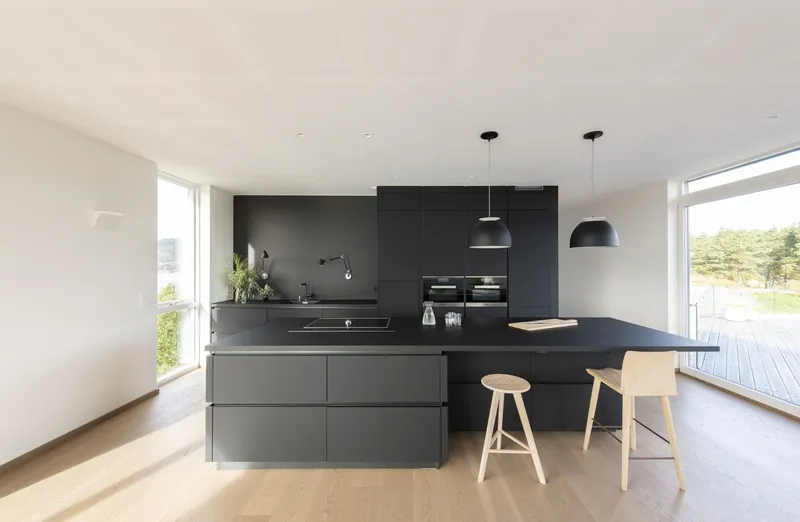
- The heart of the home is an open-plan living area, housing the kitchen, dining, and lounge spaces. Here, floor-to-ceiling glass walls create a panoramic experience described by Saunders as a “rural penthouse”—a sophisticated observation deck floating above land and sea.
This primary living zone connects directly to a covered terrace, further extending the relationship between indoors and outdoors. A central wood-burning stove anchors the space, blending Scandinavian warmth with contemporary elegance.
Multi-Level Living and Thoughtful Details
While the main body of the house forms a bridge-like structure, a secondary lower level supports the form and provides additional living quarters. This area includes:
- Two children’s bedrooms
- A media room for family gatherings
- A guest bedroom tucked into the hillside
The elevated placement of the upper level creates a sheltered undercroft, functioning as an outdoor living room protected from wind and rain.
Practical considerations are also central to the design. For example:
- A firewood store located in the garage eliminates the need to step outside during winter.
- The laundry and storage zone near the entrance allows the sailing-loving family to change out of wet clothes conveniently.
These details demonstrate how Villa R balances aesthetic ambition with the necessities of everyday life.
A Dialogue Between Architecture and Nature
Villa R exemplifies how Norwegian modern architecture can engage in constant dialogue with nature. By preserving mature trees, building around rocky outcrops, and orienting rooms toward the water, Saunders Architecture ensured that the home remains rooted in its site. The design is both monumental and intimate, offering the grandeur of sweeping landscapes while maintaining the coziness of a family dwelling.
Villa R is more than a house; it is a testament to resilience, thoughtful architecture, and the intimate bond between people and place. Saunders Architecture’s ability to transform a family’s need into a timeless work of design shows the power of architecture to shape lives, not just spaces.
All the photographs are works of Ivar Kvaal




Popular Articles
Popular articles from the community


Riyadh For All: Intergenerational Urban Design for Active Aging in Rabat
Riyadh For All reimagines urban design in Rabat with intergenerational co-living, adaptive courtyards, and Moroccan cultural exchange today.

Lunar Spiral: Space Architecture Shaped by the Mathematics of the Universe
Lunar Spiral reimagines space architecture through Fibonacci geometry, lunar regolith, levitating habitats, and self-sustaining Moon living.

Conexión: Biophilic Design Reimagines High-Rise Living in Hong Kong
Conexión reimagines high-rise living in Hong Kong through biophilic design, green facades, shared spaces, daylight, water and nature within.

The Earth Pod: 3D Printed Homes for Resilient Refugee Communities
The Earth Pod reimagines refugee housing through 3D printed homes made from clay, combining resilience, self-sufficiency, and rapid shelter.


Similar Reads
You might also enjoy these articles


Hodi-Mandai Geram
Project Function: Preservation and revitalization of the Intangible heritage and socio-spatial identity of the Hodi by Housing, Cultural Memory Center, Sacred Grove, landscape, local tourism economy


Olio Towers: A Mid-Rise for Performers That Fuses Housing, Rehearsal, and Stage
Located blocks from Houston's Theater District, this modular tower stacks living units around a central performance atrium.

Oasis: Modular Green Housing Carved into Dhaka's Urban Fabric
A shortlisted Plugin Housing entry reclaims unauthorized settlements in Dhaka with stepped concrete volumes, green roofs, and ventilation-driven design.

Black Hole: A Floating Megastructure for the Post-Physical Era
Emiliano Mazzarotto envisions a spherical, self-scaling arena where e-sports, digital hotels, and holographic stadiums replace traditional public space.


Explore Architecture Competitions
Discover active competitions in this discipline



Challenge to reimagine the Iron Throne


Photograph architecture without architects


Illustrate the lost glory of Angkor Wat - Render Challenge


Design challenge to reuse E-waste
Comments (0)
Please login or sign up to add comments
No comments yet. Be the first to comment!