
Villa Souran by WHY Architects | Contemporary Retreat in Shandiz, Iran
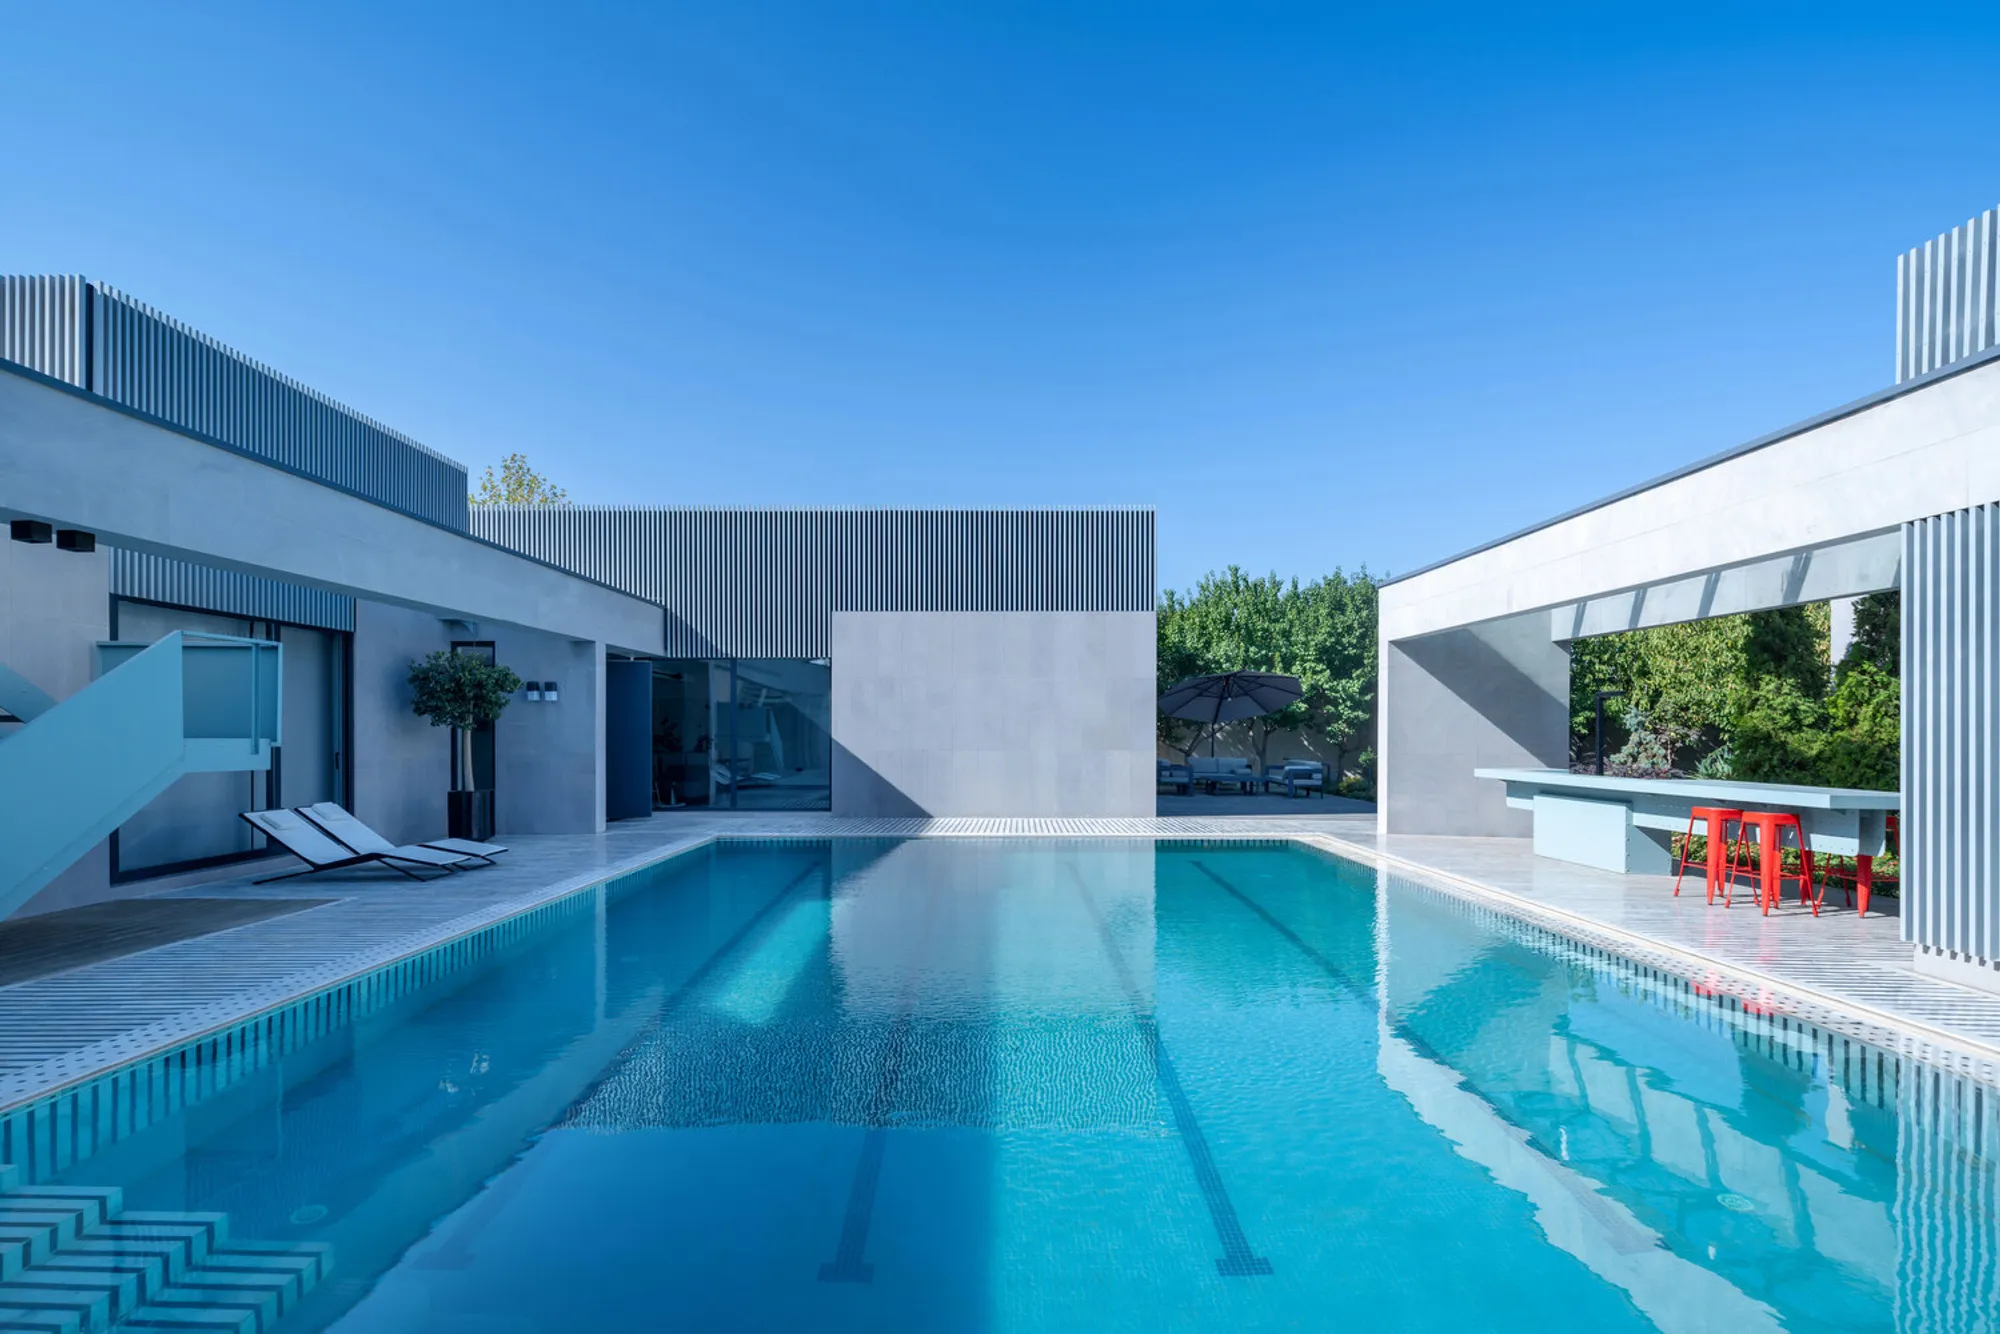
Villa Souran by WHY Architects is a serene Shandiz retreat, centered around a pool, blending luxury interiors with landscaped outdoor spaces.


Villa Souran, designed by WHY Architects, is a striking 390 m² contemporary villa completed in 2024 in Shandiz, Iran. Led by architects Amirreza Esfahbodi and Chakameh Taghizadeh, the villa is conceived as a serene retreat at the far edge of a residential complex, adjacent to sprawling agricultural lands. Its design uniquely embraces the site’s preexisting elements, transforming them into focal points of spatial and aesthetic experience.
The villa is organized around a central courtyard anchored by a large pool, originally intended for agricultural water storage. Instead of removing this historic element, the architects integrated it as the heart of the villa, creating a peaceful, reflective courtyard that connects interior living spaces, landscaped gardens, and the villa’s roof. The roof design frames panoramic views of the neighboring farmlands, extending the visual connection beyond the enclosed courtyard.
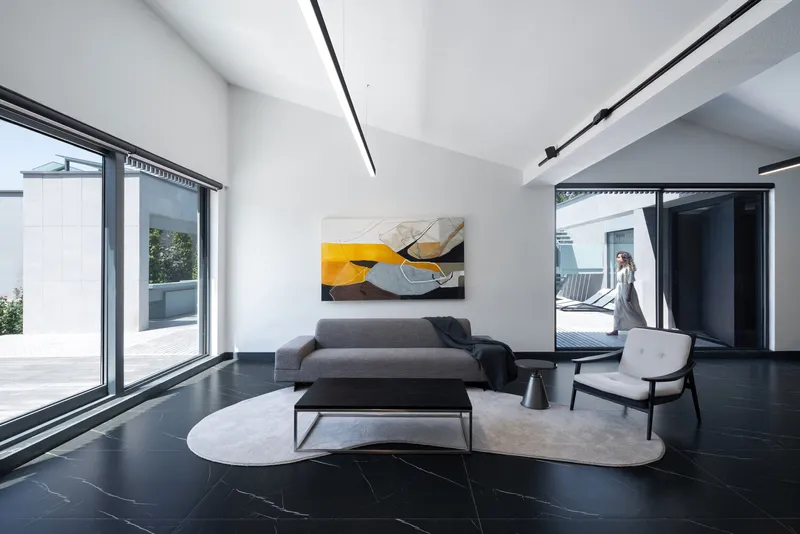
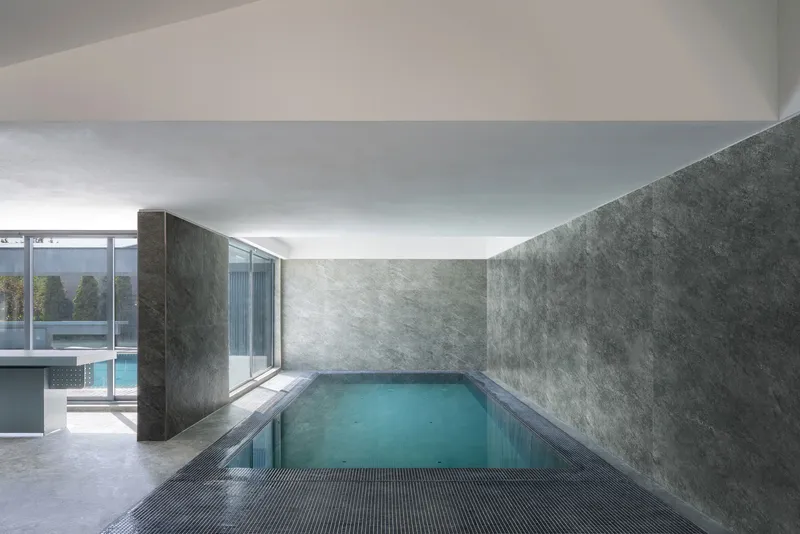
Interior Design & Layout The interiors balance luxury and functionality, featuring an open-plan living room, dining area, fully equipped kitchen, a private suite, two guest bedrooms, and a wellness zone with a pool, jacuzzi, and bar. Floor-to-ceiling glazing ensures abundant natural light and visual continuity with the outdoors, while carefully curated materials—stone, timber, and glass—enhance the villa’s tactile and visual richness.
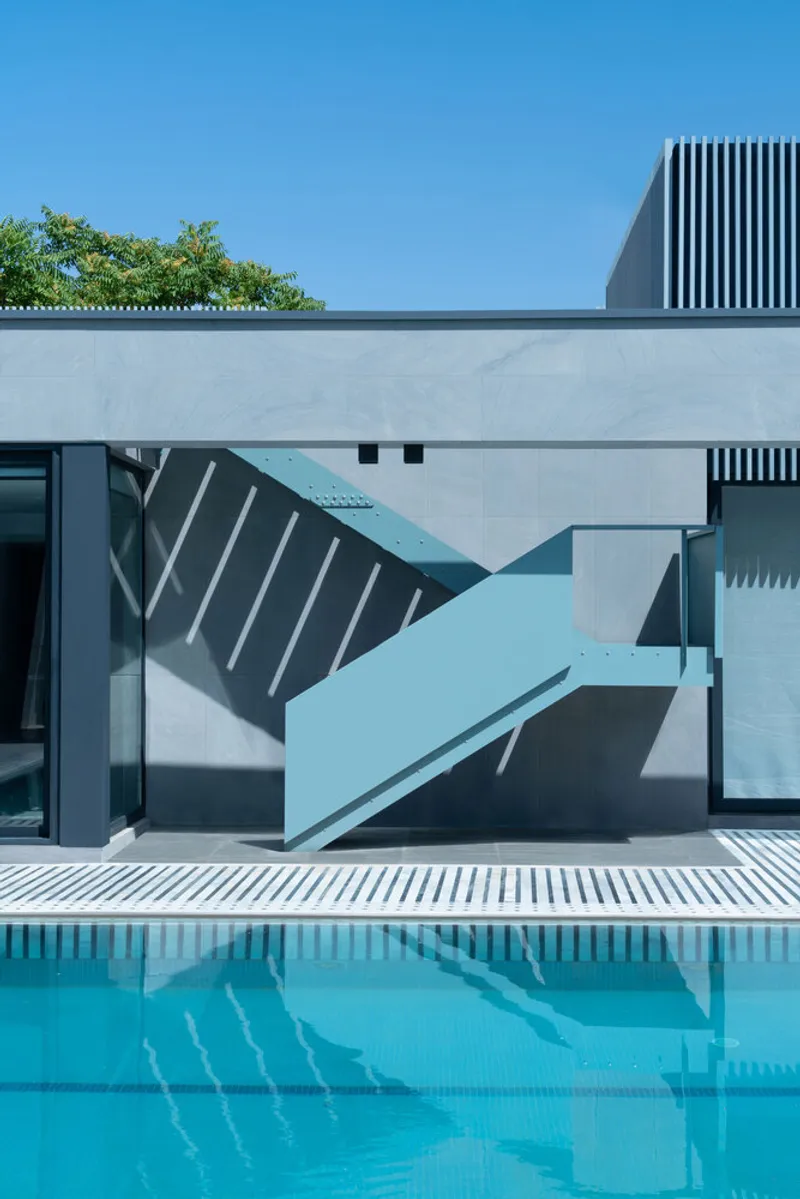
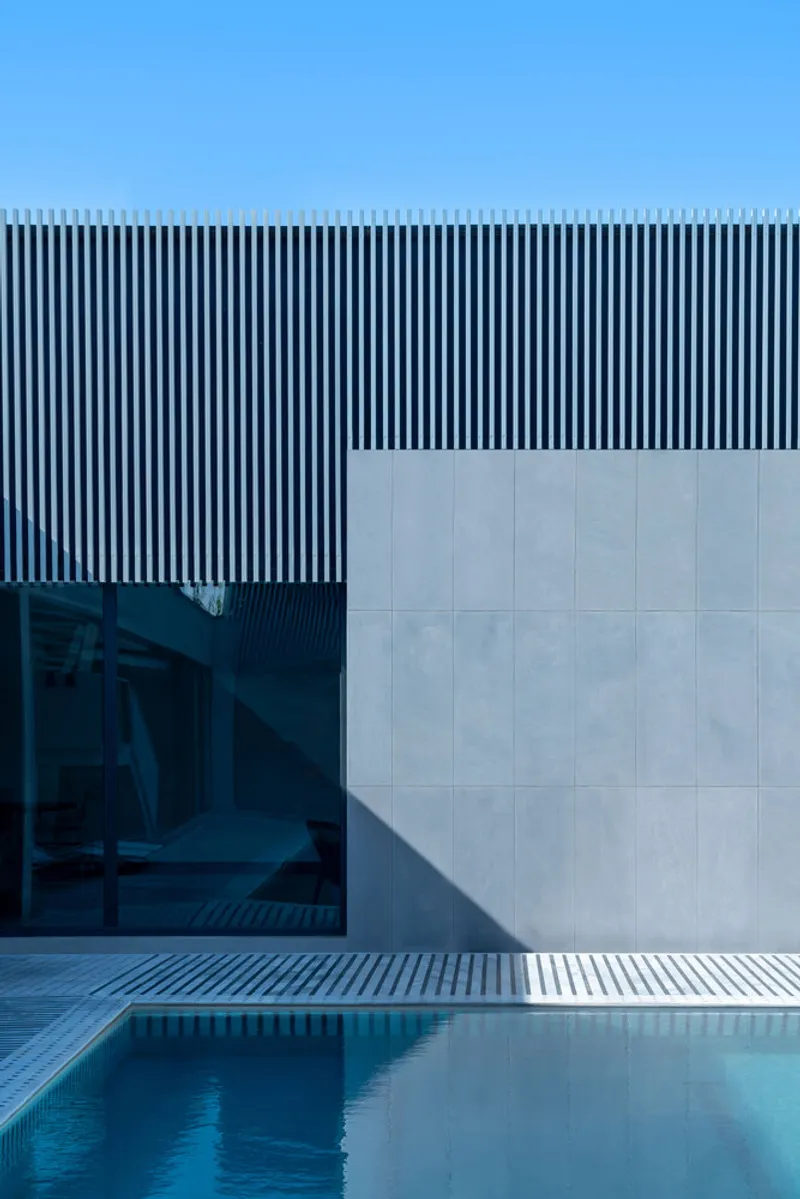
Outdoor Integration The outdoor spaces seamlessly blend with the inner courtyard. Lounge areas, terraces, barbecue stations, and a poolside bar extend the living experience outdoors, creating a continuous dialogue between built and natural environments. Low building massing preserves a human scale and intimacy, while taller volumes with vertical louvers provide spatial hierarchy, visual interest, and symbolic connections from water to sky.
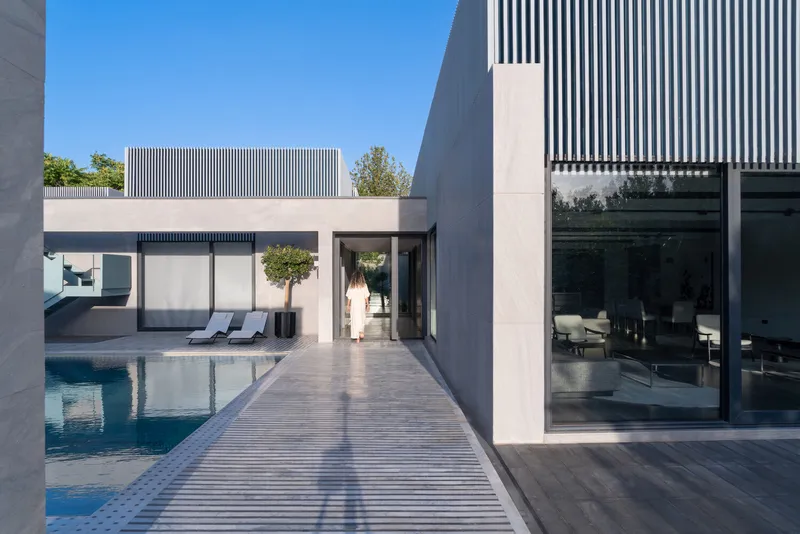
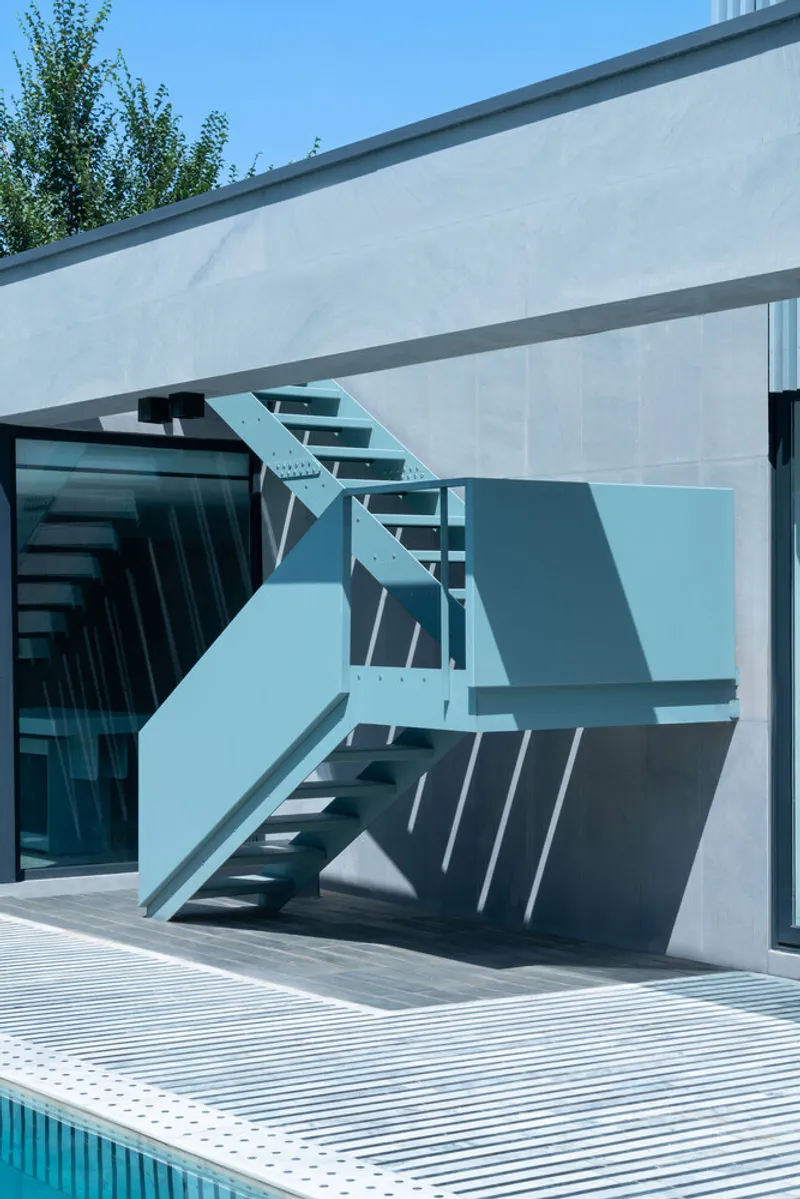
Sustainable & Thoughtful Design Sustainability and discreet technical integration are central to Villa Souran. Pitched roofs conceal solar panels and essential mechanical systems, preserving the villa’s clean, uncluttered facades. Industrial-inspired elements, such as bar counters and exterior staircases, contrast with the primary architectural mass, highlighting volumetric clarity and deliberate material expression.
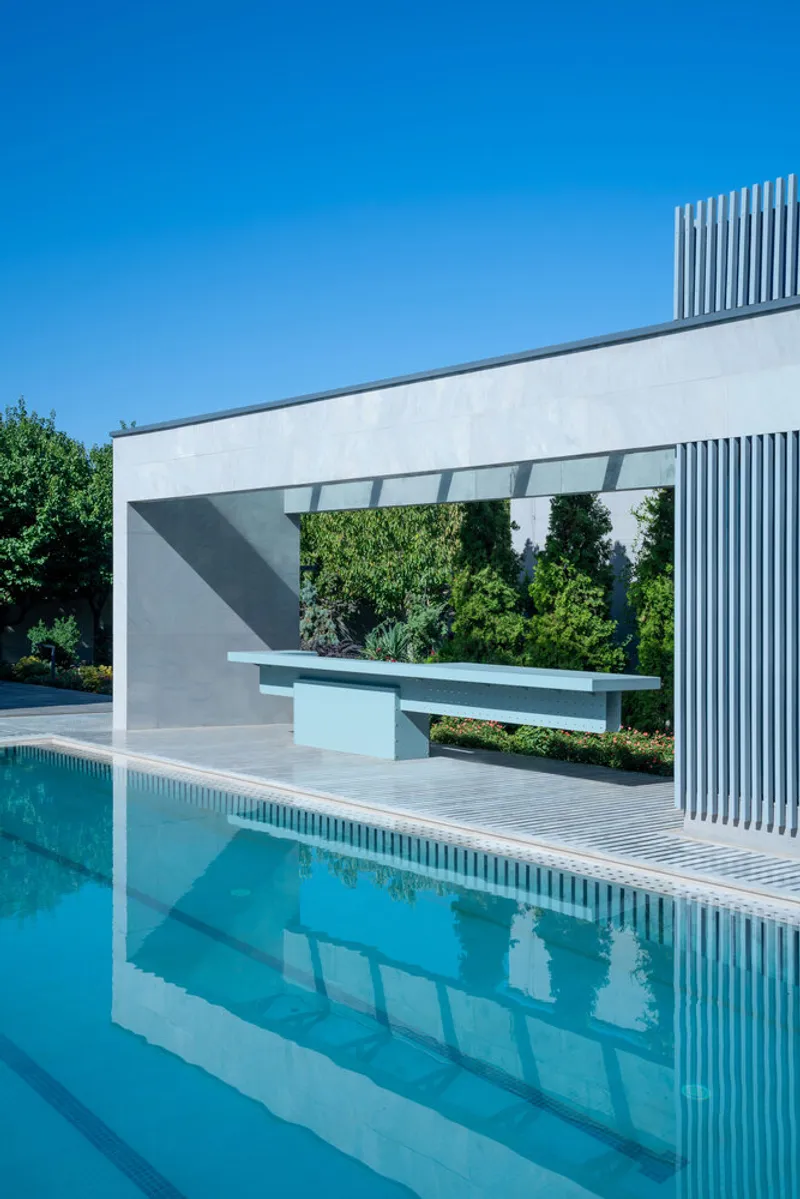
Materiality & Architectural Language The juxtaposition of solid stone-clad volumes with light, louvered forms creates a dynamic composition that merges seamlessly with the surrounding context. Each material choice, from paving to water detailing, reflects careful attention to harmony, craftsmanship, and contextual sensitivity.
Villa Souran exemplifies a modern luxury retreat that balances functional efficiency, aesthetic sophistication, and a deep connection with nature. Its thoughtful courtyard-centered design, meticulous detailing, and contextual awareness create a living experience that is both intimate and expansive.
All Photographs are works of Diman Studio




Popular Articles
Popular articles from the community


Play: Fragments of Their World
Familiar architecture becomes modular playground design, creating safe spaces where displaced children can learn, connect, imagine and play.

Conexión: Biophilic Design Reimagines High-Rise Living in Hong Kong
Conexión reimagines high-rise living in Hong Kong through biophilic design, green facades, shared spaces, daylight, water and nature within.

The Ocean Hive: Sustainable Architecture for a Self-Sufficient Civilization at Sea
The Ocean Hive imagines sustainable architecture at sea, where modular habitats, algae, wave power and ocean waste sustain a growing colony.

Co-Life: Senior Housing Design That Reconnects Older Adults With the City
Co-Life reimagines senior housing design through healing gardens, shared streets, workshops, and a sustainable community across generations.


Similar Reads
You might also enjoy these articles


Hodi-Mandai Geram
Project Function: Preservation and revitalization of the Intangible heritage and socio-spatial identity of the Hodi by Housing, Cultural Memory Center, Sacred Grove, landscape, local tourism economy


Olio Towers: A Mid-Rise for Performers That Fuses Housing, Rehearsal, and Stage
Located blocks from Houston's Theater District, this modular tower stacks living units around a central performance atrium.

Oasis: Modular Green Housing Carved into Dhaka's Urban Fabric
A shortlisted Plugin Housing entry reclaims unauthorized settlements in Dhaka with stepped concrete volumes, green roofs, and ventilation-driven design.

Black Hole: A Floating Megastructure for the Post-Physical Era
Emiliano Mazzarotto envisions a spherical, self-scaling arena where e-sports, digital hotels, and holographic stadiums replace traditional public space.


Explore Architecture Competitions
Discover active competitions in this discipline



Challenge to reimagine the Iron Throne


Photograph architecture without architects


Illustrate the lost glory of Angkor Wat - Render Challenge


Design challenge to reuse E-waste
Comments (0)
Please login or sign up to add comments
No comments yet. Be the first to comment!