
Villa Vernacular: Integrating Luxury and Nature in Suja, Himachal Pradesh
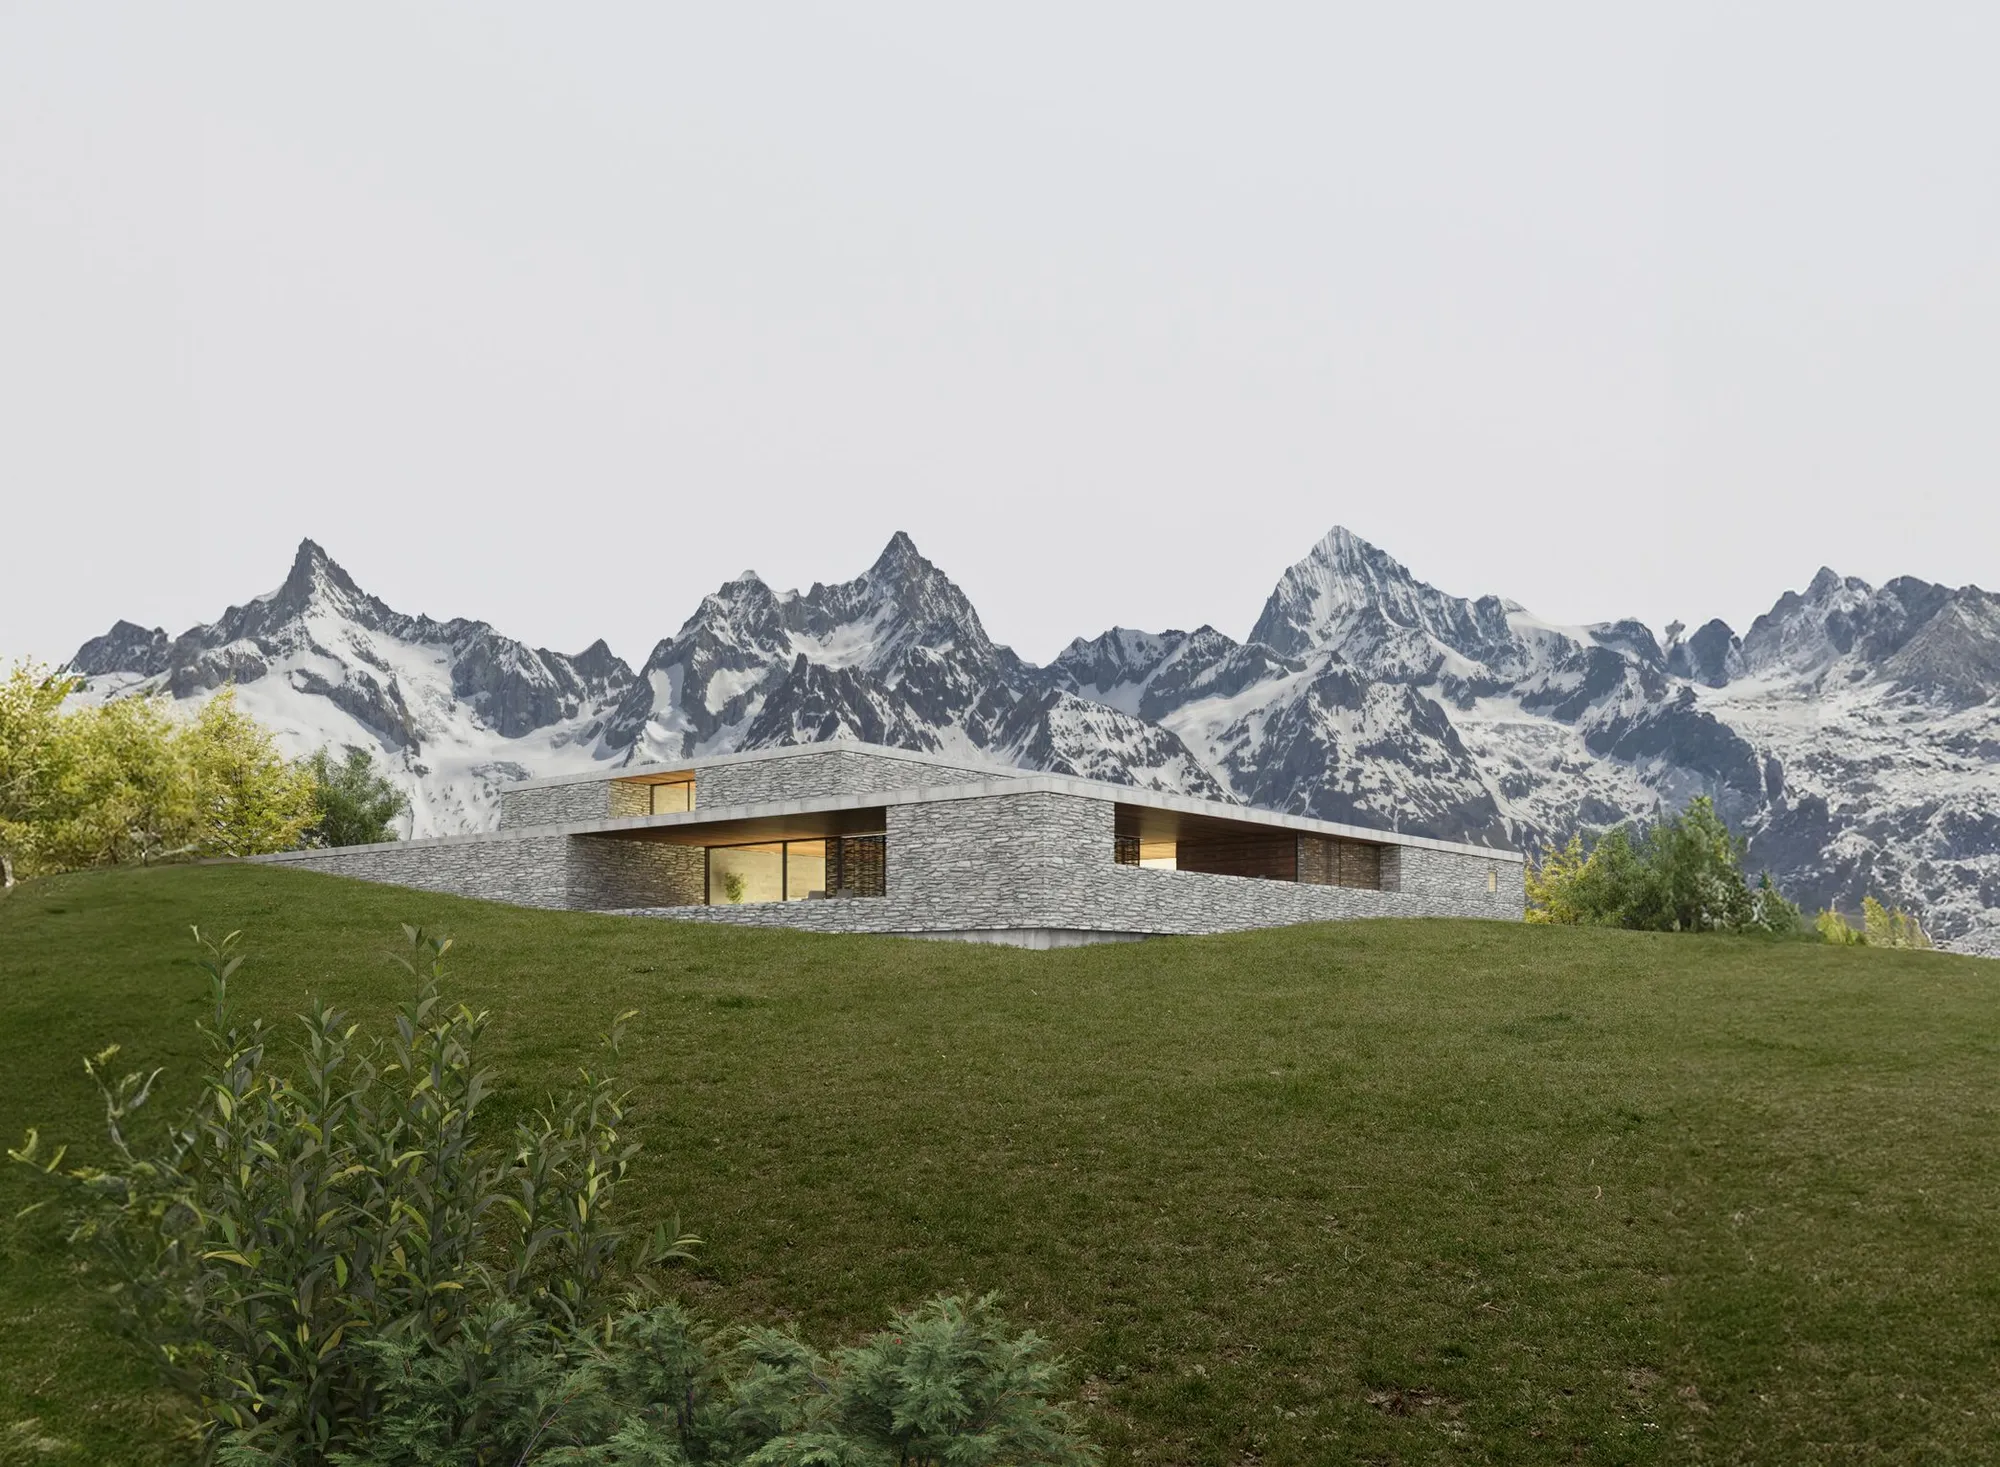
Villa Vernacular blends upscale living with nature, integrating seamlessly into the terraced landscape of Suja.


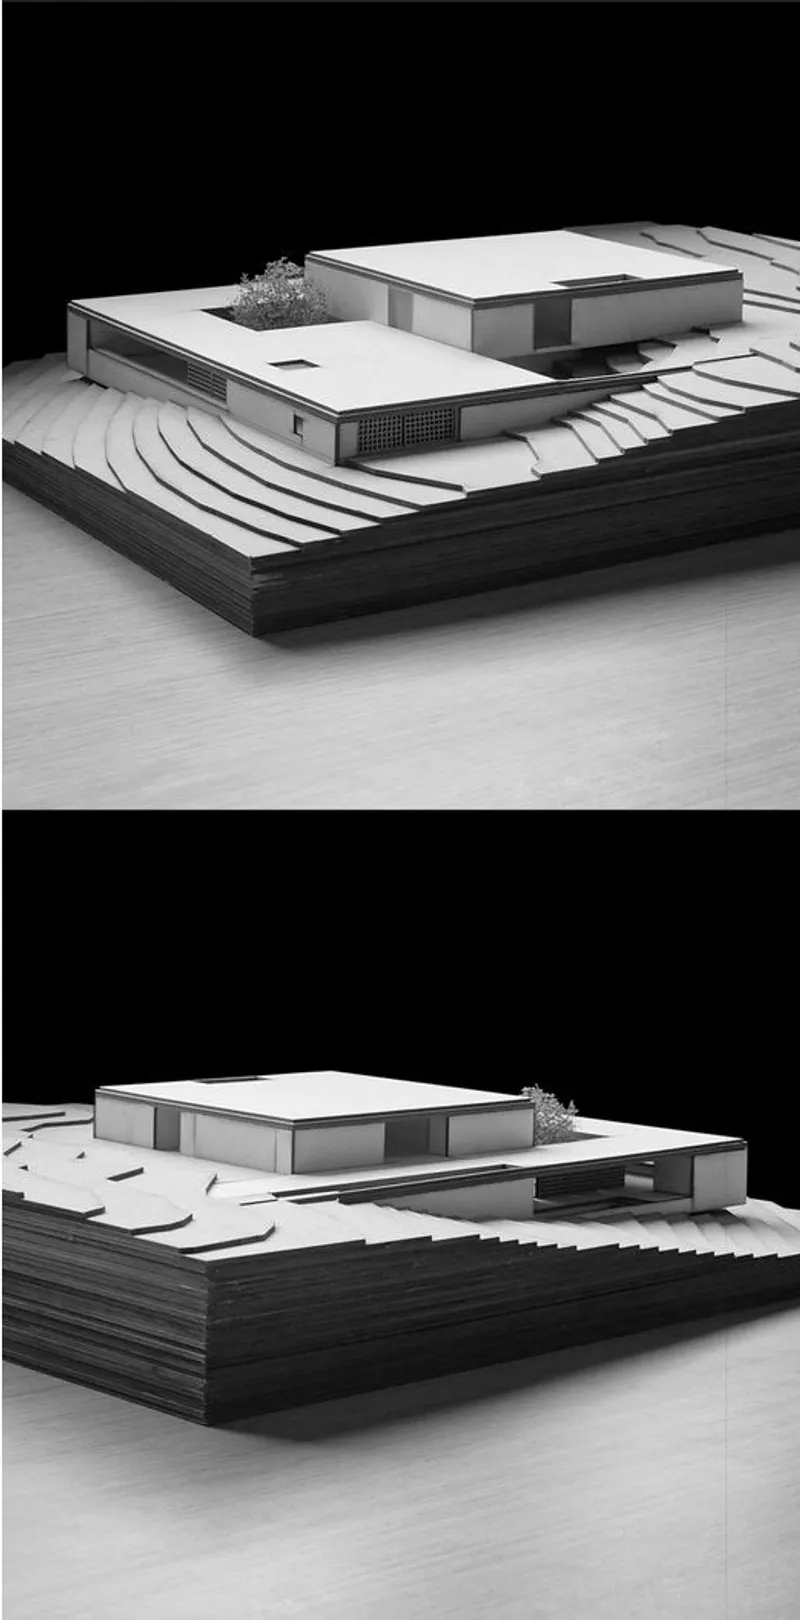
Villa Vernacular in Suja, Himachal Pradesh, is an architectural marvel designed to offer upscale living while maintaining a strong connection to rural nature. Created by Tibor Grešo, this project is a People's Choice Award entry in the Villa Vernacular 2.0 competition. The design philosophy centers around integrating the architecture seamlessly into the terraced landscape without disrupting its natural character.
Design Concept
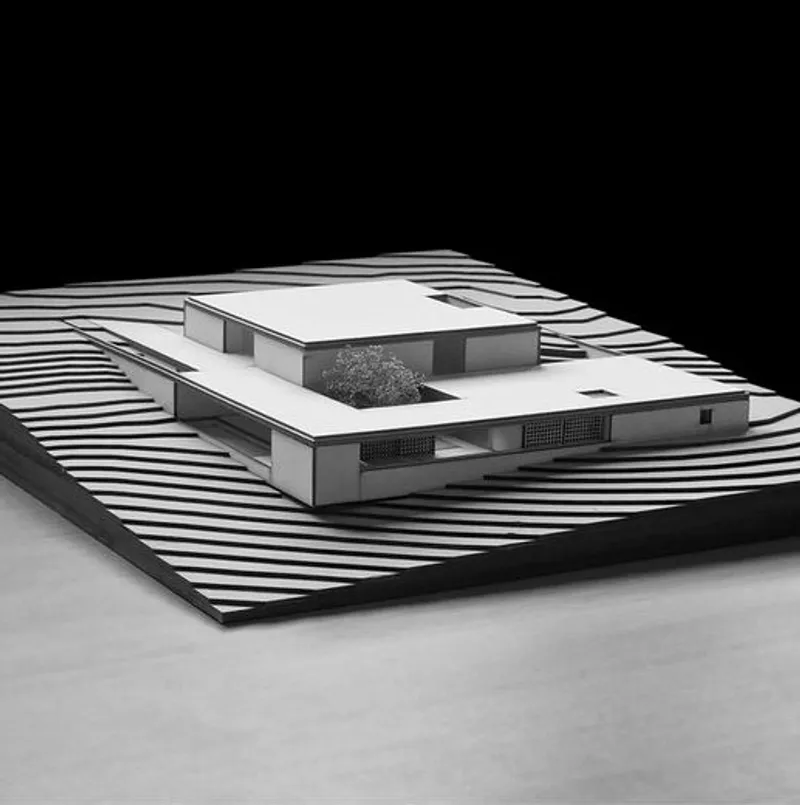
The primary objective of Villa Vernacular is to provide a luxurious living experience that harmonizes with the surrounding environment. The plot offers breathtaking views, which the architecture thoughtfully incorporates. The design aims to minimize environmental impact by delicately merging the building with the terraced terrain.
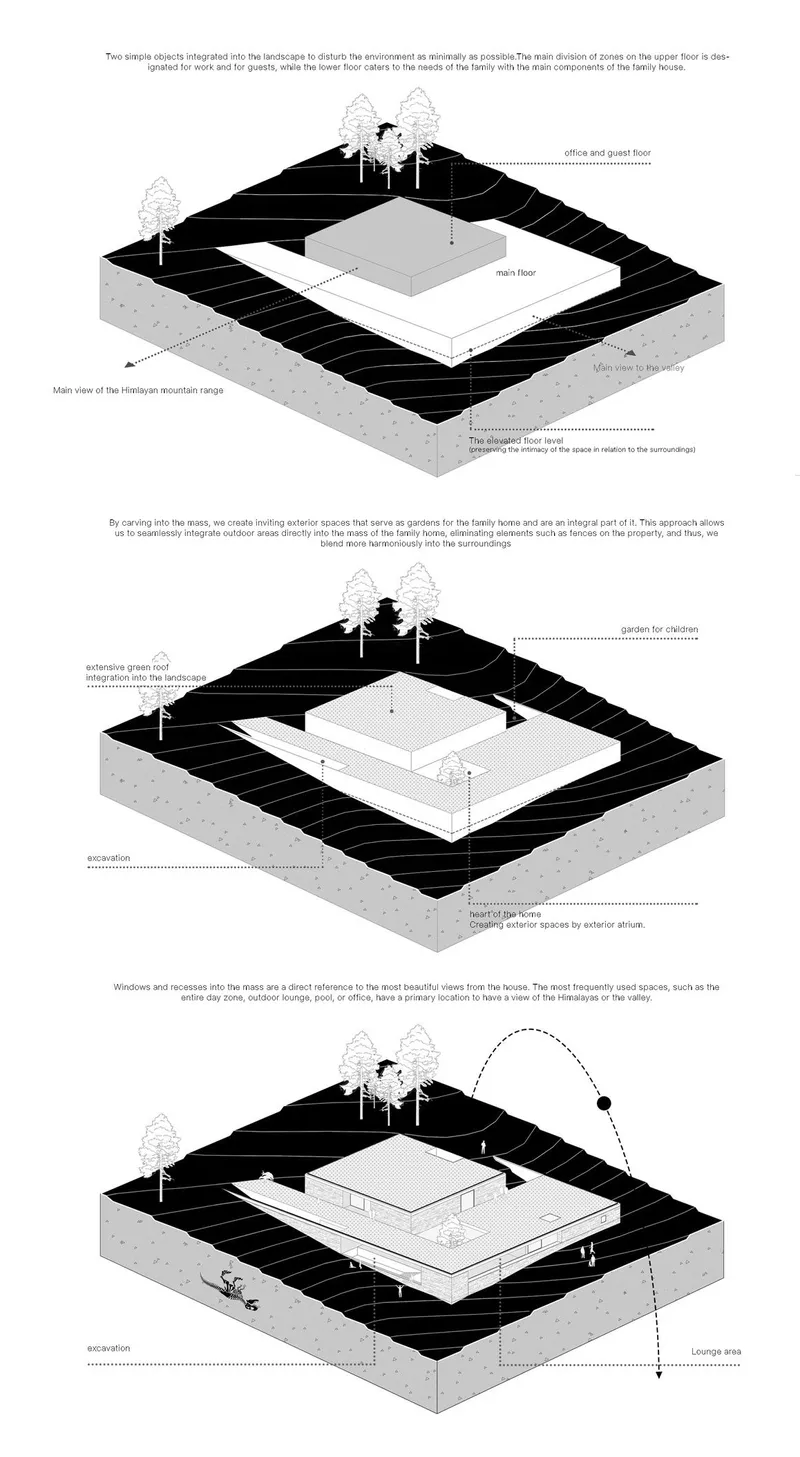
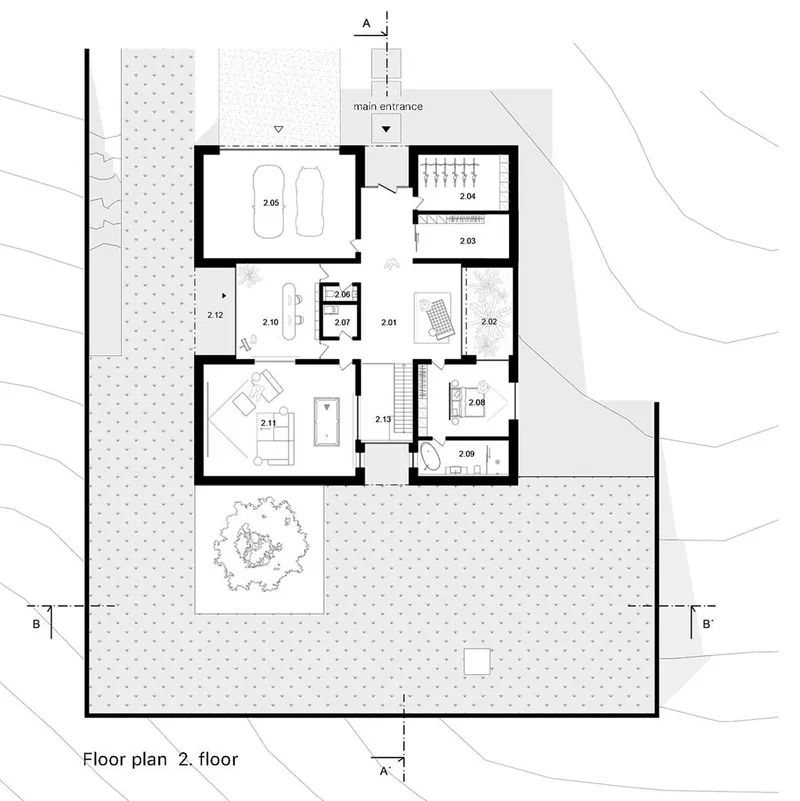
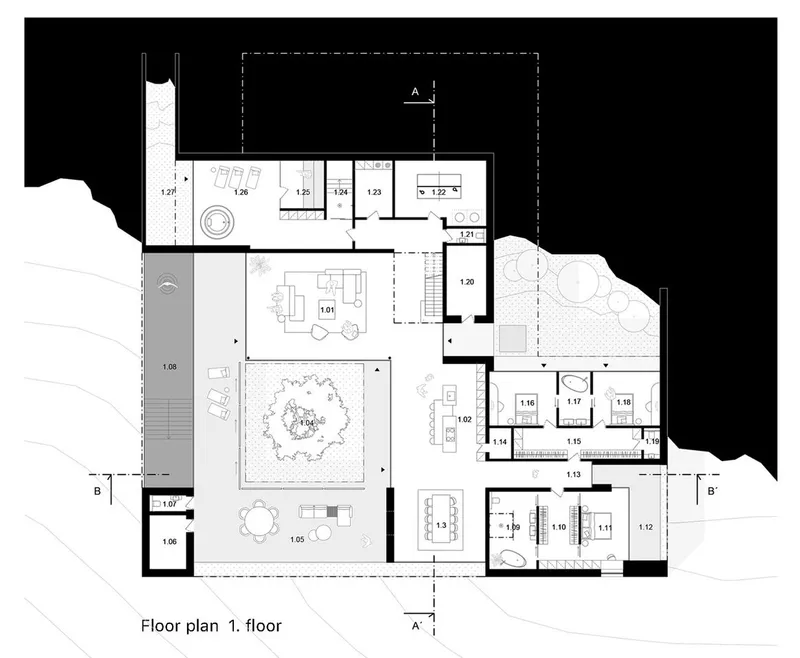
The structure consists of two main floors with distinct purposes:
Upper Floor: Designated for office and guest spaces.
Lower Floor: Dedicated to the family's primary living areas.
This division ensures that the family enjoys both private and communal spaces without compromising the natural beauty of the landscape.
Architectural Features
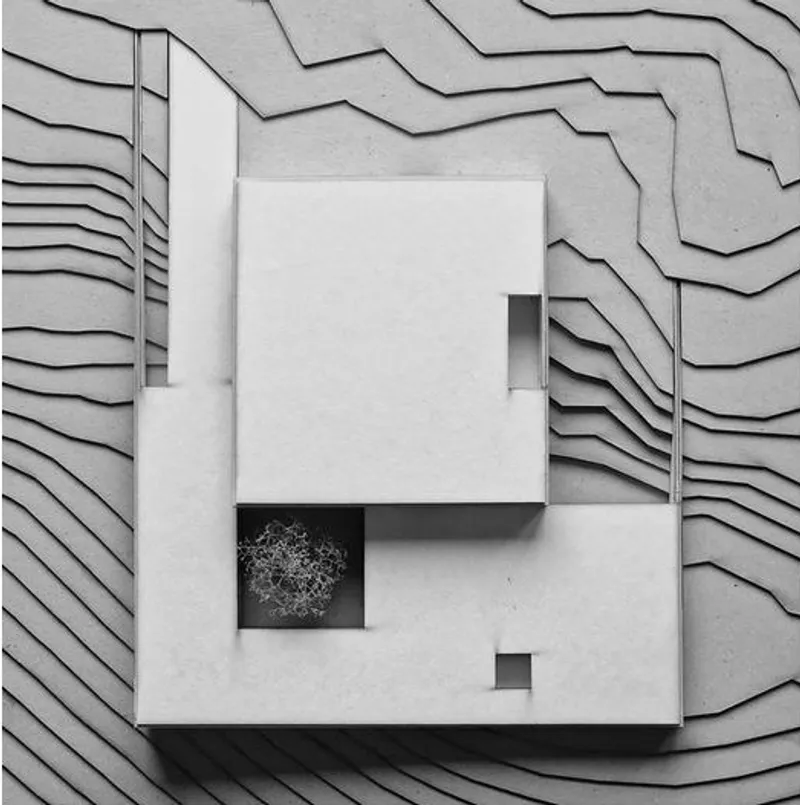
The design involves two simple yet integrated objects that blend into the landscape with minimal disturbance. By carving into the mass, the architecture creates inviting exterior spaces that serve as gardens, seamlessly merging with the family home. This approach eliminates the need for fences, allowing the property to blend more harmoniously with its surroundings.
Key features of the design include:
Extensive Green Roof: Integrates into the landscape and provides additional green space.
Excavation: Used to create exterior atriums and inviting outdoor areas.
Windows and Recesses: Strategically placed to offer stunning views of the Himalayas and the valley.
Interior Layout
The building caters to the needs of a four-member family, comprising two product designers who own a company, and their teenage children. The family is active in sports such as cycling, skiing, and hiking, and enjoys wellness and relaxation activities.
Second Floor (Main Entrance):
Spacious entrance hall with direct access to a three-car garage, dressing room, bicycle storage, and a toilet.
Office space for the couple.
Guest apartment with dressing room and bathroom.
Playroom that can also function as a home theater or additional guest room.
Single-flight staircase leading to the first floor.
First Floor (Daytime Zone):
Expansive living room with direct access to an outdoor terrace, pool, and lounge seating..
A large kitchen, designed to be a focal point, and a dining room.
Night zone comprising a master suite and children's section, each with dressing rooms, bathrooms, and terraces.
Wellness area including a spa, sauna, and exterior patio.
Structural and Material Choices
The building's structure combines load-bearing reinforced concrete walls and steel columns. The facade features local stone with an oriental texture, complemented by exposed concrete bands. The first floor is covered with a green roof, and outdoor spaces are adorned with wooden cladding made from local wood. Shading is provided by sliding or tilting screens.
Room Breakdown
Living Room: 72m², Kitchen: 42m², Dining Room: 31m², Exterior Atrium: 64m², Exterior Lounge: 139m², Garden Furniture Storage: 9m², Toilet: 2m², Pool: 52m², Master Suite: Includes bathroom (16m²), dressing room (14m²), bedroom (17m²), and terrace (17m²), Children's Rooms: Two rooms (16m² each) with a shared dressing room (18m²) and bathroom (8m²), Corridor: 24m², Food Pantry: 3m², Garden Equipment Storage: 12m², Technical Room: 26m², Laundry Room: 26m², SPA Area: Includes shower, cooling pool (7m²), sauna (10m²), and wellness area (45m²), Exterior Patio: 18m², Entrance Hall: 59m², Exterior Atrium: 18m², Dressing Room 12m², Warehouse: 62m², Garage: 66m², 3D Printer Room: 14m², Guest Apartment: 17m², Guest Bathroom: 14m², Office Room: 17m², Game Room/Theater: 66m², Terrace: 14m², Staircase Area: 17m²
Villa Vernacular exemplifies the fusion of luxury and nature. Its design respects the natural landscape while providing a high-standard living space. The project addresses the contemporary need for remote workspaces and offers an ideal retreat for those seeking relaxation and connection with nature. This architectural gem sets a benchmark for sustainable and harmonious living in rural settings.




Popular Articles
Popular articles from the community


Play: Fragments of Their World
Familiar architecture becomes modular playground design, creating safe spaces where displaced children can learn, connect, imagine and play.

The Musturak Paradise: Senior Living Architecture for a Connected Future in Temara, Morocco
The Musturak Paradise reimagines senior living architecture in Temara via private homes, social spaces, culture, community, and shared care.

Conexión: Biophilic Design Reimagines High-Rise Living in Hong Kong
Conexión reimagines high-rise living in Hong Kong through biophilic design, green facades, shared spaces, daylight, water and nature within.

The Ocean Hive: Sustainable Architecture for a Self-Sufficient Civilization at Sea
The Ocean Hive imagines sustainable architecture at sea, where modular habitats, algae, wave power and ocean waste sustain a growing colony.


Similar Reads
You might also enjoy these articles

Day and Night Park: A Time-Based Urban Newsstand in Beijing
A temporary urban newsstand in Beijing blending travel, light, and reading through poetic colors, compact form, and community-focused design.

Modernist Patio Renovation in El Masnou, Barcelona by Oliver Segura Arquitectura + Cebrià Arquitectura
Modernist patio renovation blending tradition and innovation with a movable pool, leveled floors, and Catalan materials in El Masnou.

Alto Residencial Coop: Cooperative Housing Development in Santiago de Compostela by Carbajo Barrios Arquitectos
A linear cooperative housing complex blending white volumes and perforated metal façades, enhancing community living, natural light, privacy, and urban integration.

Vil Genis School by BPA ARCHITECTURE – Massy, France
Vil Genis School in Massy, France, features sustainable design, south-facing classrooms, community integration, accessible spaces, and modern educational architecture.


Explore Villa Vernacular Competitions
Discover active competitions in this discipline



Challenge to visualize a collision of the future and past


Challenge to visualize future spaces of waste


Challenge to visualize slums of 2080


Challenge to illustrate the change you wish in architecture
Comments (0)
Please login or sign up to add comments
No comments yet. Be the first to comment!