
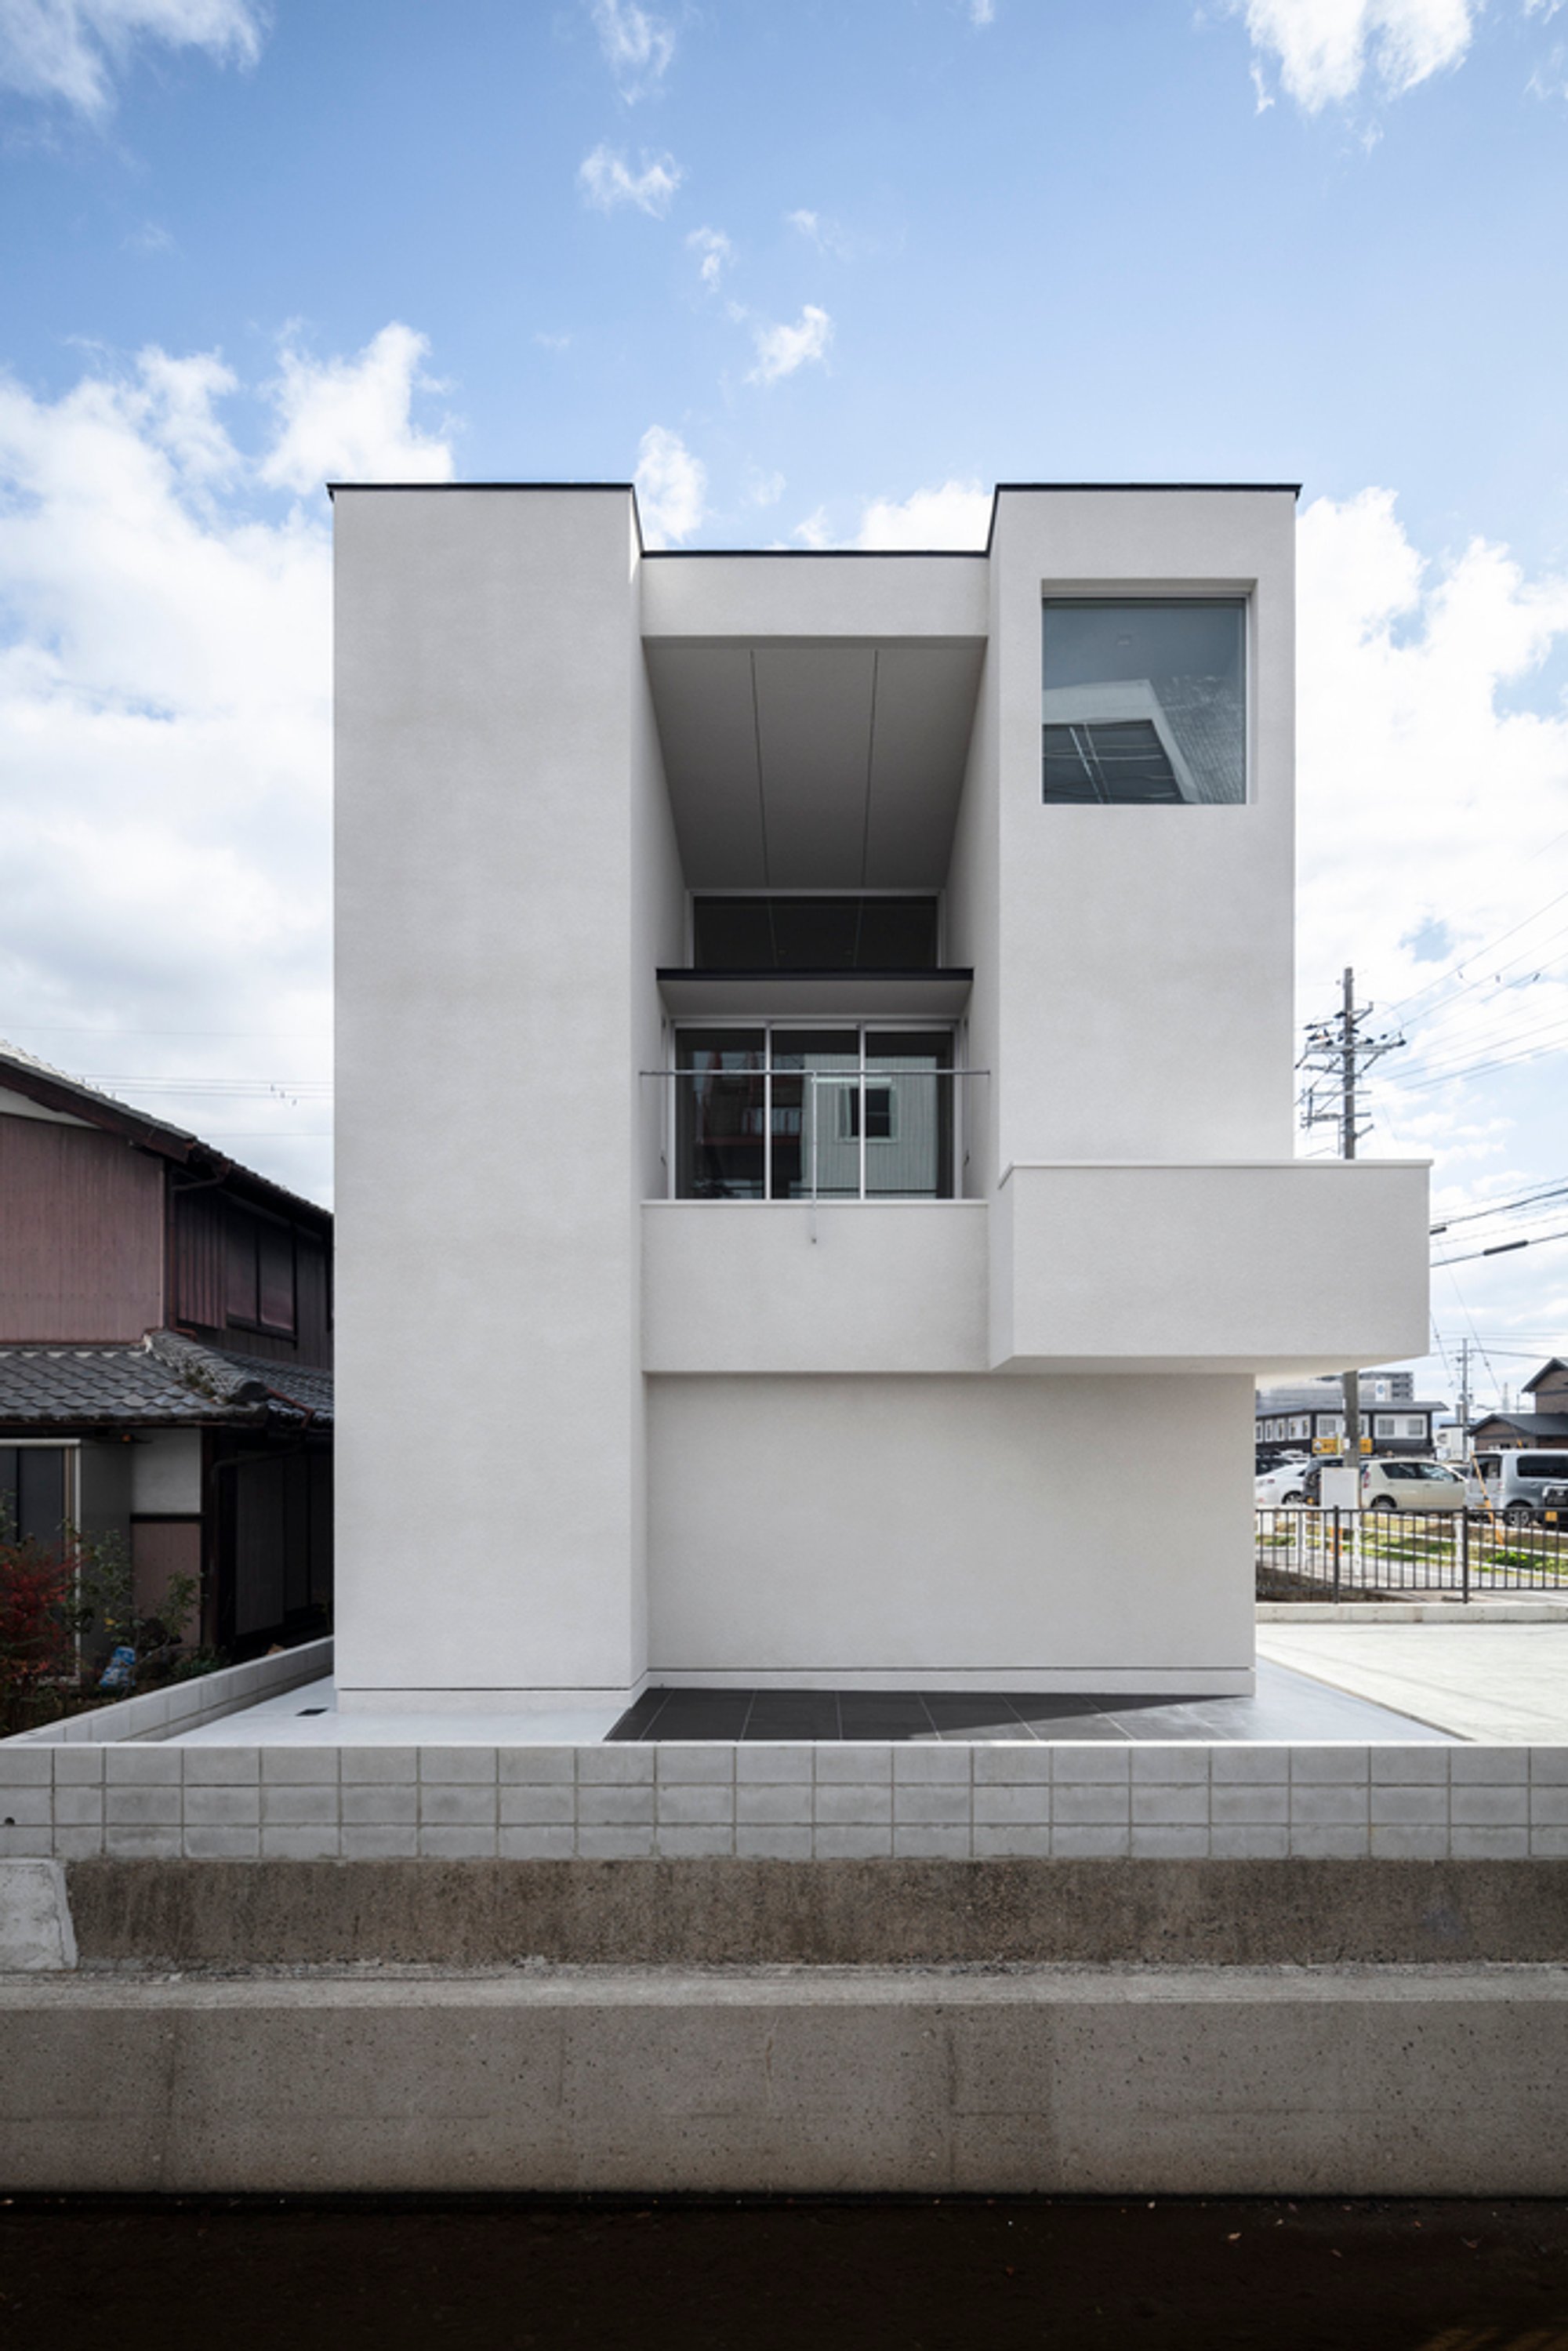
Vista House by FORM | Kouichi Kimura Architects: A Harmonious Blend of Privacy and Openness
Vista House by FORM | Kouichi Kimura Architects blends privacy and openness, featuring minimalist design, integrated garage, and framed urban views.

A Minimalist Home in an Urban Landscape
Vista House, designed by FORM | Kouichi Kimura Architects, is a contemporary residence located in a dense urban neighborhood in Japan. Nestled along a river and set back from a major road, the house is designed to provide both privacy and openness, adapting to its compact and challenging surroundings.
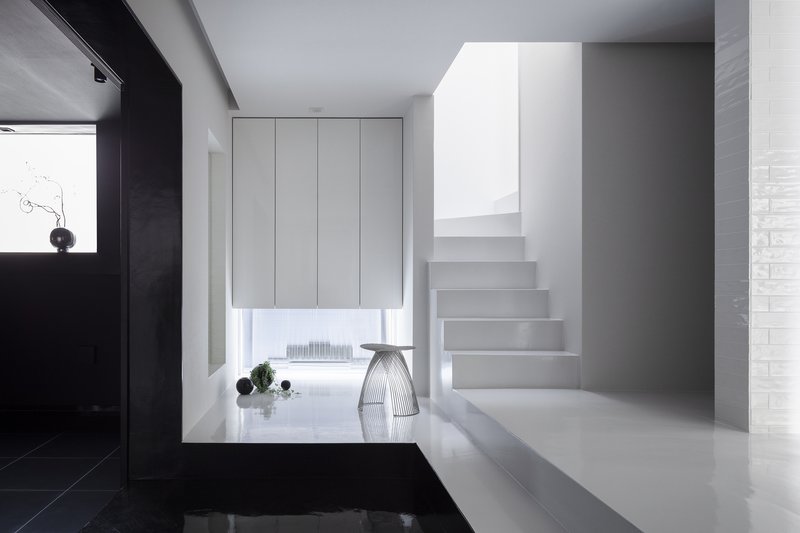
The architectural design responds to a key request from the client—to create a home that feels open from within while maintaining seclusion from the outside world. Additionally, the garage is integrated within the house, seamlessly blending functionality and aesthetics.
Maximizing Space with Thoughtful Design
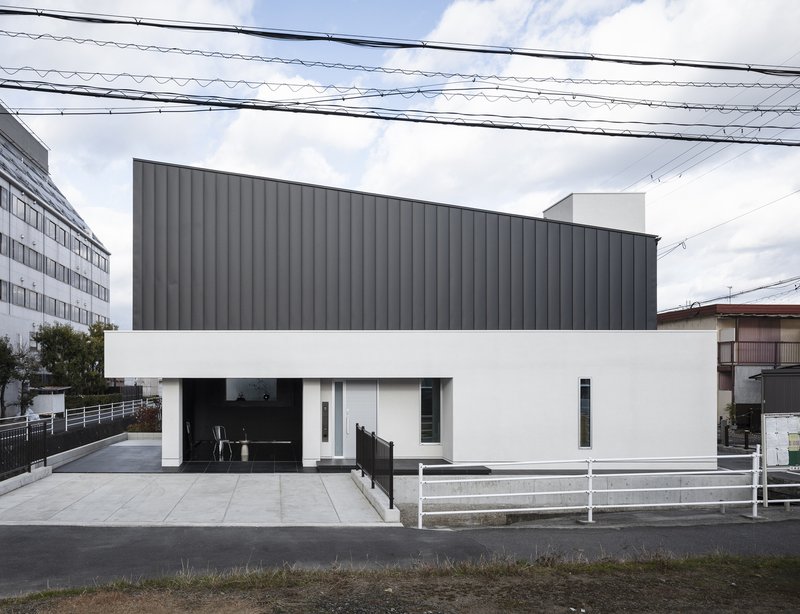
Built on a narrow east-west oriented plot, Vista House follows the site’s linear form while optimizing spatial efficiency. The exterior is defined by contrasting shed and flat roofs, which give the building a distinct presence. The combination of spray-coated walls and galvalume cladding enhances its modern and industrial aesthetic, creating a sleek yet robust façade.
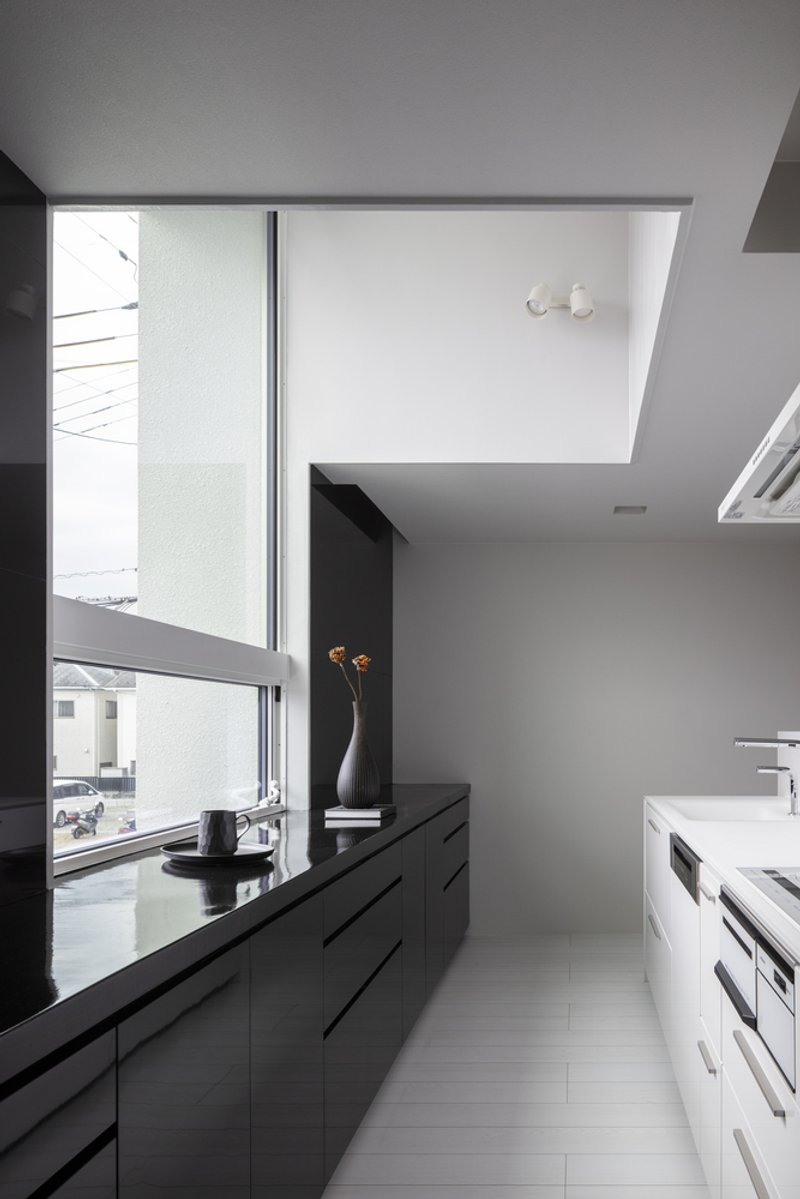
To ensure privacy in a dense residential setting, wall openings are strategically minimized, while the second-floor living, dining, and kitchen (LDK) area embraces natural light through carefully placed windows and a high-sloped ceiling, fostering a sense of spaciousness.
A Garage That Doubles as a Contemplative Space
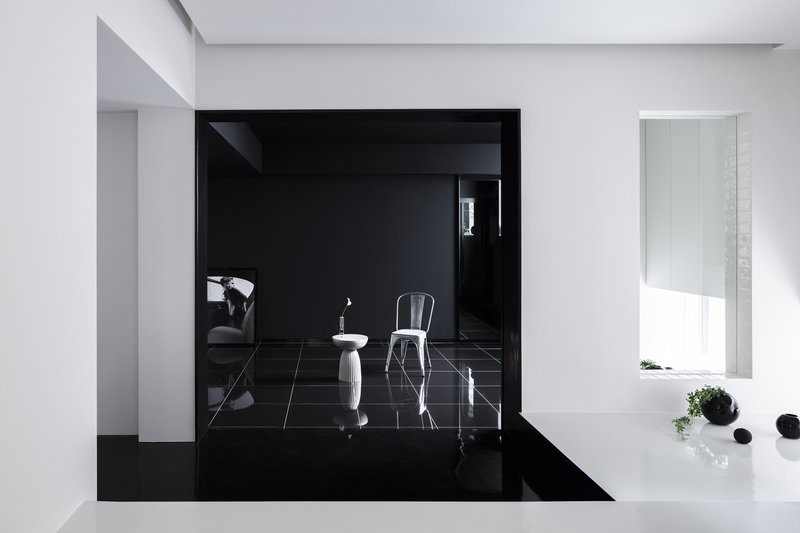

Unlike conventional garages, Vista House’s built-in garage is designed as an extension of the living space. Finished in a monochromatic black palette, the interior is accentuated by soft, diffused light filtering through frosted glass, creating a tranquil ambiance. The glossy floor enhances reflections, adding depth and visual intrigue. When the sliding door to the adjacent entrance hall is left open, the garage seamlessly integrates with the rest of the home, enhancing its spatial fluidity.
Framing Urban Views with Architectural Precision
The home's strategic balcony and large openings are oriented towards an open space, counterbalancing the imposing presence of a large neighboring building to the west. This intentional framing of urban vistas blurs the boundary between interior and exterior, bringing a sense of connection to the surrounding environment while maintaining a sophisticated, modern atmosphere within.
Through its minimalist architecture, thoughtful material selection, and seamless interplay between light and space, Vista House exemplifies contemporary Japanese residential design, offering a refined urban retreat that balances seclusion and openness.
All Photographs are works of Norihito Ymamaguchi




Popular Articles
Popular articles from the community


Paco Oria Estudio Rebuilds a 1949 Valencian Town House Around Timber, Terracotta, and a New Interior Patio
In Godella, Spain, a semi-detached house from the postwar era is stripped to its party walls and rebuilt with wood and ceramics.

Architects Group RAUM Stacks Offset White Volumes into a Compact Office Tower in Busan
A 524-square-meter building on a tight corner lot in Haeundae plays with sunlight rights and shifting floor plates to create generous terraces.


Biophilic Architecture and Regenerative Stadium Design: Biophilia Lagos by Rachel George
A regenerative stadium in Lagos transforms landfill into a living ecosystem through biophilic architecture, waste reuse, and environmental healing.


20 Most Popular Furniture Design Projects of 2025
Modular street systems, parametric benches, and insect hotels: the furniture design projects that captivated architects on uni.xyz in 2025.


Similar Reads
You might also enjoy these articles

Olio Towers: A Mid-Rise for Performers That Fuses Housing, Rehearsal, and Stage
Located blocks from Houston's Theater District, this modular tower stacks living units around a central performance atrium.

Oasis: Modular Green Housing Carved into Dhaka's Urban Fabric
A shortlisted Plugin Housing entry reclaims unauthorized settlements in Dhaka with stepped concrete volumes, green roofs, and ventilation-driven design.

Black Hole: A Floating Megastructure for the Post-Physical Era
Emiliano Mazzarotto envisions a spherical, self-scaling arena where e-sports, digital hotels, and holographic stadiums replace traditional public space.

Compact & Sustainable Living in Piraeus: A Four-Level Family Home Built Around Light and Air
A narrow townhouse in one of Greece's densest port cities uses a central atrium and passive strategies to house three generations under one roof.


Explore Architecture Competitions
Discover active competitions in this discipline




The International Standard for Design Portfolios


The Global Benchmark for Architecture Dissertation Awards


The Global Benchmark for Graduation Excellence


Challenge to reimagine the Iron Throne
Comments (0)
Please login or sign up to add comments
No comments yet. Be the first to comment!