
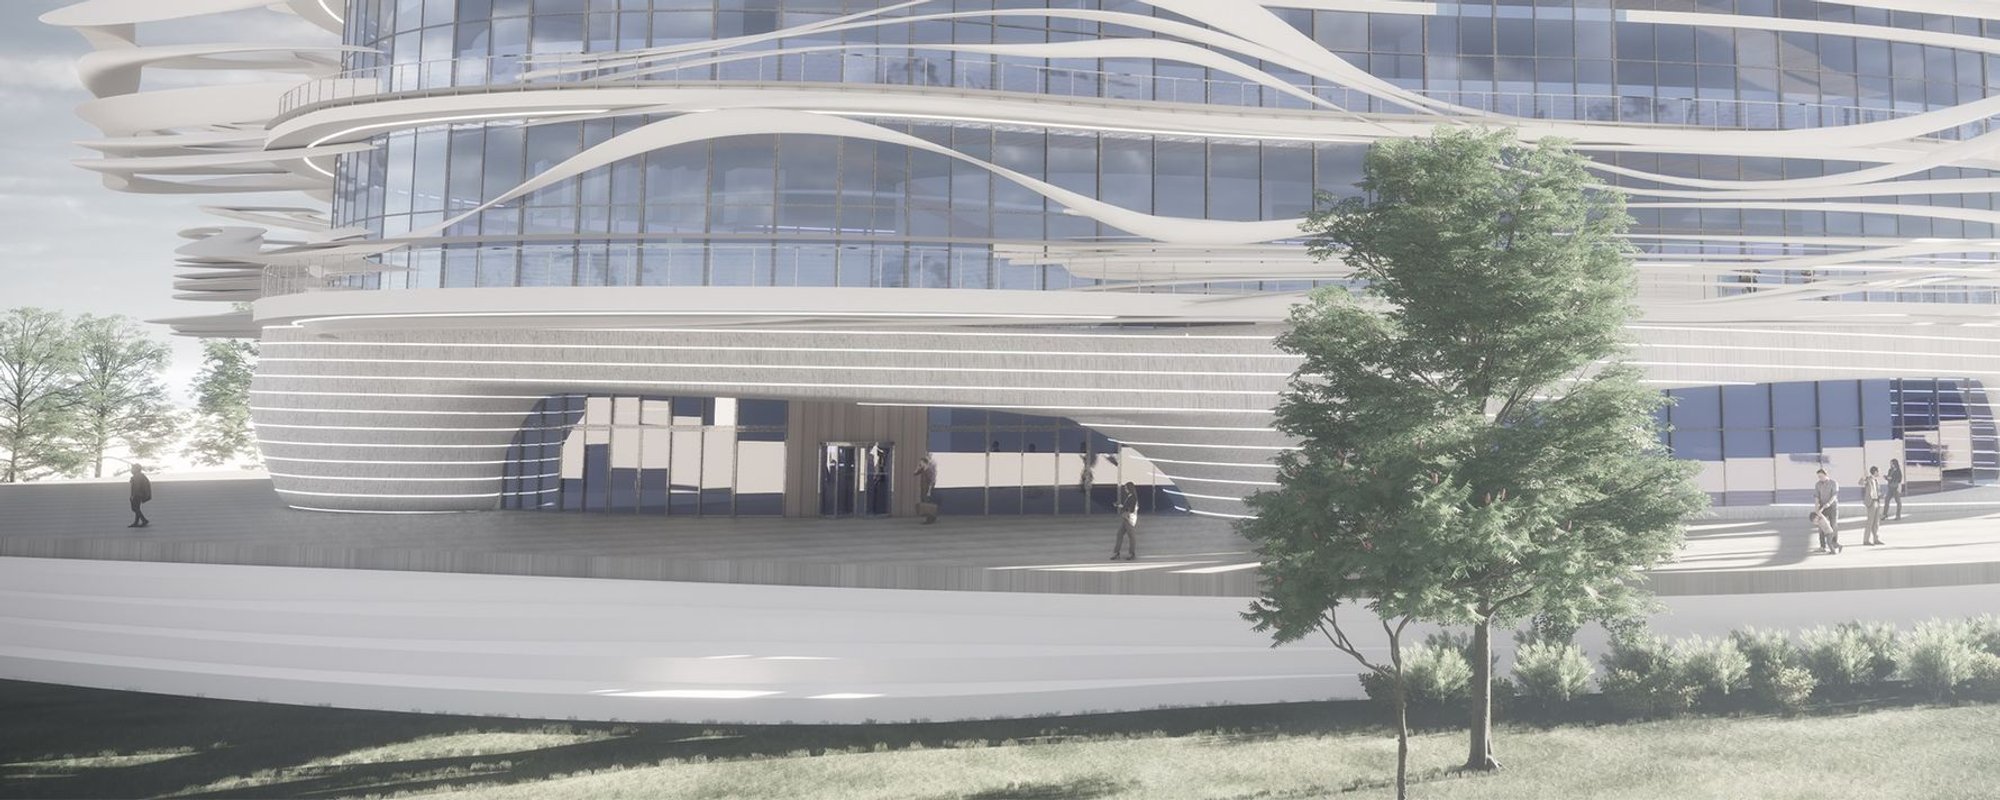
Vistula Library: Four Levels of Exploration Where AI Meets Atrium Light
A shortlisted Libgen 2019 entry reimagines the public library as a layered landscape of technology, passive climate strategy, and spatial fluidity.

What happens when you strip the library of its obligation to be a warehouse of books? You get a building that has to justify itself through space alone: how it moves people, how it lets in light, how it makes the act of learning feel physical again. Vistula Library answers that question with an undulating organic form wrapped in a shading system that doubles as sculptural identity and passive climate control, while its interior distributes program across four distinct levels, each tuned to a different mode of intellectual engagement.
Shortlisted in the Libgen 2019 competition, the proposal comes from Nico Gomes, Rose Tab, and Mapendo Ngilinga de Carvalho. Their design takes an unambiguous position: the library of the future is not a repository but an ecosystem, one that embeds artificial intelligence, biometric access, and virtual reality into an architecture shaped by sun paths and urban movement patterns. It is a building designed to be explored rather than navigated.
Curved Light Ribbons and an Atrium That Sets the Tone
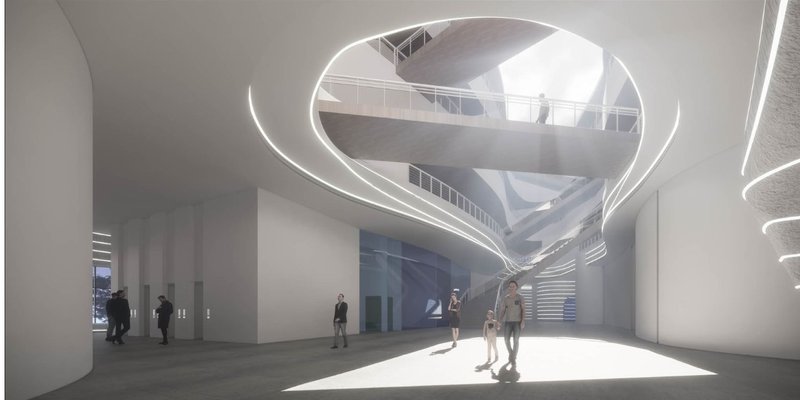
The interior atrium is the building's spatial thesis statement. Curved glowing light ribbons hang suspended above a polished floor where figures cross in every direction, establishing the library not as a place of quiet retreat but as a civic forum. The generosity of the void, visible in the height and openness of the ground level, sets up the layered vertical program above it. This is the entry sequence working as intended: the building softens its boundaries, draws visitors inward, and immediately communicates that this is a place of movement and encounter, not stillness.
A Section That Reveals Four Distinct Worlds Stacked Vertically
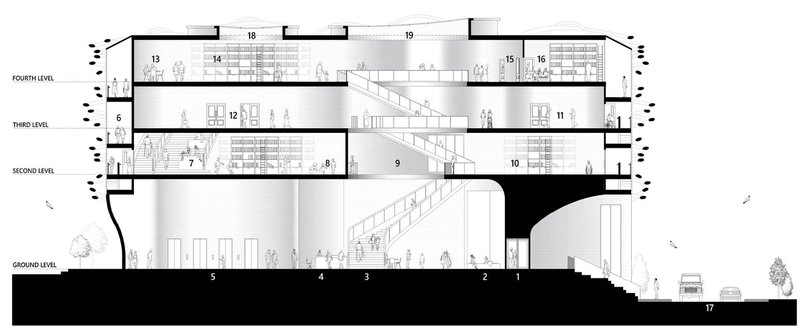
The section drawing is where the design logic becomes legible. Four stacked levels are connected by diagonal stairs and organized around a curved void at the entrance, each level dedicated to a different mode of use: collaboration, discovery, study, and creation. The interplay of open and enclosed spaces is punctuated by atriums and panoramic windows, ensuring that natural light penetrates deep into the plan. Shading and ventilation systems are woven into the envelope rather than bolted on, a consequence of the morphological process that evolved the form from site response to undulating shade system.
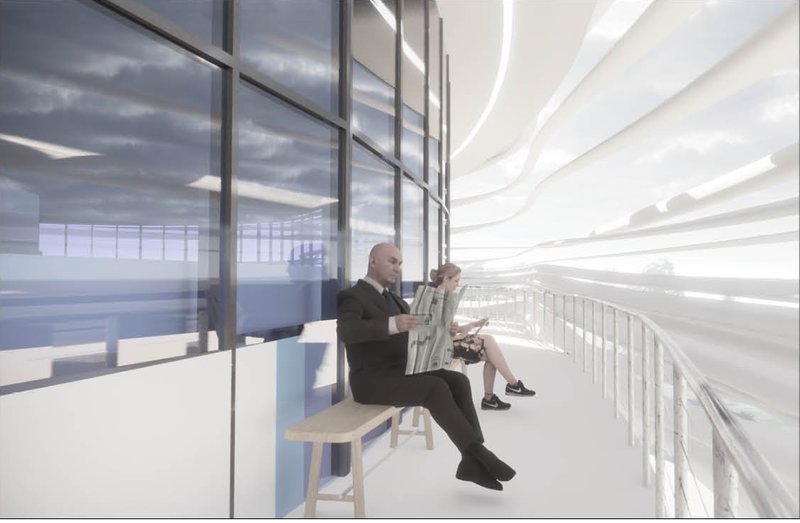
Outside, a glazed terrace with metal railing offers seating in diffused afternoon light, a reading zone that blurs the line between interior program and urban landscape. The site alignment with sun paths is legible here: the terrace captures controlled daylight without glare, turning environmental strategy into spatial pleasure. It is a small moment, but it demonstrates that the passive climate ambitions of the project translate into lived comfort, not just diagram logic.
Virtual Reality on Timber Decking: Technology as Spatial Program
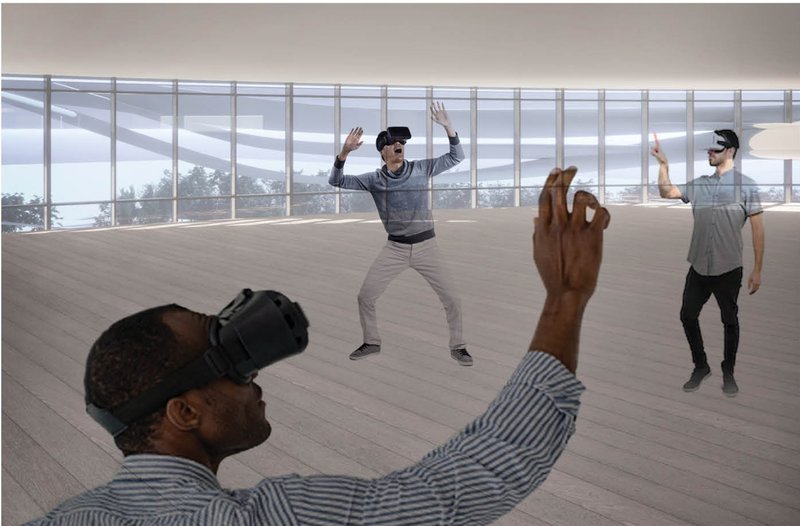
One of the most striking images shows three people wearing virtual reality headsets on an open floor finished in timber decking, interacting through gestures in a space that feels closer to a workshop than a library. The technology stack here is not ornamental. The designers propose artificial intelligence for user behavior analysis and program optimization, biometric ID systems replacing traditional library cards, and Bluetooth indoor positioning to deliver hyper-localized services. Augmented reality tools are embedded in meeting rooms, while a digital twin of the building enables real-time performance monitoring. Each technology layer corresponds to a spatial condition: the VR zone needs open floor area and flexibility, the AI systems need data from the movement patterns the architecture itself generates.
Spiraling Floor Plates and the Morphology of an Idea
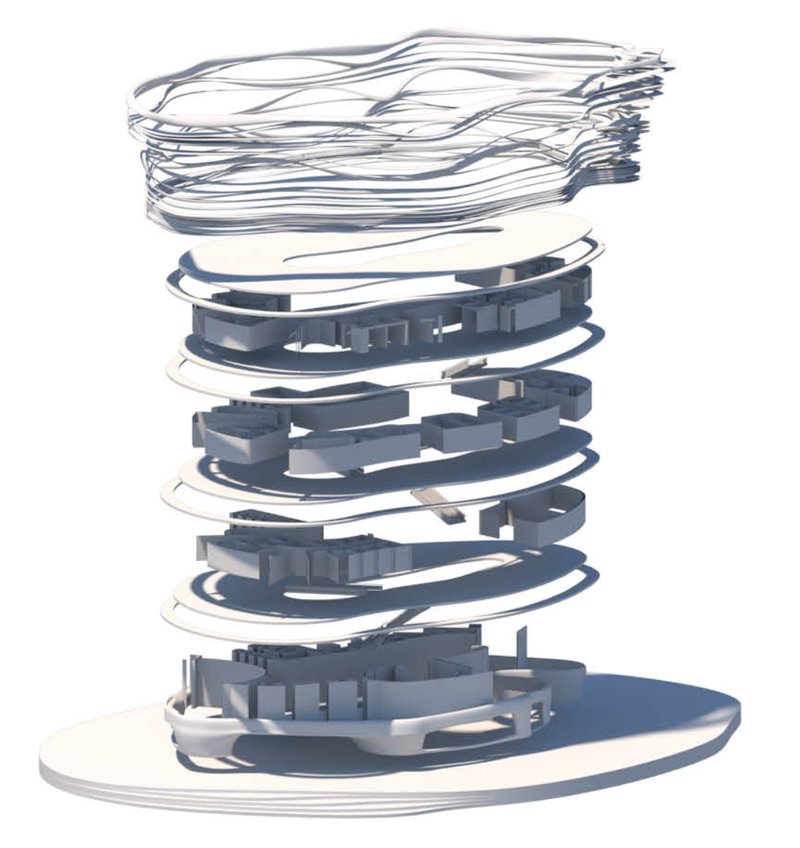
The exploded axonometric reveals the structural logic that holds the concept together. Stacked floor plates spiral upward beneath linear roof gestures, making visible the sequence of design moves the team describes: grounding, softening, inviting, wrapping. Each plate shifts slightly in plan, creating overhangs and recesses that contribute to shading while giving the building its distinctive sculptural profile. The roof elements read as both environmental device and formal gesture, channeling airflow and filtering light while completing the organic silhouette visible from the street.
What the axonometric also communicates is scale. The vertical stacking of four programmatic levels within a form that reads as continuous rather than segmented is a real design challenge, and the spiraling arrangement resolves it without resorting to a simple extrusion. The civic presence the team sought, a building that connects with its surroundings while asserting its own identity, is achieved through this formal strategy rather than through monumentality.
Why This Project Matters
Vistula Library takes a clear position on a question that many library competitions circle without answering: if the books can live online, what is the building actually for? The answer here is that it is for people and for the spatial conditions that make different kinds of thinking possible. Collaboration gets one floor, creation gets another, and the technologies embedded in the building are selected not for novelty but for their capacity to enhance those spatial programs. The passive climate strategy and the technology strategy are not parallel tracks; they are integrated into a single architectural proposition.
The strength of the work by Gomes, Tab, and Ngilinga de Carvalho lies in the coherence between the morphological ambition and the programmatic rigor. The organic form is not arbitrary; it is the result of environmental and spatial reasoning that can be traced in the section, the axonometric, and the interior views. In a competition field often dominated by spectacular renders with thin conceptual backing, this entry earns its shortlisted status by demonstrating that a building shaped by its climate and its users can also be the most compelling object on the street.
View the Full Project
About the Designers
Designers: Nico Gomes, Rose Tab, Mapendo Ngilinga de Carvalho
Enter a Design Competition on uni.xyz
uni.xyz runs architecture and design competitions year-round that reward proposals with spatial conviction and real site intelligence.
Project credits: Vistula Library by Nico Gomes, Rose Tab, Mapendo Ngilinga de Carvalho Libgen 2019 (uni.xyz).



Popular Articles
Popular articles from the community


Eco Chapel: A Green Architecture Pavilion Designed in Symbiosis with the Forest
Eco Chapel uses green architecture to weave prayer, learning and reuse into a forest pavilion shaped by modular hexagonal canopies for life.


IKC de Geluksvogel: Sustainable School Architecture Designed for Free Movement and Digital Learning
IKC de Geluksvogel turns sustainable school architecture into a flexible Maastricht campus for digital learning, nature, and free movement.

Milan Crossover: Sustainable Architecture for a New Fashion Culture in Milan
Milan Crossover transforms fashion culture through sustainable architecture, linking material libraries, remake studios, and public runways.

Reincarnation Weaves a Three-Story Retreat into the Green Landscape of Rural Bangladesh
Ara Manor in Narsingdi dissolves the line between domestic architecture and its lush surroundings through screens, courtyards, and planted rooftops.


Similar Reads
You might also enjoy these articles
Montisnava Residential Building by António Costa Lima Arquitectos: Revitalizing Lisbon’s Industrial Heritage
Adaptive reuse transforms an old Lisbon tannery into sustainable housing, blending industrial heritage with contemporary design and revitalizing the Alcântara neighborhood.
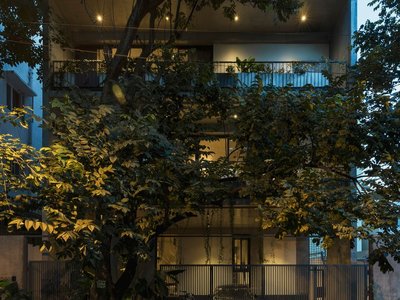
ANIKETANA House by KASA Design Collective: A Vertical Oasis of Light, Privacy, and Contemporary Living
ANIKETANA House features vertical living, open-plan spaces, triple-height courtyards, lush greenery, and raw concrete detailing, creating a private, serene urban retreat.
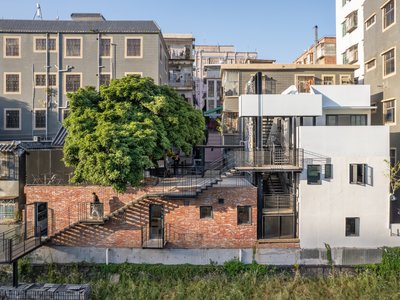
Urban Village Renewal Design: Transforming Nantou with the Six Bricolage-Houses by ARCity Office
The article highlights the Six Bricolage-Houses project in Nantou, Shenzhen, showcasing innovative urban village renewal design by ARCity Office.
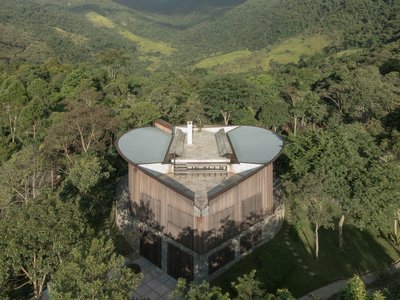
House in Bocaina by Ana Altberg + Cesar Jordão: A Circular Retreat Embracing the Atlantic Forest
Circular forest home in Brazil by Ana Altberg and Cesar Jordão, blending sustainable materials, passive design, and immersive landscape integration.


Explore Interior Design Competitions
Discover active competitions in this discipline




The Global Benchmark for Architecture Dissertation Awards


Challenge to design public laboratory


Challenge to design luxury tourism on rails

VR headsets Storefront design competition
Comments (0)
Please login or sign up to add comments
No comments yet. Be the first to comment!