

Vita Student Residence in Barcelona by Batlleiroig: A Model for Sustainable Student Housing
This article details the sustainable design, natural integration, and community-focused amenities of the Vita Student Residence in Barcelona by Batlleiroig.


The Vita Student Residence in Barcelona, designed by Batlleiroig Architects exemplifies modern, eco-friendly student housing. Located in the upscale Pedralbes neighborhood this innovative residence prioritizes privacy, community, and sustainability while maximizing connection with nature.
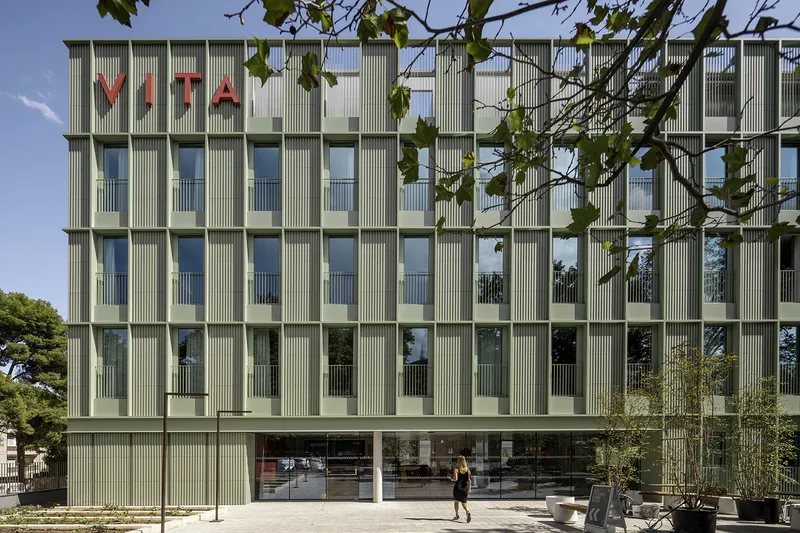

Vita Student Residence
The Vita Student Residence covers 9,213 square meters and includes 274 rooms across three interconnected volumes, featuring a ground floor and four additional floors. Its strategic location provides students easy access to major universities and surrounding green spaces, nestled at the base of the Collserola mountain range

A New Way of Living in Barcelona's Student Housing
The design of Vita Student Residence promotes a new way of student living balancing private rooms with communal spaces to foster interaction. The rooms are designed for complete privacy, while communal areas encourage students to gather and connect, making it ideal for today’s students seeking both independence and community.

Emphasis on Outdoor Connectivity and Natural Spaces
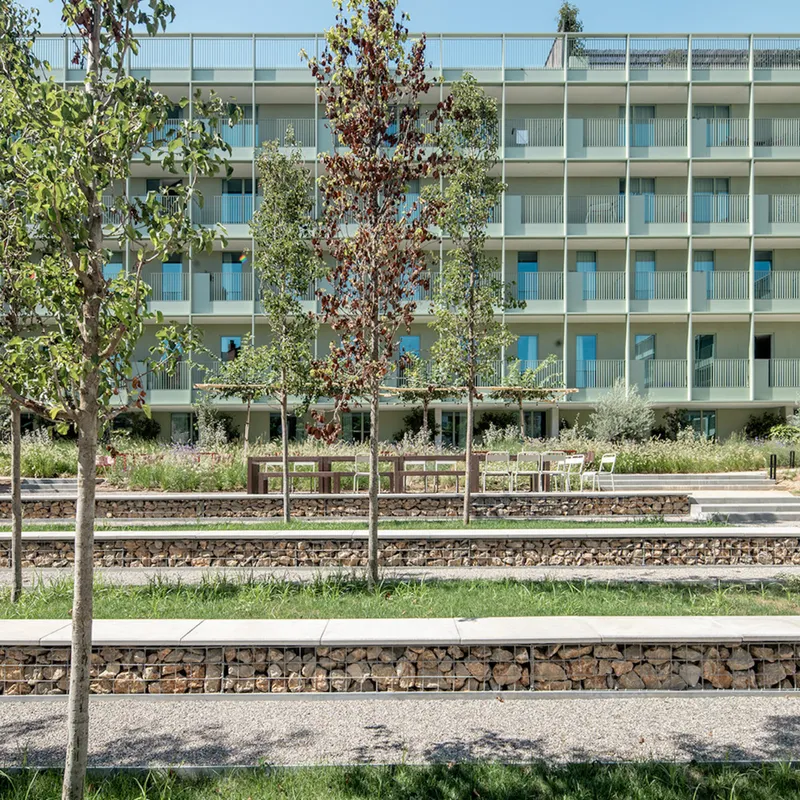
One of the standout features of Vita Student Residence is its connection with **nature**. Each room has expansive views of outdoor areas, and the architectural layout preserves natural greenery, maintaining existing trees and providing quality outdoor spaces. The central garden includes a swimming pool outdoor amphitheater, barbecue area, and ample seating, offering students a place to relax, socialize, and engage in outdoor activities. Additionally, a common area on the roof provides breathtaking views of Barcelona.

Architecture and Facade Design of Vita Student Residence
The facade design is characterized by its simplicity and quality, integrating seamlessly with the landscaped surroundings. The facade has been thoughtfully designed to respond to the building’s orientation.
-South and West Facade: These facades face the garden and receive more sunlight, so they incorporate terraces and greenery to provide natural solar protection.
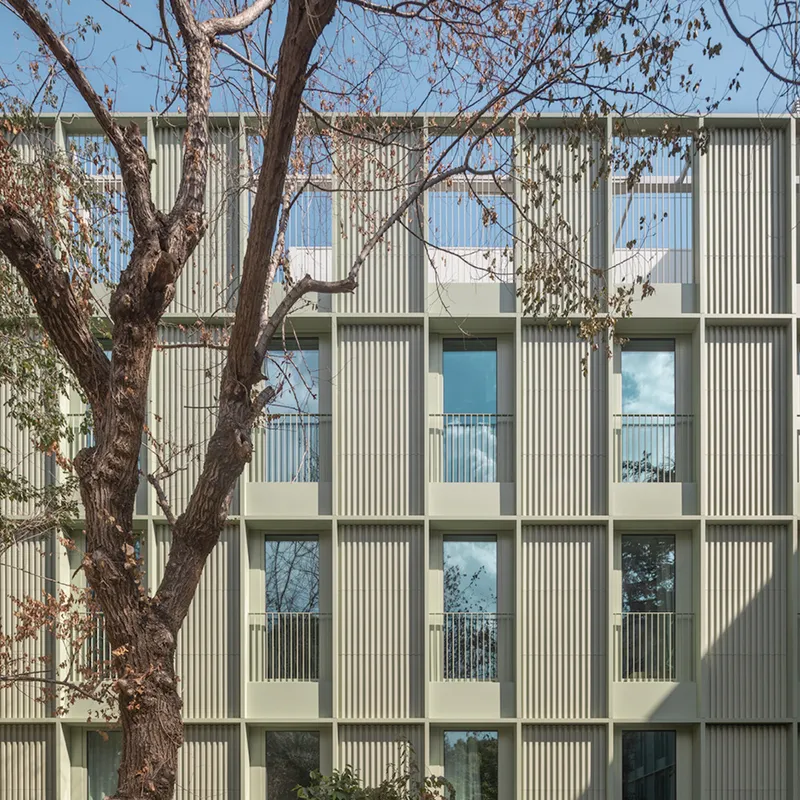
-North and East Facades: Facing the street, these facades are designed for privacy, featuring more opaque areas mixed with balconies for selective views.
The ventilated facade is finished with extruded green ceramic in a Greca pattern, framed by aluminum slats to enhance the aesthetic. This design not only complements the green landscape but also creates changing shadows throughout the day, giving the building a dynamic appearance.

Sustainable Design for Energy Efficiency and Resource Conservation
The Vita Student Residence sets a high standard in sustainable student housing. Designed with energy-saving and sustainability as a priority, the residence reduces its energy demand by 85% below regulated limits. Key sustainable features include:
- Photovoltaic solar panels with an annual production of 42 MWh/year

Thermal solar panels covering 70% of the building’s hot water needs
- A highly efficient thermal envelope that conserves energy
Responsible Water Management at Vita Student Residence
Sustainability in water management is another highlight of Vita Student Residence. The building collects and reuses 100% of rainwater. Water from the roofs irrigates green spaces, while urban runoff infiltrates the ground, reducing water consumption and minimizing discharge into the sewage network.
Sustainable Mobility and Healthy Living Spaces
To promote sustainable mobility, Vita Student Residence includes dedicated spaces for bicycles and scooters. The open staircases encourage healthy movement and connect the common areas, fostering a sense of community and wellness within the building.


Award-Winning Design and Energy Ratings
The Vita Student Residence is expected to receive the BREEAM certification for sustainable construction and an A energy rating, setting a benchmark for eco-friendly, community-centered student housing in Barcelona.




Popular Articles
Popular articles from the community


Riyadh For All: Intergenerational Urban Design for Active Aging in Rabat
Riyadh For All reimagines urban design in Rabat with intergenerational co-living, adaptive courtyards, and Moroccan cultural exchange today.

EW PARK: Sustainable Architecture Reimagines the Future of Urban Parking
EW PARK reimagines city parking as a modular wooden tower combining automation, solar energy, electric mobility, and adaptable urban design.

Conexión: Biophilic Design Reimagines High-Rise Living in Hong Kong
Conexión reimagines high-rise living in Hong Kong through biophilic design, green facades, shared spaces, daylight, water and nature within.

AL-JANNAH: Sustainable Architecture and Permaculture for Afghan Widows
AL-JANNAH uses sustainable architecture and permaculture to create resilient oasis of housing, learning, work and renewal for Afghan widows.


Similar Reads
You might also enjoy these articles


Hodi-Mandai Geram
Project Function: Preservation and revitalization of the Intangible heritage and socio-spatial identity of the Hodi by Housing, Cultural Memory Center, Sacred Grove, landscape, local tourism economy


Olio Towers: A Mid-Rise for Performers That Fuses Housing, Rehearsal, and Stage
Located blocks from Houston's Theater District, this modular tower stacks living units around a central performance atrium.

Oasis: Modular Green Housing Carved into Dhaka's Urban Fabric
A shortlisted Plugin Housing entry reclaims unauthorized settlements in Dhaka with stepped concrete volumes, green roofs, and ventilation-driven design.

Black Hole: A Floating Megastructure for the Post-Physical Era
Emiliano Mazzarotto envisions a spherical, self-scaling arena where e-sports, digital hotels, and holographic stadiums replace traditional public space.


Explore Housing Competitions
Discover active competitions in this discipline



Challenge to reimagine the Iron Throne


Photograph architecture without architects


Illustrate the lost glory of Angkor Wat - Render Challenge


Design challenge to reuse E-waste
Comments (0)
Please login or sign up to add comments
No comments yet. Be the first to comment!