
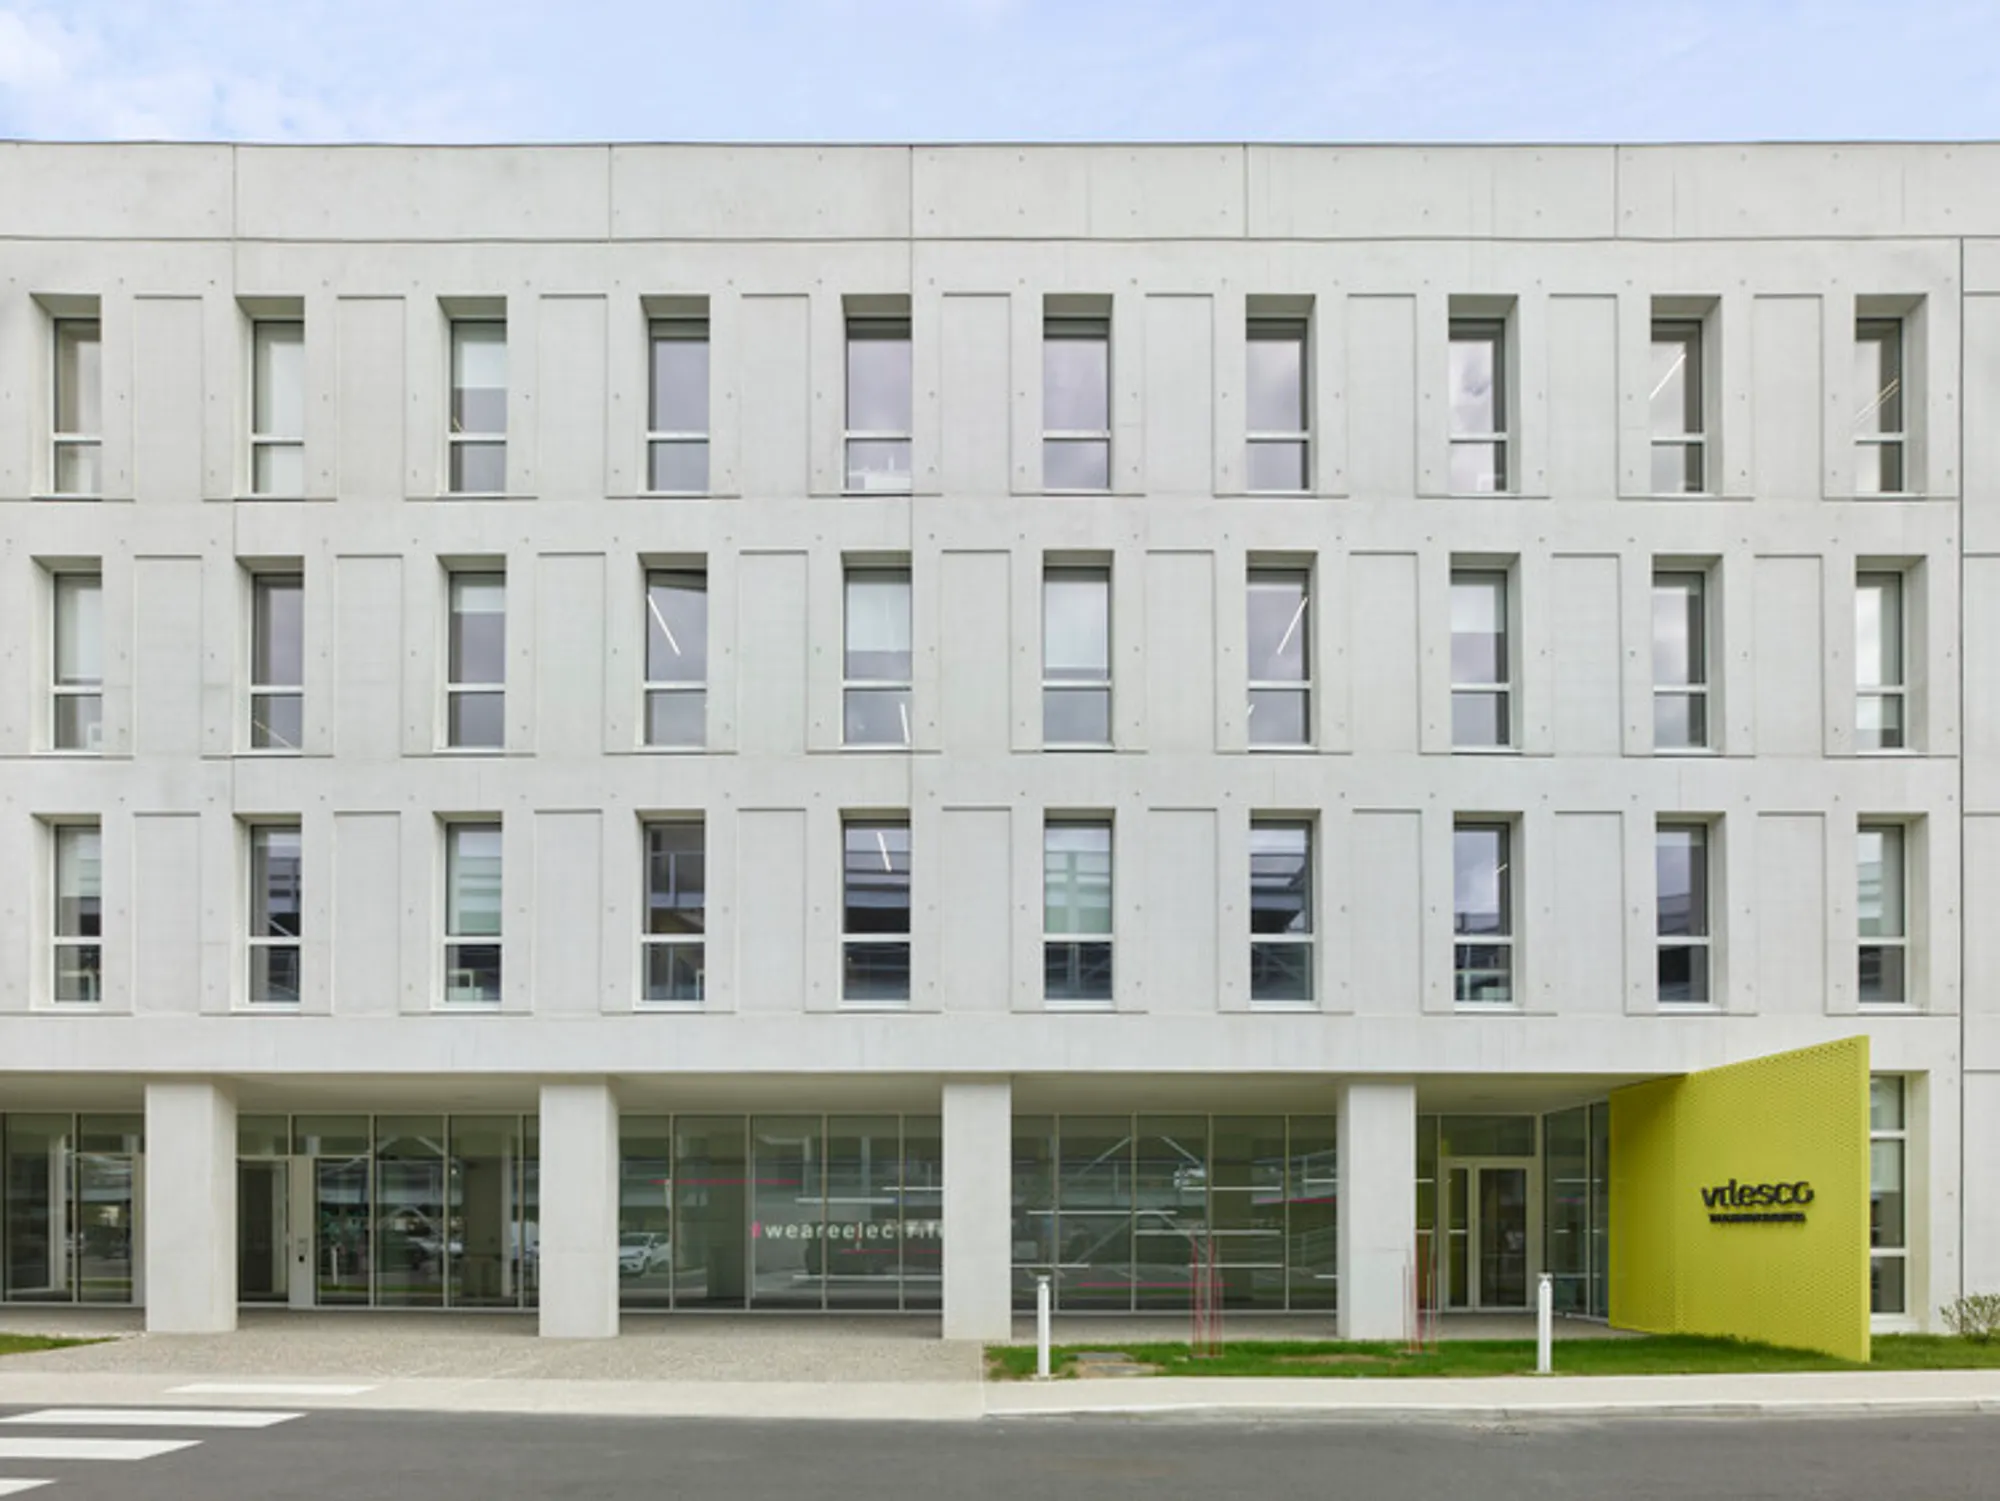
Vitesco Offices by Taillandier Architectes Associés – Sustainable Headquarters in Toulouse, France
Vitesco Offices in Toulouse feature sustainable design, white concrete façade, landscaped courtyards, flexible workspaces, and elegant, modern architecture by Taillandier Architectes.


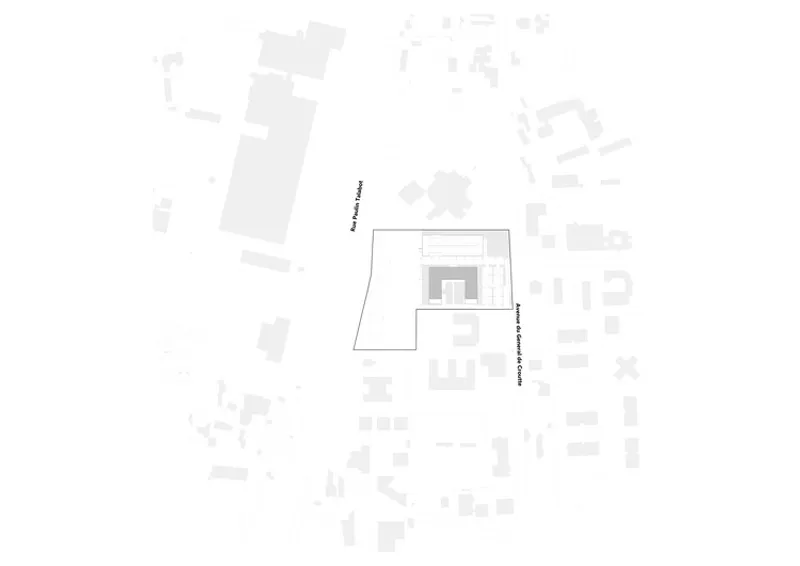
Located in the thriving business district of Basso Cambo, Toulouse, the Vitesco Offices, also known as the Enov Building, were designed by Taillandier Architectes Associés in 2021 as the new eco-conscious and interconnected headquarters of Vitesco Technologies France. Covering a strategic plot southwest of Toulouse, near the Mirail area, the project integrates seamlessly within the surrounding green landscape, blending urban sophistication with environmental mindfulness.
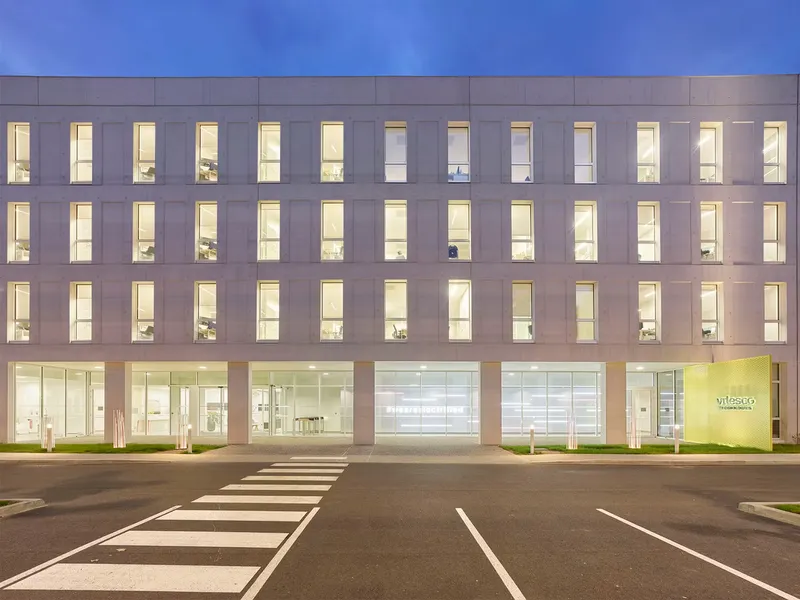
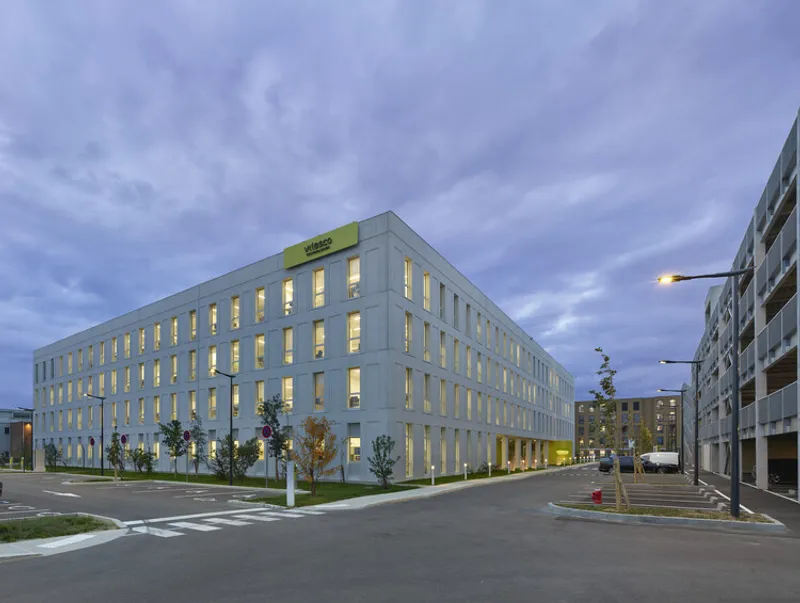
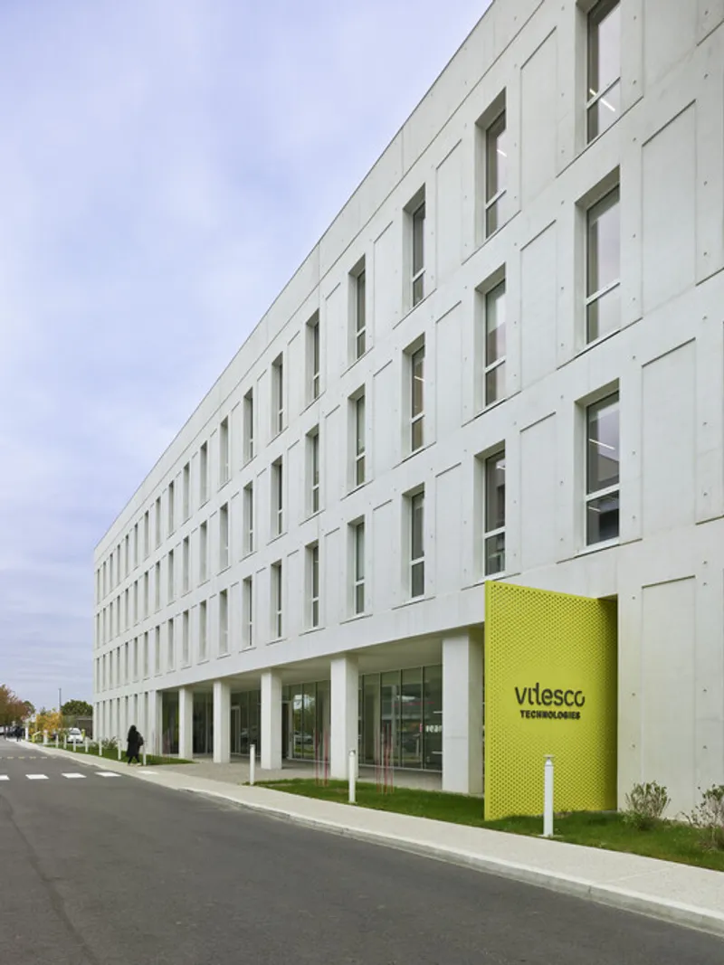
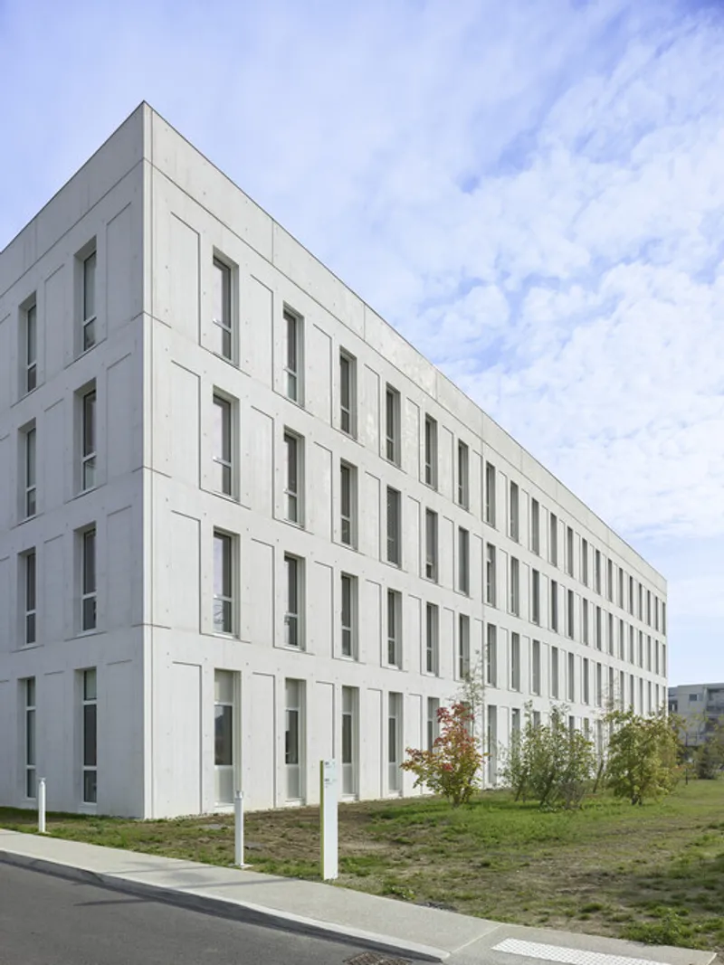
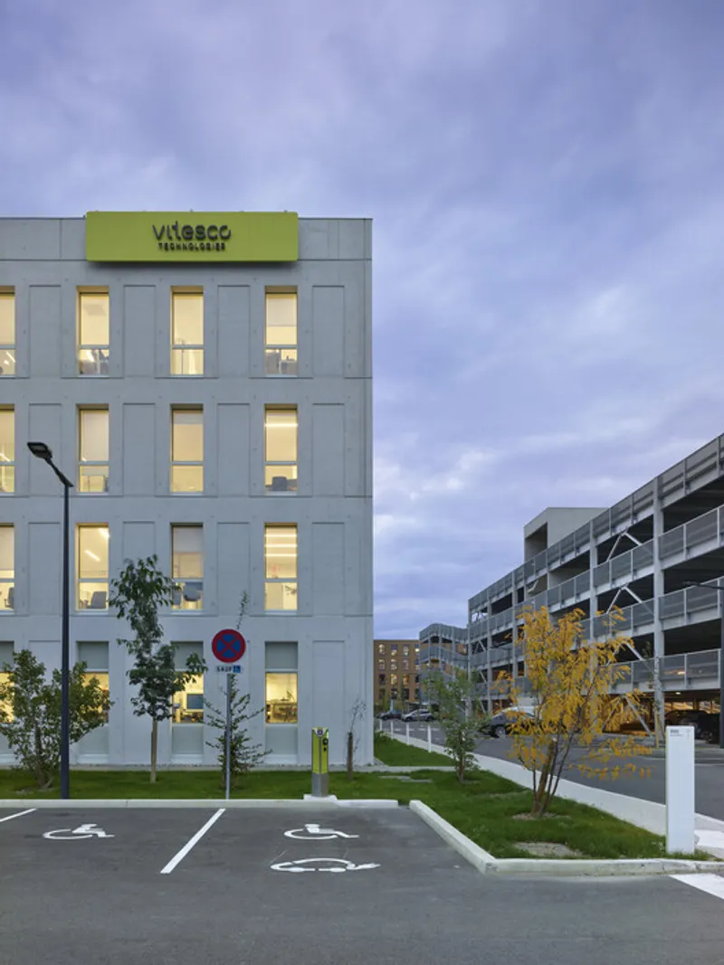
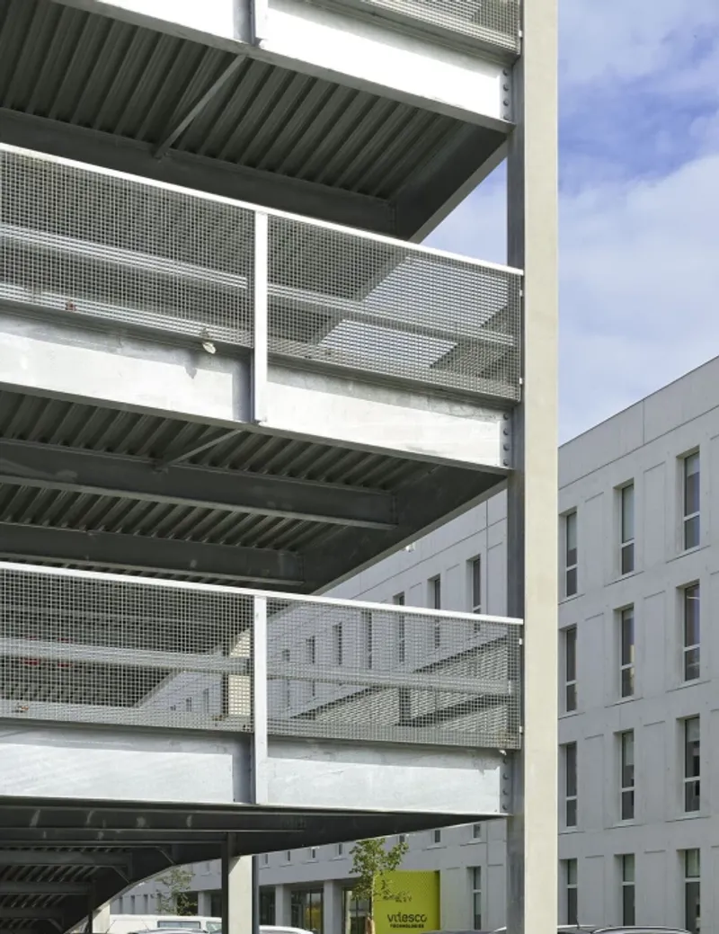
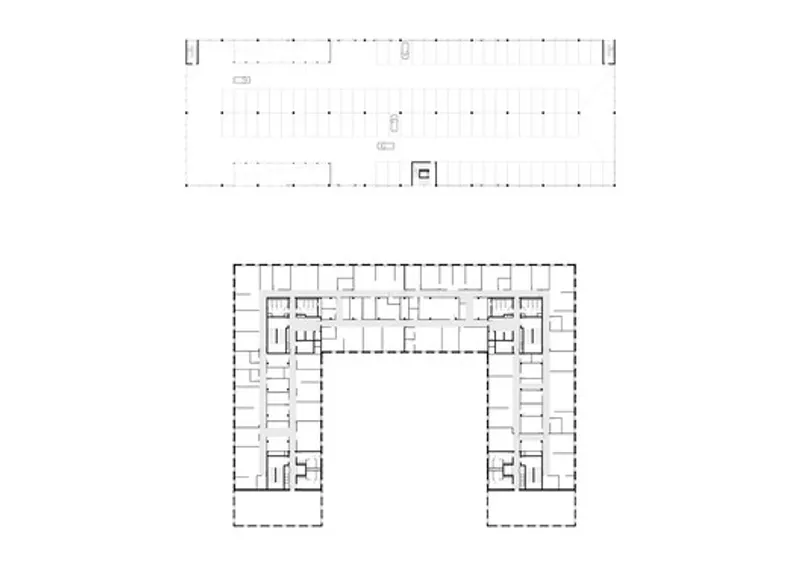
The U-shaped configuration of the building creates a protected central courtyard that doubles as a welcoming entrance forecourt, encouraging pedestrian flow and fostering collaborative spaces. Flanked by two office wings, the central block serves as the heart of the building, while circulation cores connect the three levels above ground. By positioning the multi-story parking across the street, the design maintains a more urban campus feel while preserving valuable green space.
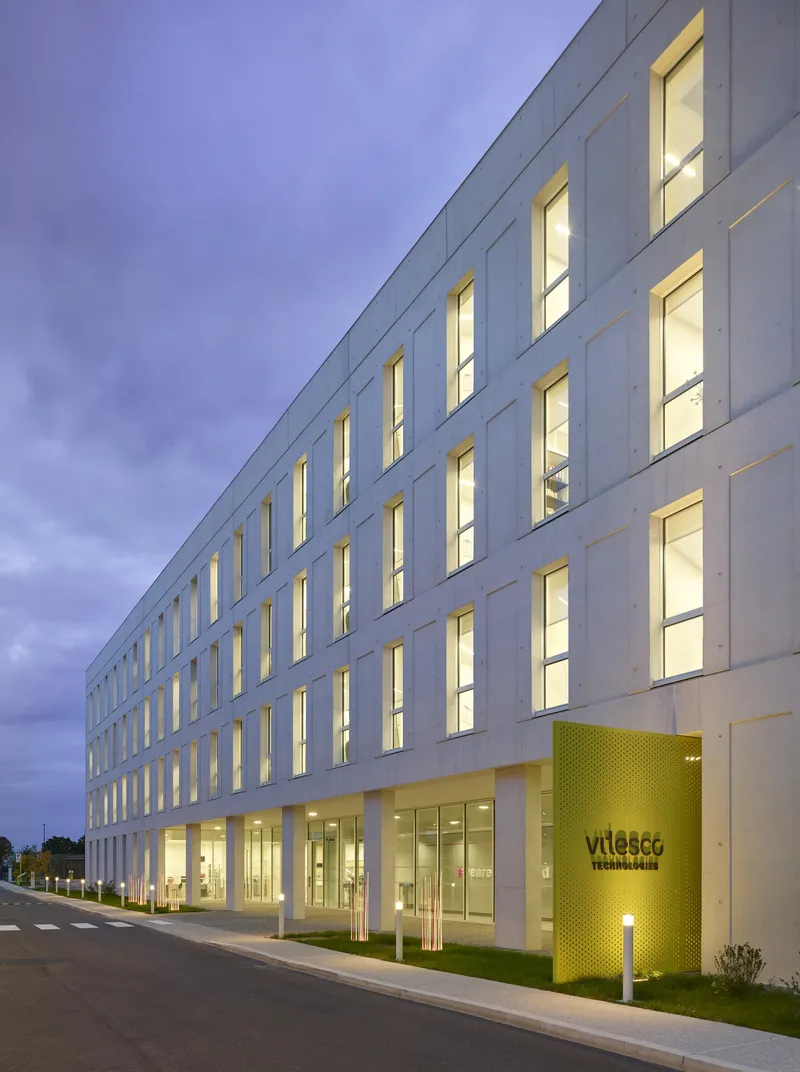
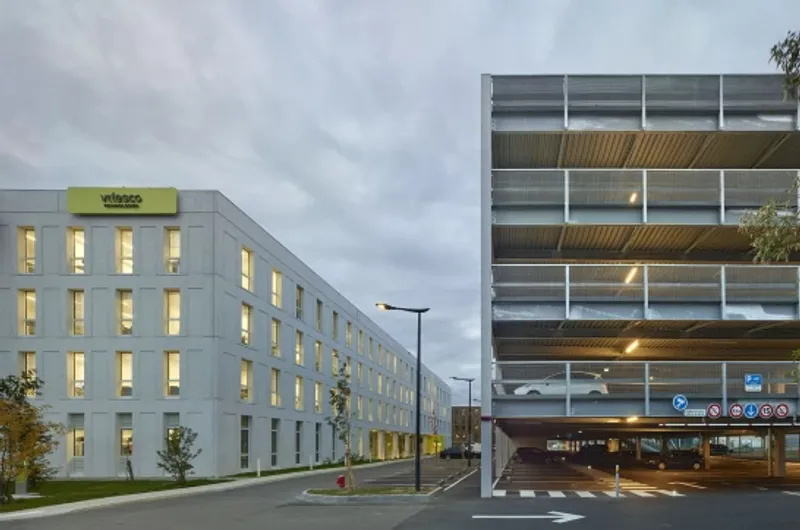
Sustainability and Landscape Integration The Vitesco Offices prioritize environmental integration, with planted outdoor areas and landscaped patios that provide shaded, calming workspaces. The architecture encourages flexible work patterns—employees can enjoy outdoor meetings or work quietly in connection with nature, emphasizing the company’s commitment to wellness, sustainability, and productivity.
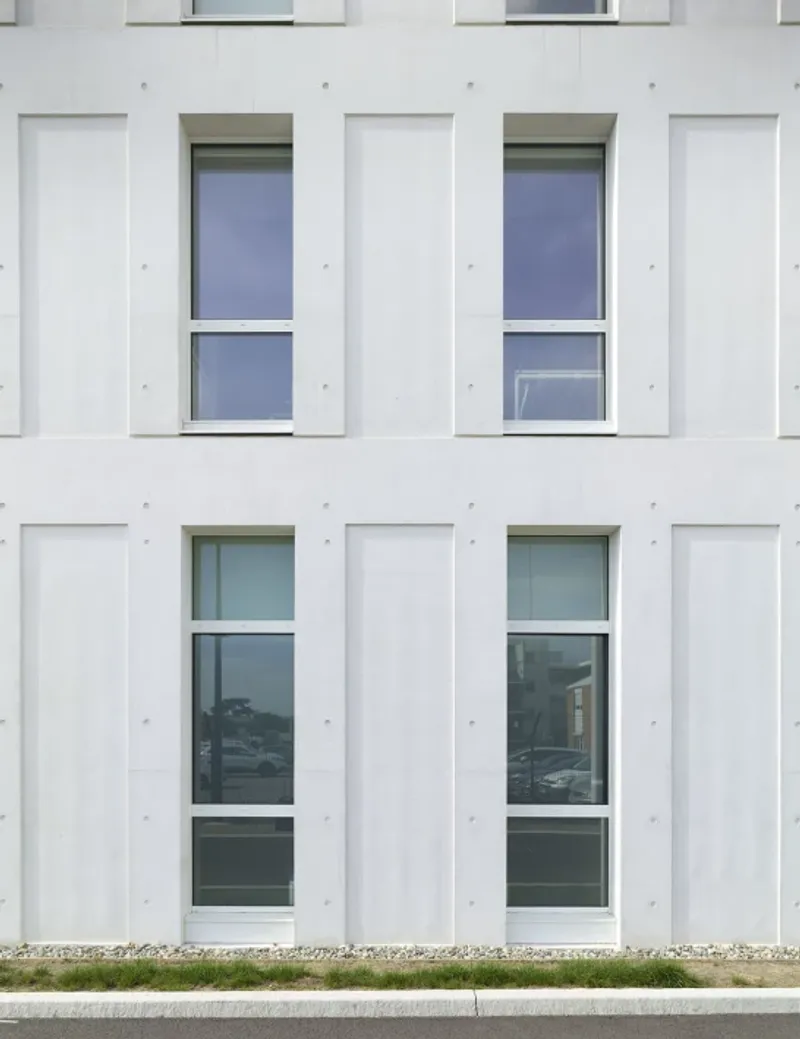
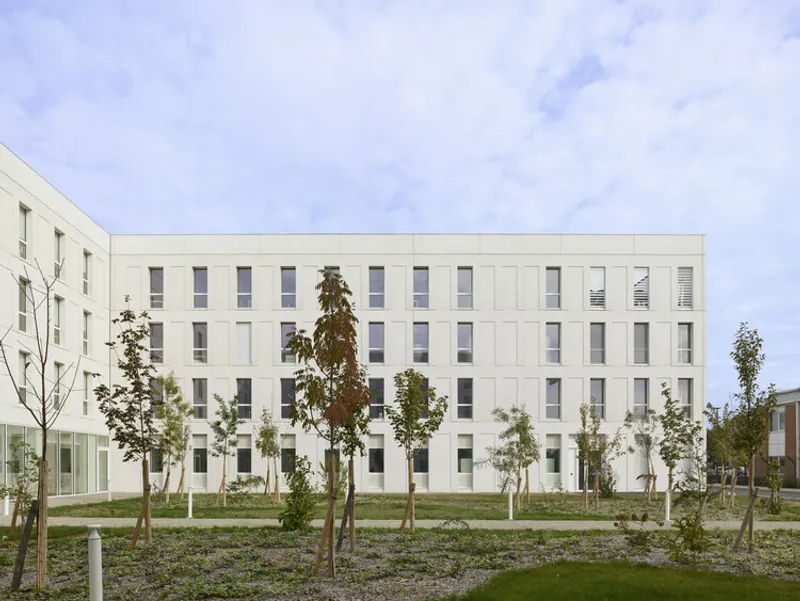
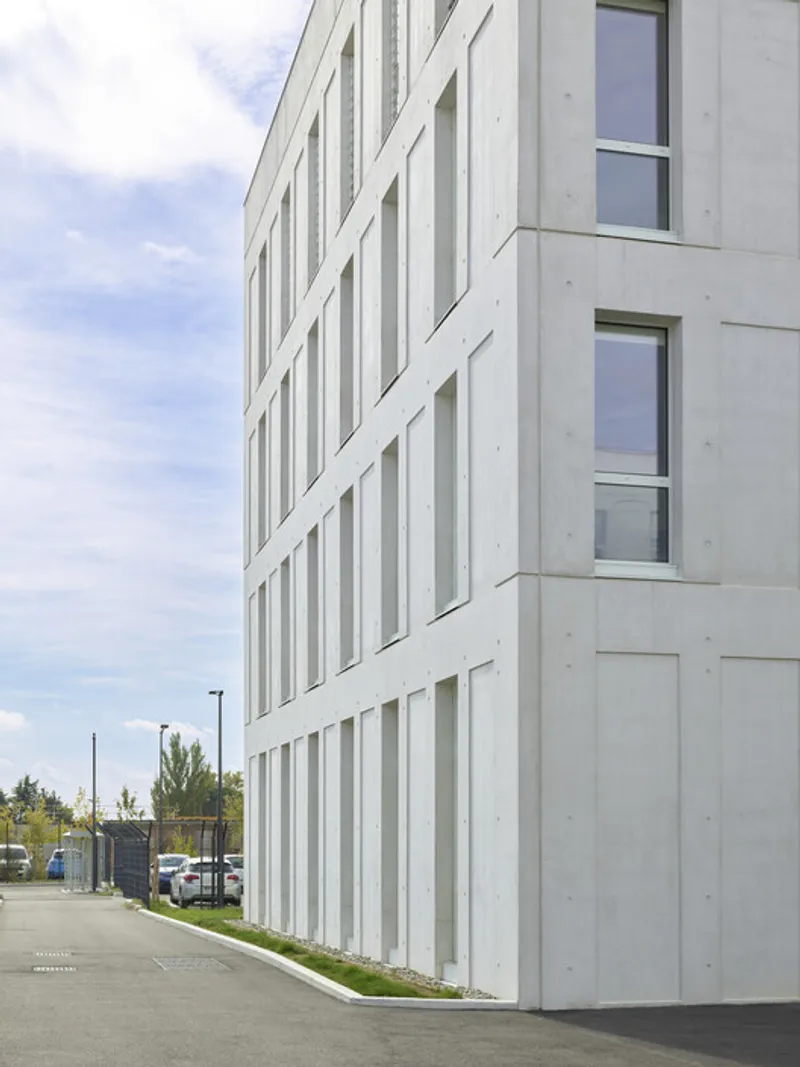
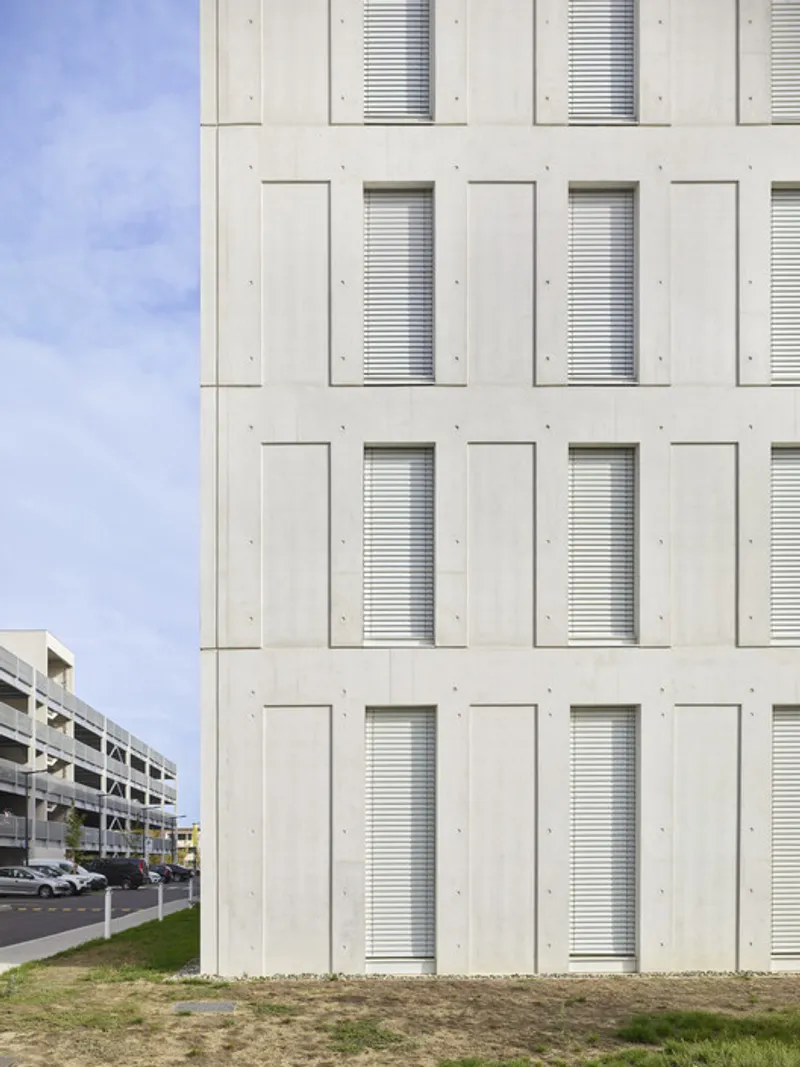
Architectural Language and Materials The Enov Building features a clean, minimalist white concrete façade, which reflects natural light and conveys a modern yet timeless presence. Horizontal recessed channels accentuate the vertical rhythm, harmonizing with human scale while concealing technical elements like cleanrooms and laboratories. White aluminum complements the concrete, giving the building a sleek, elegant appearance suitable for a forward-thinking corporate headquarters.
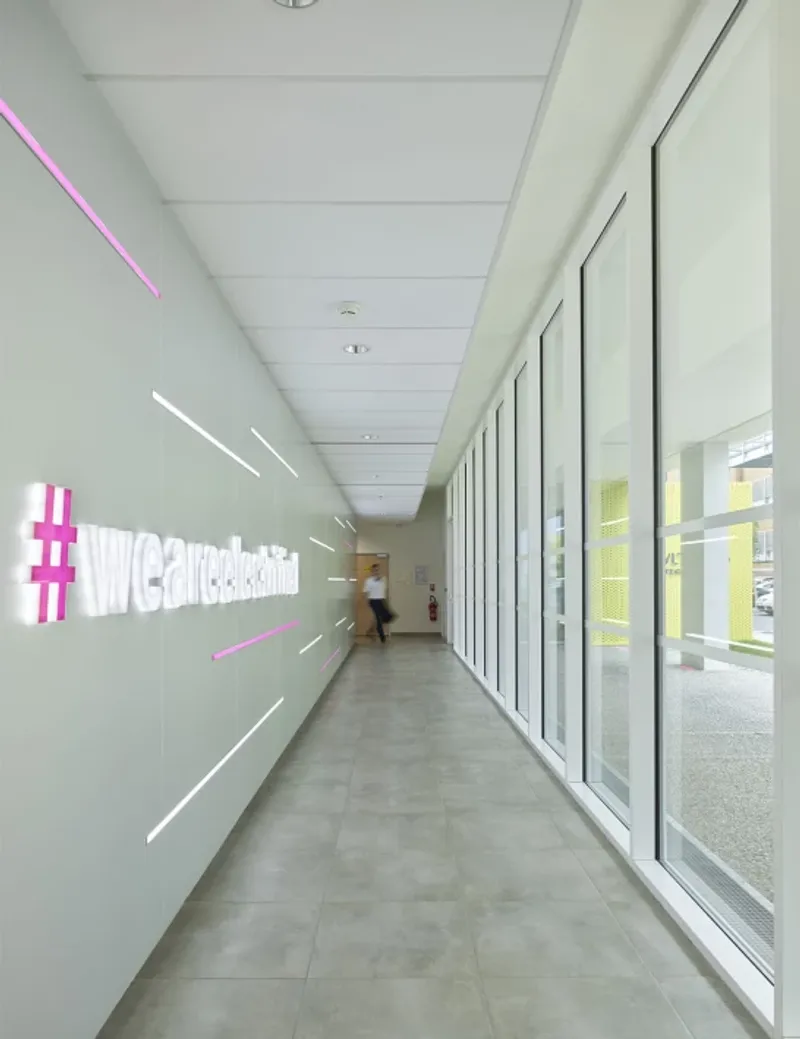
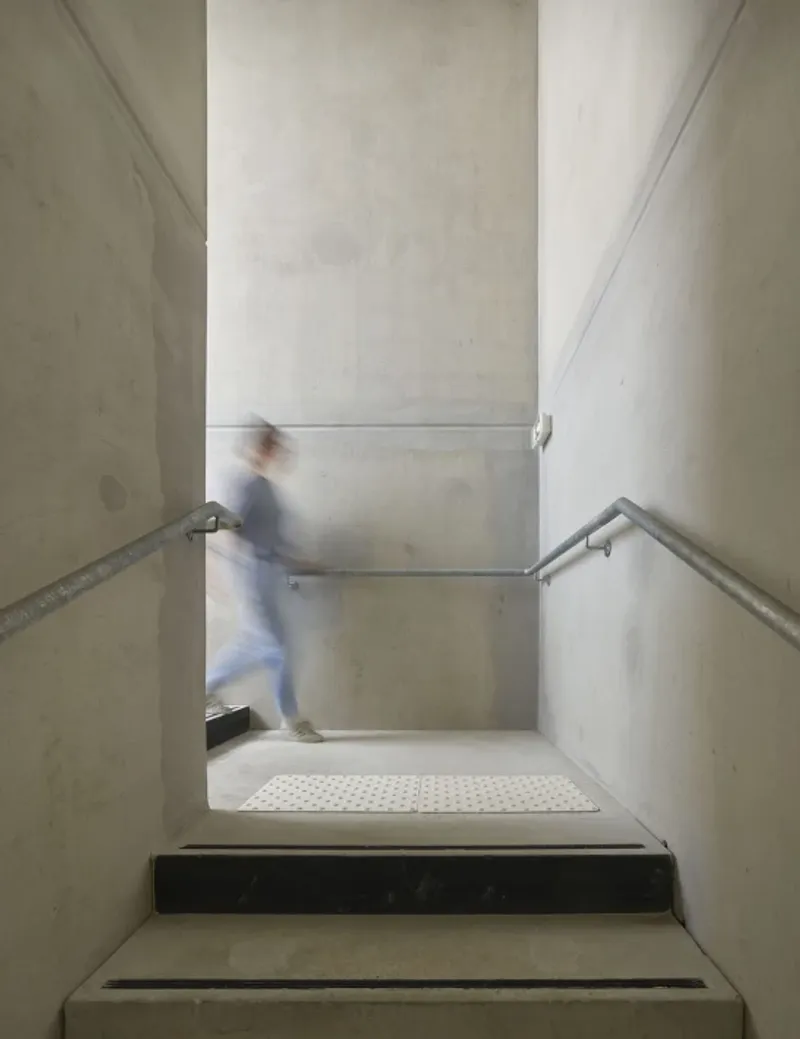
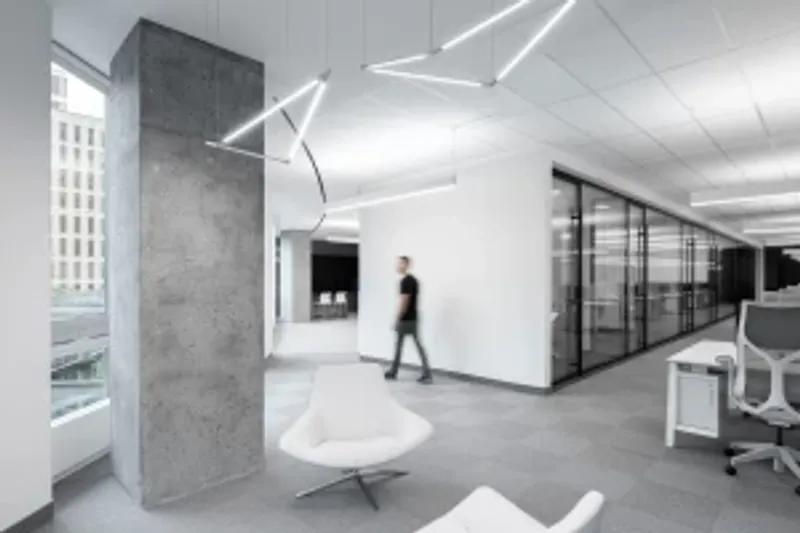
Interior and Work Environment Internally, the layout emphasizes natural light, openness, and functional circulation. Transparent entrance halls offer visual continuity to the central patio, reinforcing a sense of openness while maintaining privacy where required. The building embodies rational and thoughtful design, reflecting Vitesco’s innovative identity and the architect’s commitment to sustainable, high-quality office environments.
The Vitesco Offices are more than a corporate building—they represent the first foundational element of the Vitesco campus, inspiring sustainable development in the Basso Cambo area and creating a harmonious balance between architecture, workspaces, and nature.
All the photographs are works of Roland Halbe



Popular Articles
Popular articles from the community


Conexión: Biophilic Design Reimagines High-Rise Living in Hong Kong
Conexión reimagines high-rise living in Hong Kong through biophilic design, green facades, shared spaces, daylight, water and nature within.

Hill & Cross Opera: Sculptural Opera House Architecture Shaped by Tallinn’s Landscape and Identity
Hill & Cross Opera reimagines opera house architecture in Tallinn through its sculptural hill, civic plaza, glass wave and a luminous cross.

The Musturak Paradise: Senior Living Architecture for a Connected Future in Temara, Morocco
The Musturak Paradise reimagines senior living architecture in Temara via private homes, social spaces, culture, community, and shared care.

Play: Fragments of Their World
Familiar architecture becomes modular playground design, creating safe spaces where displaced children can learn, connect, imagine and play.


Similar Reads
You might also enjoy these articles


Hodi-Mandai Geram
Project Function: Preservation and revitalization of the Intangible heritage and socio-spatial identity of the Hodi by Housing, Cultural Memory Center, Sacred Grove, landscape, local tourism economy


Olio Towers: A Mid-Rise for Performers That Fuses Housing, Rehearsal, and Stage
Located blocks from Houston's Theater District, this modular tower stacks living units around a central performance atrium.

Oasis: Modular Green Housing Carved into Dhaka's Urban Fabric
A shortlisted Plugin Housing entry reclaims unauthorized settlements in Dhaka with stepped concrete volumes, green roofs, and ventilation-driven design.

Black Hole: A Floating Megastructure for the Post-Physical Era
Emiliano Mazzarotto envisions a spherical, self-scaling arena where e-sports, digital hotels, and holographic stadiums replace traditional public space.


Explore Office Building Competitions
Discover active competitions in this discipline



Challenge to reimagine the Iron Throne


Photograph architecture without architects


Illustrate the lost glory of Angkor Wat - Render Challenge


Design challenge to reuse E-waste
Comments (0)
Please login or sign up to add comments
No comments yet. Be the first to comment!