
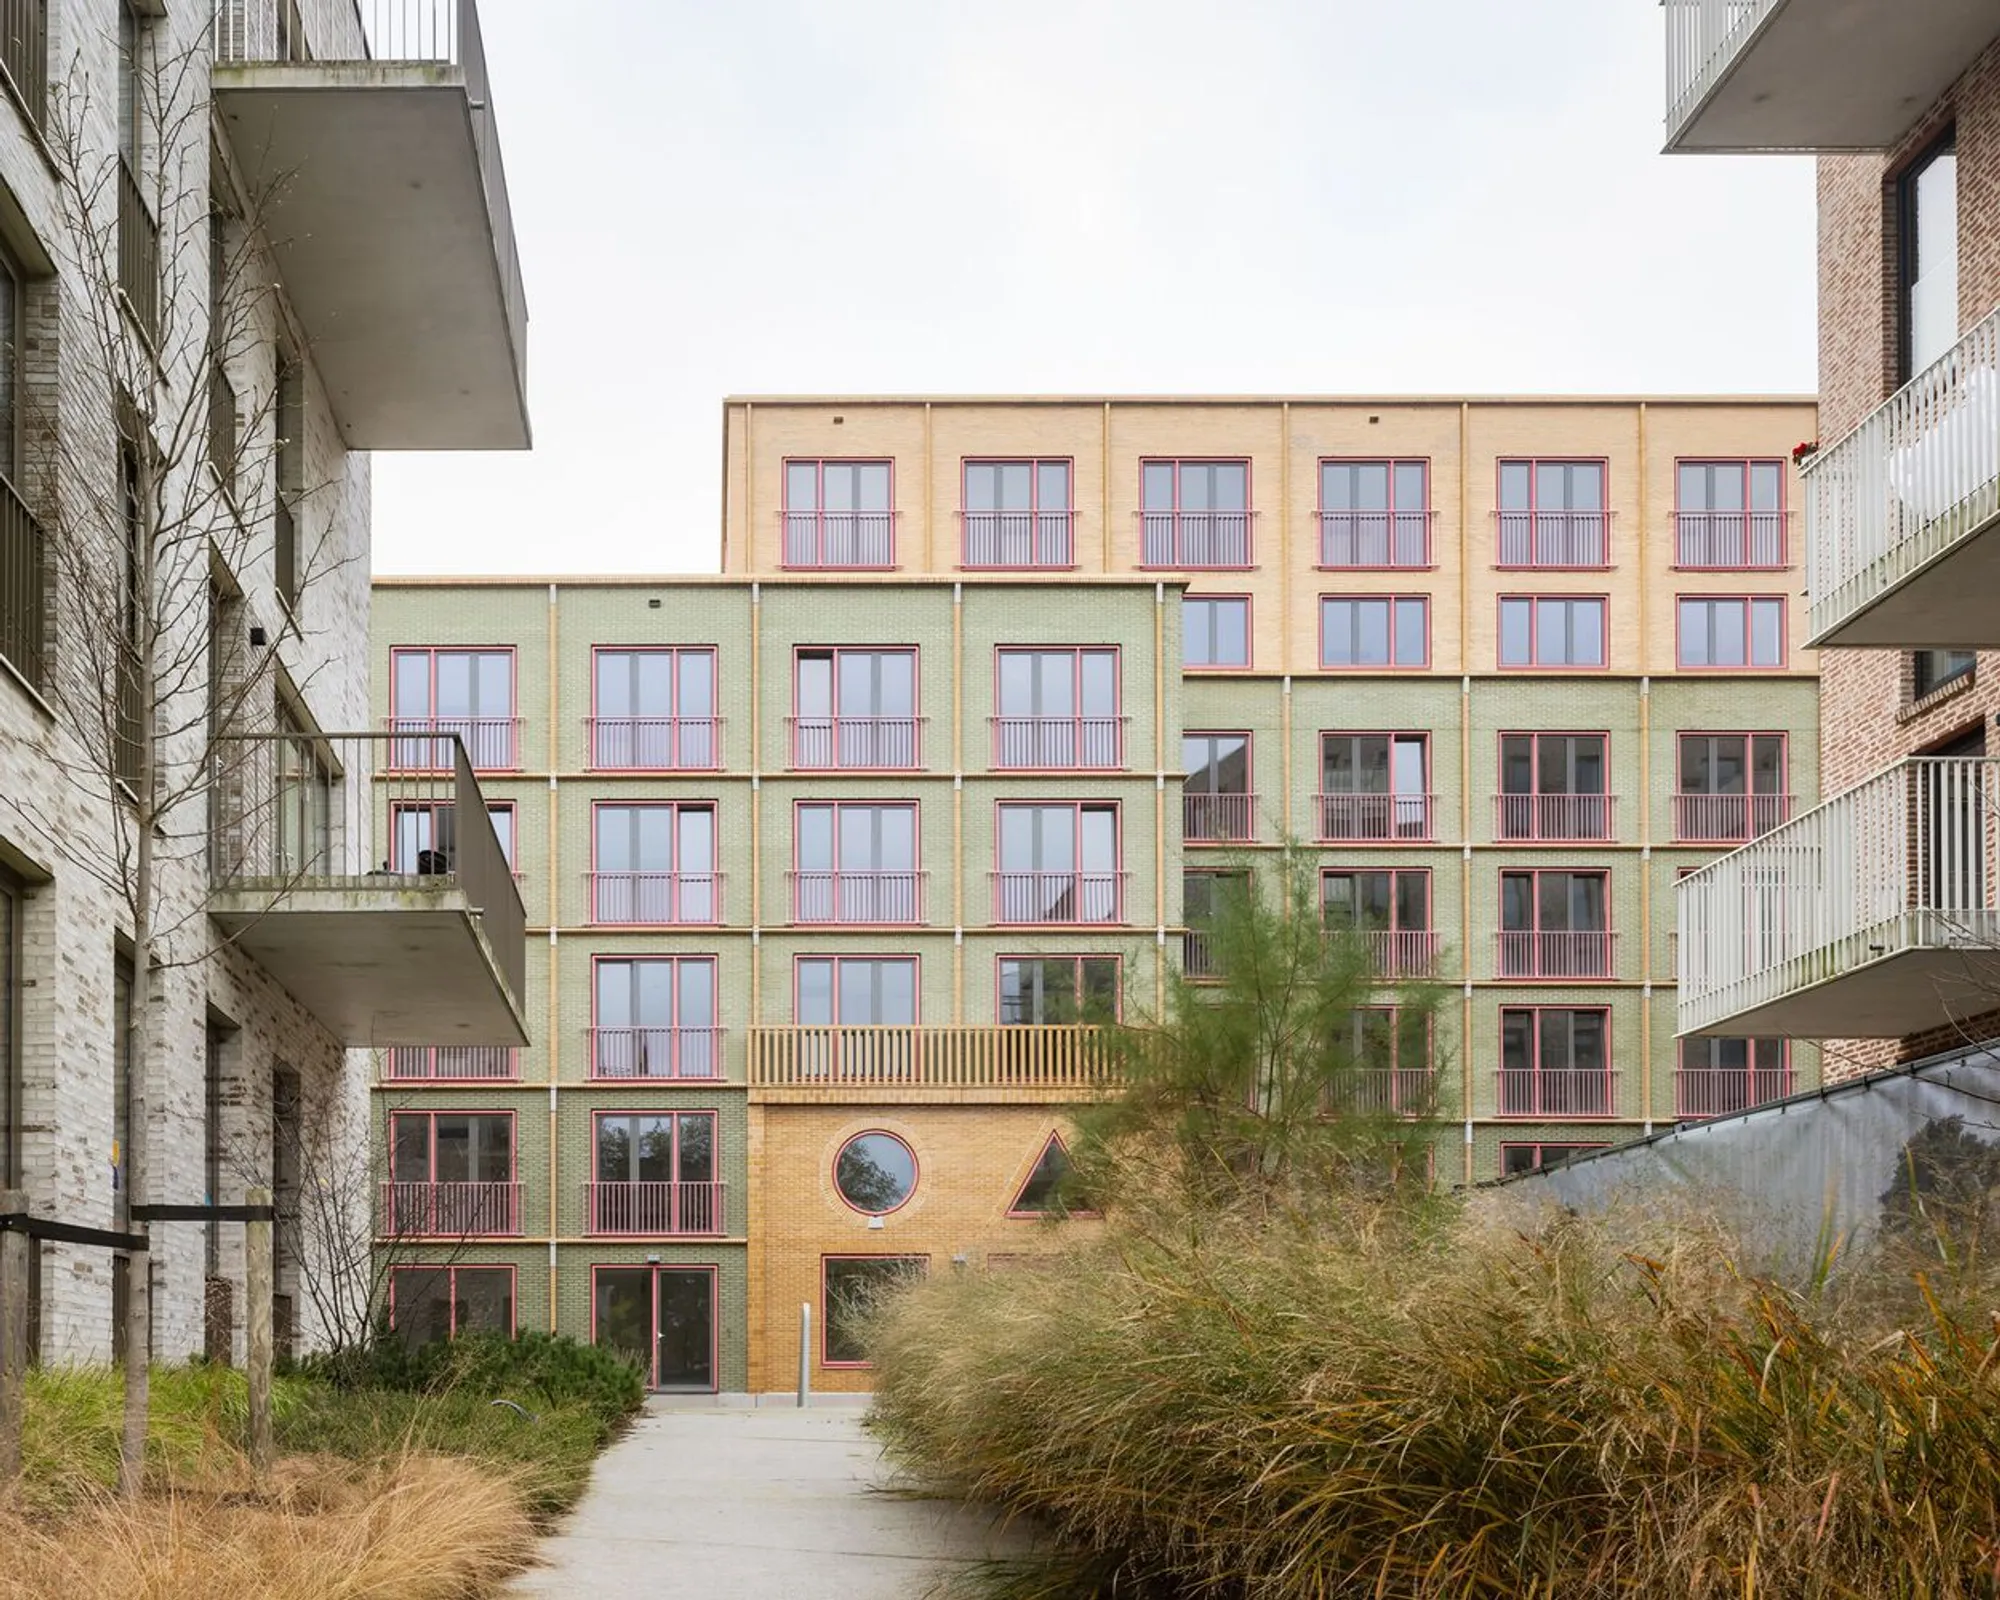
Volante Social Housing by MONADNOCK: A Contemporary Residential Landmark in Hilversum
Volante Social Housing blends dense urban living with crafted brick façades, vibrant colors, and compact flats organized around a bright central atrium.


Volante Social Housing by MONADNOCK redefines inclusive urban living in Hilversum, The Netherlands, through a carefully crafted architectural intervention rooted in density, community, and spatial refinement. The project forms a central component of the Nieuw-Zuid redevelopment, an ambitious densification strategy that introduces five new residential buildings into a lush mid-century neighborhood characterized by porch apartments and expansive greenery. By replacing an outdated residential-care complex with new structures and integrated social housing, the development strengthens the urban fabric while preserving the area’s open, park-like character.
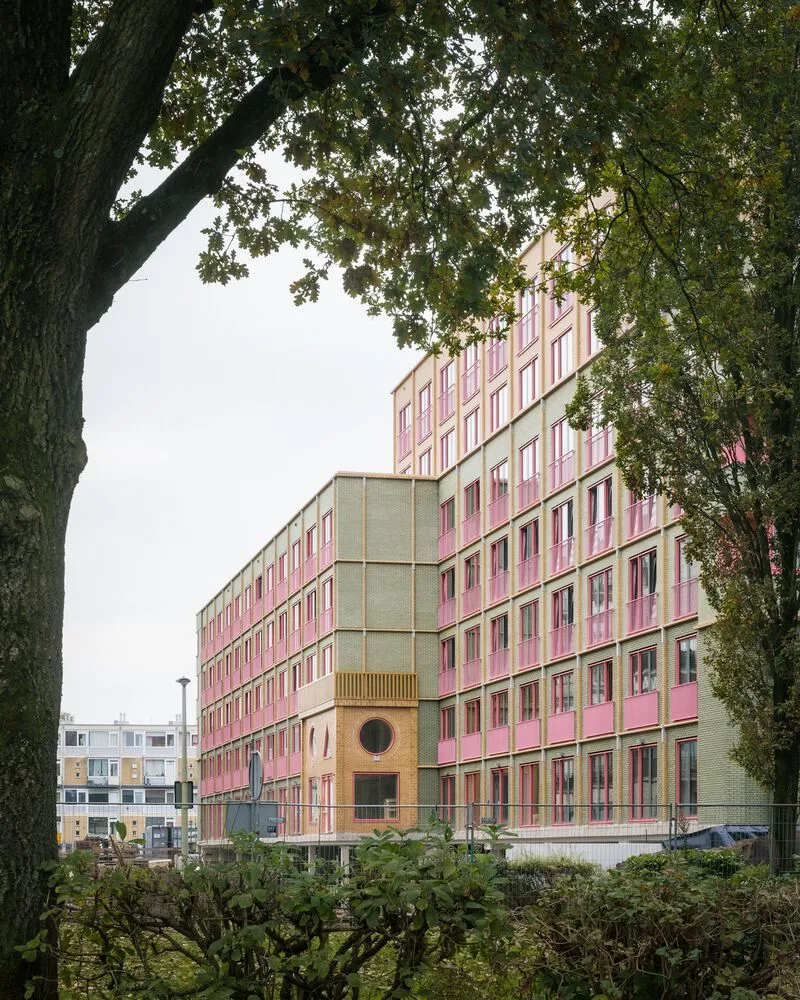
The centerpiece of this transformation is the elongated mid-block building containing 108 residential units, positioned atop an existing parking garage. Its long and narrow volume is divided into two wings and precisely placed between neighboring structures to ensure openness, access to daylight, and uninterrupted visual corridors. Despite the compact footprint, the architects maximized usable space, achieving high density without compromising comfort, ventilation, or the quality of the communal environment.
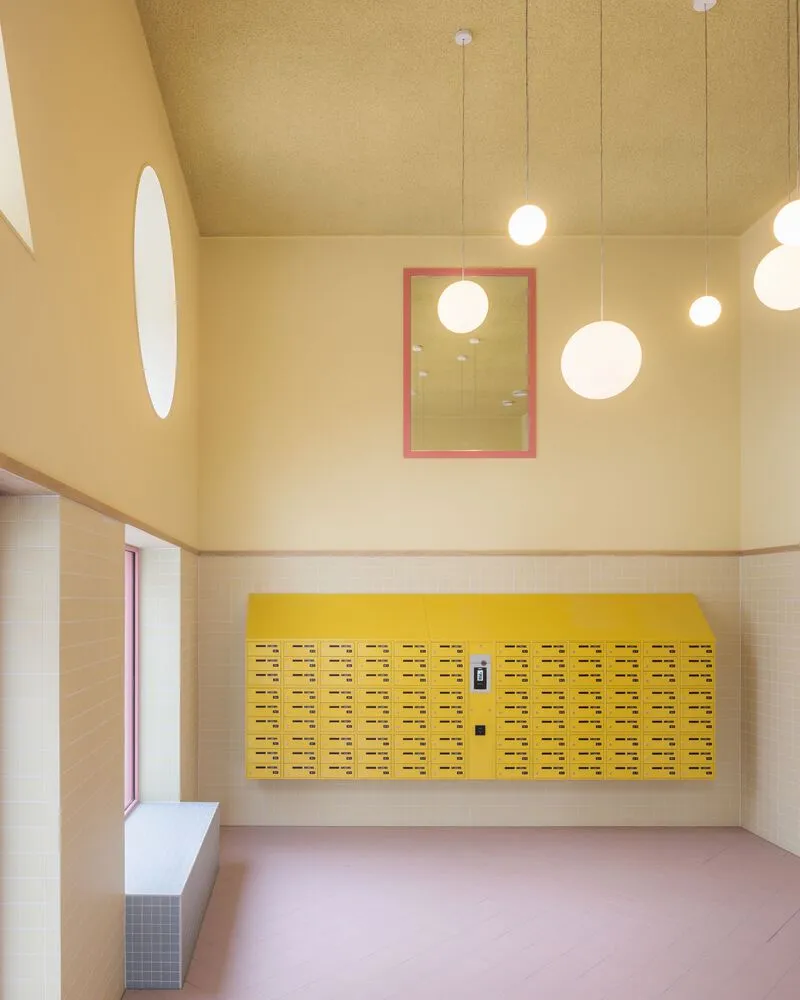
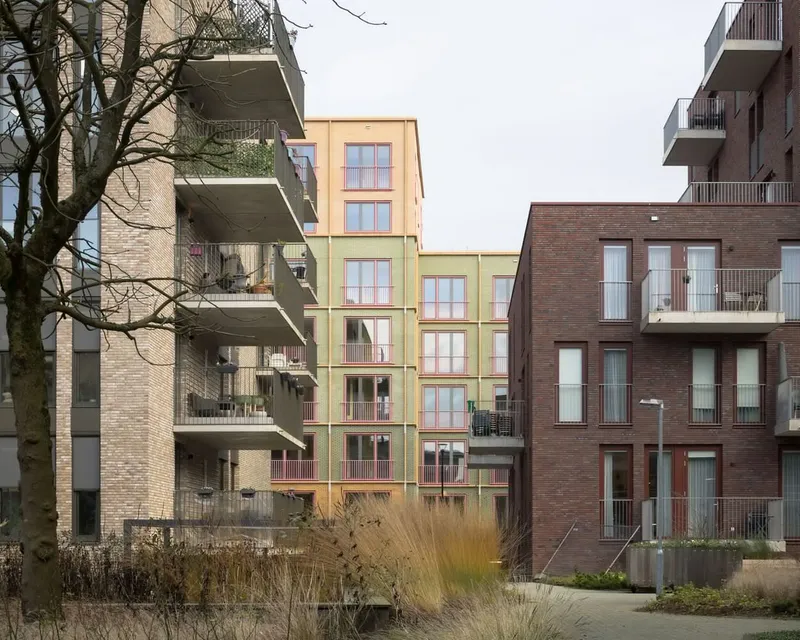
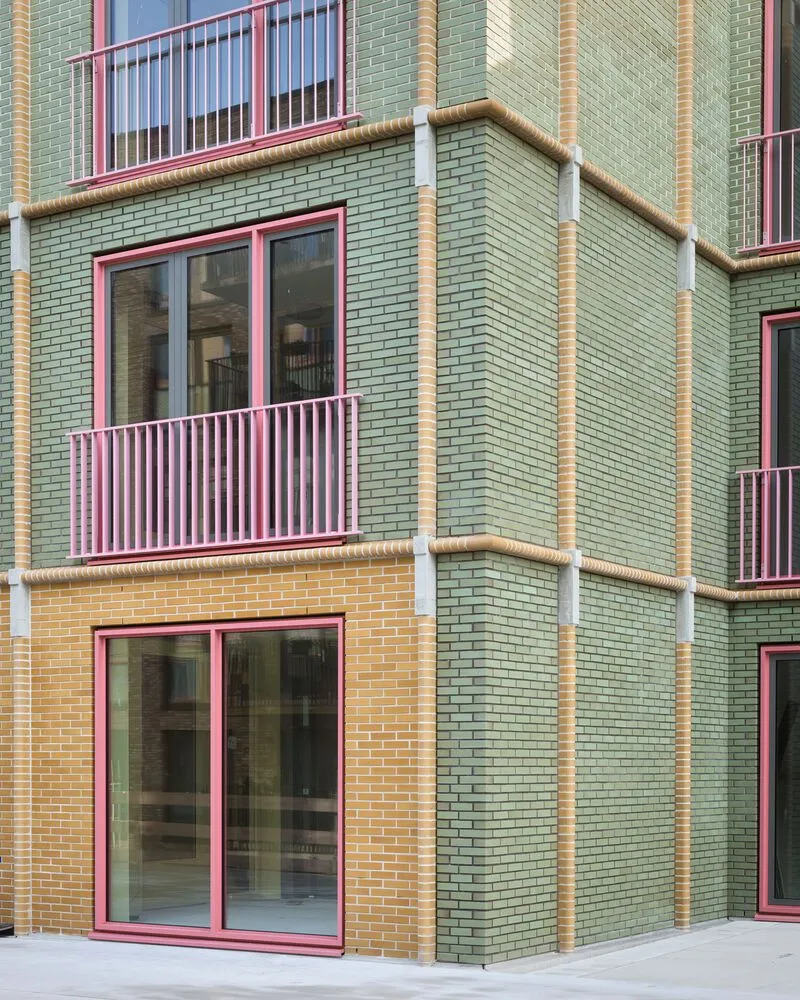
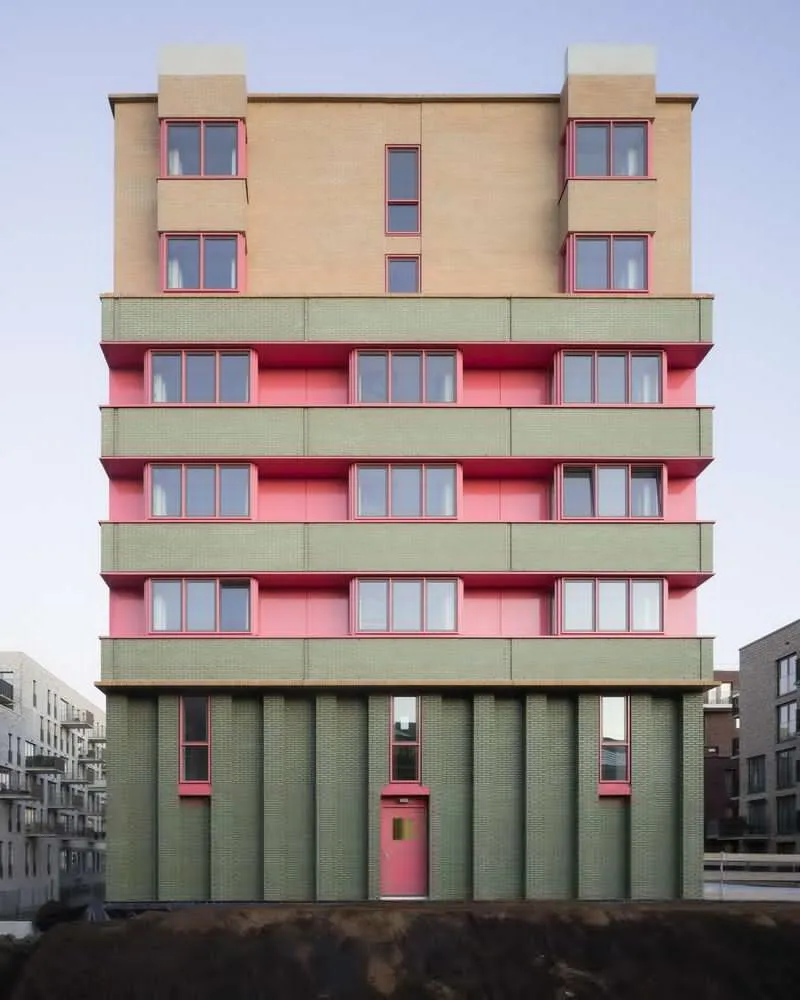
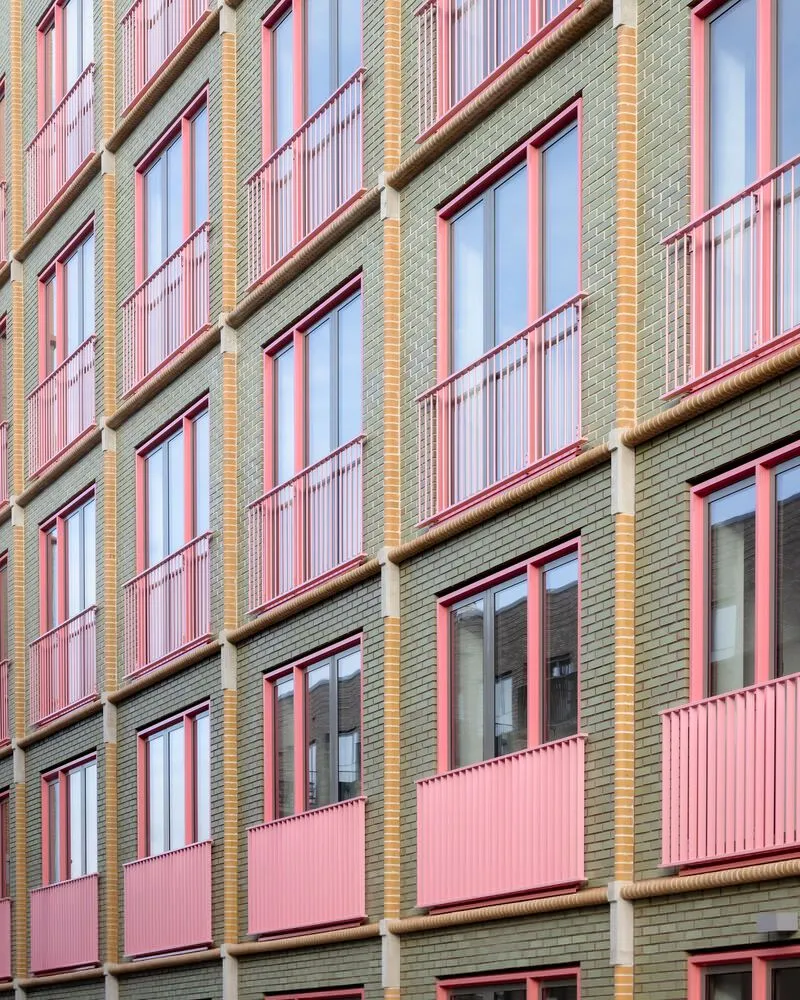
A circular atrium becomes the social heart of the building, allowing natural light to penetrate deep into the structure while organizing circulation. Compact apartments are accessed through corridors that radiate from this central hall, creating a clear, intuitive layout. The façade composition expresses the project’s architectural character through layered detailing, optimistic colors, and subtle relief. Brickwork becomes a defining element, using specially shaped bricks to articulate rising piers and horizontal bands. These crafted nodes enhance texture, durability, and scale, giving the building a distinctive tactile identity shaped directly by construction logic.
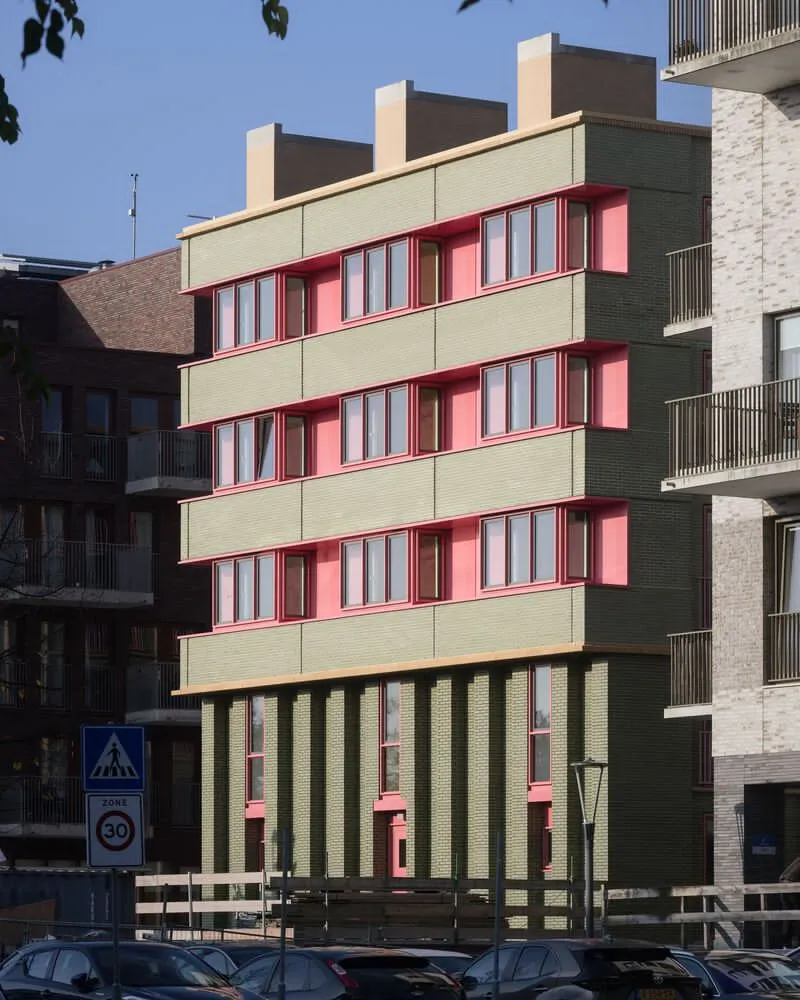
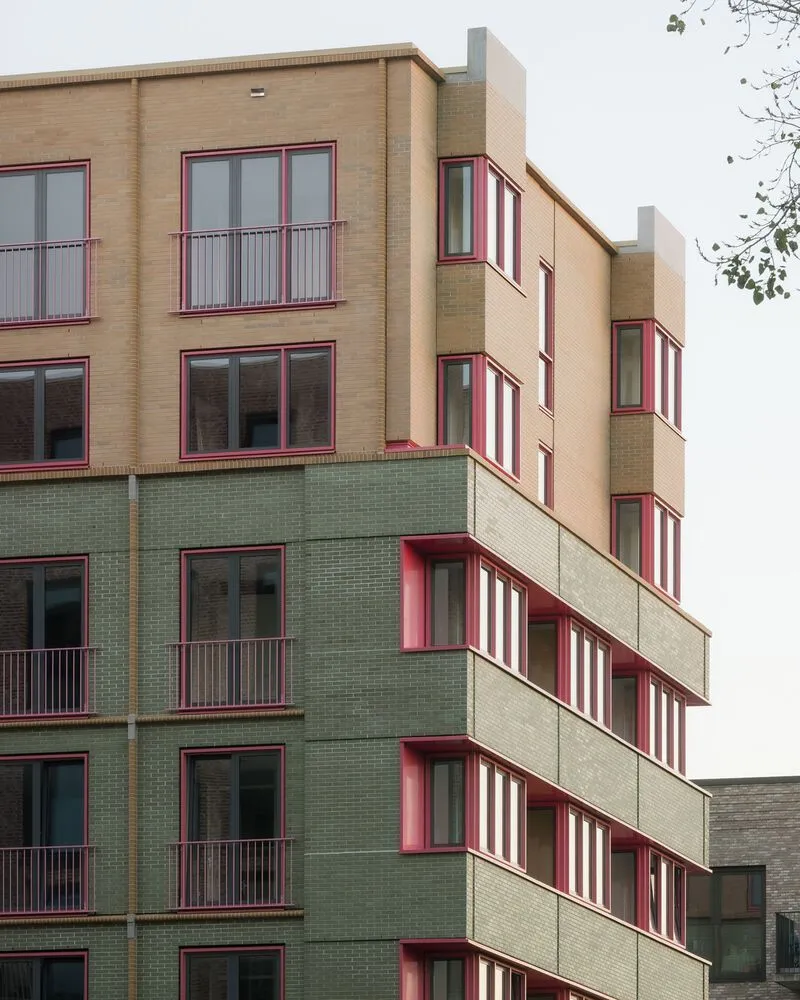
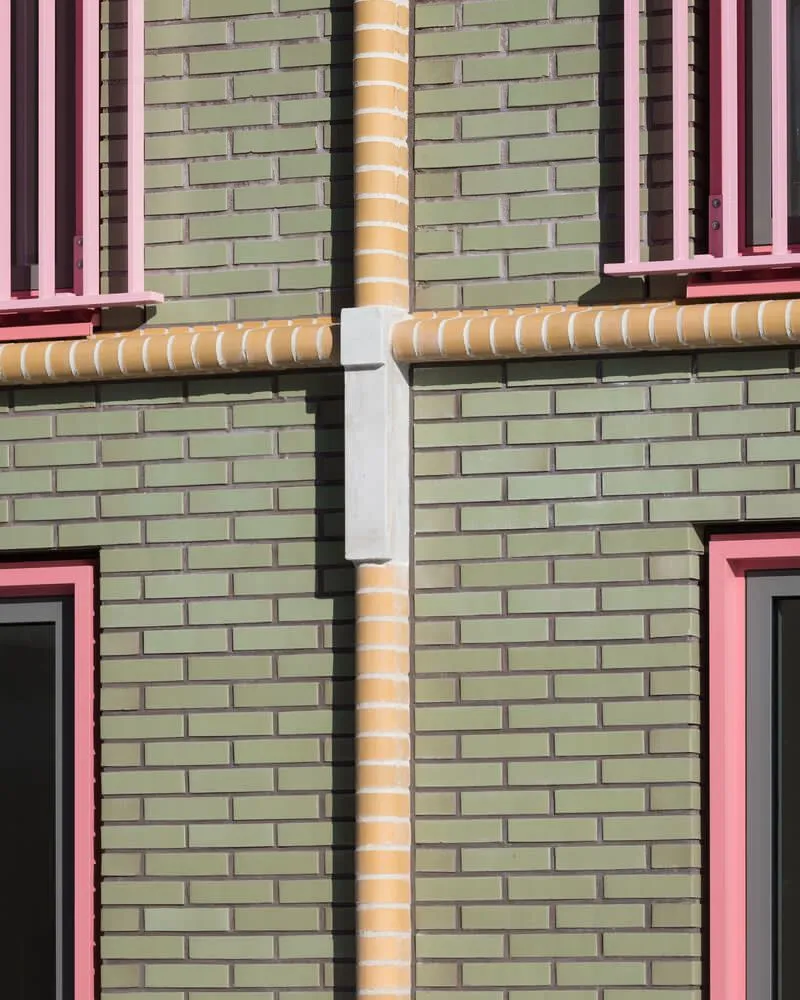
Color plays a prominent role in the design, especially at the main entrance where glazed bricks and geometric openings establish a bold, welcoming landmark. The end facades act as sculptural urban markers, adding visual weight and recognizability from afar while reinforcing the building’s presence within the evolving neighborhood. Through its thoughtful integration of social housing, expressive materiality, and disciplined spatial planning, Volante Social Housing demonstrates MONADNOCK’s commitment to creating architecture that is both socially responsible and visually resonant in contemporary urban contexts.
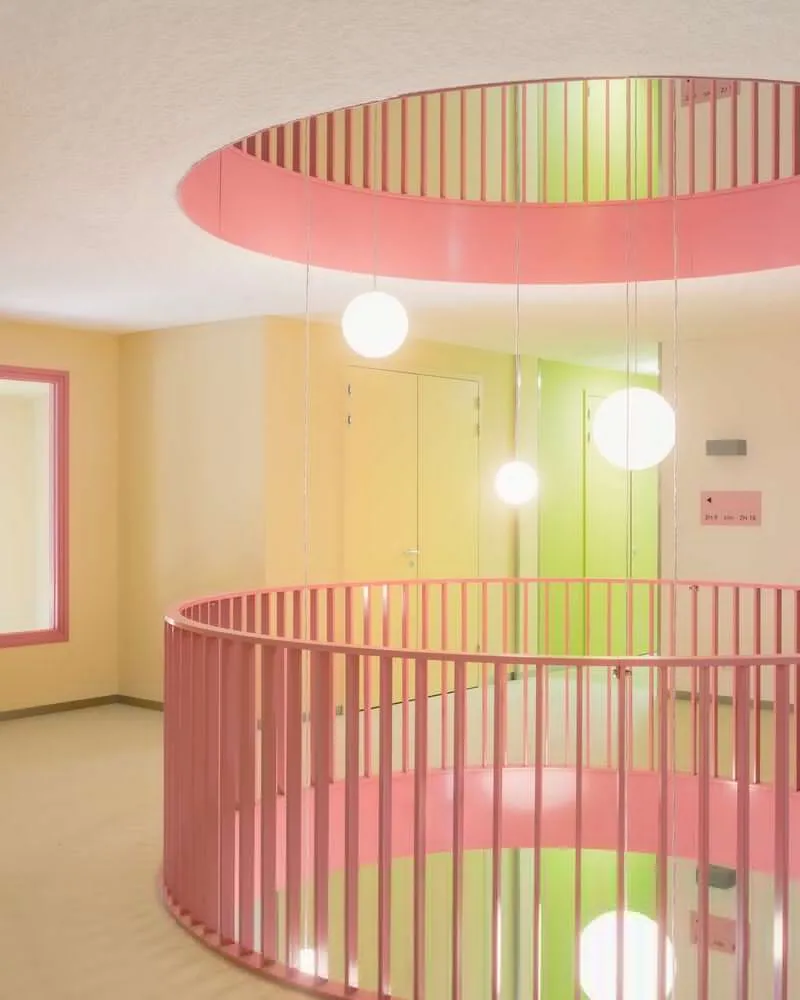
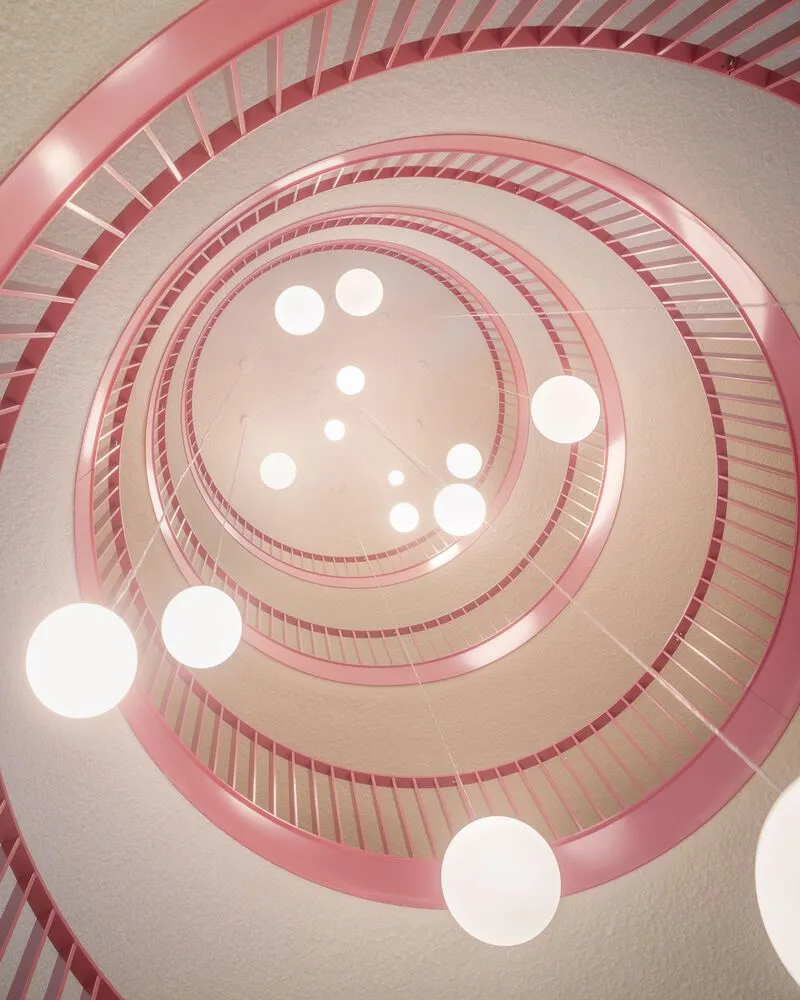
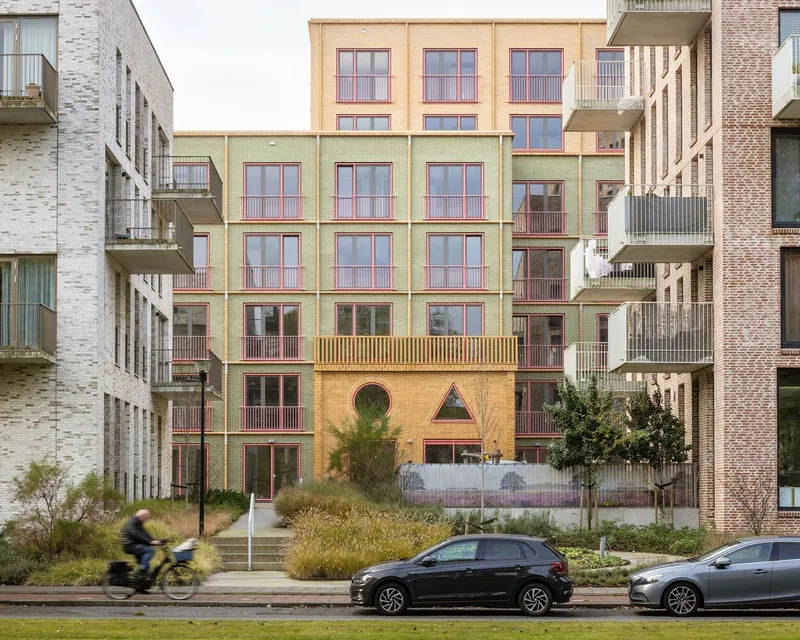
All photographs are works of Stijn Bollaert




Popular Articles
Popular articles from the community


EW PARK: Sustainable Architecture Reimagines the Future of Urban Parking
EW PARK reimagines city parking as a modular wooden tower combining automation, solar energy, electric mobility, and adaptable urban design.

AL-JANNAH: Sustainable Architecture and Permaculture for Afghan Widows
AL-JANNAH uses sustainable architecture and permaculture to create resilient oasis of housing, learning, work and renewal for Afghan widows.

The Ocean Hive: Sustainable Architecture for a Self-Sufficient Civilization at Sea
The Ocean Hive imagines sustainable architecture at sea, where modular habitats, algae, wave power and ocean waste sustain a growing colony.

The Earth Pod: 3D Printed Homes for Resilient Refugee Communities
The Earth Pod reimagines refugee housing through 3D printed homes made from clay, combining resilience, self-sufficiency, and rapid shelter.


Similar Reads
You might also enjoy these articles


Hodi-Mandai Geram
Project Function: Preservation and revitalization of the Intangible heritage and socio-spatial identity of the Hodi by Housing, Cultural Memory Center, Sacred Grove, landscape, local tourism economy


Olio Towers: A Mid-Rise for Performers That Fuses Housing, Rehearsal, and Stage
Located blocks from Houston's Theater District, this modular tower stacks living units around a central performance atrium.

Oasis: Modular Green Housing Carved into Dhaka's Urban Fabric
A shortlisted Plugin Housing entry reclaims unauthorized settlements in Dhaka with stepped concrete volumes, green roofs, and ventilation-driven design.

Black Hole: A Floating Megastructure for the Post-Physical Era
Emiliano Mazzarotto envisions a spherical, self-scaling arena where e-sports, digital hotels, and holographic stadiums replace traditional public space.


Explore Residential Building Competitions
Discover active competitions in this discipline


Challenge to design mud housing for contemporary communities


Challenge to reimagine the Iron Throne


Photograph architecture without architects


Illustrate the lost glory of Angkor Wat - Render Challenge
Comments (0)
Please login or sign up to add comments
No comments yet. Be the first to comment!