
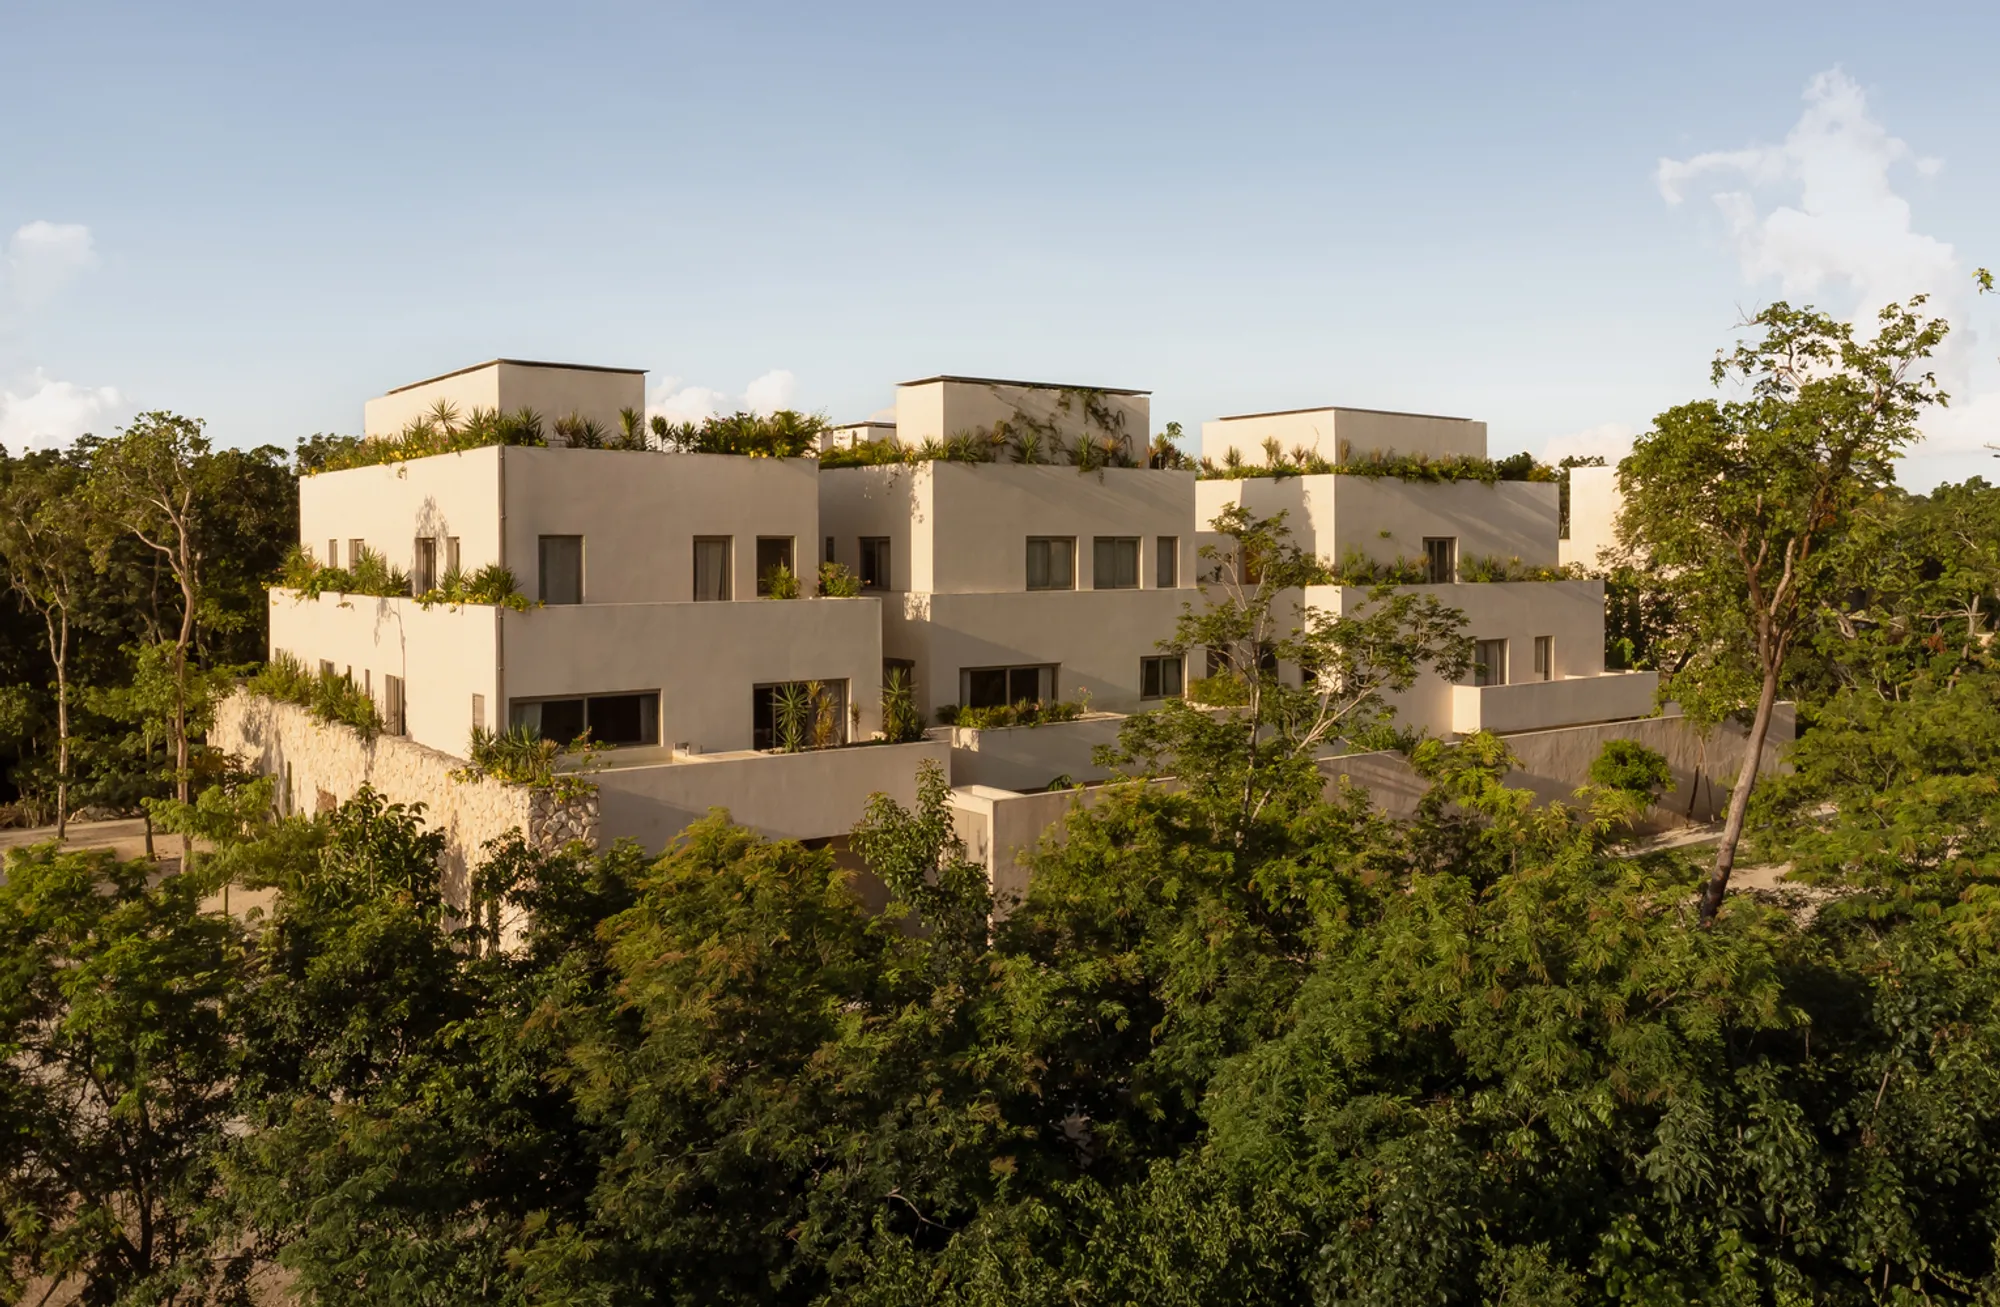
Wabi Residences: A Harmonious Retreat in Tulum's Jungle by RA!
Wabi Residences in Tulum, designed by RA!, integrates minimalist architecture with lush jungle surroundings, creating a serene and sustainable living experience.


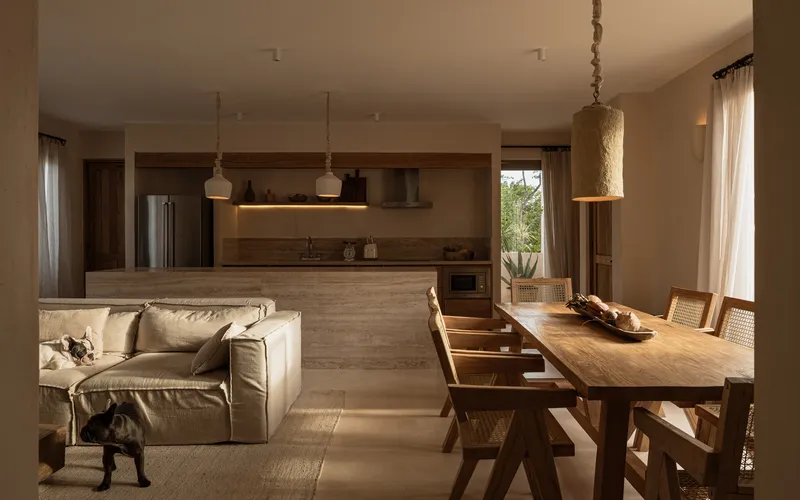
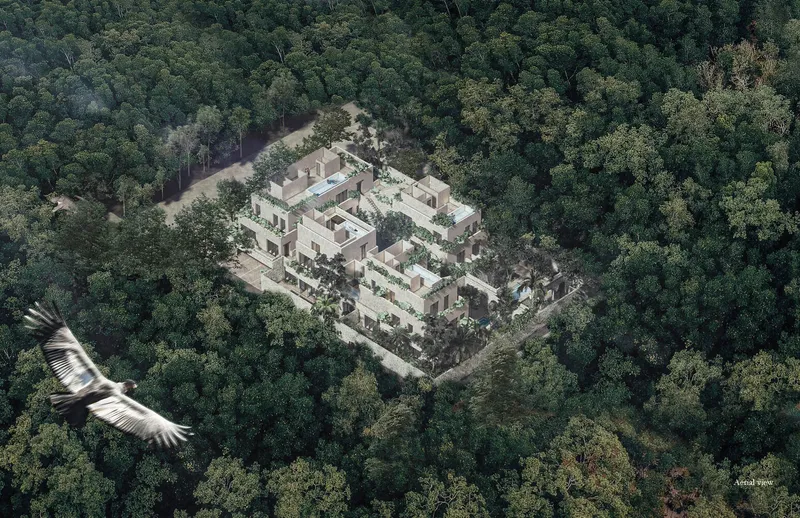
Nestled in the lush jungles of Tulum, Mexico, Wabi Residences by RA! encapsulates the delicate balance between architecture and nature. Developed by Namus, a boutique real estate firm, this residential project draws inspiration from ancient settlements, with a design ethos centered on ruin aesthetics. By blending minimalist geometry with local materials and extensive greenery, Wabi Residences redefines modern living as a meditative escape.
Design Philosophy: Nature as the Central Element
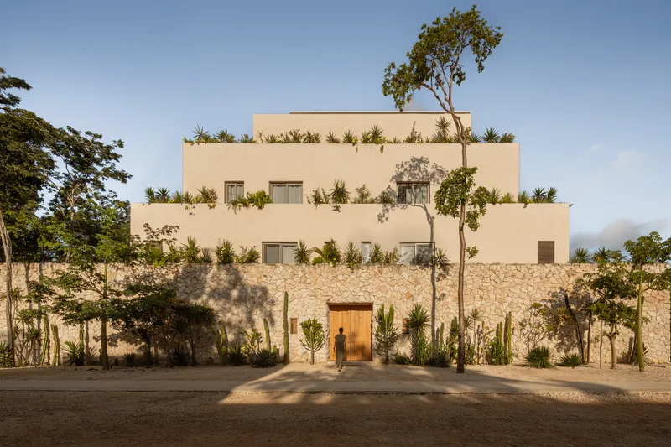
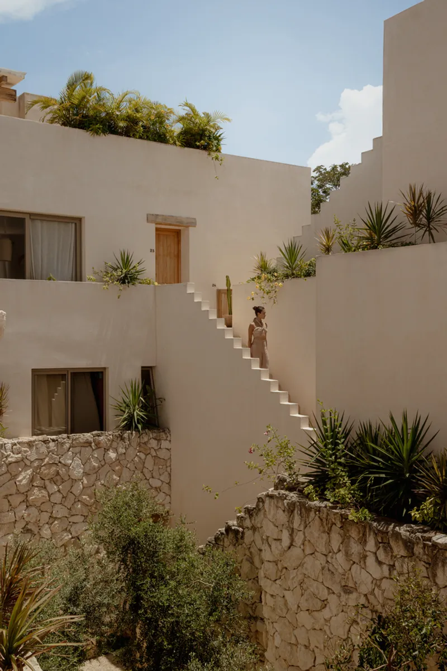
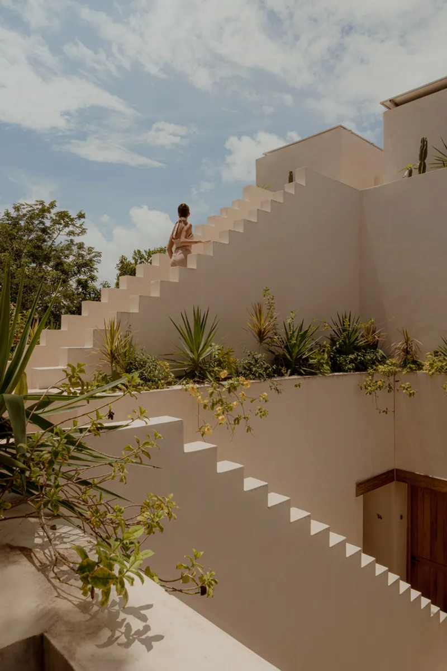
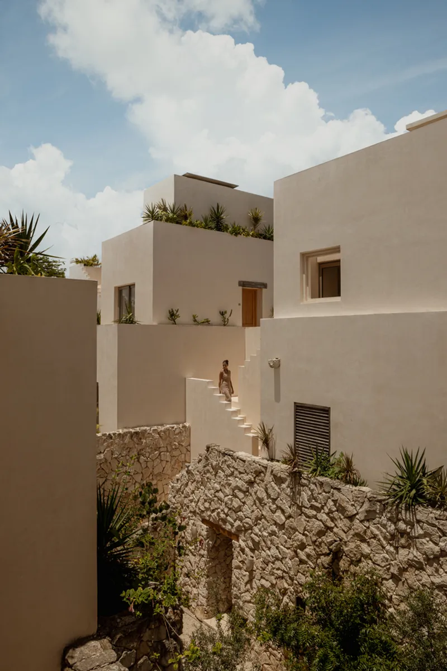
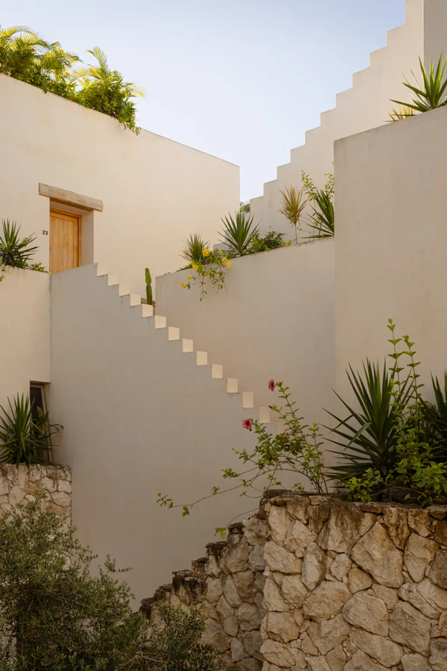
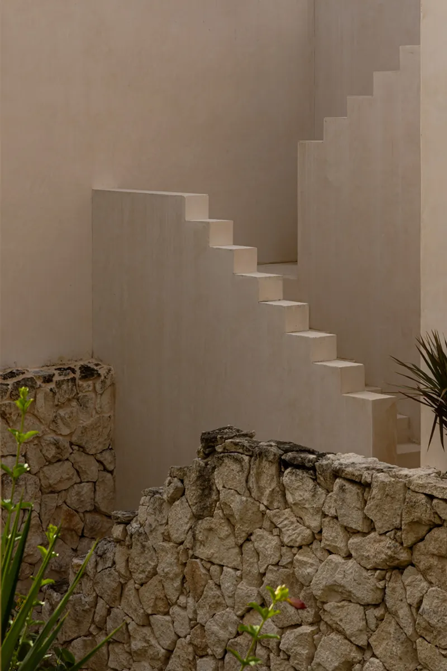
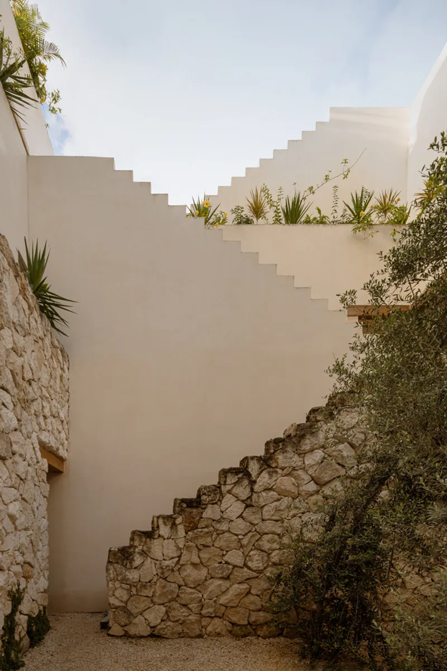
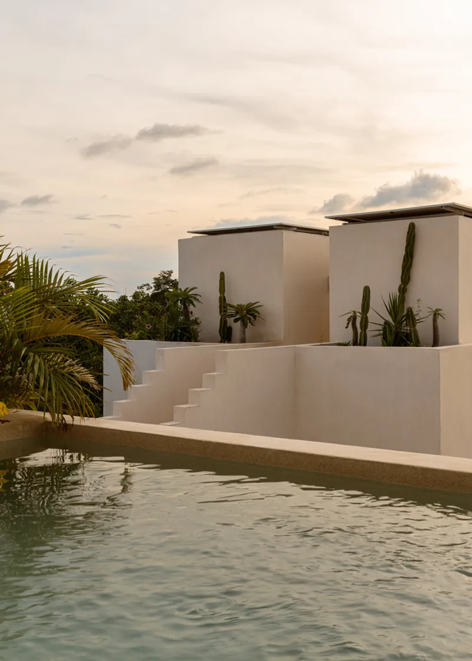
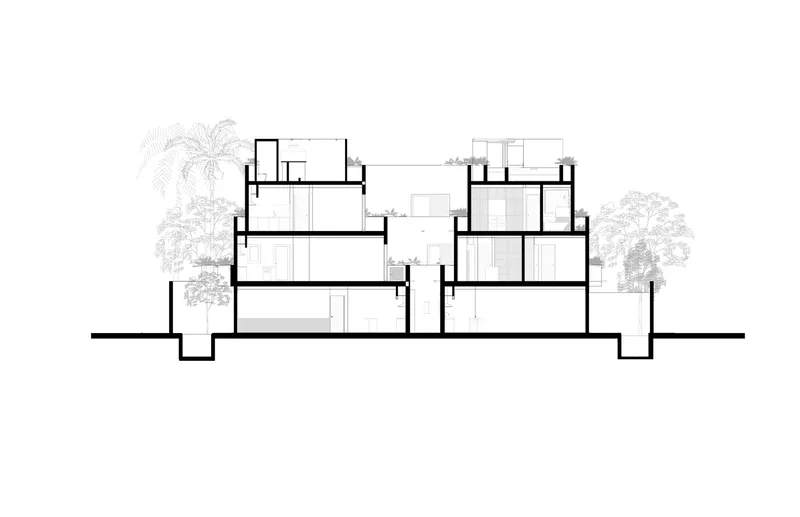
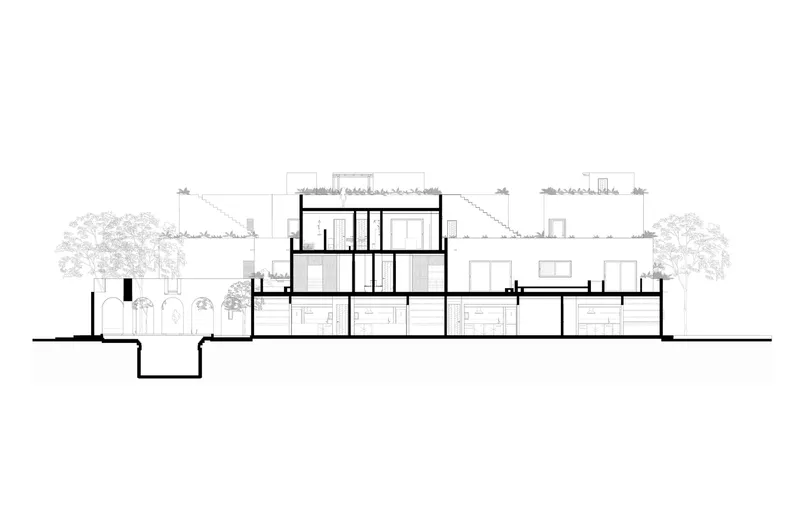
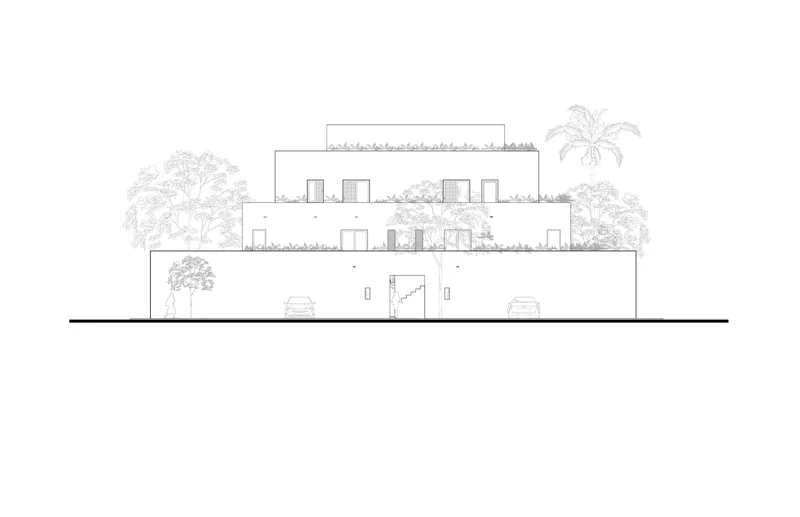
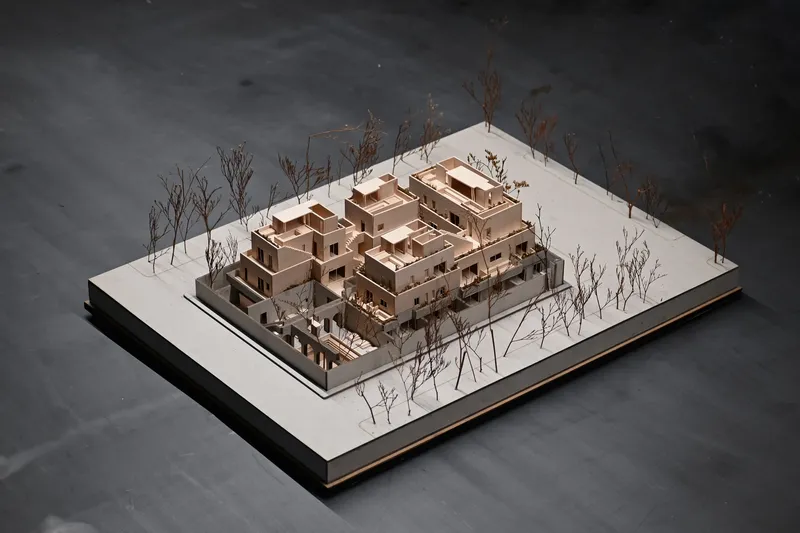
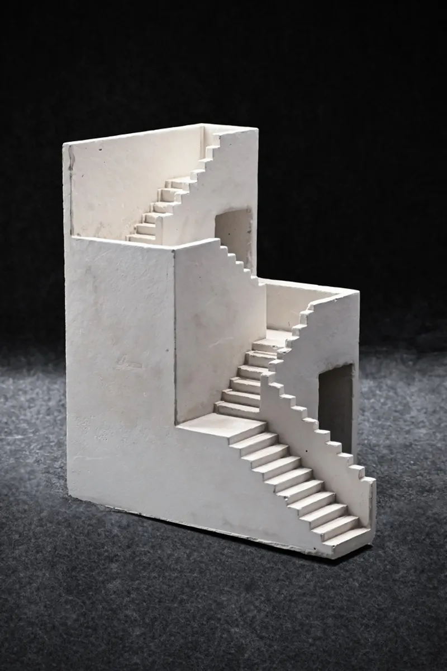
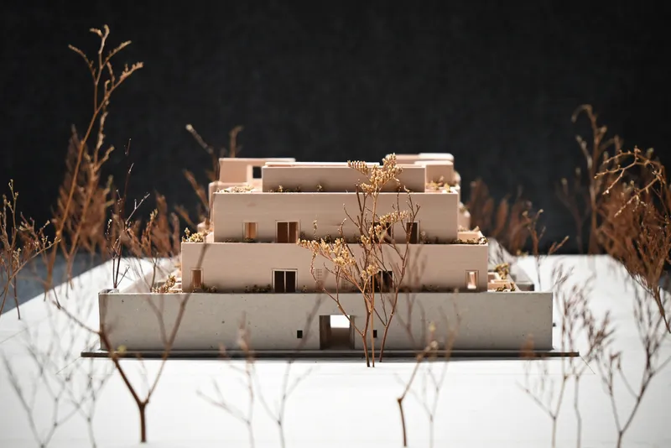
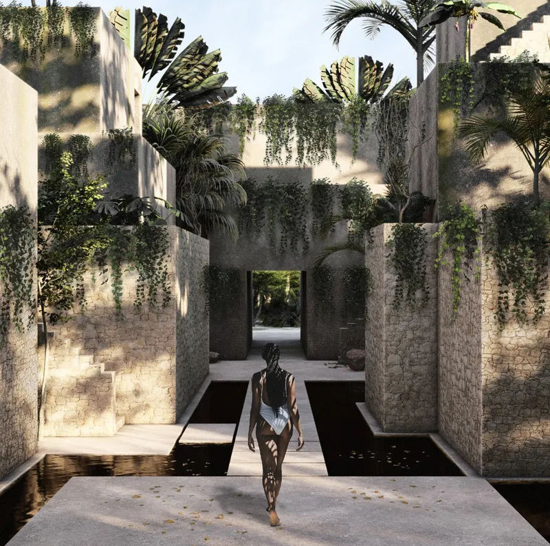
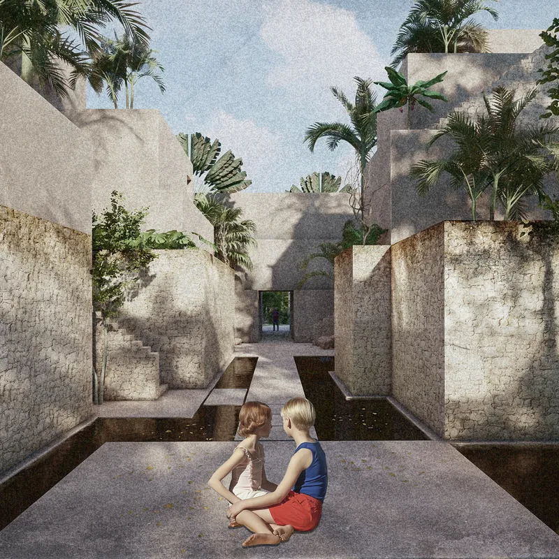
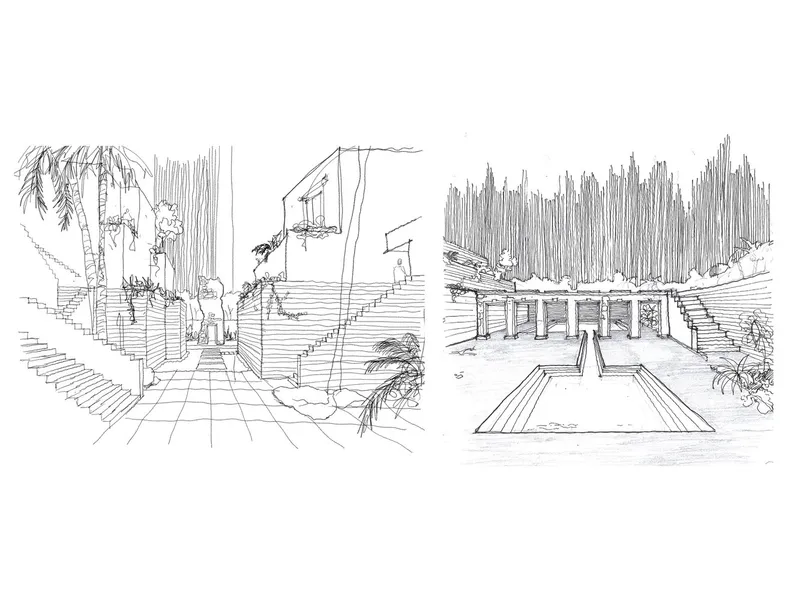
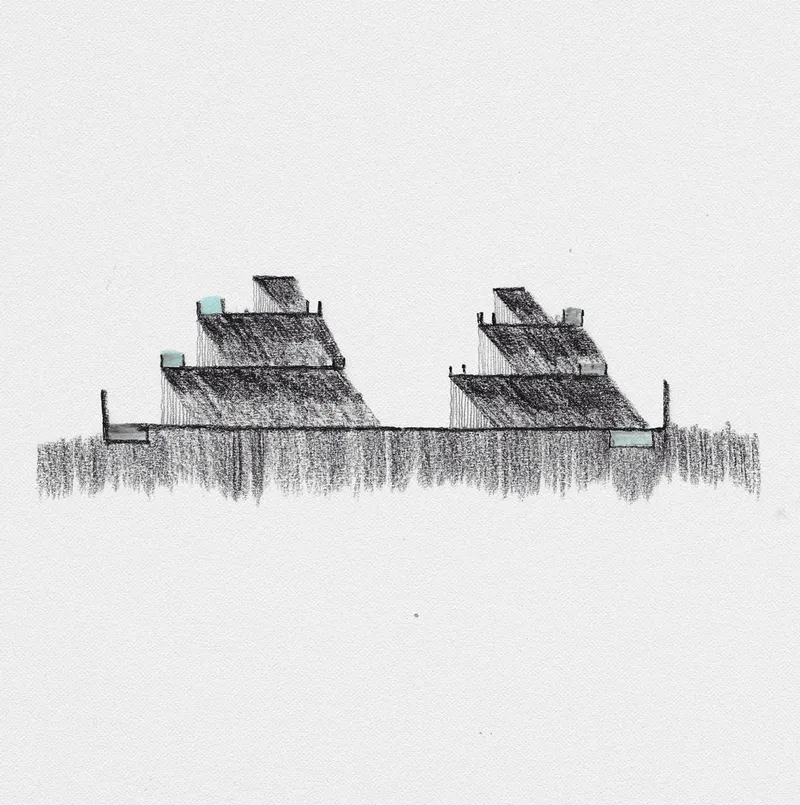
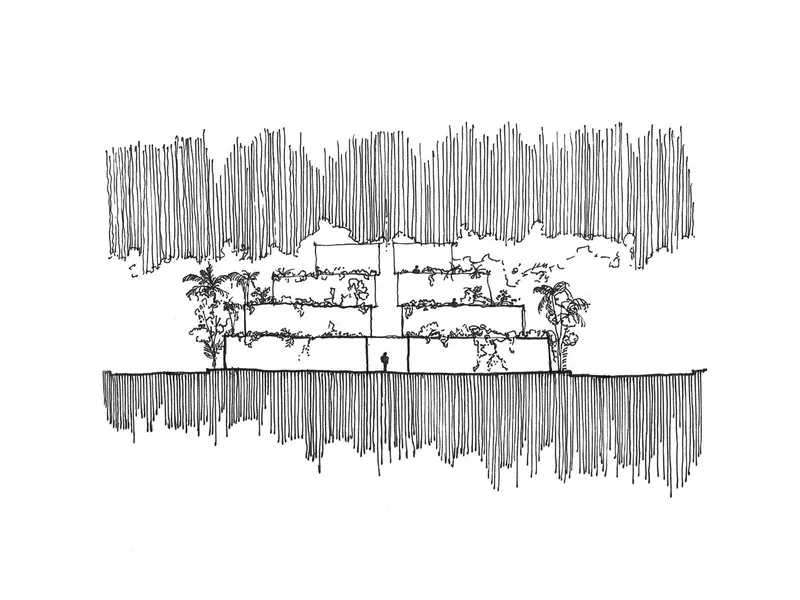
The architectural form of Wabi Residences evokes the layered, receding structures of ancient Mesoamerican settlements. The staggered volumes are designed to maximize light and airflow, ensuring a harmonious indoor-outdoor connection. Each residence is a sculptural extension of its natural surroundings, with terraces and pathways winding around semi-public courtyards. Over time, the lush vegetation integrated into the façade will further soften the structure, enhancing the concept of architecture surrendering to nature.
Spatial Organization
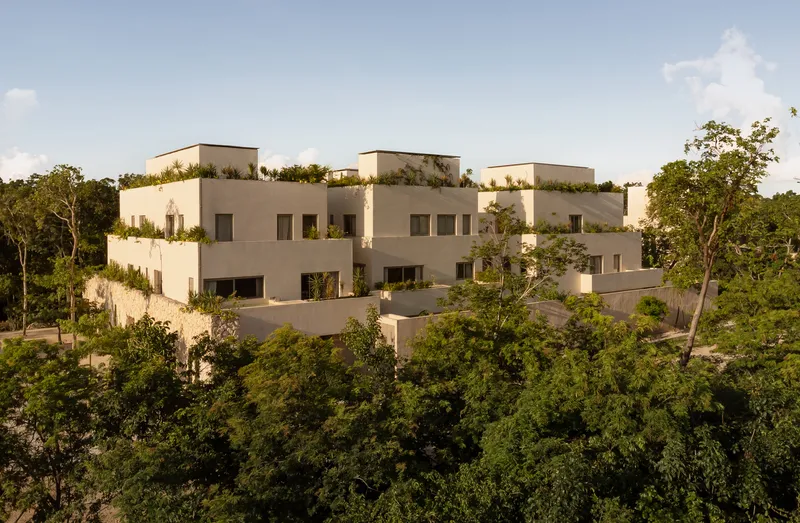
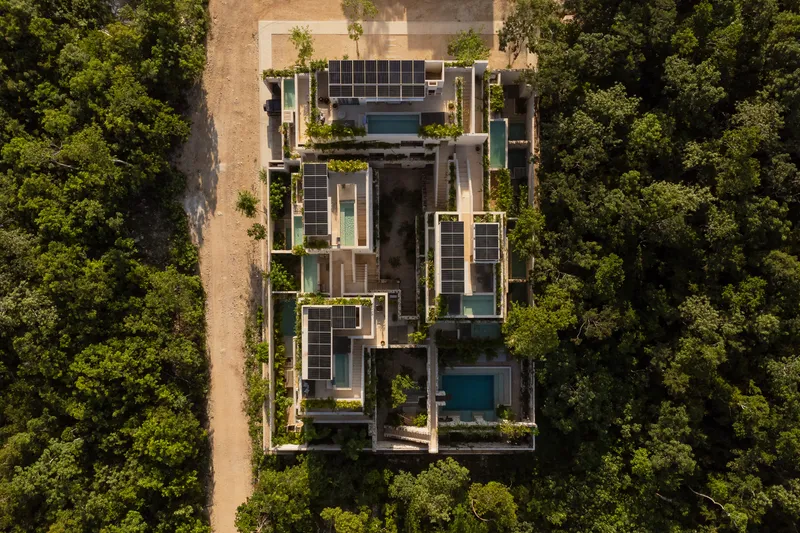
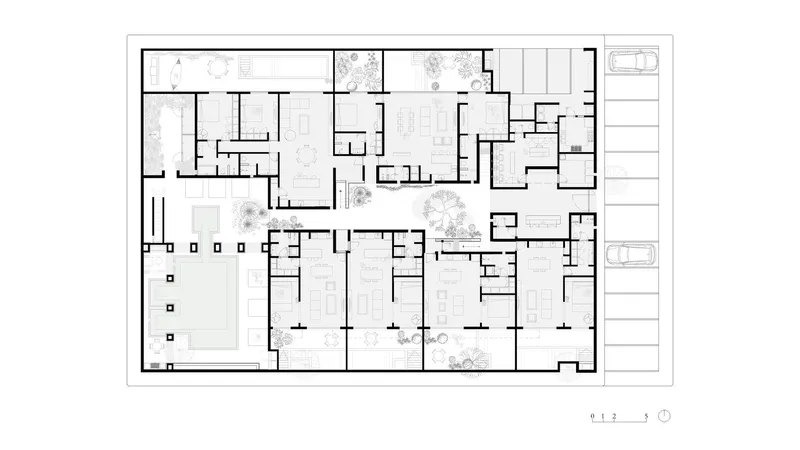
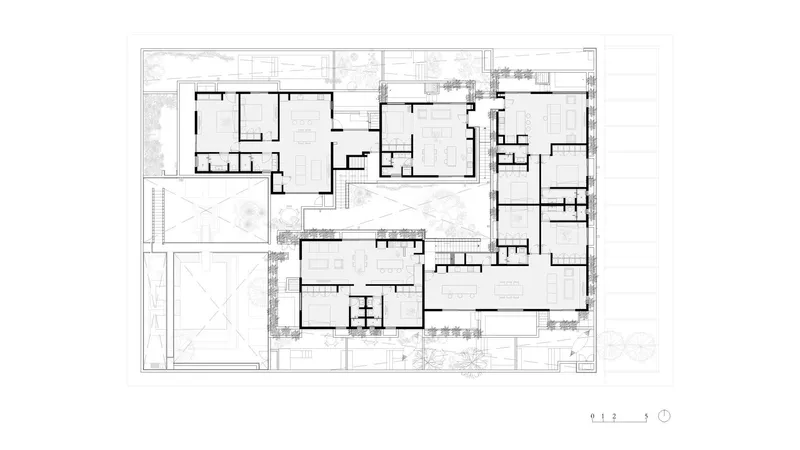
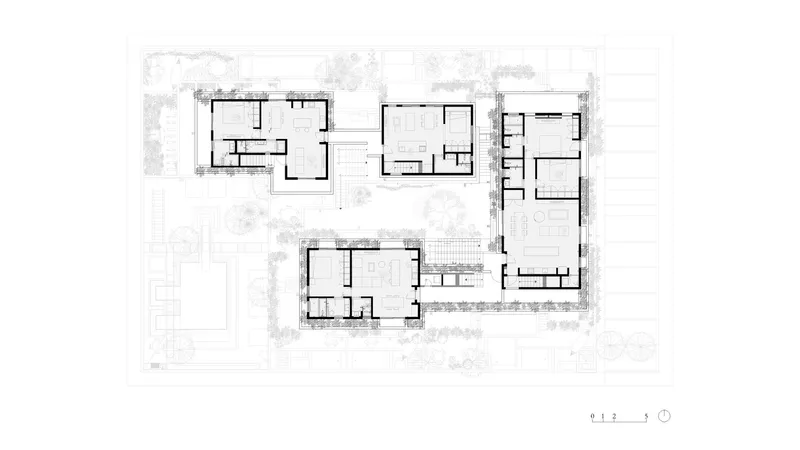
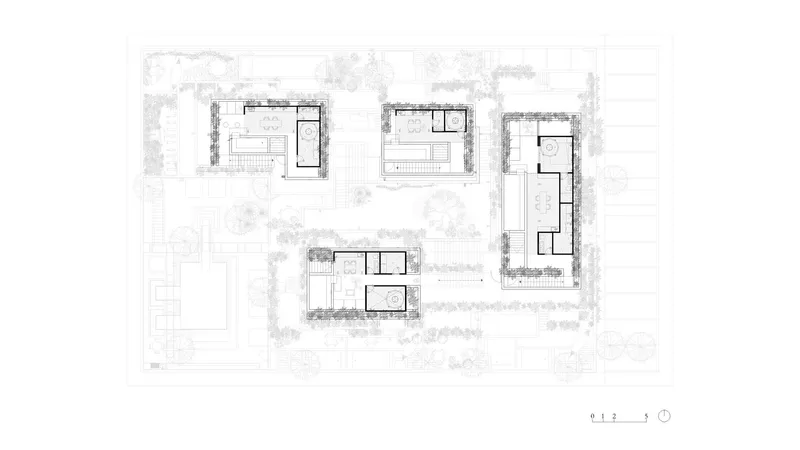
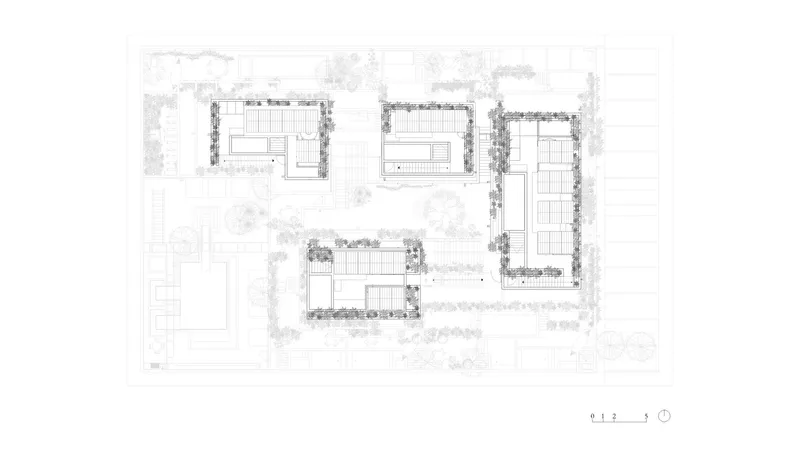
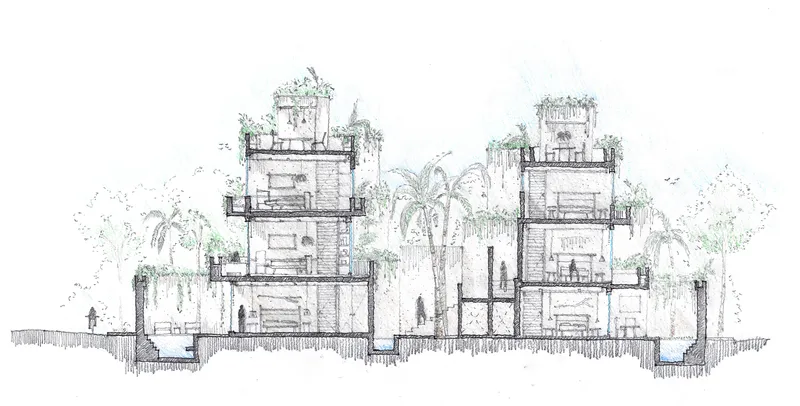
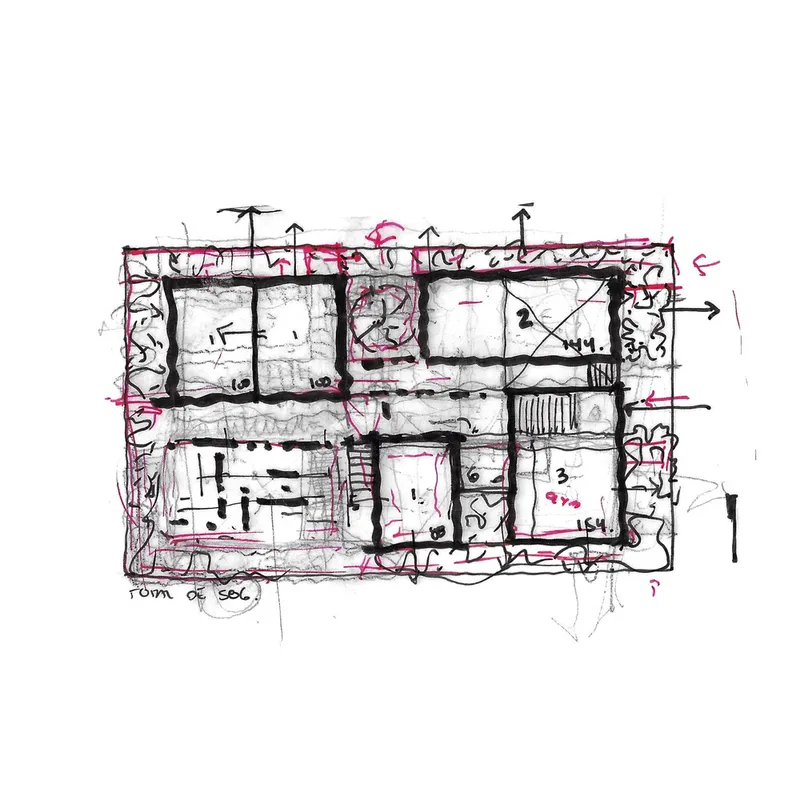
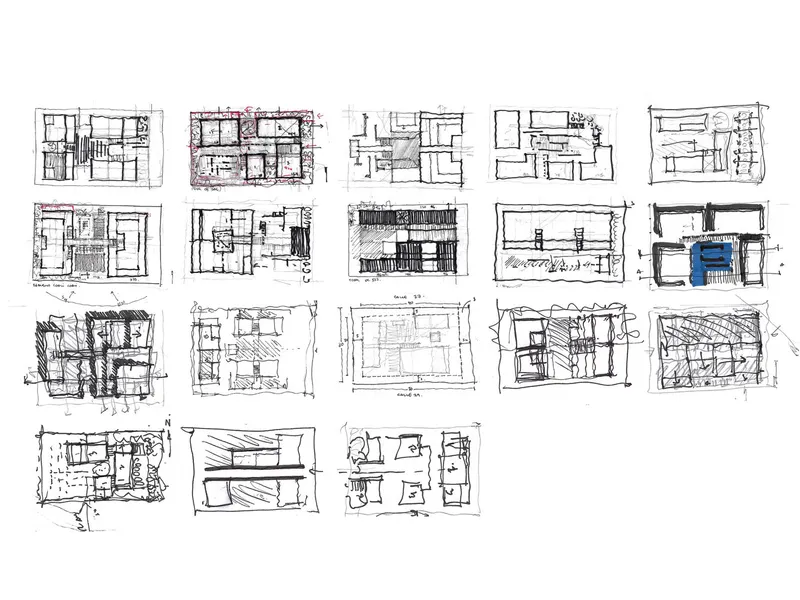
The complex is composed of 15 residences spread across three levels, each with unique features:
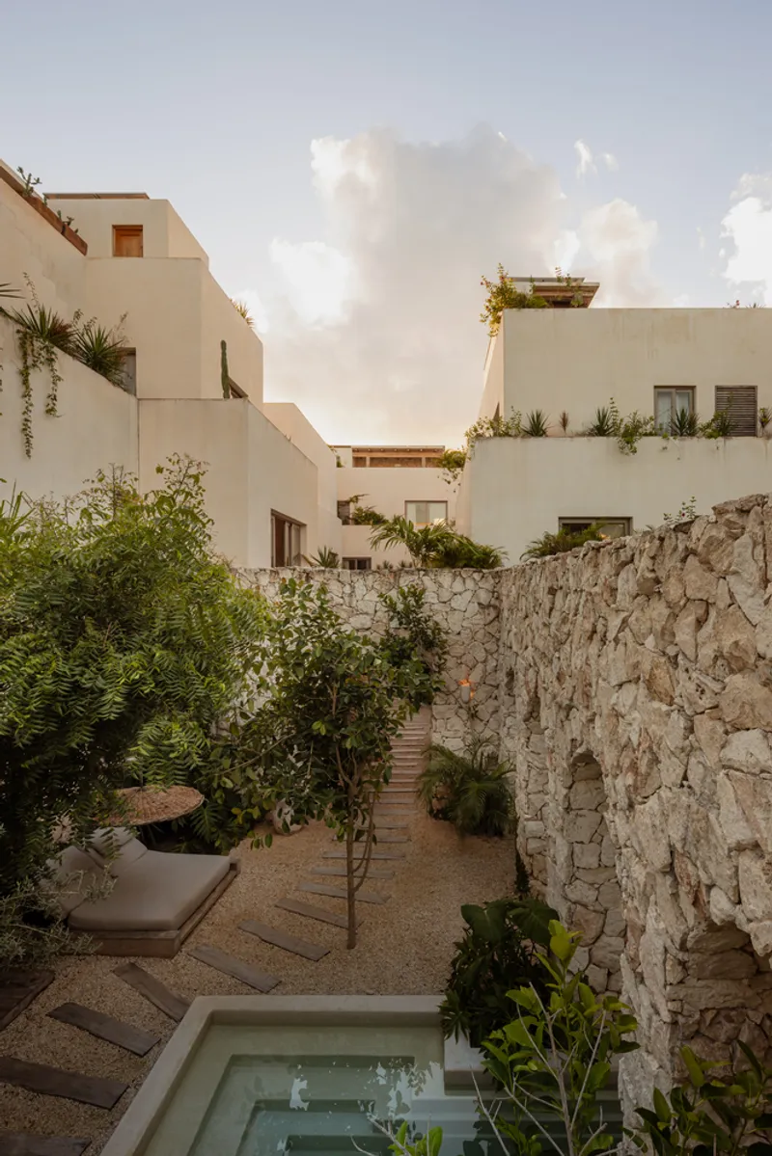
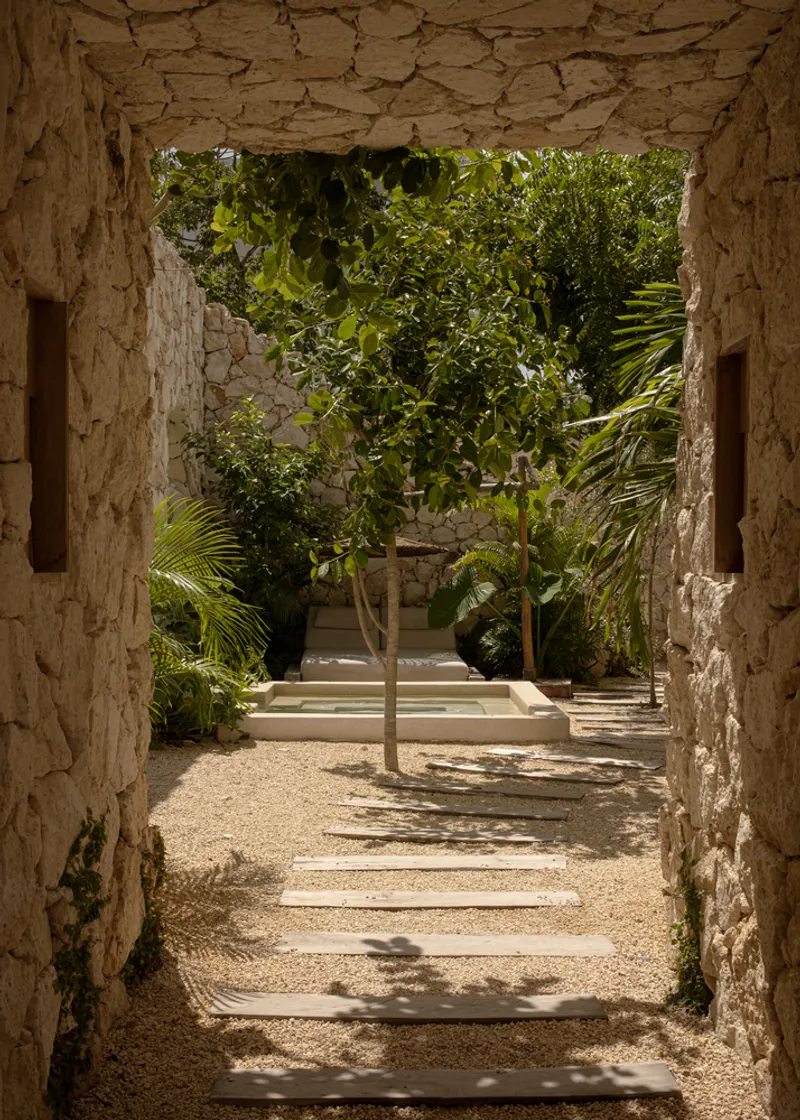
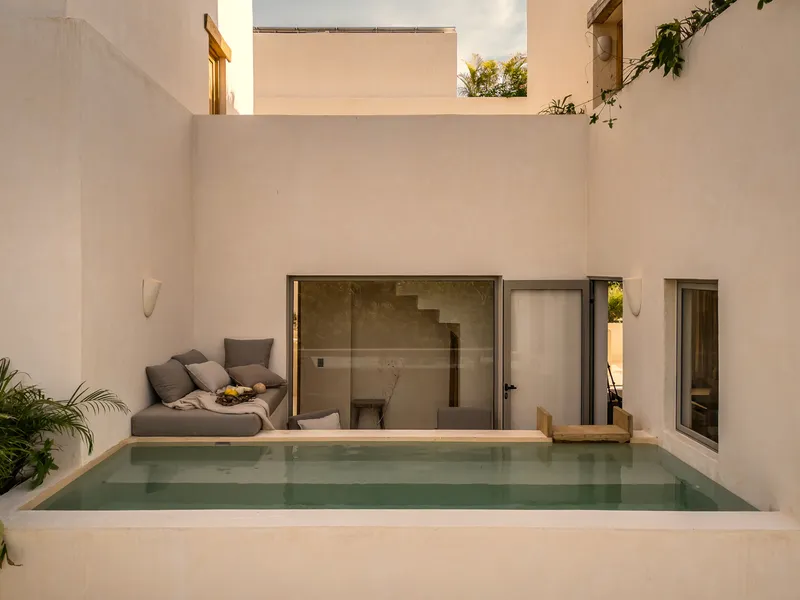
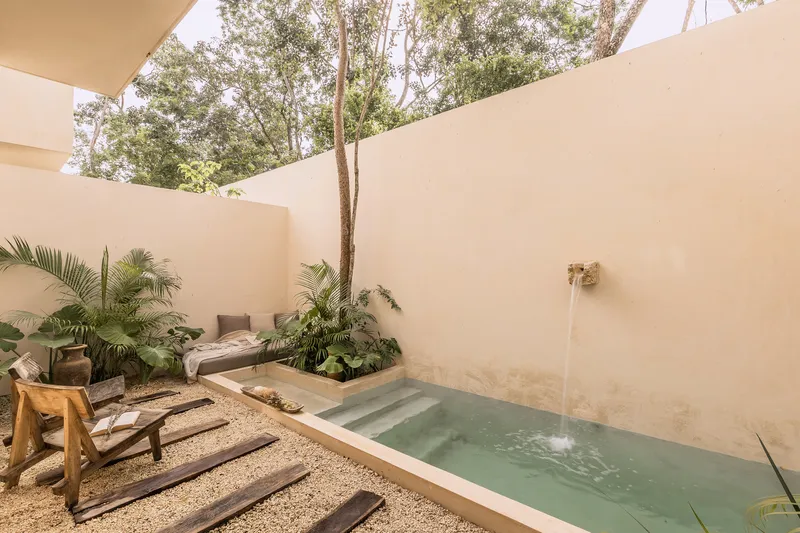
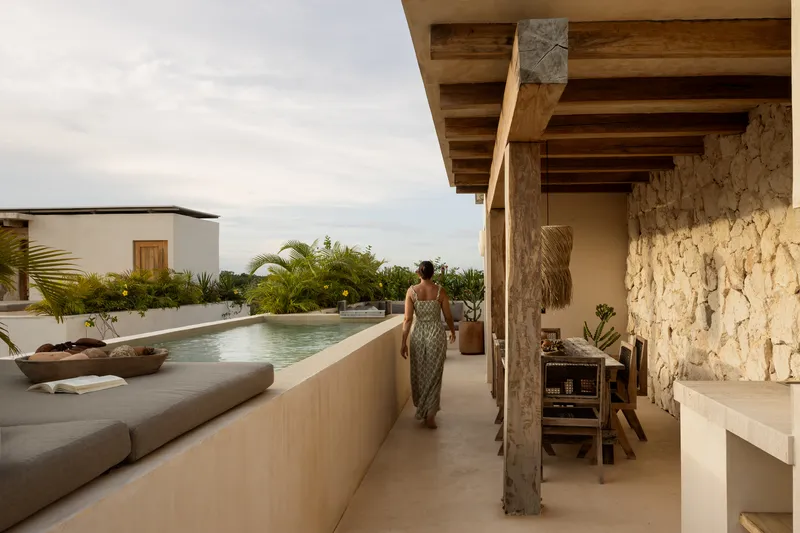
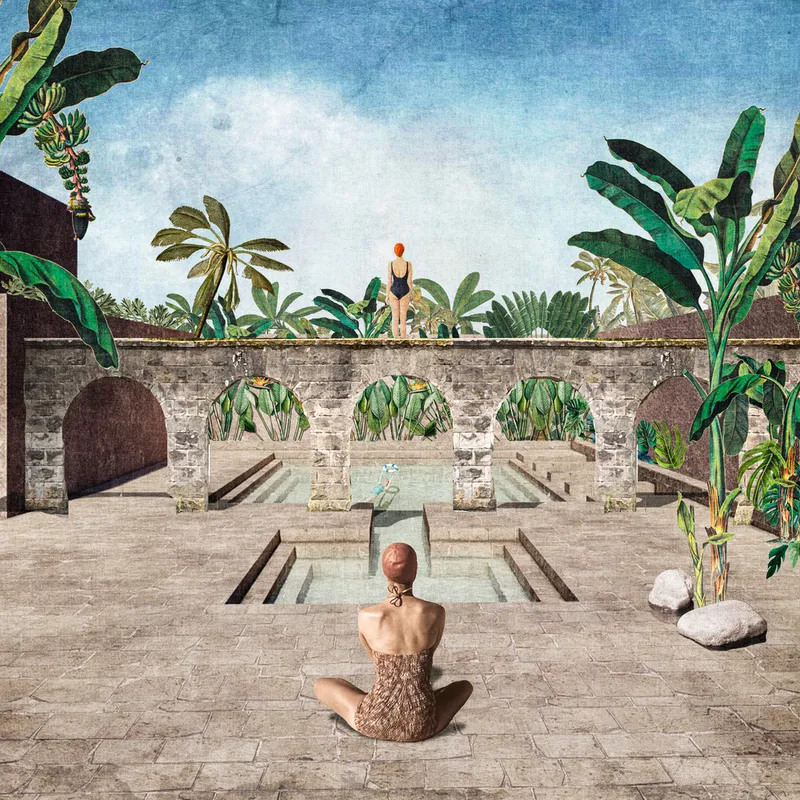
- Ground Floor: Features expansive gardens and pools, creating a seamless transition between the jungle floor and living spaces.
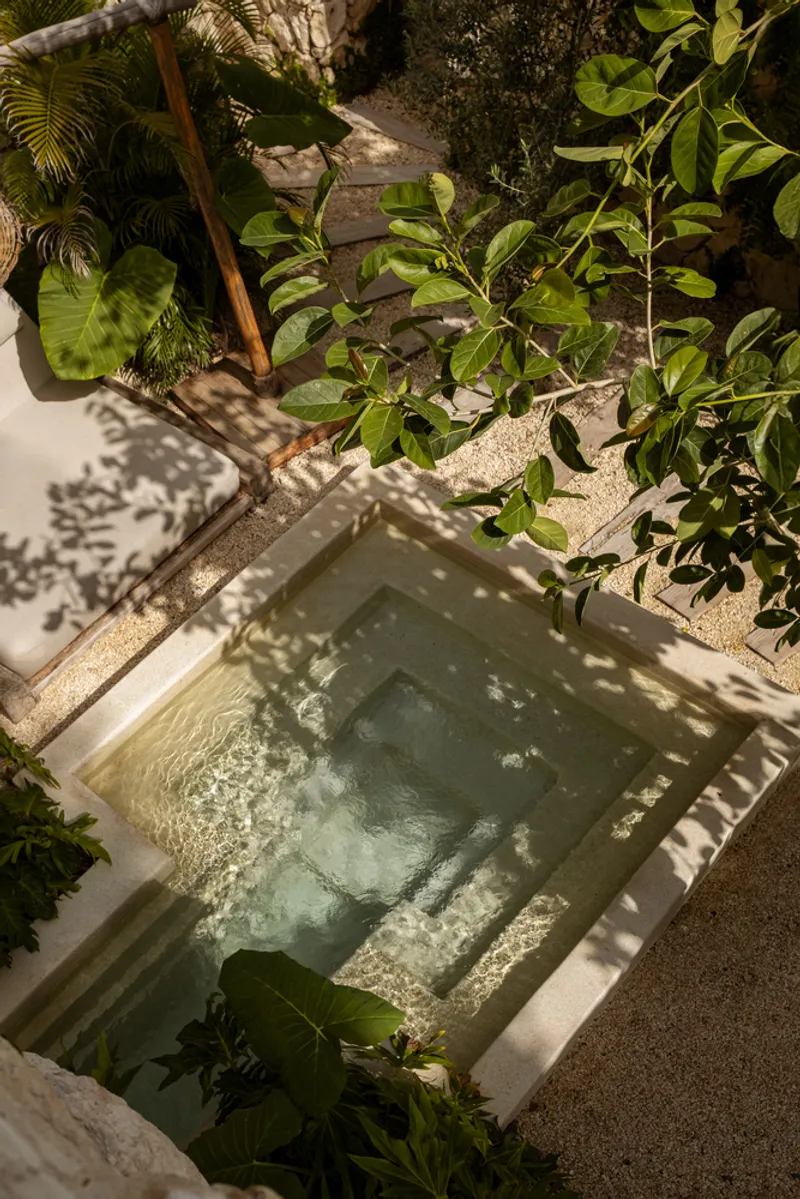
- First Floor: Includes terraces and jacuzzis, offering elevated yet intimate outdoor spaces.
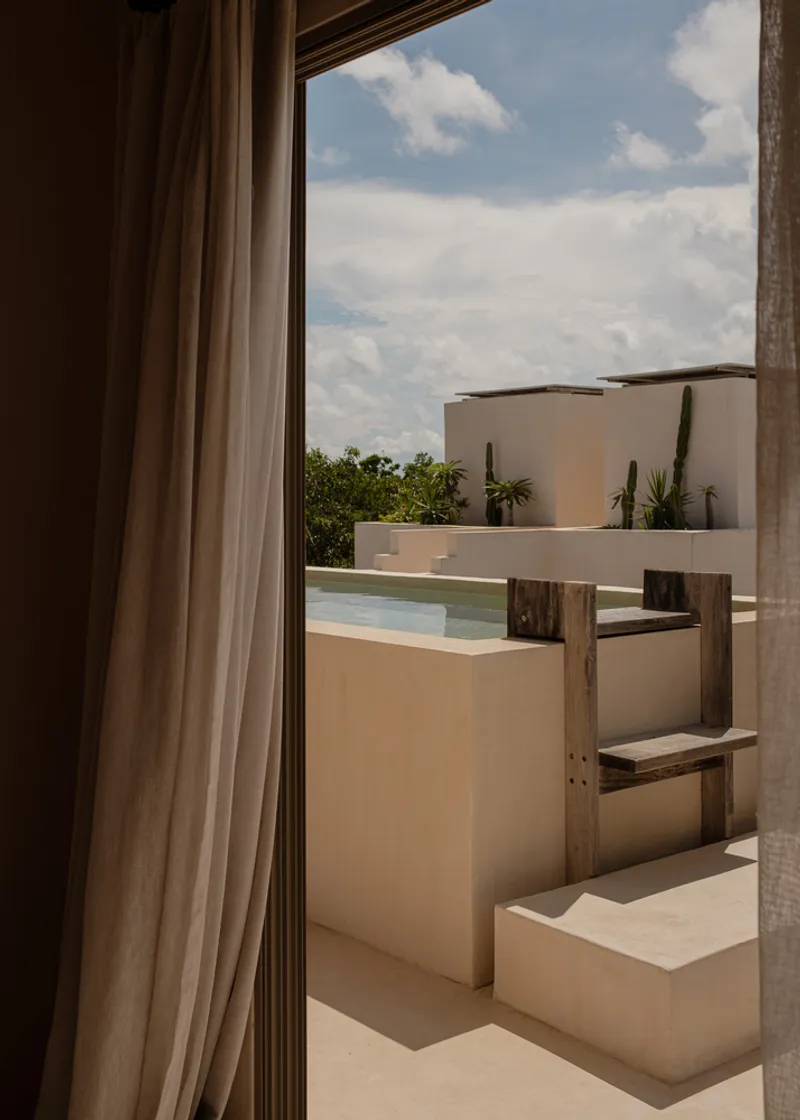
- Second Floor: Boasts roof gardens with sweeping views of the jungle canopy, providing a serene vantage point.
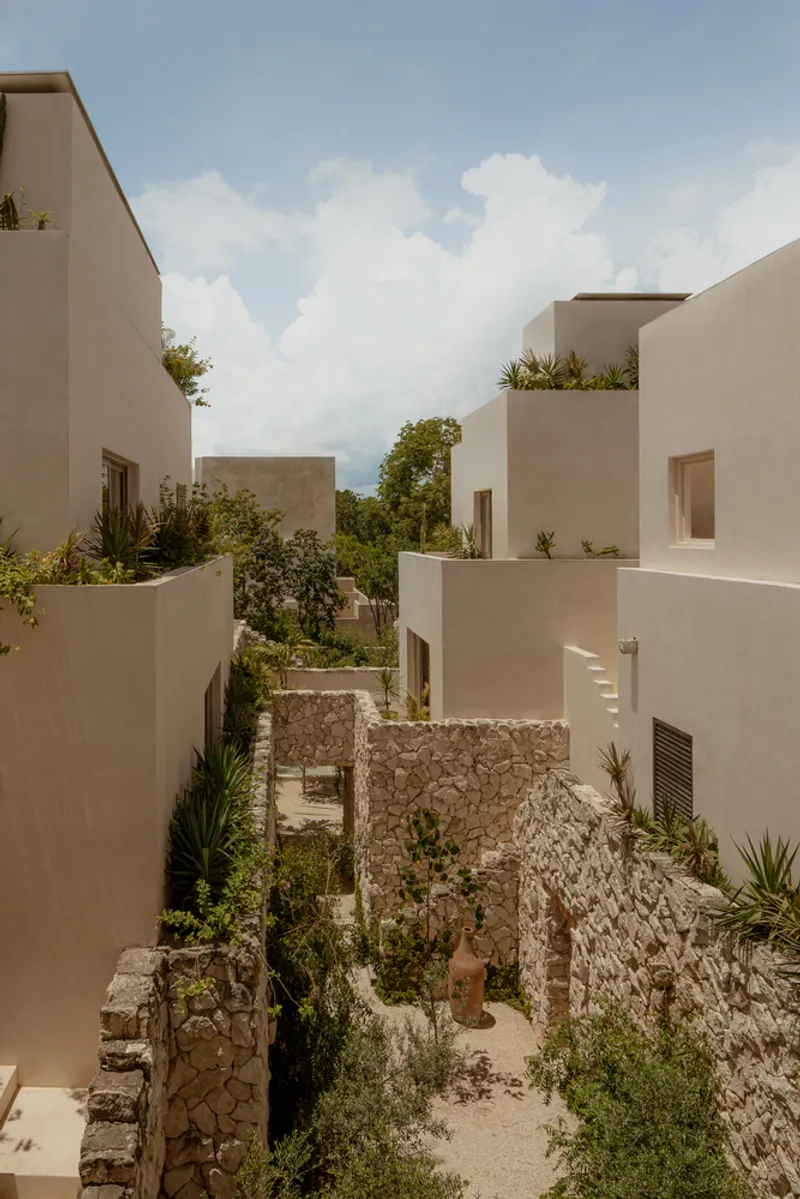
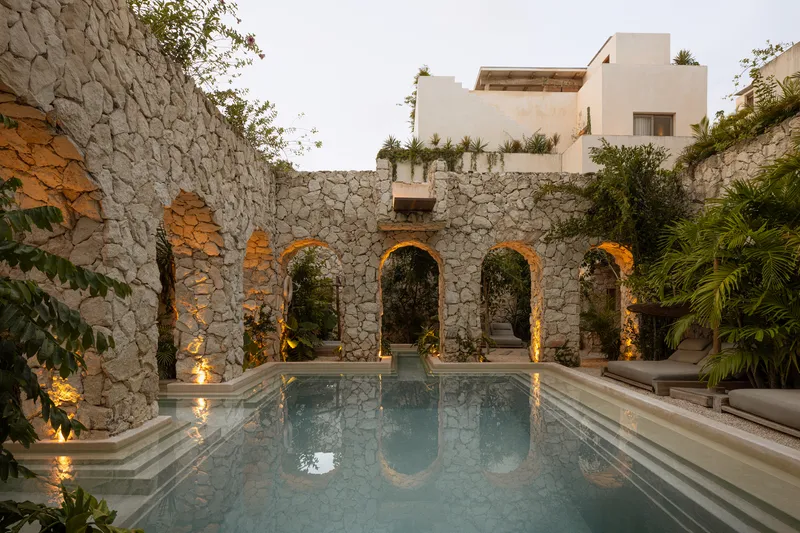
A large fragmented courtyard acts as the heart of the project, offering intimate spaces for relaxation and recreation while connecting the private residences to shared amenities like the semi-public pool.
Materiality and Aesthetics
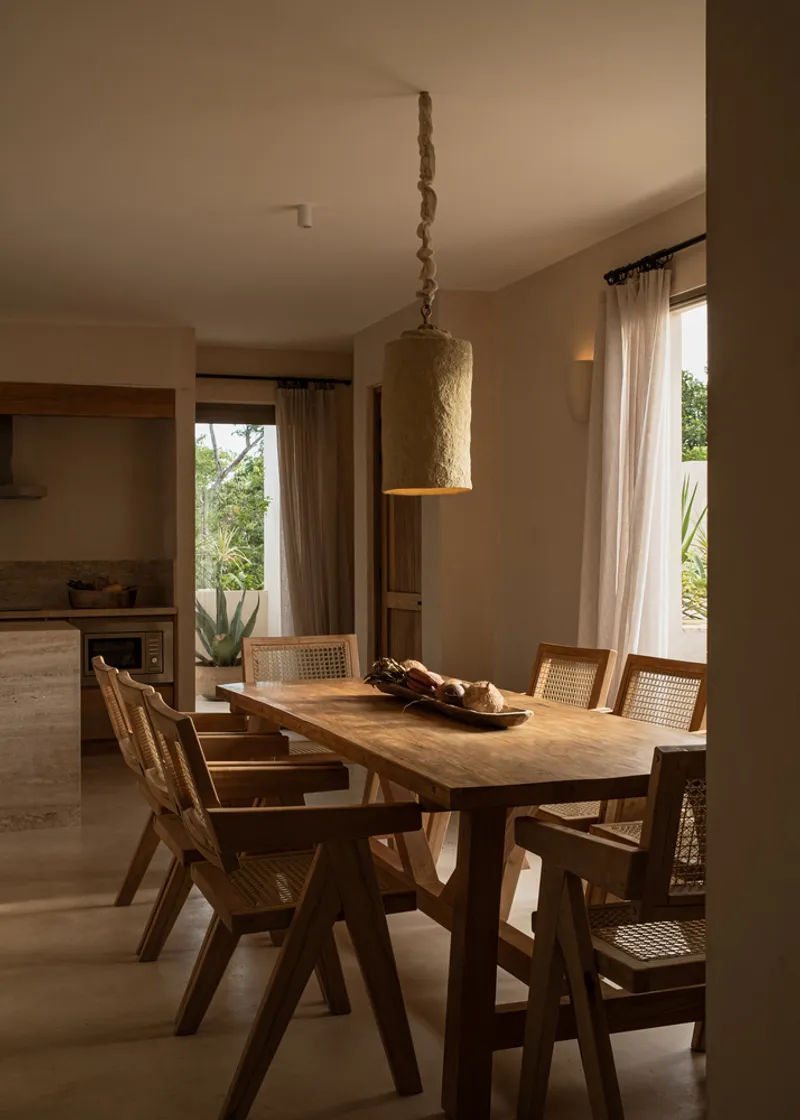
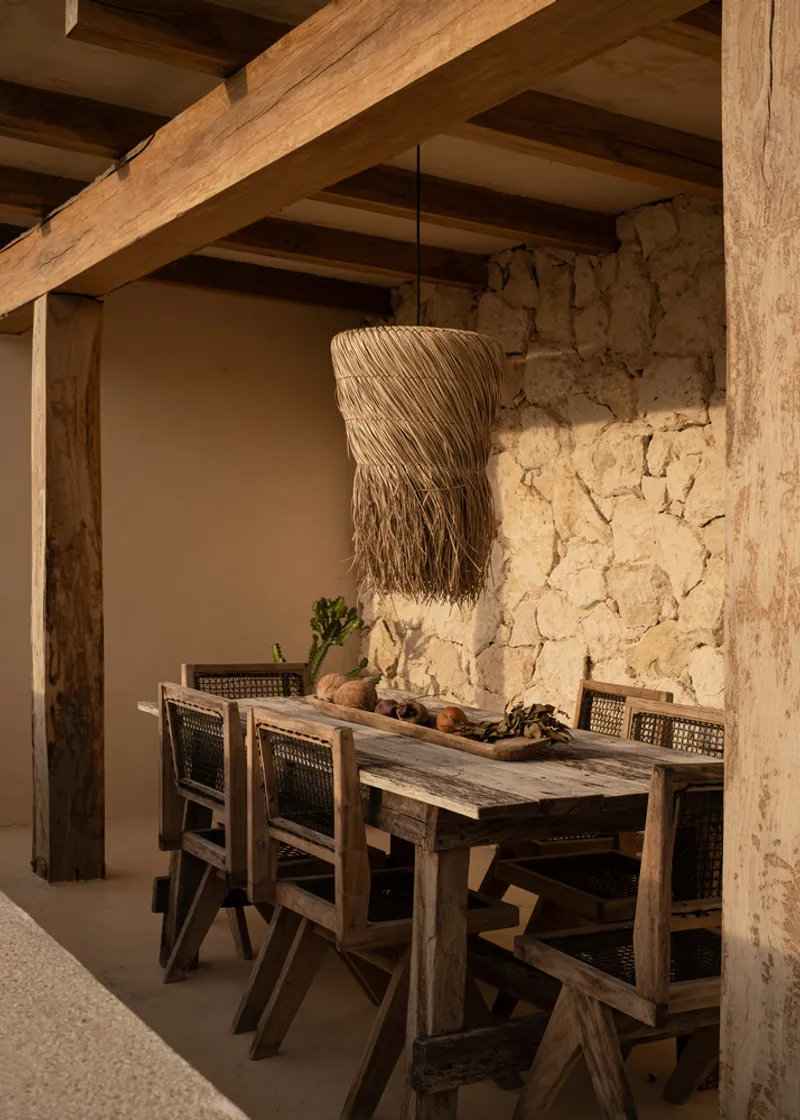
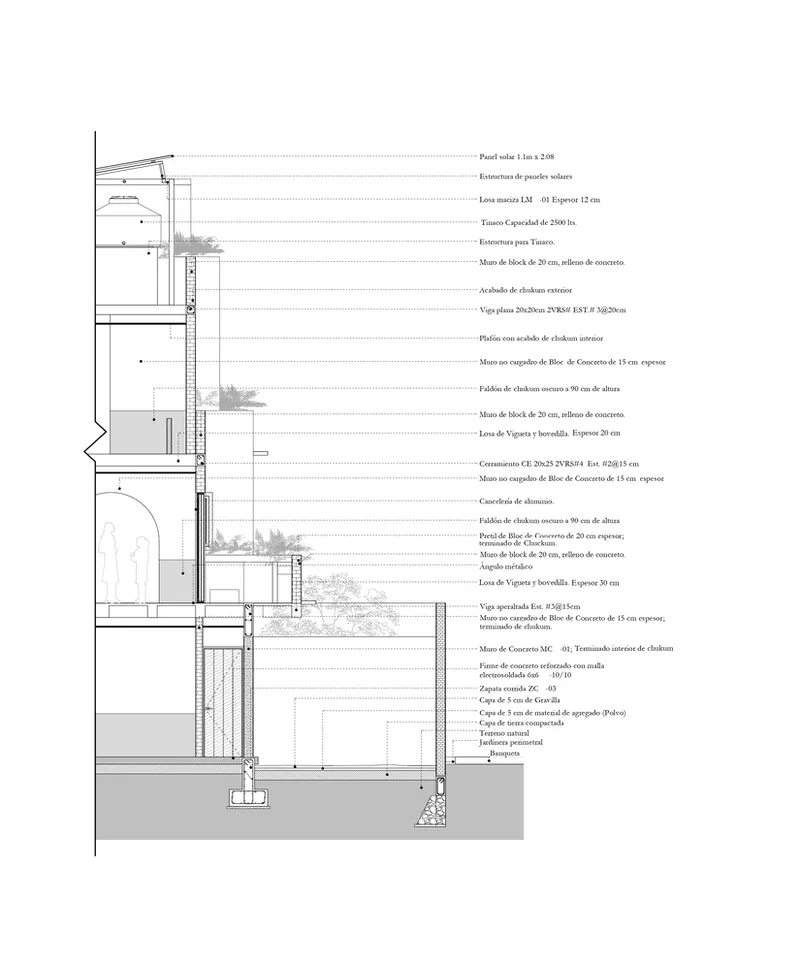
Wabi Residences employs a locally inspired material palette, emphasizing sustainability and regional craftsmanship:
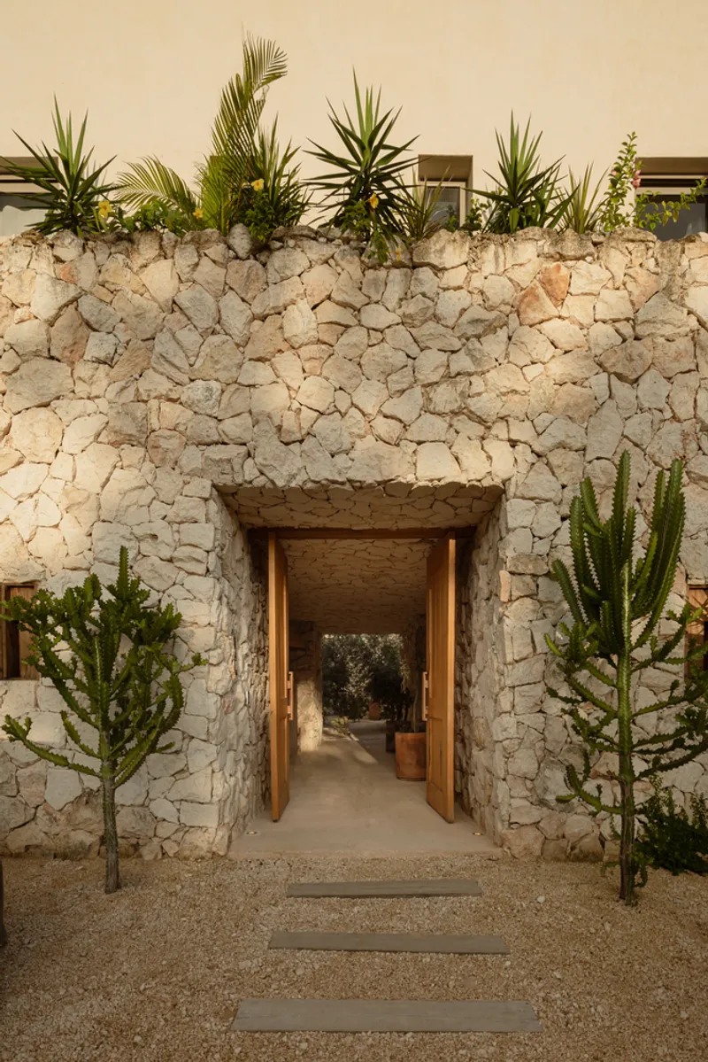
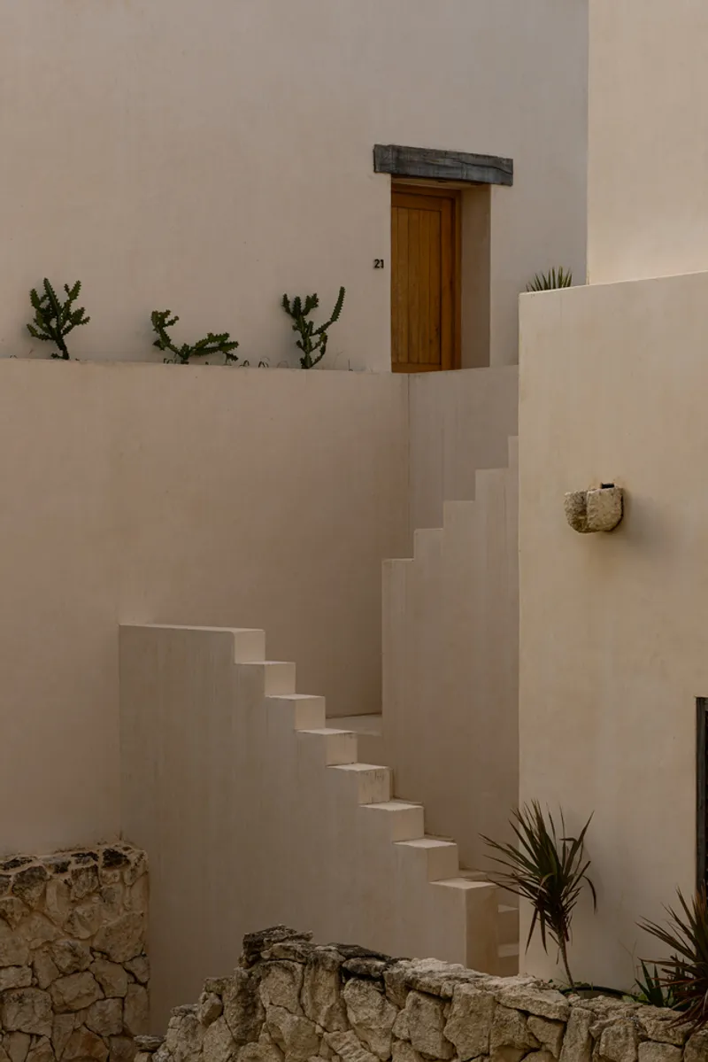
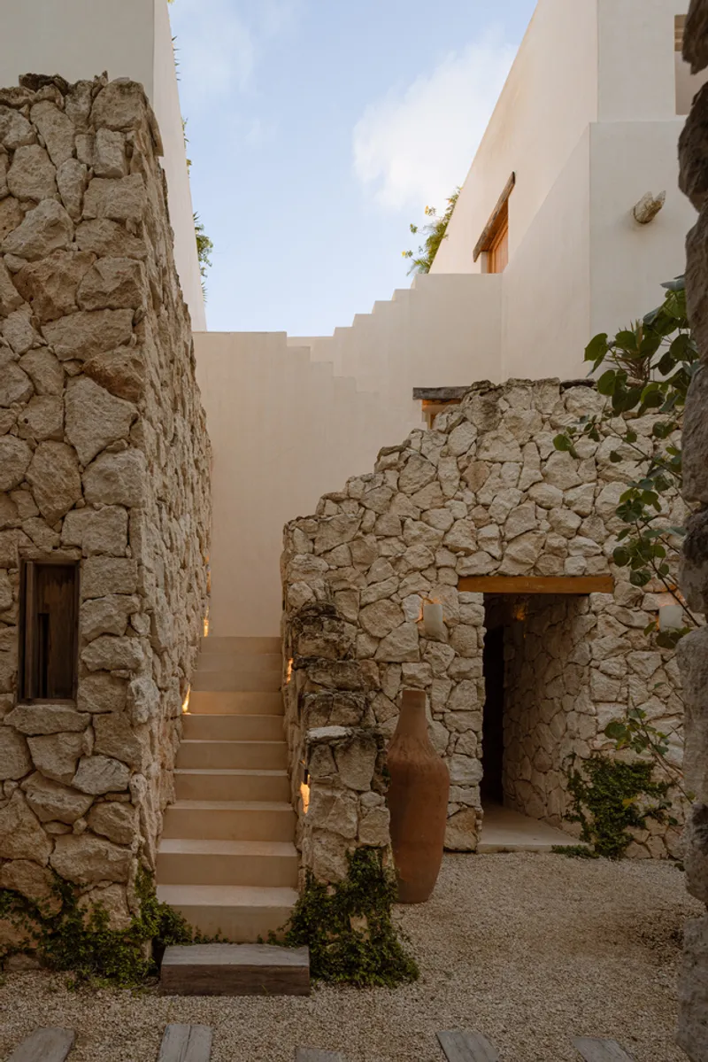
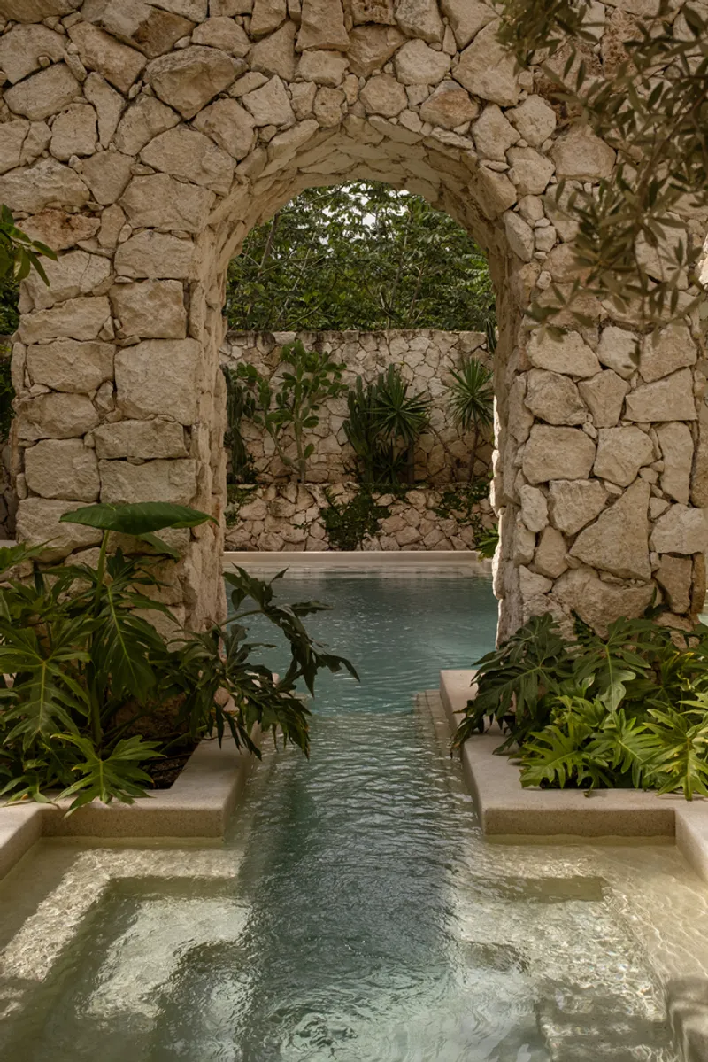
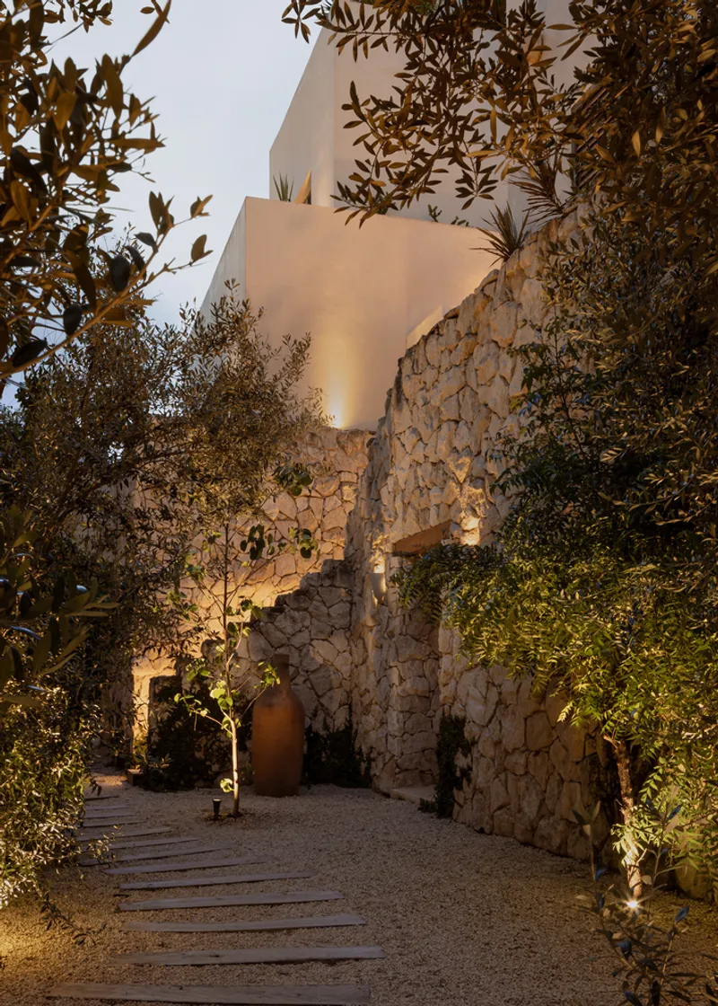
- Stone: Anchors the base of the structure, grounding it within its natural surroundings.
- Chukum: A traditional Mayan stucco finish, used for upper levels, offering durability and earthy aesthetics.
- Neutral Tones: Allow the vivid greenery of the jungle to dominate, making vegetation an integral architectural element.
The perimeter planters frame terraces and balconies, creating a living, breathing façade where nature appears to reclaim the structure.
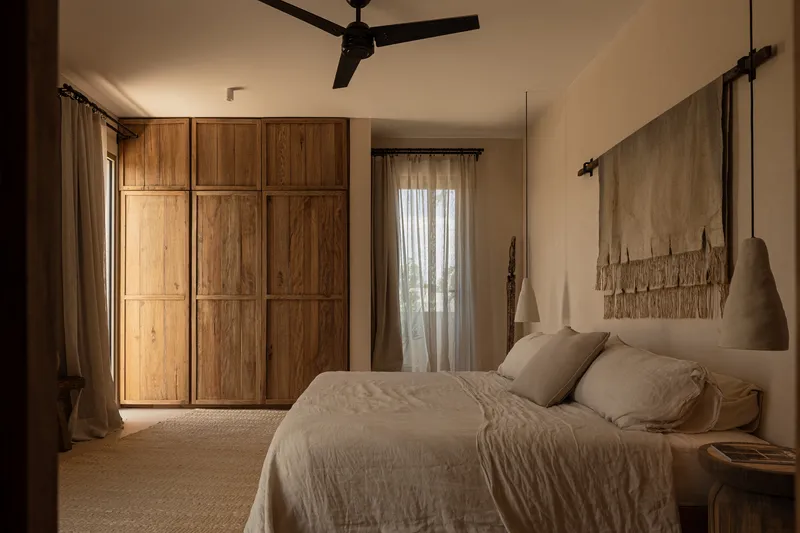
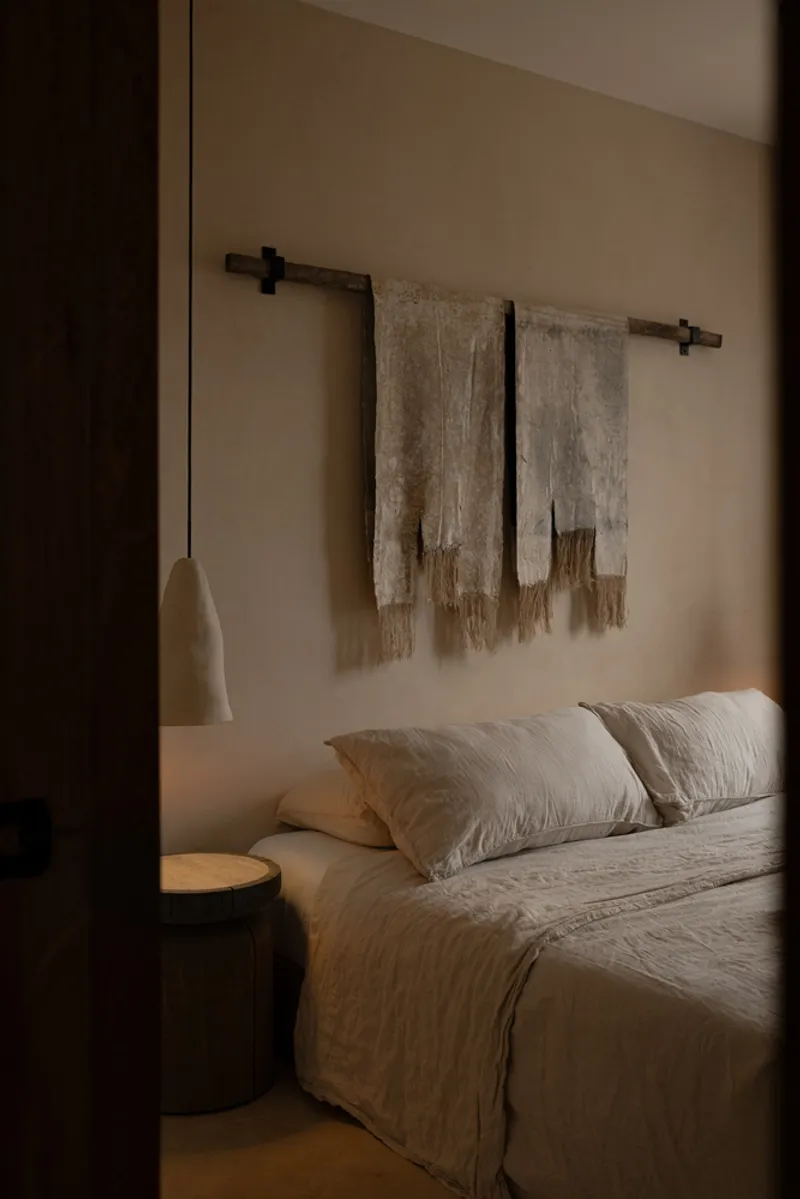
Living the Wabi-Sabi Philosophy
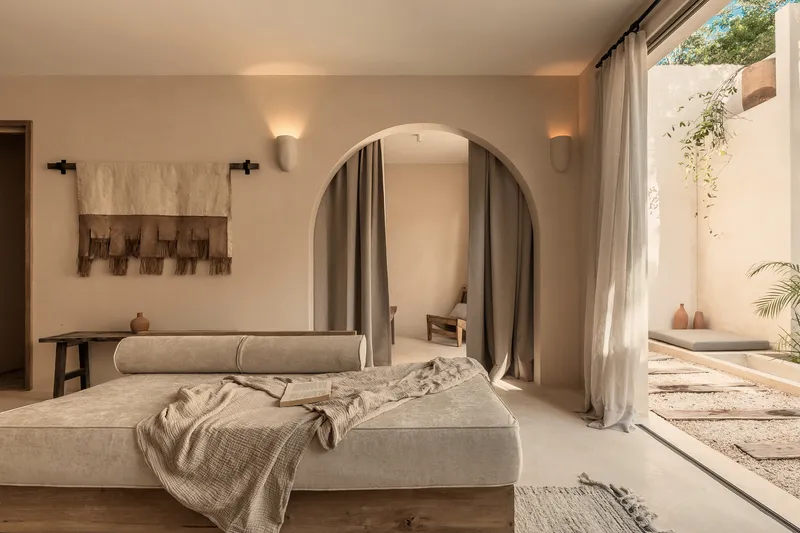
True to its name, the Wabi Residences embrace the Wabi-Sabi philosophy, which finds beauty in imperfection and the passage of time. This ethos is reflected in:
- The interplay of textured materials that weather gracefully.
- The design’s intent to let nature overtake the structure gradually.
- The tranquil, meditative spaces that invite reflection and simplicity.
Sustainability in Practice
Wabi Residences demonstrates a deep commitment to sustainable architecture:
- Local Materials: Reduce the environmental footprint and celebrate Tulum’s cultural heritage.
- Passive Design: Maximizes natural light and ventilation, reducing reliance on mechanical systems.
- Integrated Vegetation: Enhances biodiversity and contributes to the thermal comfort of the residences.
A Living Sanctuary
Wabi Residences is more than just a residential complex—it is a living sanctuary where architecture and nature coexist in perfect harmony. Designed with reverence for the jungle and rooted in the principles of Wabi-Sabi, this project offers residents a unique opportunity to experience luxury through simplicity, serenity, and sustainability.
All Photographs are work of Ariadna Polo




Popular Articles
Popular articles from the community


Co-Life: Senior Housing Design That Reconnects Older Adults With the City
Co-Life reimagines senior housing design through healing gardens, shared streets, workshops, and a sustainable community across generations.

The Ocean Hive: Sustainable Architecture for a Self-Sufficient Civilization at Sea
The Ocean Hive imagines sustainable architecture at sea, where modular habitats, algae, wave power and ocean waste sustain a growing colony.

The Earth Pod: 3D Printed Homes for Resilient Refugee Communities
The Earth Pod reimagines refugee housing through 3D printed homes made from clay, combining resilience, self-sufficiency, and rapid shelter.

Conexión: Biophilic Design Reimagines High-Rise Living in Hong Kong
Conexión reimagines high-rise living in Hong Kong through biophilic design, green facades, shared spaces, daylight, water and nature within.


Similar Reads
You might also enjoy these articles


Hodi-Mandai Geram
Project Function: Preservation and revitalization of the Intangible heritage and socio-spatial identity of the Hodi by Housing, Cultural Memory Center, Sacred Grove, landscape, local tourism economy


Olio Towers: A Mid-Rise for Performers That Fuses Housing, Rehearsal, and Stage
Located blocks from Houston's Theater District, this modular tower stacks living units around a central performance atrium.

Oasis: Modular Green Housing Carved into Dhaka's Urban Fabric
A shortlisted Plugin Housing entry reclaims unauthorized settlements in Dhaka with stepped concrete volumes, green roofs, and ventilation-driven design.

Black Hole: A Floating Megastructure for the Post-Physical Era
Emiliano Mazzarotto envisions a spherical, self-scaling arena where e-sports, digital hotels, and holographic stadiums replace traditional public space.


Explore Architecture Competitions
Discover active competitions in this discipline



Challenge to reimagine the Iron Throne


Photograph architecture without architects


Illustrate the lost glory of Angkor Wat - Render Challenge


Design challenge to reuse E-waste
Comments (0)
Please login or sign up to add comments
No comments yet. Be the first to comment!