
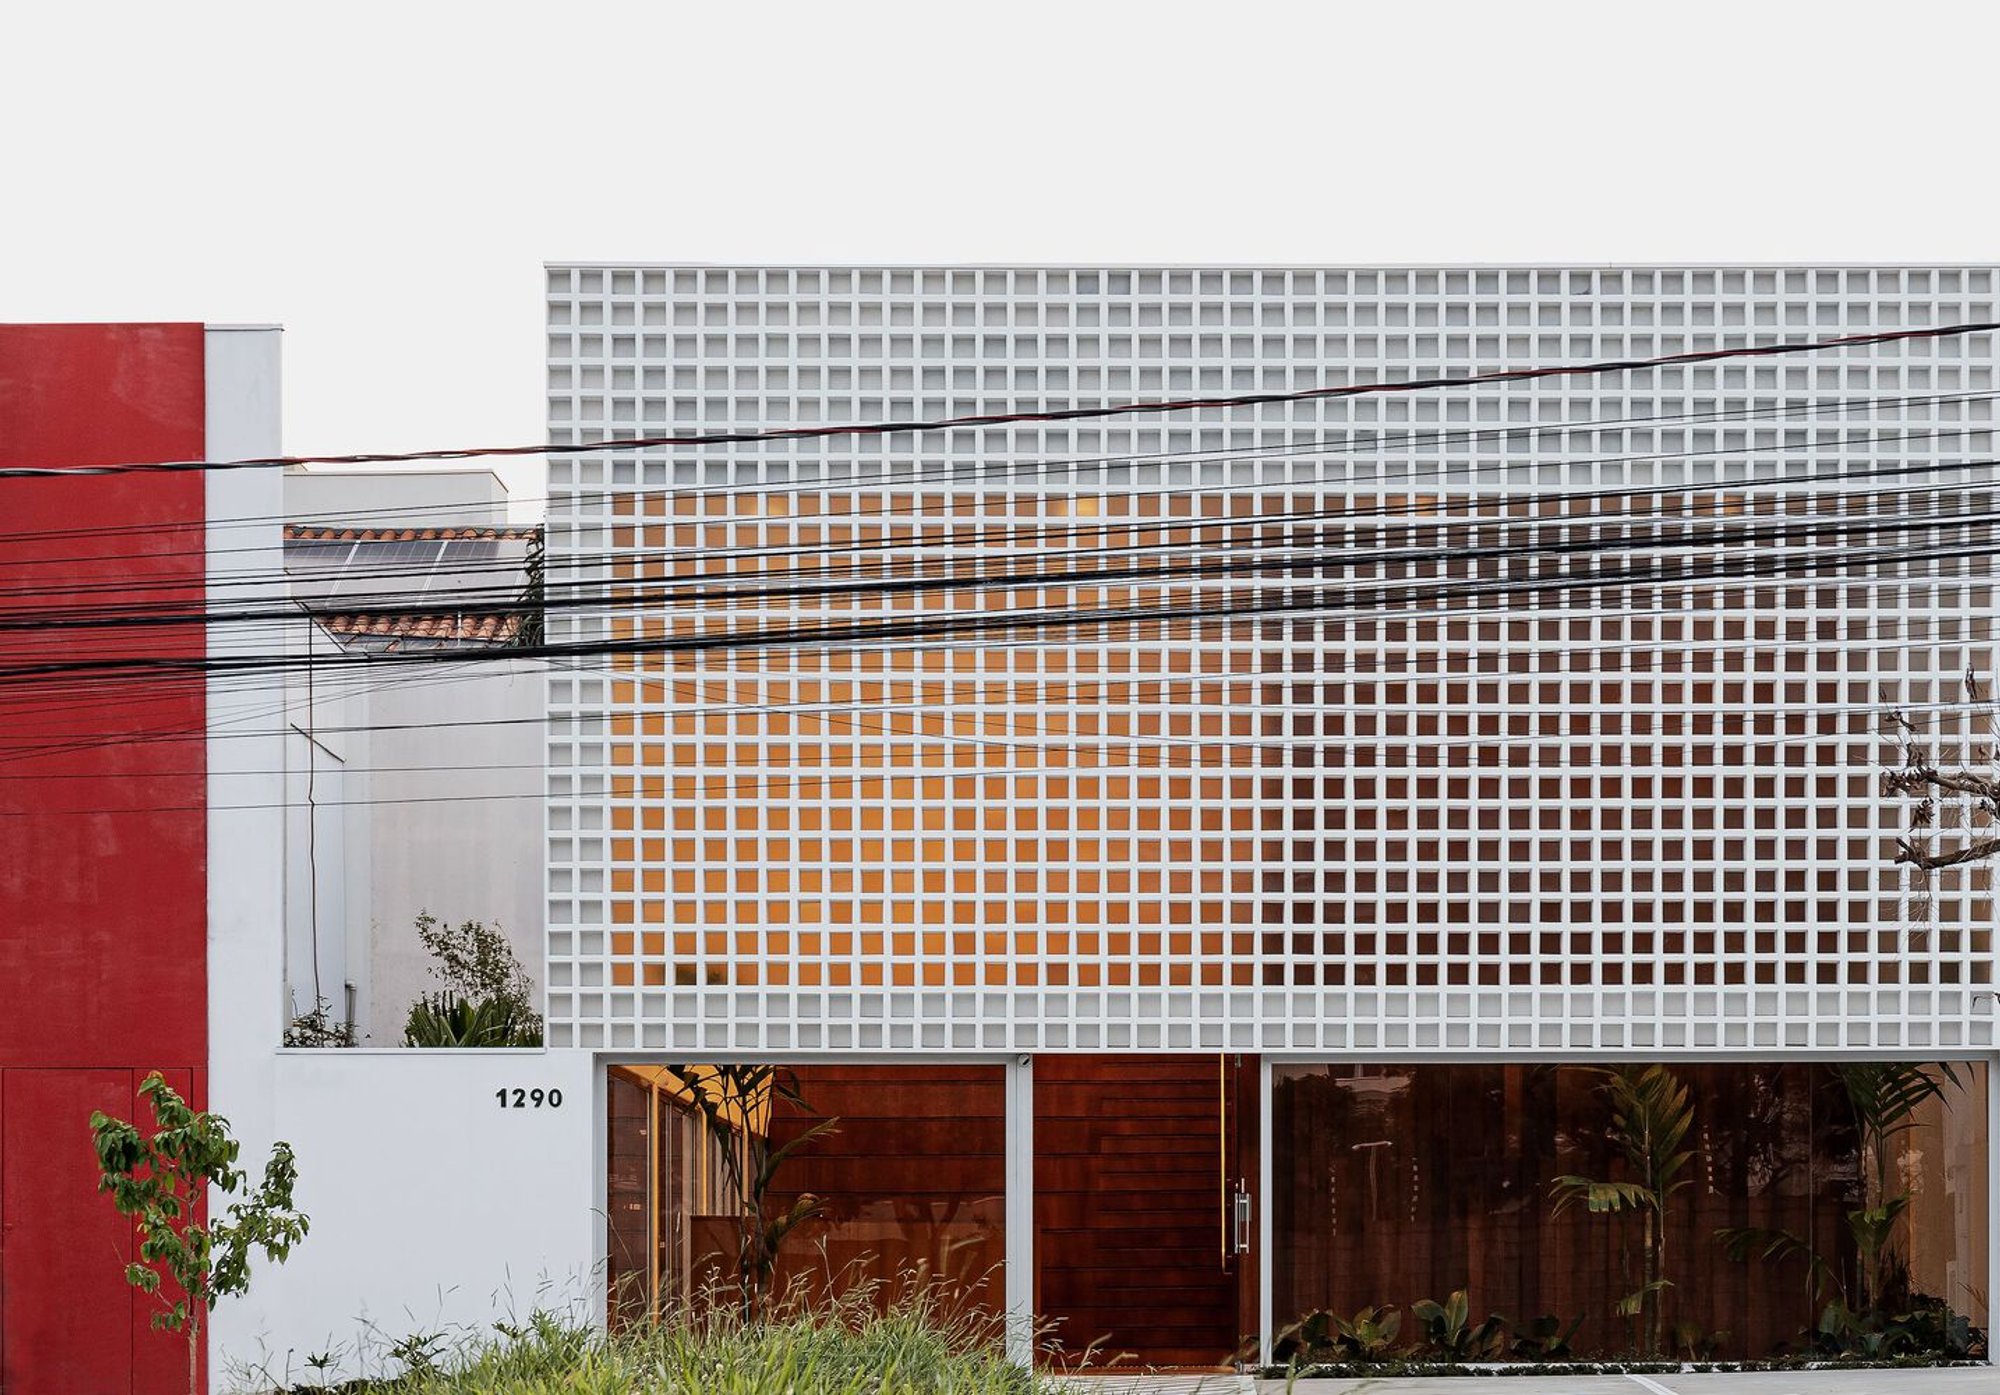
Warehouse Conversion Architecture: Sede da Newe Headquarters by Estúdio 41
The article explores Sede da Newe, a stunning warehouse conversion by Estúdio 41, blending functionality, natural light, and sustainability.

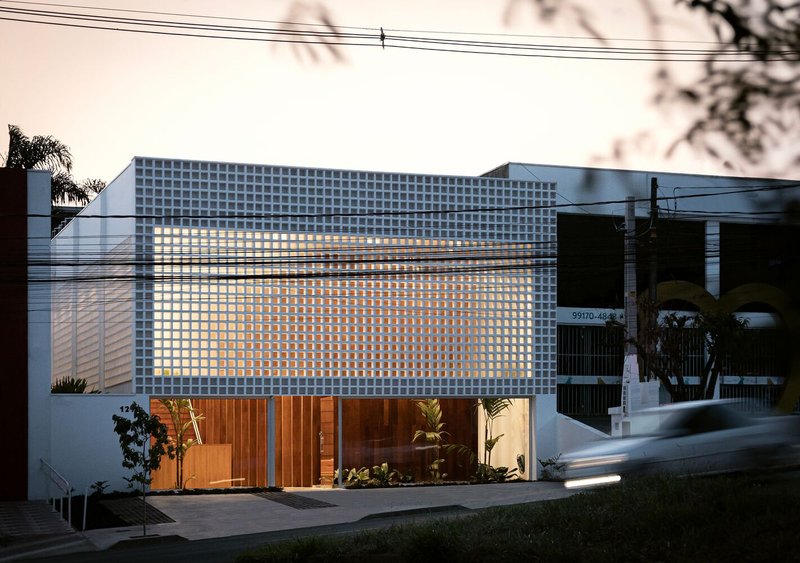
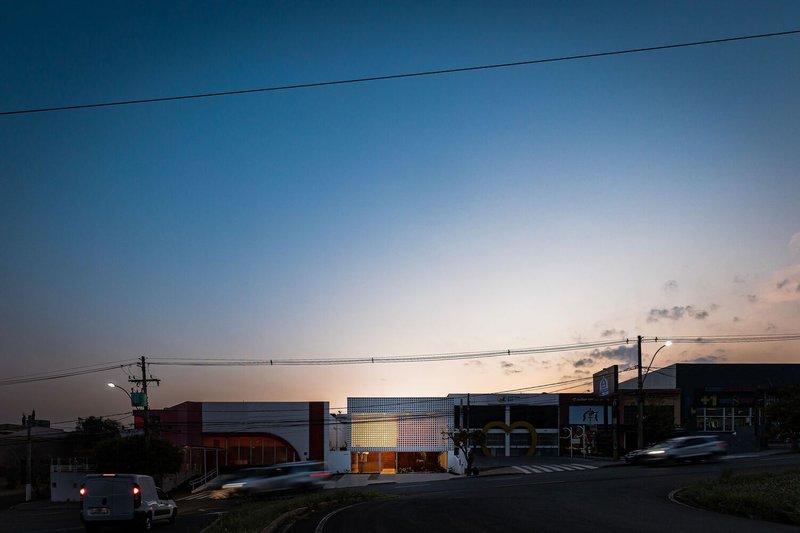
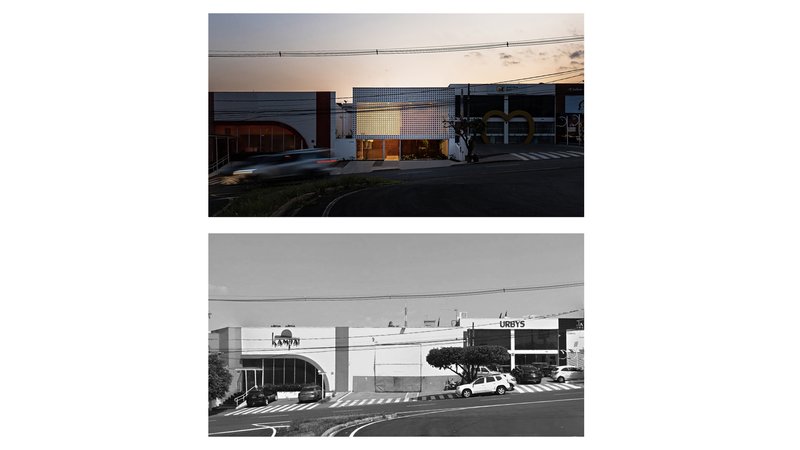
In São José do Rio Preto, Brazil, Estúdio 41 has transformed an existing warehouse into the dynamic headquarters of the Newe company. This architectural project exemplifies innovative warehouse conversion architecture, blending functionality with natural aesthetics. Designed by lead architect João Gabriel Rosa, the 230 m² space was completed in 2023, showcasing a refined approach to adaptive reuse.
Reimagining a Warehouse
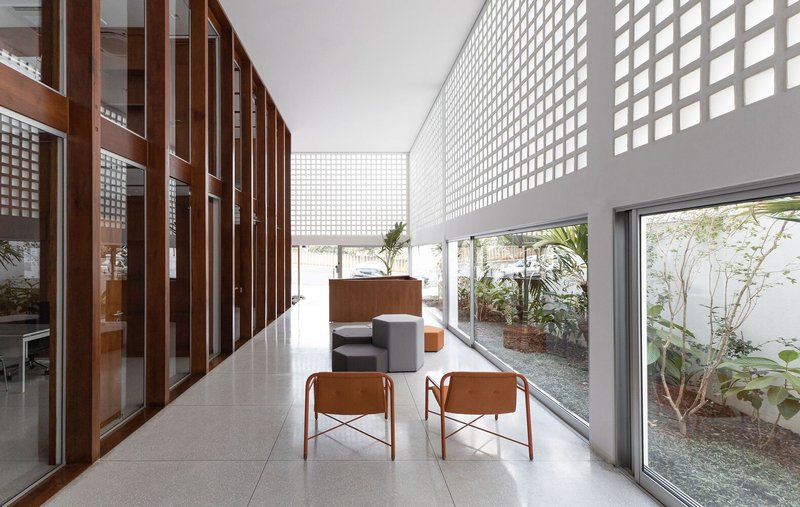
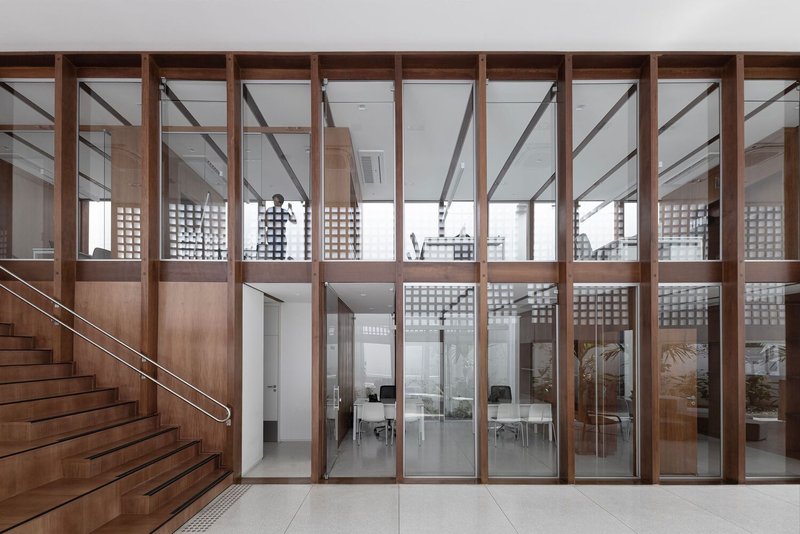
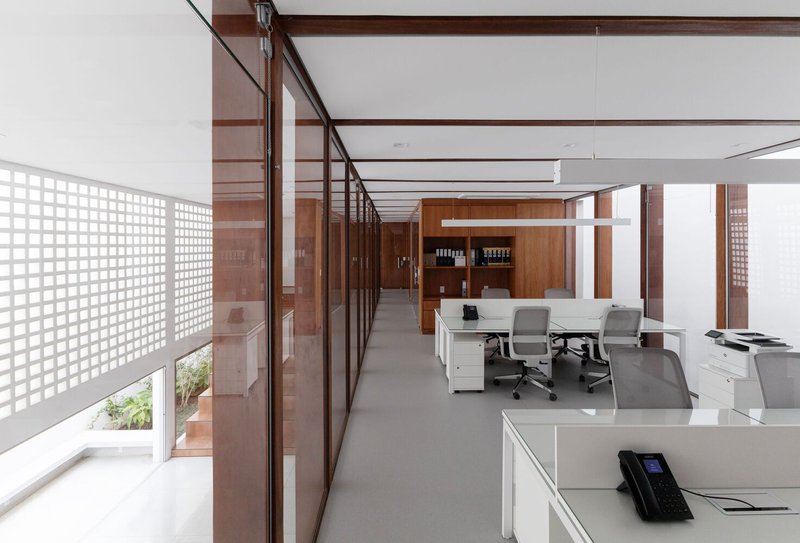
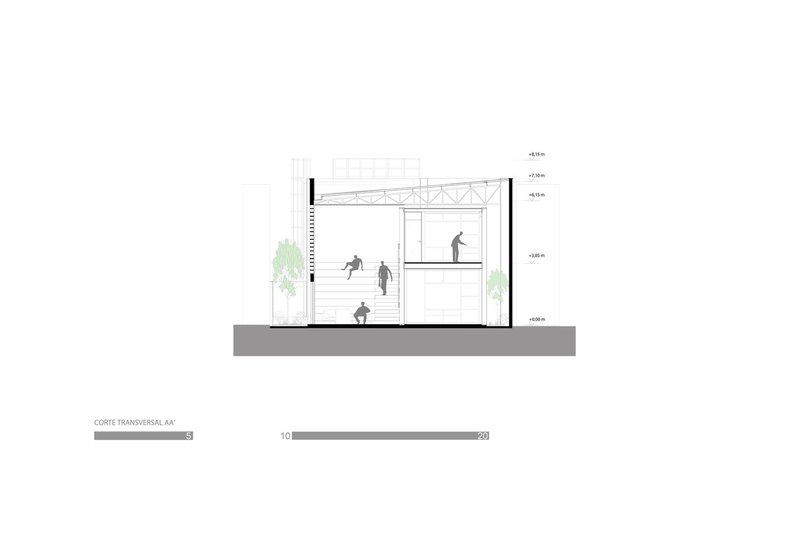
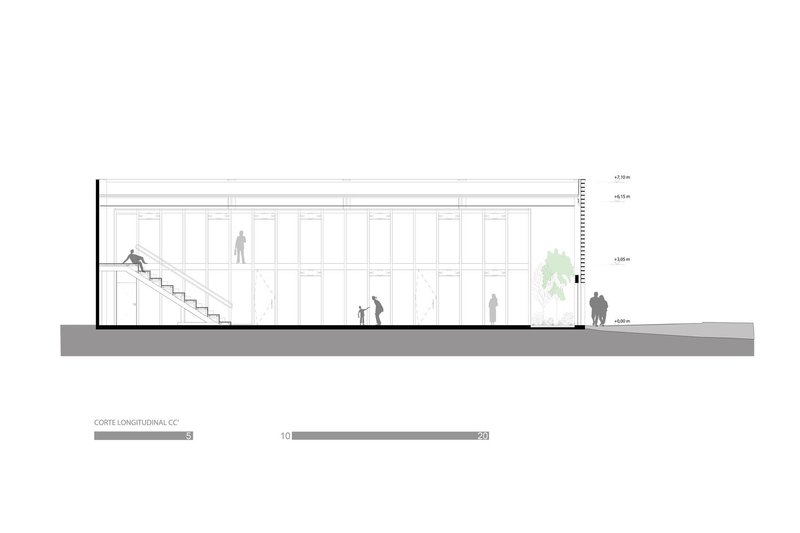
The core concept of the project revolves around integrating a new volume, or "box," within the existing structure. This internal box design redefines spatial dynamics, creating a longitudinal format that enhances the functionality of the warehouse. The structure provides distinct zones for arrival, interaction, and work, making it both inviting and efficient.
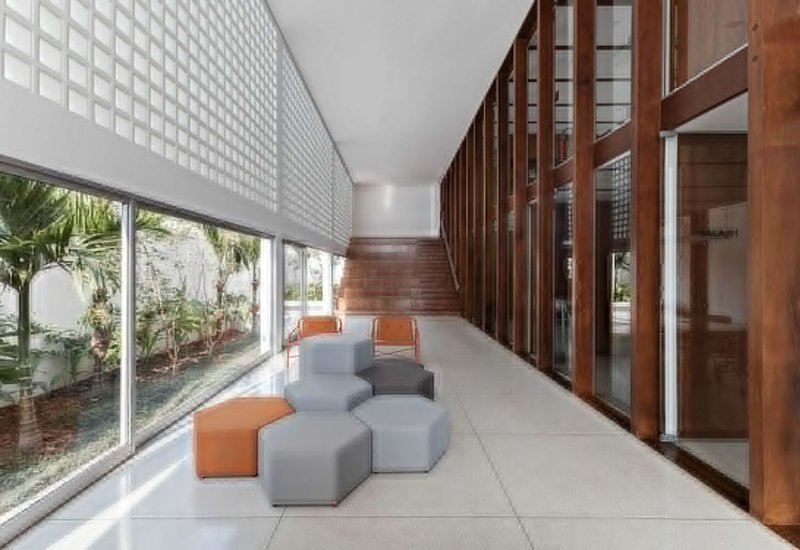
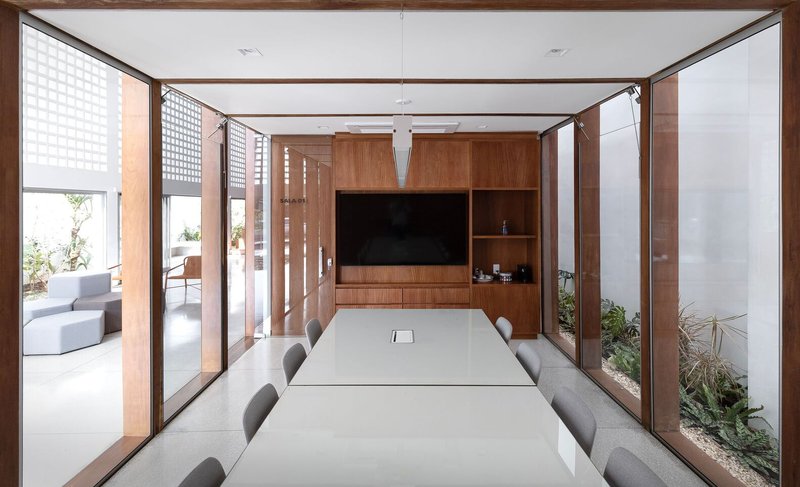
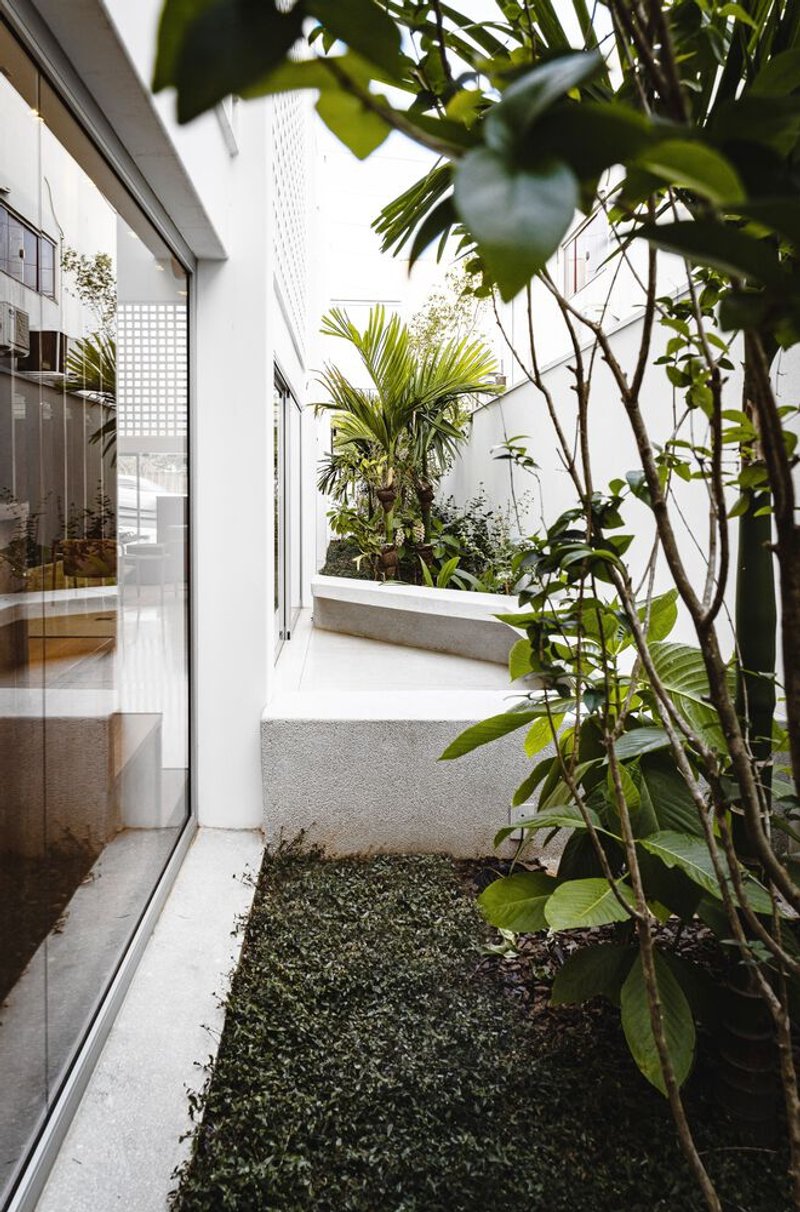
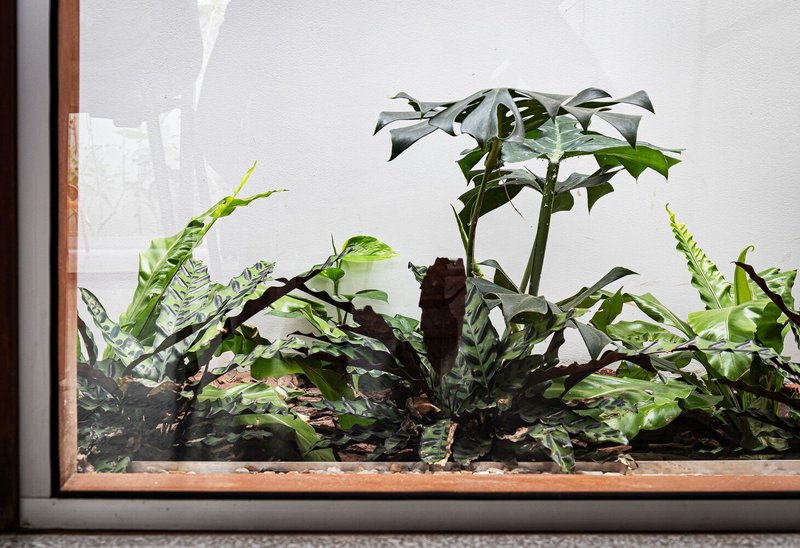
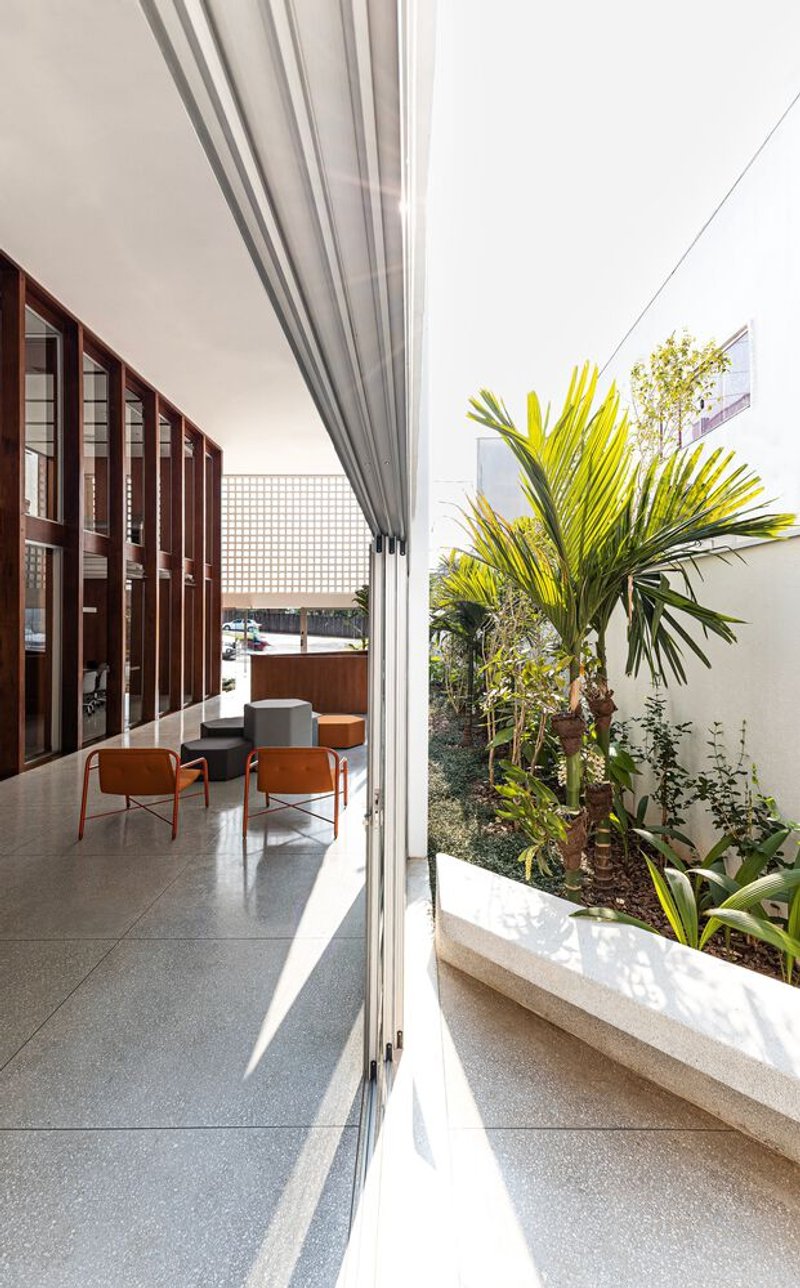
The layout not only accommodates the company’s activities but also offers a seamless connection with nature. Adjacent gardens, visible through translucent elements, promote a sense of openness and tranquility.
Maximizing Natural Light with Architectural Elements
One of the defining features of the Sede da Newe is its strategic use of materials to optimize natural lighting. Key elements include:
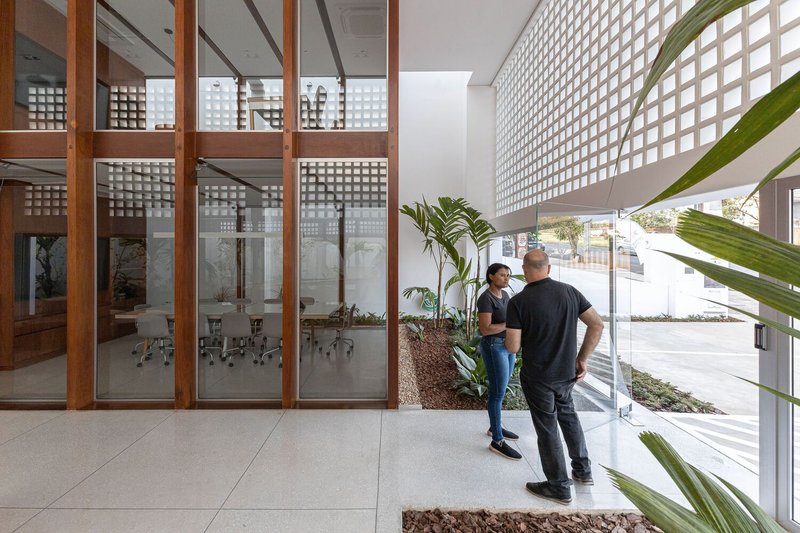
- Translucent TilesThe roof integrates translucent tiles that allow sunlight to flood the interior, reducing reliance on artificial lighting.
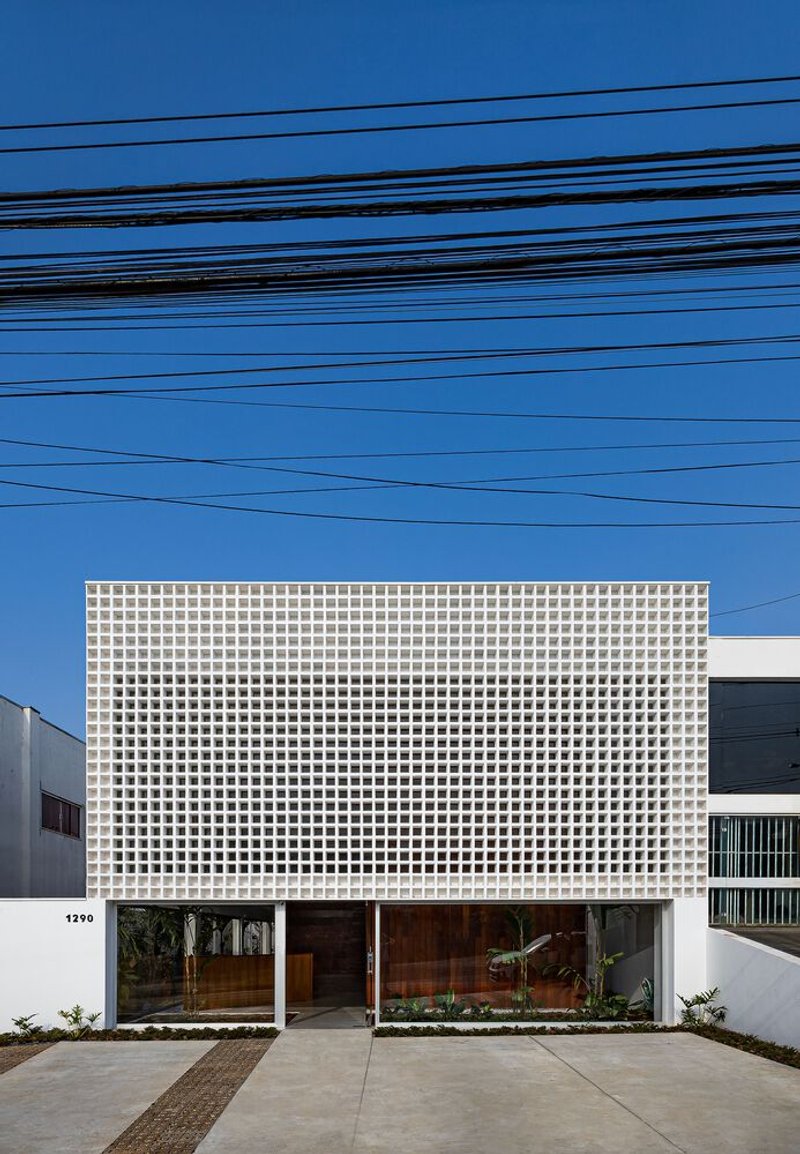
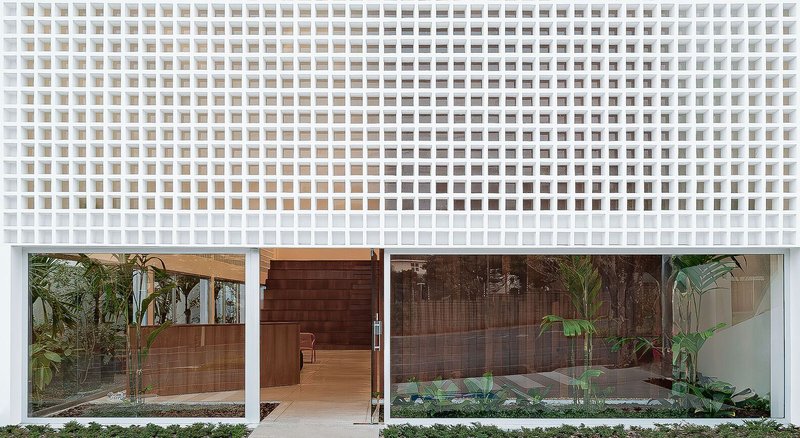
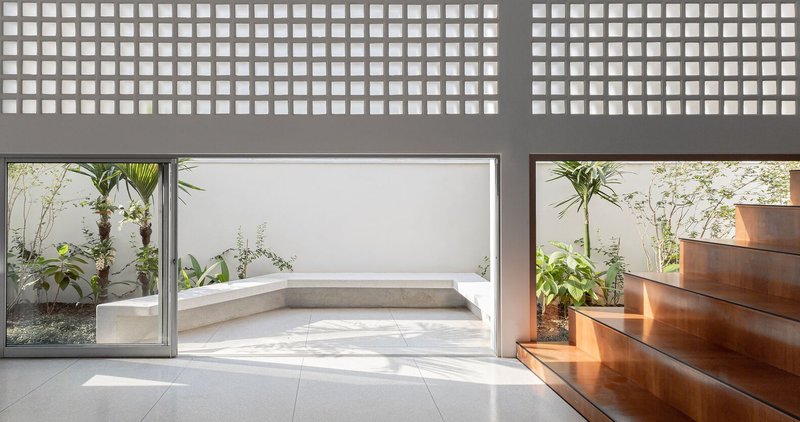
- Cobogó PanelsOn the front and side facades, cobogó panels enhance ventilation and natural illumination. These perforated designs offer privacy while creating a fluid relationship between the interior and exterior.
Blending Form and Function
The redesign ensures the warehouse conversion architecture is both visually appealing and highly functional. By incorporating light-permeable materials, the architects achieved an airy, welcoming atmosphere conducive to collaboration and creativity.
This synergy of materials and layout demonstrates how industrial spaces can be transformed into contemporary workplaces without compromising aesthetic or environmental values.
Connecting Indoor and Outdoor Spaces
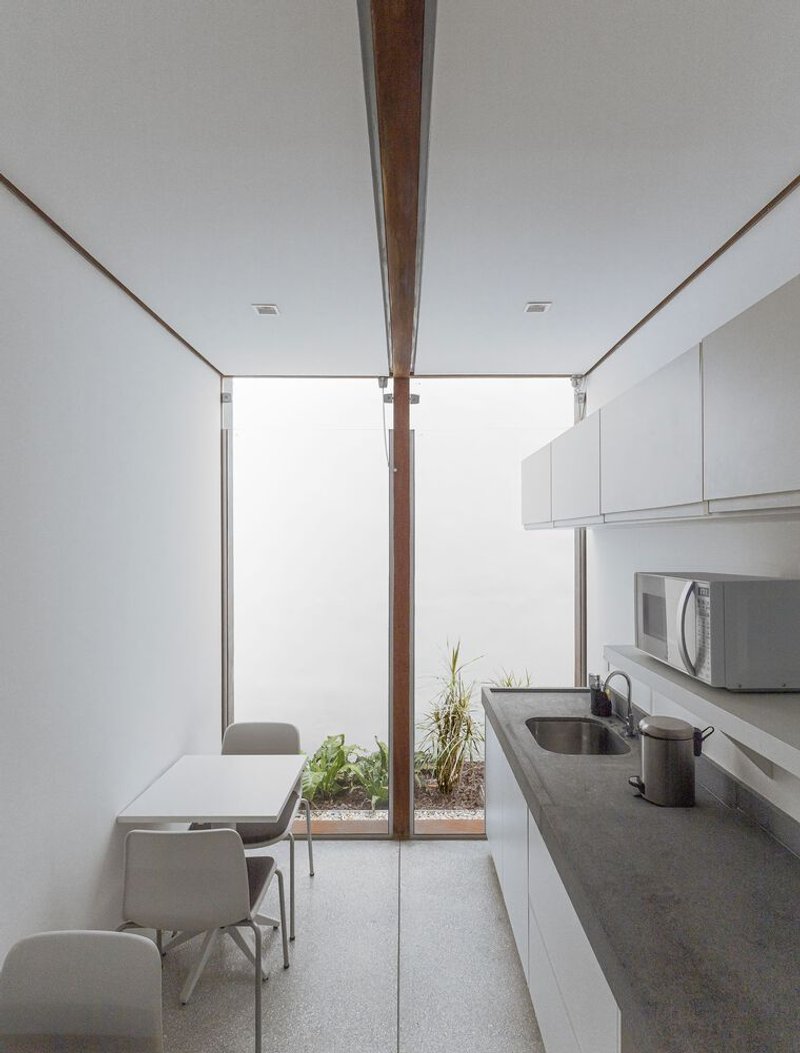
The connection between indoor and outdoor spaces is pivotal to the project’s success. Gardens along the perimeter act as natural extensions of the interior, visible through large windows and translucent panels. This integration fosters a healthy, inspiring environment, highlighting the potential of adaptive reuse projects to connect people with nature.
Floor Plan and Spatial Dynamics
The warehouse’s transformation is evident in its layout. The ground floor plan reveals an efficient arrangement of spaces, with the internal box serving as the centerpiece.
Key Features:
- Entrance Zone: A welcoming area that sets the tone for visitors.
- Interaction Spaces: Open areas for team collaboration and informal meetings.
- Work Zones: Quiet, private sections for focused tasks.
Sustainability in Warehouse Conversion
Sustainability is a cornerstone of warehouse conversion architecture. By repurposing the existing structure, the project minimized construction waste. Additionally, the strategic use of natural light reduces energy consumption, while the gardens improve air quality and promote biodiversity.
Transforming Warehouses into Functional Masterpieces
The Sede da Newe headquarters exemplifies how warehouse conversion architecture can transform an industrial space into a vibrant, functional environment. Through innovative design, natural lighting, and seamless integration with nature, Estúdio 41 has created a space that not only meets operational needs but also inspires its occupants.
This project serves as a model for sustainable and adaptive reuse, proving that warehouses can become architectural masterpieces when reimagined with care and creativity.
All photographs are work of Eron Costin




Popular Articles
Popular articles from the community

CRACK: Winery Architecture Carved Into the Landscape
CRACK reimagines winery architecture as a buried path through vineyard terrain, linking production, tasting, lodging, landscape and culture.
Shinkō Komyuniti: Public Space Architecture Reimagining Sport, Culture and Community in Tokyo
Shinkō Komyuniti transforms sports spectatorship into public space architecture that reconnects play, culture, community and Tokyo life now.

The Faith: Modular Architecture for Play, Learning, and Hope in Kutupalong Refugee Camp
A modular playground architecture project in Bangladesh where play, learning, safety, and hope rebuild childhood inside a refugee camp anew.


Inside a Timeless Mumbai Residence by Aether Studio
Aether Studio's 2,250 sq ft apartment in Malad, Mumbai uses marble, brass, boucle, and disciplined restraint to build a quiet retreat from the city.

Similar Reads
You might also enjoy these articles


Olio Towers: A Mid-Rise for Performers That Fuses Housing, Rehearsal, and Stage
Located blocks from Houston's Theater District, this modular tower stacks living units around a central performance atrium.

Oasis: Modular Green Housing Carved into Dhaka's Urban Fabric
A shortlisted Plugin Housing entry reclaims unauthorized settlements in Dhaka with stepped concrete volumes, green roofs, and ventilation-driven design.

Black Hole: A Floating Megastructure for the Post-Physical Era
Emiliano Mazzarotto envisions a spherical, self-scaling arena where e-sports, digital hotels, and holographic stadiums replace traditional public space.

Compact & Sustainable Living in Piraeus: A Four-Level Family Home Built Around Light and Air
A narrow townhouse in one of Greece's densest port cities uses a central atrium and passive strategies to house three generations under one roof.


Explore Office Building Competitions
Discover active competitions in this discipline




The International Standard for Design Portfolios


The Global Benchmark for Architecture Dissertation Awards


The Global Benchmark for Graduation Excellence


Challenge to reimagine the Iron Throne
Comments (0)
Please login or sign up to add comments
No comments yet. Be the first to comment!