
Warehouse Villa in Isumi by Arii Irie Architects
A minimalist warehouse-villa hybrid in Isumi, blending raw materials and flexible design for storage, retreat, and nature-connected living.


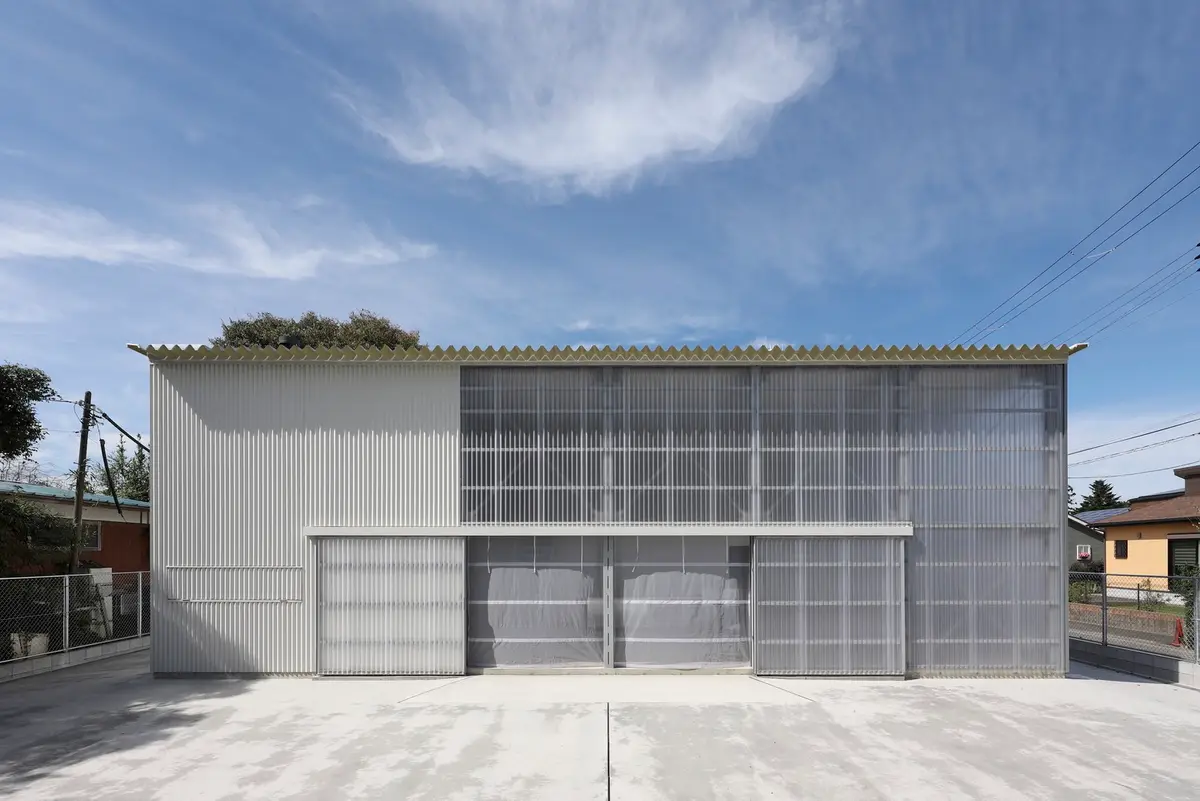
Located in the serene coastal town of Isumi, Japan, the Warehouse Villa by Arii Irie Architects redefines conventional architecture by blending utilitarian functionality with minimalist retreat design. Commissioned in 2022, this 199 m² structure serves a dual purpose: a storage facility for inherited furniture and culinary equipment, and a vacation villa for family and friends. It is a raw yet poetic architectural response to the client’s lifestyle — pragmatic, yet deeply connected to leisure and landscape.
Site Context: A Coastal Canvas
Nestled on the eastern edge of the Boso Peninsula, the site is surrounded by a semi-rural environment — a patchwork of farmland and low-density residential plots. The location’s proximity to the Pacific Ocean offers not only tranquil views but also a unique microclimate. The ocean breeze, cooler than Tokyo’s urban heat, becomes an environmental asset that shapes the villa’s spatial and material logic. Mature peripheral trees around the plot provide natural windbreaks, enhancing the comfort of this open, breathable structure.
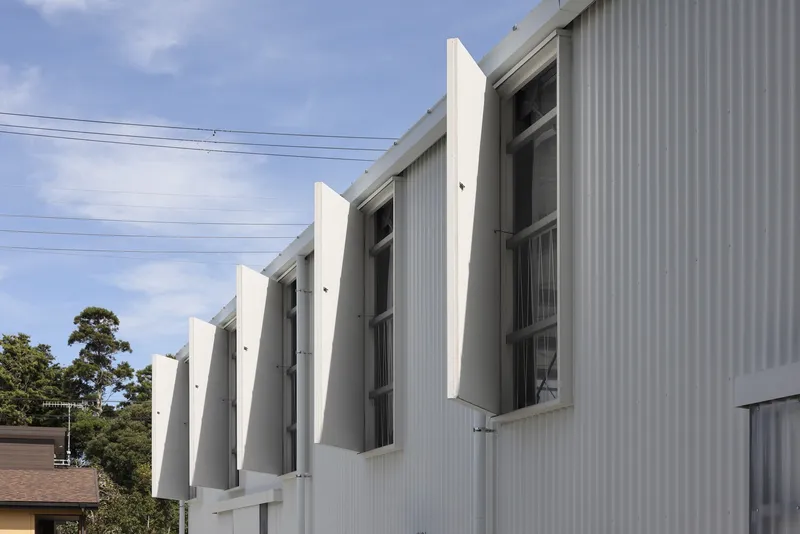
Concept and Design: A Shelter with Soul
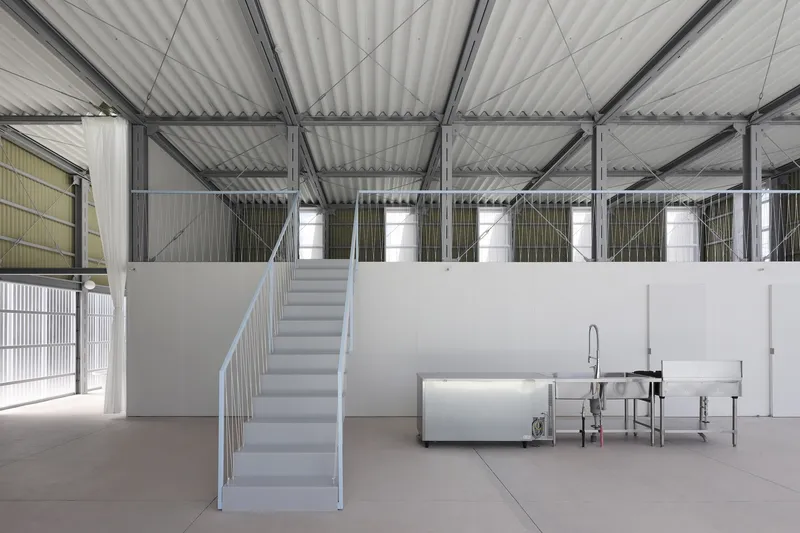
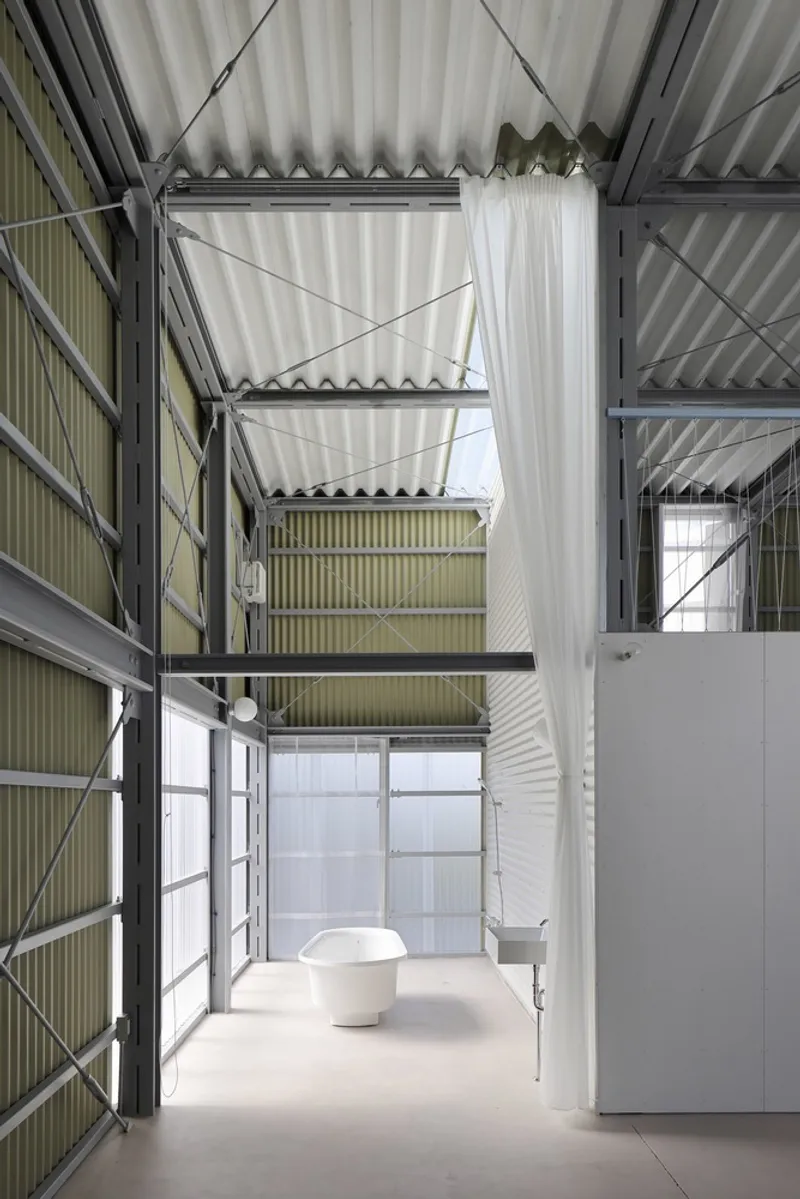
The initial brief called for a functional warehouse with generous storage capacity. However, the architects saw an opportunity to elevate this utilitarian purpose into an architectural statement. The result is a voluminous shelter, deliberately over-scaled and stripped to essentials. Its primitive form emphasizes protection from the elements while remaining open and adaptable.
The villa’s form is an architectural “skin” — a shell that defines space without over-defining function. The design embraces flexibility and informality, allowing spontaneous interactions between people, objects, and nature.
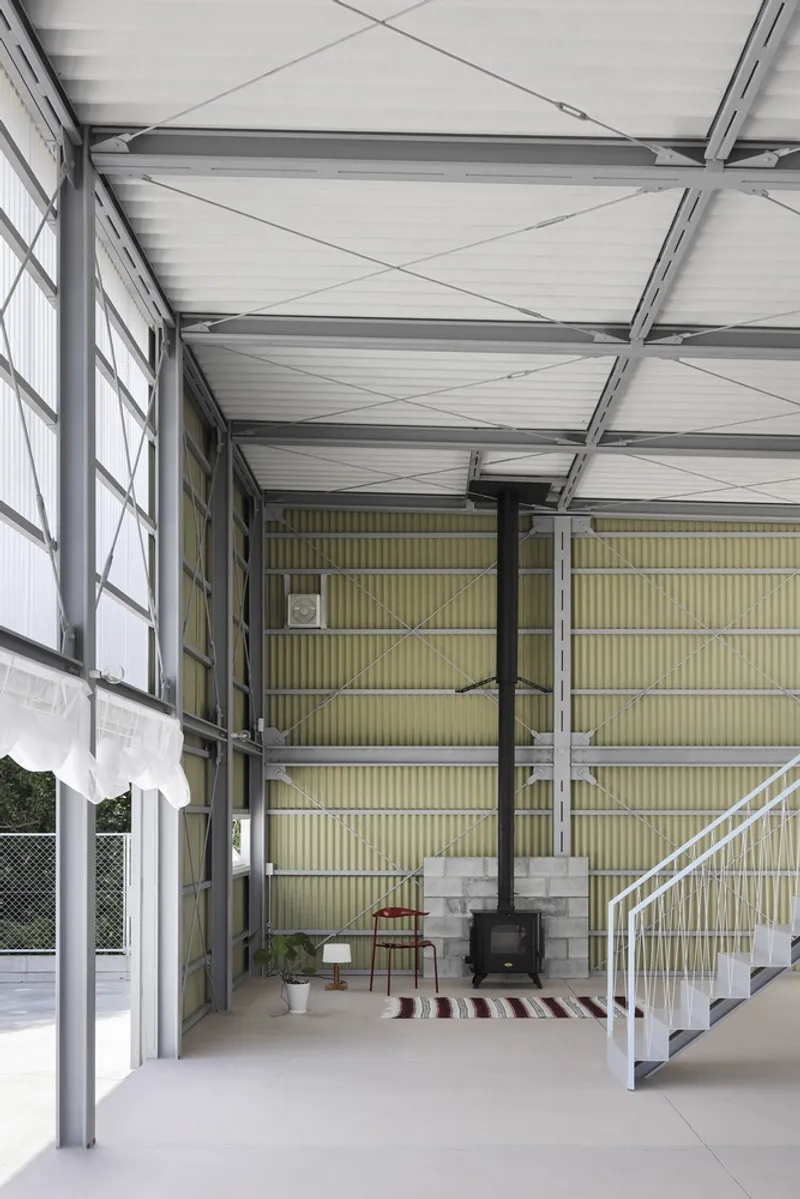
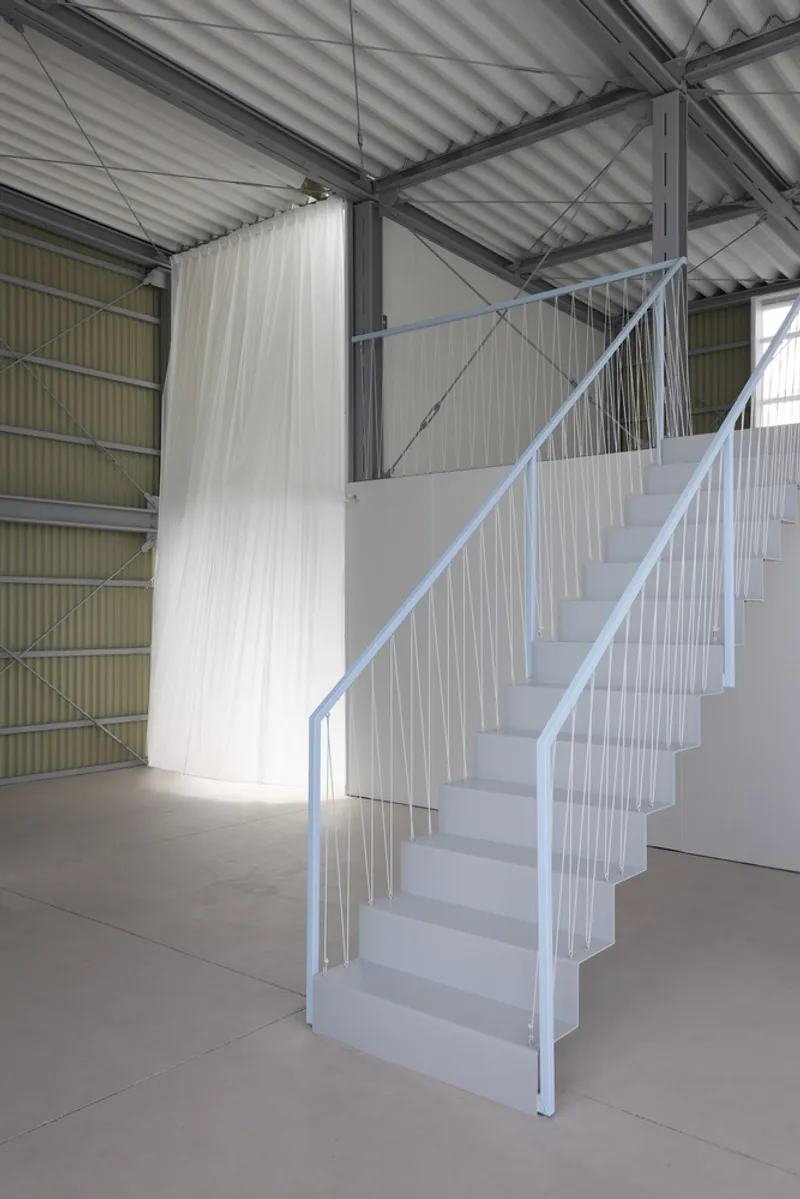
Material Expression: Corrugated Simplicity
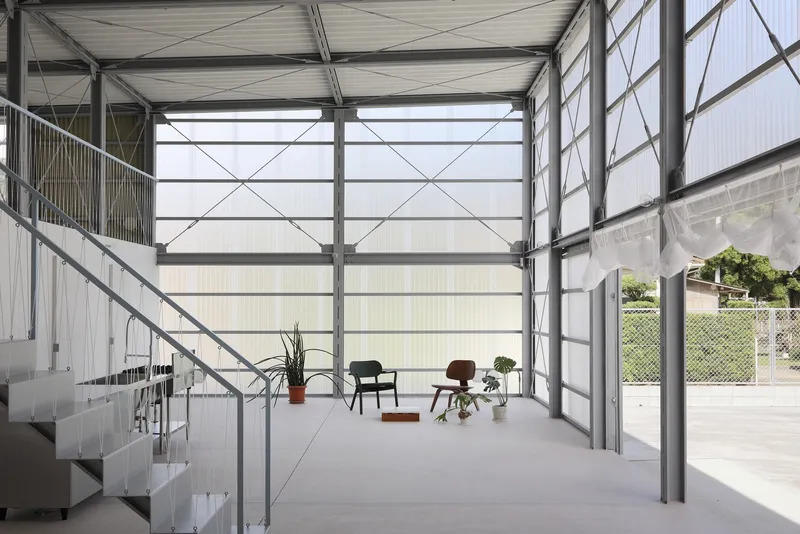
The building’s outer envelope is crafted from 0.5mm-thick corrugated metal sheeting, combined with corrugated polycarbonate panels of the same profile. This economical choice not only ensures durability but also adds texture and rhythm to the façade. The translucency of the polycarbonate allows soft natural light to diffuse into the interior, creating a subtle dialogue between inside and outside.
In keeping with the warehouse ethos, there is a deliberate absence of conventional elements such as glass windows or off-the-shelf sashes. Instead, all windows and doors are custom-designed, including large sliding panels, horizontal and vertical swing doors, and Velcro-fastened mosquito net curtains — all of which enhance ventilation and provide seasonal flexibility.
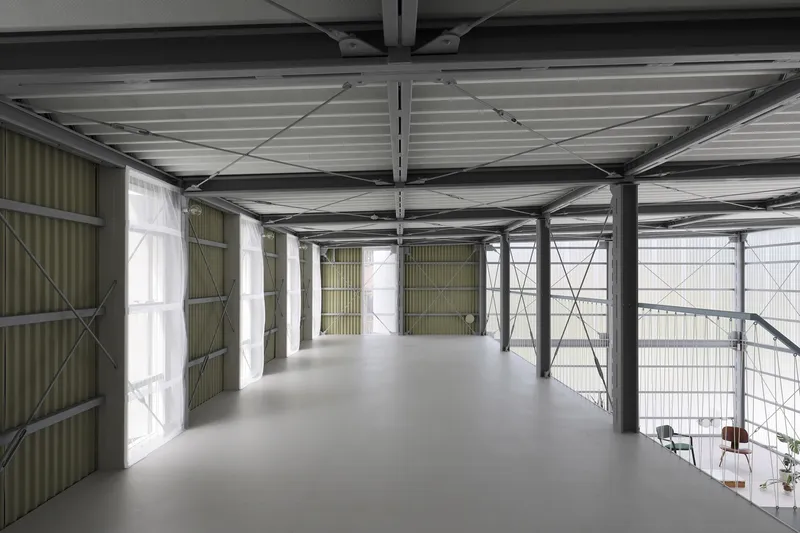
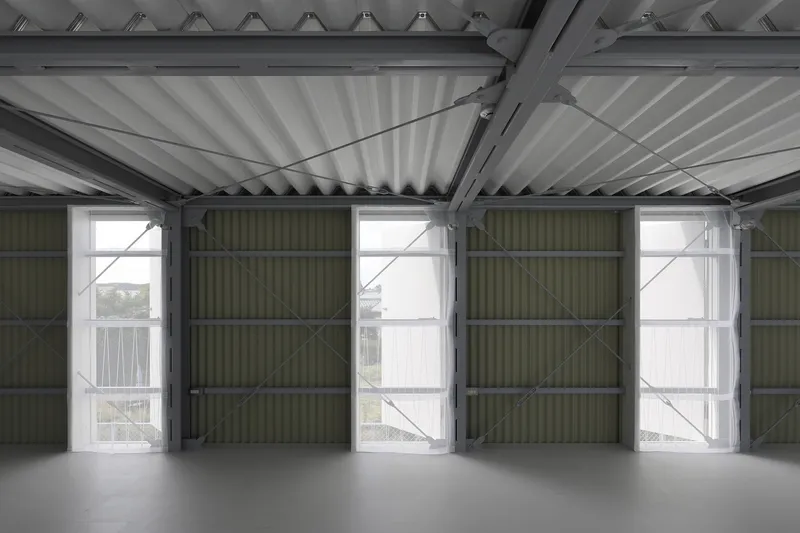
Spatial Qualities: Adaptive and Immersive
Inside the vast shelter-like space, the architecture encourages an almost tent-like lifestyle. Residents can set up temporary sheds or sleeping areas, mirroring camping experiences under a protective canopy. The openness cultivates a deep connection to the natural surroundings, allowing inhabitants to adapt their use of space based on weather, activity, or season.
This non-prescriptive architecture celebrates the unpredictability of life, offering a wholesome, mutable environment where comfort comes not from luxury but from proximity to nature and human adaptability.
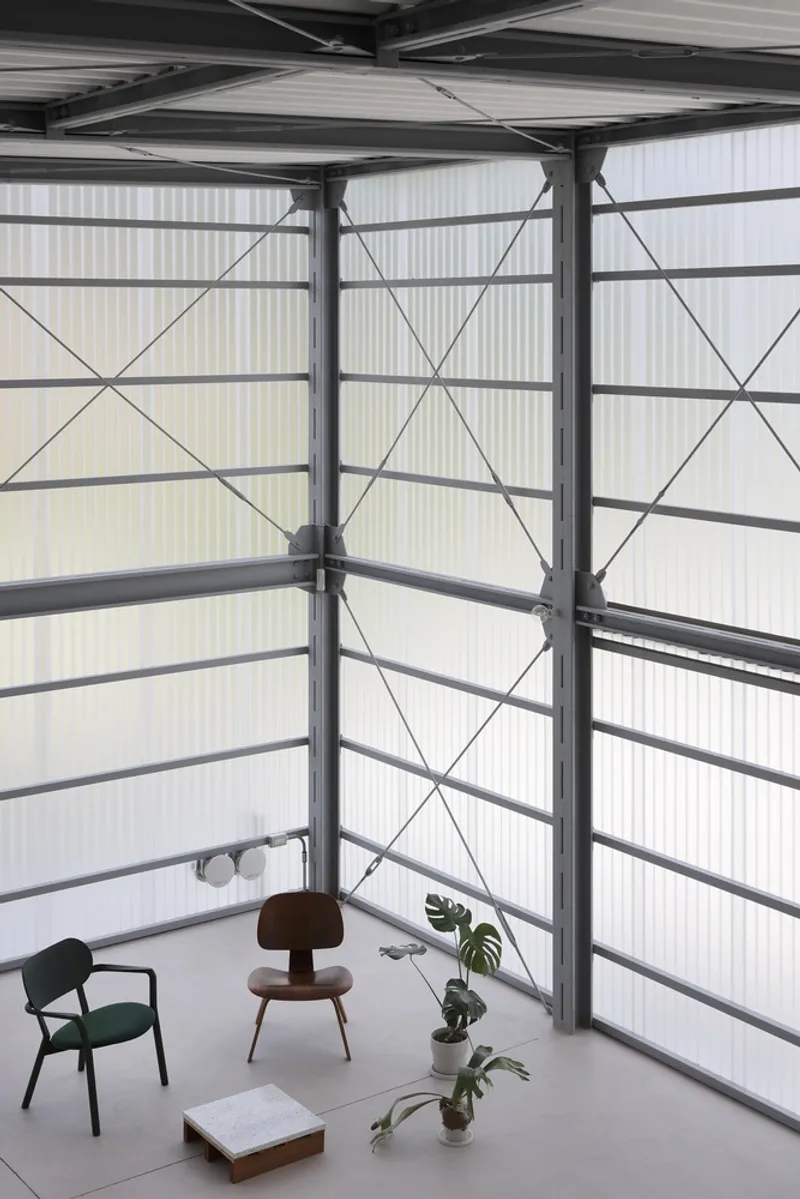
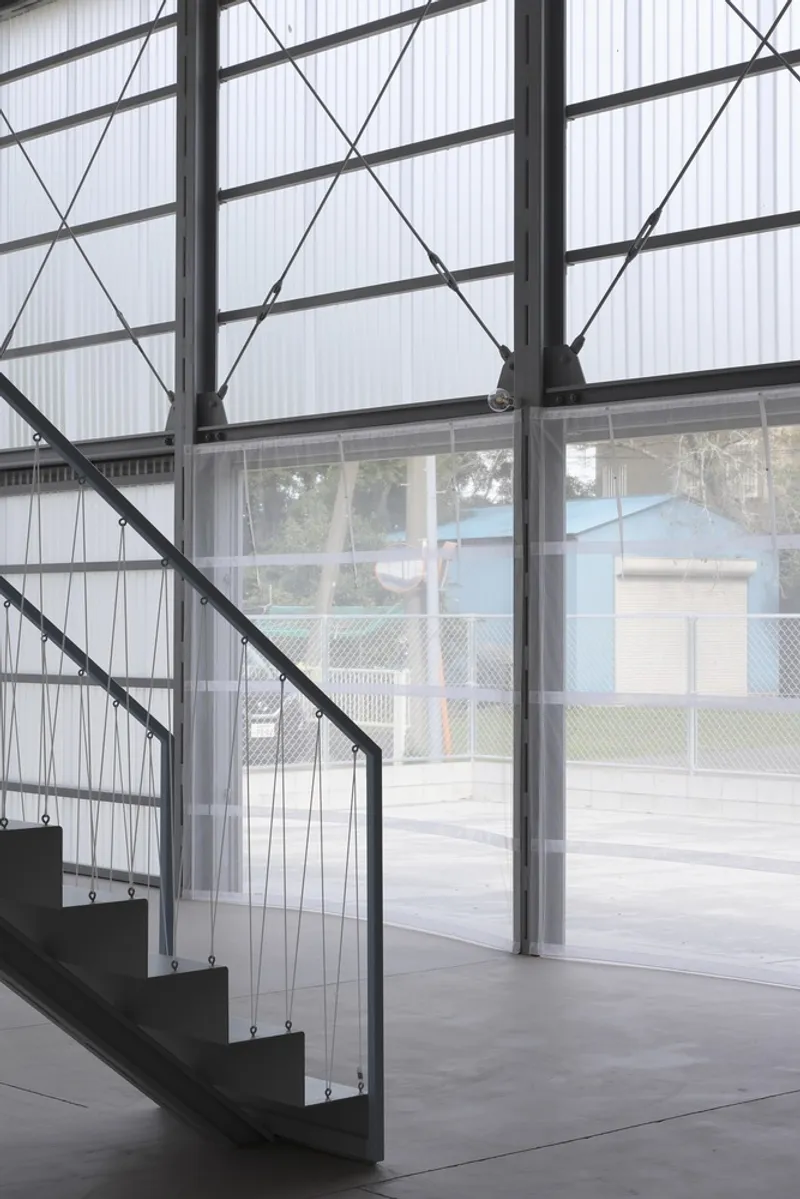
Atmospheric Living: Architecture in Flux
The Warehouse Villa is less about fixed programming and more about creating possibilities. It invites reinterpretation over time — from warehouse to living space, from shelter to retreat. It transforms minimal architectural intervention into a canvas for rich human experience.
The interplay of light, breeze, shadow, and material patina across seasons shapes a space that lives and breathes with its users.


All Photographs are works of Kai Nakamura


Popular Articles
Popular articles from the community


Co-Life: Senior Housing Design That Reconnects Older Adults With the City
Co-Life reimagines senior housing design through healing gardens, shared streets, workshops, and a sustainable community across generations.

Play: Fragments of Their World
Familiar architecture becomes modular playground design, creating safe spaces where displaced children can learn, connect, imagine and play.

ALGAL REALM: A Bio-Integrated Lunar Habitat Design for Life Beyond Earth
ALGAL REALM reimagines lunar habitat design with algae-powered life support, 3D-printed regolith, and vertical living for a lunar future.

Co-life: Sustainable Architecture for Age-Friendly Community Living
Co-life reimagines sustainable architecture for seniors through courtyards, rammed earth, shared gardens, and spaces designed for belonging.

Similar Reads
You might also enjoy these articles


Hodi-Mandai Geram
Project Function: Preservation and revitalization of the Intangible heritage and socio-spatial identity of the Hodi by Housing, Cultural Memory Center, Sacred Grove, landscape, local tourism economy


Olio Towers: A Mid-Rise for Performers That Fuses Housing, Rehearsal, and Stage
Located blocks from Houston's Theater District, this modular tower stacks living units around a central performance atrium.

Oasis: Modular Green Housing Carved into Dhaka's Urban Fabric
A shortlisted Plugin Housing entry reclaims unauthorized settlements in Dhaka with stepped concrete volumes, green roofs, and ventilation-driven design.

Black Hole: A Floating Megastructure for the Post-Physical Era
Emiliano Mazzarotto envisions a spherical, self-scaling arena where e-sports, digital hotels, and holographic stadiums replace traditional public space.

Explore Housing Competitions
Discover active competitions in this discipline

Challenge to reimagine the Iron Throne

Photograph architecture without architects

Illustrate the lost glory of Angkor Wat - Render Challenge

Design challenge to reuse E-waste
Comments (0)
Please login or sign up to add comments
No comments yet. Be the first to comment!