
Wass House by Studio MM Architect: Modern Renovation and Family-Centered Design in Accord, New York
Wass House by Studio MM Architect is a modern, colorful family home in Accord, New York, featuring multi-volume design, pool, and courtyard.


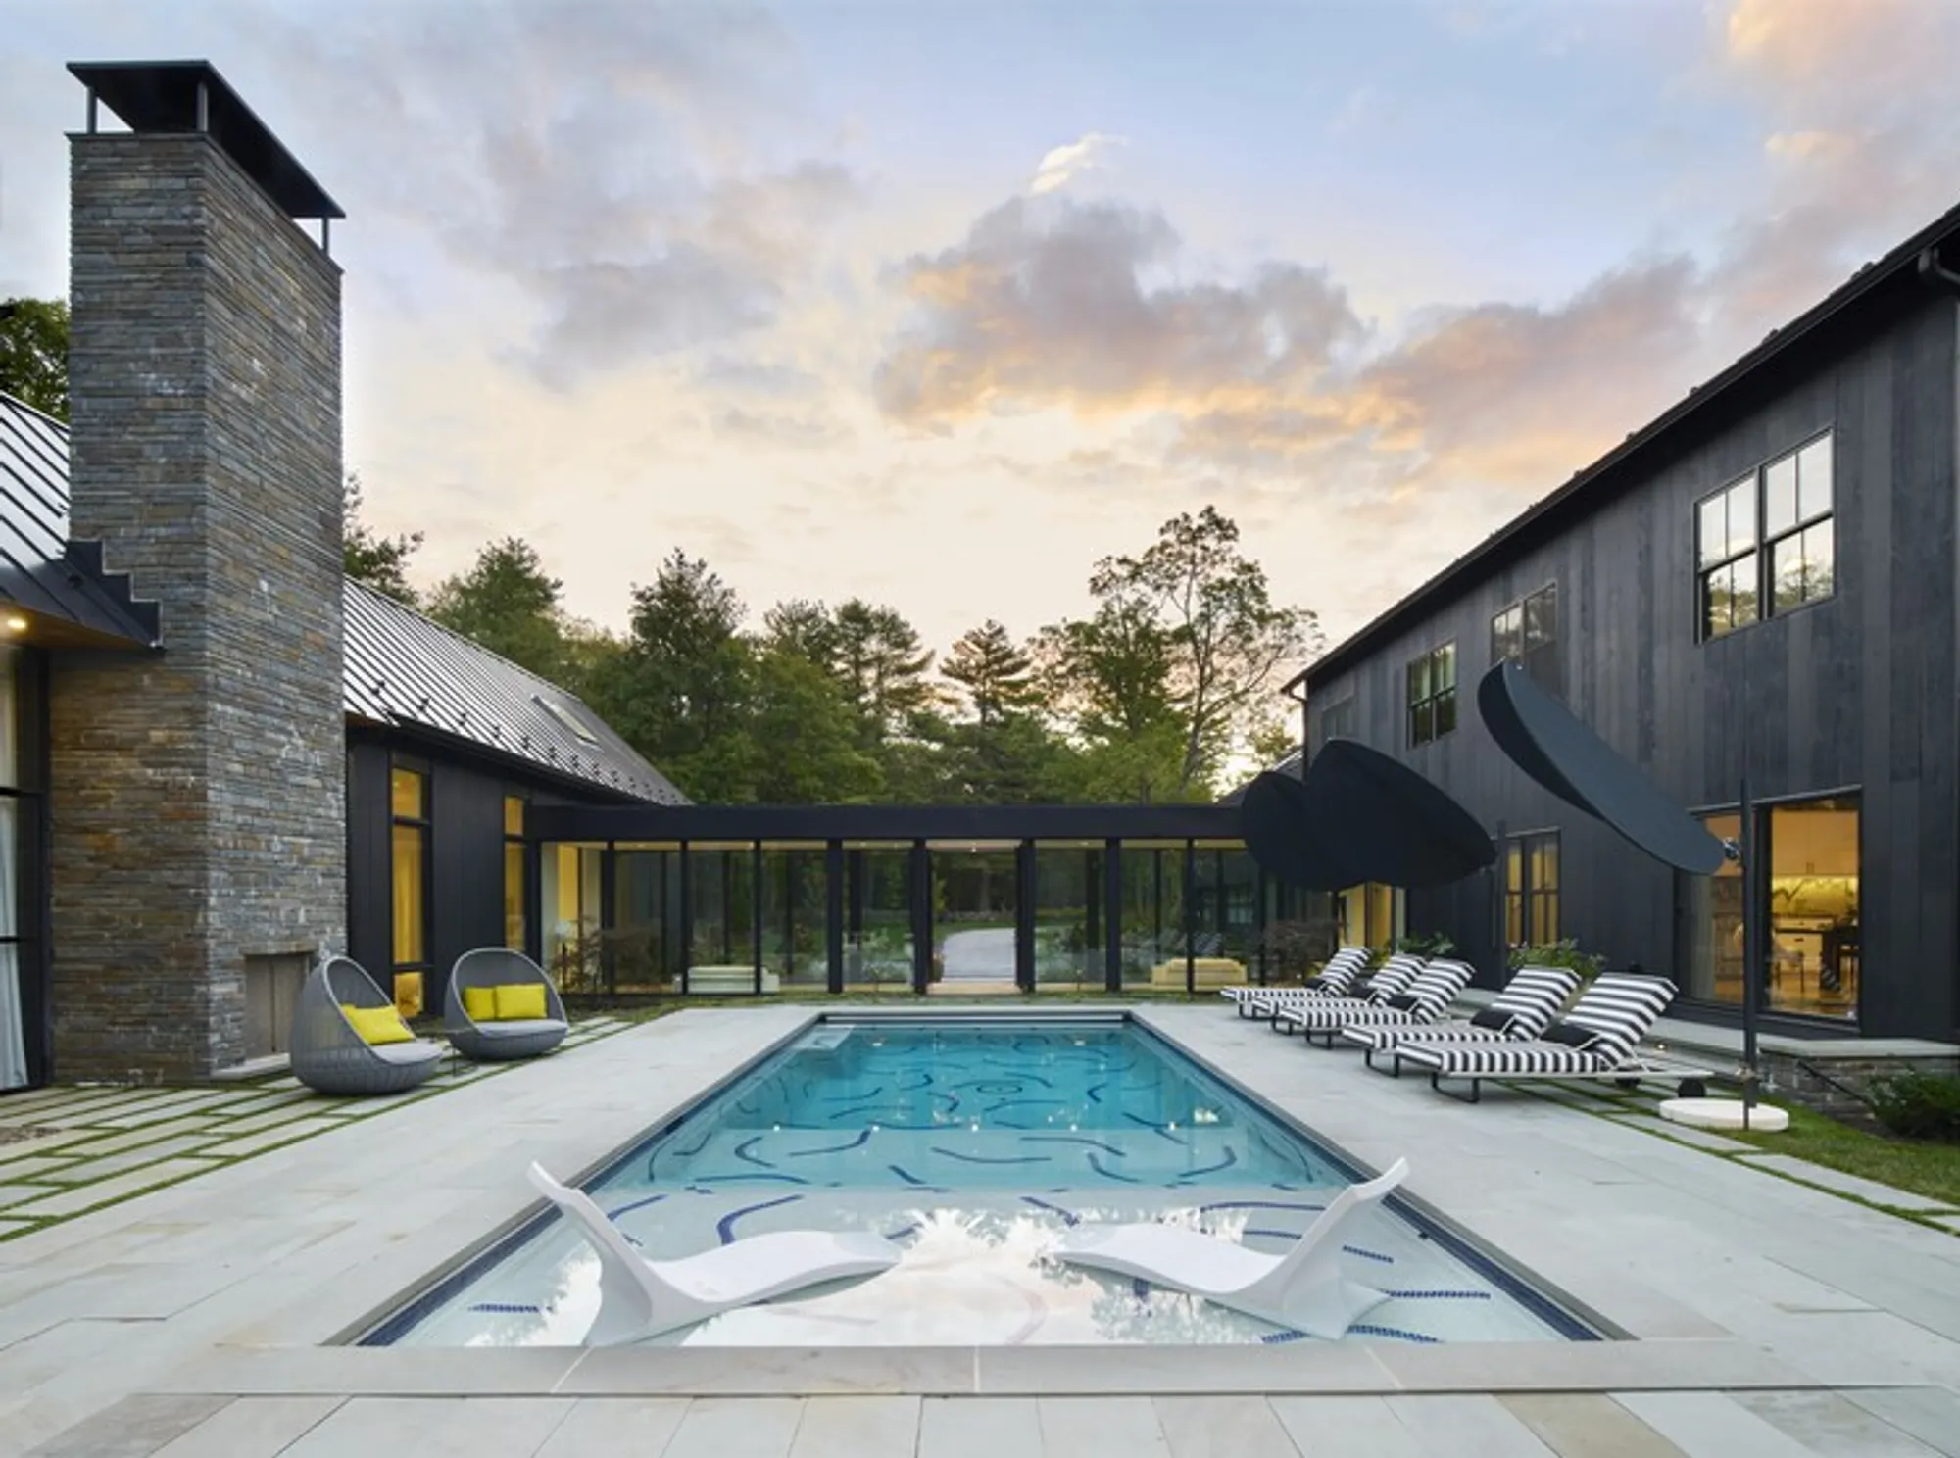
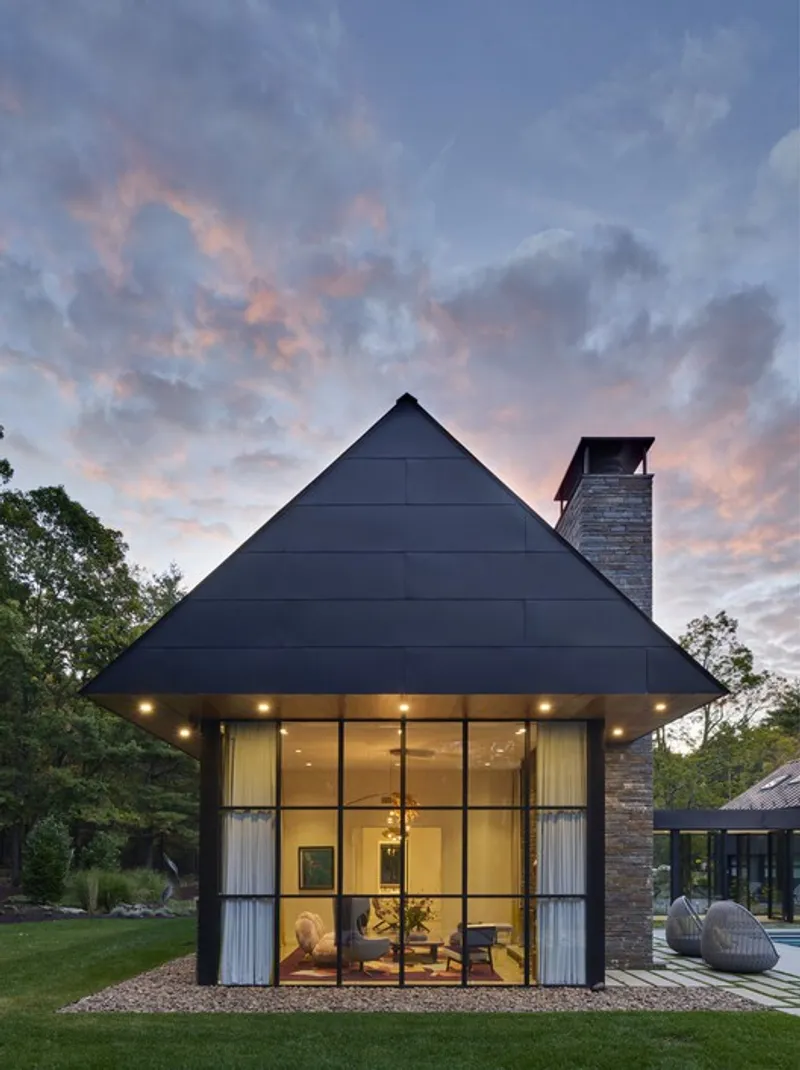
Wass House, designed by Studio MM Architect, is a striking modern renovation located in a sloping meadow surrounded by dense forest in Accord, New York. Originally a traditional gabled house, the project transforms the home into a multi-volume, family-centered residence featuring a courtyard, pool, and artist studio. Created for a creative couple working in art and fashion, the home combines modern design, playful interiors, and functional family spaces, making it perfect for hosting children, future grandchildren, and extended family.
Architectural Concept
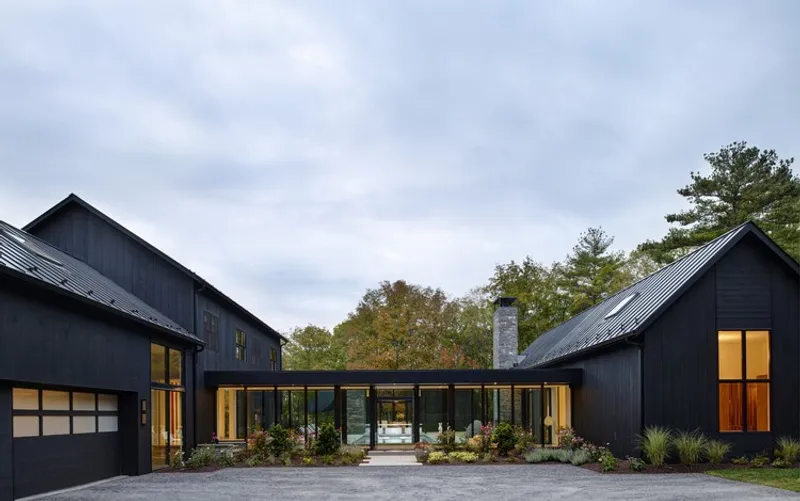
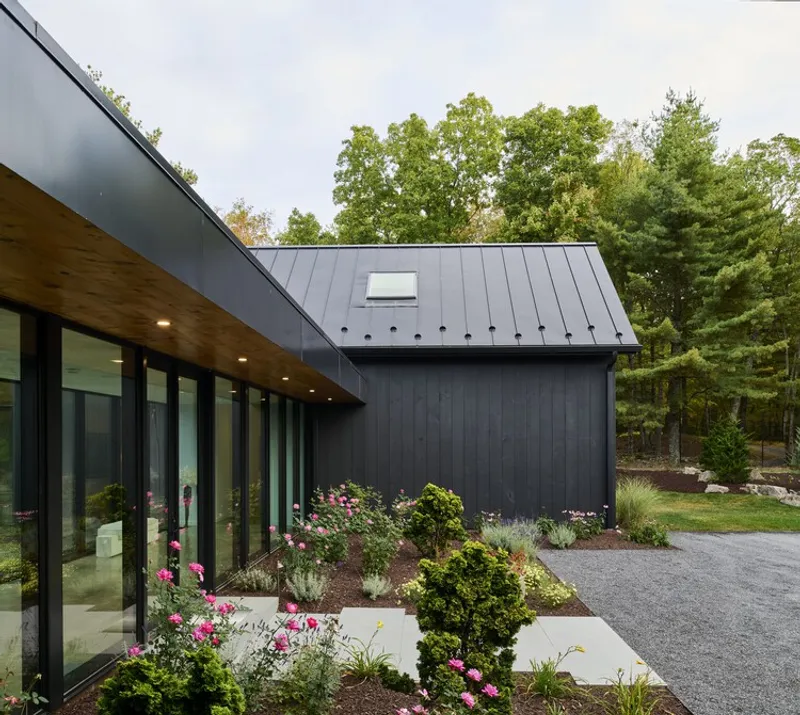
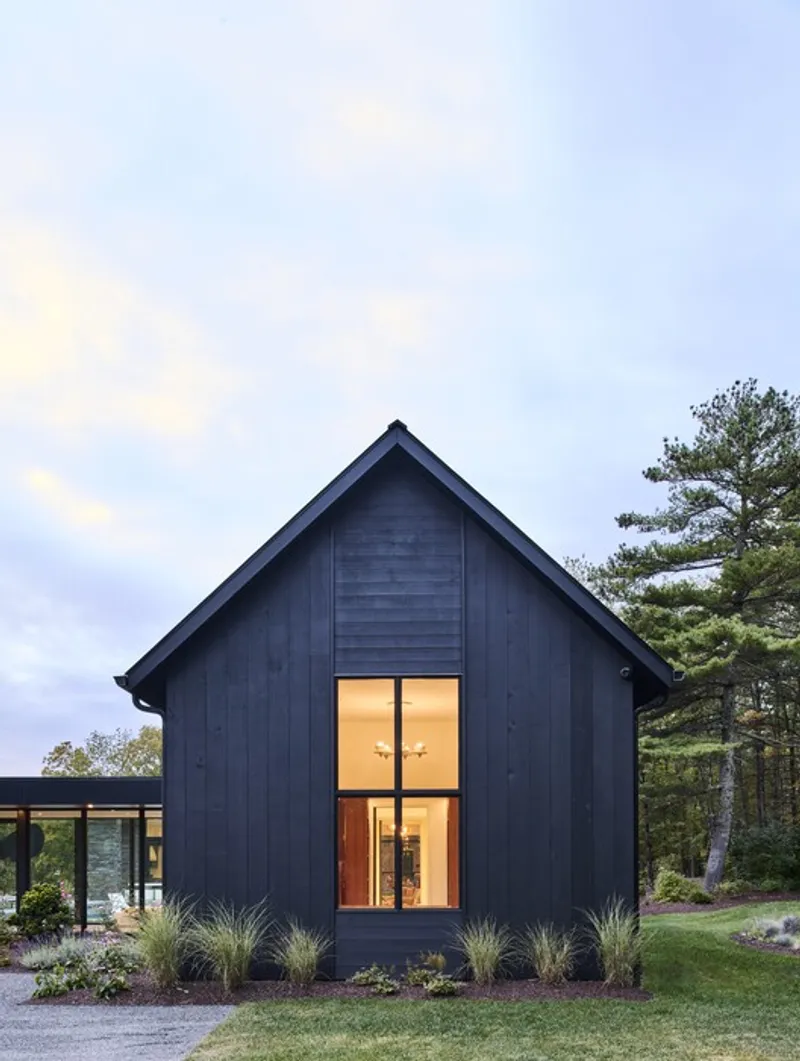
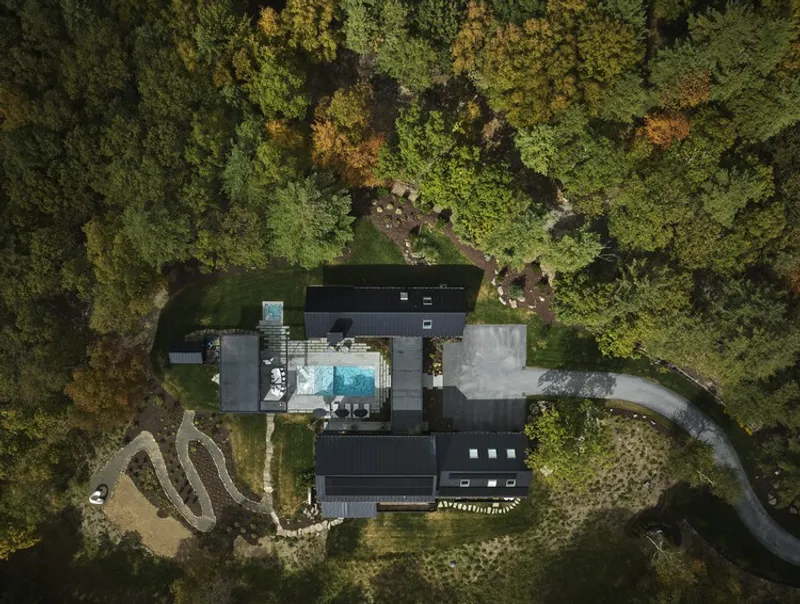
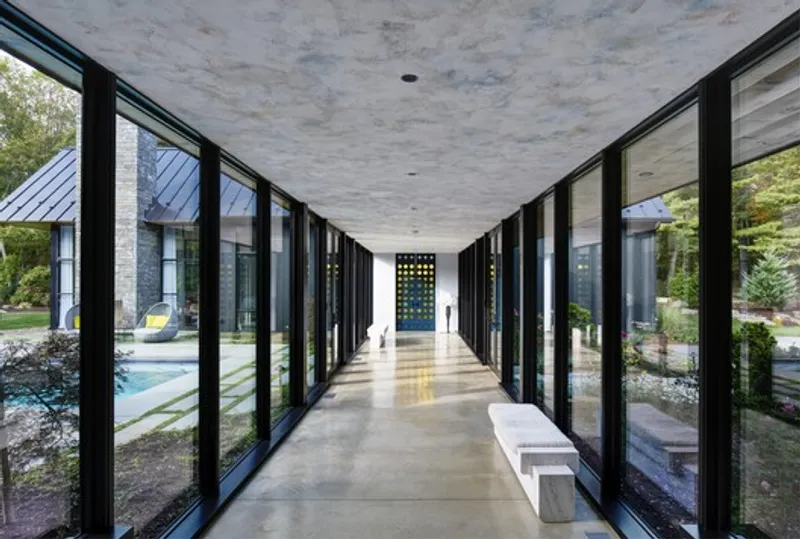
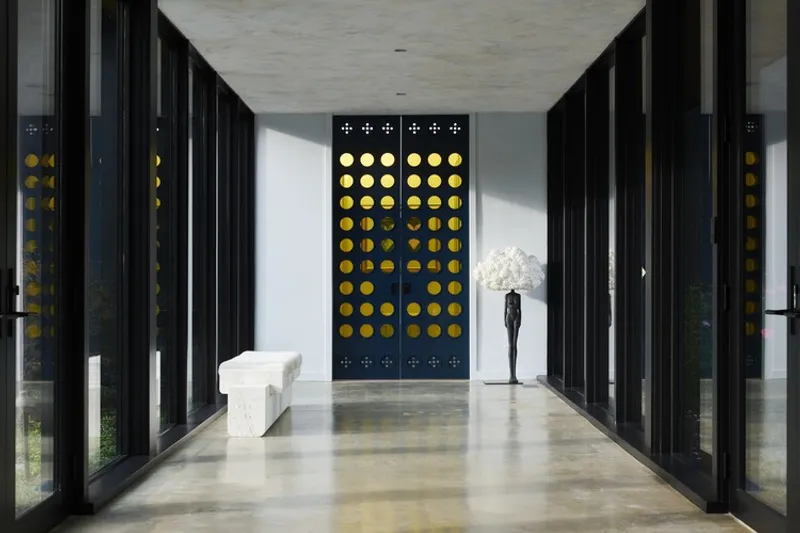
The renovation embraces a multi-volume approach, connecting the original house to new additions via a long glass hallway. This transparent corridor links the main house with a new garage, artist studio, and main suite, balancing the composition between two private black barn structures. Guests are introduced to the home with glimpses of the courtyard, pool, and pool house, building anticipation and creating a sense of spatial discovery.
The glass corridor emphasizes openness and seamless indoor-outdoor integration, while a custom ceiling mural adds color, energy, and a distinctive artistic touch to the minimalist interiors.
Interior Design
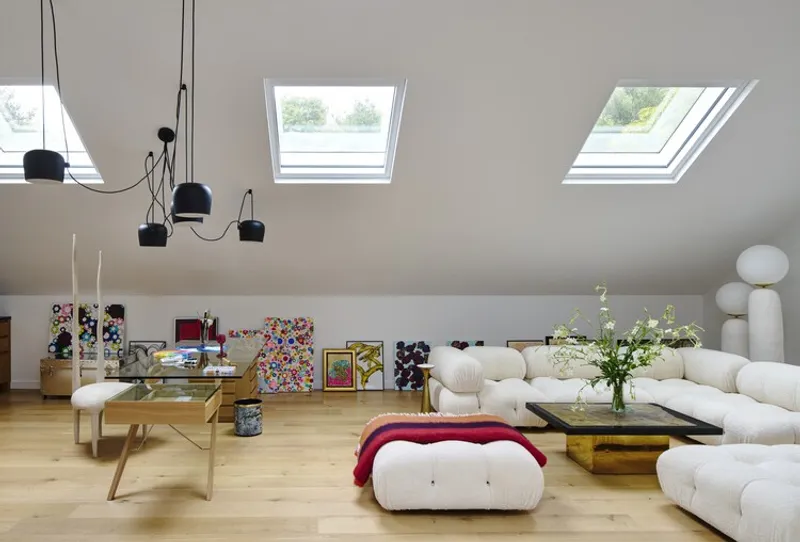
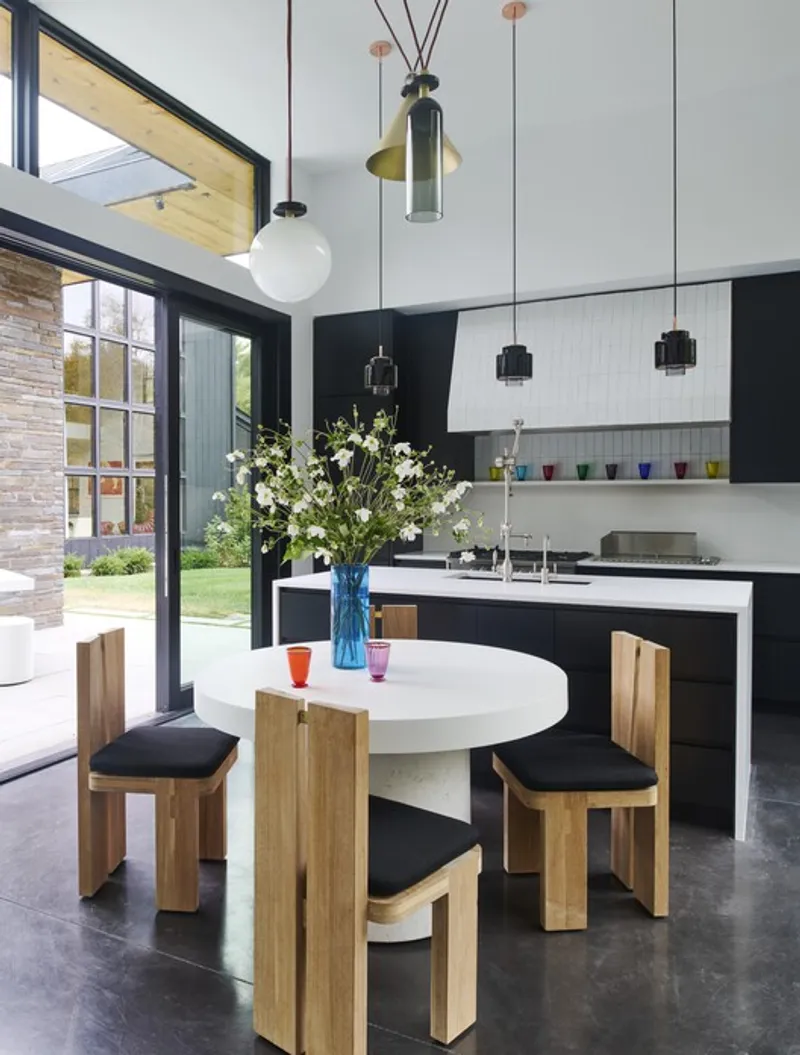
The interior design of Wass House is colorful, sun-filled, and eclectic, reflecting the clients’ design sensibilities and love for art, color, and custom craftsmanship. Key interior features include:
- Main living spaces in the renovated volume with a guest suite at the back, deck access, and a screened porch.
- Minimalist kitchen design, allowing furniture pieces to define dining and living areas.
- Artist studio above the garage and three additional guest bedrooms, providing flexible accommodations for family and friends.
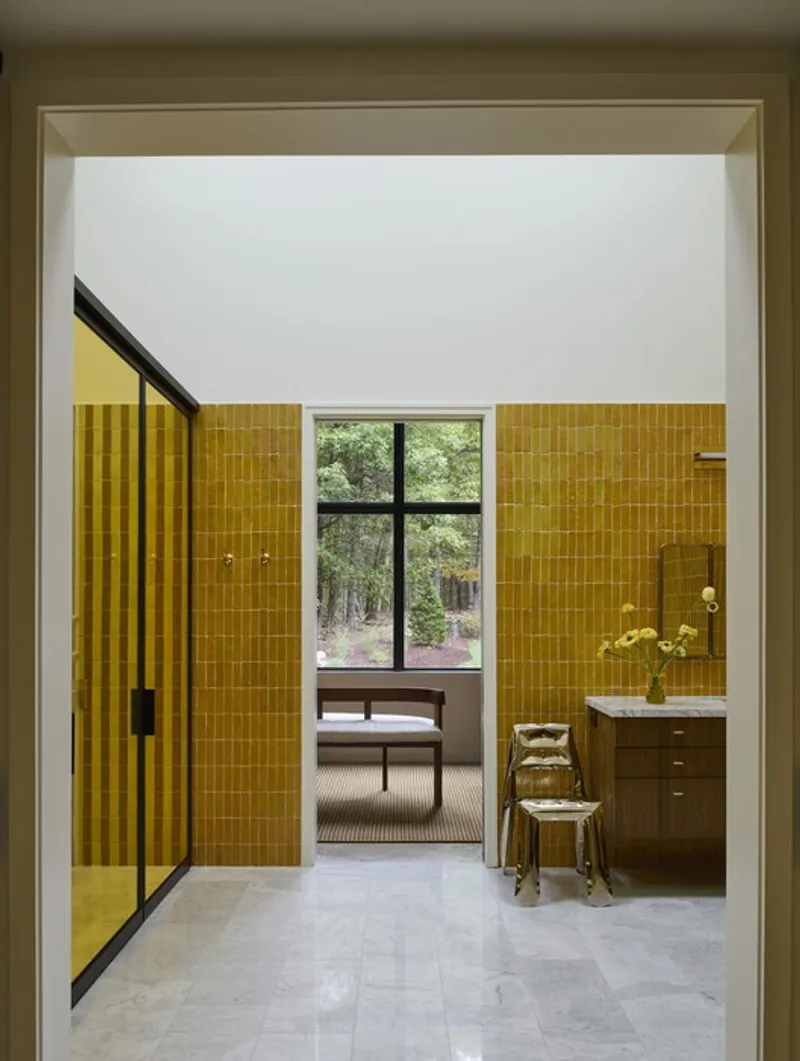
- Main suite with colorful pocket doors, custom millwork, unique tilework, a recessed projector, and double-sided fireplace connecting to the pool courtyard.
The interiors prioritize sunlight, openness, and playful colors, while the exterior maintains a minimal black barn aesthetic, creating a striking contrast between private, muted exterior and vibrant interior spaces.
Outdoor Spaces and Landscaping
The outdoor transformation is designed to maximize property potential while promoting indoor-outdoor living:
- Bluestone pavers create pathways that blur the boundary between hardscape and meadow.
- Deck areas wrap around the pool, fireplace, and pool house.
- Custom-tiled pool with a wading area, inspired by David Hockney’s iconic pools, surrounded by chaise lounges.
- Pool house with trellis roof, curved concrete table, barbecue grill, changing room, and bathroom.
- Hot tub integration and landscape features create a seamless connection to the surrounding forest.
Through collaborative design with the clients, every element of Wass House: from furnishings to art display: was curated to support family life, creativity, and memorable gatherings.
Wass House by Studio MM Architect is more than a renovation: it’s a modern, playful, and functional family home. With multi-volume architecture, vibrant interiors, a central courtyard, and a pool, it combines artistic vision with practicality, offering a luxurious, sun-filled, and family-friendly environment in the heart of the New York countryside.
All the photographs are works of Richard Powers




Popular Articles
Popular articles from the community


The Ocean Hive: Sustainable Architecture for a Self-Sufficient Civilization at Sea
The Ocean Hive imagines sustainable architecture at sea, where modular habitats, algae, wave power and ocean waste sustain a growing colony.

Riyadh For All: Intergenerational Urban Design for Active Aging in Rabat
Riyadh For All reimagines urban design in Rabat with intergenerational co-living, adaptive courtyards, and Moroccan cultural exchange today.

The Earth Pod: 3D Printed Homes for Resilient Refugee Communities
The Earth Pod reimagines refugee housing through 3D printed homes made from clay, combining resilience, self-sufficiency, and rapid shelter.

Conexión: Biophilic Design Reimagines High-Rise Living in Hong Kong
Conexión reimagines high-rise living in Hong Kong through biophilic design, green facades, shared spaces, daylight, water and nature within.


Similar Reads
You might also enjoy these articles


Hodi-Mandai Geram
Project Function: Preservation and revitalization of the Intangible heritage and socio-spatial identity of the Hodi by Housing, Cultural Memory Center, Sacred Grove, landscape, local tourism economy


Olio Towers: A Mid-Rise for Performers That Fuses Housing, Rehearsal, and Stage
Located blocks from Houston's Theater District, this modular tower stacks living units around a central performance atrium.

Oasis: Modular Green Housing Carved into Dhaka's Urban Fabric
A shortlisted Plugin Housing entry reclaims unauthorized settlements in Dhaka with stepped concrete volumes, green roofs, and ventilation-driven design.

Black Hole: A Floating Megastructure for the Post-Physical Era
Emiliano Mazzarotto envisions a spherical, self-scaling arena where e-sports, digital hotels, and holographic stadiums replace traditional public space.


Explore Architecture Competitions
Discover active competitions in this discipline



Challenge to reimagine the Iron Throne


Photograph architecture without architects


Illustrate the lost glory of Angkor Wat - Render Challenge


Design challenge to reuse E-waste
Comments (0)
Please login or sign up to add comments
No comments yet. Be the first to comment!