

Watchman House by COA Arquitectura – A Compact, Dignified Family Home in Aguascalientes, Mexico
Watchman House by COA Arquitectura is a compact Mexican home blending concrete, wood, and light-filled patios, offering dignified family living.


A Modest Yet Dignified Home for a Family
The Watchman House, designed by COA Arquitectura, is a compact residence in Aguascalientes, Mexico, created for a watchman and his family. Set on a small corner lot of just 62 square meters, the house balances functionality, affordability, and spatial quality, providing a dignified living environment within a modest footprint.
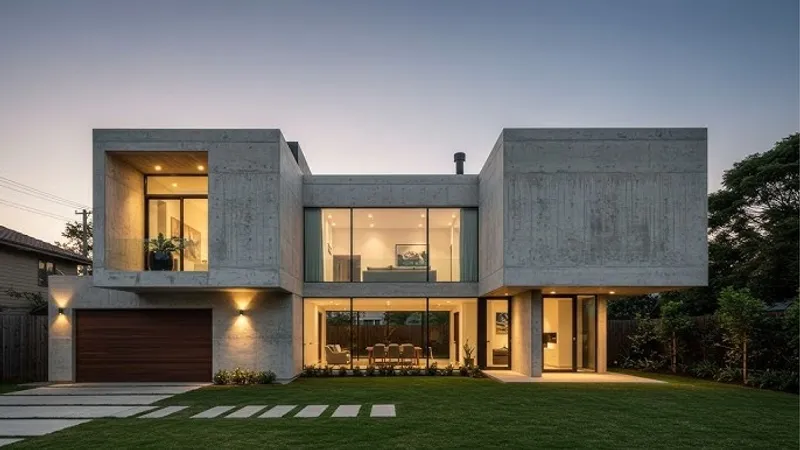
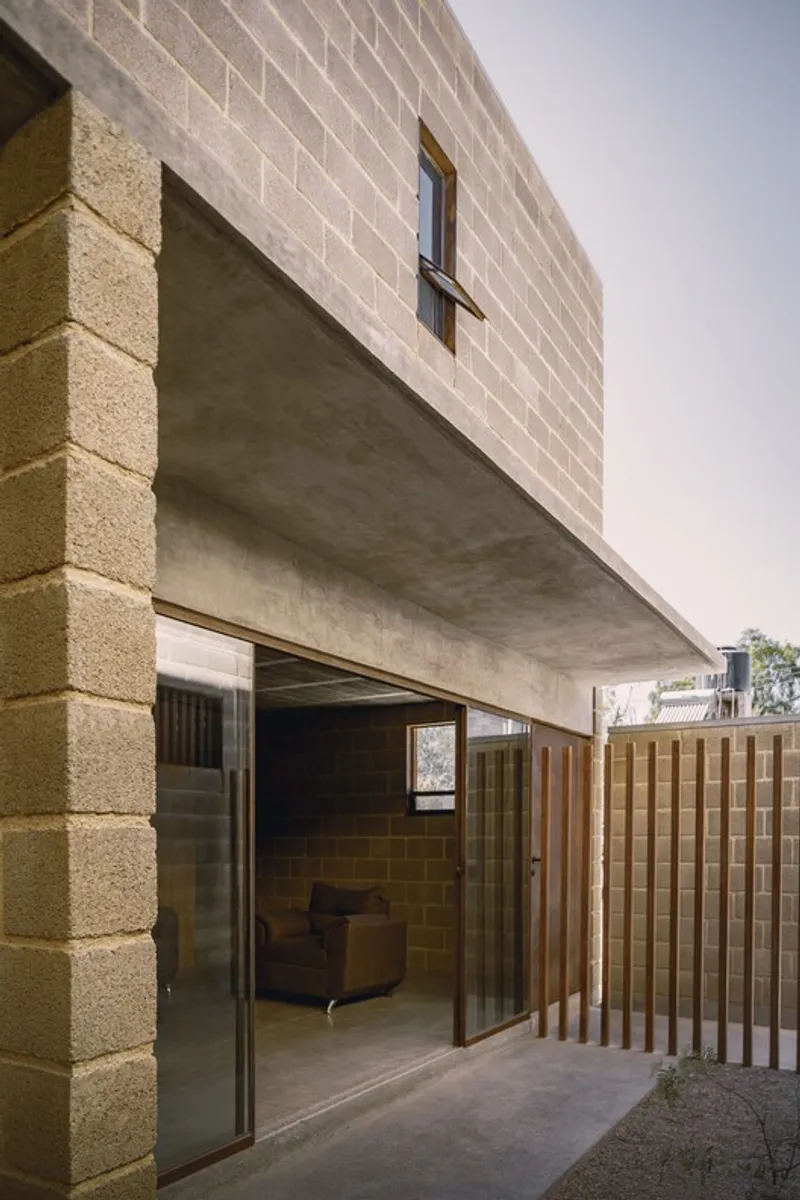
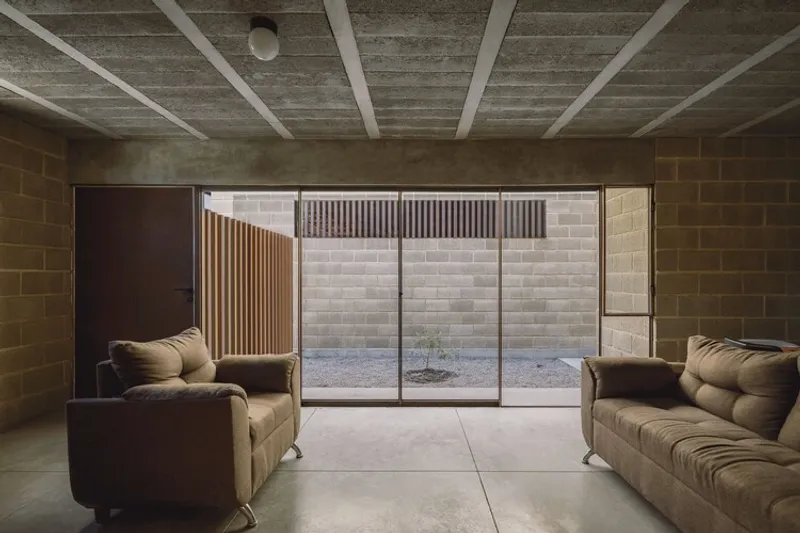
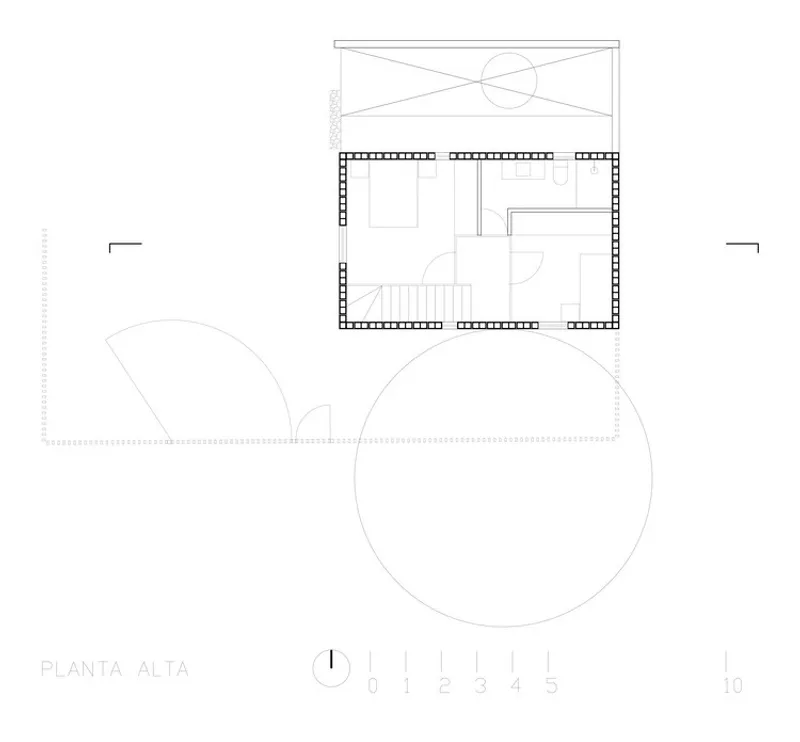
The program includes all essential spaces: a living room, dining area, kitchen, two bedrooms, a bathroom, and a laundry patio. Despite its limited size, the design ensures comfort, privacy, and thoughtful use of light and ventilation.
Construction Approach – Efficiency and Simplicity
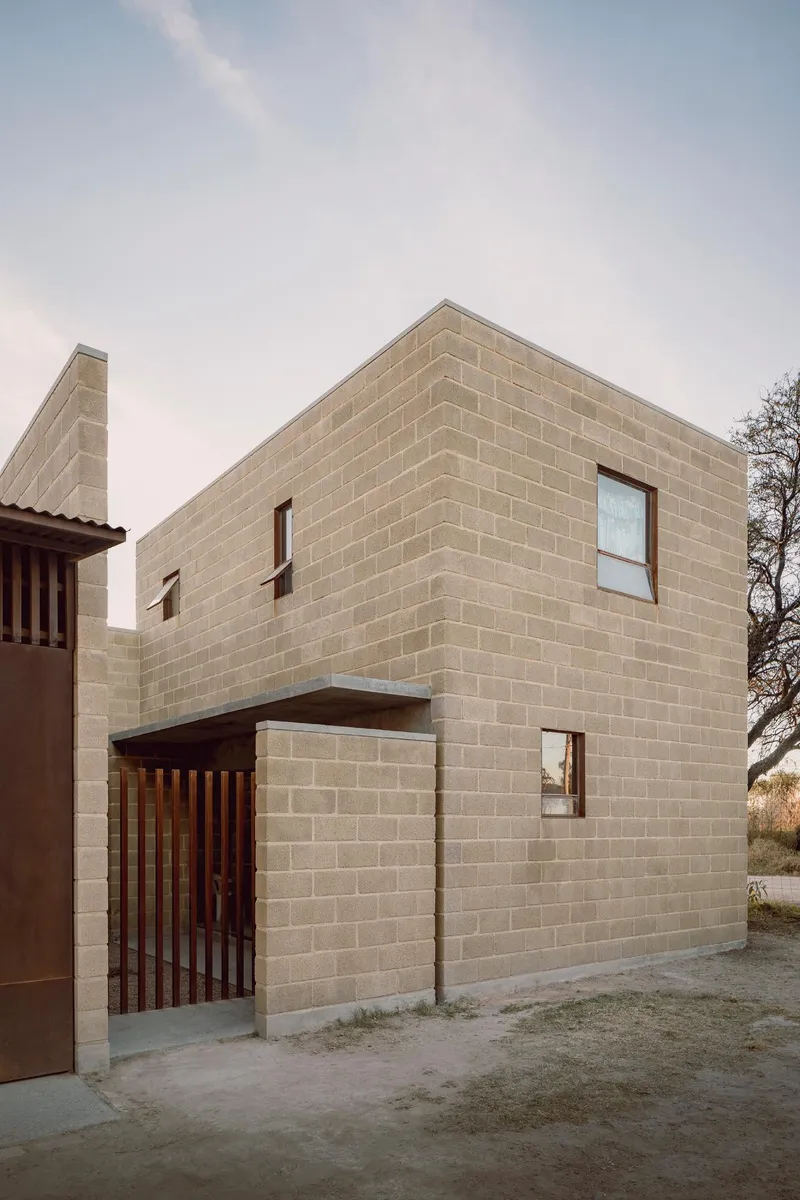
COA Arquitectura focused on building the home quickly, economically, and efficiently by using common local construction methods. The structure combines:
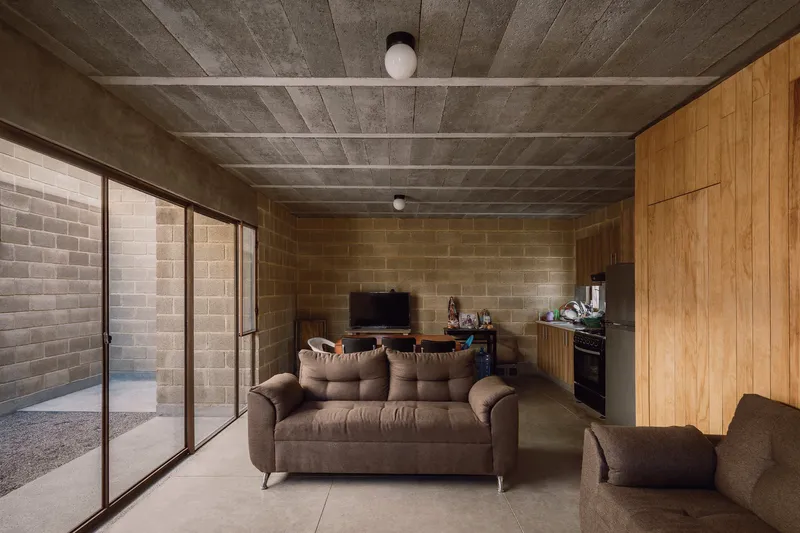
- Apparent concrete blocks for walls
- Concrete joist slabs for both floors
- Polished concrete flooring for durability
- Pinewood partitions for warmth and texture
- Steel-framed windows for strength and openness
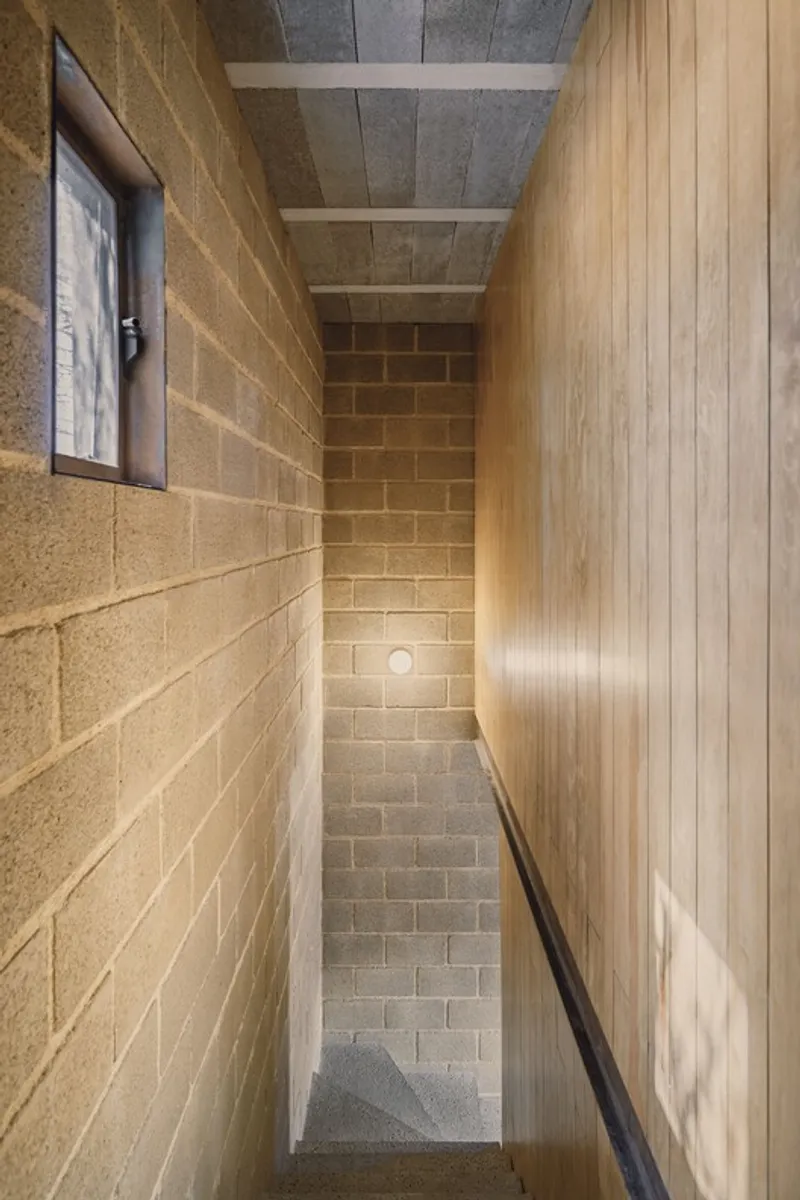
This straightforward material palette emphasizes durability, low maintenance, and a natural aesthetic while keeping costs manageable.
Design Concept – A Monolithic Exterior with an Open Heart
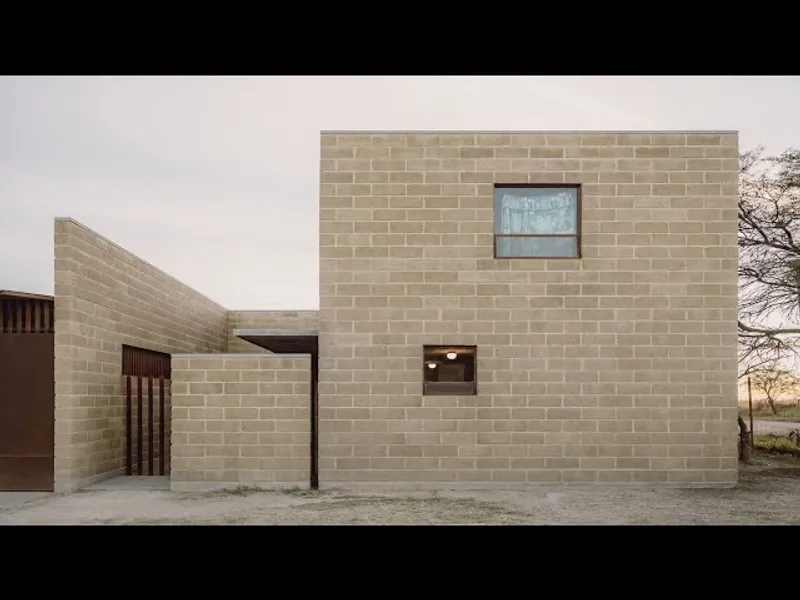
From the outside, the Watchman House appears as a monolithic box, discreet and closed off for privacy. Yet inside, it opens to a central patio that serves as the social core of the home. This courtyard ensures daylight, natural ventilation, and a sense of openness, making the compact home feel larger and more inviting.
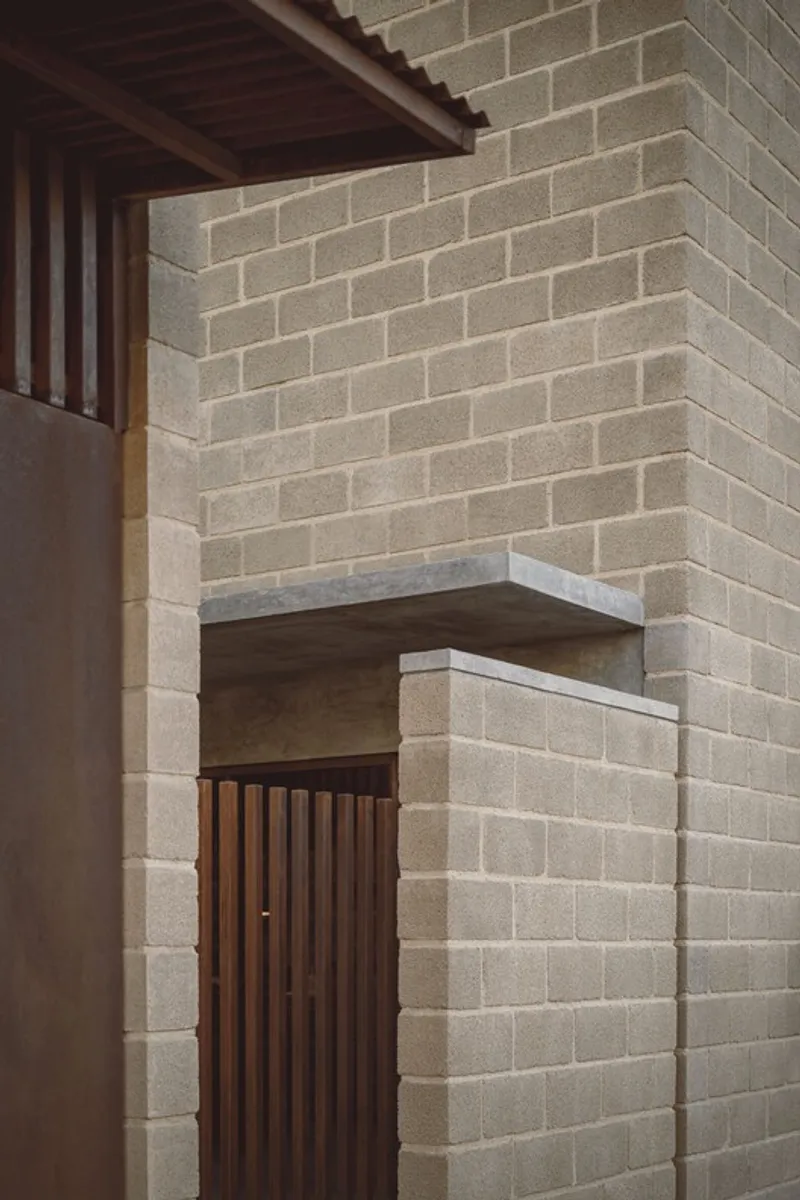
The entryway is framed by a low wall, a steel fence, and a concrete canopy that creates a sheltered vestibule. Inside, the design balances public and private spaces, with the living areas on the ground floor and bedrooms upstairs.
Double-Height Stairwell – A Spatial Highlight
A defining feature of the house is the stairwell, where a steel beam interrupts the concrete joists, generating a double-height space. This vertical openness enhances natural light and ventilation while elevating the experience of moving between floors.
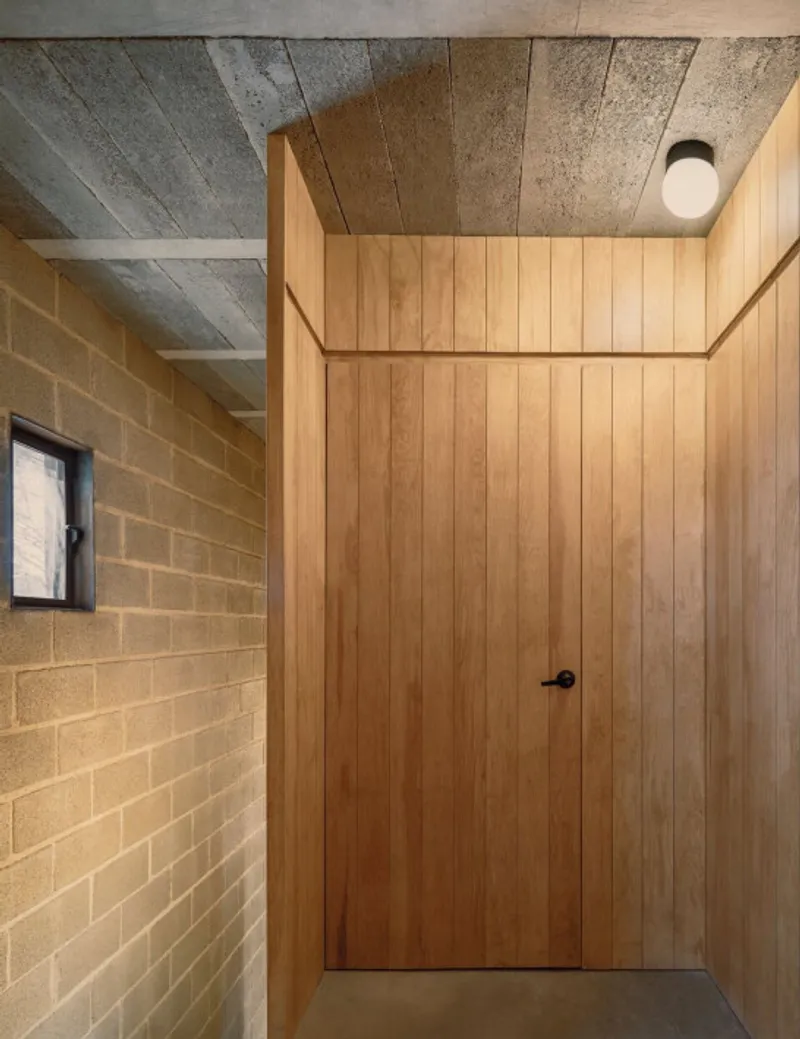
On the upper level, the pinewood dividing walls add warmth to the vestibule area before leading into the two bedrooms, creating a welcoming transition.
Outdoor Connections – Laundry Patio and Extensions
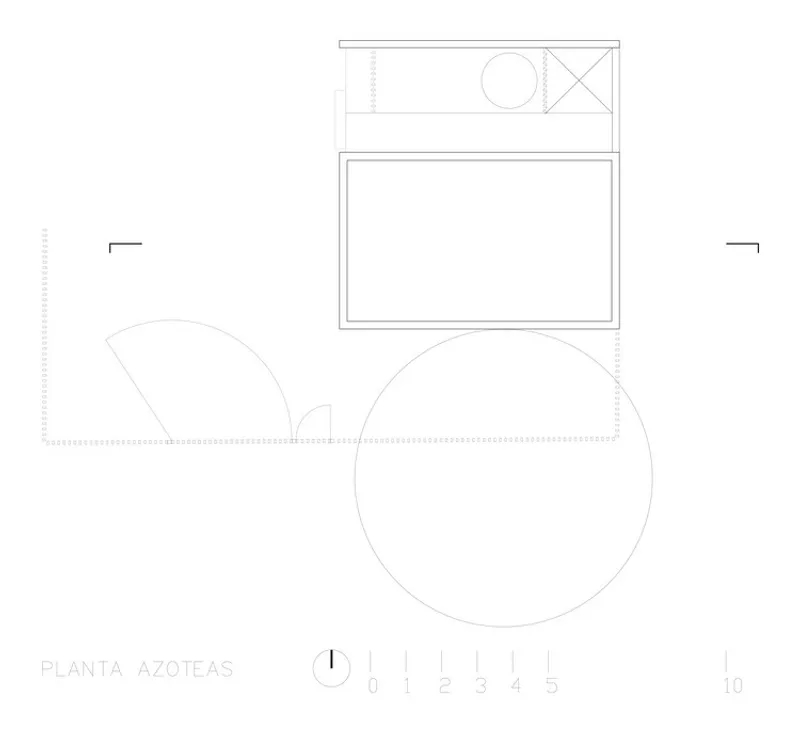
The laundry patio, partially covered by the extended concrete canopy, offers both practicality and privacy. This extension blurs the line between indoor and outdoor space, reflecting a Mexican tradition of semi-open domestic areas.
By carefully modulating proportions, textures, and materials, COA Arquitectura achieves a design that feels simple yet sophisticated—rooted in functionality, dignity, and timelessness.

A Model of Affordable, Dignified Housing
The Watchman House demonstrates how architecture can transform limited resources into high-quality living environments. With its efficient construction, modest scale, and clever use of light, air, and materials, the house serves as an inspiring example of sustainable, low-cost housing design in Mexico.
All the photographs are works of César Béjar Studio




Popular Articles
Popular articles from the community


Play: Fragments of Their World
Familiar architecture becomes modular playground design, creating safe spaces where displaced children can learn, connect, imagine and play.

Co-Life: Senior Housing Design That Reconnects Older Adults With the City
Co-Life reimagines senior housing design through healing gardens, shared streets, workshops, and a sustainable community across generations.

Co-life: Sustainable Architecture for Age-Friendly Community Living
Co-life reimagines sustainable architecture for seniors through courtyards, rammed earth, shared gardens, and spaces designed for belonging.

The Earth Pod: 3D Printed Homes for Resilient Refugee Communities
The Earth Pod reimagines refugee housing through 3D printed homes made from clay, combining resilience, self-sufficiency, and rapid shelter.


Similar Reads
You might also enjoy these articles


Hodi-Mandai Geram
Project Function: Preservation and revitalization of the Intangible heritage and socio-spatial identity of the Hodi by Housing, Cultural Memory Center, Sacred Grove, landscape, local tourism economy


Olio Towers: A Mid-Rise for Performers That Fuses Housing, Rehearsal, and Stage
Located blocks from Houston's Theater District, this modular tower stacks living units around a central performance atrium.

Oasis: Modular Green Housing Carved into Dhaka's Urban Fabric
A shortlisted Plugin Housing entry reclaims unauthorized settlements in Dhaka with stepped concrete volumes, green roofs, and ventilation-driven design.

Black Hole: A Floating Megastructure for the Post-Physical Era
Emiliano Mazzarotto envisions a spherical, self-scaling arena where e-sports, digital hotels, and holographic stadiums replace traditional public space.


Explore Housing Competitions
Discover active competitions in this discipline



Challenge to reimagine the Iron Throne


Photograph architecture without architects


Illustrate the lost glory of Angkor Wat - Render Challenge


Design challenge to reuse E-waste
Comments (0)
Please login or sign up to add comments
No comments yet. Be the first to comment!