
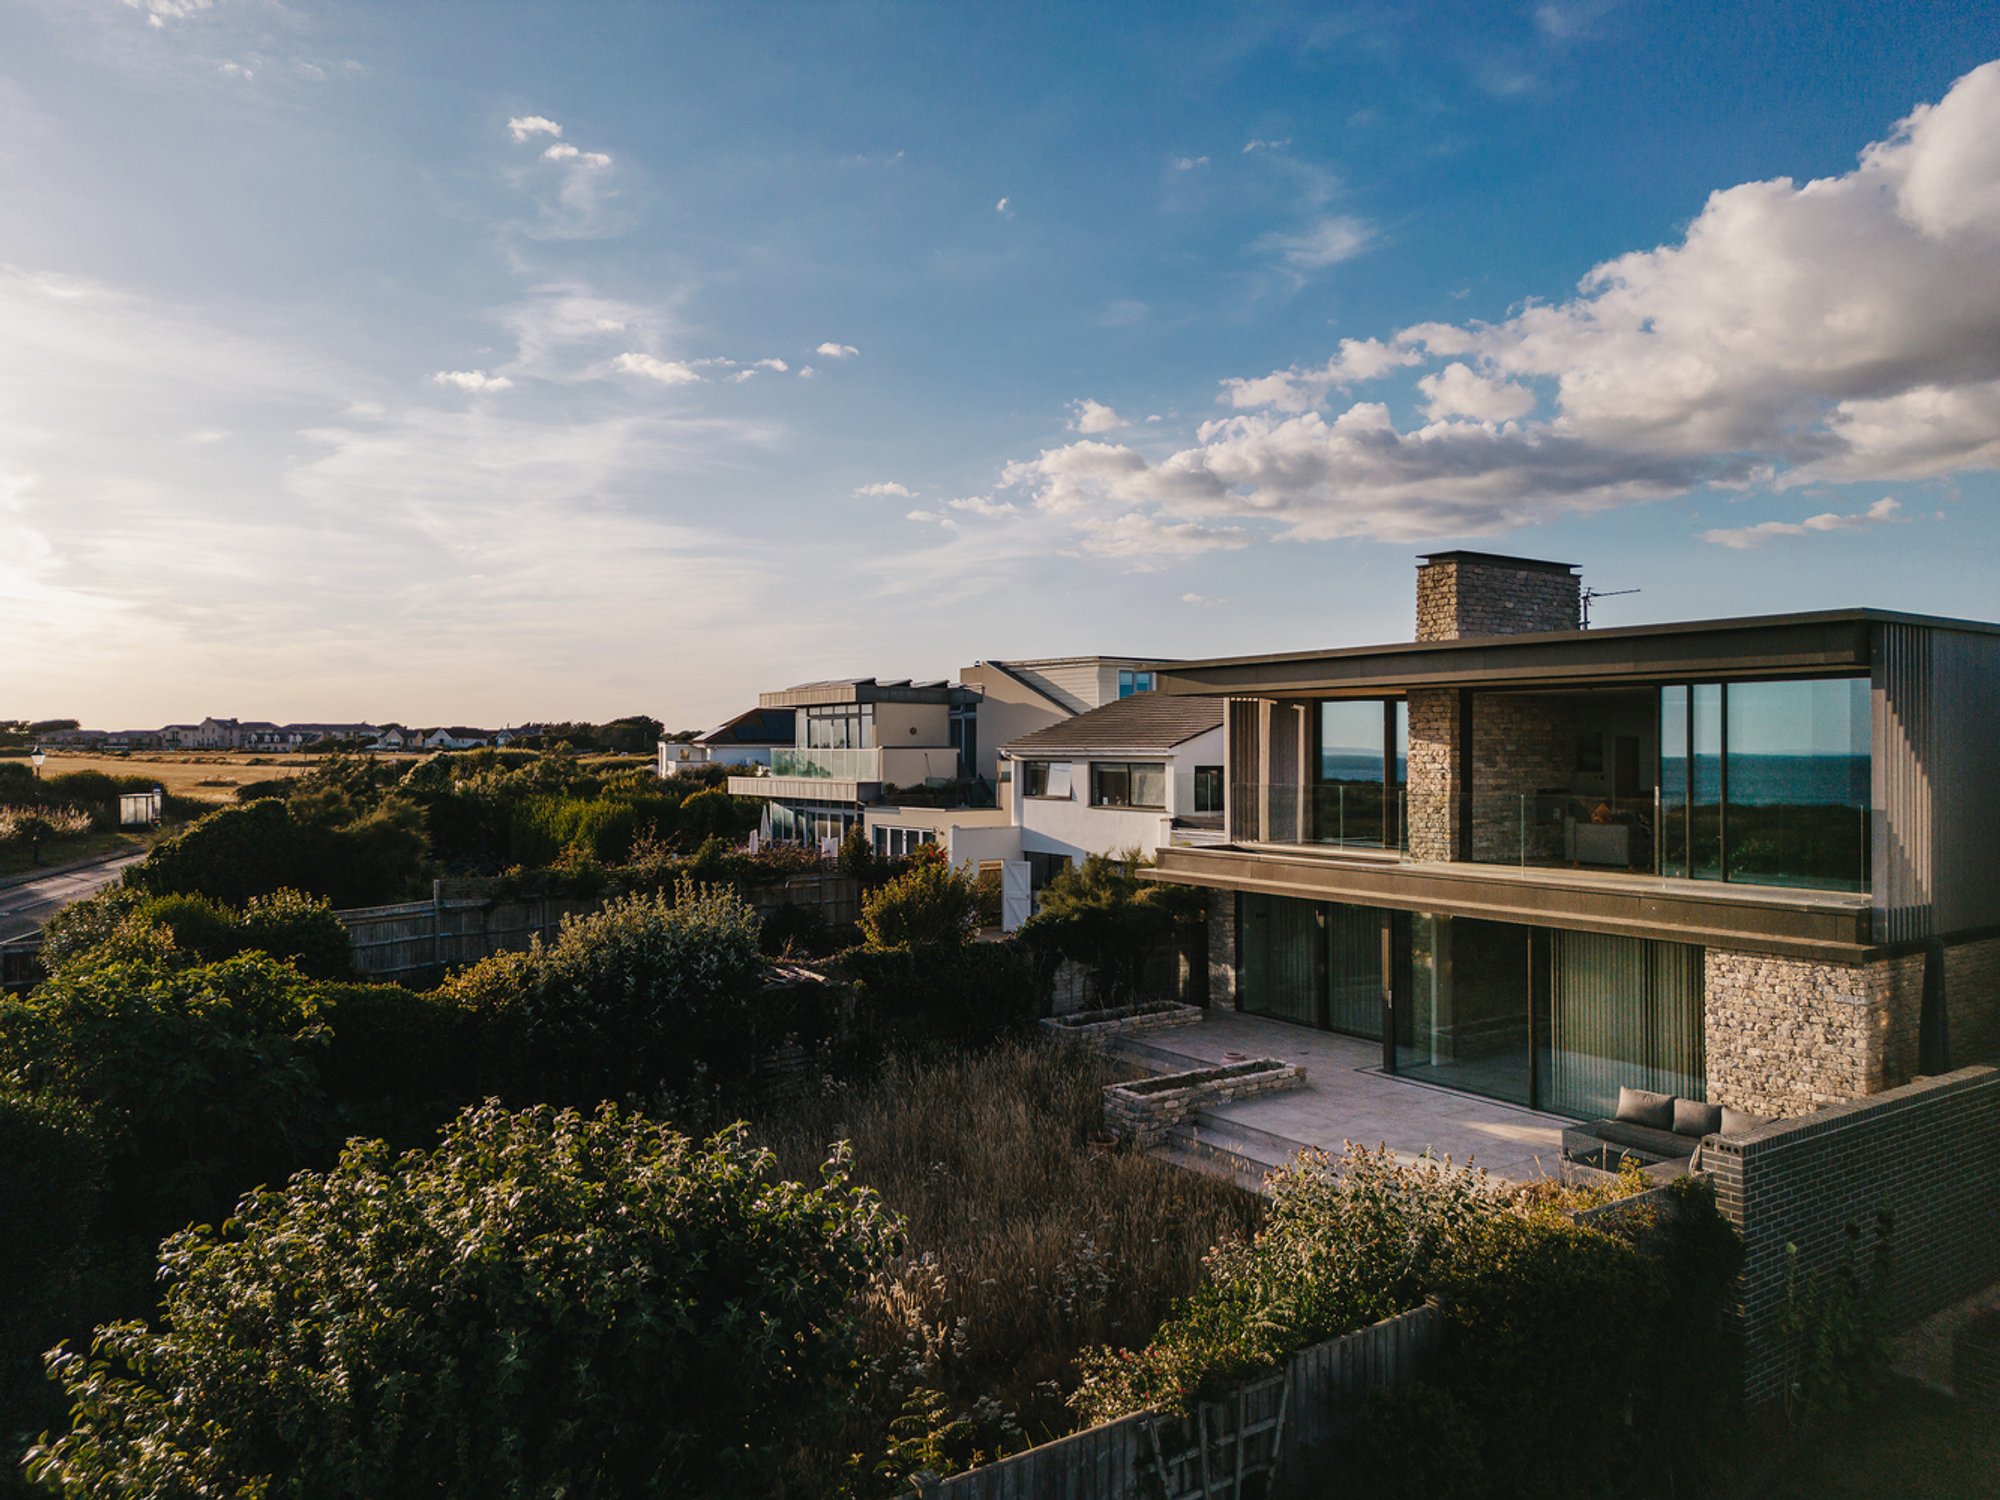
Waterside ‘Upside Down’ Artist’s Home by OB Architecture: A Modern Coastal Retreat That Reimagines Seaside Living
Upside-down coastal home with artist’s studio, expansive sea views, natural materials, and warm interiors designed for serene seaside living.

Nestled along the dramatic South Coast in Lymington, United Kingdom, the Waterside ‘Upside Down’ Home by OB Architecture is a striking reinterpretation of contemporary coastal living. Designed for an artist couple, this 300-square-meter residence embraces the beauty and challenges of its exposed seafront setting, offering panoramic sea views, tactile materials, and light-filled interiors that blur the boundary between land and ocean.
A Reverse Living Concept That Elevates the View

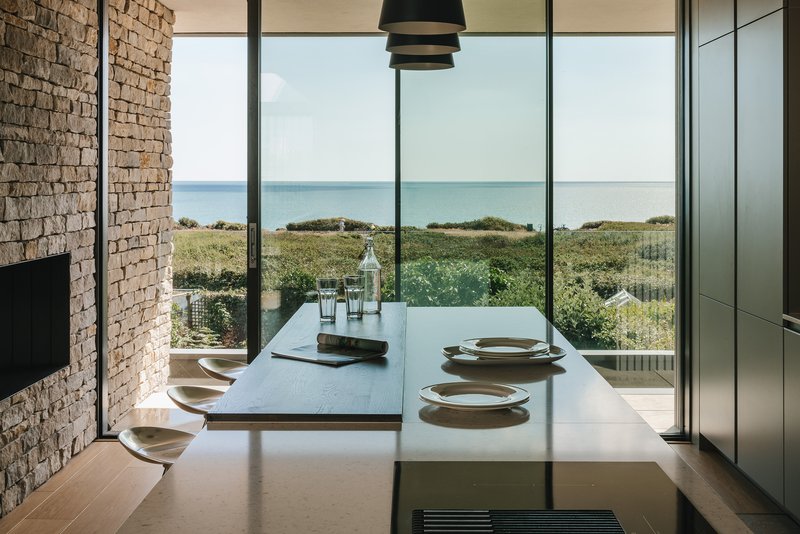
One of the home’s most defining features is its “upside-down” layout—a reverse-living concept that strategically places the primary living areas on the upper floor to fully capitalize on sweeping 180-degree ocean vistas. This architectural approach not only maximizes exposure to natural light but also enhances the daily rhythm of seaside life, allowing the upper spaces to function as an open, tranquil observatory to the sea.
Immersive Interior Spaces for Art and Reflection
At ground level, the layout is designed around the homeowner’s artistic practice. A spacious, light-filled artist’s studio sits at the heart of the lower floor, where northern light filters gently through, providing a serene environment for creativity. The deep floor plan has been carefully calibrated to balance openness with privacy—offering both retreat and engagement with the surrounding landscape.
Materiality That Grounds and Connects
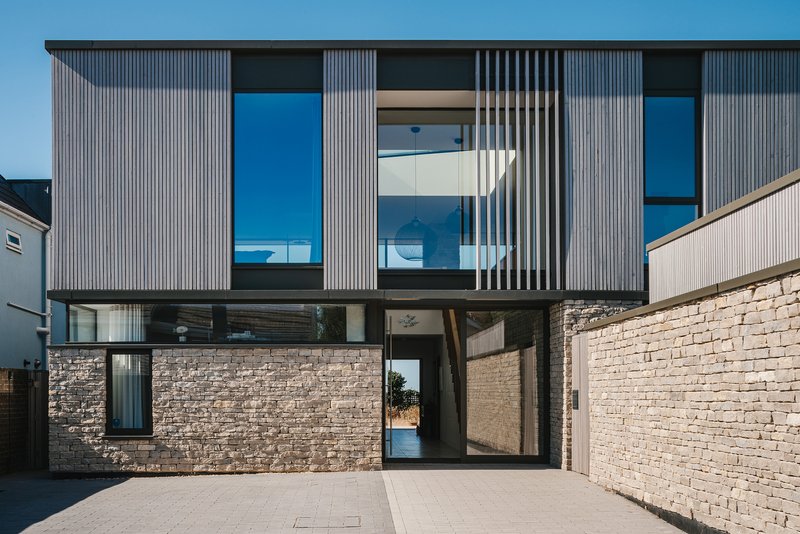
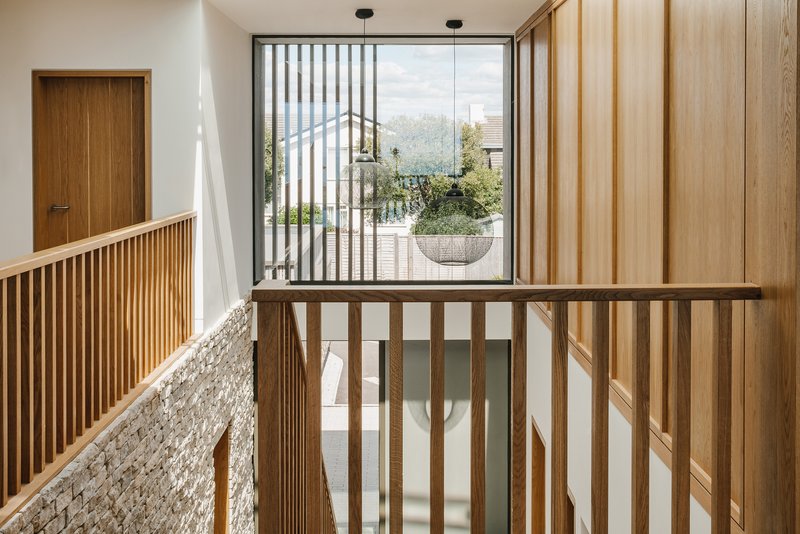
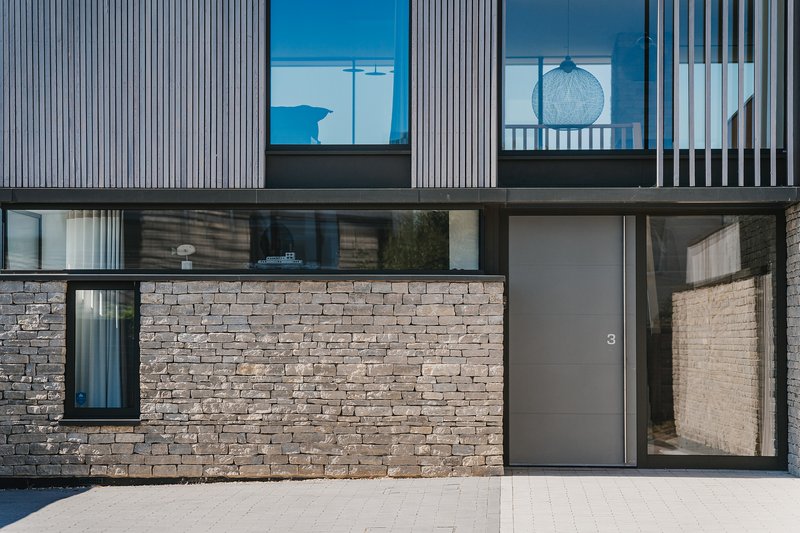
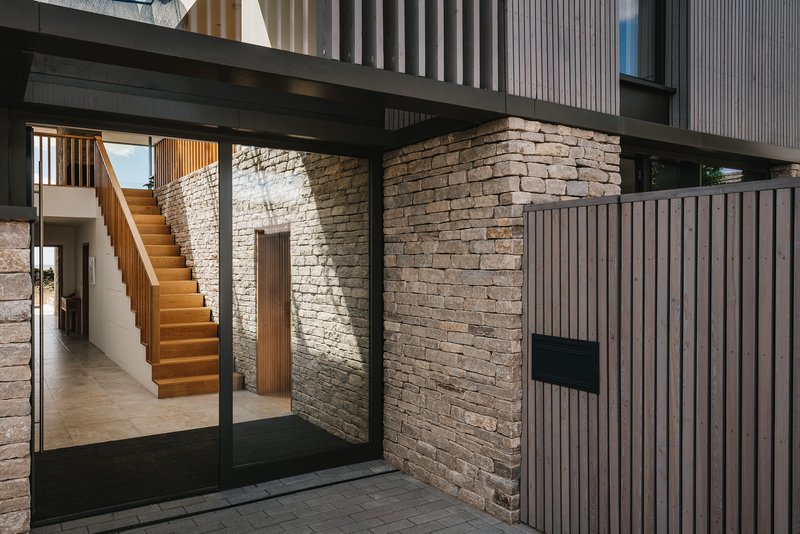
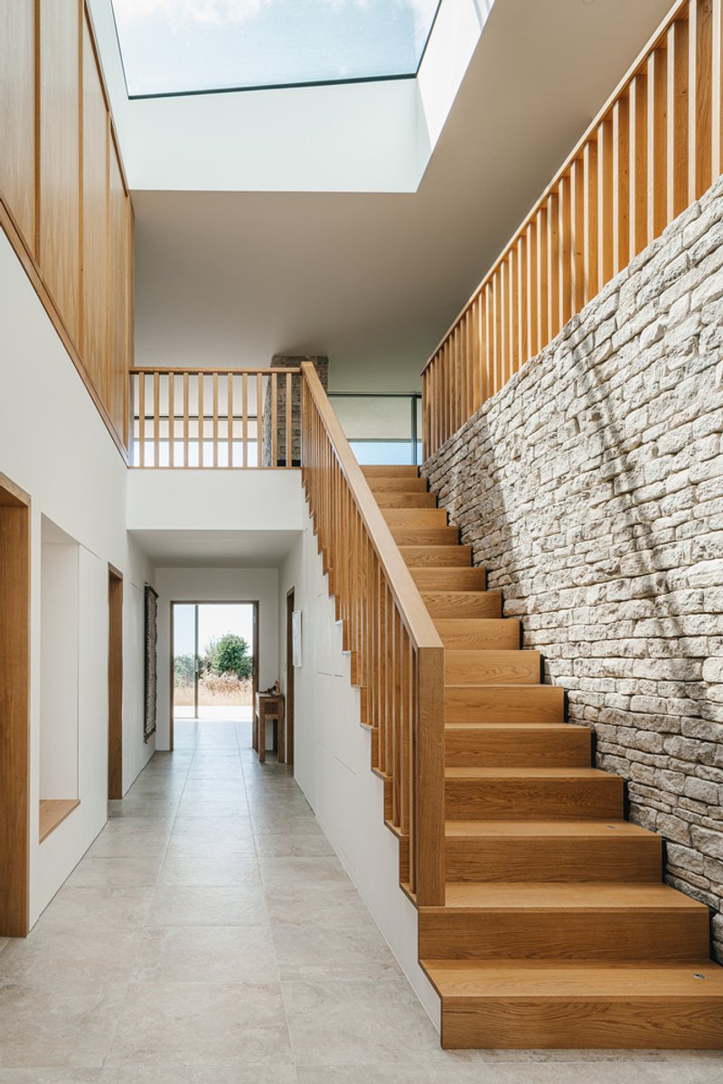
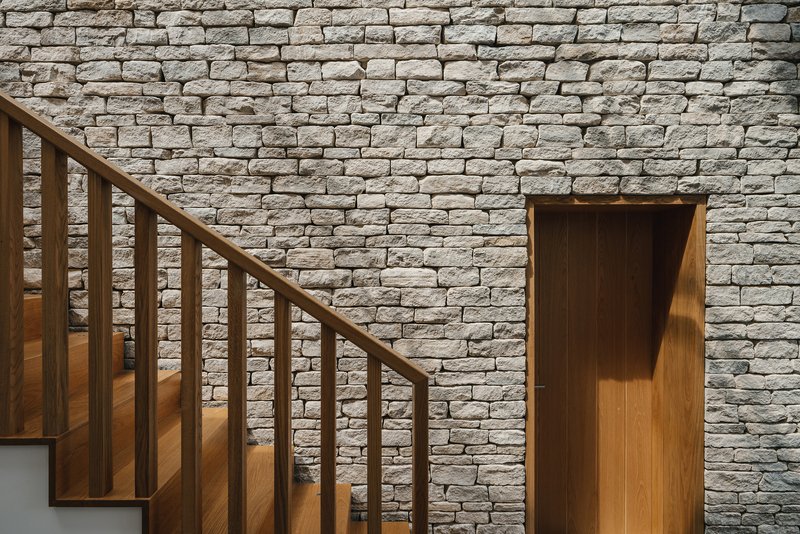
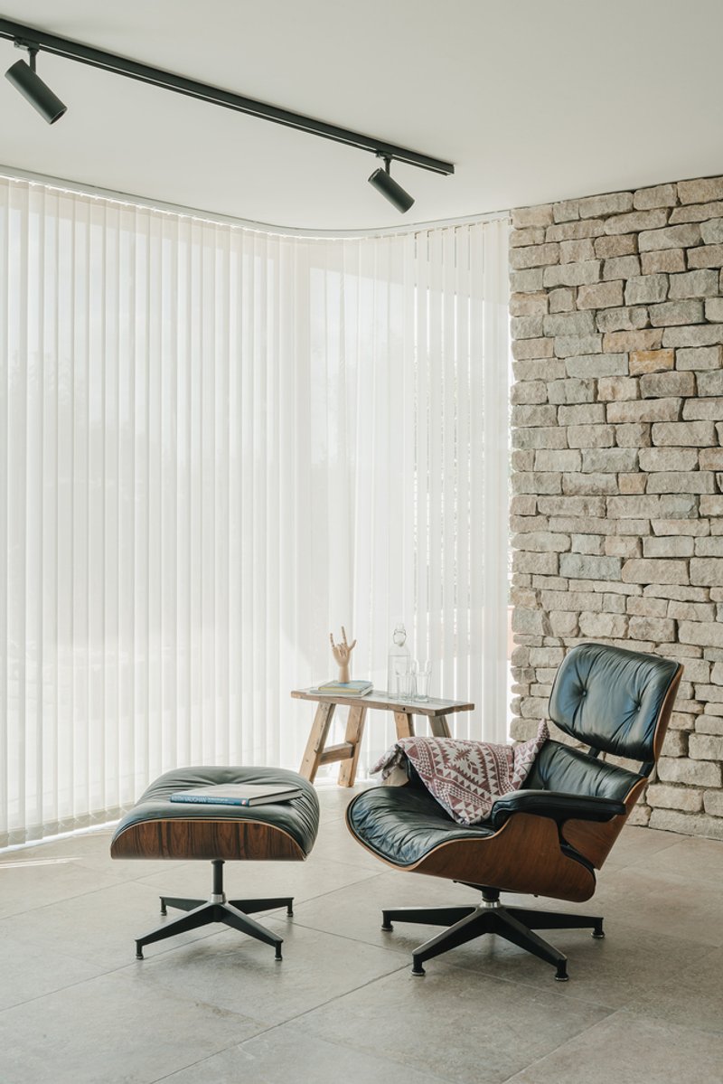
The interiors are defined by a rich material palette of natural textures and warm tones. A distinctive honey-colored sandstone wall, which begins outside the home and continues into the interior, creates a seamless flow between exterior and interior. This tactile gesture is complemented by a sculptural timber staircase that draws the eye upward to the open-plan living space.
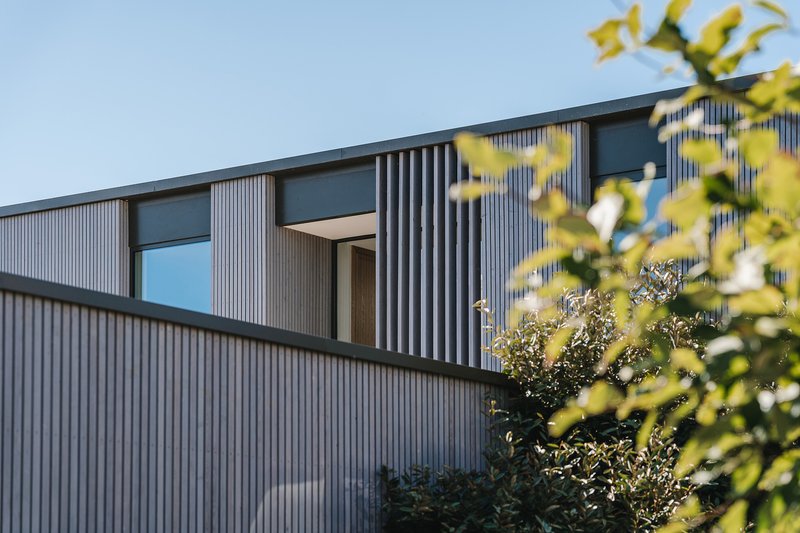
Expansive glazing frames the sea beyond, while wood finishes and soft furnishings introduce a sense of warmth and intimacy throughout. The materials—chosen not only for their aesthetic qualities but also for their weathering resilience—respond elegantly to the coastal environment, evolving with time and the elements.
Architectural Performance Meets Environmental Resilience
In a location exposed to strong winds and salty air, the home is anchored both visually and structurally through robust construction and climate-responsive detailing. The design allows for passive solar gain, cross-ventilation, and energy efficiency—creating a sustainable retreat that honors both its artistic and environmental context.
All Photographs are works of Brett Charles Photography




Popular Articles
Popular articles from the community

Ippolito Fleitz Group Identity Architects Turn Eight Floors in Shanghai into a Vertical Creative City
Publicis Groupe's new headquarters in Xintiandi reimagines the office as a courtyard-driven urban landscape stacked across eight floors.

Takeshi Hosaka Architects Suspends a Concrete Cross Above a Yokohama Cemetery
A 28-square-meter burial renovation in Yokohama lifts the symbol of resurrection into the sky so mourners see it against heaven.

Fausto Terán and Toro Fuse Japanese Craft with Mexican Tradition in a Lakeside Retreat
Nakamura House pairs Shou-Sugi-Ban charred pine with handmade clay tile at the foot of Atlangatepec Lagoon in Mexico.

3dor Concepts Wraps a Kerala Home in Mirrored Concrete Arcs Around a Courtyard Tree
In the Western Ghats foothills of Thamarassery, a 270 m² single-story house uses two curved volumes to frame nature as its center.


Similar Reads
You might also enjoy these articles


Olio Towers: A Mid-Rise for Performers That Fuses Housing, Rehearsal, and Stage
Located blocks from Houston's Theater District, this modular tower stacks living units around a central performance atrium.

Oasis: Modular Green Housing Carved into Dhaka's Urban Fabric
A shortlisted Plugin Housing entry reclaims unauthorized settlements in Dhaka with stepped concrete volumes, green roofs, and ventilation-driven design.

Black Hole: A Floating Megastructure for the Post-Physical Era
Emiliano Mazzarotto envisions a spherical, self-scaling arena where e-sports, digital hotels, and holographic stadiums replace traditional public space.

Compact & Sustainable Living in Piraeus: A Four-Level Family Home Built Around Light and Air
A narrow townhouse in one of Greece's densest port cities uses a central atrium and passive strategies to house three generations under one roof.


Explore Architecture Competitions
Discover active competitions in this discipline




The International Standard for Design Portfolios


The Global Benchmark for Architecture Dissertation Awards


The Global Benchmark for Graduation Excellence


Challenge to reimagine the Iron Throne
Comments (0)
Please login or sign up to add comments
No comments yet. Be the first to comment!