
Waverley House by Sam Crawford Architects
A layered Sydney renovation where timber, light, and landscape intertwine to create an intimate, sustainable home for evolving family life.


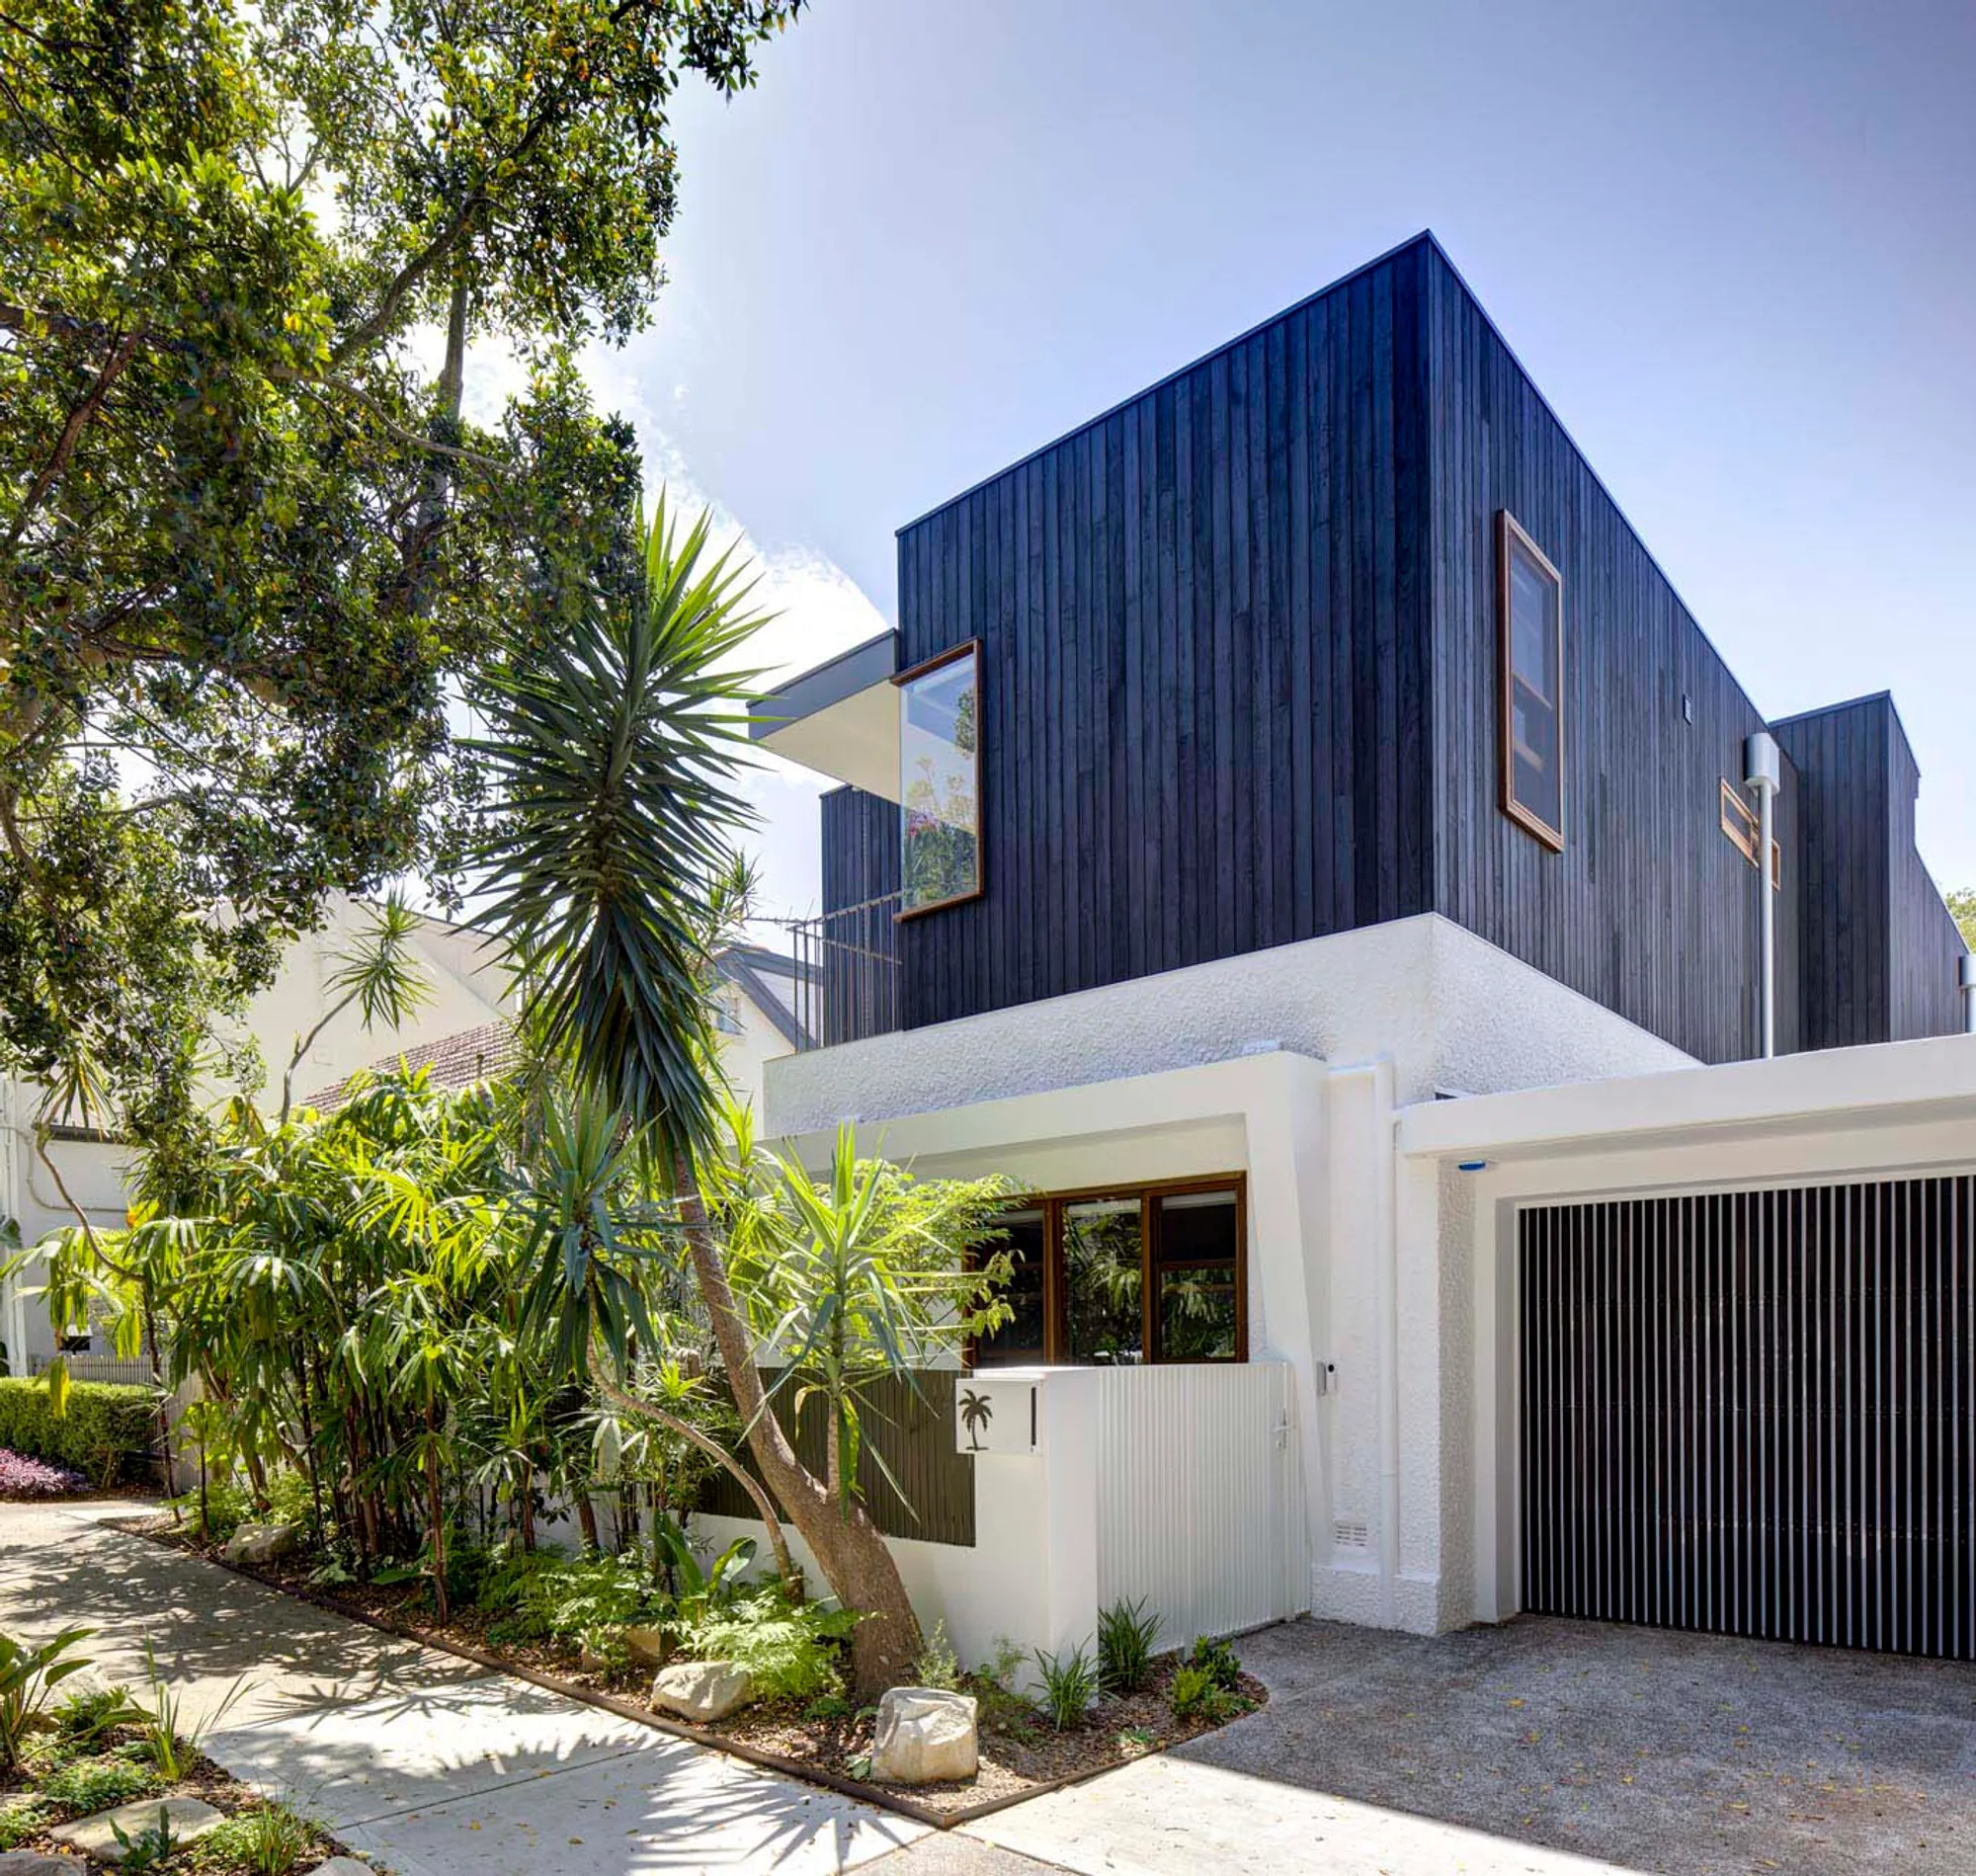
Set within a heritage-lined street of Sydney’s eastern suburbs, Waverley House is a nuanced residential renovation that reimagines a modest 1950s bungalow as a layered, light-filled family home. Designed by Sam Crawford Architects (SCA), the project explores how careful spatial sequencing, material warmth, and deep engagement with landscape can support evolving family life while respecting an established suburban context.
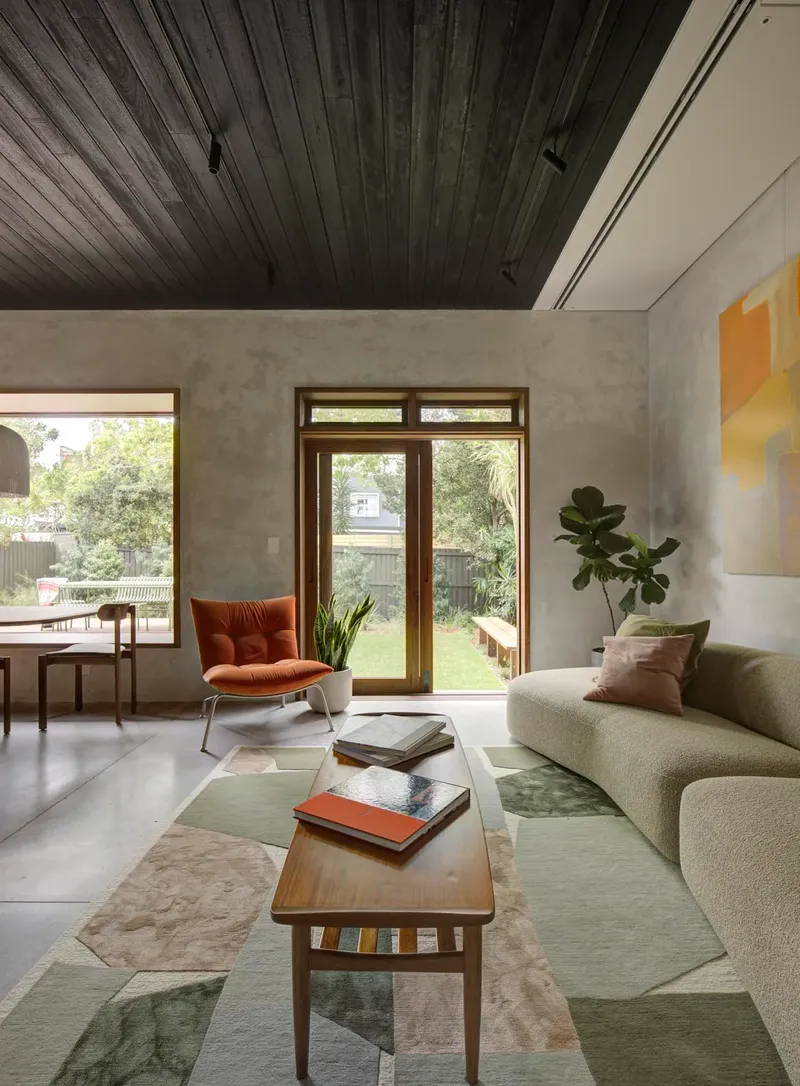
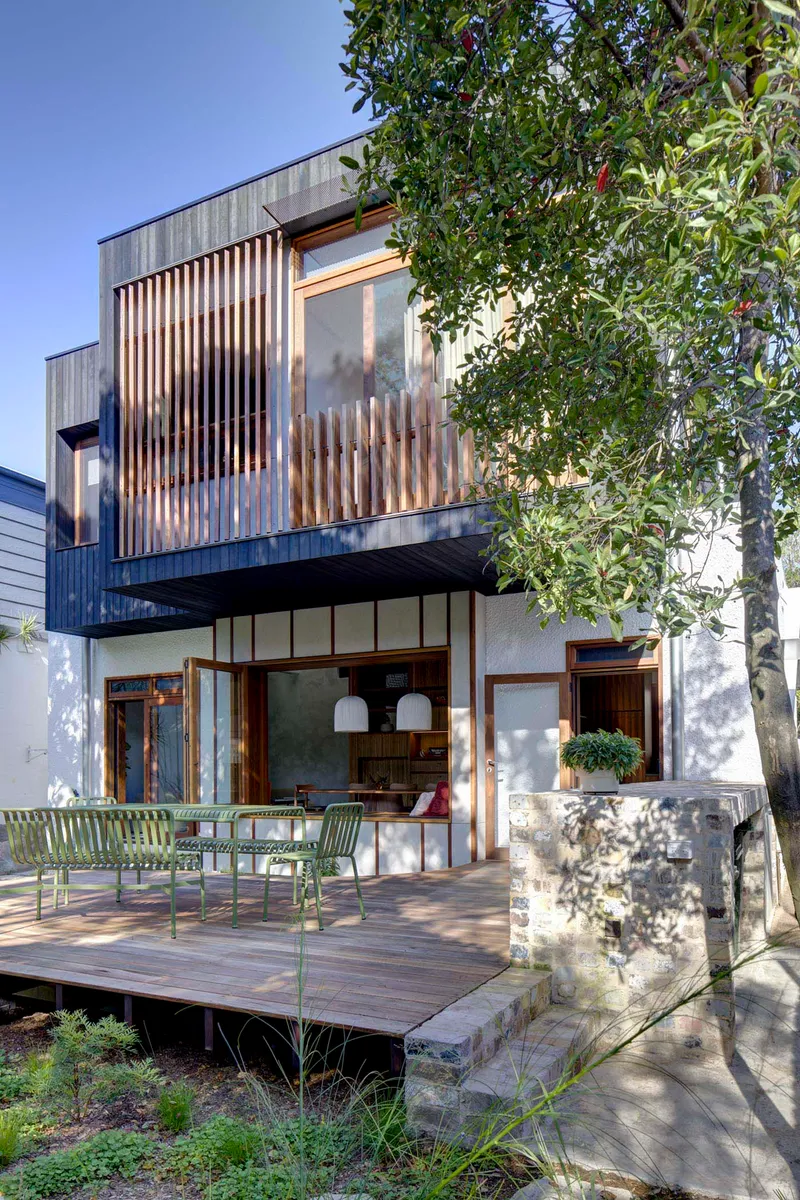
The original single-storey dwelling sits among mature Moreton Bay fig trees, forming part of a landscape-heritage streetscape. Rather than erasing this history, the architects retained the existing footprint and external walls, working within the constraints of the site’s gentle slope. The intervention is precise yet transformative: the rear ground floor is lowered to meet the garden, embedding daily living spaces directly within greenery, while two additional split levels are introduced above, expanding the home vertically without overwhelming its surroundings.
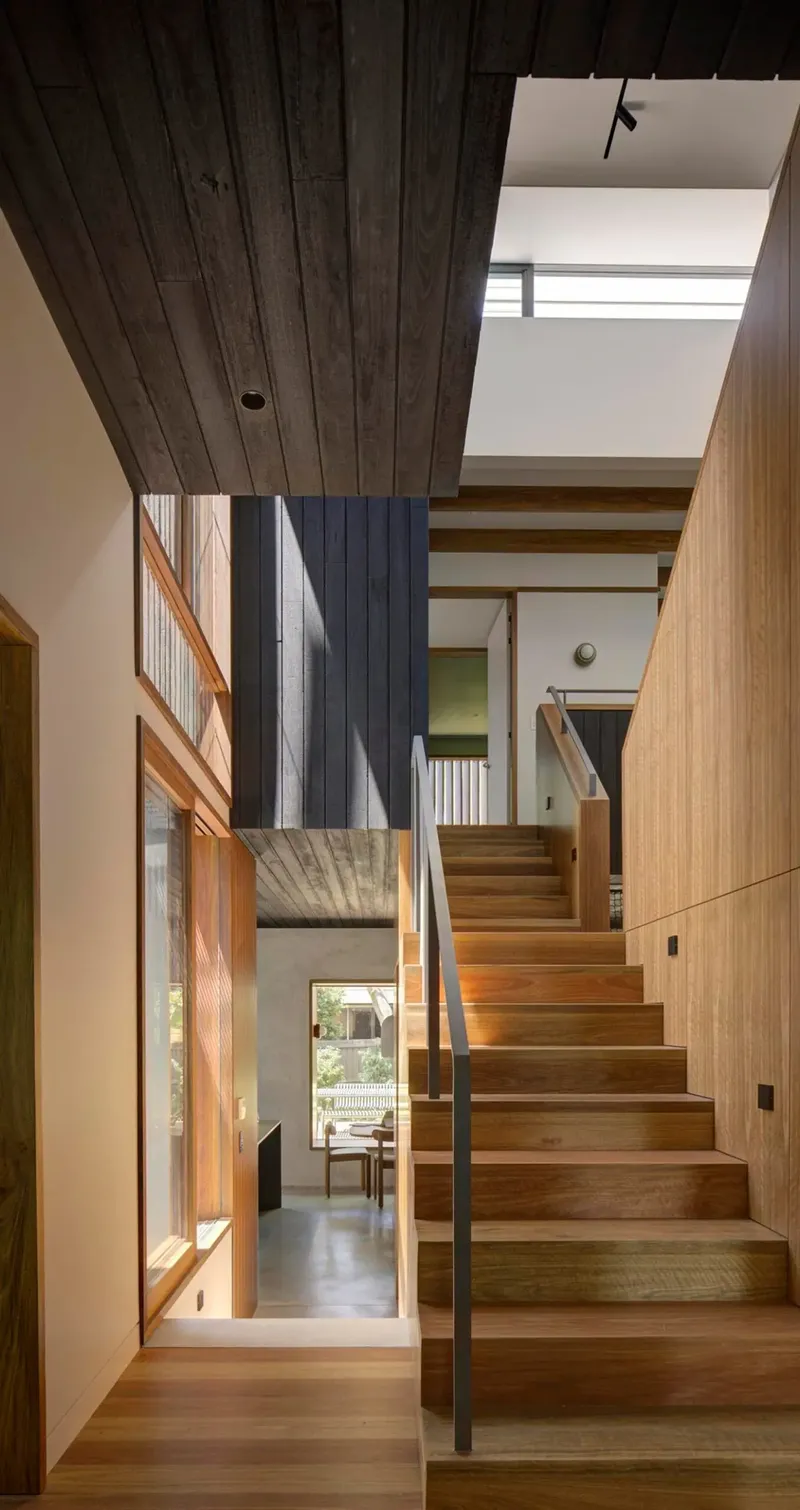
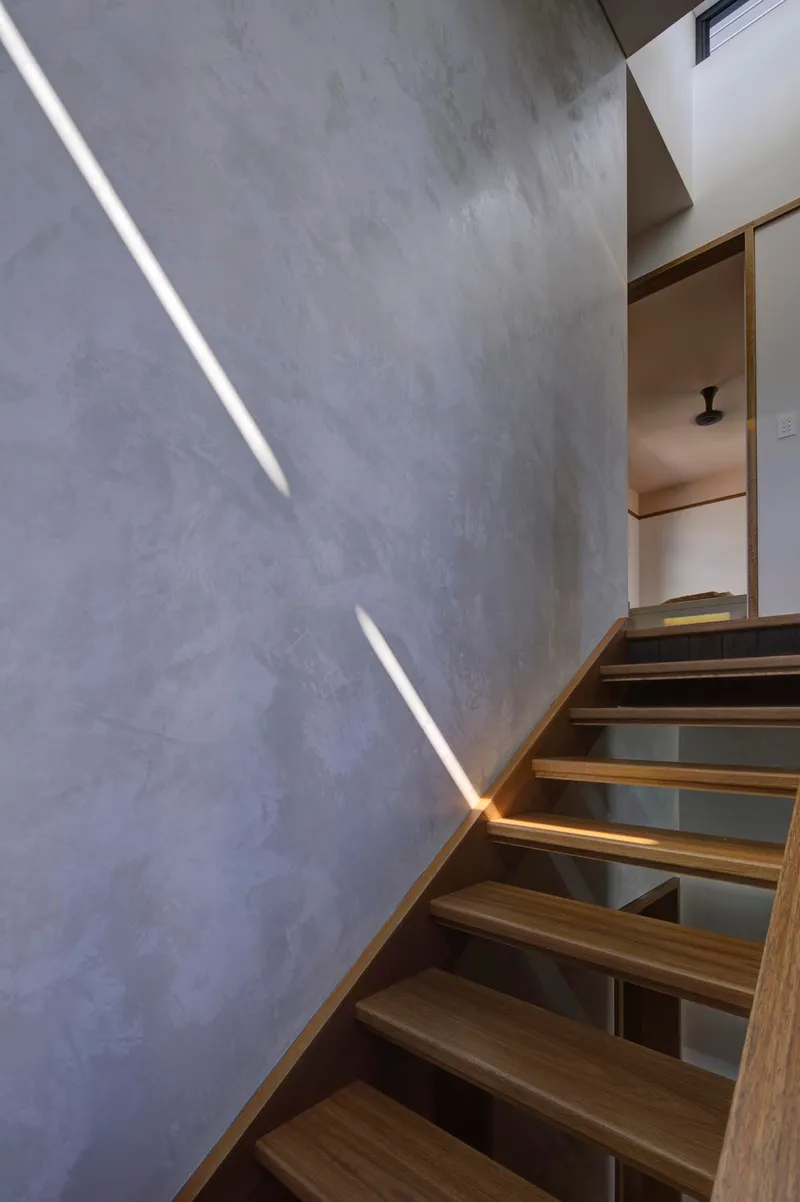
At the heart of the house is a generous, light-filled central staircase crafted from solid spotted gum. More than a circulation element, this stair forms the social and spatial core of the home. It connects four split levels, orchestrating layered views across the interior while creating moments of pause, privacy, and play. A lightwell above draws daylight deep into the plan, casting shifting shadows that animate the timber surfaces throughout the day.
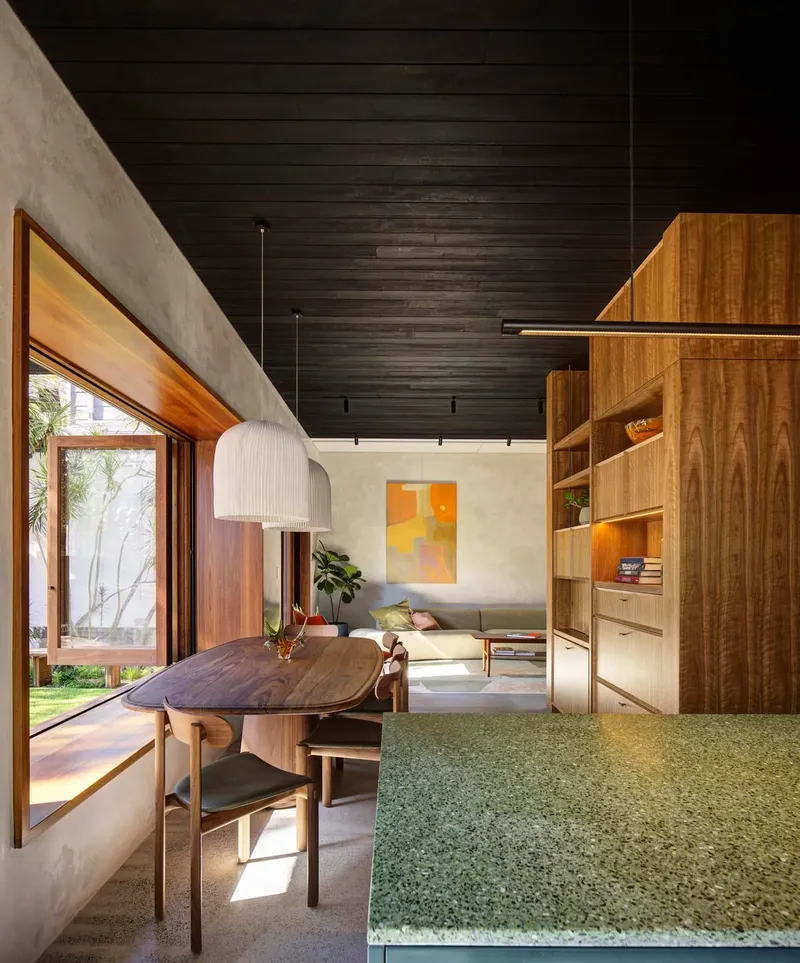
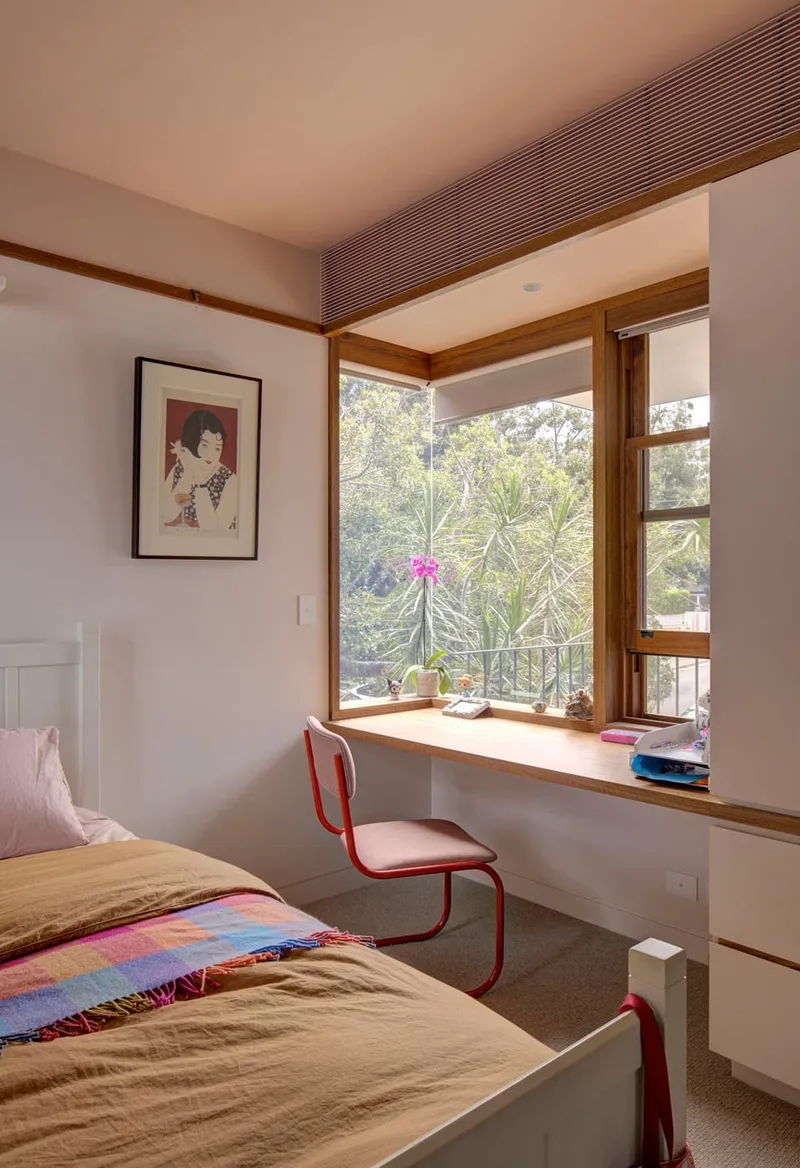
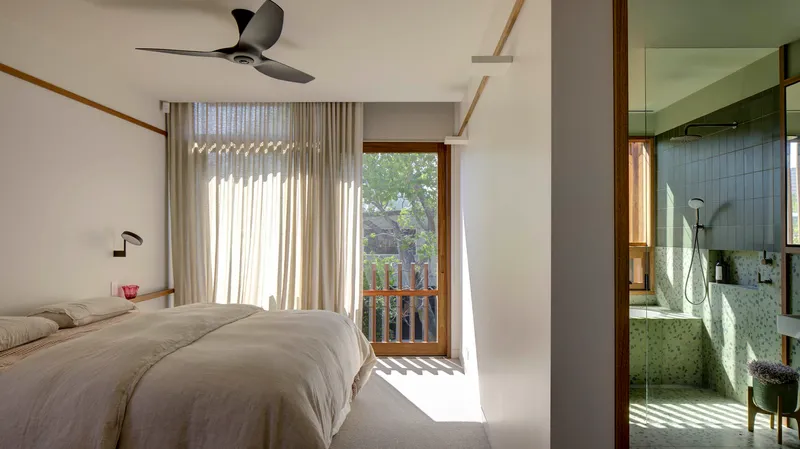
The spatial strategy deliberately moves away from a conventional open-plan layout. Instead, the home is organised as a series of overlapping, interconnected spaces that support different moods and activities. Living areas are positioned toward the rear garden, while quieter, more intimate rooms sit closer to the street, subtly negotiating the transition from public to private. Window seats, reading nooks, mesh hammocks, and small retreats are embedded throughout, offering spaces for both togetherness and solitude.
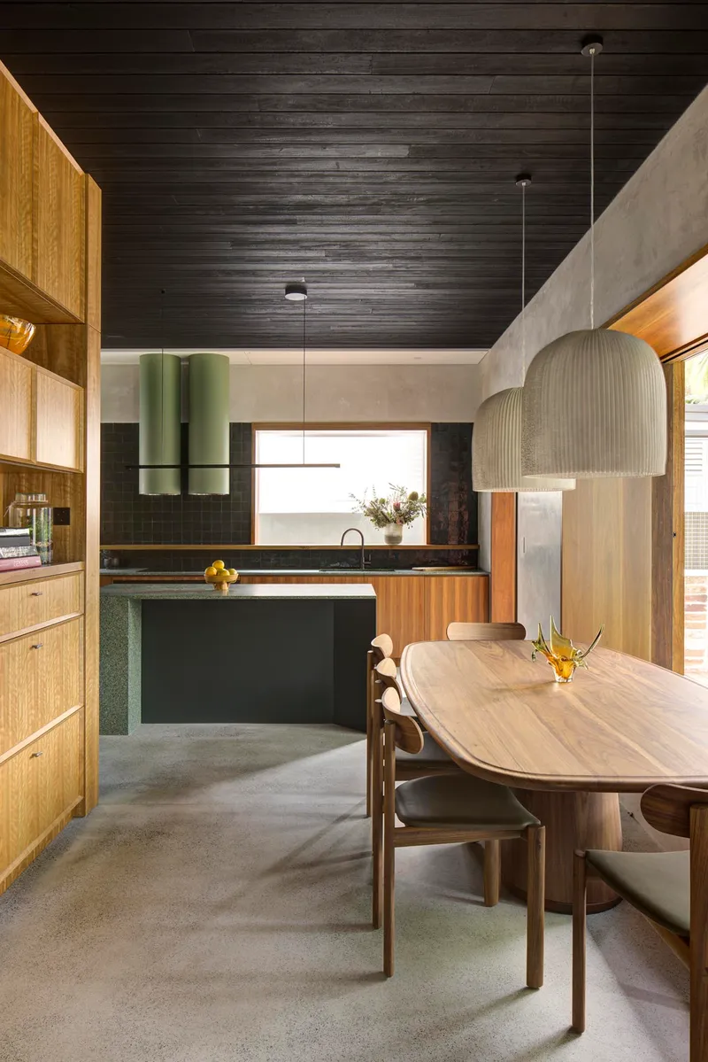
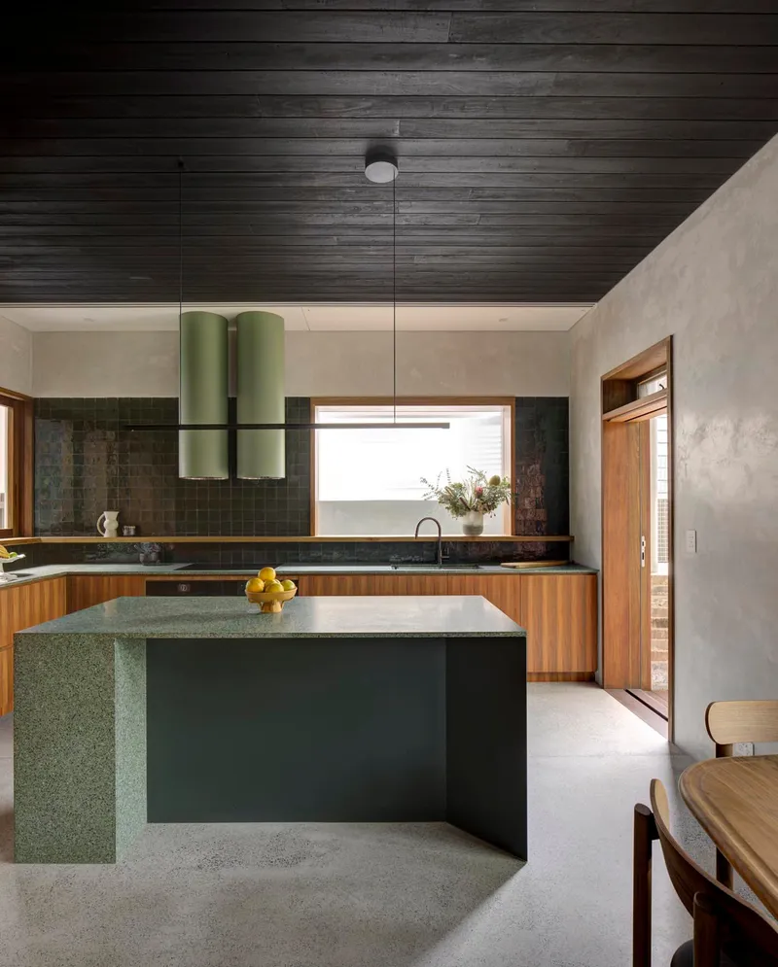
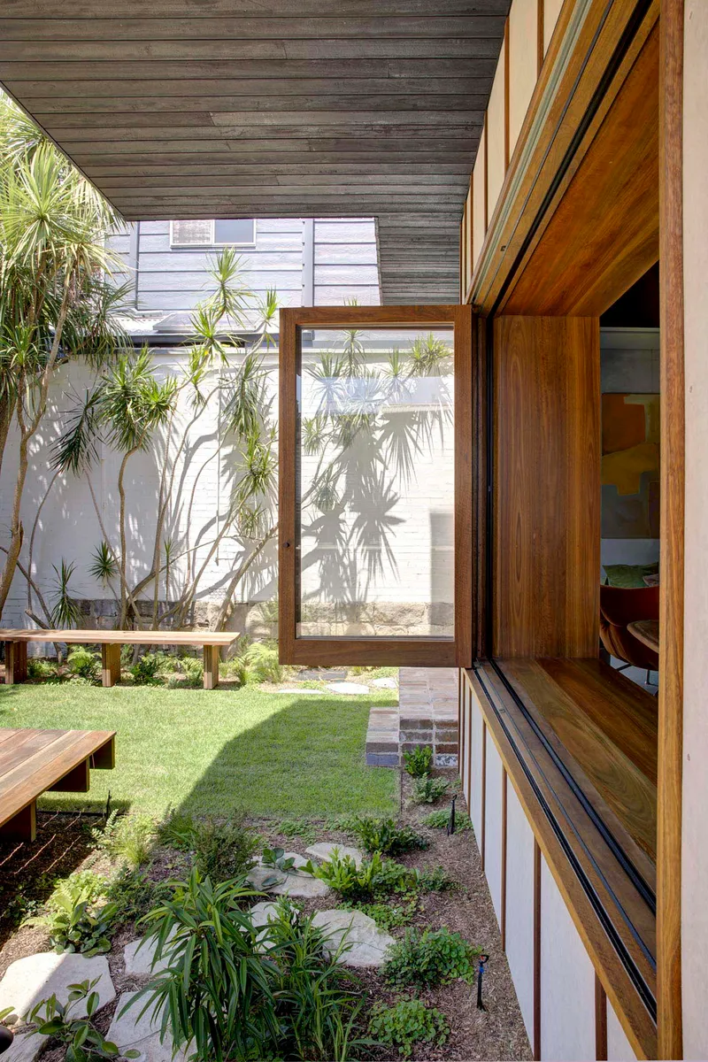
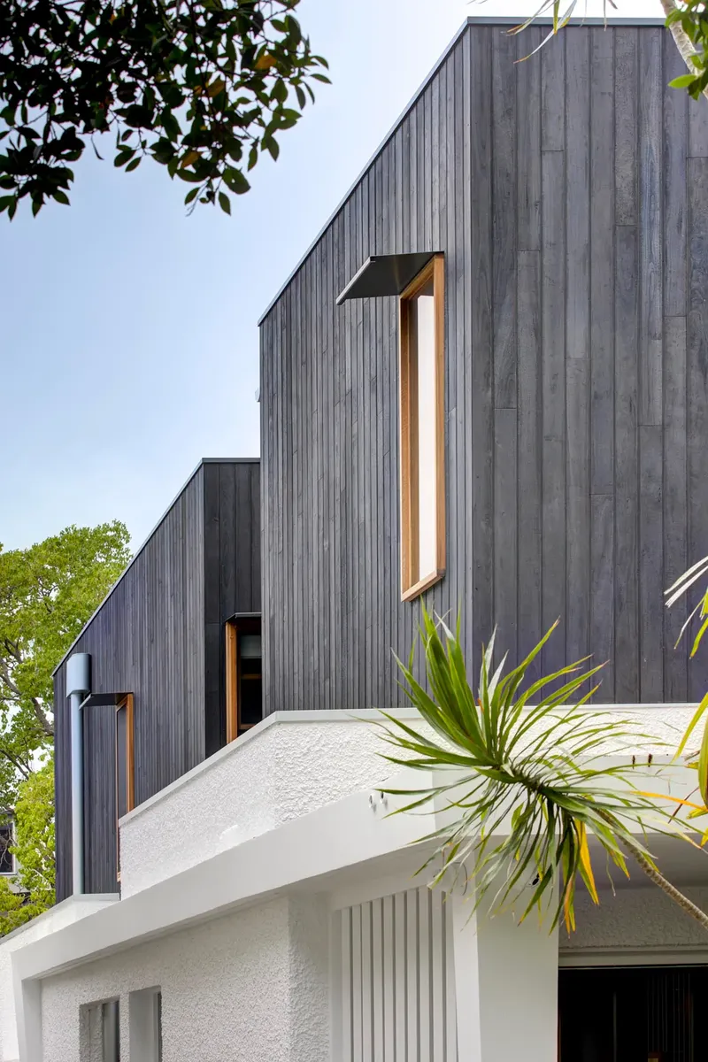
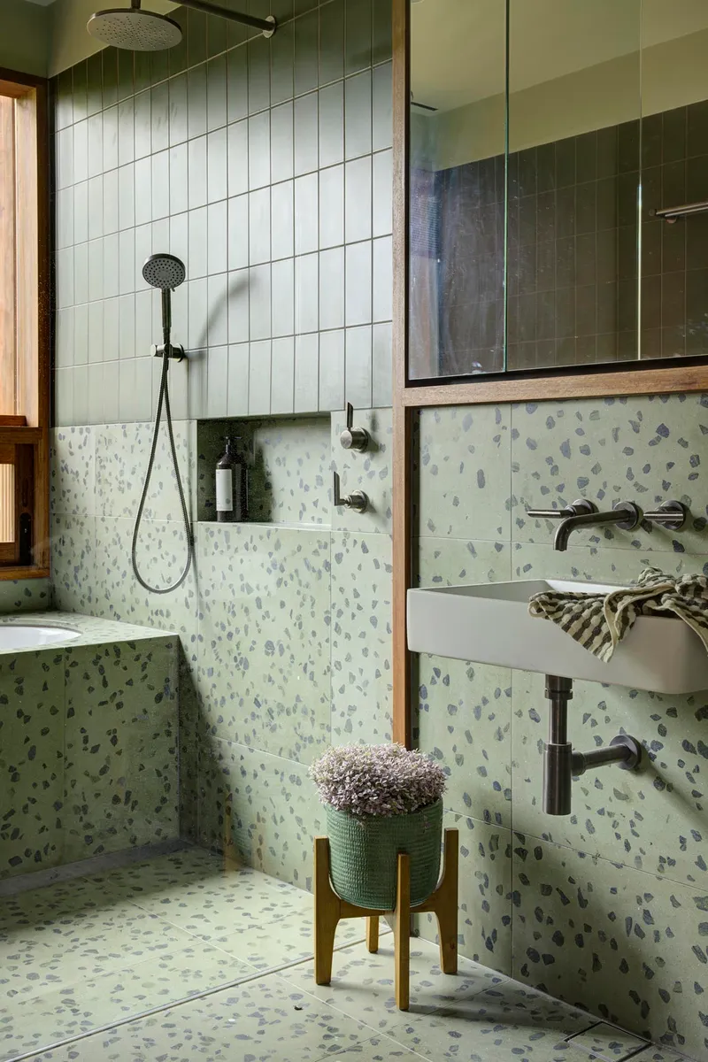
Materiality plays a central role in shaping the atmosphere of Waverley House. Externally, a charred timber cladding wraps the new upper-level addition, providing a contemporary counterpoint to the original white popcorn-rendered walls. Internally, the palette is intentionally warm and grounded. Australian hardwoods are used extensively for joinery, windows, stairs, and detailing, complemented by earth-toned hues, terrazzo, and carefully selected tiles. Continuous horizontal elements, such as timber picture rails and tiled bands, visually stitch the spaces together, guiding movement and reinforcing a sense of cohesion.
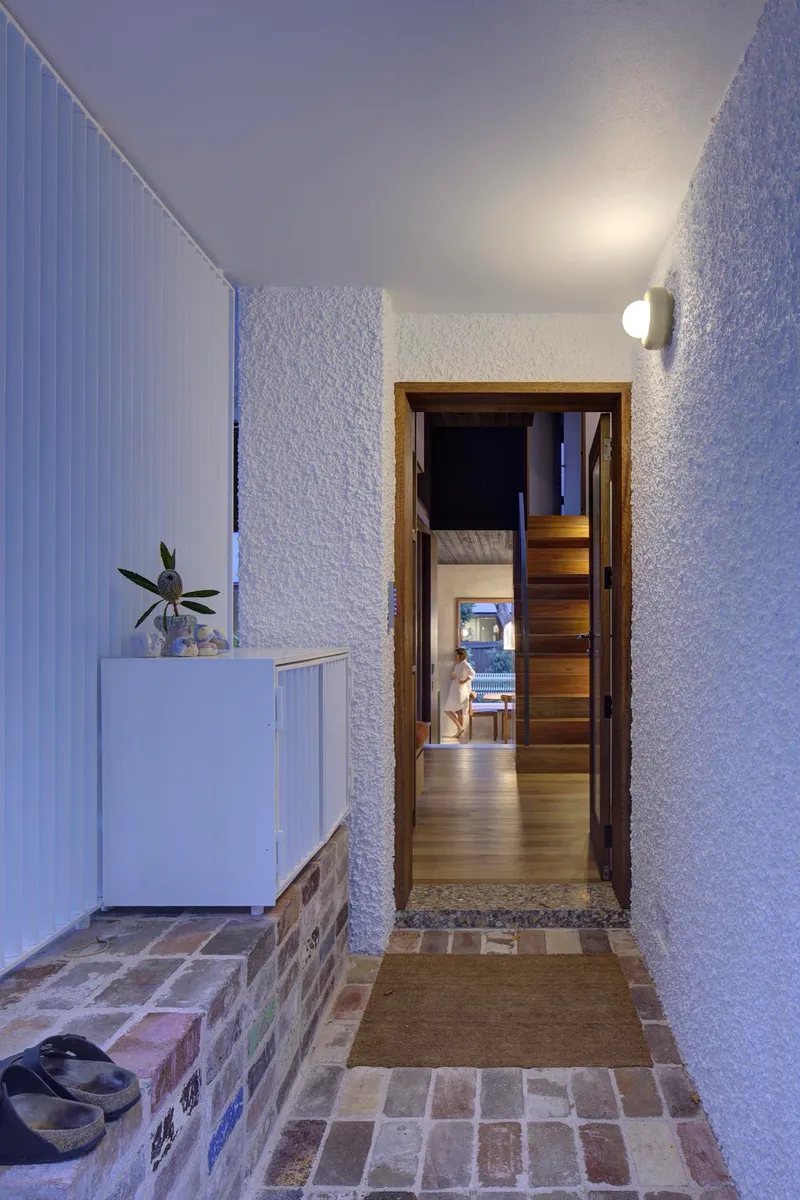
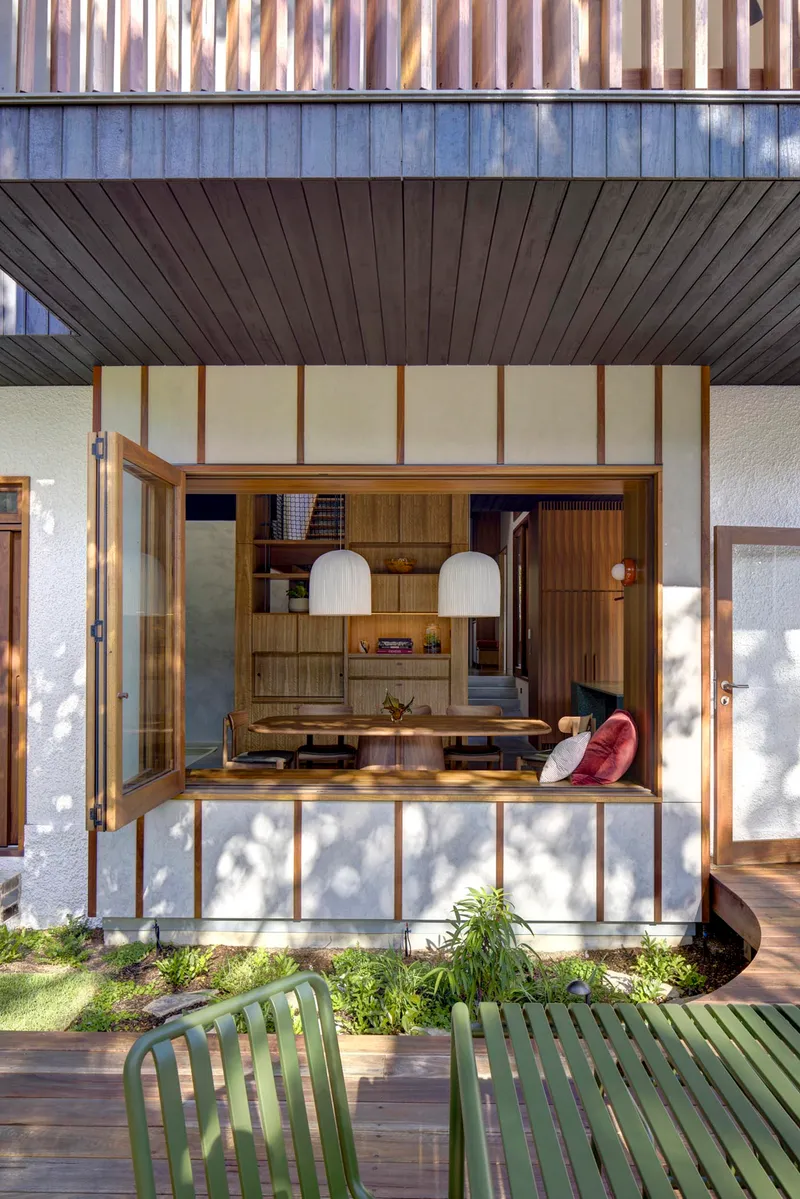
Environmental performance is deeply embedded in the design. By retaining much of the existing structure, demolition waste was minimised, while passive design strategies: cross-ventilation, roof periscopes for heat extraction, and abundant natural light, enhance comfort year-round. The home operates as a 100% electric residence, with rooftop photovoltaic panels and provision for future battery storage. Landscape design by TARN further strengthens the connection to nature, introducing an internal green courtyard, layered planting, and a garden deck that blurs the boundary between indoors and out.
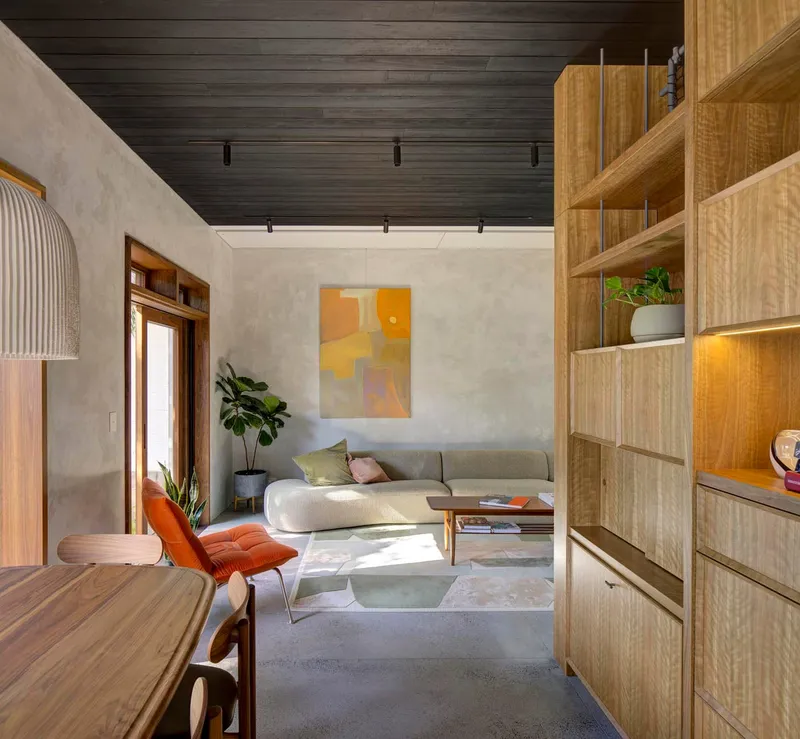
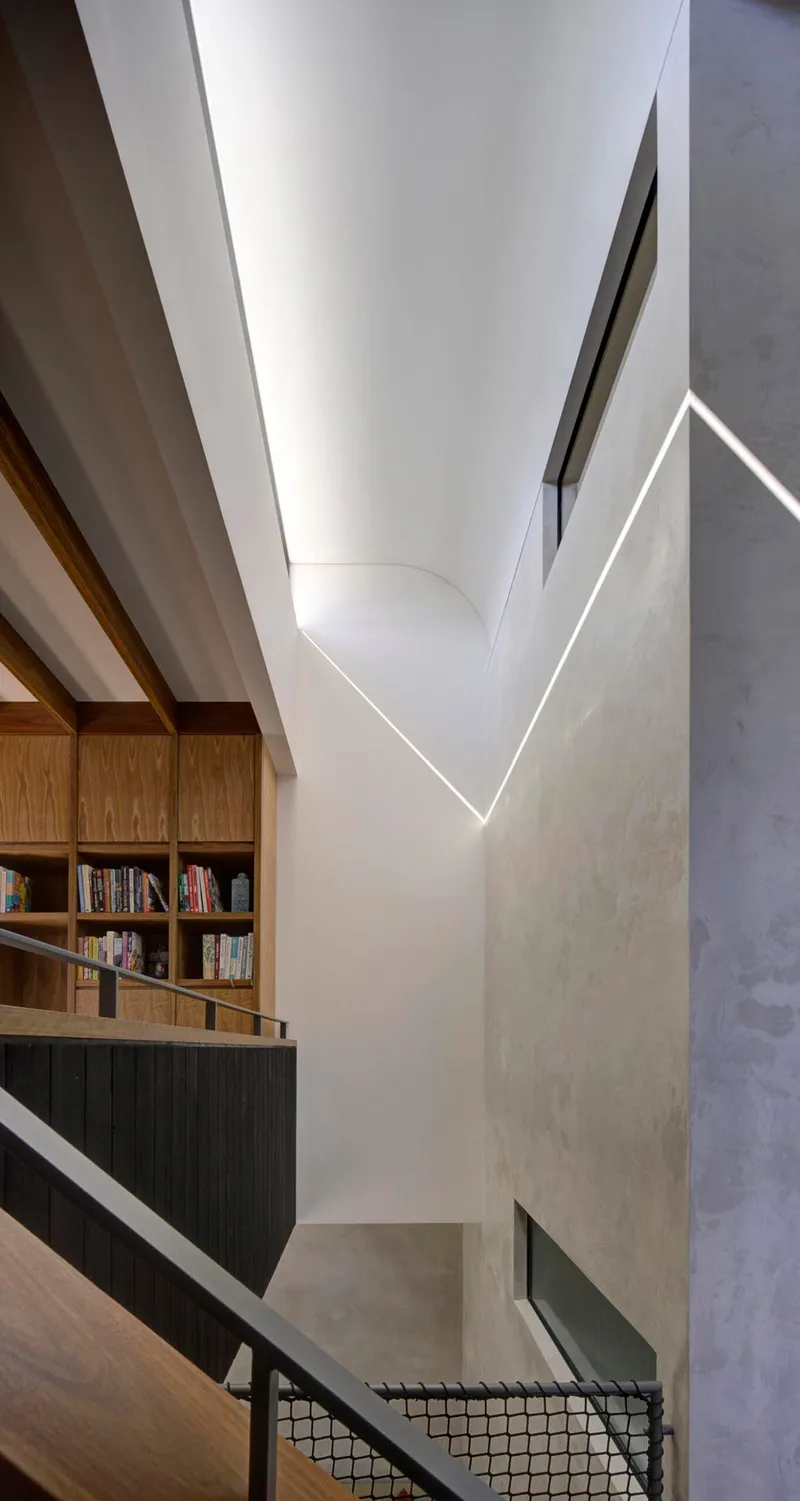
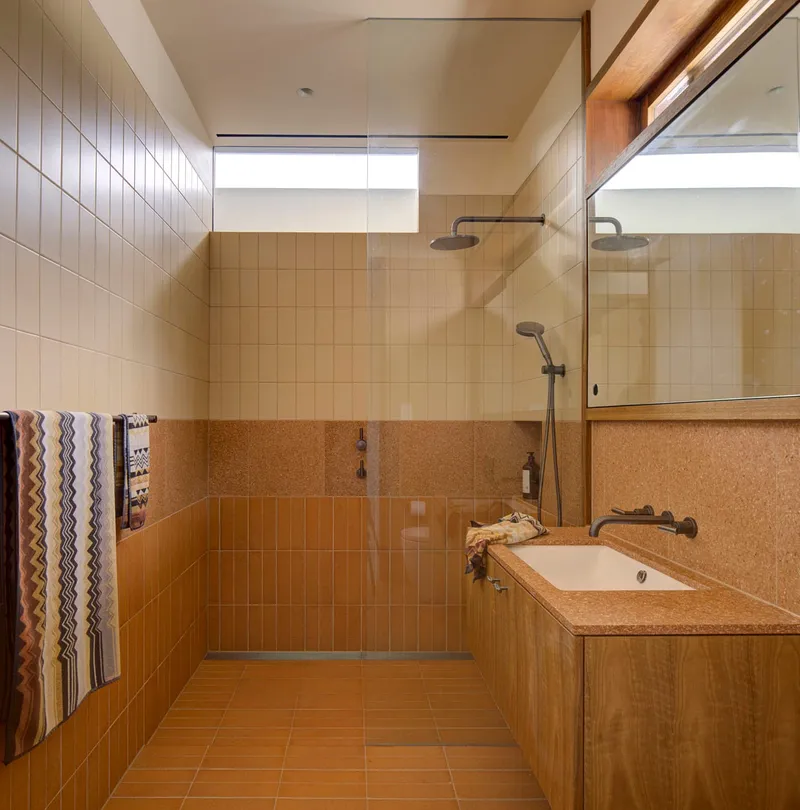
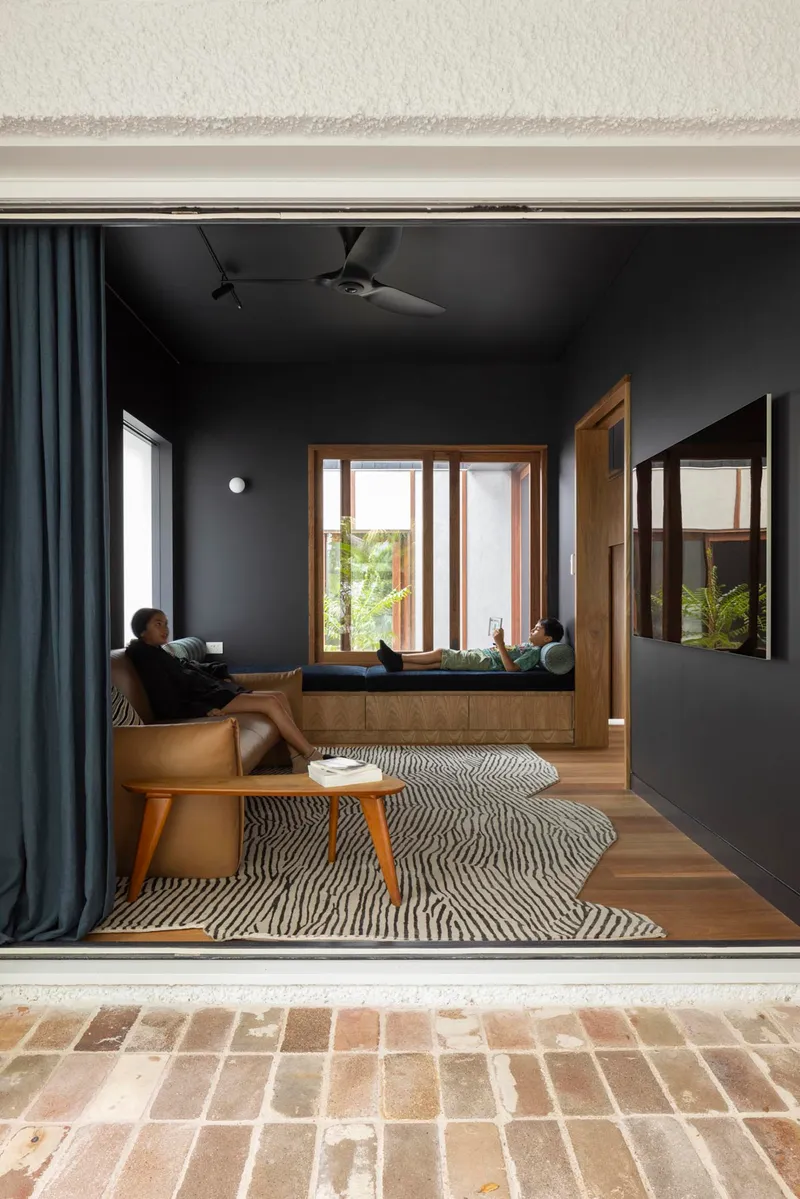
Ultimately, Waverley House is an exploration of quiet luxury and mindful living. Through its careful balance of old and new, intimacy and openness, architecture and landscape, the project demonstrates how thoughtful residential design can nurture family life, encourage slowing down, and foster a daily awareness of light, material, and nature.
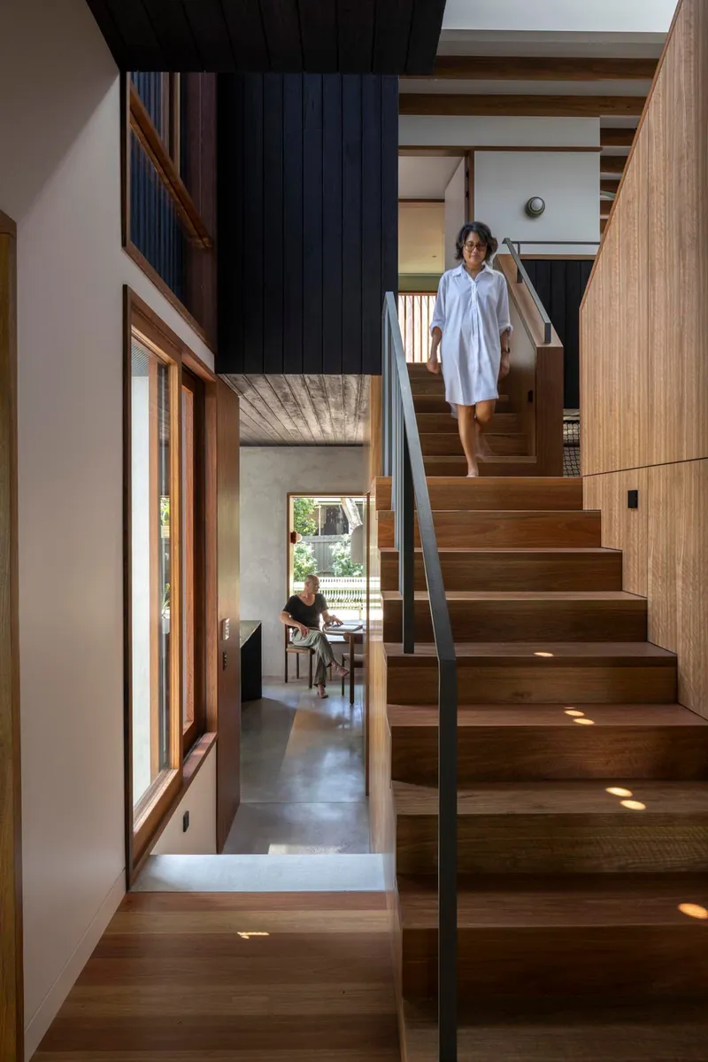
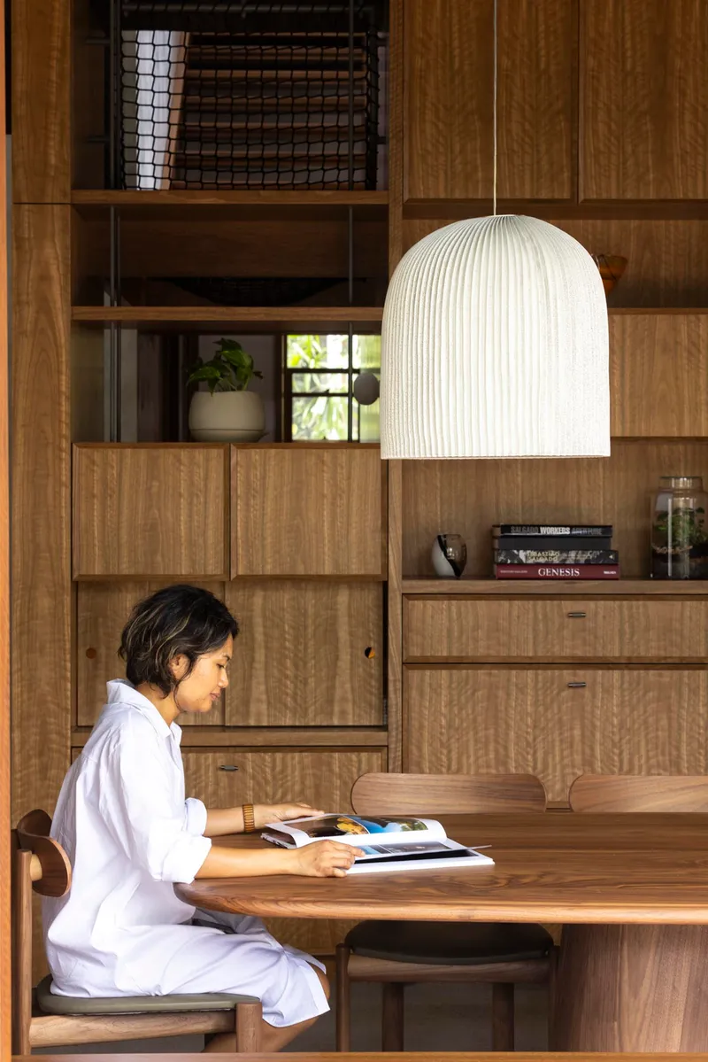
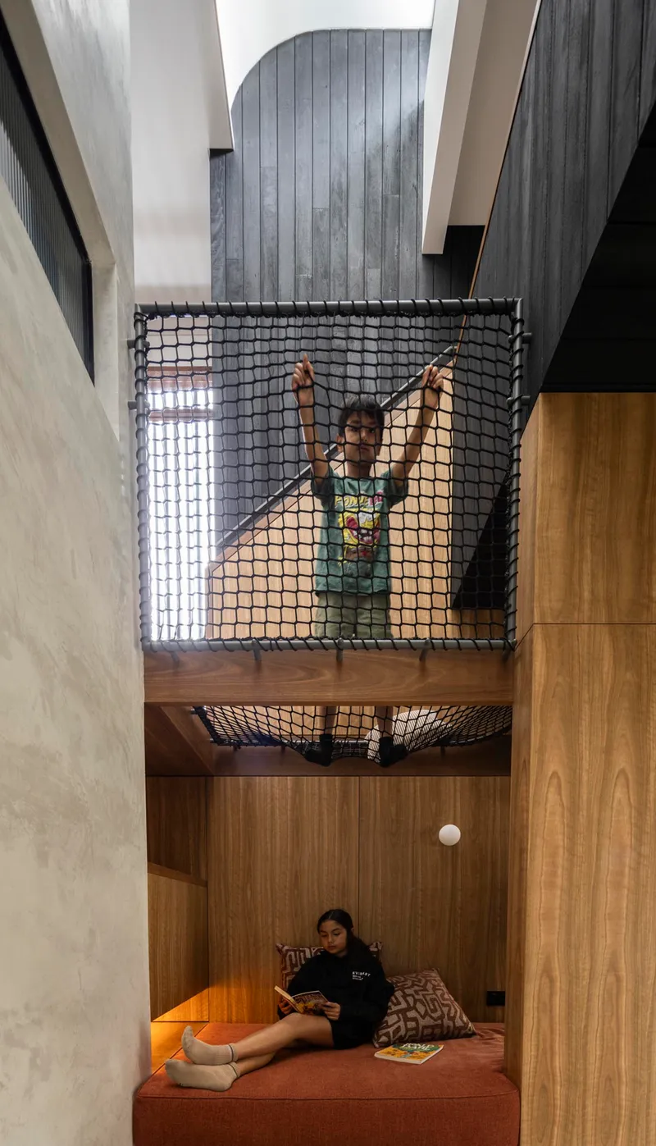
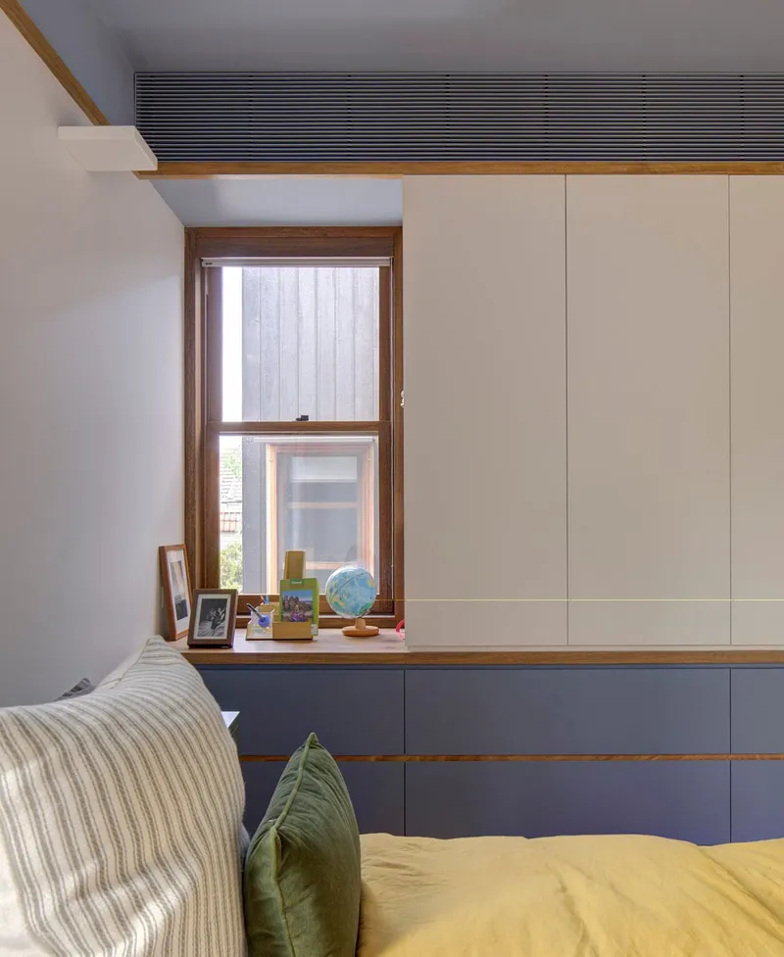
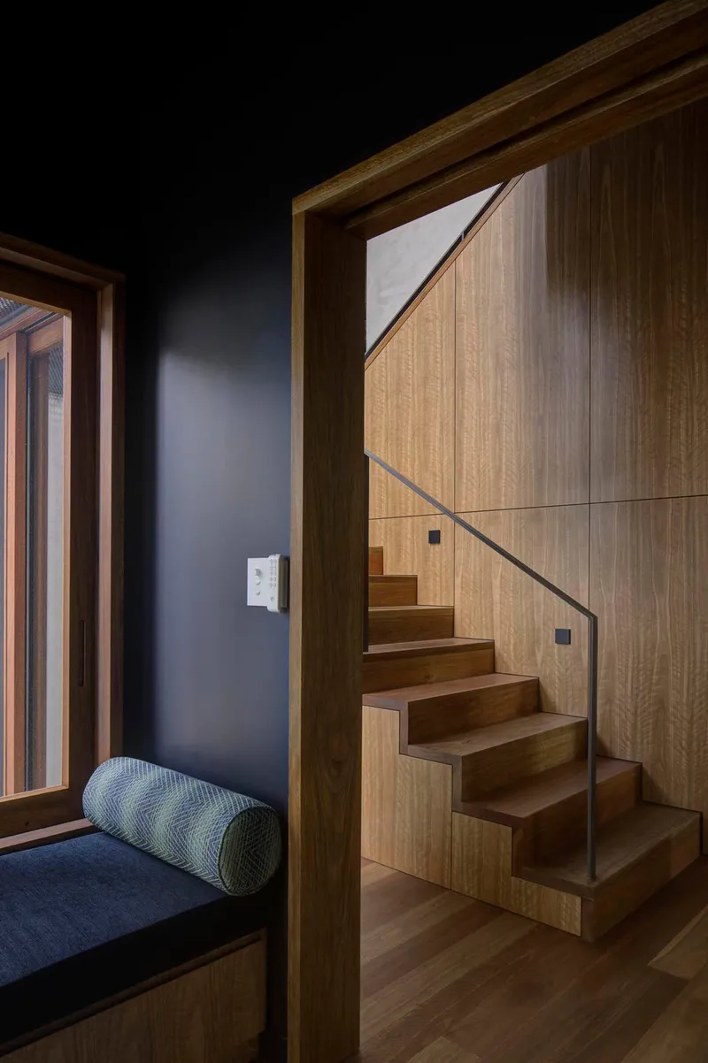
All the Photographs are works of Brett Boardman




Popular Articles
Popular articles from the community


Hill & Cross Opera: Sculptural Opera House Architecture Shaped by Tallinn’s Landscape and Identity
Hill & Cross Opera reimagines opera house architecture in Tallinn through its sculptural hill, civic plaza, glass wave and a luminous cross.

Conexión: Biophilic Design Reimagines High-Rise Living in Hong Kong
Conexión reimagines high-rise living in Hong Kong through biophilic design, green facades, shared spaces, daylight, water and nature within.

Co-Life: Senior Housing Design That Reconnects Older Adults With the City
Co-Life reimagines senior housing design through healing gardens, shared streets, workshops, and a sustainable community across generations.

The Musturak Paradise: Senior Living Architecture for a Connected Future in Temara, Morocco
The Musturak Paradise reimagines senior living architecture in Temara via private homes, social spaces, culture, community, and shared care.


Similar Reads
You might also enjoy these articles


Hodi-Mandai Geram
Project Function: Preservation and revitalization of the Intangible heritage and socio-spatial identity of the Hodi by Housing, Cultural Memory Center, Sacred Grove, landscape, local tourism economy


Olio Towers: A Mid-Rise for Performers That Fuses Housing, Rehearsal, and Stage
Located blocks from Houston's Theater District, this modular tower stacks living units around a central performance atrium.

Oasis: Modular Green Housing Carved into Dhaka's Urban Fabric
A shortlisted Plugin Housing entry reclaims unauthorized settlements in Dhaka with stepped concrete volumes, green roofs, and ventilation-driven design.

Black Hole: A Floating Megastructure for the Post-Physical Era
Emiliano Mazzarotto envisions a spherical, self-scaling arena where e-sports, digital hotels, and holographic stadiums replace traditional public space.


Explore Architecture Competitions
Discover active competitions in this discipline



Challenge to reimagine the Iron Throne


Photograph architecture without architects


Illustrate the lost glory of Angkor Wat - Render Challenge


Design challenge to reuse E-waste
Comments (0)
Please login or sign up to add comments
No comments yet. Be the first to comment!