
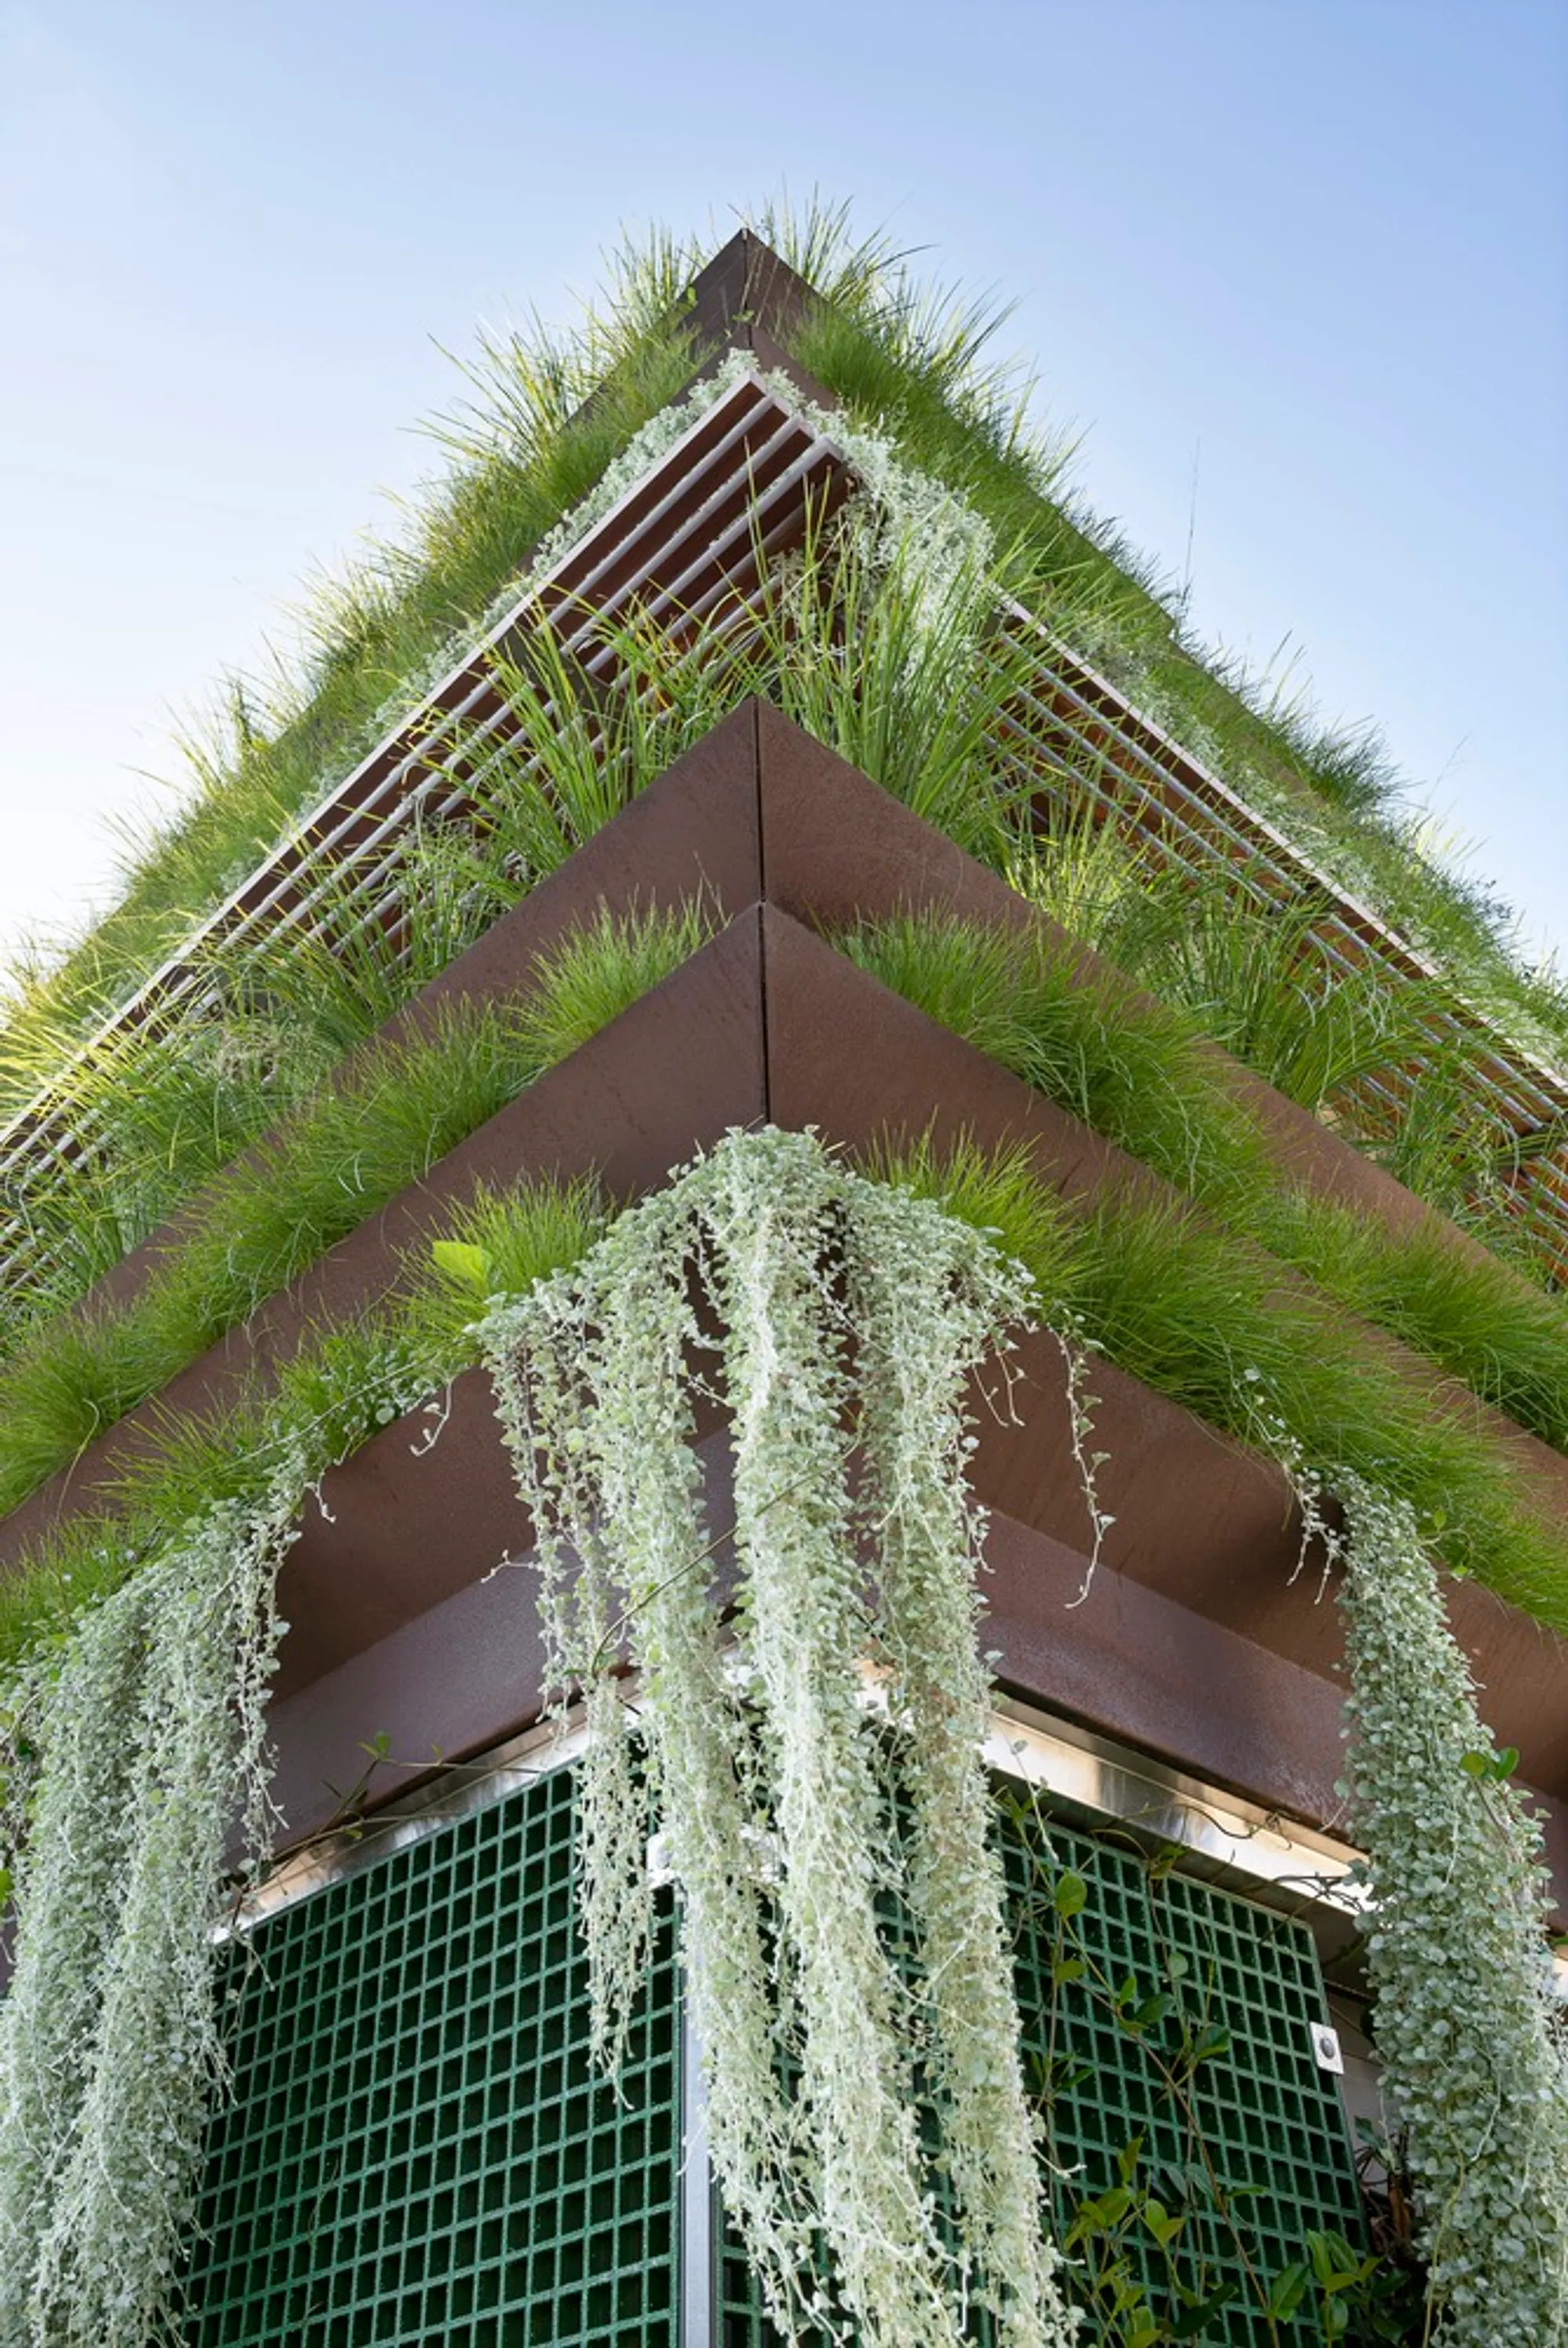
We Should Be So Lucky House Renovation by Multiplicity: Melbourne’s Iconic Urban Home Transformed
We Should Be So Lucky House in Melbourne, renovated by Multiplicity, transforms a compact 60 m² home with functional, modern, and sustainable design.


Melbourne’s We Should Be So Lucky House, originally designed by architect David Luck, stands as a celebrated landmark in its urban streetscape. Despite being less than a decade old, the home required extensive exterior remediation and interior adaptation to resolve builder faults and meet the evolving needs of its residents. Multiplicity’s renovation philosophy emphasizes repurposing and respectful intervention, preserving what works while decisively upgrading what is required to enhance longevity and usability.
Respecting the Original Vision
Multiplicity approached this project with deep respect for David Luck’s original concept, which creatively integrated greenery into the streetscape. While the architect’s work predated the renovation, the team maintained close communication with Luck, ensuring that all interventions enhanced rather than replaced the original design. With suggestions even to rebuild from scratch, the renovation instead focused on amplifying the house’s existing strengths, layering functional and aesthetic improvements while honoring the initial vision.

Exterior Renovation and Sustainable Solutions
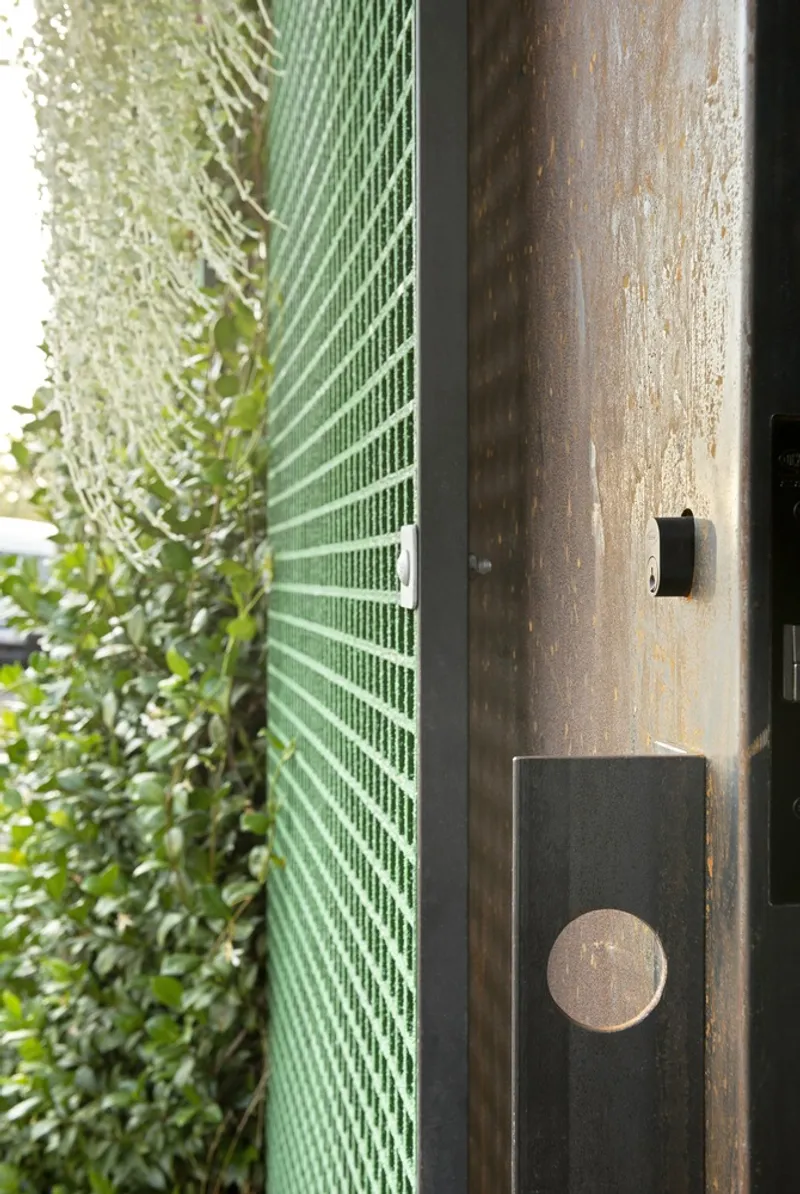
Externally, the house required a series of targeted interventions. Galvanic corrosion between different metals was addressed to ensure durability, while water pumps and irrigation systems supporting the façade’s garden beds were optimized. FRP security screens were installed to provide privacy and physical protection without compromising visual appeal. The result is a resilient, low-maintenance exterior that seamlessly integrates with Melbourne’s urban greenery.
Interior Optimization for Small Footprints
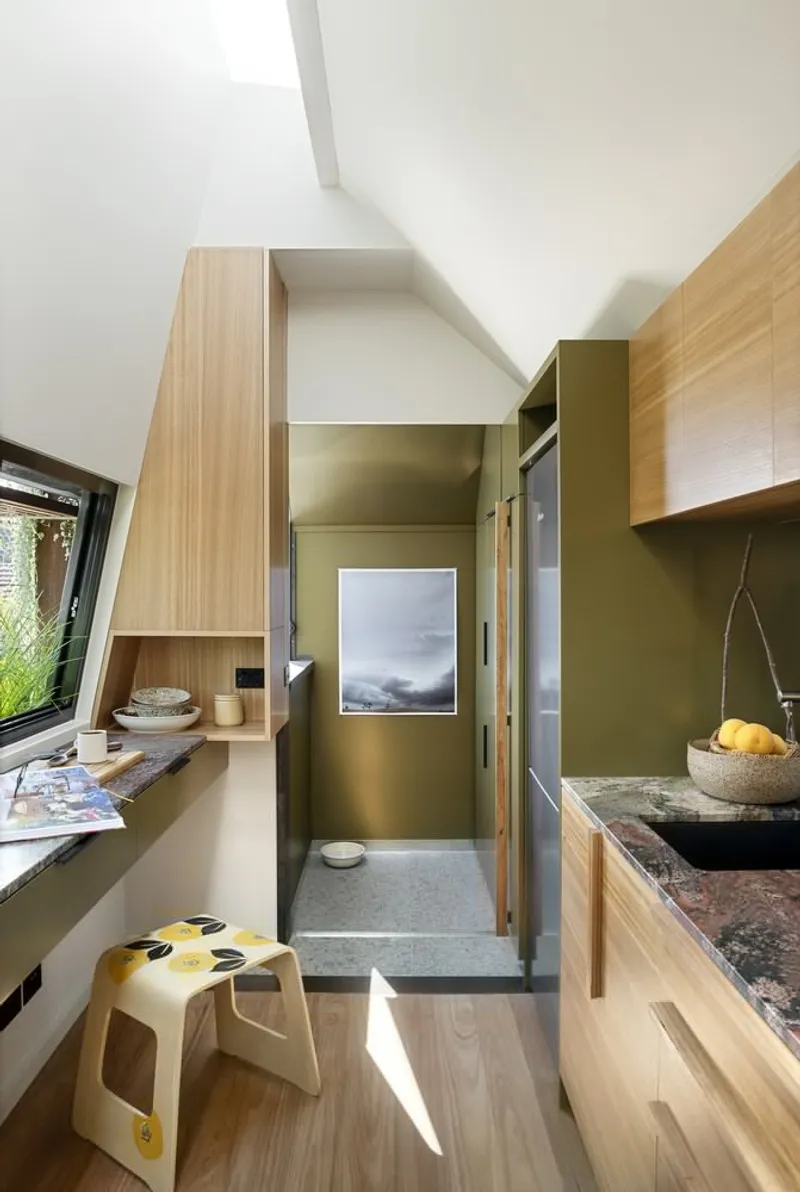
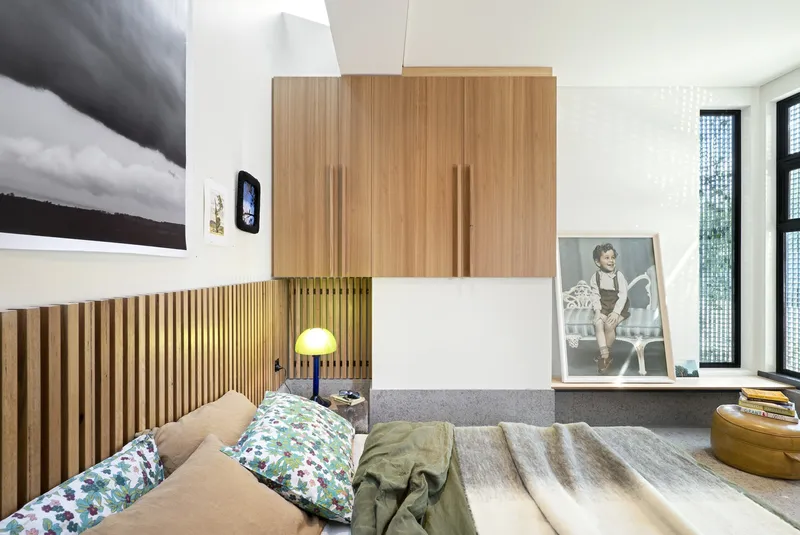
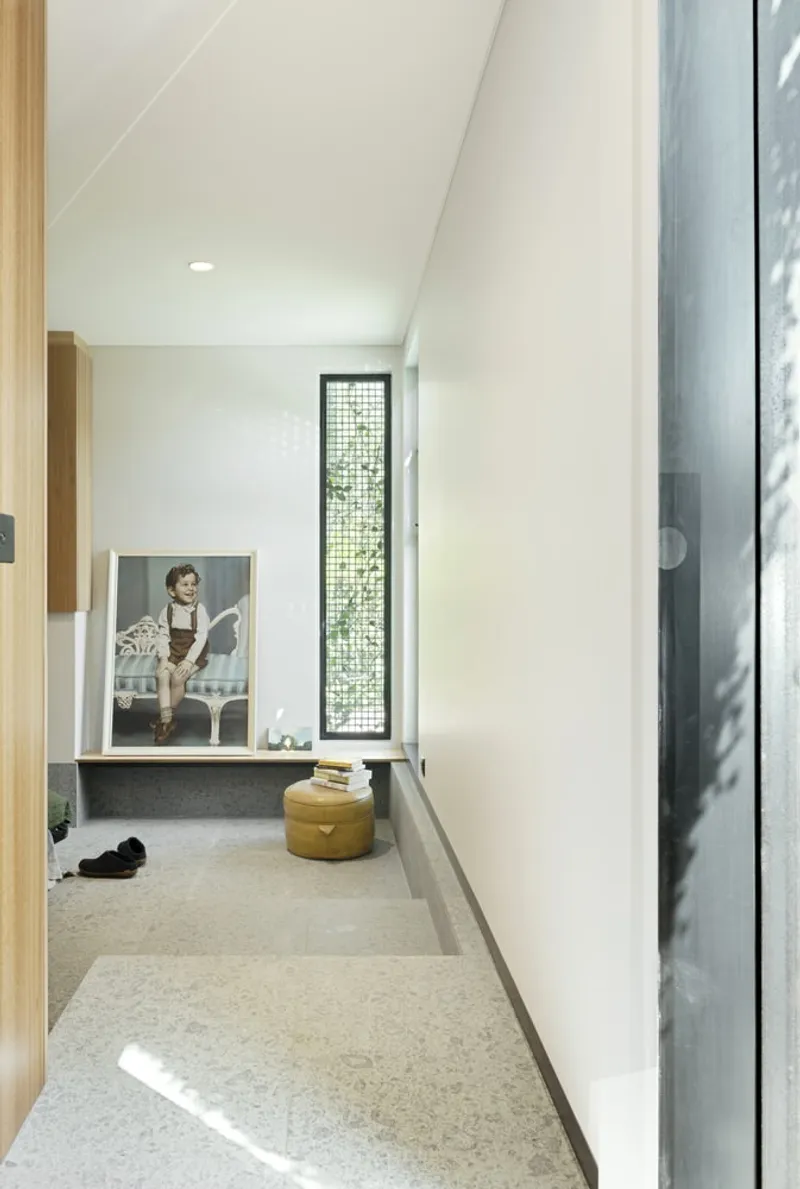
Inside, Multiplicity tackled both spatial inefficiencies and functional shortcomings. Hinged doors were replaced with sliding doors to reclaim valuable floor space, and custom joinery was introduced to maximize storage. The bathroom underwent a full remodel to address a leaky shower and an awkwardly placed laundry cupboard, creating a sense of openness within the home’s compact 60 m² footprint. The relocated laundry now sits on the once-underutilized upstairs balcony, improving workflow and freeing up living areas.

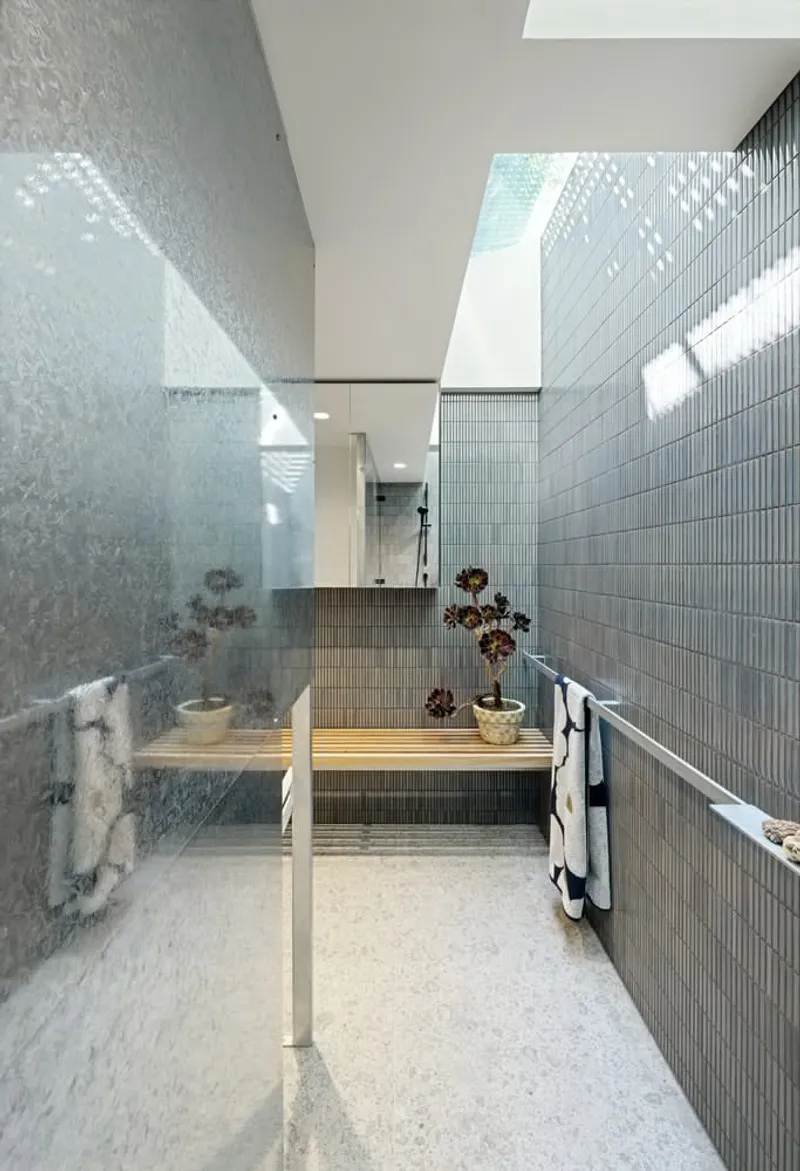
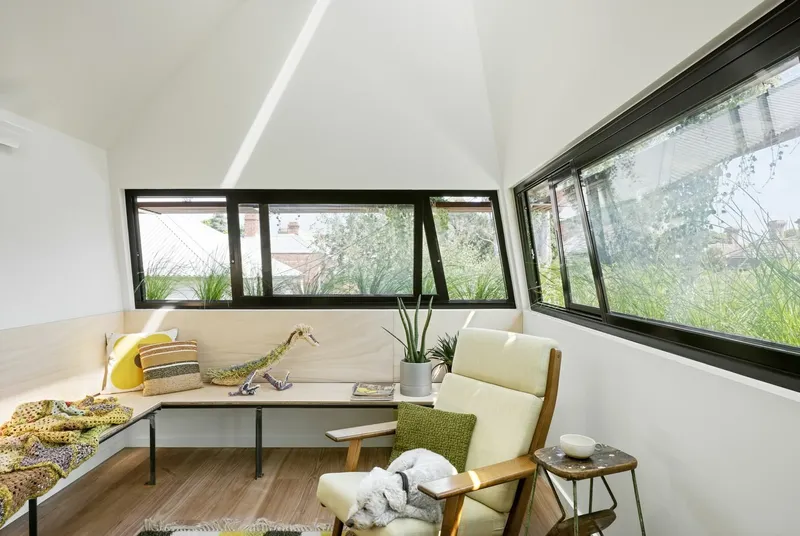
The kitchen was reconfigured to increase preparation space and functionality, fostering a sense of generosity despite the home’s small scale. Custom seating was added in the living area to accommodate intimate dinner parties, blending practicality with refined design. These internal interventions respect the home’s original geometry while enhancing daily usability and comfort for its occupants.

From Local Landmark to Functional Home
The renovation transformed We Should Be So Lucky House from an iconic architectural statement into a fully functional, contemporary home. Multiplicity successfully balanced respect for the original design with the practical needs of modern living, creating a space that works harder on its pocket-handkerchief site while retaining its original charm and greenery integration. The home now exemplifies thoughtful urban residential design, demonstrating how sensitive architectural intervention can elevate both form and function.
All photographs are works of Emma Cross




Popular Articles
Popular articles from the community


Co-life: Sustainable Architecture for Age-Friendly Community Living
Co-life reimagines sustainable architecture for seniors through courtyards, rammed earth, shared gardens, and spaces designed for belonging.

Conexión: Biophilic Design Reimagines High-Rise Living in Hong Kong
Conexión reimagines high-rise living in Hong Kong through biophilic design, green facades, shared spaces, daylight, water and nature within.

Co-Life: Senior Housing Design That Reconnects Older Adults With the City
Co-Life reimagines senior housing design through healing gardens, shared streets, workshops, and a sustainable community across generations.

AL-JANNAH: Sustainable Architecture and Permaculture for Afghan Widows
AL-JANNAH uses sustainable architecture and permaculture to create resilient oasis of housing, learning, work and renewal for Afghan widows.


Similar Reads
You might also enjoy these articles


Hodi-Mandai Geram
Project Function: Preservation and revitalization of the Intangible heritage and socio-spatial identity of the Hodi by Housing, Cultural Memory Center, Sacred Grove, landscape, local tourism economy


Olio Towers: A Mid-Rise for Performers That Fuses Housing, Rehearsal, and Stage
Located blocks from Houston's Theater District, this modular tower stacks living units around a central performance atrium.

Oasis: Modular Green Housing Carved into Dhaka's Urban Fabric
A shortlisted Plugin Housing entry reclaims unauthorized settlements in Dhaka with stepped concrete volumes, green roofs, and ventilation-driven design.

Black Hole: A Floating Megastructure for the Post-Physical Era
Emiliano Mazzarotto envisions a spherical, self-scaling arena where e-sports, digital hotels, and holographic stadiums replace traditional public space.


Explore Housing Competitions
Discover active competitions in this discipline



Challenge to reimagine the Iron Throne


Photograph architecture without architects


Illustrate the lost glory of Angkor Wat - Render Challenge


Design challenge to reuse E-waste
Comments (0)
Please login or sign up to add comments
No comments yet. Be the first to comment!