
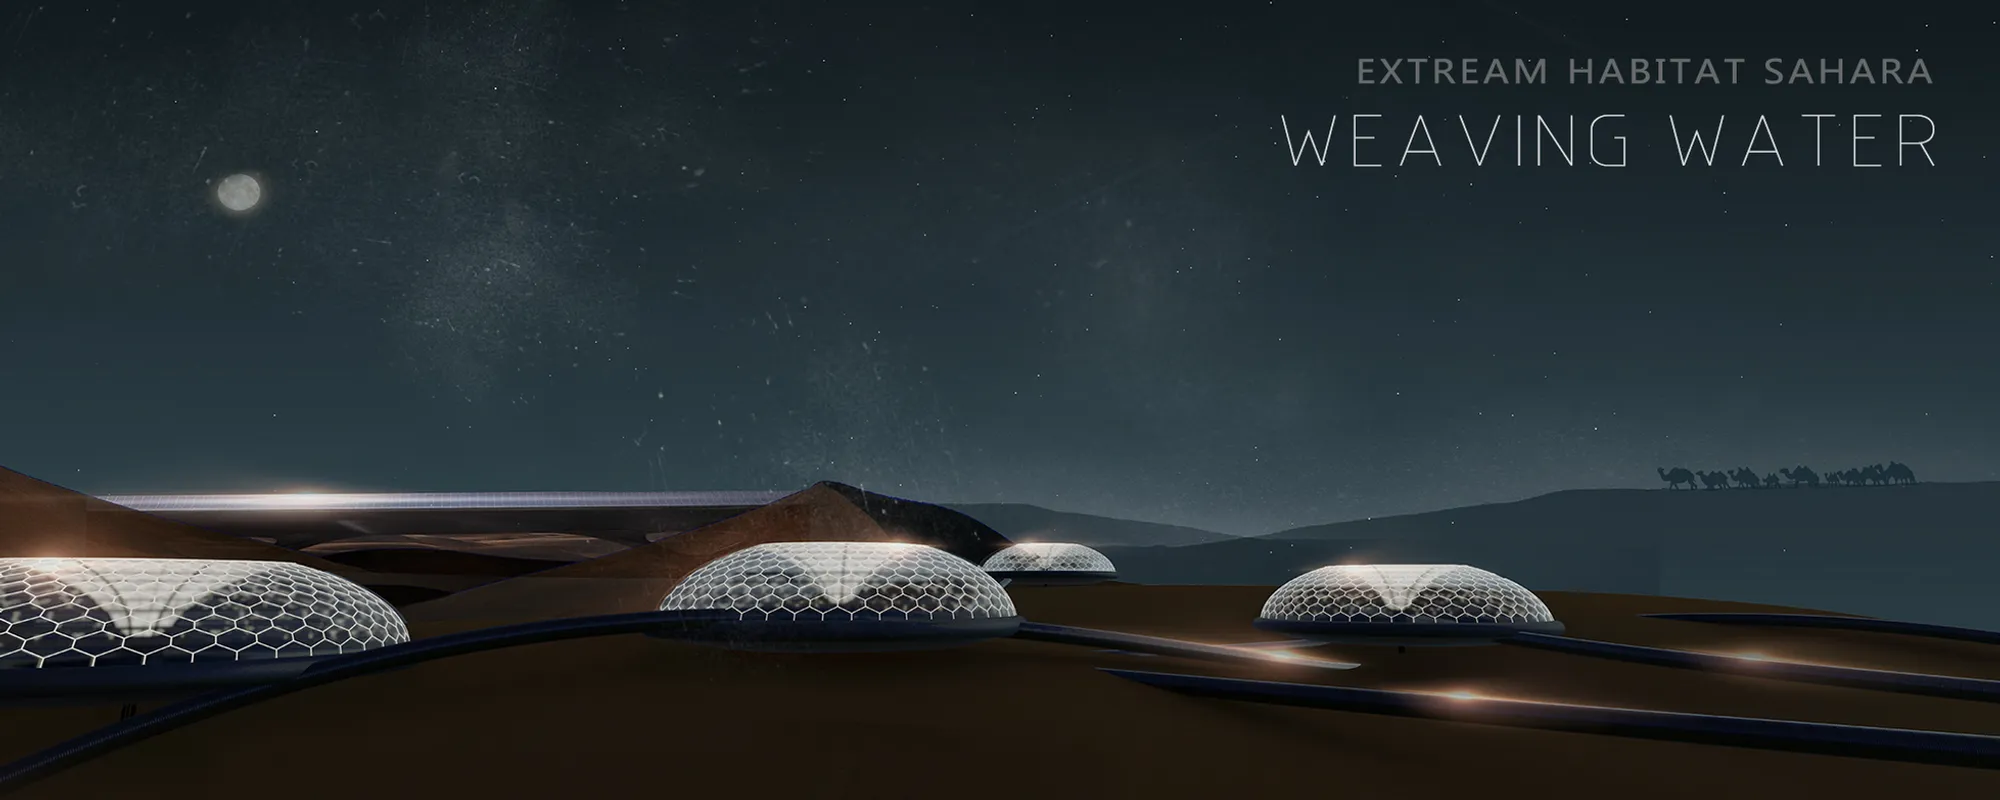
Weaving Water: A Networked Desert City for the Sahara
This winning competition entry proposes spherical cities connected by water pipelines, growing like a network across the Sahara Desert.


What if a desert city could grow the way water flows: finding paths of least resistance, branching, connecting, and sustaining life at every node? Weaving Water is a speculative urban design for the Sahara that takes this question seriously. Designed by Shuchuan Yang, Jiani Li, and Jiayan Shao, the project won the Extreme Habitat Challenge: Sahara competition on uni.xyz.
It is one of the most ambitious entries the competition has received: not a building, but a networked settlement system designed to locate water, distribute resources, expand incrementally, and house communities in spherical structures that double as water catchment devices.
The Core Idea: Cities Connected by Water
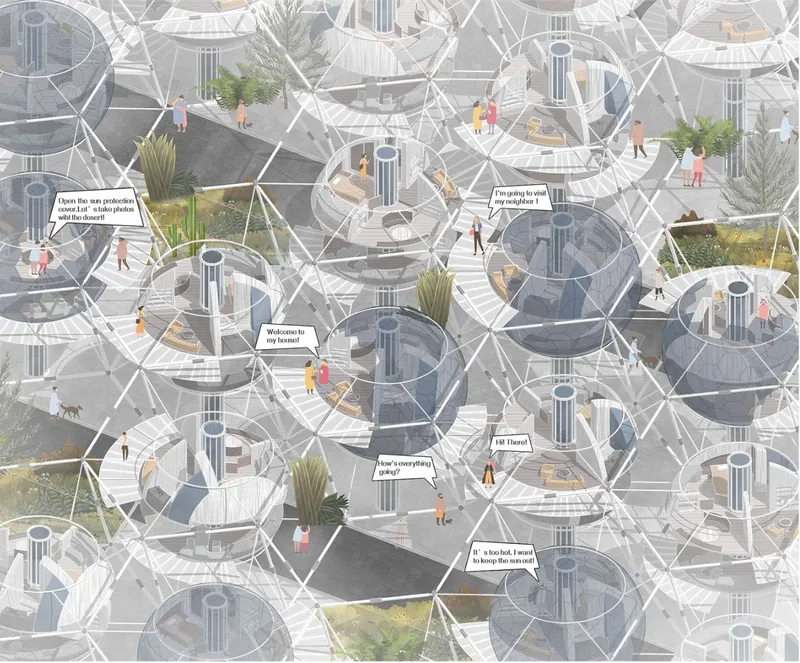
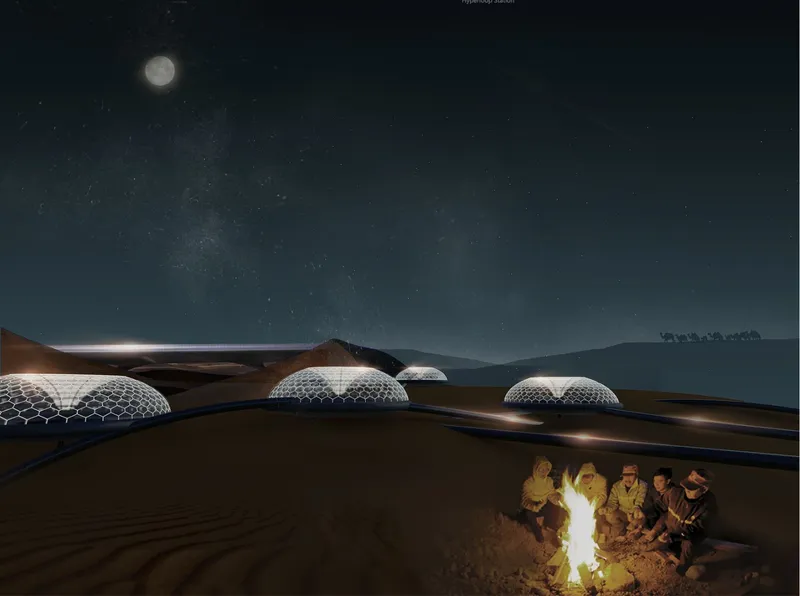
The design proposes a network of spherical prototype cities connected by resource pipelines. Each city is both a dwelling and an infrastructure node. Water, energy, and materials flow between settlements through a collaborative web, so no single city needs to be self-sufficient. The system is resilient because it is distributed.
This is not a fantasy of abundance. The Sahara has water, but it is deep underground and unevenly distributed. The project's innovation is treating water extraction and distribution as the organising principle of urban form, not as a utility bolted on after the plan is drawn.
The Spherical City: Structure and Climate
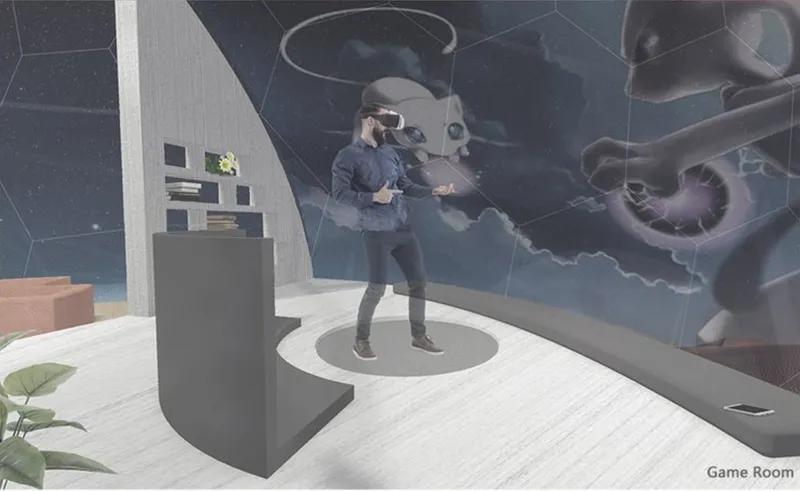
Each settlement takes the form of a spherical, double-layered shell. The geometry is chosen for thermal performance: the sphere has the lowest surface-to-volume ratio of any shape, which minimises heat gain during the day and heat loss at night. The double layer creates an insulating air gap that buffers the 70-degree temperature swing between Saharan day and night.
The hemisphere also functions as a water catchment surface. Condensation on the outer shell, collected during the cool night hours, is channelled into storage. The building is not just shelter. It is infrastructure.
The Eye: Observation and Resource Hub
At the centre of each spherical city sits a structure called The Eye: a combined observation post, water treatment plant, and coordination hub. It is the city's brain and its well. From here, underground water sources are located, extracted, and processed for the settlement.
The centralised design makes maintenance efficient. Rather than distributing complex water treatment across every dwelling, the system concentrates expertise and equipment in one accessible location. This is the kind of practical decision that separates speculative projects that could be built from those that cannot.
Growth by Exploration
The settlement expands through what the designers call pioneer squads: small groups that move outward from established cities to locate new water sources and found new nodes. Sub-cities are connected back to the network through pipelines, forming an expanding web.
This growth model mirrors how nomadic communities have always expanded across the Sahara: by reading the landscape, moving toward resources, and maintaining connections to home. The project translates a social pattern into a spatial strategy. It grows like a network, not like a grid.
Interior Life: Not Just Survival
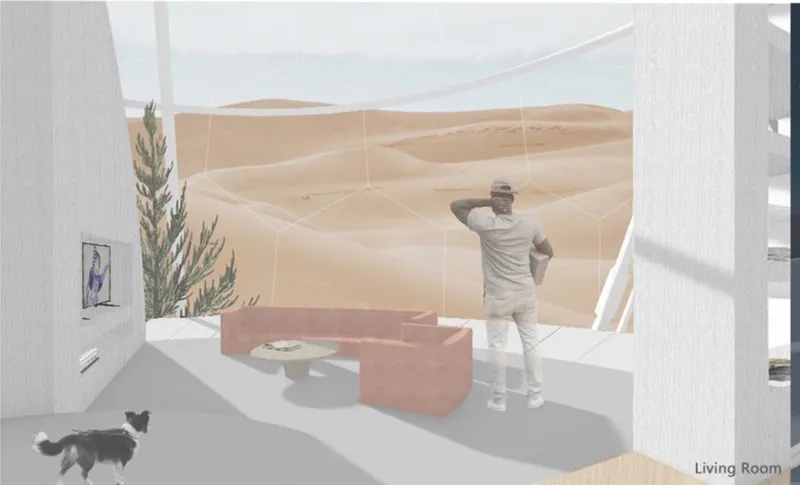
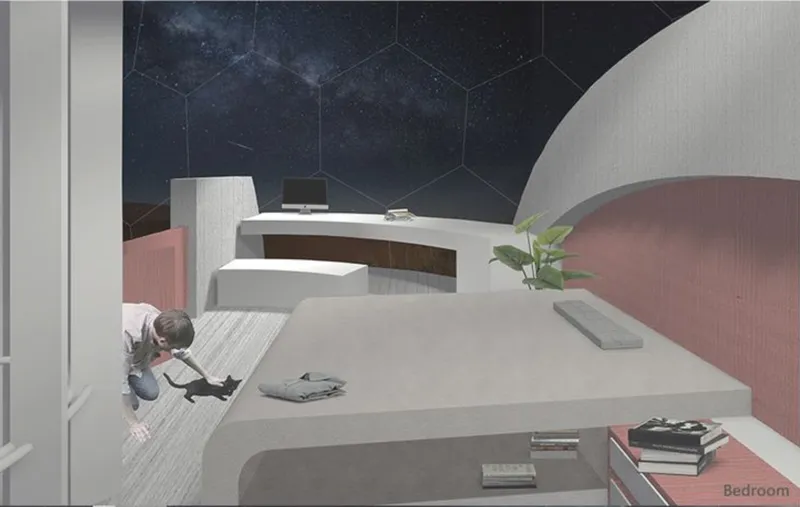
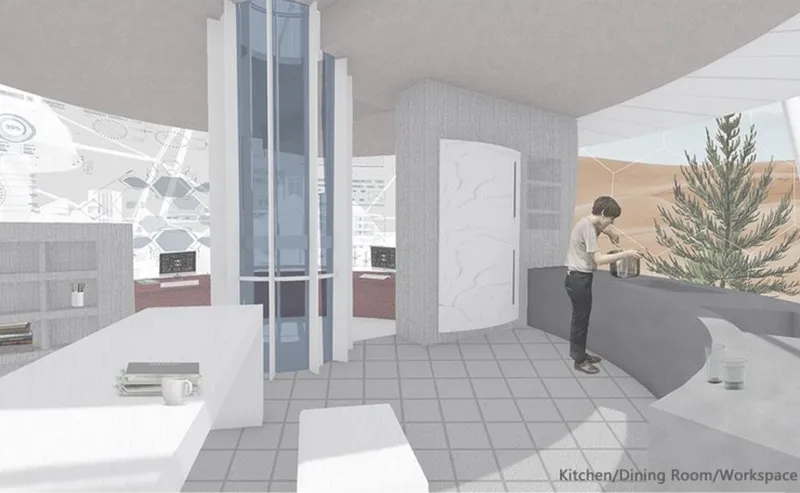
One of the project's strengths is that it imagines life inside these settlements, not just their shells. The renderings show living rooms, kitchens, bedrooms, and communal spaces that are comfortable, modern, and well-lit. This is not survival architecture. It is architecture for a good life in a hard place.
This matters because most extreme-habitat proposals stop at the structural diagram. They solve the engineering and forget the experience. Weaving Water refuses that trade-off. The interiors argue that people in the Sahara deserve spaces that are as considered as those in any temperate city.
Why This Project Won
The Extreme Habitat Challenge received entries from around the world. Weaving Water won because it operated at multiple scales simultaneously: urban planning (the network), architecture (the sphere), engineering (the water system), and human experience (the interiors). Most entries addressed one or two of these. This one addressed all four.
It is also a project that understands its own speculative nature without apologising for it. It does not pretend to be buildable tomorrow. It proposes a system of thinking that could inform real decisions about desert habitation over the next several decades. That is what visionary projects are for.
View the Full Project
About the Designers
Designers: Shuchuan Yang, Jiani Li, Jiayan Shao
Enter a Design Competition on uni.xyz
If speculative projects like Weaving Water are the kind of work you want to produce, uni.xyz runs design competitions year-round that challenge architects and designers to reimagine housing, sustainability, and urban systems.
Project credits: Weaving Water by Shuchuan Yang, Jiani Li, Jiayan Shao. Winner, Extreme Habitat Challenge: Sahara (uni.xyz).




Popular Articles
Popular articles from the community


Co-Life: Senior Housing Design That Reconnects Older Adults With the City
Co-Life reimagines senior housing design through healing gardens, shared streets, workshops, and a sustainable community across generations.

Conexión: Biophilic Design Reimagines High-Rise Living in Hong Kong
Conexión reimagines high-rise living in Hong Kong through biophilic design, green facades, shared spaces, daylight, water and nature within.

The Earth Pod: 3D Printed Homes for Resilient Refugee Communities
The Earth Pod reimagines refugee housing through 3D printed homes made from clay, combining resilience, self-sufficiency, and rapid shelter.

Hill & Cross Opera: Sculptural Opera House Architecture Shaped by Tallinn’s Landscape and Identity
Hill & Cross Opera reimagines opera house architecture in Tallinn through its sculptural hill, civic plaza, glass wave and a luminous cross.


Similar Reads
You might also enjoy these articles

The Musturak Paradise: Senior Living Architecture for a Connected Future in Temara, Morocco
The Musturak Paradise reimagines senior living architecture in Temara via private homes, social spaces, culture, community, and shared care.

The Leaf Center: Cultural Center Architecture for Social Integration in Amsterdam
Cultural center architecture becomes a bridge at The Leaf Center, connecting international students with Amsterdam through art and exchange.
Conexión: Biophilic Design Reimagines High-Rise Living in Hong Kong
Conexión reimagines high-rise living in Hong Kong through biophilic design, green facades, shared spaces, daylight, water and nature within.

Wander to Wonder: Modular Playground Design for Children in Kutupalong Refugee Camp
Wander to Wonder uses modular playground design to create flexible, imaginative play spaces for children in Kutupalong refugee camp.





Comments (0)
Please login or sign up to add comments
No comments yet. Be the first to comment!