
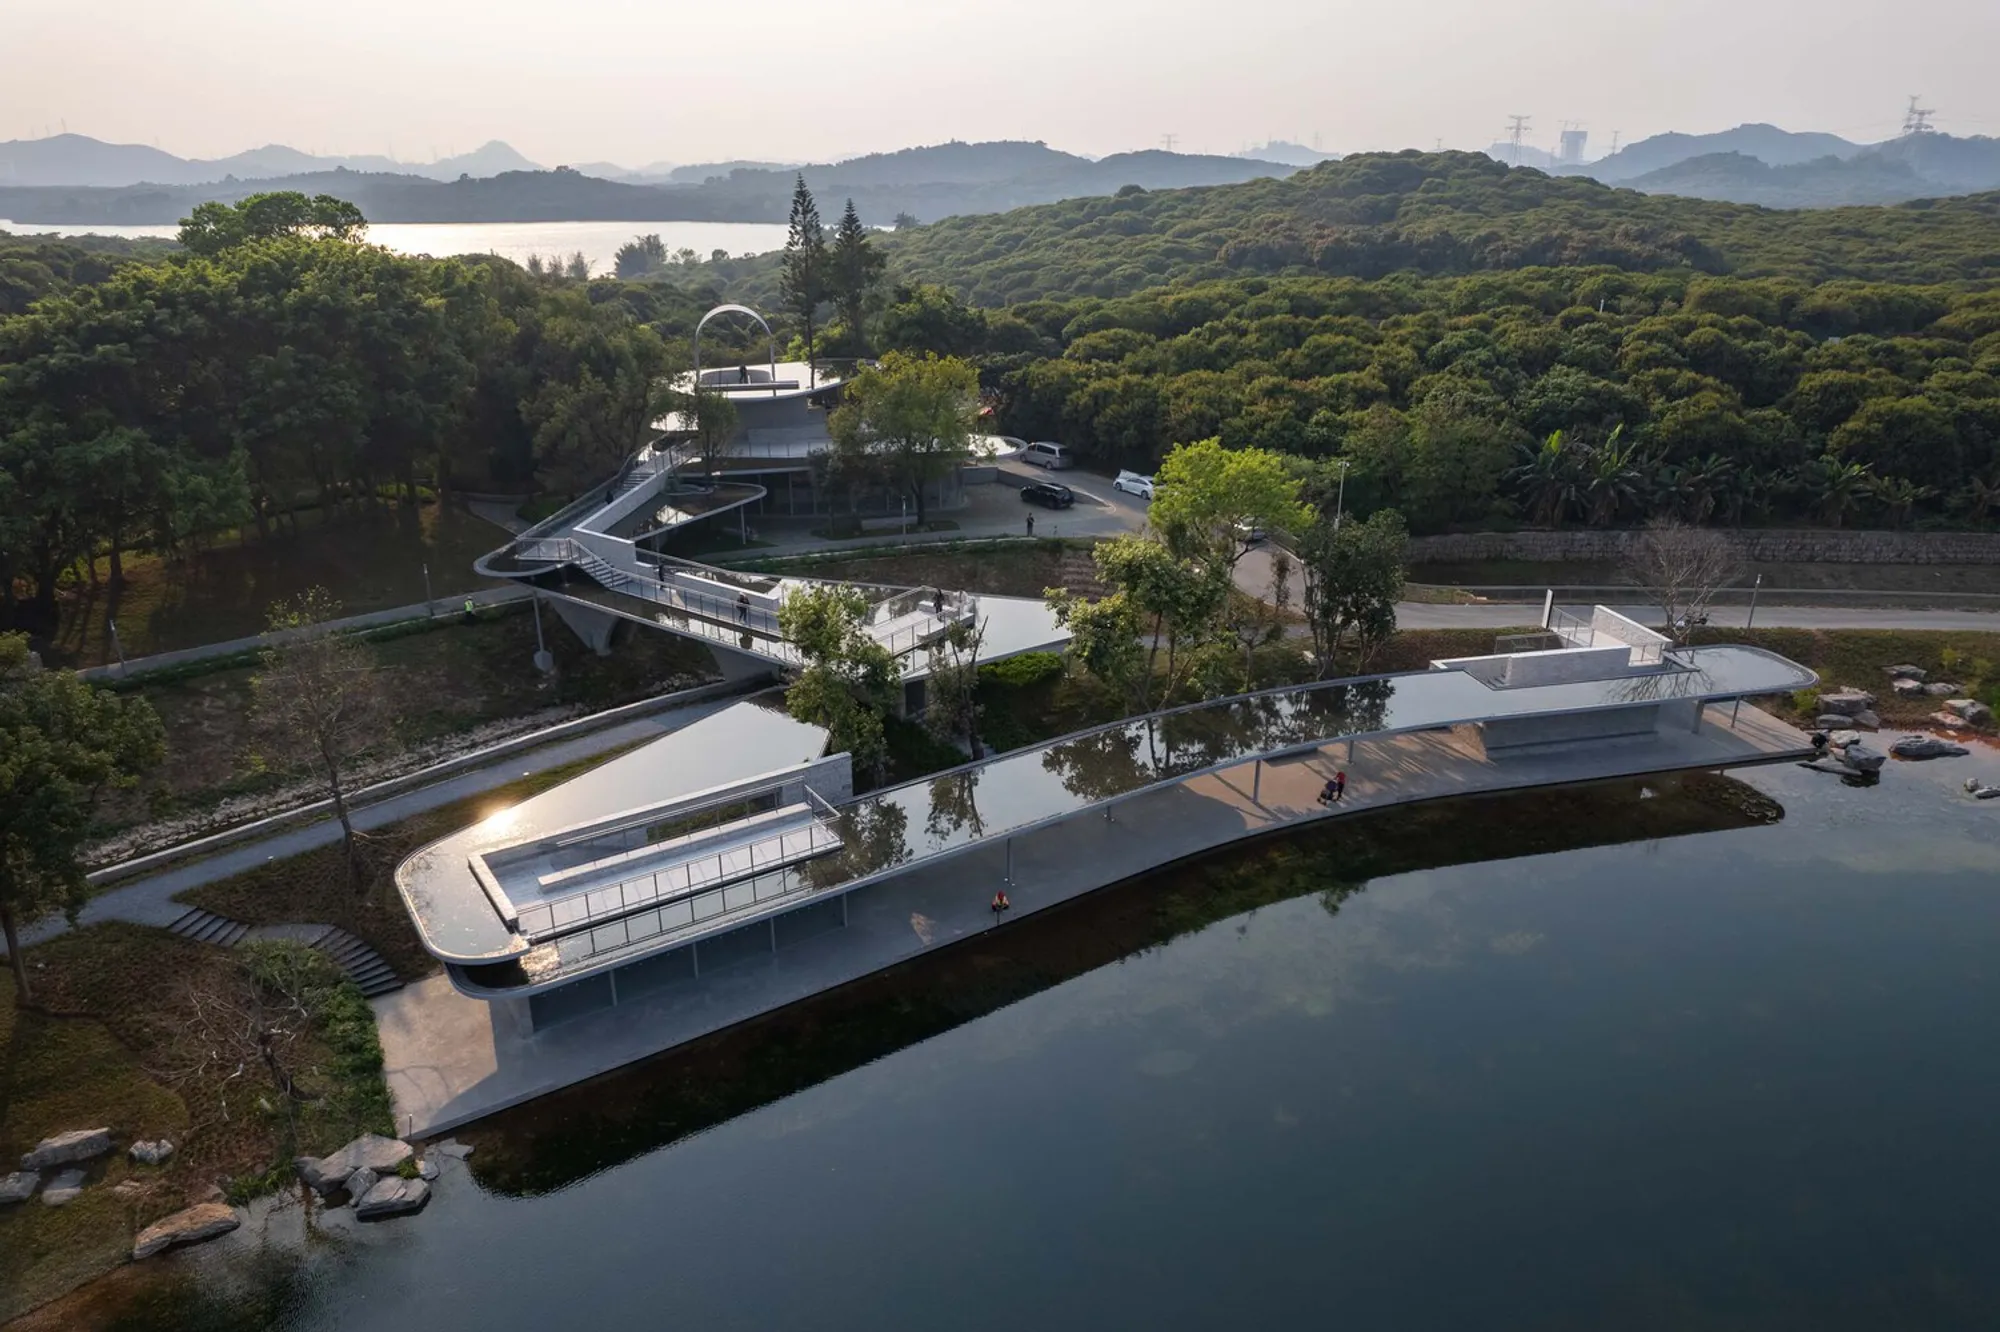
WENSHANDIESHUI Station of the XILI Lake Greenway by TJAD Original Design Studio
WENSHANDIESHUI Station by TJAD Original Design Studio integrates architecture, landscape, and ecology, creating a sustainable greenway hub in Shenzhen.


Located in Shenzhen, China, the WENSHANDIESHUI Station of the XILI Lake Greenway is a striking example of how architecture, landscape design, and ecological restoration can coexist in harmony. Designed by TJAD Original Design Studio, this 1,596 m² project reimagines a neglected site at the edge of a water protection zone, transforming it into a landmark public space that celebrates both nature and community.
A Greenway Between City and Nature
The XILI Lake Greenway Phase I stretches 3.5 kilometers, weaving through the boundaries of Shenzhen’s mountains, agricultural land, and water source protection areas. The site once hosted temporary sheds, an abandoned fish pond, and broken fishing shelters. Yet, its natural setting—surrounded by lychee forests, with panoramic views of Xili Lake and Yangtai Hill—presented immense potential for a place of rest, reflection, and ecological integration.
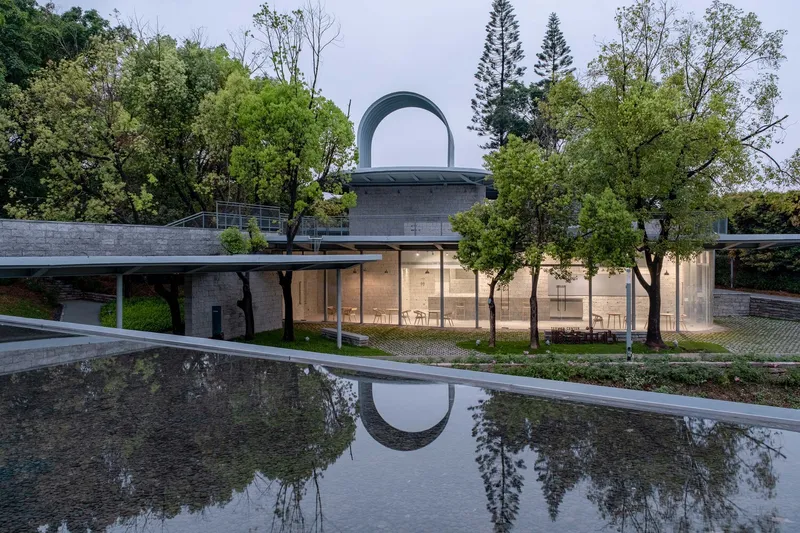
Talking to the Mountain and the Water
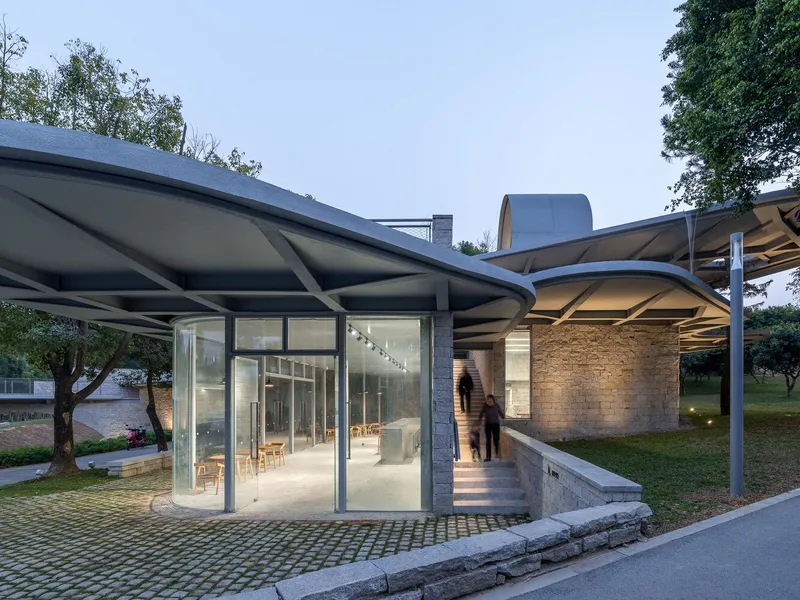
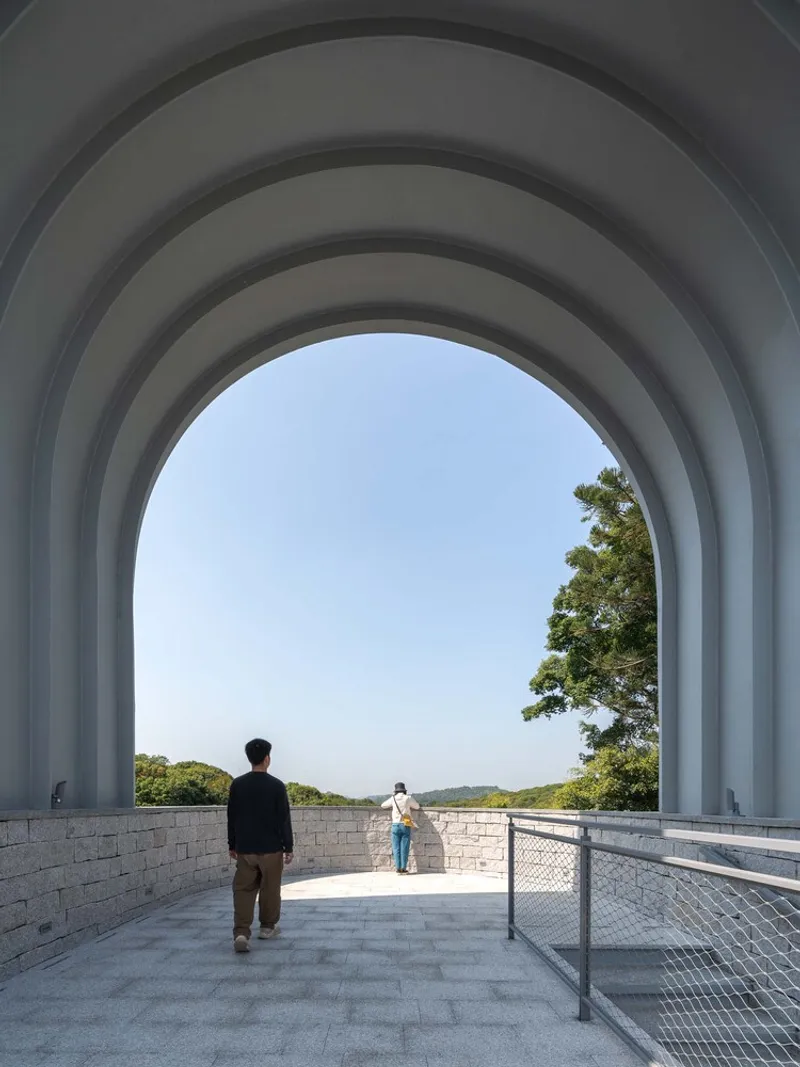
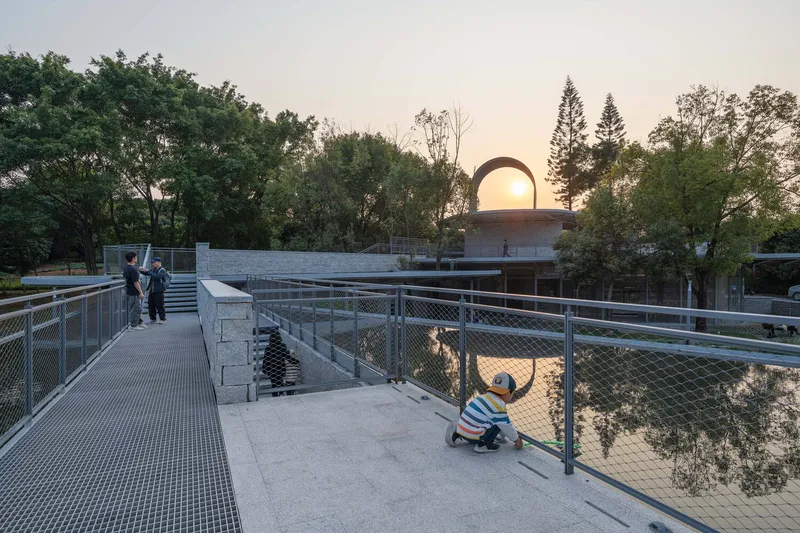
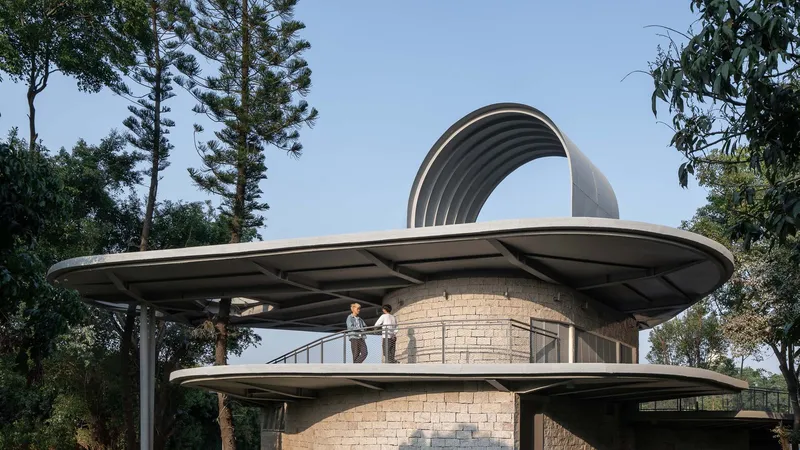
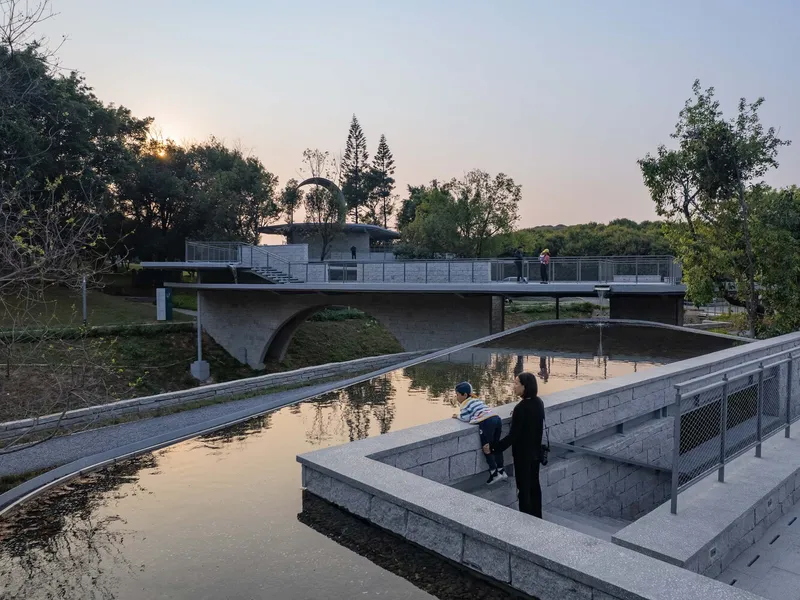
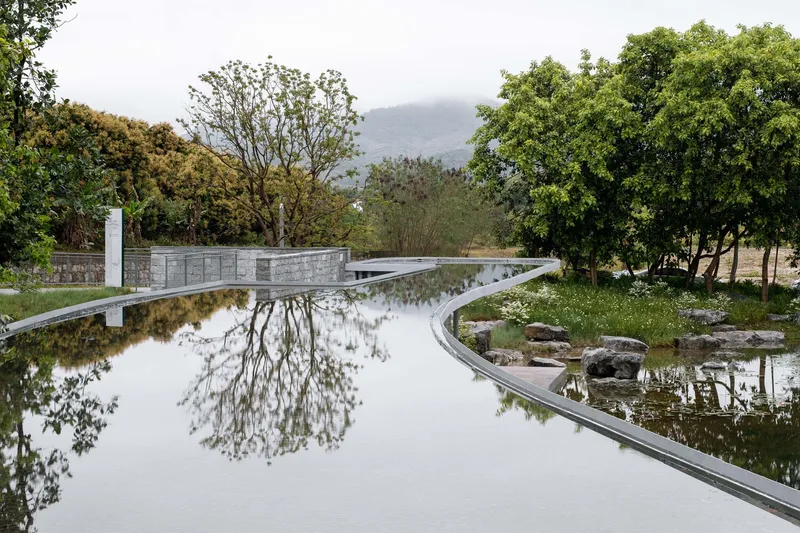
The design concept of “wenshandieshui” (talking to the mountain and the water) shaped the project’s architectural language. The station integrates close and distant views, aligning sightlines to connect the lake, pond, and surrounding hills. Its cascading roofs, resembling thin streams of water, weave between preserved trees. Visitors move along a path that begins at the pond, crosses the canal, passes through layered roofs reflecting tree shadows, and culminates at a vantage point overlooking XILI Lake. This journey blurs the boundaries between built space and natural scenery.
Building Around Nature
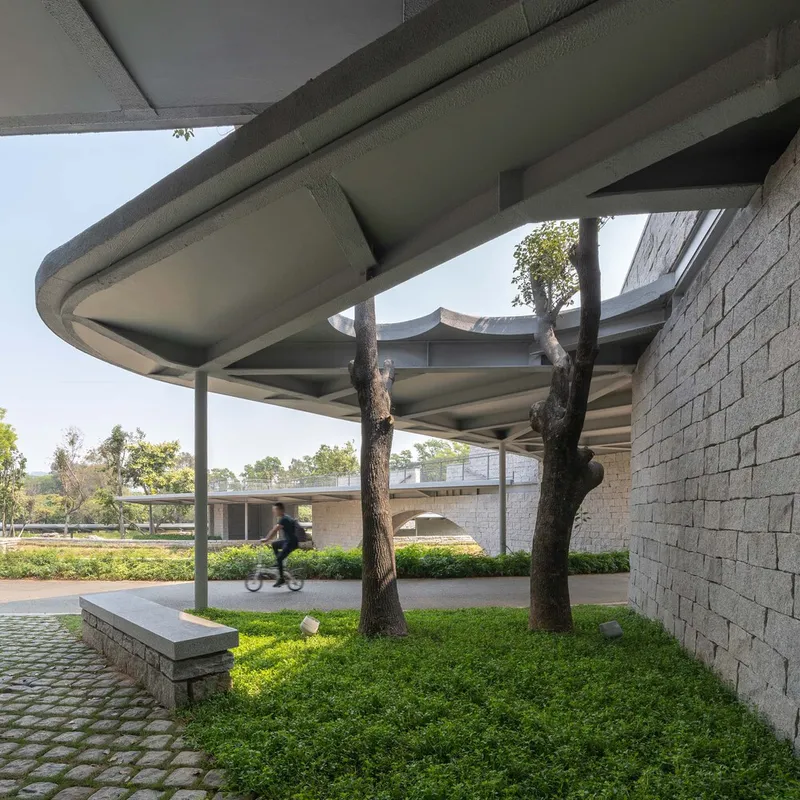
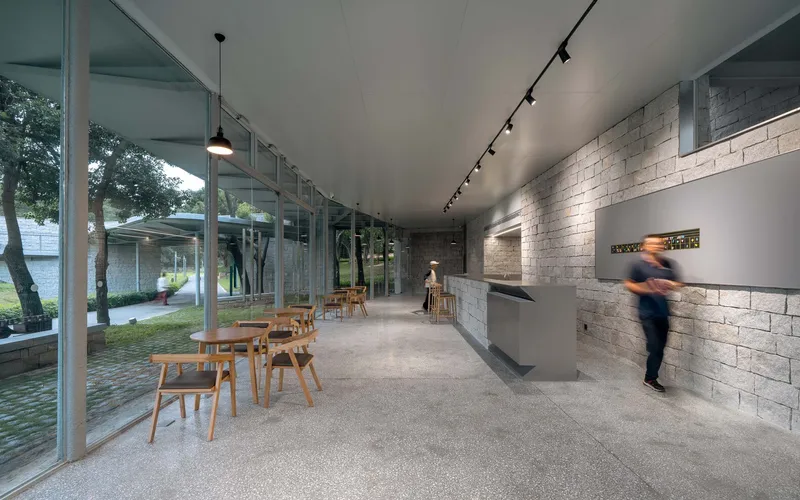
Respecting the site’s ecology was central to the design. Not a single tree was removed—roofs and openings were carefully adjusted during construction to nestle around existing trunks and branches. Local stone walls anchor the building to the land, while light steel structures give the roofs an airy, dissolving presence. This balance of robust and delicate materials creates a structure that appears to grow organically from the site.
Ecological Restoration and Habitat Renewal
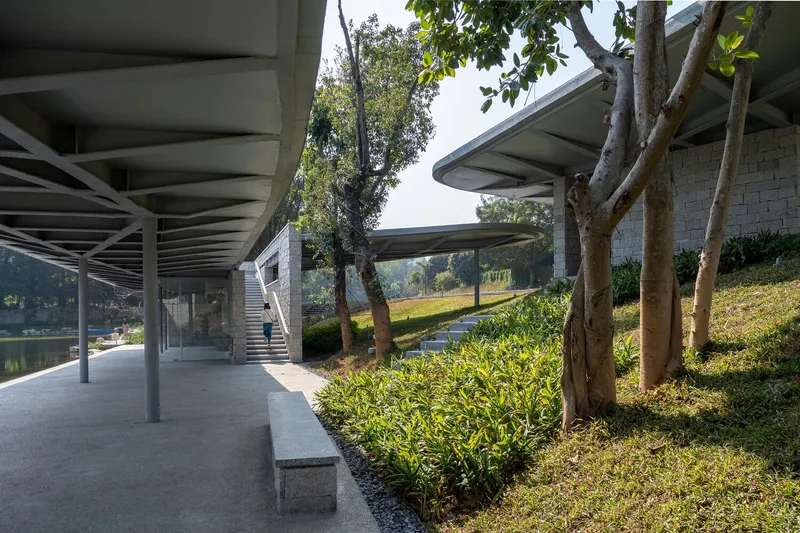
The renovation of the abandoned fish pond became a key ecological intervention. Its hardened edges were softened with underwater forests, aquatic plants, and rock features to improve biodiversity and water quality. The design enables self-purification of water through aeration and circulation between the roofs and pond. Hand-made permeable walkways replace hard paving, enhancing water infiltration and minimizing environmental impact.
A Place of Reflection and Community
Beyond its architectural form, the WENSHANDIESHUI Station serves as a multifunctional public hub. It houses a resting space, visitor center, classroom, and public facilities, offering opportunities for education and leisure. More importantly, it provides an environment that encourages people to disconnect from urban routines and reconnect with nature.
By dissolving the rigid boundary between human activity and ecological systems, the project embodies Shenzhen’s vision of a nature-friendly city. It demonstrates how thoughtful landscape architecture and sustainable design can inspire deeper reflection on the relationship between humans and the environment.
All Photographs are works of Chao Zhang




Popular Articles
Popular articles from the community


Hill & Cross Opera: Sculptural Opera House Architecture Shaped by Tallinn’s Landscape and Identity
Hill & Cross Opera reimagines opera house architecture in Tallinn through its sculptural hill, civic plaza, glass wave and a luminous cross.

Play: Fragments of Their World
Familiar architecture becomes modular playground design, creating safe spaces where displaced children can learn, connect, imagine and play.

Co-life: Sustainable Architecture for Age-Friendly Community Living
Co-life reimagines sustainable architecture for seniors through courtyards, rammed earth, shared gardens, and spaces designed for belonging.

The Ocean Hive: Sustainable Architecture for a Self-Sufficient Civilization at Sea
The Ocean Hive imagines sustainable architecture at sea, where modular habitats, algae, wave power and ocean waste sustain a growing colony.


Similar Reads
You might also enjoy these articles


Hodi-Mandai Geram
Project Function: Preservation and revitalization of the Intangible heritage and socio-spatial identity of the Hodi by Housing, Cultural Memory Center, Sacred Grove, landscape, local tourism economy


Olio Towers: A Mid-Rise for Performers That Fuses Housing, Rehearsal, and Stage
Located blocks from Houston's Theater District, this modular tower stacks living units around a central performance atrium.

Oasis: Modular Green Housing Carved into Dhaka's Urban Fabric
A shortlisted Plugin Housing entry reclaims unauthorized settlements in Dhaka with stepped concrete volumes, green roofs, and ventilation-driven design.

Black Hole: A Floating Megastructure for the Post-Physical Era
Emiliano Mazzarotto envisions a spherical, self-scaling arena where e-sports, digital hotels, and holographic stadiums replace traditional public space.


Explore Landscape Design Competitions
Discover active competitions in this discipline



Challenge to reimagine the Iron Throne


Photograph architecture without architects


Illustrate the lost glory of Angkor Wat - Render Challenge


Design challenge to reuse E-waste
Comments (0)
Please login or sign up to add comments
No comments yet. Be the first to comment!