
Archperience Wraps a Lakeside Visitor Center in Floating Bamboo Clouds in Jiangxi Province
A dual-skin glass and metal alloy pavilion on a tidal flat dissolves into White Crane Lake's mist, forests, and open sky.


White Crane Lake covers ten square kilometers of still water, bamboo forest, and low mist near Yingtan City in Jiangxi Province. It is the kind of site that punishes heavy-handed architecture. Archperience, led by principal architect Jin'ang Yang, responded with a 3,620-square-meter visitor center that sits on a tidal flat surrounded by water on three sides, its decentralized volumes deliberately broken apart to reduce perceived mass. The building does not try to look like a traditional Jiangxi house. Instead, it borrows a single material language from the landscape: the texture and rhythm of bamboo.
What makes the project genuinely interesting is its refusal of easy regionalism. The bamboo reference is not literal. The outer skin is a metal alloy with a surface treatment that mimics bamboo grain, stretched into undulating panels that hover over a continuous glass curtain wall. Archperience calls the concept "bamboo clouds on the water," and it reads that way: a lightweight veil that drifts over transparent volumes, unifying reception hall, restaurant, conference rooms, and a rooftop VIP club into one continuous gesture. The result is a building that looks like it could lift off the lake with the next gust of wind, which is precisely the point.
A Skin That Floats
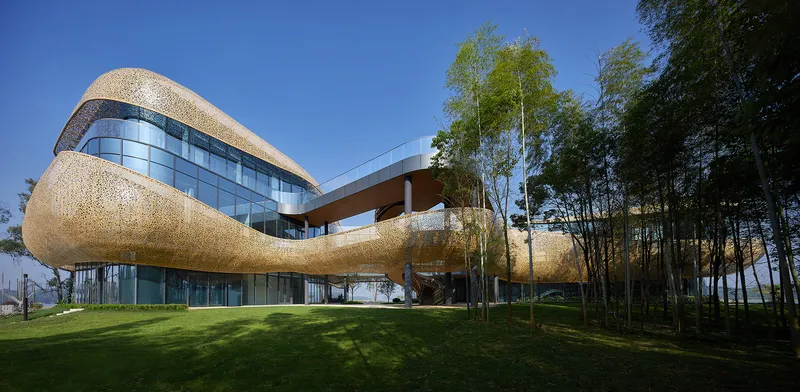
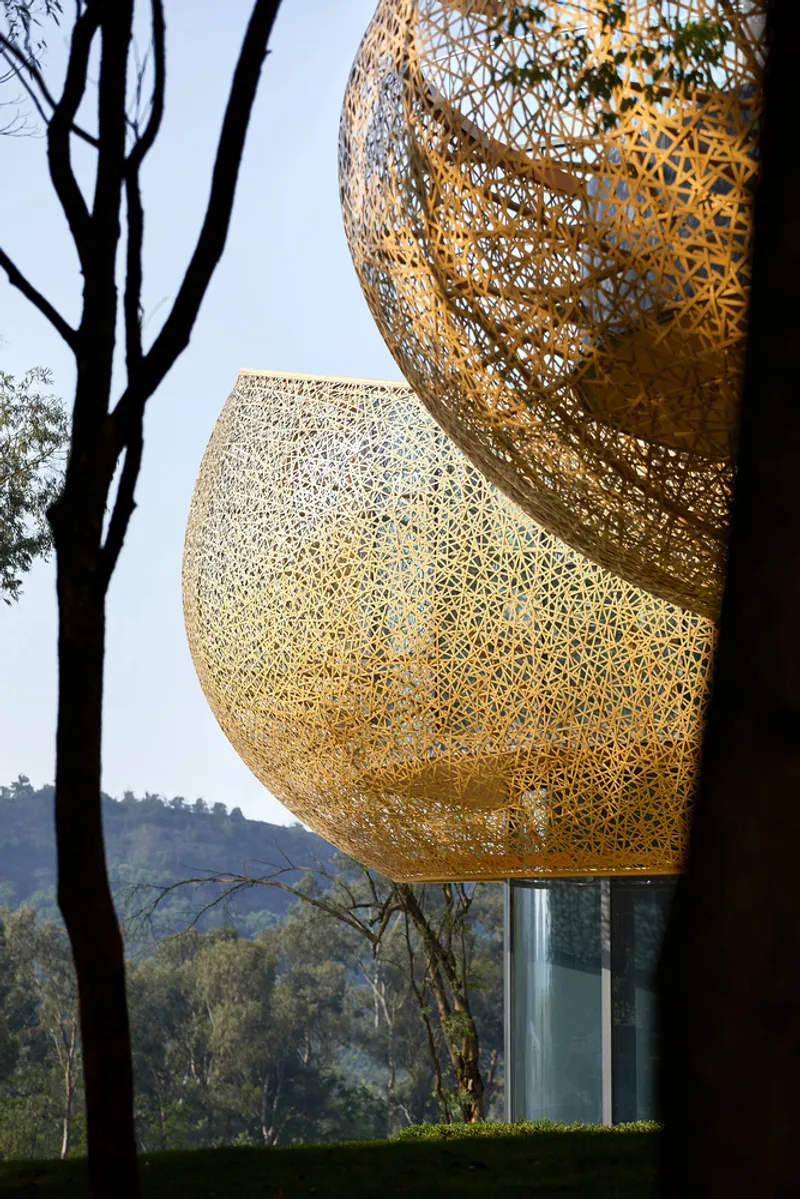
The defining architectural move is the dual-layer facade. A transparent glass volume establishes the program spaces, while a second layer of perforated golden metal wraps over and beyond the glass, cantilevering past floor plates and curving where the building turns. The metal alloy panels carry a bamboo texture that references the dense groves along the eastern shore without resorting to the maintenance headaches of real bamboo cladding. Dark grey aluminium plate at the base and on structural columns grounds the floating skin, giving it something solid to push against.
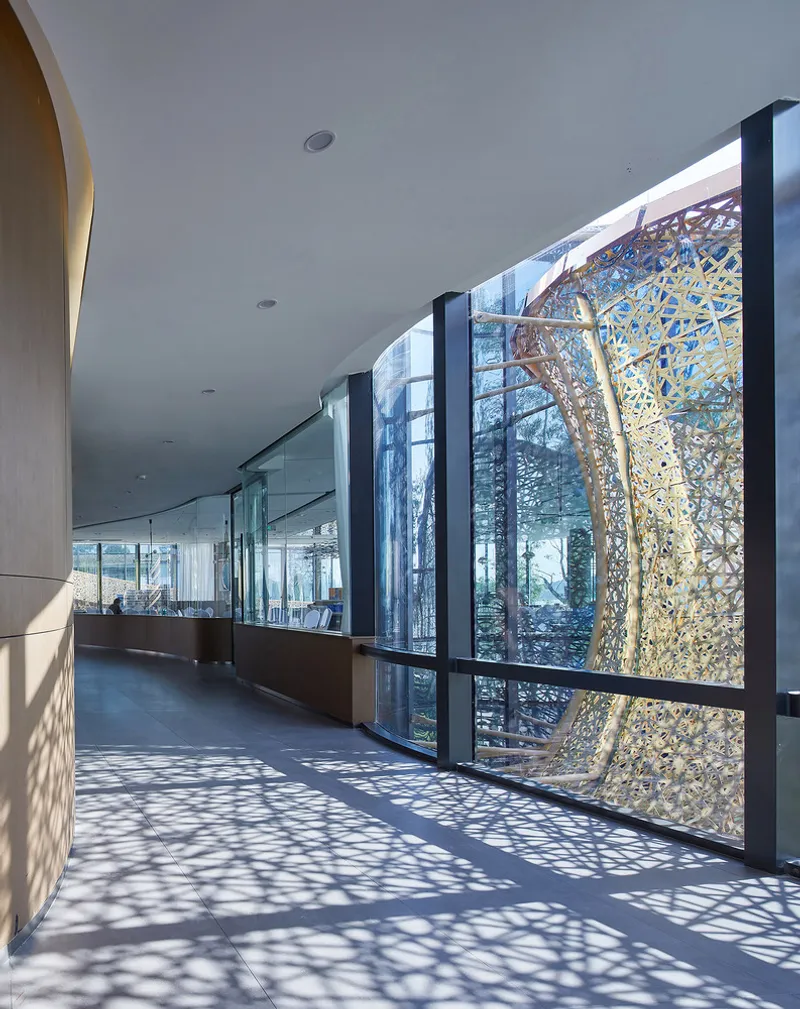
The undulating pattern of the skin was developed through computational design, testing horizontal, vertical, and pyramidal grid configurations before settling on the final form. What reads as an effortless organic curve is the product of rigorous parametric iteration. From a distance, the panels dissolve into the surrounding bamboo forest. Up close, they cast intricate dappled shadows across interior corridors, turning sunlight into a constantly shifting screen of light and shade.
The Spiral Core
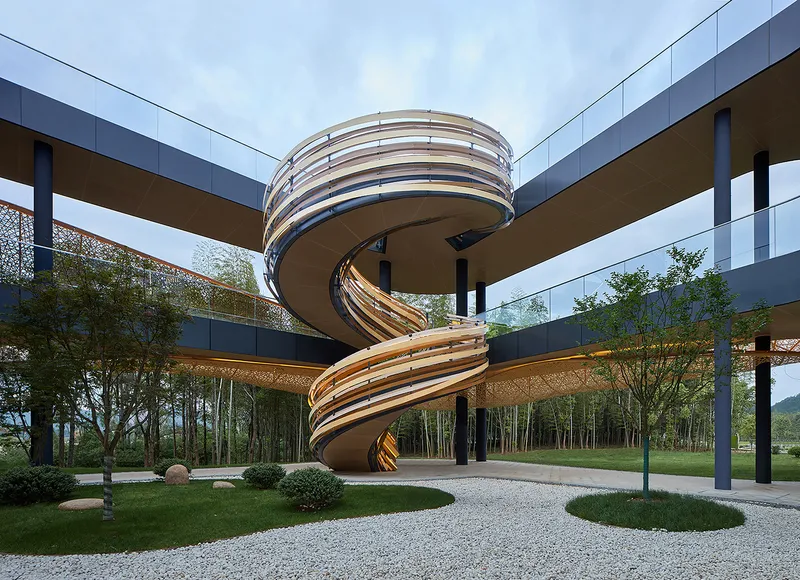
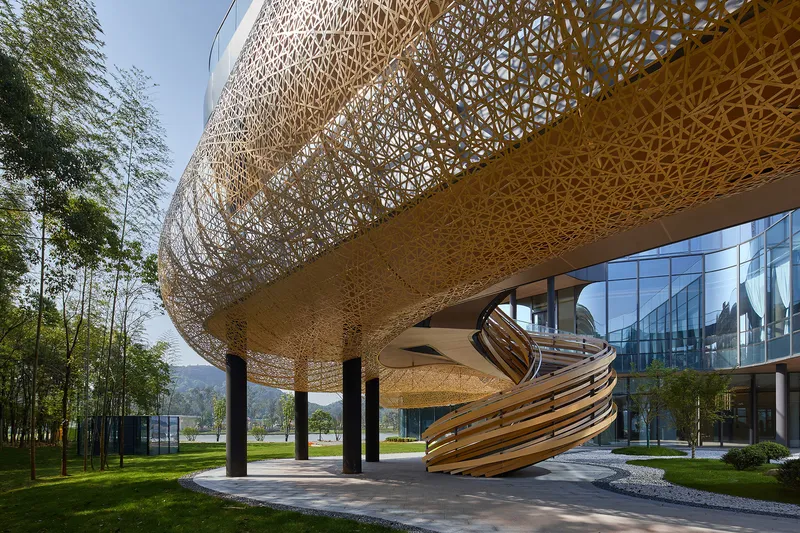
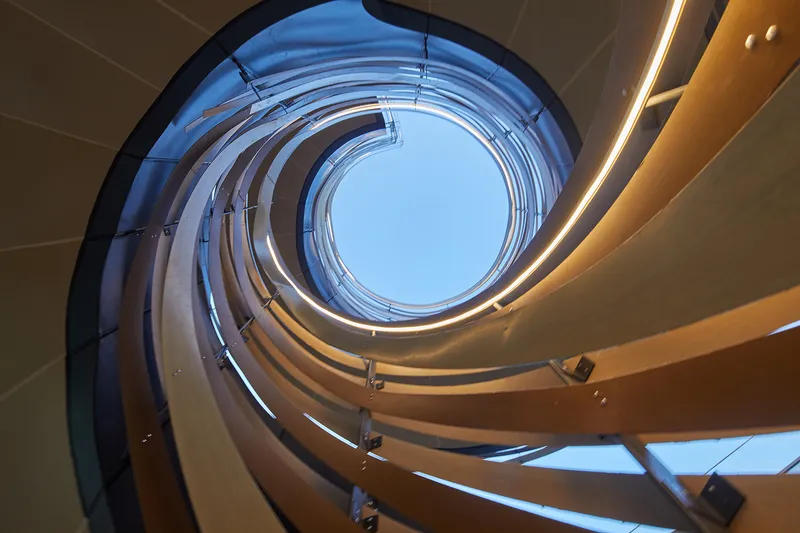
At the center of the building, a helical staircase coils upward through a triangular courtyard, acting as both a circulation spine and a sculptural event. The staircase is built from layered metal ribbons that echo the weave of the outer skin, creating a visual continuity between exterior cladding and interior structure. It connects ground-level walkways to the second-floor terrace and the VIP club above, pulling visitors through vertical space with a sense of discovery rather than obligation.
Looking up through the spiral atrium, you see curved balconies stacking overhead with integrated linear lighting tracing each level. It is one of the building's most photogenic moments, but it also serves a practical purpose: the open atrium draws air and daylight deep into the plan, reducing reliance on artificial lighting during daytime hours.
Elevated Walkways and the Courtyard
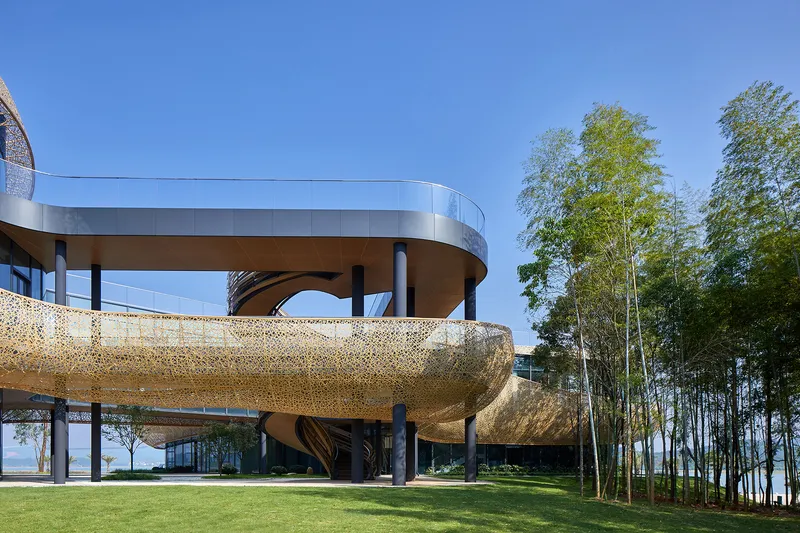
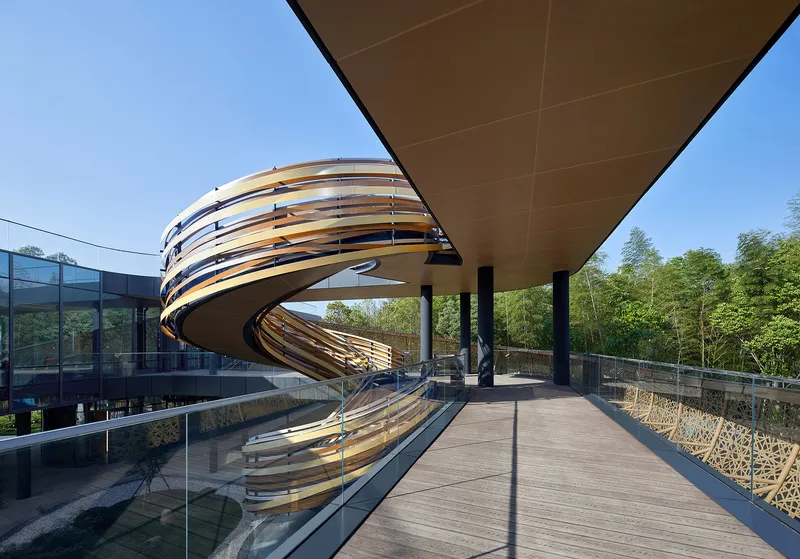
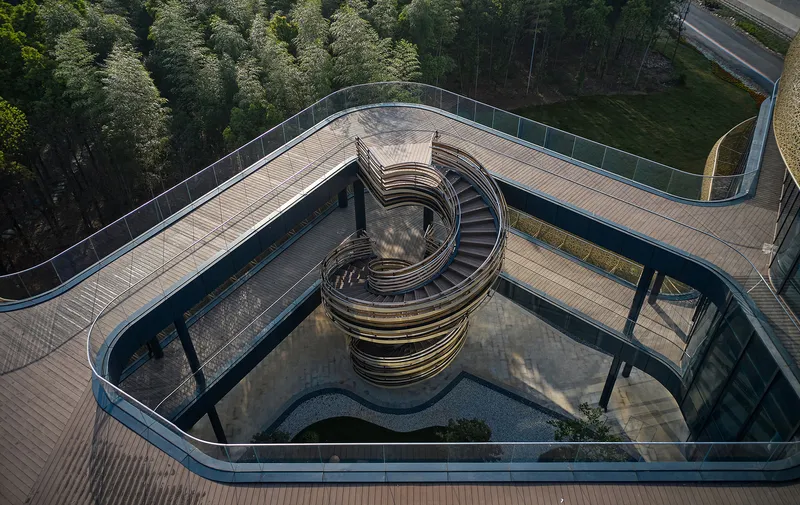
The decentralized layout splits the program into clearly legible volumes: reception in the southwest for convenient arrival, the restaurant to the northwest capturing the best lake panoramas, administration tucked into the quieter southeast corner. These volumes are linked by sinuous elevated walkways that bridge across the courtyard, threading between birch trees and planted landscapes. The walkways are not afterthoughts. They are primary architectural experiences, narrow enough to feel intimate but open enough to frame views of the lake through gaps in the bamboo skin.
Timber decking at ground level provides a warm counterpoint to the metallic upper volumes. Afternoon light falling through the projecting soffits catches the grain of the wood, reinforcing the material dialogue between natural texture and industrial precision that runs throughout the project.
The Infinity Pool and Rooftop Landscape
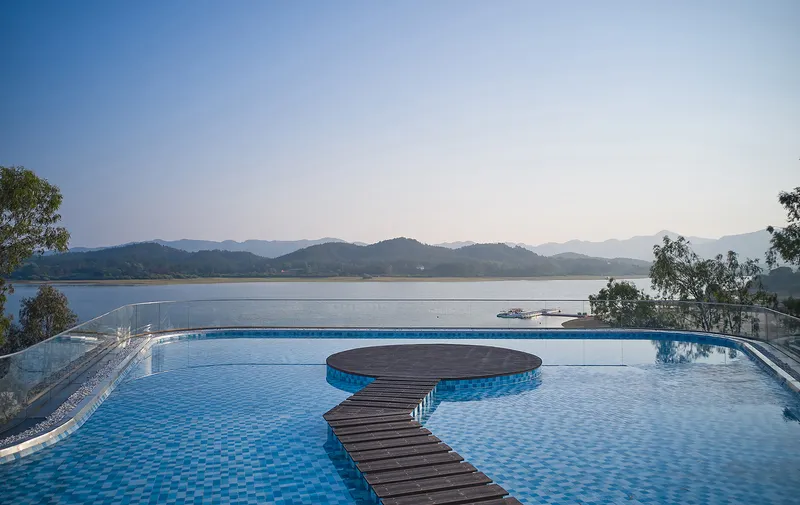
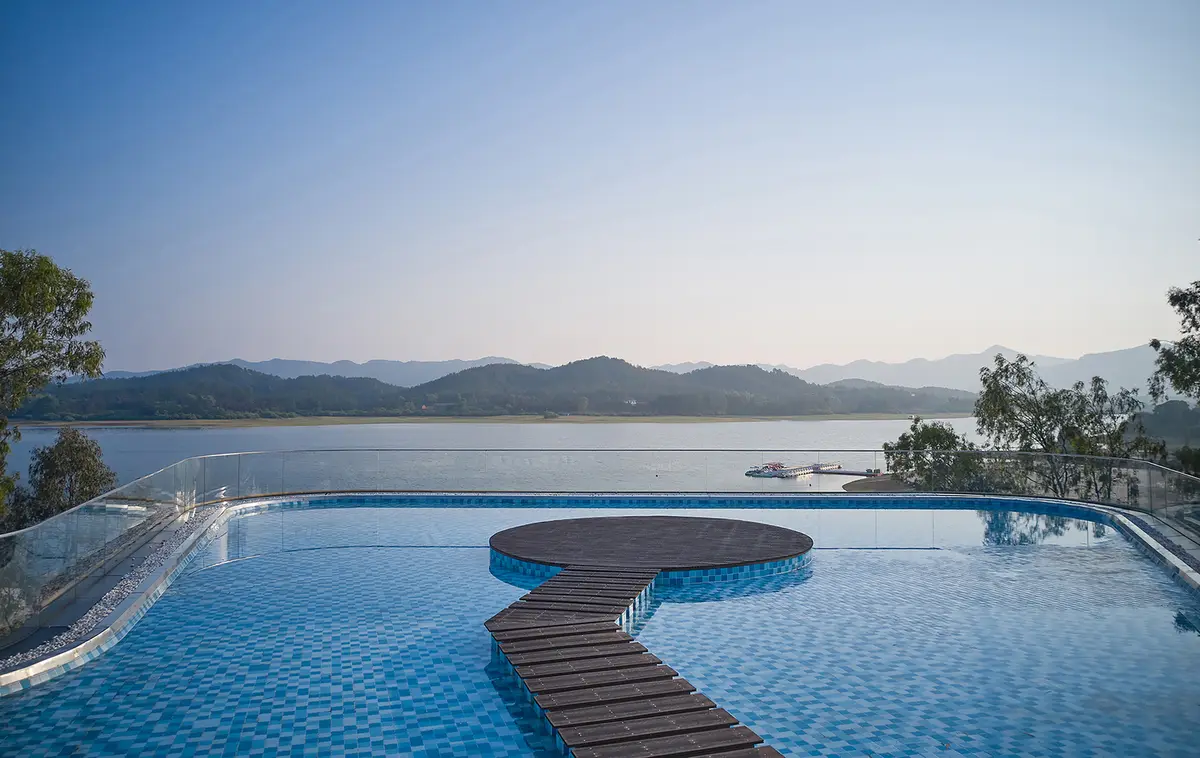
The second-floor rooftop terrace houses a borderless infinity pool whose surface is calibrated to sit at the same visual plane as the distant lake. On a clear day, the pool's edge disappears into the water and sky beyond, collapsing the boundary between architecture and landscape into a single continuous horizon. A curved timber walkway and a circular viewing platform extend over the pool, offering a place to pause and absorb the 270-degree panorama of lake and mountains.
This is where the building's ambitions become most legible. Archperience designed the visitor center as an extension of the landscape, not a container placed upon it. The pool is the clearest expression of that idea: a sheet of water that belongs simultaneously to the building and to the lake, blurring the line between constructed amenity and natural feature.
Interior Light and Shadow
Inside, the perforated bamboo skin becomes a light filter. Corridors receive a constantly shifting pattern of sun and shadow that tracks across polished floors throughout the day, creating interiors that feel alive without requiring any mechanical intervention. The effect recalls the dappled light beneath a forest canopy, which is entirely deliberate. Archperience conceived of the experience as analogous to a traditional Chinese scroll painting: a sequence of views that unfold as you move, never revealing the whole composition at once.
Why This Project Matters
Visitor centers in scenic Chinese landscapes too often default to one of two modes: literal imitation of vernacular forms, or aggressive sculptural statements that treat nature as a backdrop. Archperience found a third path at White Crane Lake. By abstracting the region's bamboo into a high-performance metal skin and fragmenting the building's mass into connected pavilions, the project engages its context without mimicking it. The architecture does not compete with the lake. It filters the lake through its own material logic, offering visitors a mediated encounter with the landscape that feels more intentional than any unobstructed view could.
The project also demonstrates that computational design tools are most powerful when deployed in service of a clear conceptual idea. The undulating facade is not parametric for the sake of novelty. It exists because the architects wanted to evoke bamboo clouds drifting over water, and the geometry required to achieve that illusion could not be resolved by hand. When technology, concept, and site align this cleanly, the result is architecture that earns its complexity.
White Crane Lake Visitor Center, designed by Archperience (principal architect: Jin'ang Yang), Yingtan City, Jiangxi Province, China. 3,620 square meters. Completed 2023. Photography by Jianghe Zeng.
About the Studio
Share Your Own Work on uni.xyz
If projects like this are the kind of work you want to make, uni.xyz is a place to publish your own, find collaborators, and enter design competitions.


Popular Articles
Popular articles from the community


Lunar Spiral: Space Architecture Shaped by the Mathematics of the Universe
Lunar Spiral reimagines space architecture through Fibonacci geometry, lunar regolith, levitating habitats, and self-sustaining Moon living.

Conexión: Biophilic Design Reimagines High-Rise Living in Hong Kong
Conexión reimagines high-rise living in Hong Kong through biophilic design, green facades, shared spaces, daylight, water and nature within.

Hill & Cross Opera: Sculptural Opera House Architecture Shaped by Tallinn’s Landscape and Identity
Hill & Cross Opera reimagines opera house architecture in Tallinn through its sculptural hill, civic plaza, glass wave and a luminous cross.

The Musturak Paradise: Senior Living Architecture for a Connected Future in Temara, Morocco
The Musturak Paradise reimagines senior living architecture in Temara via private homes, social spaces, culture, community, and shared care.

Similar Reads
You might also enjoy these articles


Hodi-Mandai Geram
Project Function: Preservation and revitalization of the Intangible heritage and socio-spatial identity of the Hodi by Housing, Cultural Memory Center, Sacred Grove, landscape, local tourism economy


Olio Towers: A Mid-Rise for Performers That Fuses Housing, Rehearsal, and Stage
Located blocks from Houston's Theater District, this modular tower stacks living units around a central performance atrium.

Oasis: Modular Green Housing Carved into Dhaka's Urban Fabric
A shortlisted Plugin Housing entry reclaims unauthorized settlements in Dhaka with stepped concrete volumes, green roofs, and ventilation-driven design.

Black Hole: A Floating Megastructure for the Post-Physical Era
Emiliano Mazzarotto envisions a spherical, self-scaling arena where e-sports, digital hotels, and holographic stadiums replace traditional public space.

Explore Architecture Competitions
Discover active competitions in this discipline

Challenge to design locus for the upliftment of human rights

Challenge to reimagine the Iron Throne

Photograph architecture without architects

Illustrate the lost glory of Angkor Wat - Render Challenge
Comments (0)
Please login or sign up to add comments
No comments yet. Be the first to comment!