

Willow House by StudioAC: A Suburban Sanctuary Rooted Around a Tree
Willow House by StudioAC reimagines suburban living, centering design around a mature willow tree to harmonize architecture, light, and landscape.


A Design Shaped by Nature
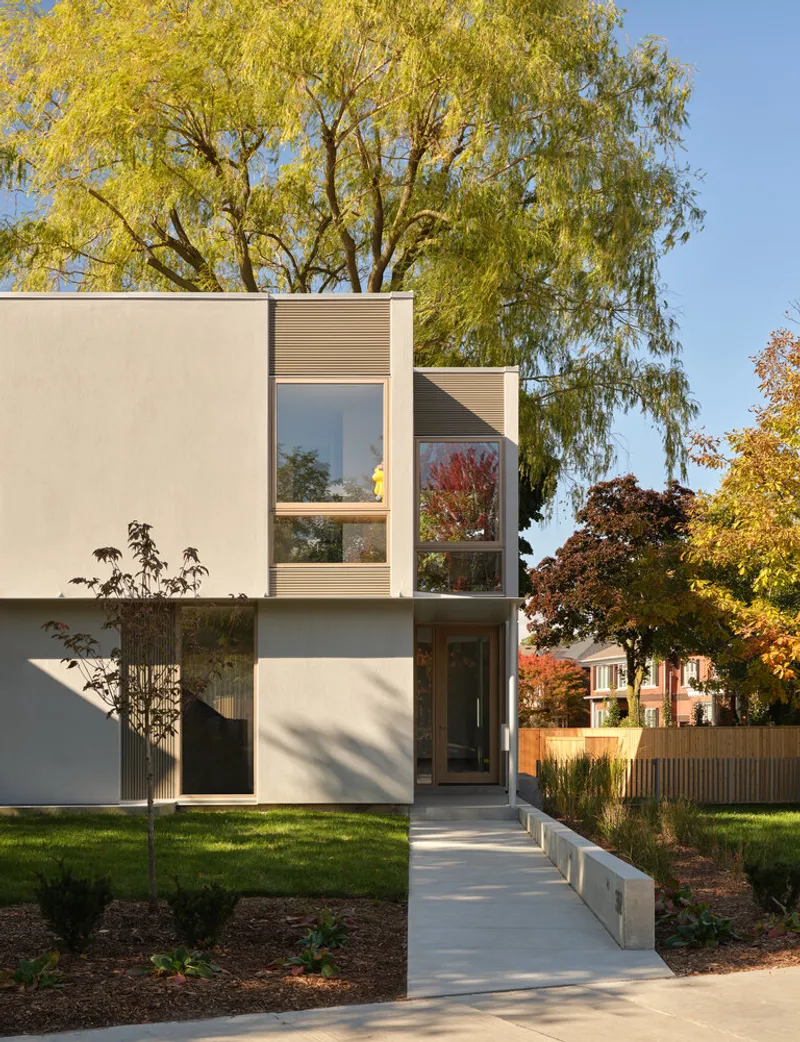
Nestled within a quiet suburban neighborhood of Toronto, Willow House by StudioAC redefines residential architecture by placing nature at the heart of its design. The project draws its inspiration from the majestic willow tree that occupies a central position on the site. Instead of conforming to conventional suburban layouts, the house orients itself around the tree, allowing it to become both a visual and spatial anchor.
Three simple rectangular volumes are thoughtfully rotated and positioned to preserve the tree’s root system, enhance natural light penetration, and establish strong connections with the surrounding landscape. This sensitive approach transforms a potential site constraint into a defining architectural feature.
Spatial Organization and Light-Filled Volumes
Each of the three volumes has a distinct spatial character, responding to solar orientation, views, and privacy.
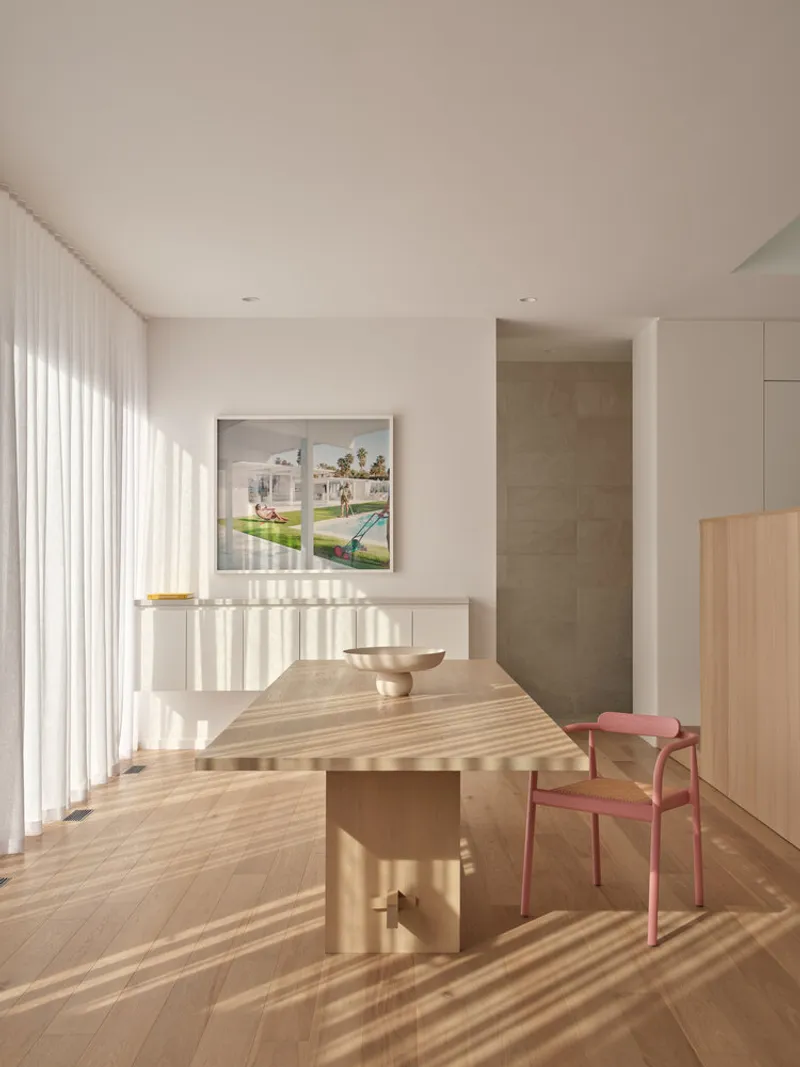
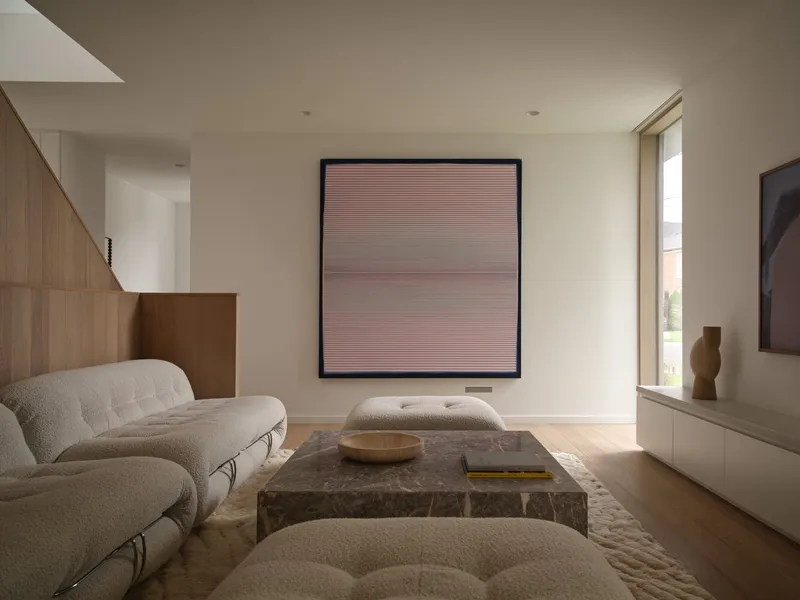
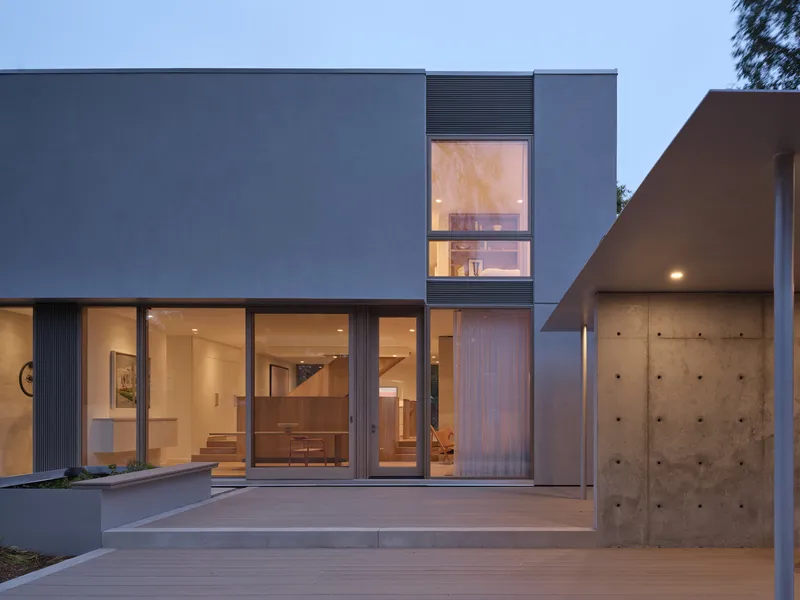
- The west volume, facing the willow tree and backyard, houses the living and dining areas on the ground floor and the primary bedroom above. Large openings draw in the warm evening light, creating a tranquil and luminous interior atmosphere.
- The east volume, oriented toward the morning sun, contains the family den at ground level and children’s bedrooms above. This layout ensures a natural rhythm of light and activity throughout the day.
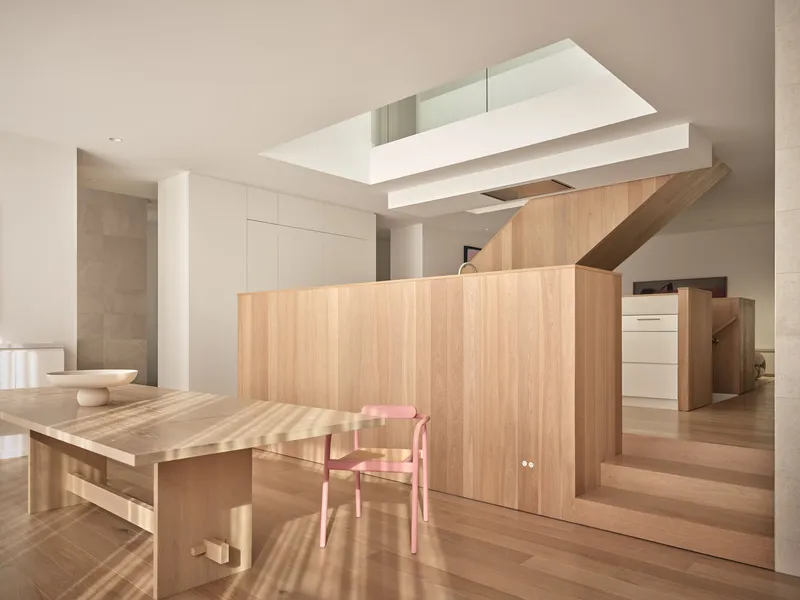
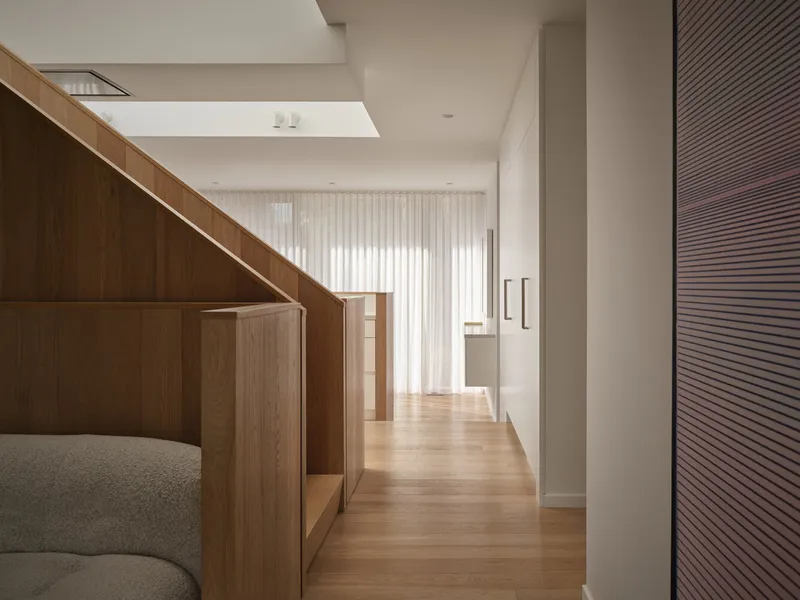
- At the heart of the house, the central volume integrates the main entry, staircase, and kitchen, acting as the connective core between the two wings. A generous light well cuts through the roof to the ground floor, illuminating the inner spaces that would otherwise remain enclosed.
This arrangement results in a home that is not only functionally efficient but also visually cohesive, emphasizing flow, transparency, and balance.
Materiality and Exterior Expression
Externally, Willow House reflects StudioAC’s minimalist and contemporary sensibility. The clean massing is finished in light grey stucco, providing a neutral backdrop that highlights the texture of the surrounding greenery. Wood-framed windows add warmth and tactility to the façade, while a continuous aluminum canopy extends along the east and west elevations. This element not only provides solar shading and weather protection but also visually unites the building volumes.
In the backyard, the architectural language continues through a two-tiered deck and a pergola that extends from the canopy. These outdoor structures create a sheltered gathering space beneath the willow tree’s canopy—blurring the threshold between architecture and landscape.

Harmony Between Architecture and Landscape
At its core, Willow House embodies StudioAC’s philosophy of contextual sensitivity and human-centered design. Every decision—from the building’s orientation to its material palette—responds to the natural and social fabric of the site.
The project achieves a delicate balance between functionality and serenity, offering its inhabitants a light-filled, adaptable, and connected family environment. Through this careful integration of architecture, nature, and everyday living, Willow House stands as a timeless model for sustainable suburban design in Canada’s evolving residential landscape.
All Photographs are works of Doublespace Photography




Popular Articles
Popular articles from the community


EW PARK: Sustainable Architecture Reimagines the Future of Urban Parking
EW PARK reimagines city parking as a modular wooden tower combining automation, solar energy, electric mobility, and adaptable urban design.

The Musturak Paradise: Senior Living Architecture for a Connected Future in Temara, Morocco
The Musturak Paradise reimagines senior living architecture in Temara via private homes, social spaces, culture, community, and shared care.

AL-JANNAH: Sustainable Architecture and Permaculture for Afghan Widows
AL-JANNAH uses sustainable architecture and permaculture to create resilient oasis of housing, learning, work and renewal for Afghan widows.

Hill & Cross Opera: Sculptural Opera House Architecture Shaped by Tallinn’s Landscape and Identity
Hill & Cross Opera reimagines opera house architecture in Tallinn through its sculptural hill, civic plaza, glass wave and a luminous cross.


Similar Reads
You might also enjoy these articles


Hodi-Mandai Geram
Project Function: Preservation and revitalization of the Intangible heritage and socio-spatial identity of the Hodi by Housing, Cultural Memory Center, Sacred Grove, landscape, local tourism economy


Olio Towers: A Mid-Rise for Performers That Fuses Housing, Rehearsal, and Stage
Located blocks from Houston's Theater District, this modular tower stacks living units around a central performance atrium.

Oasis: Modular Green Housing Carved into Dhaka's Urban Fabric
A shortlisted Plugin Housing entry reclaims unauthorized settlements in Dhaka with stepped concrete volumes, green roofs, and ventilation-driven design.

Black Hole: A Floating Megastructure for the Post-Physical Era
Emiliano Mazzarotto envisions a spherical, self-scaling arena where e-sports, digital hotels, and holographic stadiums replace traditional public space.


Explore Architecture Competitions
Discover active competitions in this discipline



Challenge to reimagine the Iron Throne


Photograph architecture without architects


Illustrate the lost glory of Angkor Wat - Render Challenge


Design challenge to reuse E-waste
Comments (0)
Please login or sign up to add comments
No comments yet. Be the first to comment!