
Wirkbau Chemnitz Roof Garden: A Sustainable Green Space Reimagining Industrial Architecture
The article explores the Wirkbau Chemnitz Roof Garden, a sustainable, green space transforming an industrial site into a vibrant community hub.


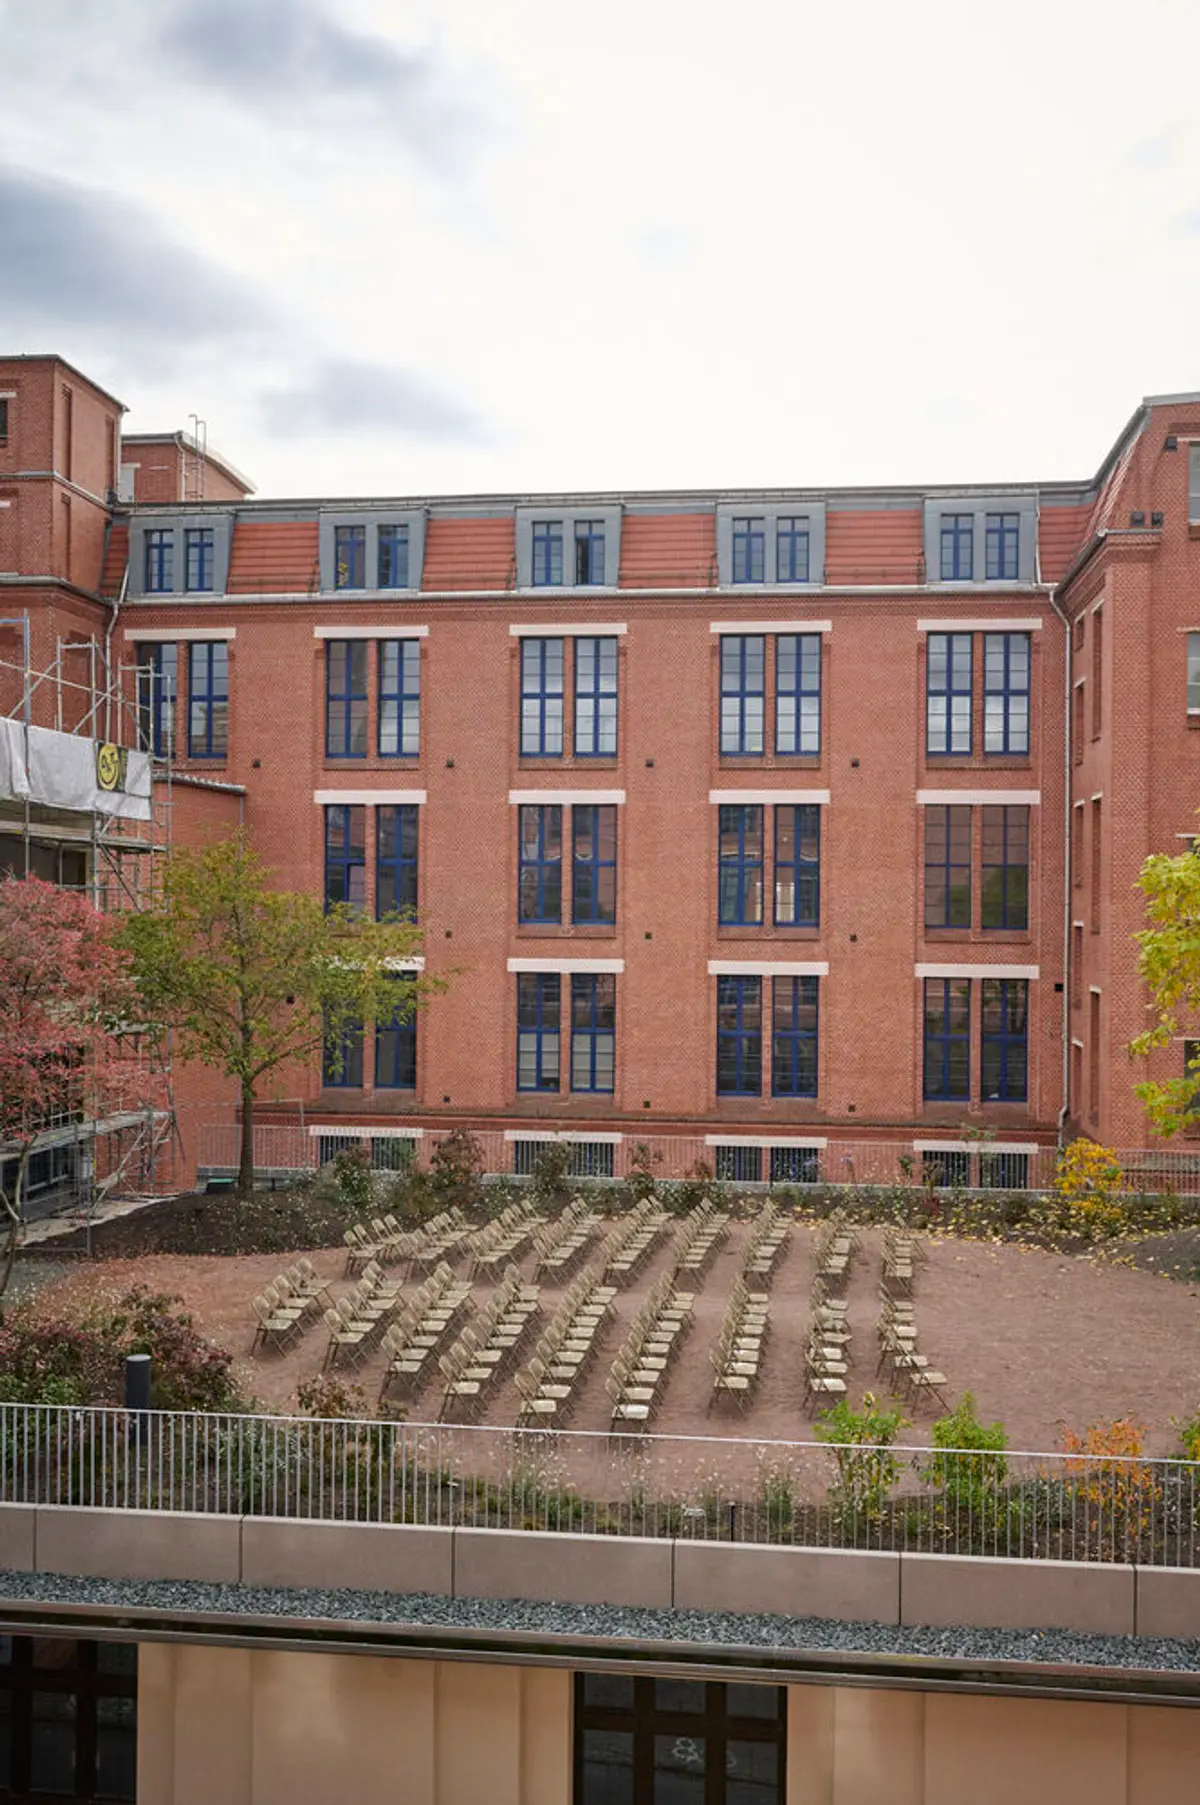
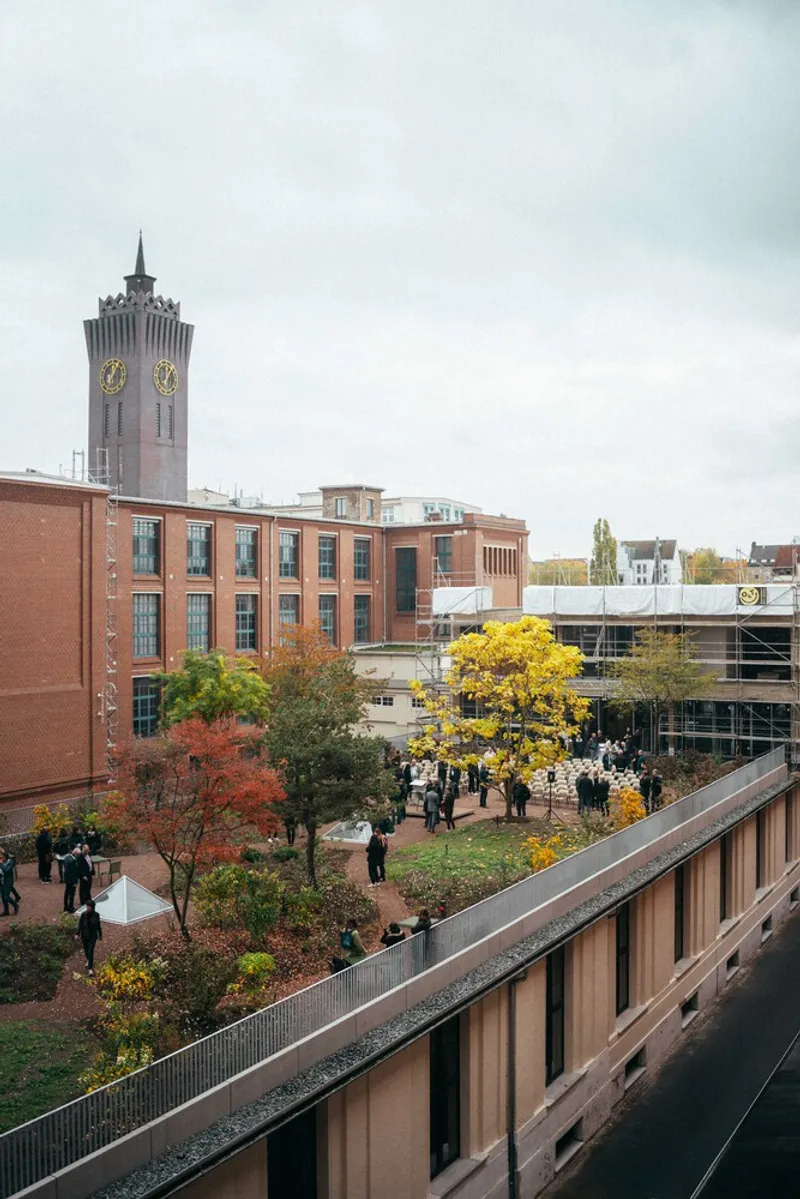
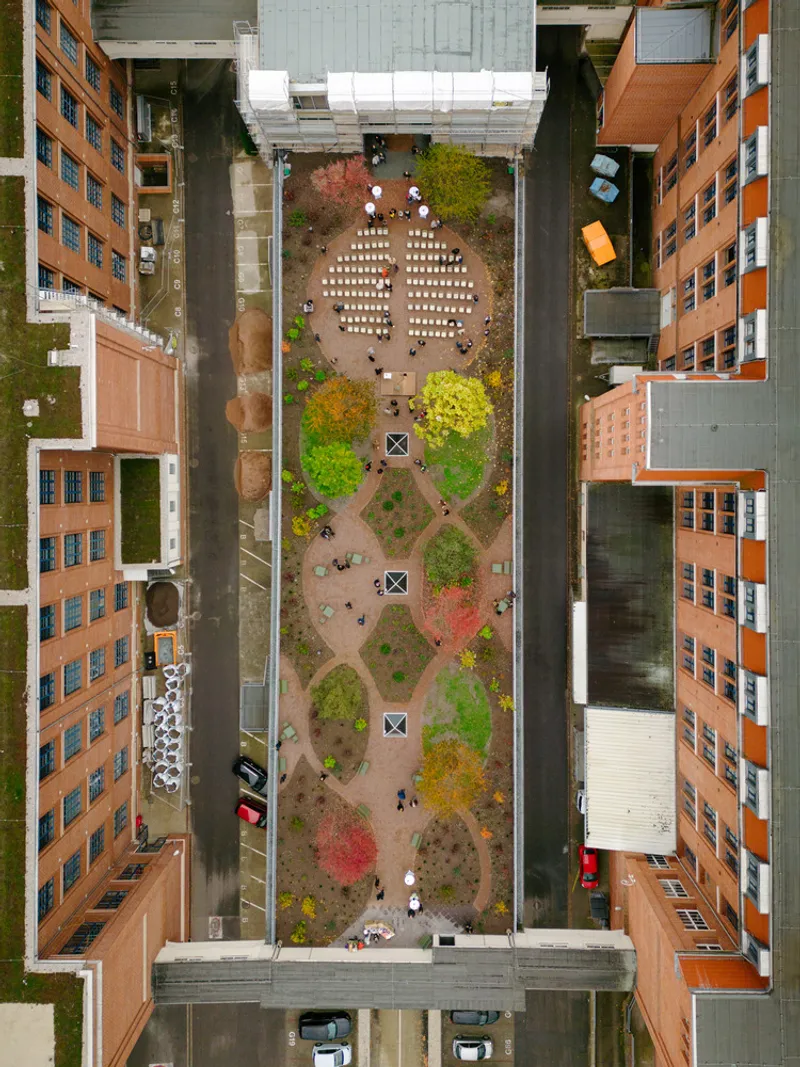
The Wirkbau Chemnitz Roof Garden is a remarkable architectural project designed by Meyer-Grohbrügge, located in Chemnitz, Germany. This 1500m² green space represents an innovative fusion of sustainable design and industrial architecture. The roof garden is not only a sanctuary for workers but also a hub for community engagement and environmental consciousness. As part of the ongoing revitalization of the Wirkbau Chemnitz textile machinery factory, this project exemplifies how adaptive reuse can create vibrant, sustainable public spaces.
Revitalizing Industrial Spaces for the Future
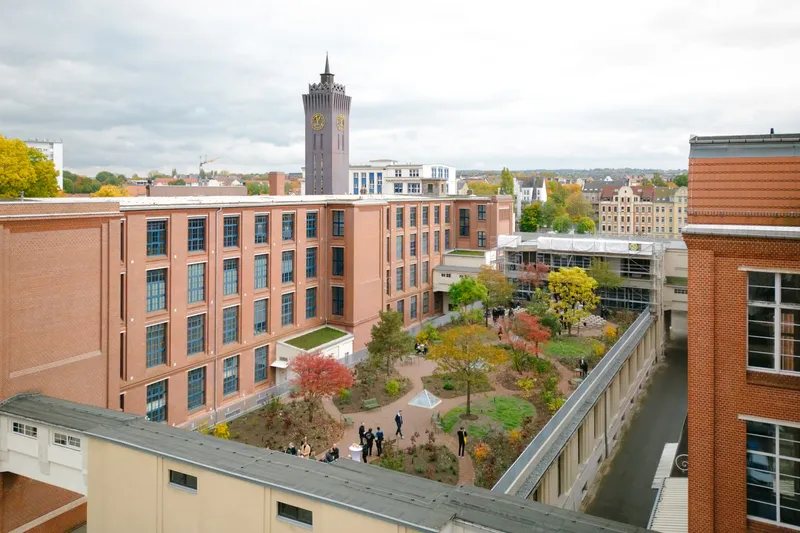
The Wirkbau Chemnitz factory, once the largest textile machinery producer in Germany, faced significant challenges after World War II, including the loss of its upper story due to bombings. However, this loss became an opportunity to reimagine the building's potential. By designing a roof garden that sits atop the original exhibition hall, Meyer-Grohbrügge created a space that balances historical elements with contemporary needs.
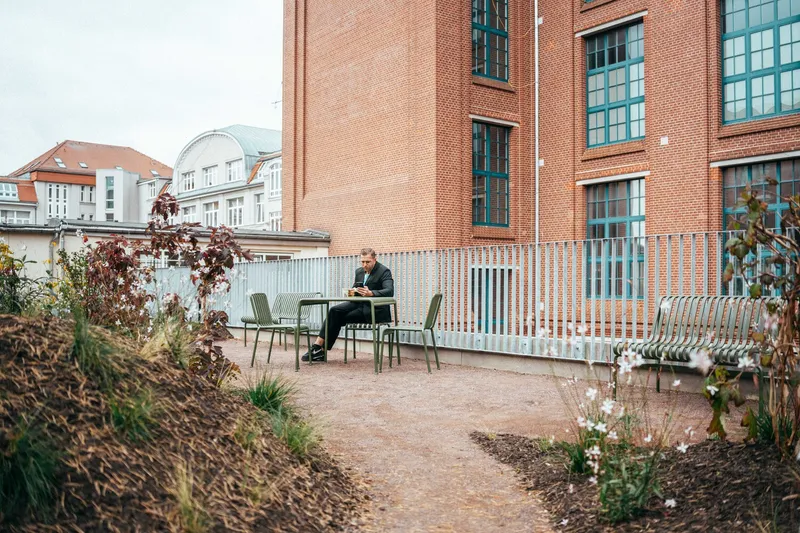
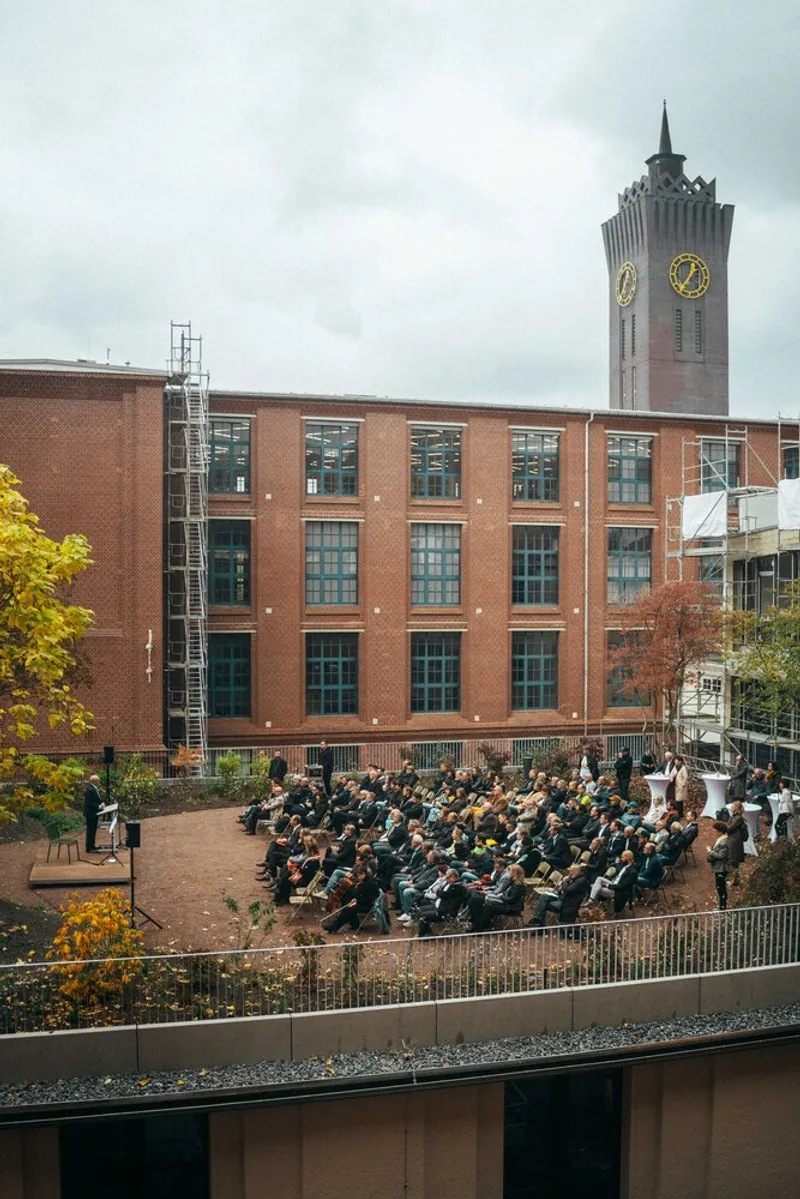
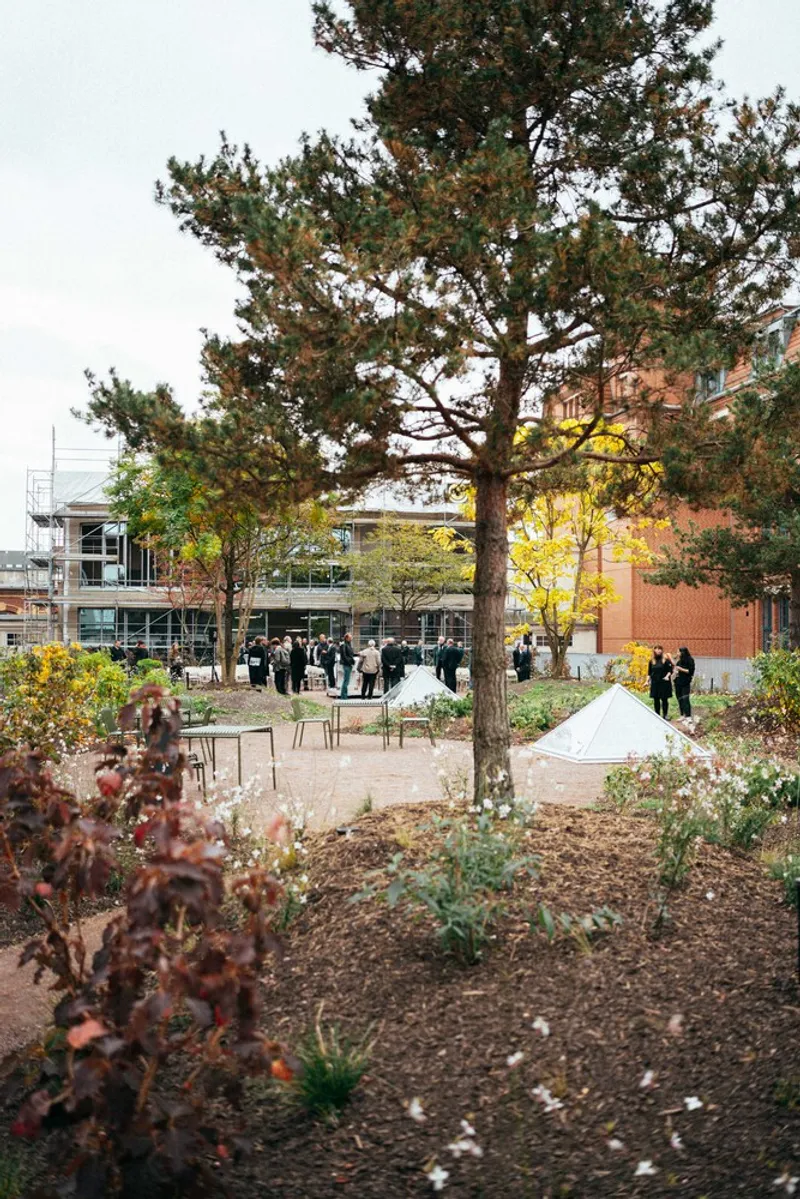
The project demonstrates how the integration of green architecture can transform an industrial site into a dynamic and sustainable community. The roof garden serves as the heart of the entire development, providing not only a place for relaxation but also a venue for outdoor meetings, events, and social gatherings. Accessible 24/7, the space offers an opportunity to connect with nature while fostering collaboration and creativity.
Design Philosophy: Green Architecture and Sustainability
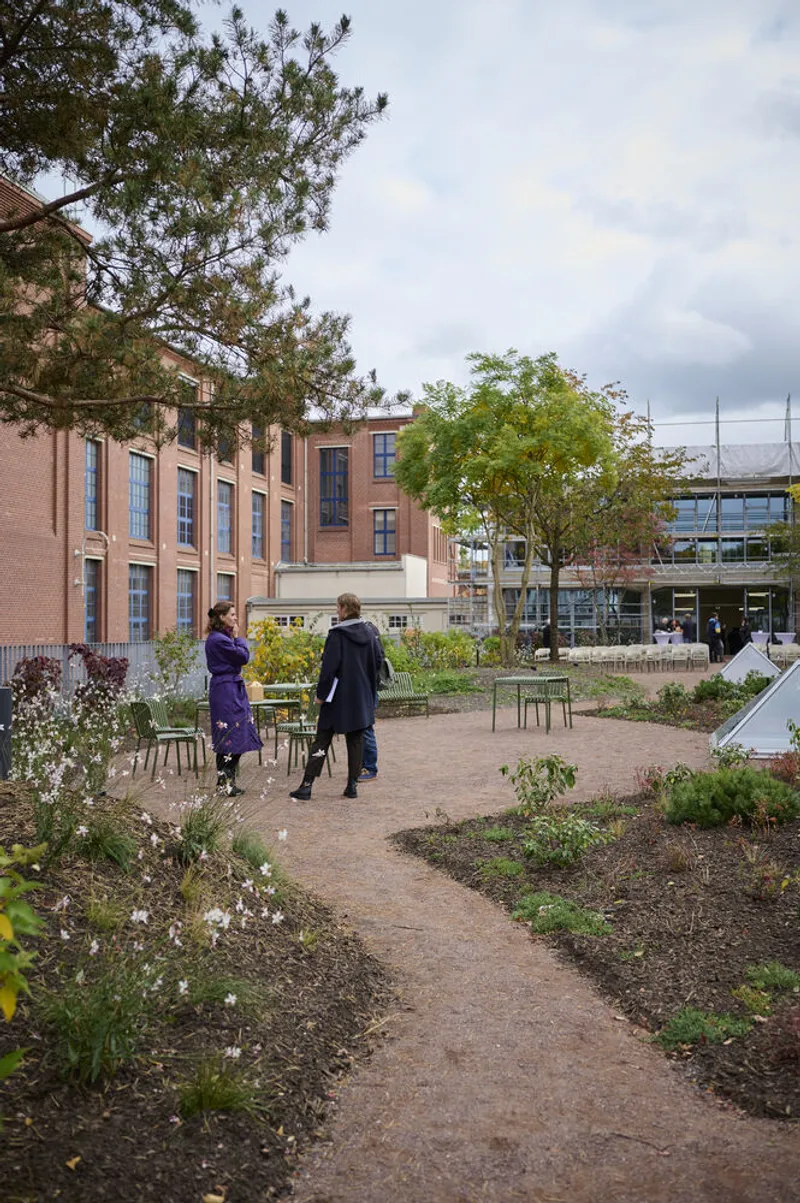
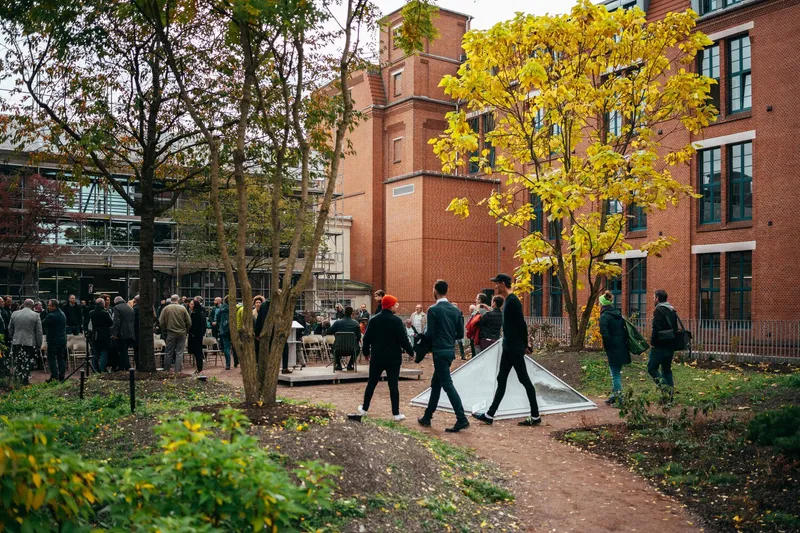
One of the defining features of the Wirkbau Chemnitz Roof Garden is its commitment to sustainability. The garden features a variety of plants, including trees from different species carefully selected to suit the environment and ensure the space's longevity. These trees are strategically placed to provide shade, reduce heat absorption, and enhance privacy for those using the space. The garden's undulating pathways are designed to mimic natural forms, encouraging exploration and providing different pockets of space for relaxation and social interaction.
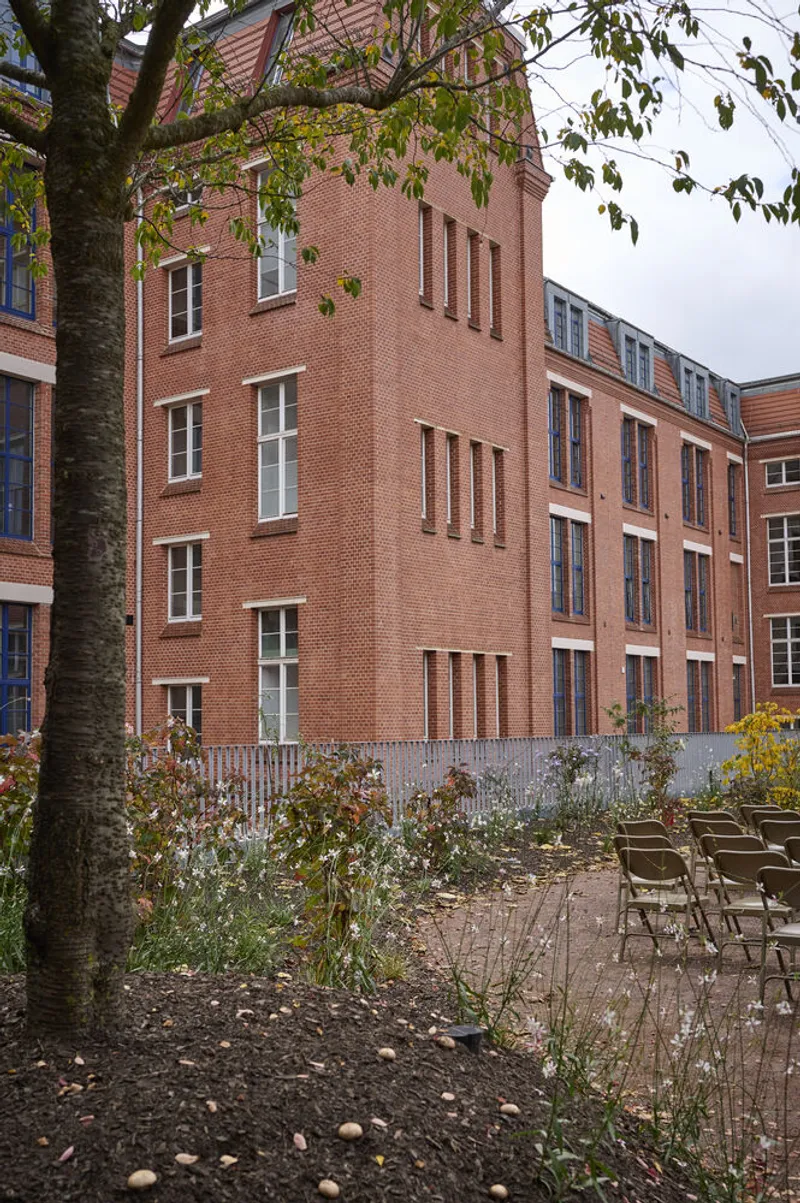
The landscape design is just as thoughtful. It includes perennial flowers, bushes, and water-bound pavements that reflect the surrounding brick structures, creating a harmonious and flowing landscape. The elevation changes in the garden floor are tailored to the needs of the various plant species, ensuring they thrive in the diverse microclimates of the roof.
The Role of Green Spaces in Urban Revitalization
The Wirkbau Chemnitz Roof Garden plays a pivotal role in the regeneration of the Chemnitz area, which is undergoing a transformation from its industrial past to a more diverse and sustainable future. As part of a broader effort to create a sustainable working community, the roof garden provides not just environmental benefits but also enhances the well-being of those working and living in the area.
Access to green spaces like this is increasingly recognized for its positive impact on mental health, productivity, and social cohesion. By transforming a once barren industrial rooftop into a thriving green oasis, Meyer-Grohbrügge has helped create a space that nurtures both the environment and the community.
A Model for Sustainable Roof Gardens
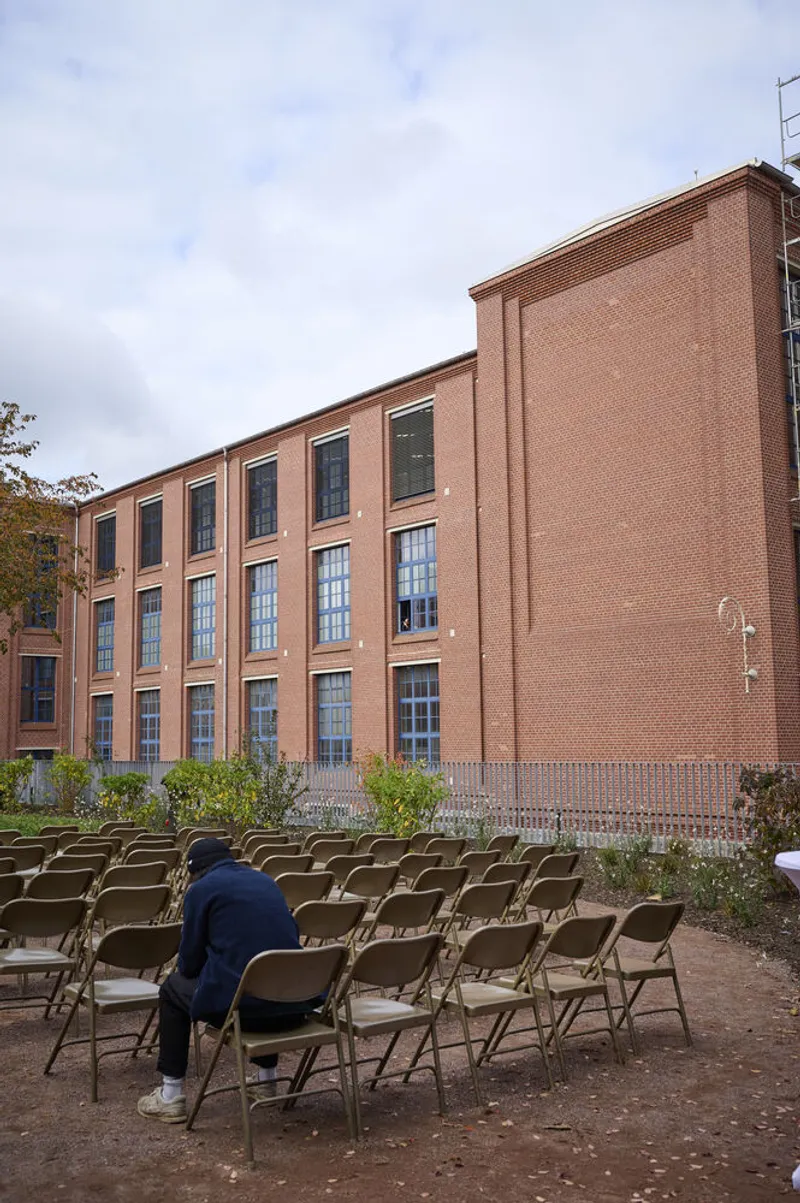
The Wirkbau Chemnitz Roof Garden is a standout example of how sustainable architecture and green design can be integrated into urban spaces. Through thoughtful design, adaptive reuse, and attention to ecological detail, this project redefines the role of rooftops in cityscapes. It demonstrates that roof gardens can serve as multifunctional spaces that support the physical and social well-being of communities while contributing to environmental sustainability.
As cities continue to grow and evolve, the Wirkbau Chemnitz Roof Garden stands as a testament to the potential of green architecture to create harmonious, sustainable, and vibrant urban environments.
All photographs are work of ohannes Richter, Louisa Schwope, Ernesto Uhlmann


Popular Articles
Popular articles from the community


The Ocean Hive: Sustainable Architecture for a Self-Sufficient Civilization at Sea
The Ocean Hive imagines sustainable architecture at sea, where modular habitats, algae, wave power and ocean waste sustain a growing colony.

Play: Fragments of Their World
Familiar architecture becomes modular playground design, creating safe spaces where displaced children can learn, connect, imagine and play.

Co-Life: Senior Housing Design That Reconnects Older Adults With the City
Co-Life reimagines senior housing design through healing gardens, shared streets, workshops, and a sustainable community across generations.

Co-life: Sustainable Architecture for Age-Friendly Community Living
Co-life reimagines sustainable architecture for seniors through courtyards, rammed earth, shared gardens, and spaces designed for belonging.

Similar Reads
You might also enjoy these articles


Hodi-Mandai Geram
Project Function: Preservation and revitalization of the Intangible heritage and socio-spatial identity of the Hodi by Housing, Cultural Memory Center, Sacred Grove, landscape, local tourism economy


Olio Towers: A Mid-Rise for Performers That Fuses Housing, Rehearsal, and Stage
Located blocks from Houston's Theater District, this modular tower stacks living units around a central performance atrium.

Oasis: Modular Green Housing Carved into Dhaka's Urban Fabric
A shortlisted Plugin Housing entry reclaims unauthorized settlements in Dhaka with stepped concrete volumes, green roofs, and ventilation-driven design.

Black Hole: A Floating Megastructure for the Post-Physical Era
Emiliano Mazzarotto envisions a spherical, self-scaling arena where e-sports, digital hotels, and holographic stadiums replace traditional public space.

Explore Green Roof Competitions
Discover active competitions in this discipline

Challenge to reimagine the Iron Throne

Photograph architecture without architects

Illustrate the lost glory of Angkor Wat - Render Challenge

Design challenge to reuse E-waste
Comments (0)
Please login or sign up to add comments
No comments yet. Be the first to comment!