
Wooden House Renovation in Lisbon: Cura’s House by Atelier AAVV
A poetic wooden house renovation in Lisbon revives historical memory with a flexible, material-rich design by Atelier AAVV.


Rediscovering Identity Through Rehabilitation
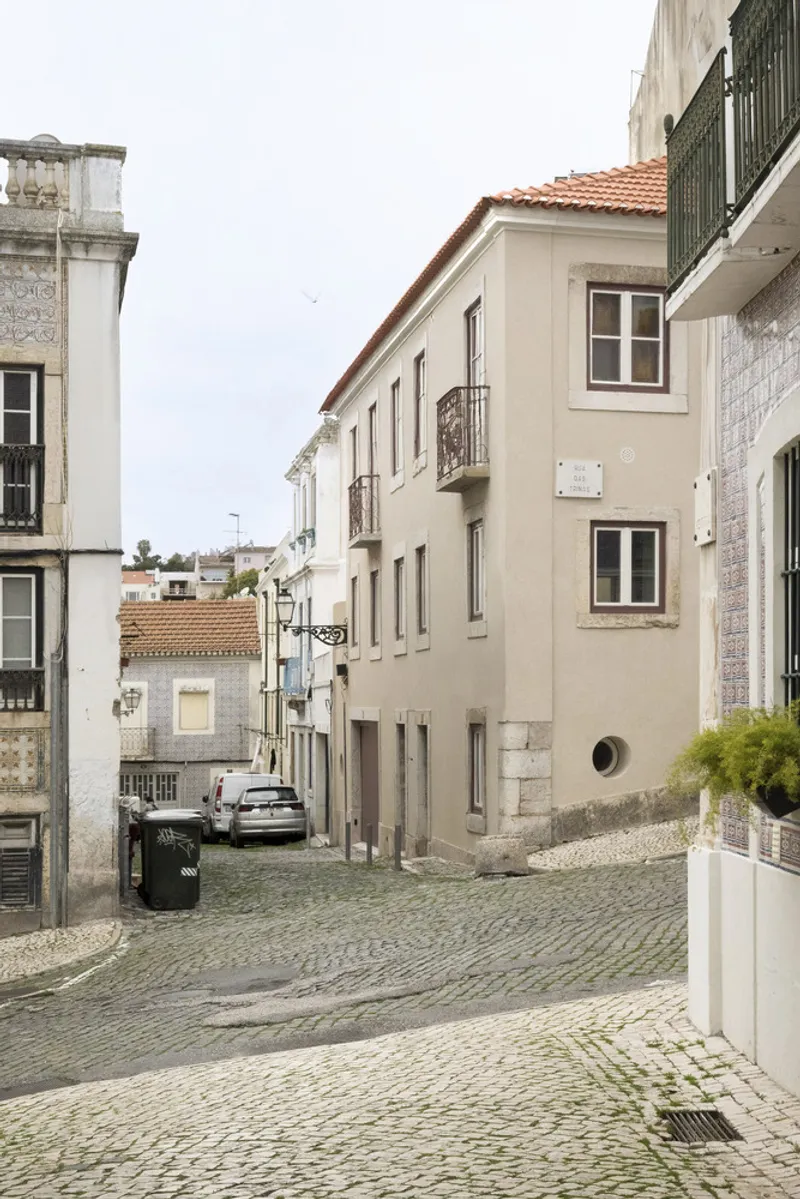
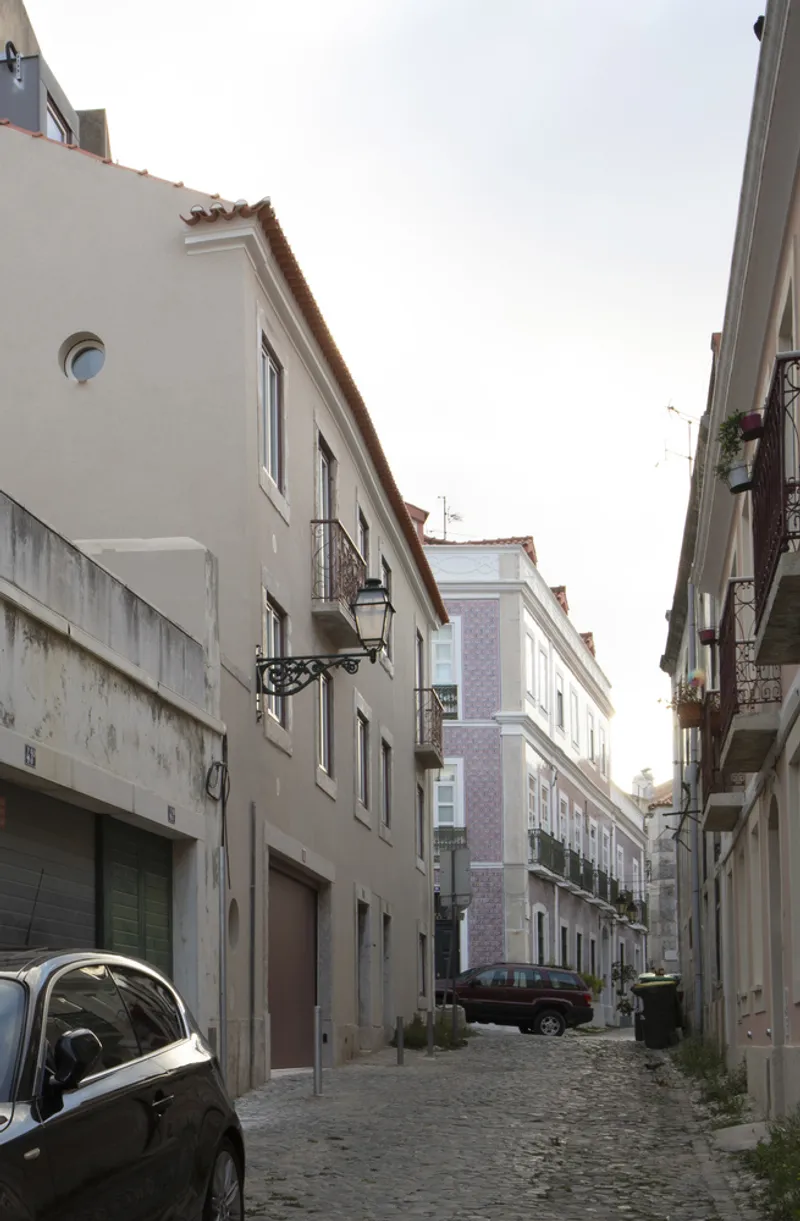
In the heart of Lisbon, between the historic neighborhoods of Lapa and Madragoa, Cura’s House stands as a poetic and profound example of wooden house renovation in Lisbon. Designed by Atelier AAVV, the 300-square-meter residence embodies a sensitive transformation of a derelict structure, honoring the layered memory of place while projecting a contemporary architectural narrative. Rather than following a rigid approach, the architects embarked on an open-ended process that balanced heritage with innovation.
A Reflective Approach to Rebuilding
Cura’s House is more than a renovation; it is a philosophical inquiry into the essence of rebuilding. The project began with the ruins of a traditional structure, offering not just a challenge of space but a dialogue with time. Atelier AAVV did not simply restore; they listened—to the stone, to the wind, to the city's whispered stories—and responded with an architecture that respects both the memory of the past and the potential of the future.
Crafting a New Core from Pine
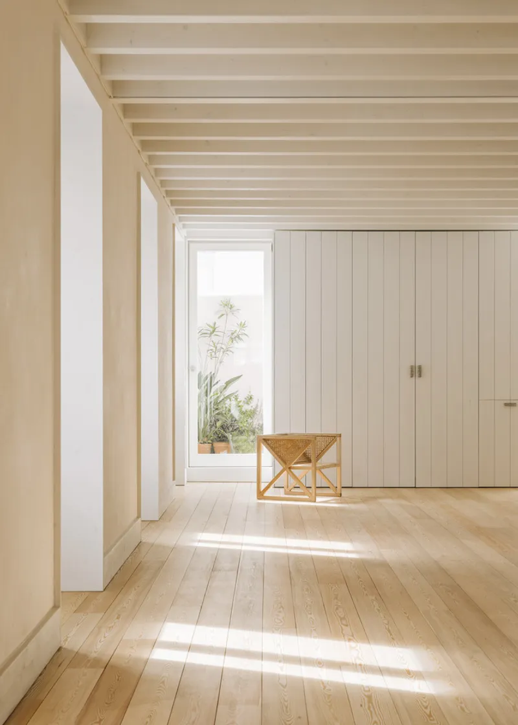
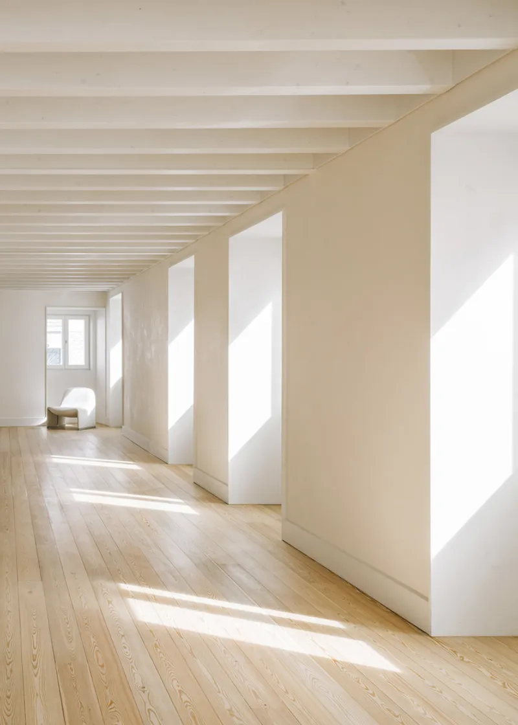
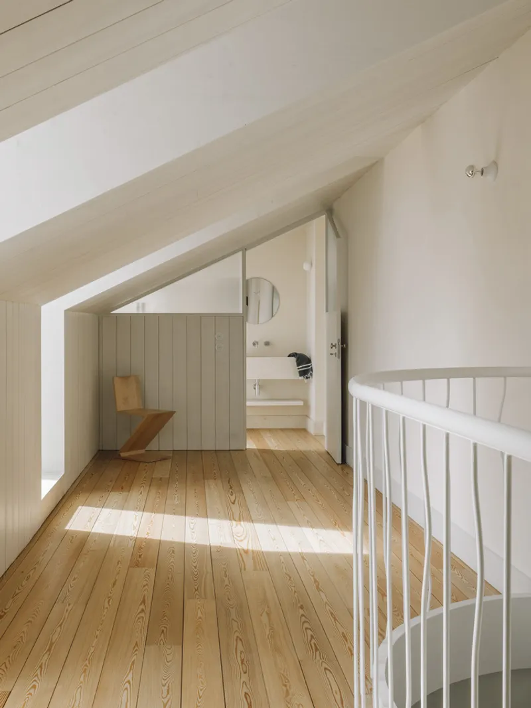
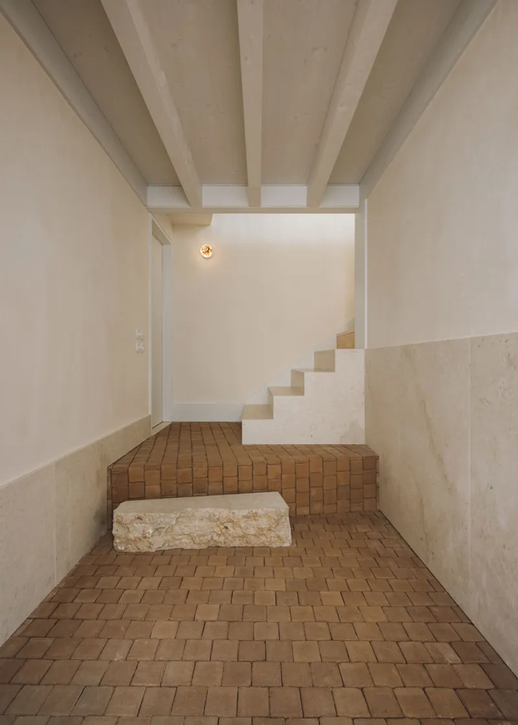
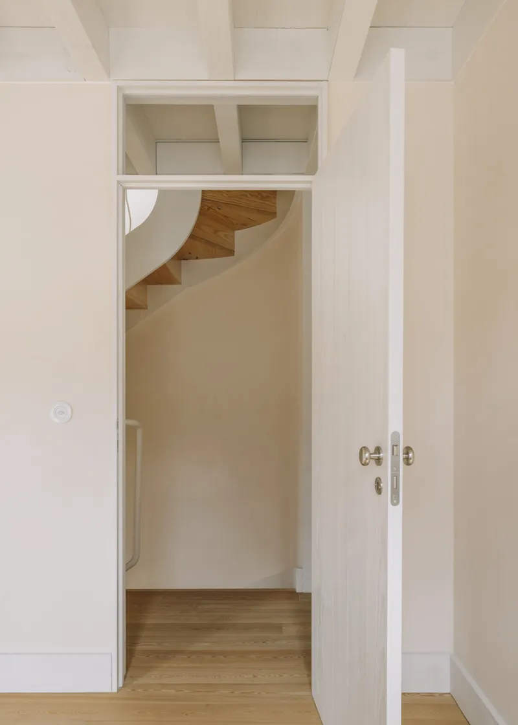
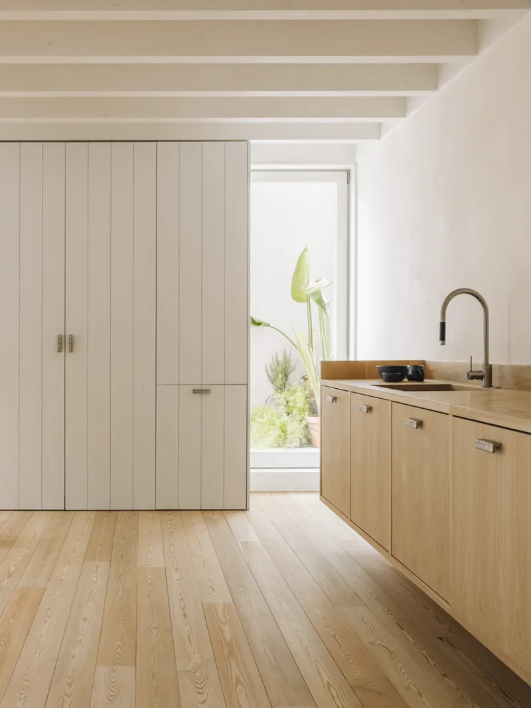
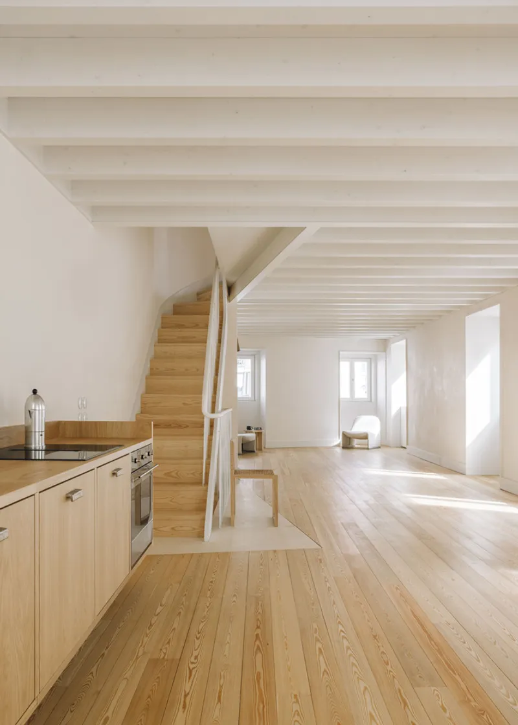
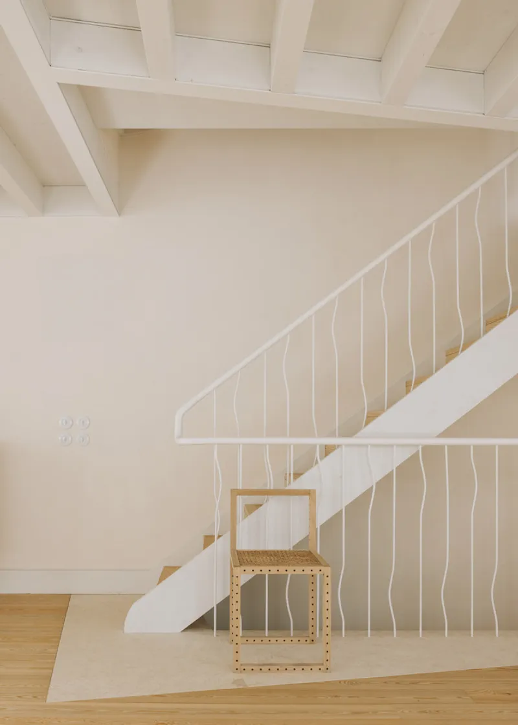
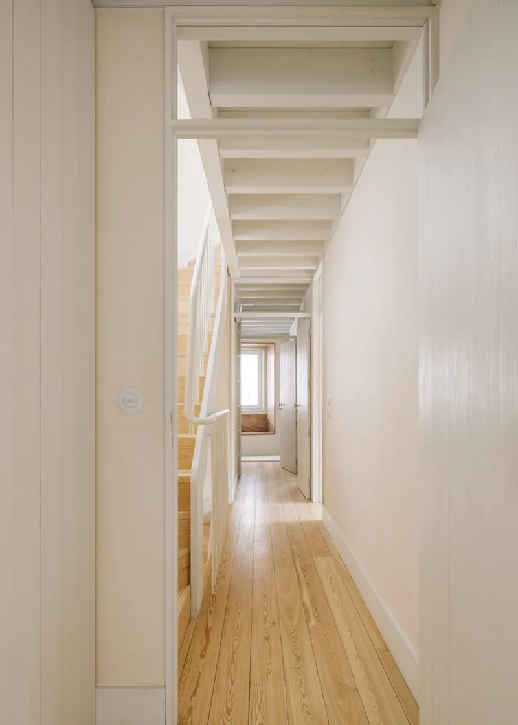
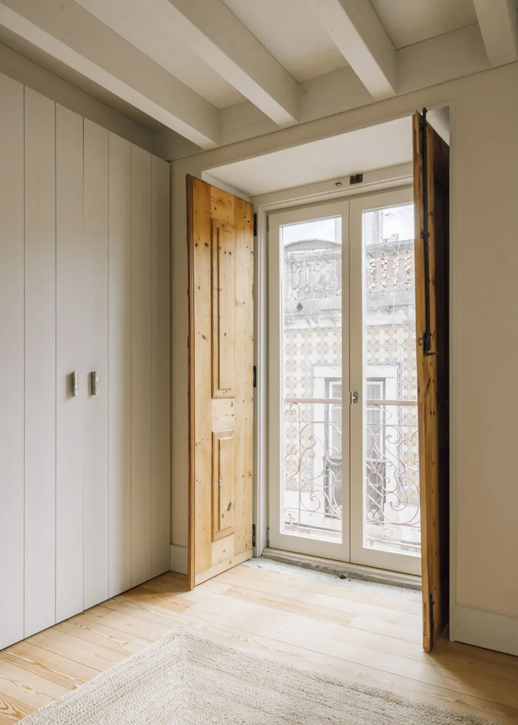
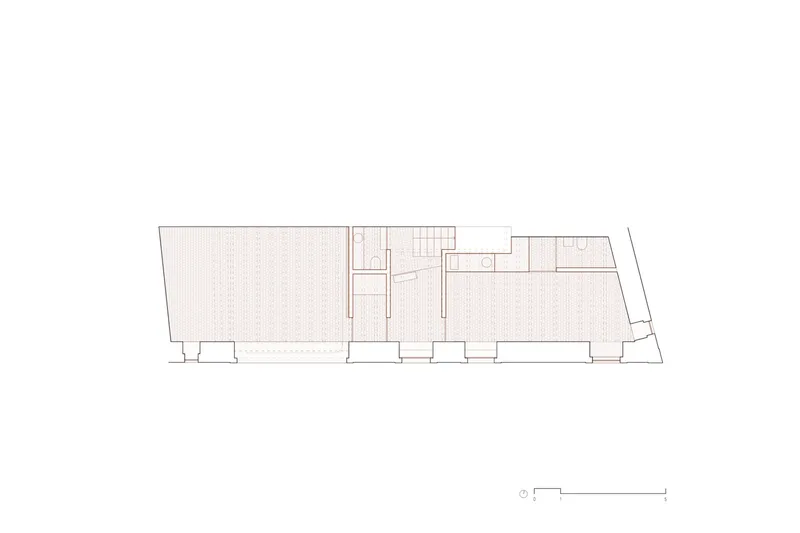
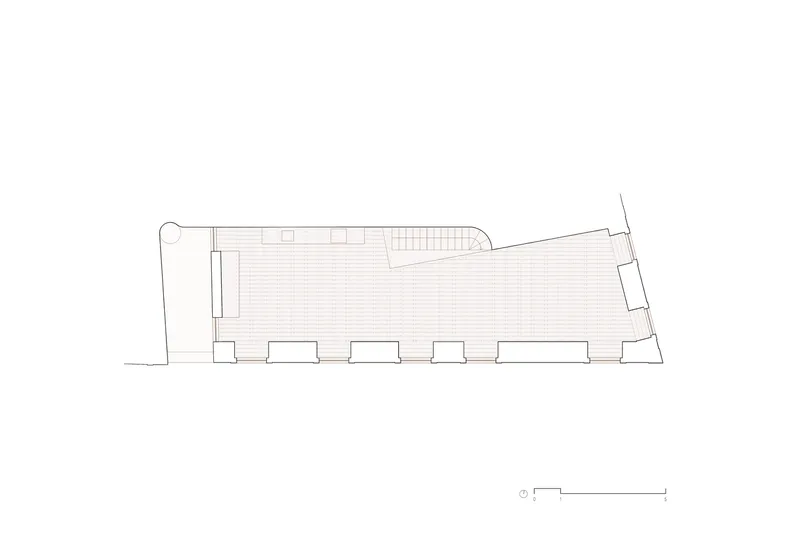
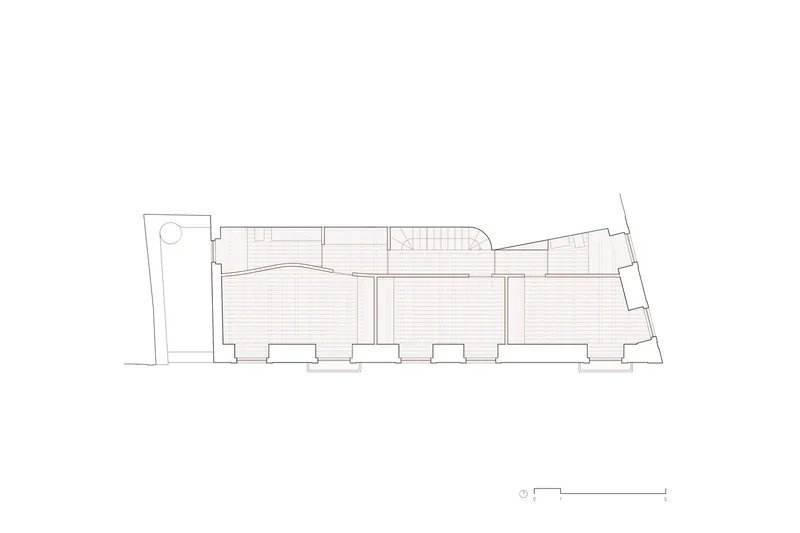
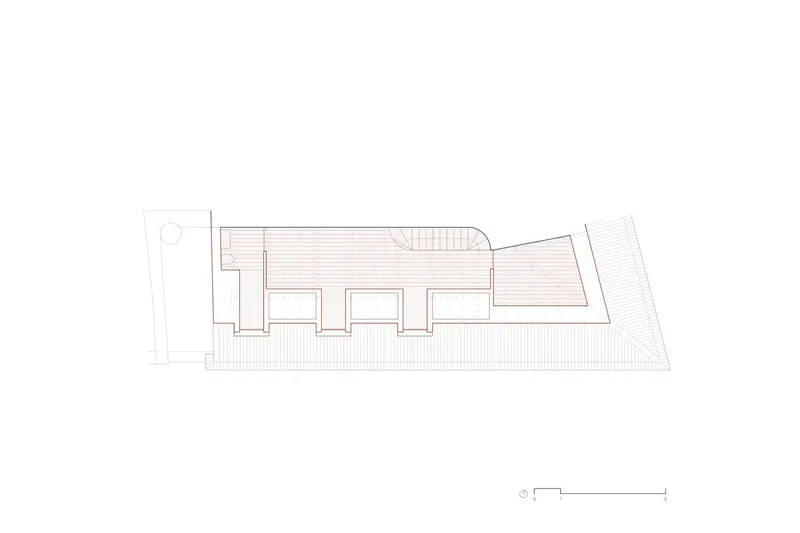
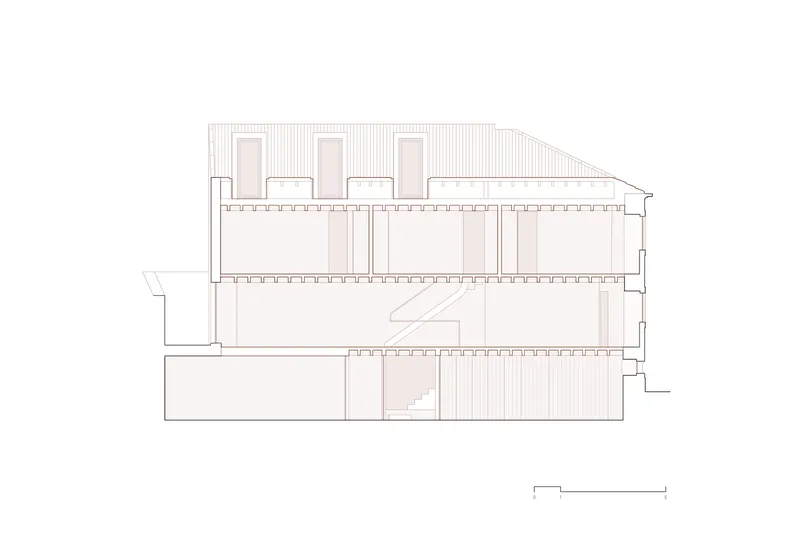
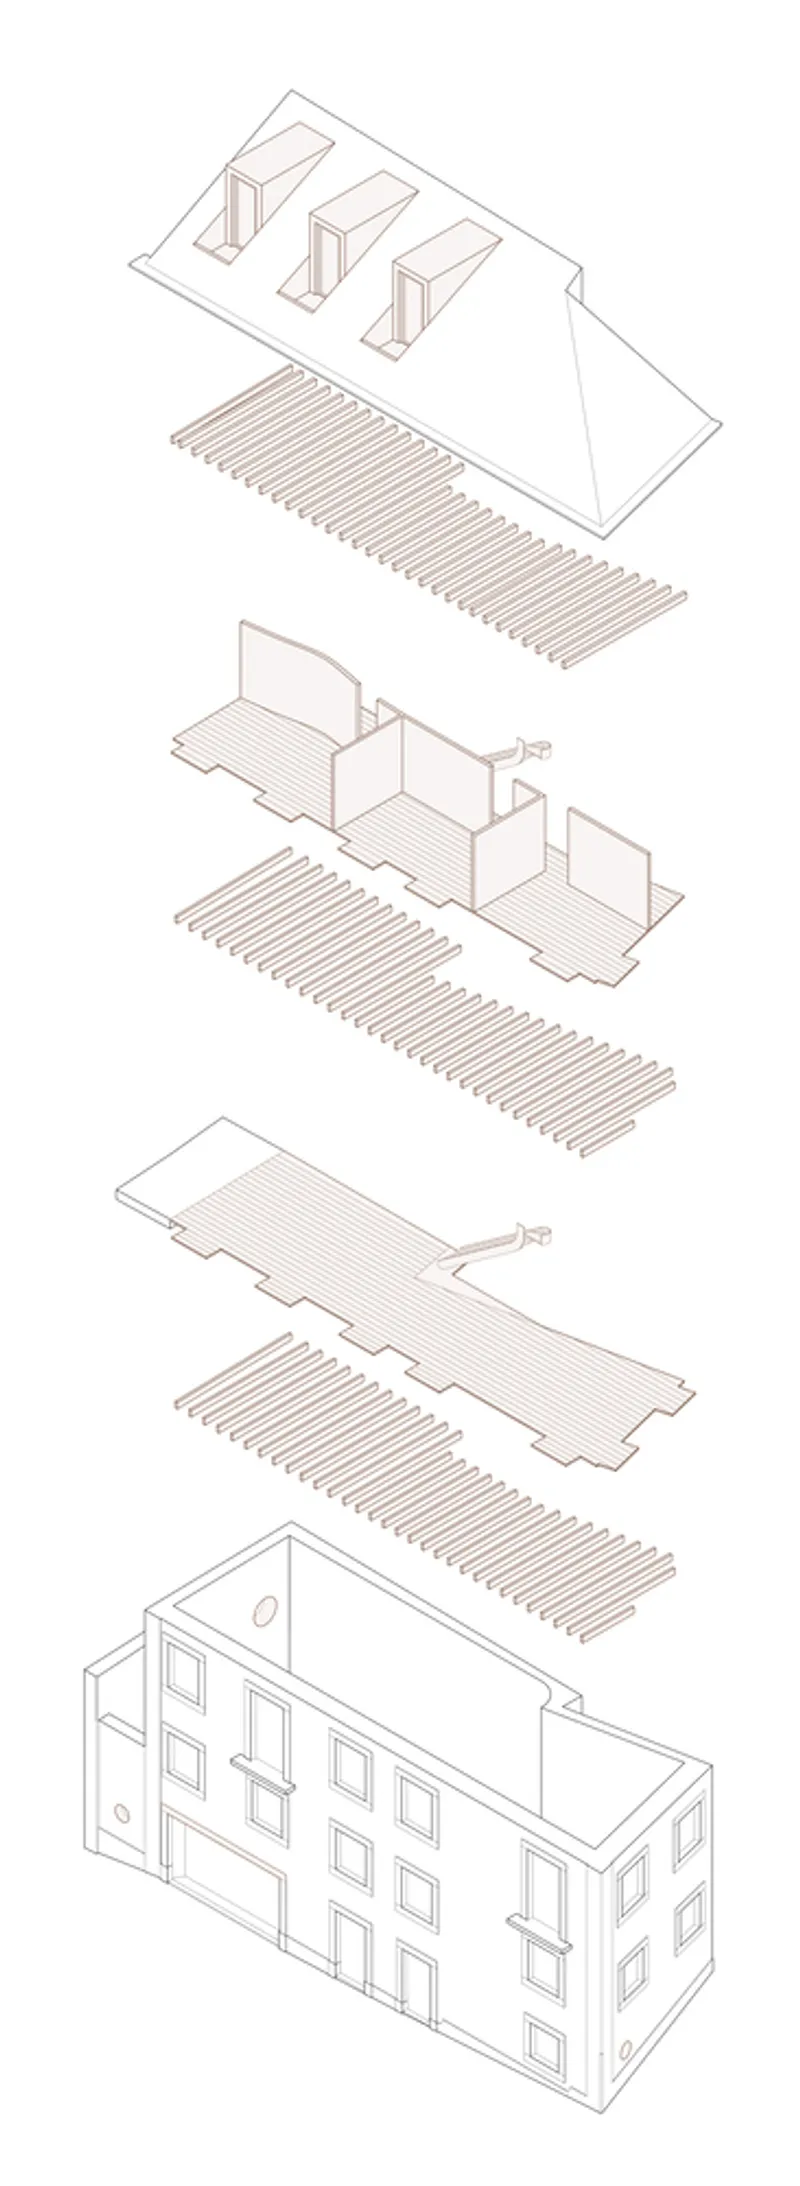
At the heart of the house is a newly inserted wooden structure, formed entirely from pine. This timber element spans the entire depth of the building, serving as both spatial divider and unifier. Set within the original masonry walls, the pine core reimagines the domestic experience, allowing for an open constellation of rooms rather than a fixed floor plan. This approach empowers spatial adaptability and encourages personal interpretation over time.
Material Dialogue: Wood, Clay, and Stone
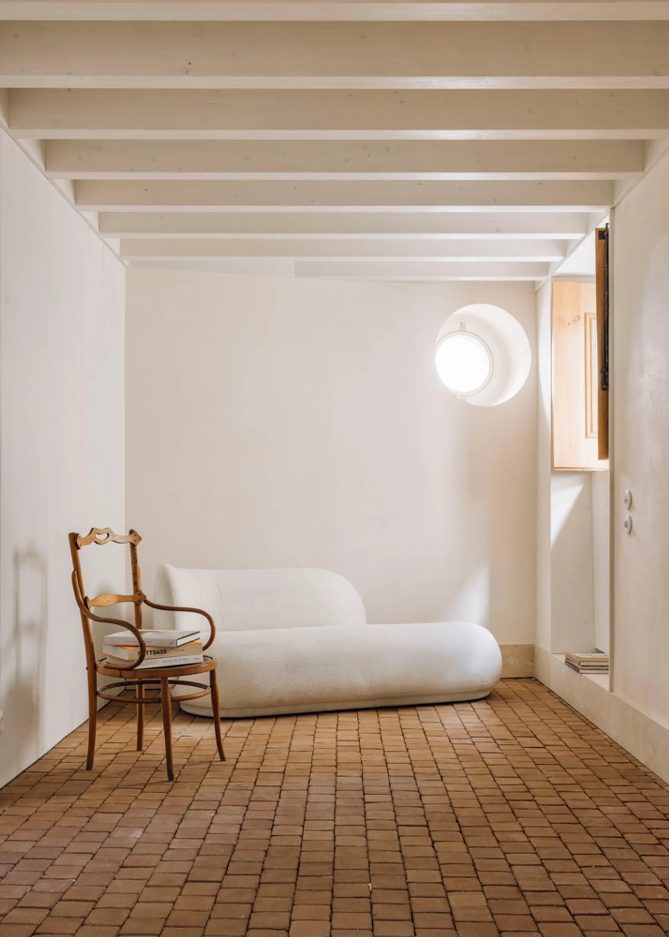
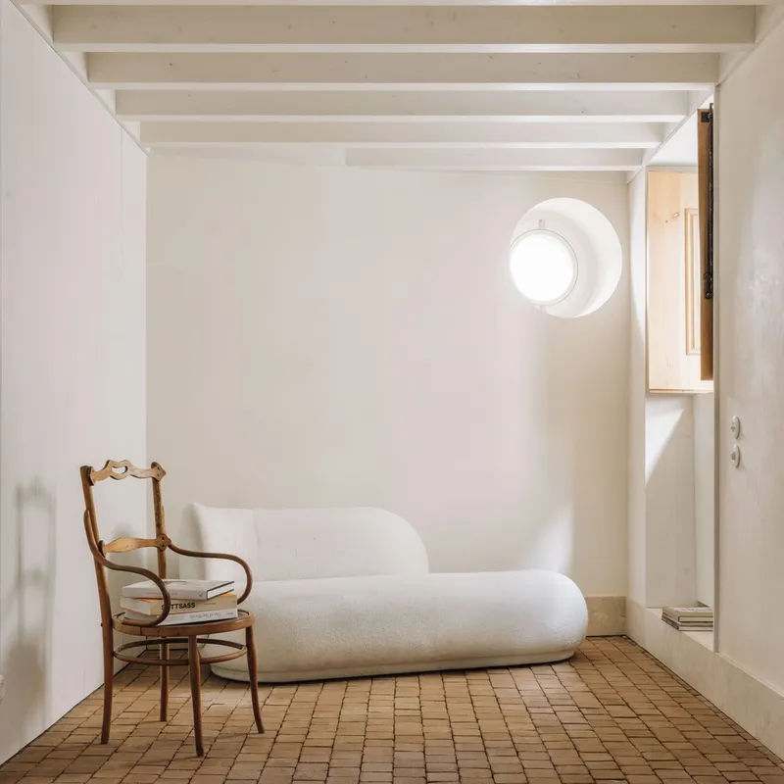
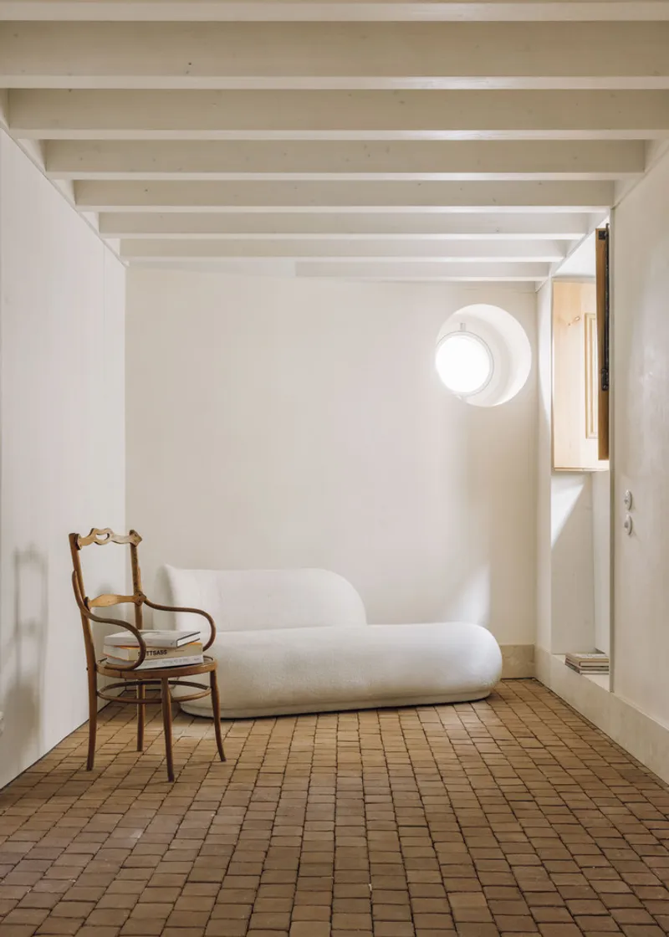
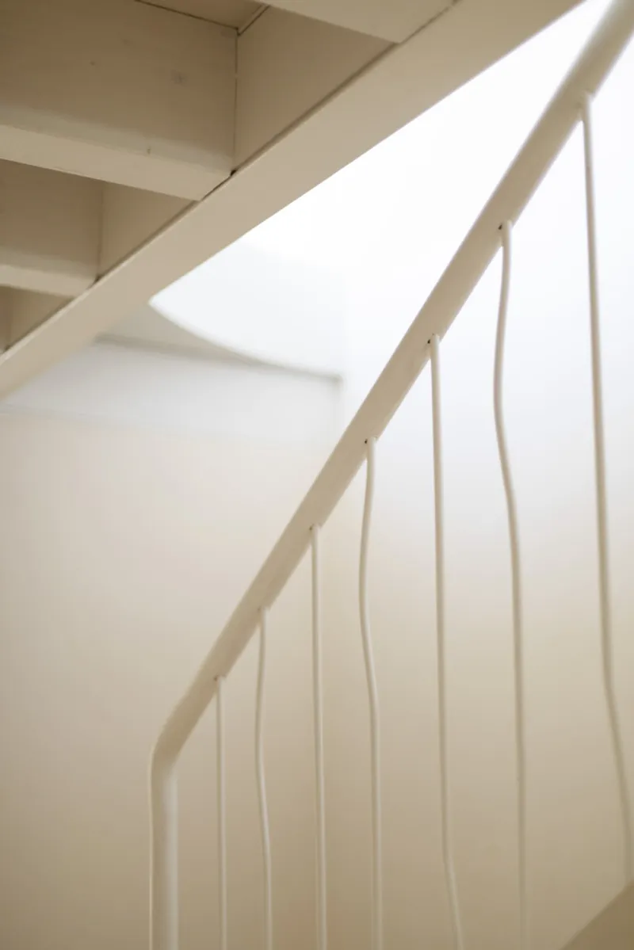
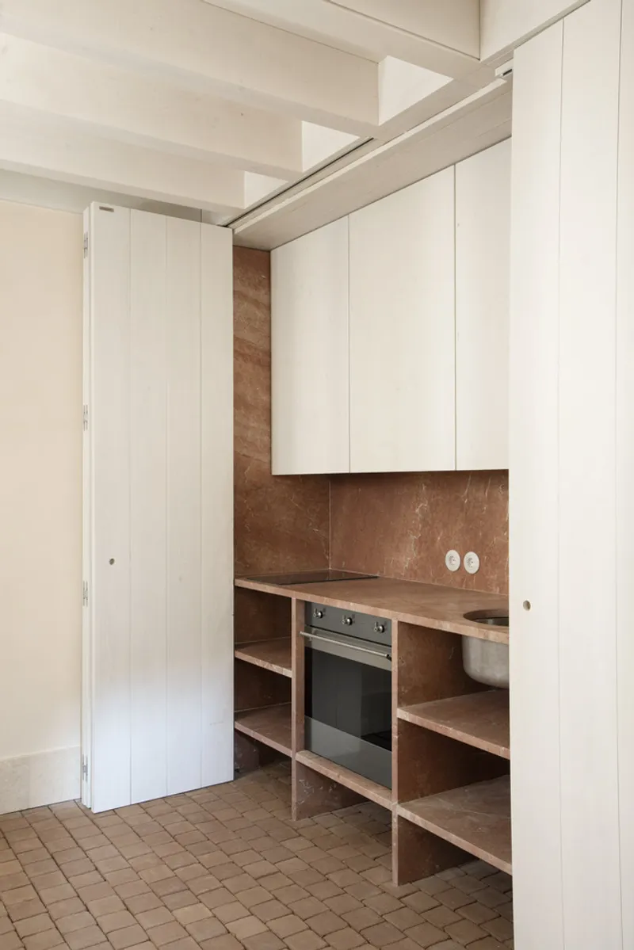
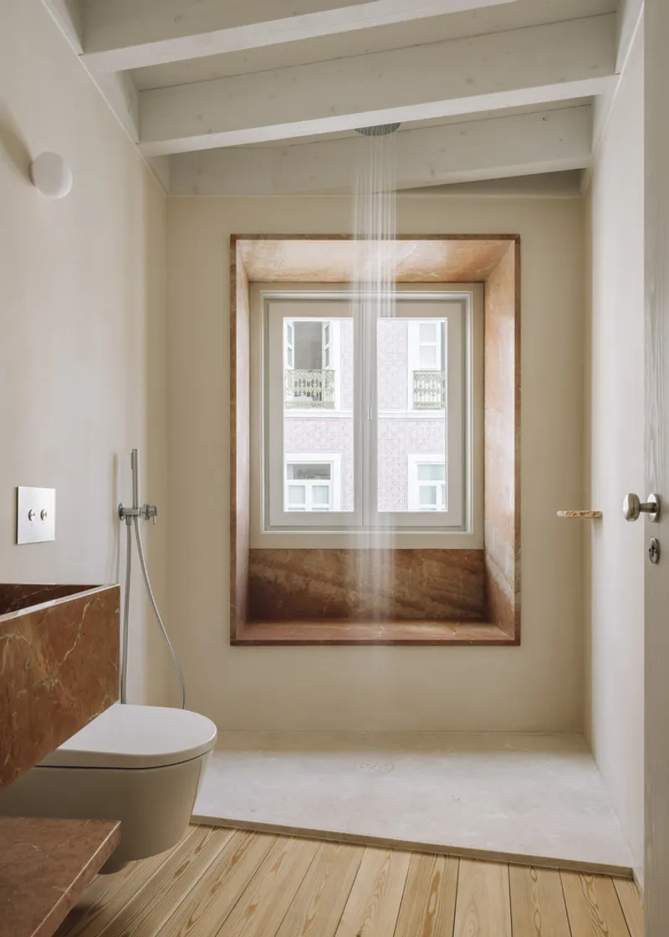
Materiality is central to the architectural narrative. Painted wood surfaces and light plastered walls are complemented by Lisbon’s emblematic clay tiles—normally reserved for rooftops—now reintroduced on the floor, grounding the house in the city's tactile history. Reclaimed stones mark the entrance, one of which bears a house number made from site-collected earth, while another forms the initial threshold step, embedding the building within its geographical and material context.
Space as a Storyteller
Rather than enforcing a strict functional layout, the design allows the house to remain open to possibility. The attic and ground floor levels maintain their historical character while integrating seamlessly into the broader structure. The resulting spatial constellation invites reinterpretation across generations, allowing Cura’s House to continuously evolve without losing its foundational identity.
A Quiet Urban Transformation
Cura’s House is an emblem of subtle urban renewal. It doesn’t shout modernity, but whispers transformation. In its careful balance of the old and the new, and its masterful use of wood in a dense Lisbon context, this renovation project sets a benchmark for how architecture can simultaneously respect, reinterpret, and reinvigorate its surroundings.
All Photographs are works of Lourenço Teixeira de Abreu, Pedro Galvão Lucas




Popular Articles
Popular articles from the community


Play: Fragments of Their World
Familiar architecture becomes modular playground design, creating safe spaces where displaced children can learn, connect, imagine and play.

Co-life: Sustainable Architecture for Age-Friendly Community Living
Co-life reimagines sustainable architecture for seniors through courtyards, rammed earth, shared gardens, and spaces designed for belonging.

The Ocean Hive: Sustainable Architecture for a Self-Sufficient Civilization at Sea
The Ocean Hive imagines sustainable architecture at sea, where modular habitats, algae, wave power and ocean waste sustain a growing colony.

The Earth Pod: 3D Printed Homes for Resilient Refugee Communities
The Earth Pod reimagines refugee housing through 3D printed homes made from clay, combining resilience, self-sufficiency, and rapid shelter.


Similar Reads
You might also enjoy these articles


FAMM Arquitectura Organizes Ten Villas Around Courtyards and Jungle in Nosara, Costa Rica
El Molino pairs two elongated volumes with deep overhangs and timber louvers to build a compact coastal community five minutes from the beach.

Oscar Niemeyer's Ibirapuera Park Pavilions Define São Paulo's Cultural Identity in Concrete and Curve
A constellation of modernist volumes set within São Paulo's most important urban park, conceived for the city's 400th anniversary in 1954.

How Henri Picq's 1889 Paris Pavilion Traveled 11,000 Kilometers to Become Santiago's Artequín Museum
A prefabricated iron and glass pavilion built for the Paris Universal Exposition found a second life as a children's art museum in Chile.

Sanjay Puri Architects Wraps a Jaipur Office Tower in Capsule-Shaped Green Buffers
A nine-level climate-responsive workplace near Jaipur Airport uses stacked planter terraces and aluminium screens to fight 40°C heat.


Explore Architecture Competitions
Discover active competitions in this discipline



Challenge to reimagine the Iron Throne


Photograph architecture without architects


Illustrate the lost glory of Angkor Wat - Render Challenge


Design challenge to reuse E-waste
Comments (0)
Please login or sign up to add comments
No comments yet. Be the first to comment!