
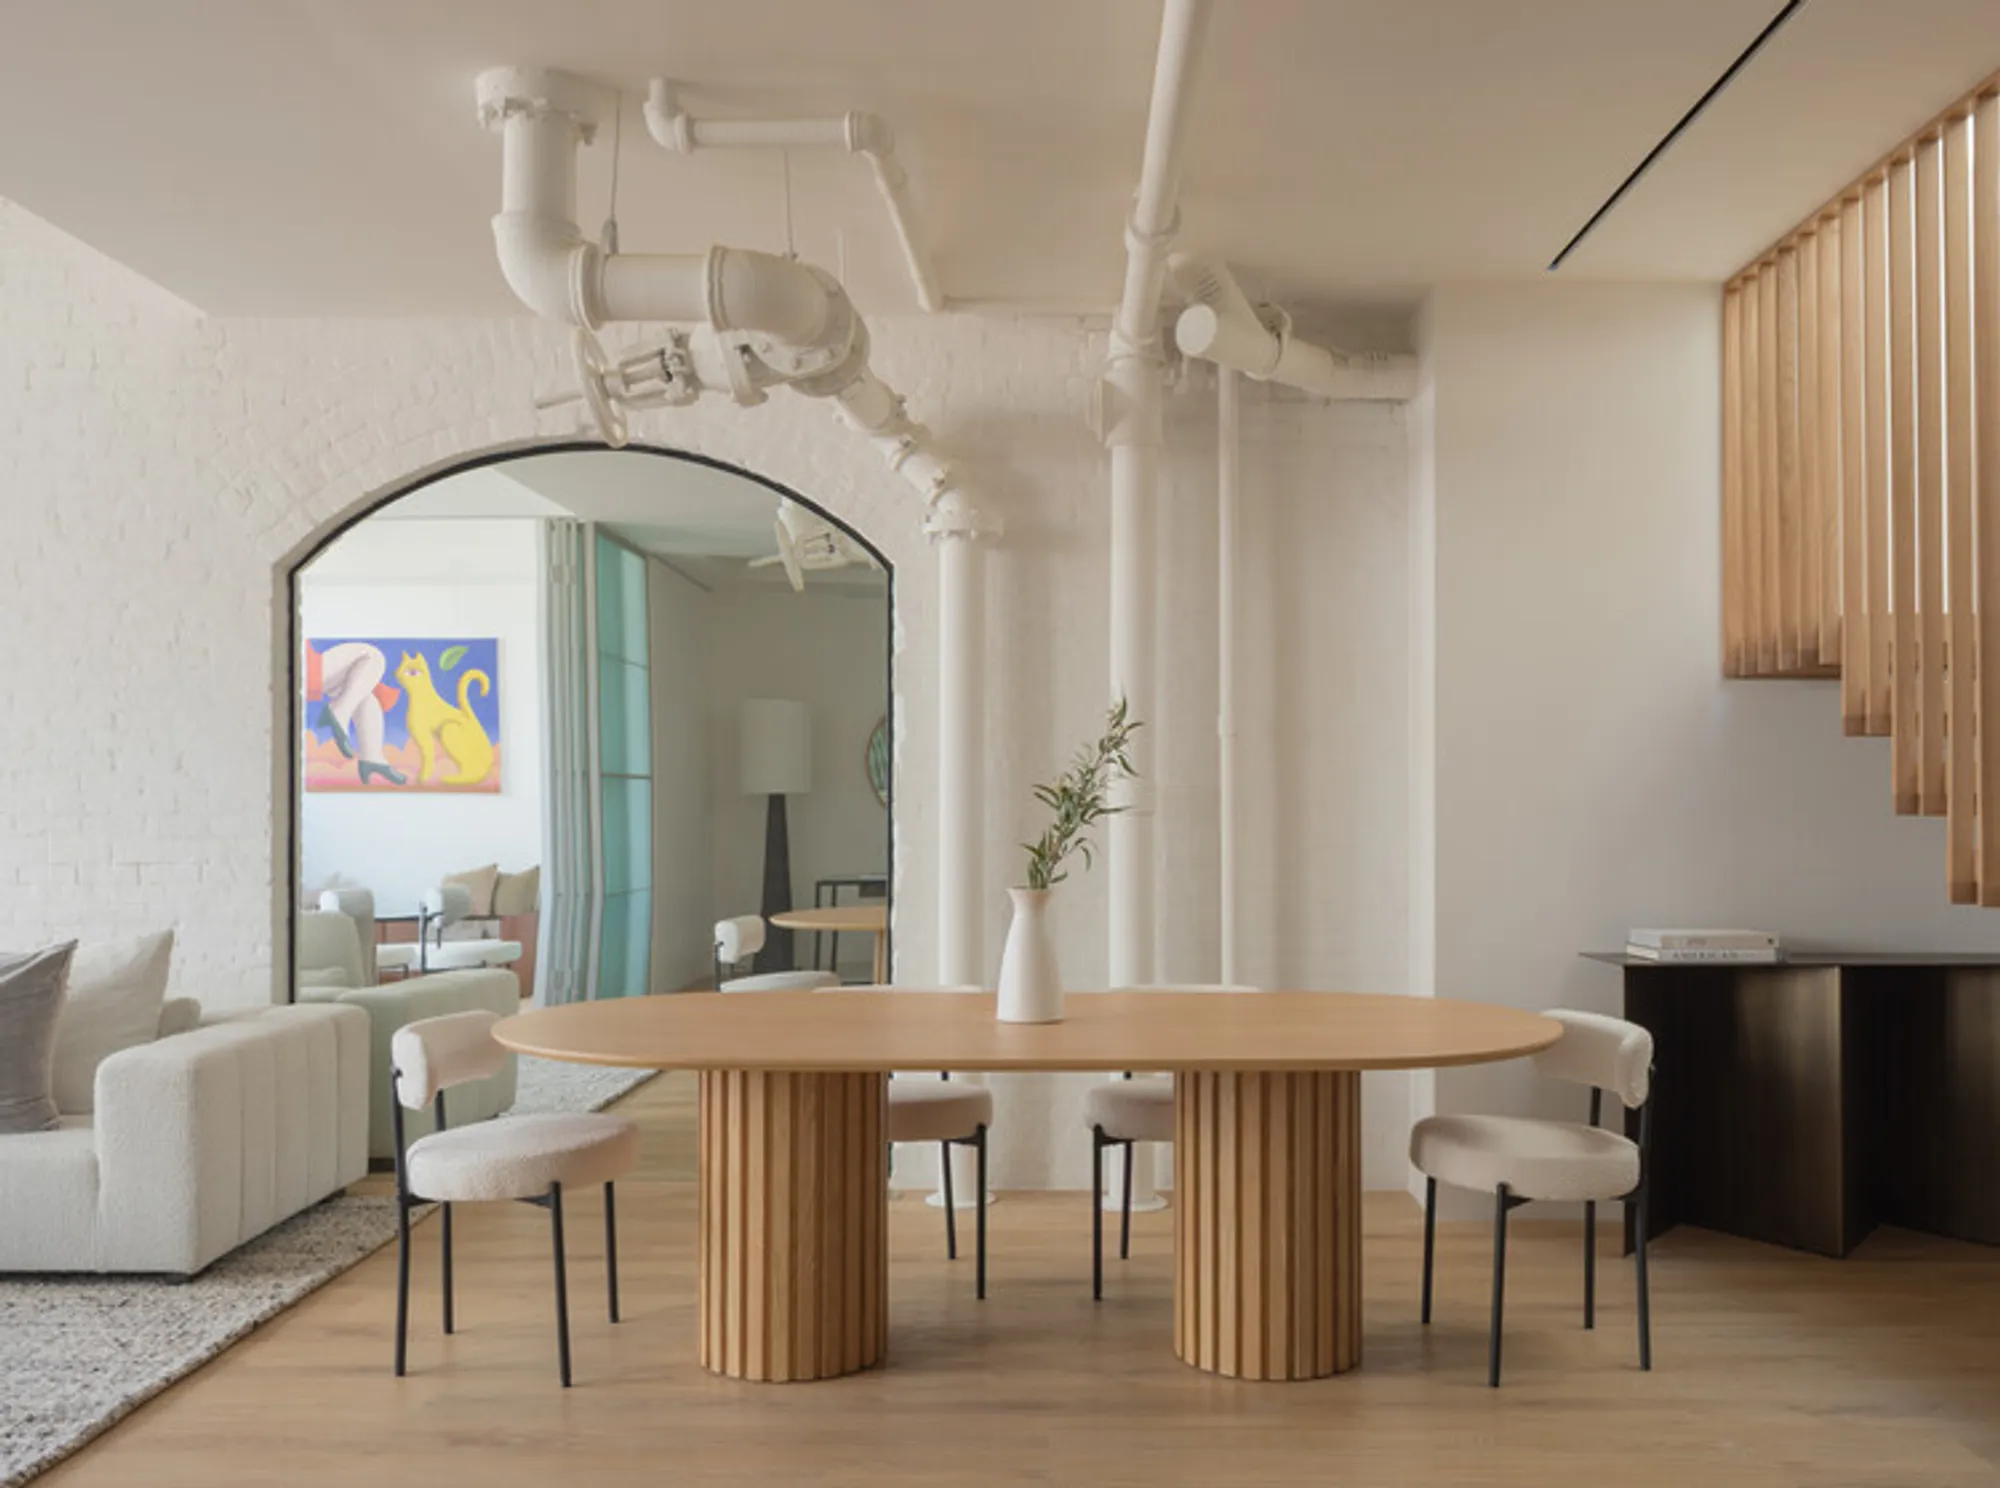
Wooster Penthouse by FORRM Architects
Wooster Penthouse blends Scandinavian warmth with industrial heritage, maximizing natural light and outdoor living through refined materials, modern skylights, and flexible spaces.


A Light-Filled Revival of a Historic SoHo Penthouse
Perched atop a historic brick warehouse in SoHo, New York, the Wooster Penthouse by FORRM Architects stands as a refined blend of industrial heritage and Scandinavian serenity. Following a devastating fire that gutted its interiors, the project became an opportunity to completely reimagine the 1600-square-foot space—balancing restoration, modernization, and the desire to reconnect with the surrounding skyline.
The homeowners sought a design that would maximize natural light, flexibility, and outdoor living, all within a modest construction budget. FORRM Architects approached this with precision, ensuring every detail contributed to both function and atmosphere.
Reframing Light and Space
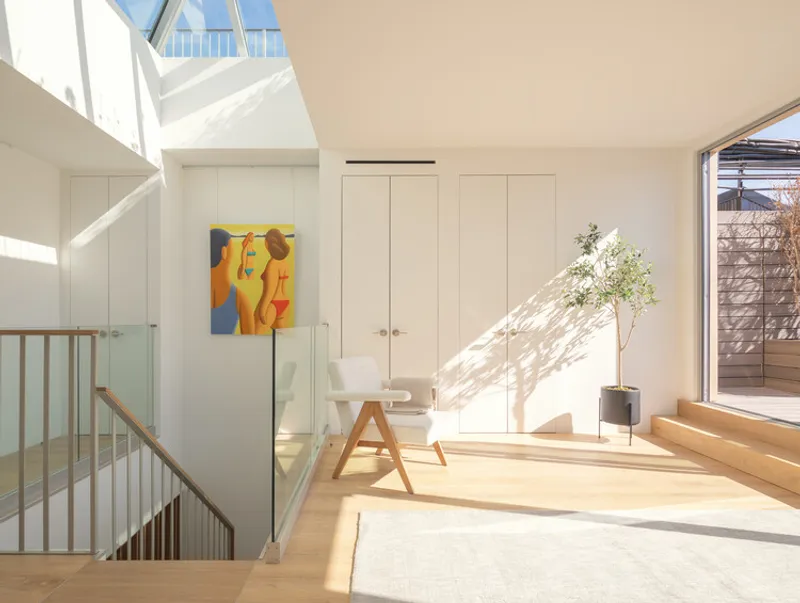
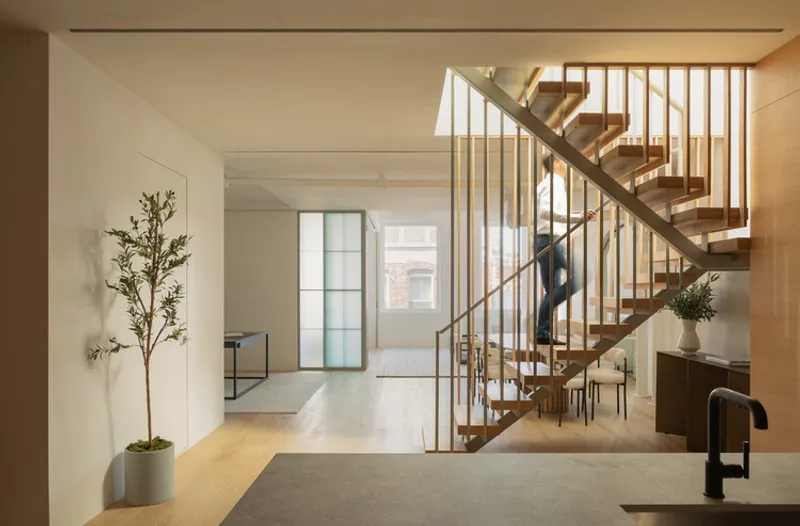
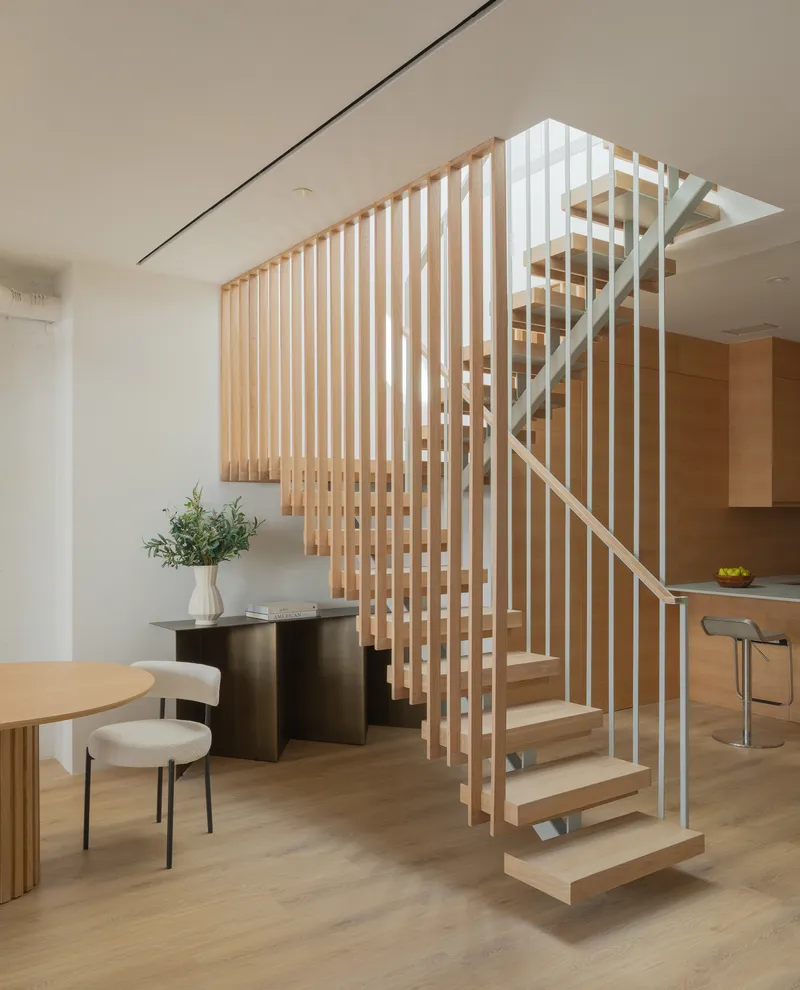
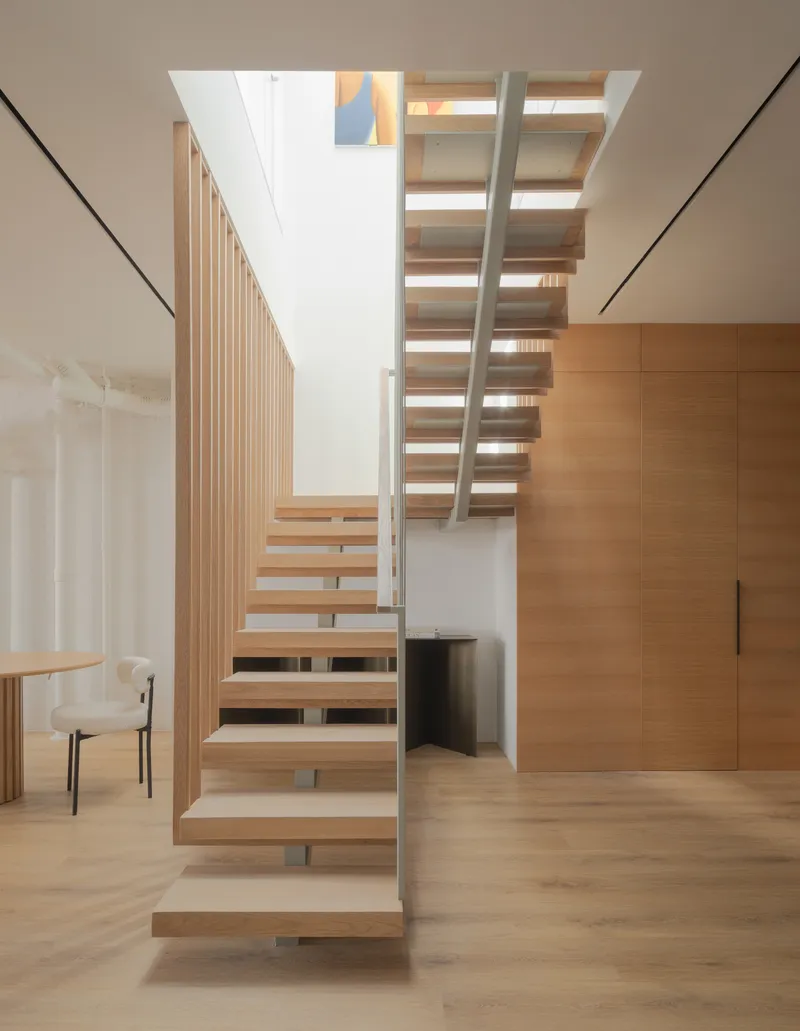
The design journey began with a simple yet transformative idea—to let light lead the architecture. Larger, energy-efficient aluminum casement windows replaced the original wooden double-hung ones, flooding the space with daylight. Above, a new WASCO extended pyramid skylight now fills the stairwell with a cascading glow, transforming it into the penthouse’s luminous centerpiece.
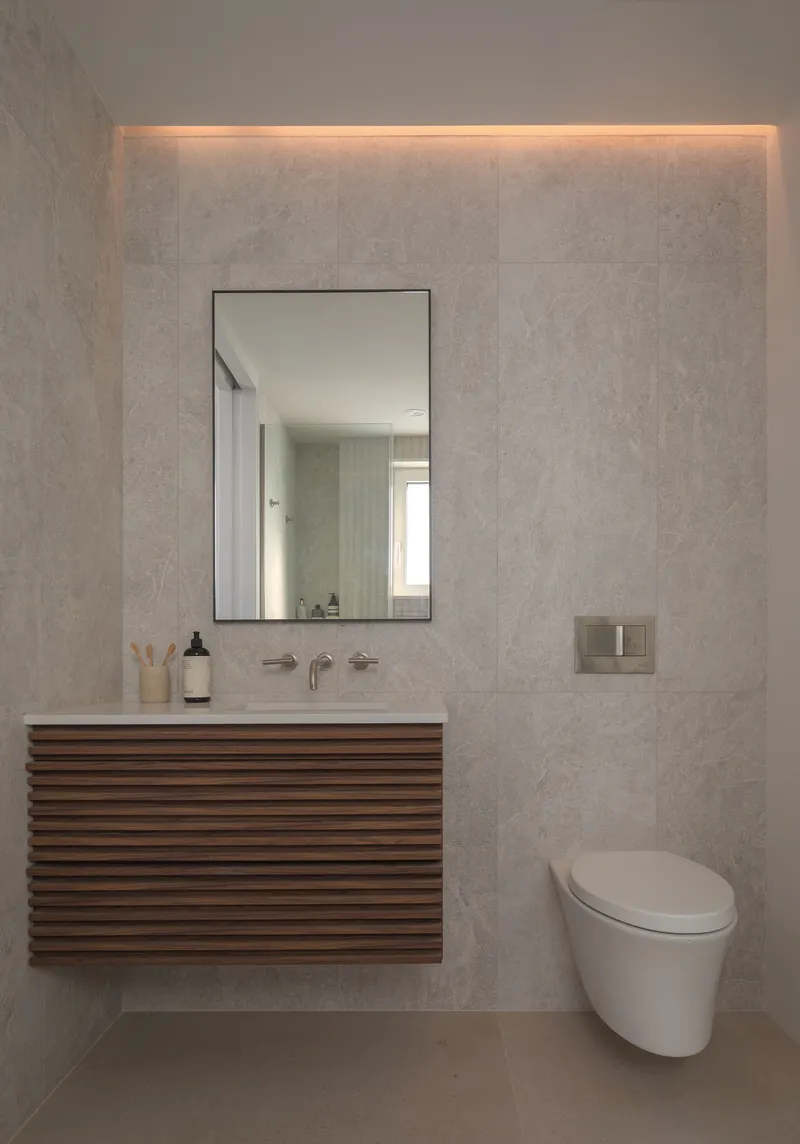
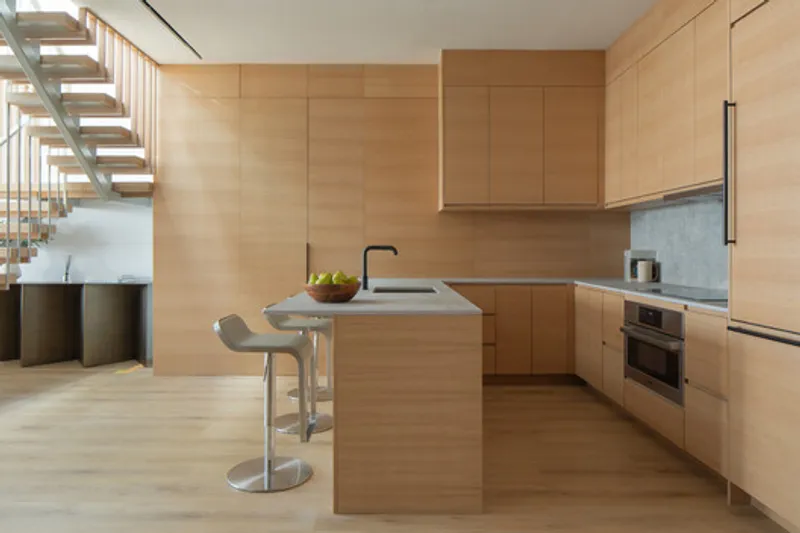
A floating oak staircase draws light downward, its slender spindles and treads mirroring the sunlight’s rhythm. The same light oak extends throughout the floors and cabinetry, softening the clean white palette with Scandinavian warmth. Materials like Dekton slate countertops and Porcelanosa tiles add quiet, tactile contrast—embracing texture without disrupting harmony.
Revealing the Industrial Past
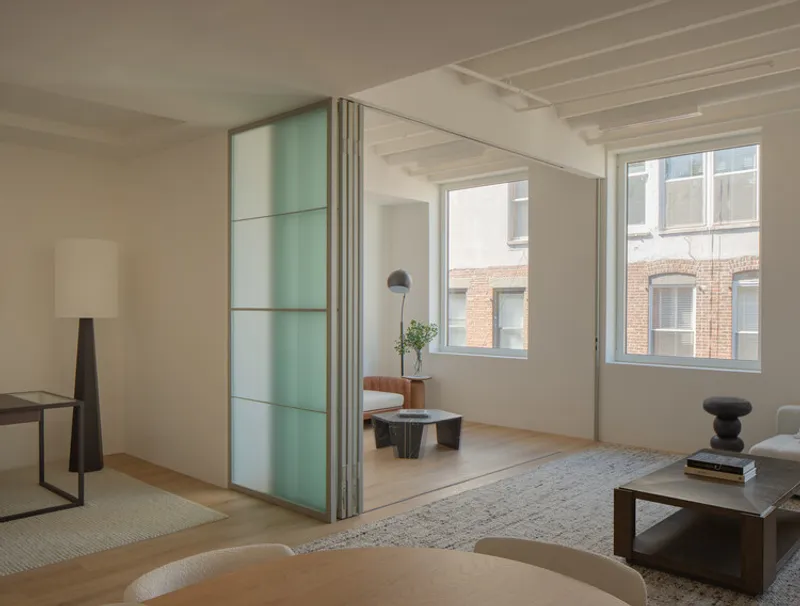
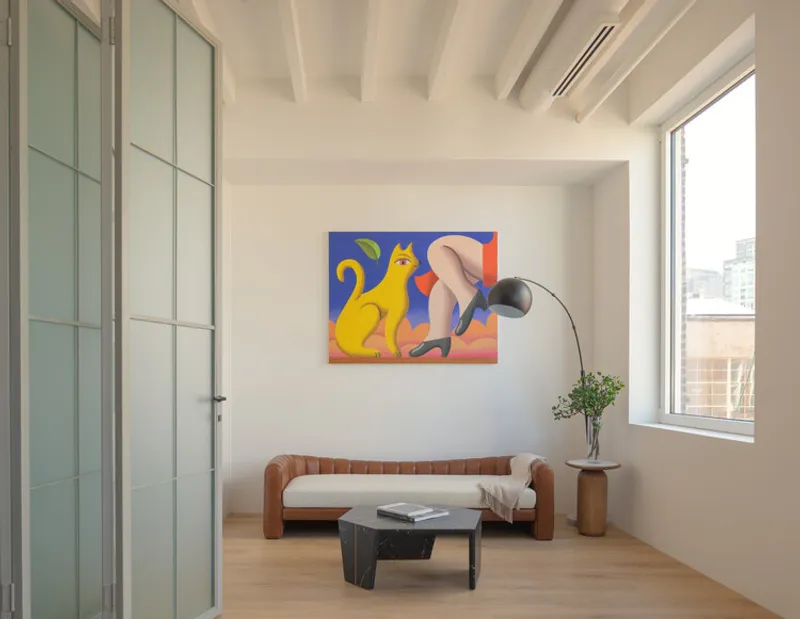
To preserve the penthouse’s SoHo heritage, FORRM Architects exposed and whitewashed the original brick walls and timber rafters, amplifying brightness while celebrating the building’s industrial roots. The design’s restraint enhances rather than conceals—each structural and textural element tells a story.
At the lower level, a retractable translucent steel wall diffuses sunlight into a soft afternoon glow, creating a flexible space that adapts to changing needs. Together, these details define what the architects describe as a “Scandinavian Industrial” aesthetic—where raw materials and refinement coexist in balance.
Extending Life Outdoors
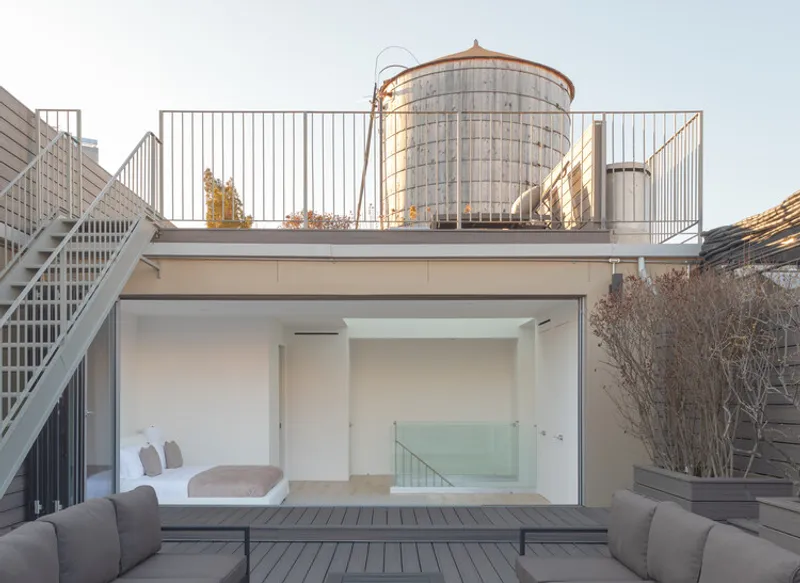
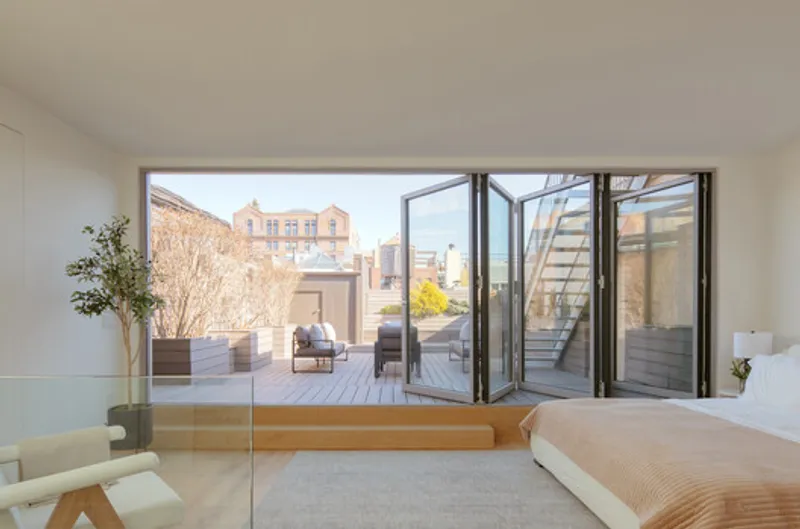
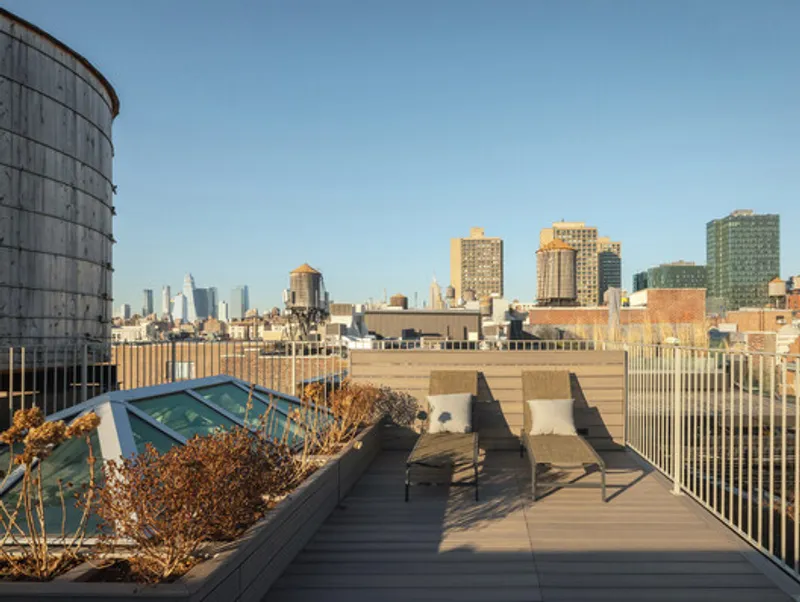
The upper level opens to a 1,000-square-foot roof deck, connected through a fully retractable Alumil glass wall that blurs boundaries between interior and exterior. Planters, integrated lighting, and privacy screens create a lush urban retreat above the SoHo streetscape.
A discreet steel stairway leads to a secondary roof terrace, offering panoramic 360-degree views of New York City—shared only with the building’s iconic water tower, a reminder of the neighborhood’s historic skyline.
A Dialogue Between Heritage and Modernity
The Wooster Penthouse is not merely a renovation—it is a rebirth through light, material, and memory. FORRM Architects have crafted a residence that honors its industrial lineage while embracing minimalist calm, where every beam of light and grain of oak contributes to a larger architectural narrative.
In its interplay of warmth, precision, and history, the penthouse embodies a distinctly modern vision of SoHo living—rooted in authenticity yet shaped by contemporary sensibilities.
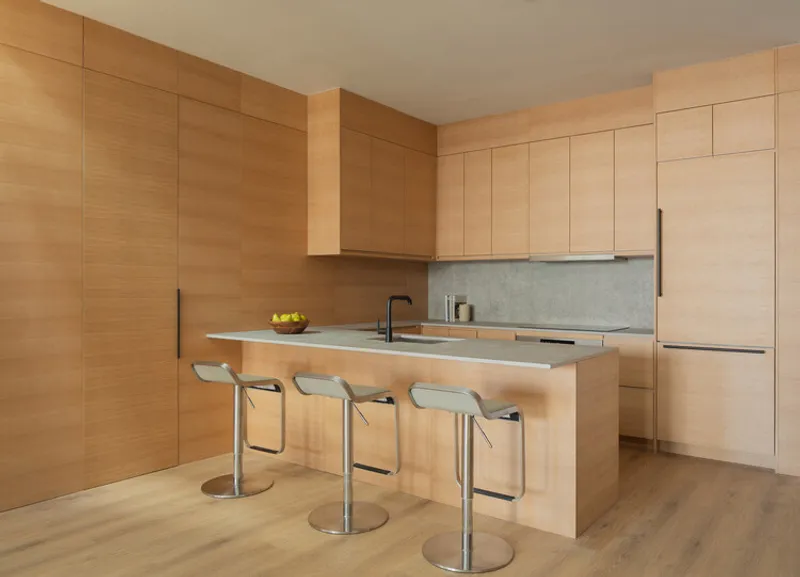
All the photographs are works of Nicholas Venezia




Popular Articles
Popular articles from the community


The Ocean Hive: Sustainable Architecture for a Self-Sufficient Civilization at Sea
The Ocean Hive imagines sustainable architecture at sea, where modular habitats, algae, wave power and ocean waste sustain a growing colony.

Conexión: Biophilic Design Reimagines High-Rise Living in Hong Kong
Conexión reimagines high-rise living in Hong Kong through biophilic design, green facades, shared spaces, daylight, water and nature within.

The Earth Pod: 3D Printed Homes for Resilient Refugee Communities
The Earth Pod reimagines refugee housing through 3D printed homes made from clay, combining resilience, self-sufficiency, and rapid shelter.

Riyadh For All: Intergenerational Urban Design for Active Aging in Rabat
Riyadh For All reimagines urban design in Rabat with intergenerational co-living, adaptive courtyards, and Moroccan cultural exchange today.


Similar Reads
You might also enjoy these articles


Hodi-Mandai Geram
Project Function: Preservation and revitalization of the Intangible heritage and socio-spatial identity of the Hodi by Housing, Cultural Memory Center, Sacred Grove, landscape, local tourism economy


Olio Towers: A Mid-Rise for Performers That Fuses Housing, Rehearsal, and Stage
Located blocks from Houston's Theater District, this modular tower stacks living units around a central performance atrium.

Oasis: Modular Green Housing Carved into Dhaka's Urban Fabric
A shortlisted Plugin Housing entry reclaims unauthorized settlements in Dhaka with stepped concrete volumes, green roofs, and ventilation-driven design.

Black Hole: A Floating Megastructure for the Post-Physical Era
Emiliano Mazzarotto envisions a spherical, self-scaling arena where e-sports, digital hotels, and holographic stadiums replace traditional public space.


Explore Penthouse Competitions
Discover active competitions in this discipline



Challenge to reimagine the Iron Throne


Photograph architecture without architects


Illustrate the lost glory of Angkor Wat - Render Challenge


Design challenge to reuse E-waste
Comments (0)
Please login or sign up to add comments
No comments yet. Be the first to comment!