
Woven Space Unleashes the Artistic Tapestry of Alexis Domínguez Zuñiga
Is Alexis Domínguez Zuñiga Redefining Space through the Art of Weaving?


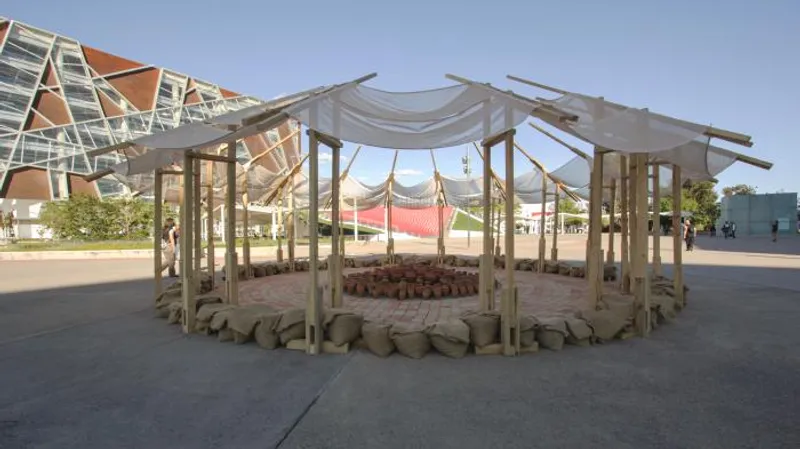
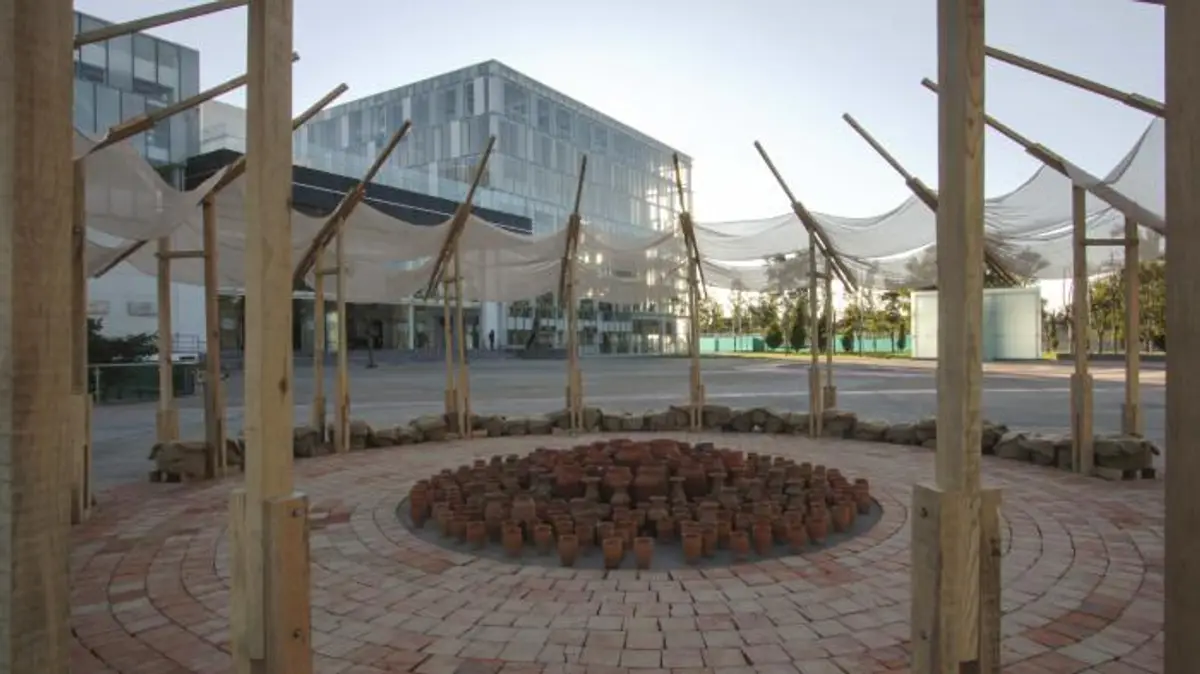
Exploring Ephemeral Belonging: Alexis Dominguez's 'Woven Space' Pavilion at the TEMA 2022 Contest in a University Cultural Centre"
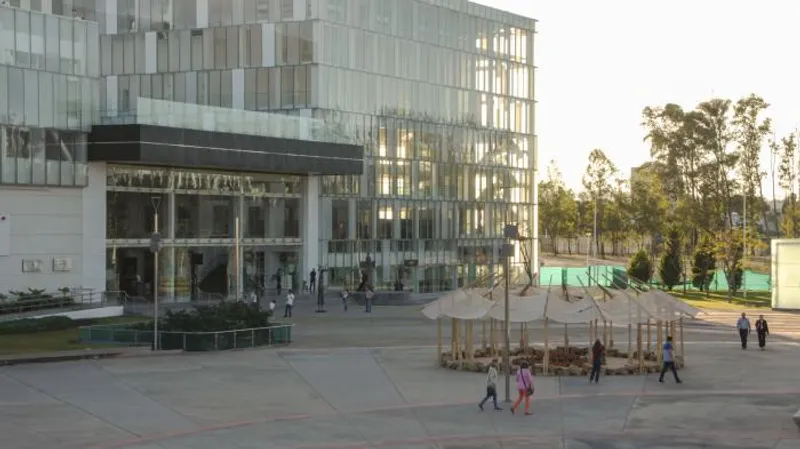
In a quest to provide design and architecture students with a real-world project, TEMA dc organized the TEMA 2022 Pavilion contest, centred around the theme of 'ephemeral belonging'. Among the participants, Alexis Dominguez from Universidad de Guadalajara emerged as the winner with his project titled 'Woven Space'. This unique architectural creation caught the attention of the esteemed jury, comprising Mauricio de Font-Réaulx, Jorge Fernandez Acosta, Mave Fiallo, and Jose Meyer Ibarra.
The task for contestants was to consider the context of the University's Cultural Center, adhere to the allocated budget, select appropriate materials for a straightforward construction process, and conceptualize a design that harmonized with the contest's theme of 'ephemeral belonging'. Striving to create a pavilion that integrated seamlessly with the Center's activities and fostered a sense of security for its visitors, Dominguez embarked on a journey of exploration.
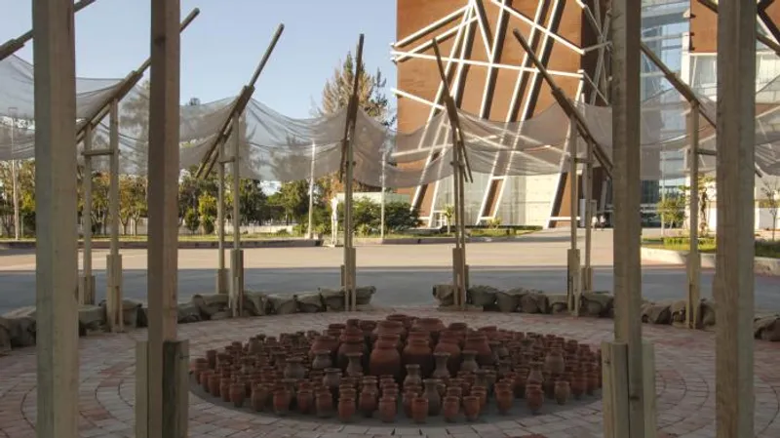
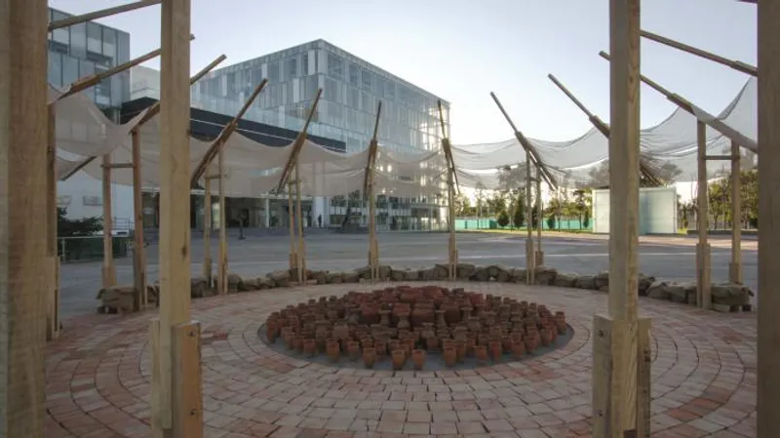
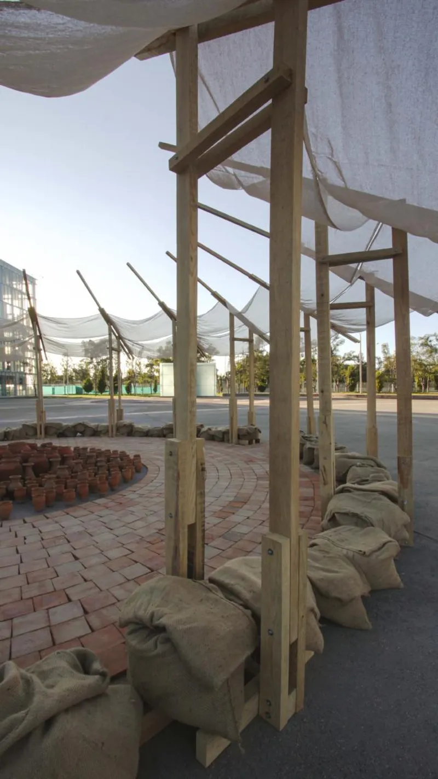
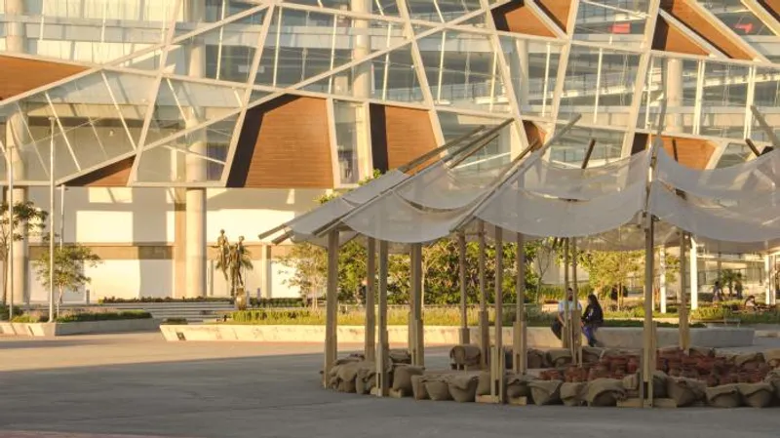
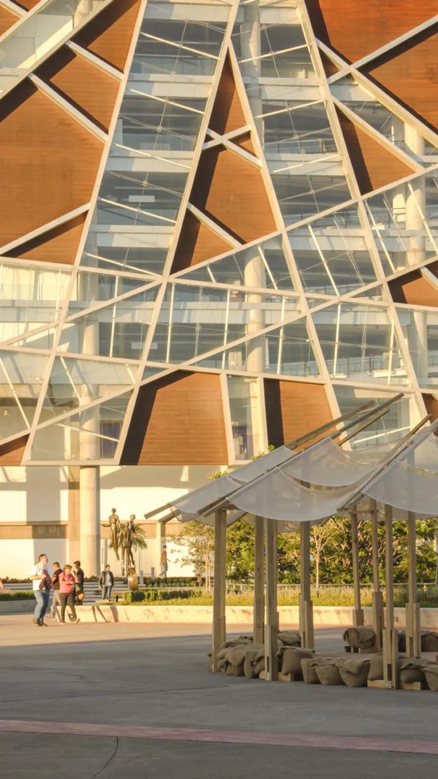
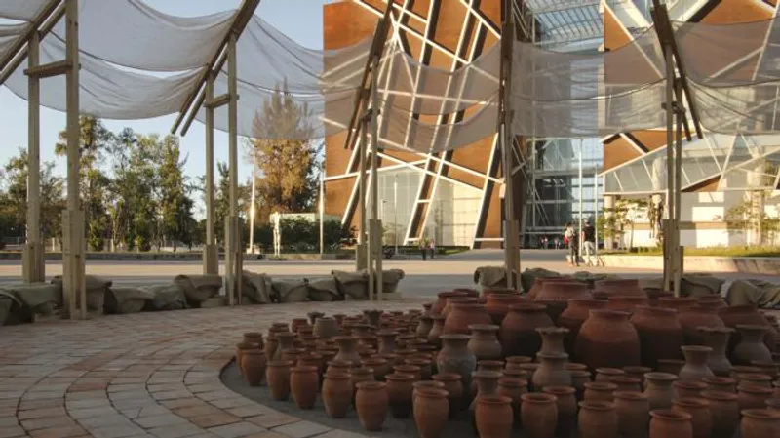
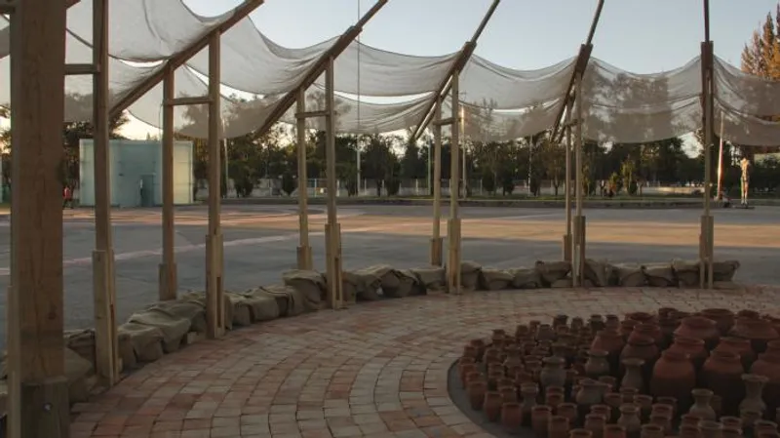
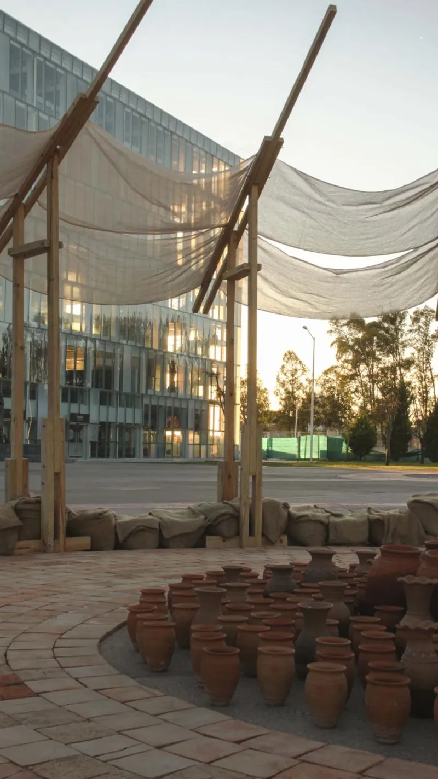
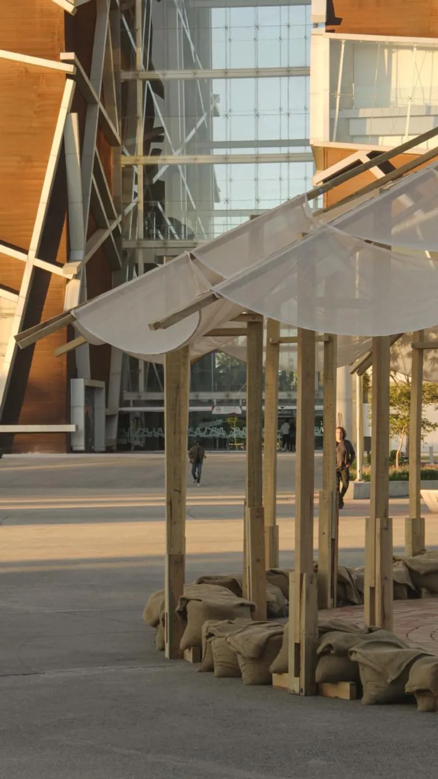
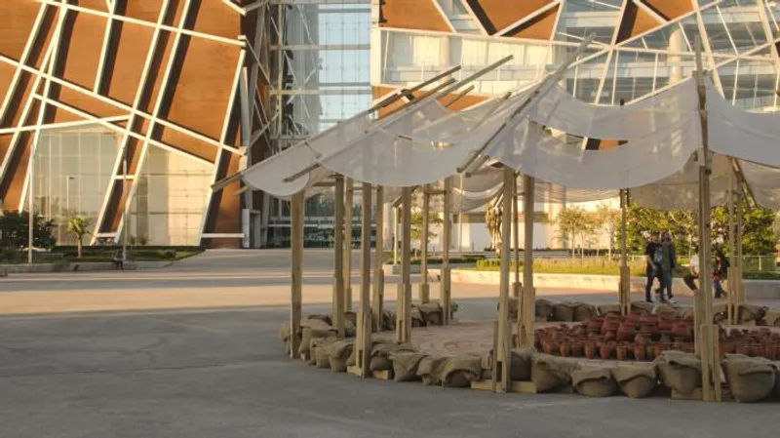
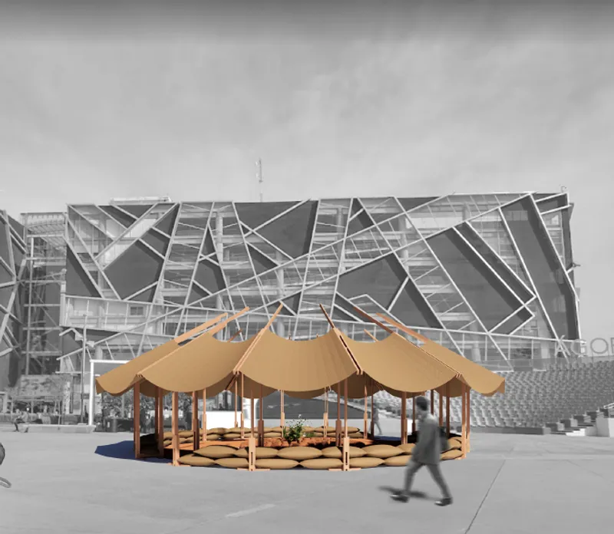
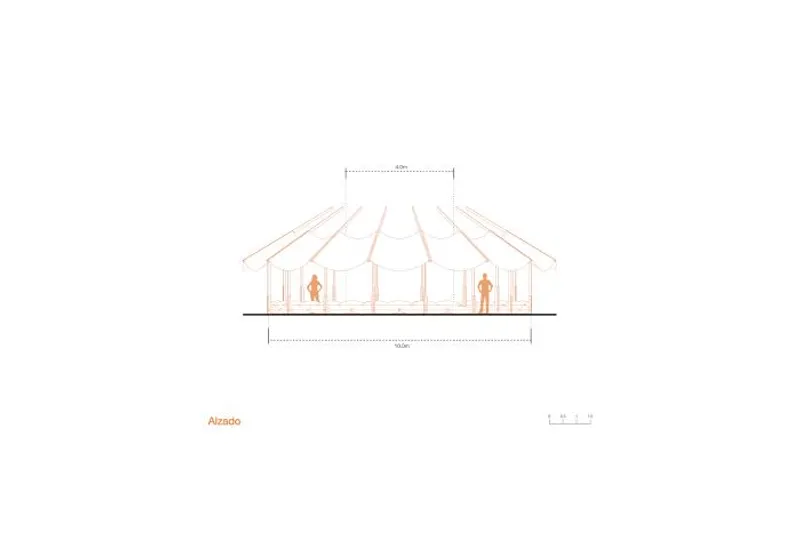
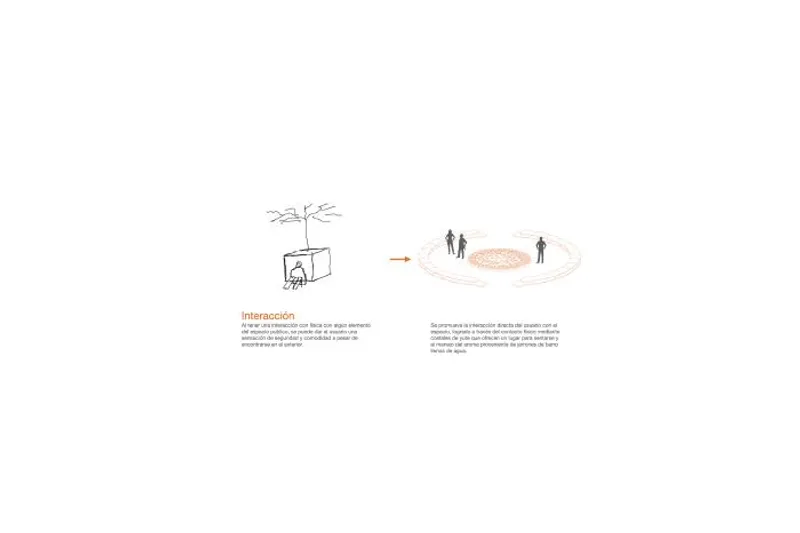
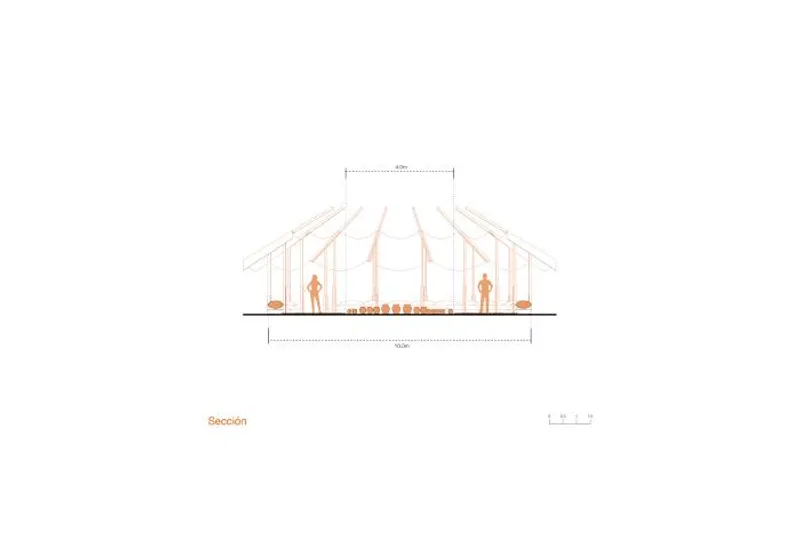
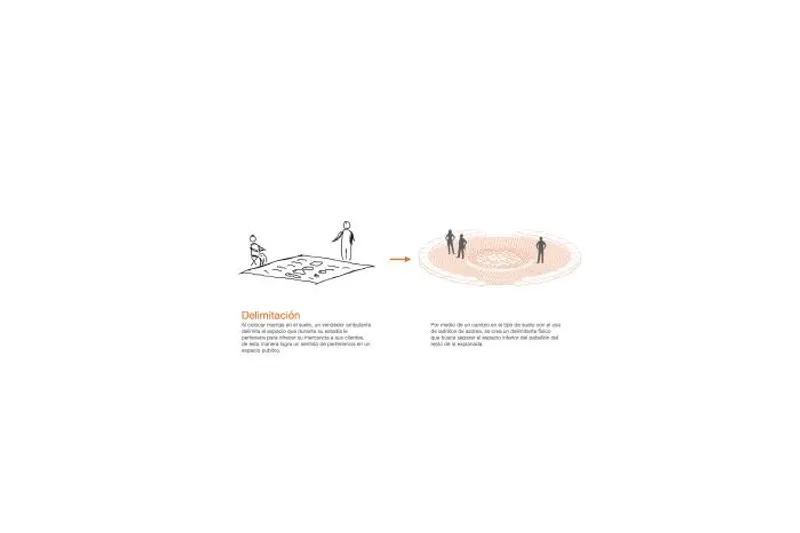
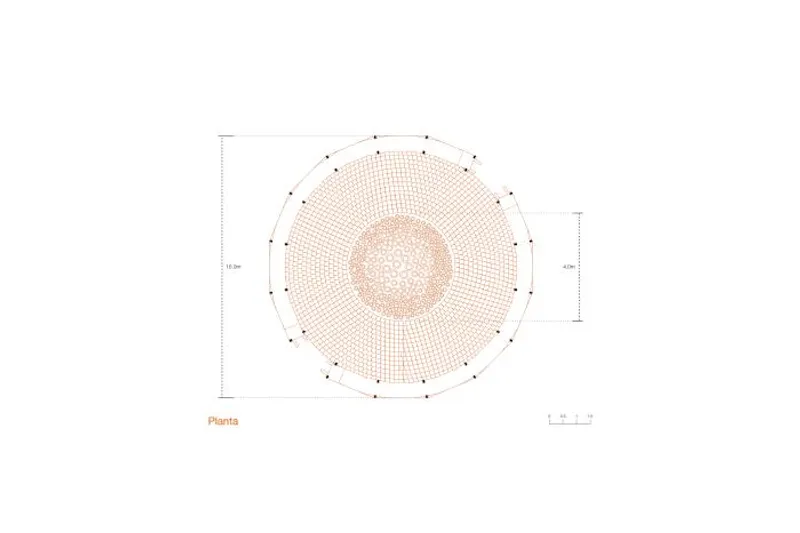
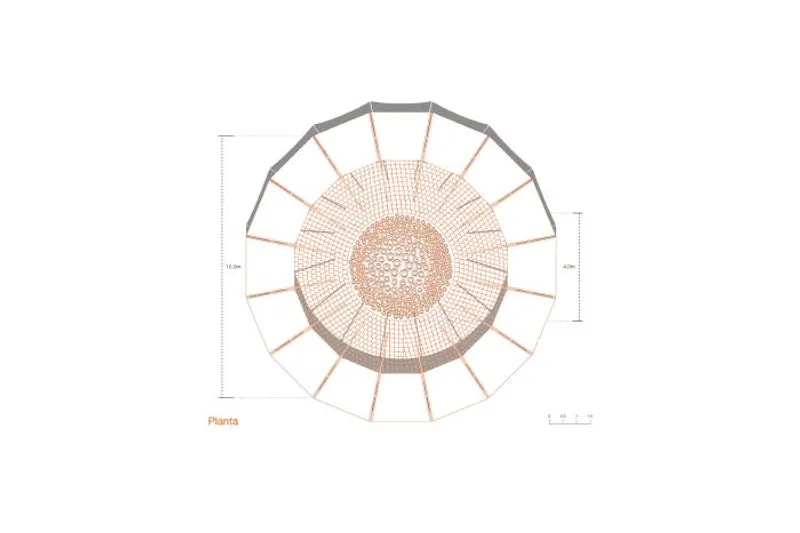
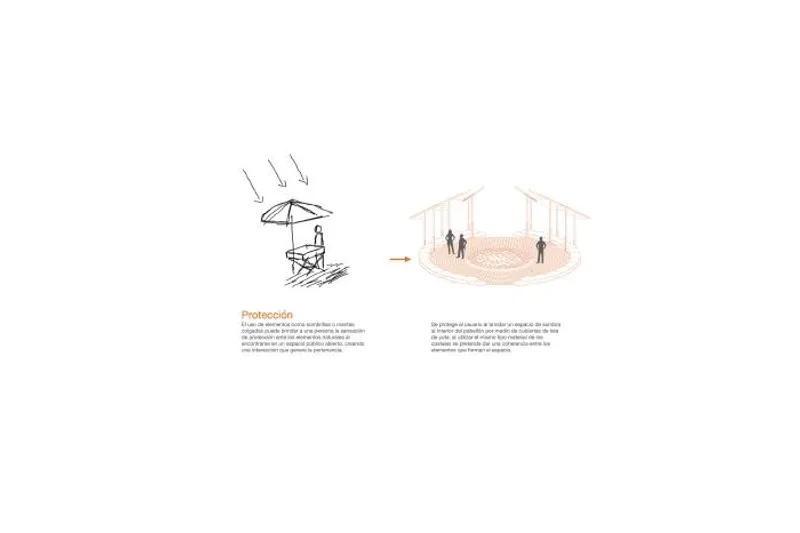
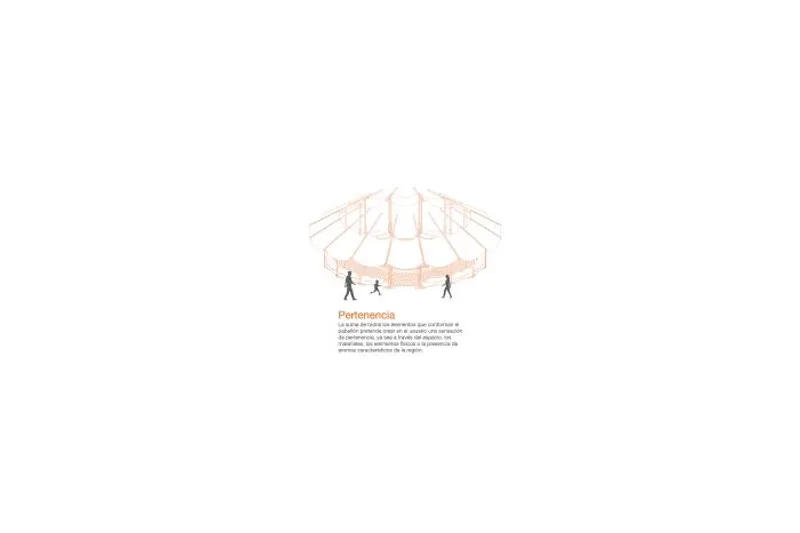
Drawing inspiration from the ephemeral spaces scattered across Mexico, the project sought to evoke a feeling of belonging. In Mexico, regardless of the context or available resources, people endeavour to appropriate spaces by utilizing various elements to maximize their potential. The aim is to generate well-being through protective, interactive, and defining features. Within the pavilion, a microclimate is curated by arranging a series of vases in a radial pattern at its centre. This physical demarcation, crafted with roof bricks, establishes a perceptible contrast between the interior and exterior spaces. Comprising 16 wooden structures adorned with hanging jute cloth, the pavilion offers shade and a distinctive aesthetic. Stability is achieved through the use of jute sacks filled with soil, serving both as seating for users and anchoring points for the wooden frames. Each element employed in the pavilion's design combines harmoniously to create a sense of belonging, whether through the spatial arrangement, choice of materials, physical elements, or evocative aromas reminiscent of the region.
Alexis Dominguez's 'Woven Space' pavilion stands as a testament to the power of architecture in cultivating a sense of belonging within the University's Cultural Center. It seamlessly integrates with the surroundings, inviting visitors to experience an ephemeral yet profound connection with the space, materials, and the cultural essence it embodies.


Popular Articles
Popular articles from the community


Hill & Cross Opera: Sculptural Opera House Architecture Shaped by Tallinn’s Landscape and Identity
Hill & Cross Opera reimagines opera house architecture in Tallinn through its sculptural hill, civic plaza, glass wave and a luminous cross.

Play: Fragments of Their World
Familiar architecture becomes modular playground design, creating safe spaces where displaced children can learn, connect, imagine and play.

The Musturak Paradise: Senior Living Architecture for a Connected Future in Temara, Morocco
The Musturak Paradise reimagines senior living architecture in Temara via private homes, social spaces, culture, community, and shared care.

Lunar Spiral: Space Architecture Shaped by the Mathematics of the Universe
Lunar Spiral reimagines space architecture through Fibonacci geometry, lunar regolith, levitating habitats, and self-sustaining Moon living.

Similar Reads
You might also enjoy these articles

116 Rokeby Building, Collingwood
Sustainable Collingwood office building featuring double-skin façade, natural ventilation, rooftop amenities, and carbon-neutral design focused on wellbeing and longevity.

Contemporary Apartment Renovation in Spain: RV House by BIAN Opens Up to the Sea
A minimalist 1930s apartment in Santander is transformed into a flexible, sea-facing home through contemporary Spanish renovation.

3 Marías House: A Contemporary Mediterranean Courtyard Retreat by Bajet Giramé + Burckhardt
Mediterranean courtyard home blending traditional architecture with modern design, terracotta flooring, flexible interiors, sustainable climate strategies, and garden integration.

NZ10 Apartment by auba studio: Adaptive Reuse in Palma de Mallorca
Adaptive reuse apartment transforms bakery into light-filled home with patios, privacy layers, and wood interiors enhancing urban living experience.

Explore Architecture Competitions
Discover active competitions in this discipline

Challenge to reimagine the Iron Throne

Photograph architecture without architects

Illustrate the lost glory of Angkor Wat - Render Challenge

Design challenge to reuse E-waste
Comments (0)
Please login or sign up to add comments
No comments yet. Be the first to comment!