
Wright Inspires Wraps a Bengaluru Home in Terracotta and Timber Warmth
Nalme House in Bengaluru channels Kannada notions of affection through craft, curved ceilings, and a helical stair at its core.


In Kannada, nalme means affection, warmth, heartfelt belonging. It is the kind of word that resists translation because it names a feeling rather than a thing. Wright Inspires, led by architect Prathima Seethur, took that word as both title and brief for a 1,837-square-foot family house in Bengaluru, and the result is a home that earns its name. Every surface, from the basket-weave terracotta ceilings to the curved timber vault over the living room, carries evidence of hands-on craft deployed in the service of domestic comfort rather than spectacle.
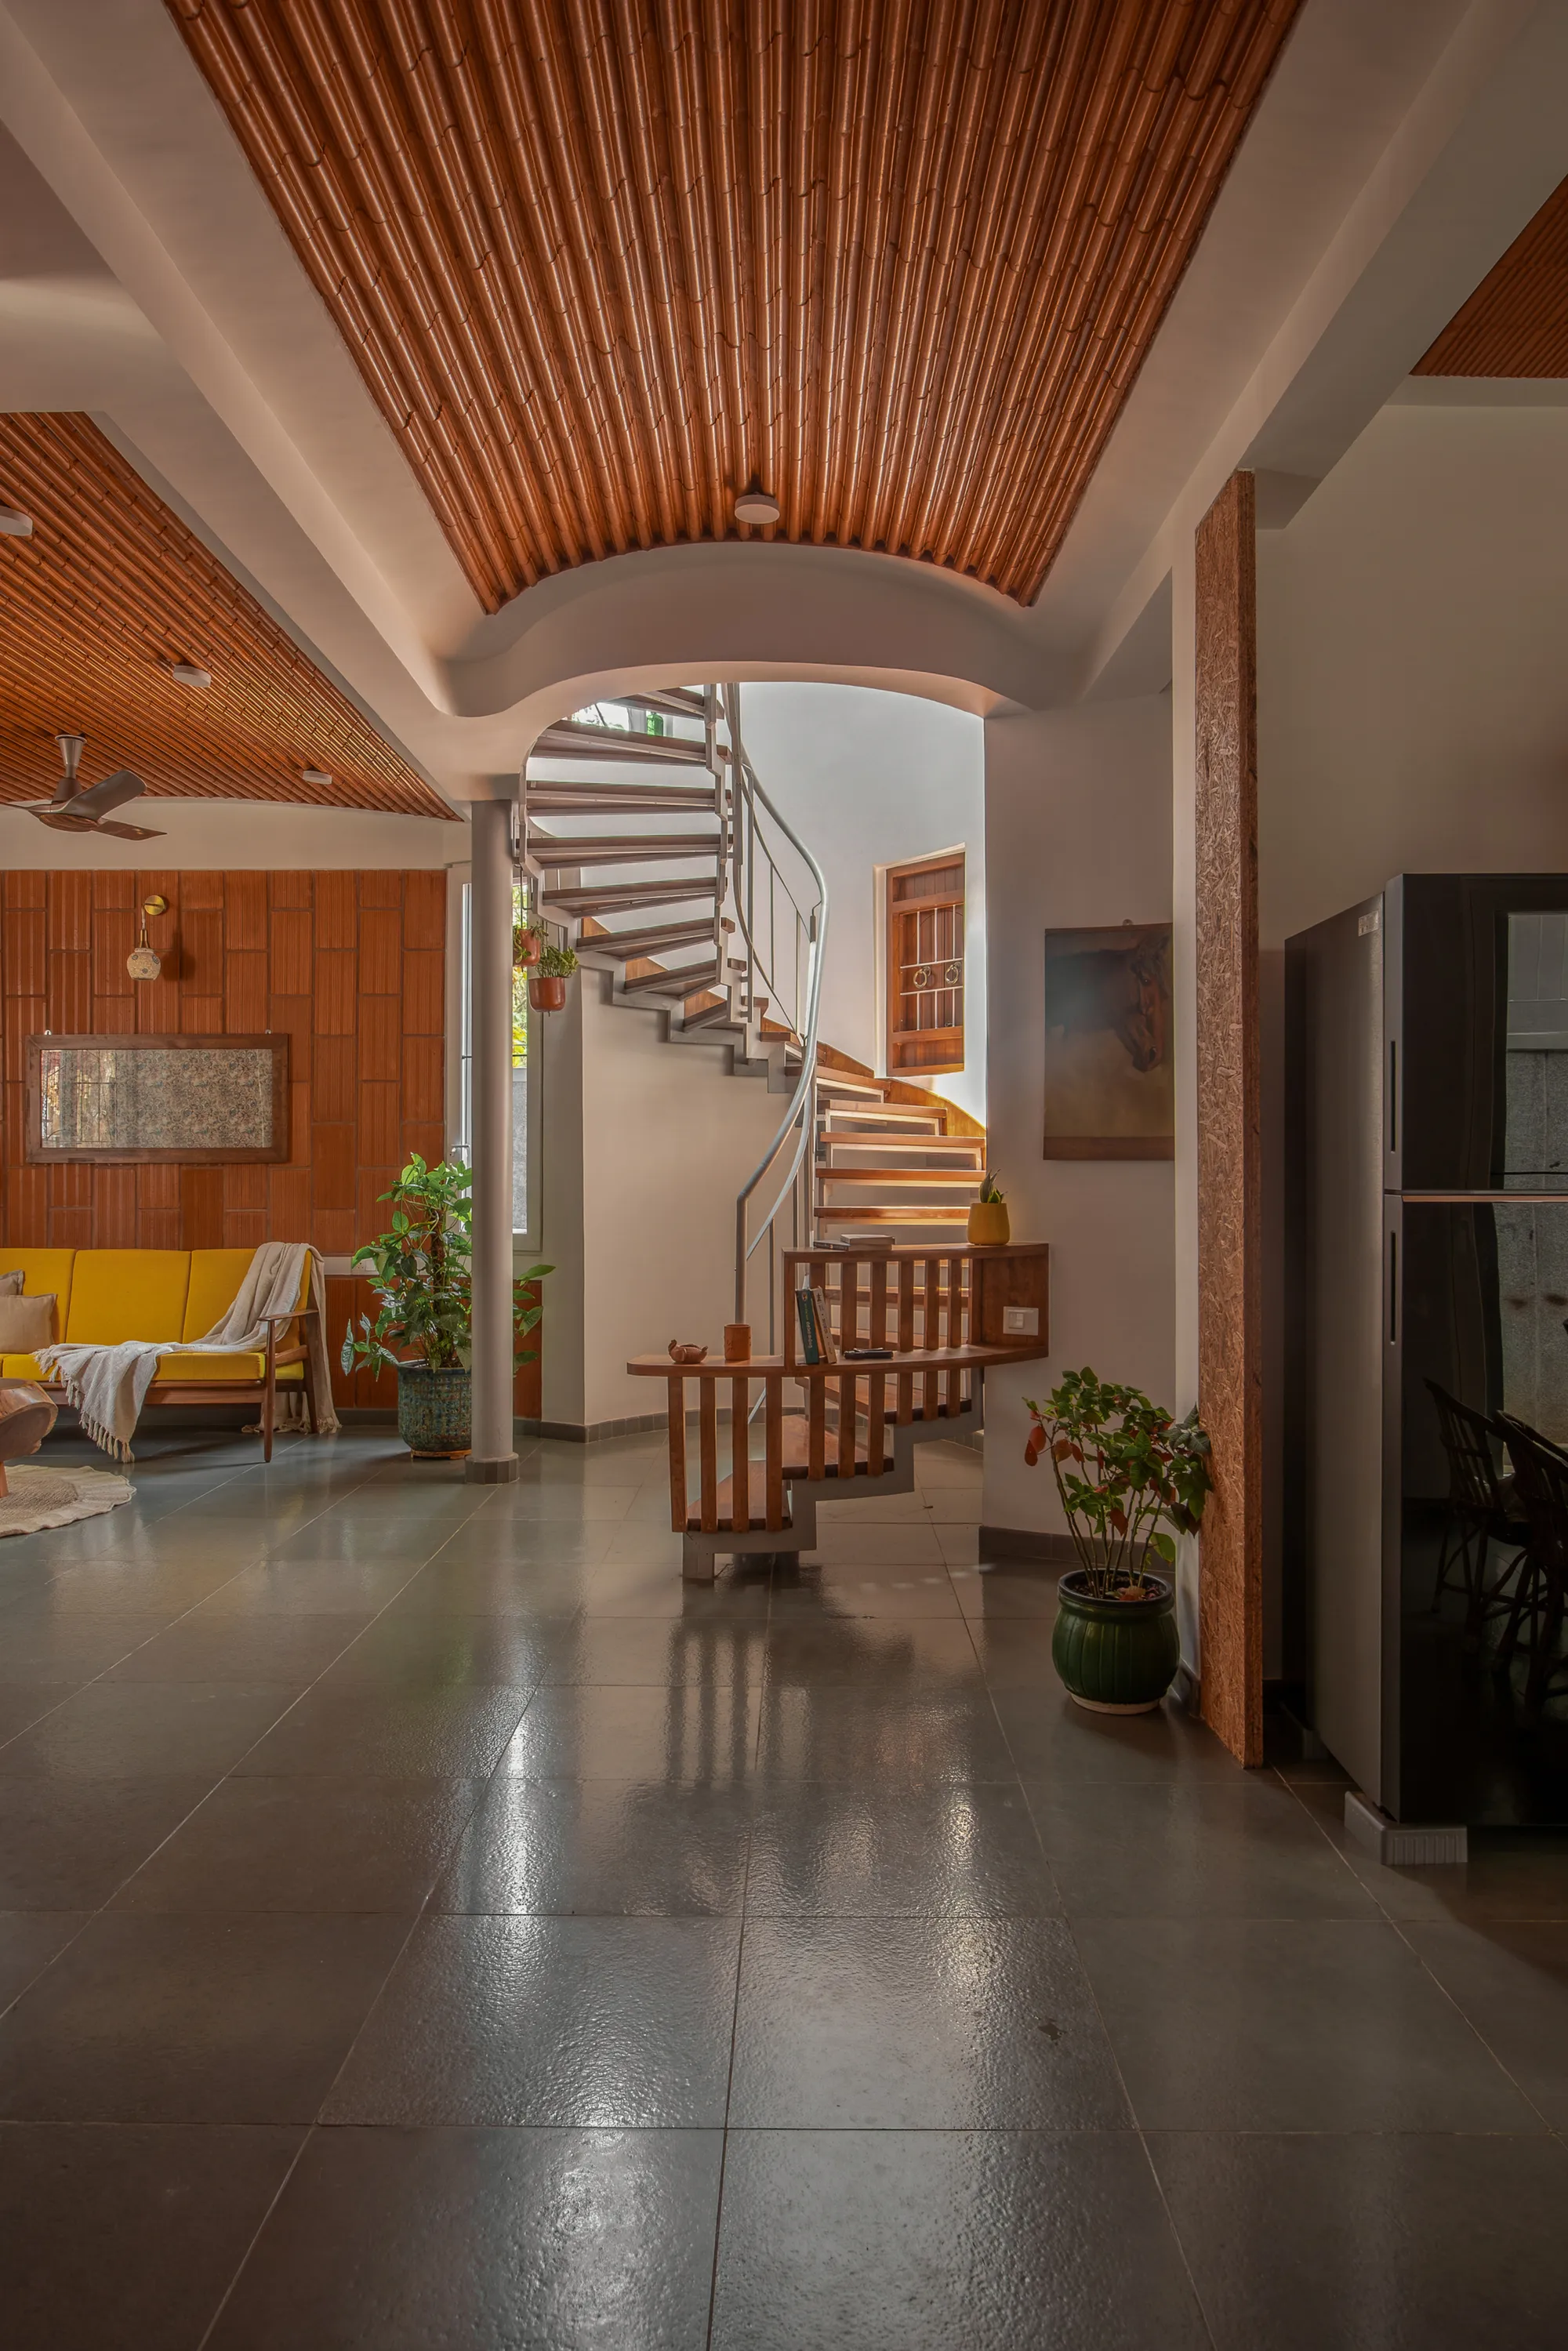
What makes Nalme House genuinely interesting is its refusal to separate structure from atmosphere. The helical staircase at the center of the plan is not a sculptural flourish pinned to a conventional layout; it is the spatial engine of the entire house, pulling light down through a double-height void and organizing circulation, views, and ventilation in one move. Around it, the architecture toggles between rough and refined, concrete and cane, terracotta and timber, always keeping the senses slightly alert without tipping into restlessness.
A Layered Street Facade
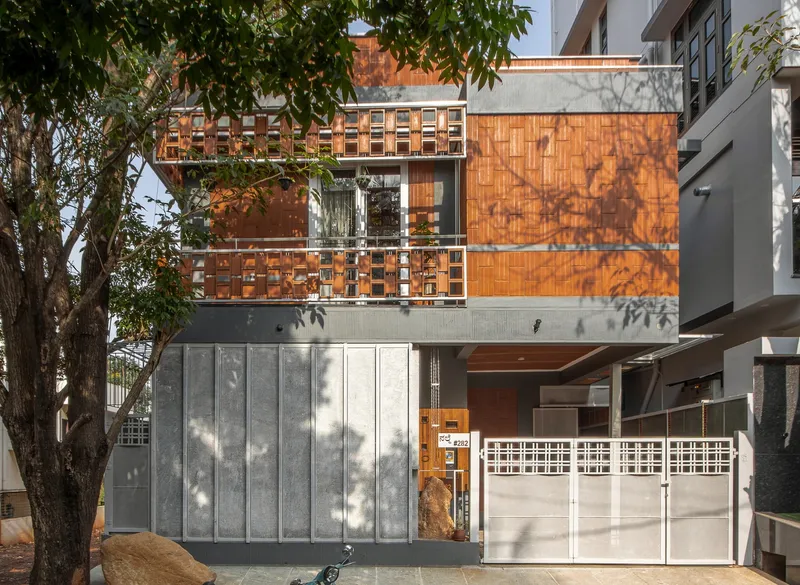
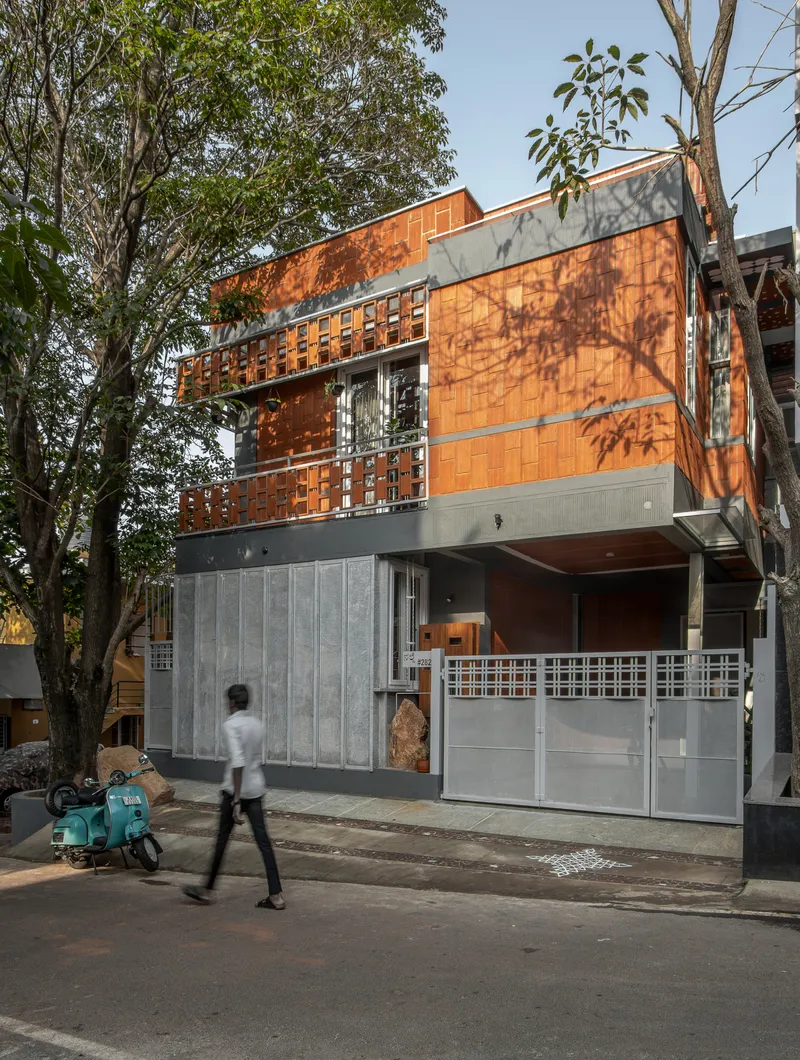
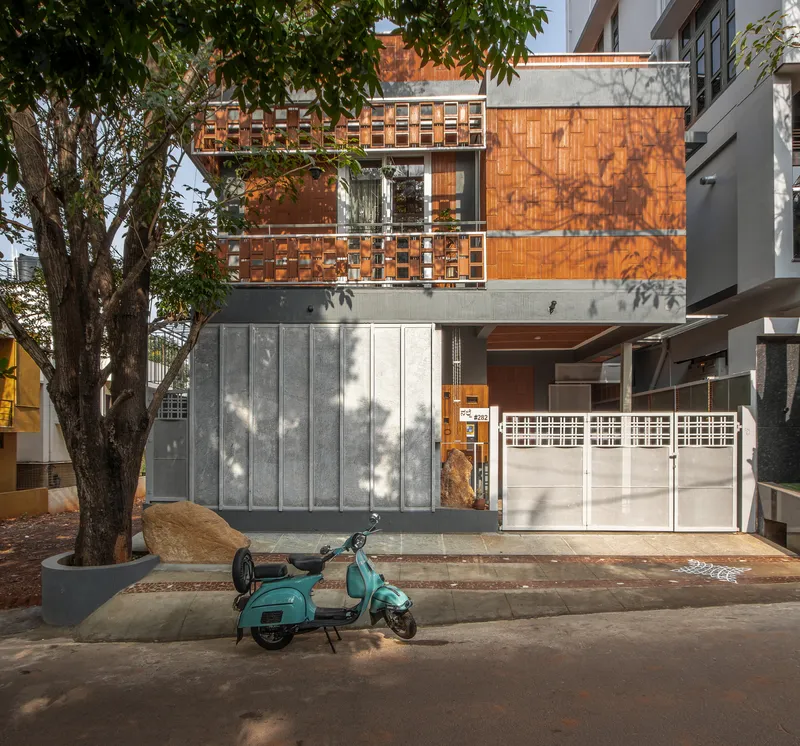
From the sidewalk, Nalme House reads as a careful stack of three registers. A solid grey metal base anchors the ground floor. Above it, terracotta tile screens and exposed brickwork form a breathing middle layer that admits air and light while maintaining privacy. A large street tree completes the composition, throwing dappled shadows across the facade and softening the material transitions.
The decision to use terracotta rather than perforated metal or laser-cut screens is significant. Terracotta is local, it ages well in Bengaluru's monsoon climate, and its warm orange tone gives the house a presence on the street that is friendly rather than forbidding. The facade is not trying to disappear; it is trying to belong.
The Spiral Staircase as Spatial Core
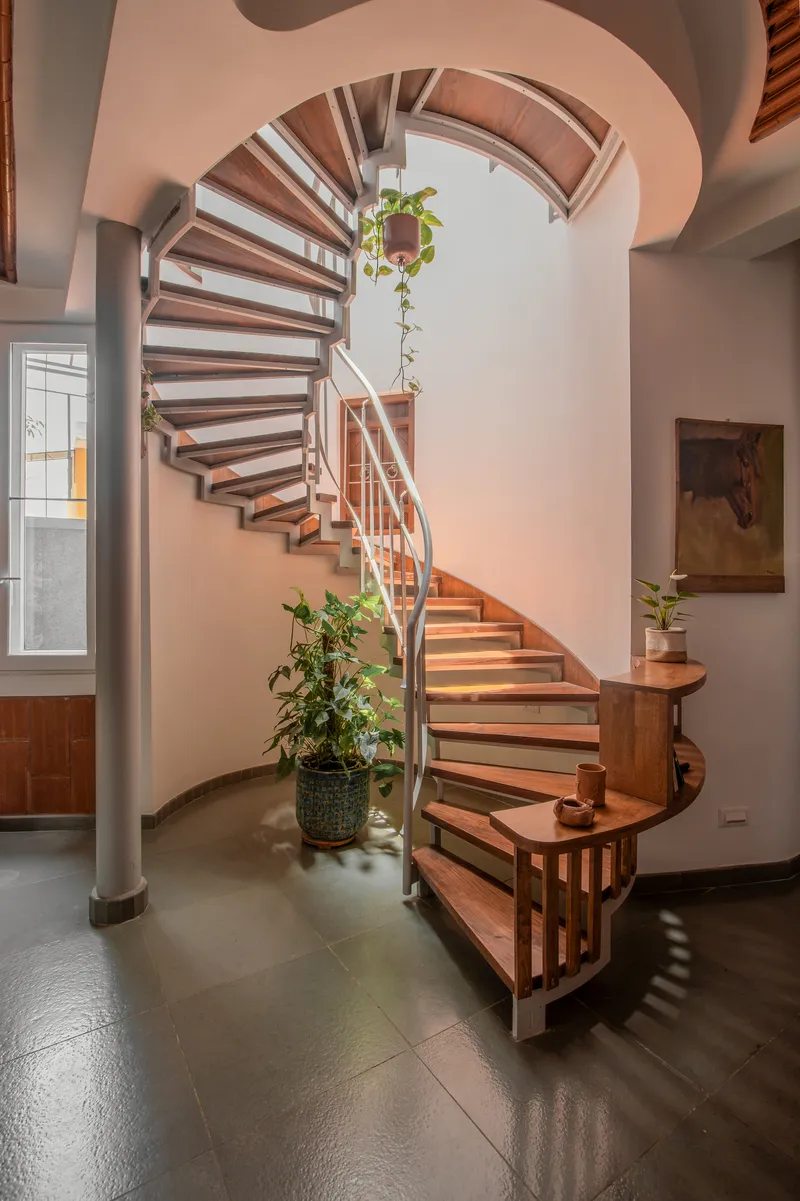
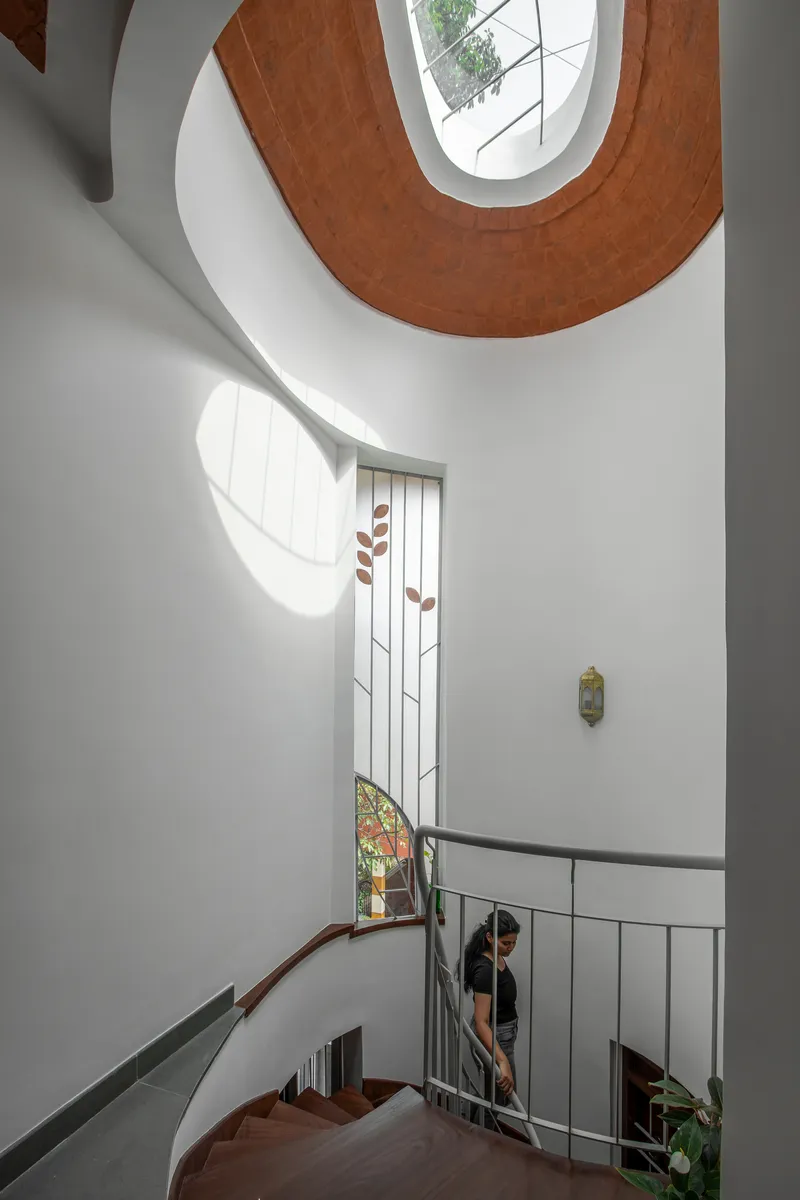
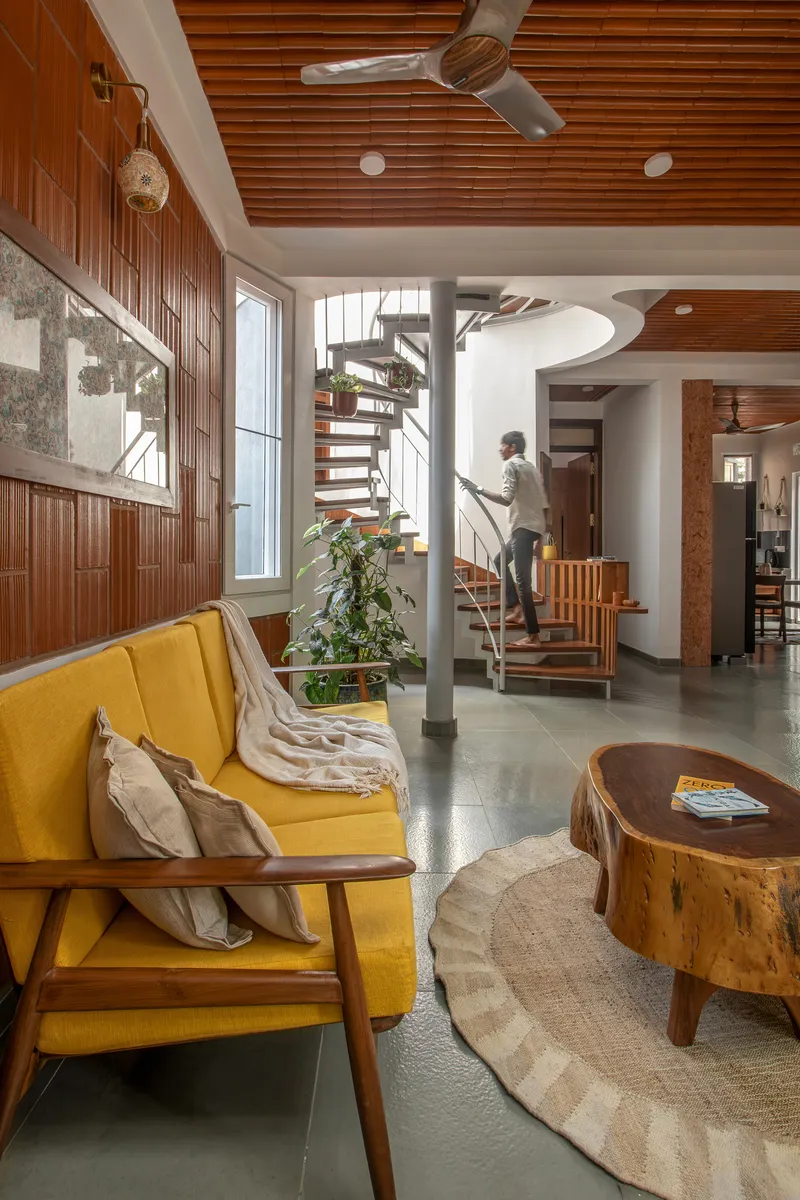
In a house of this scale, every square foot counts. By placing a timber helical stair at the geometric center, Seethur turns circulation into event. Open risers let light pass through the treads. The white cylindrical void that wraps the stair acts as a light well, bouncing daylight between floors and connecting the living room to the bedrooms above without corridors or buffer zones.
Viewed from below, the stair is genuinely beautiful geometry: timber treads spiraling upward against a clean white drum. Viewed from the living room, it is a piece of furniture that happens to be vertical. The house organizes itself around this element with a simplicity that belies the complexity of getting such a move right at construction stage.
Curved Timber Ceilings and the Quality of Light
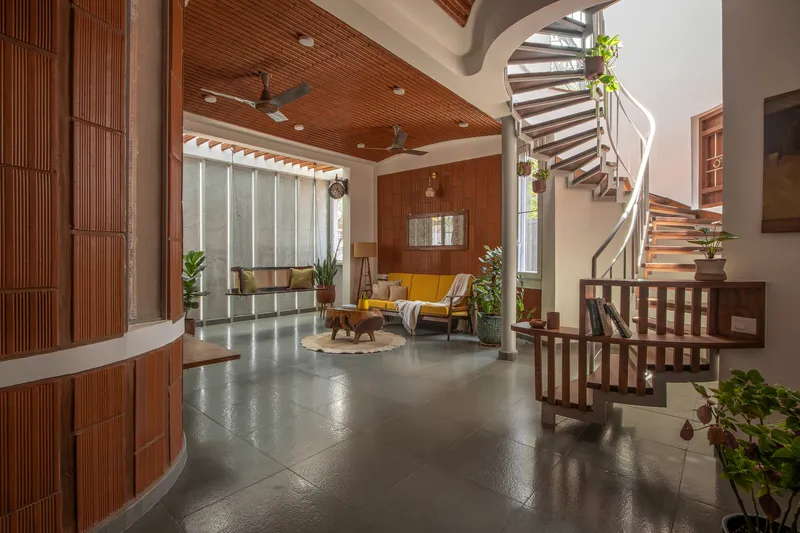
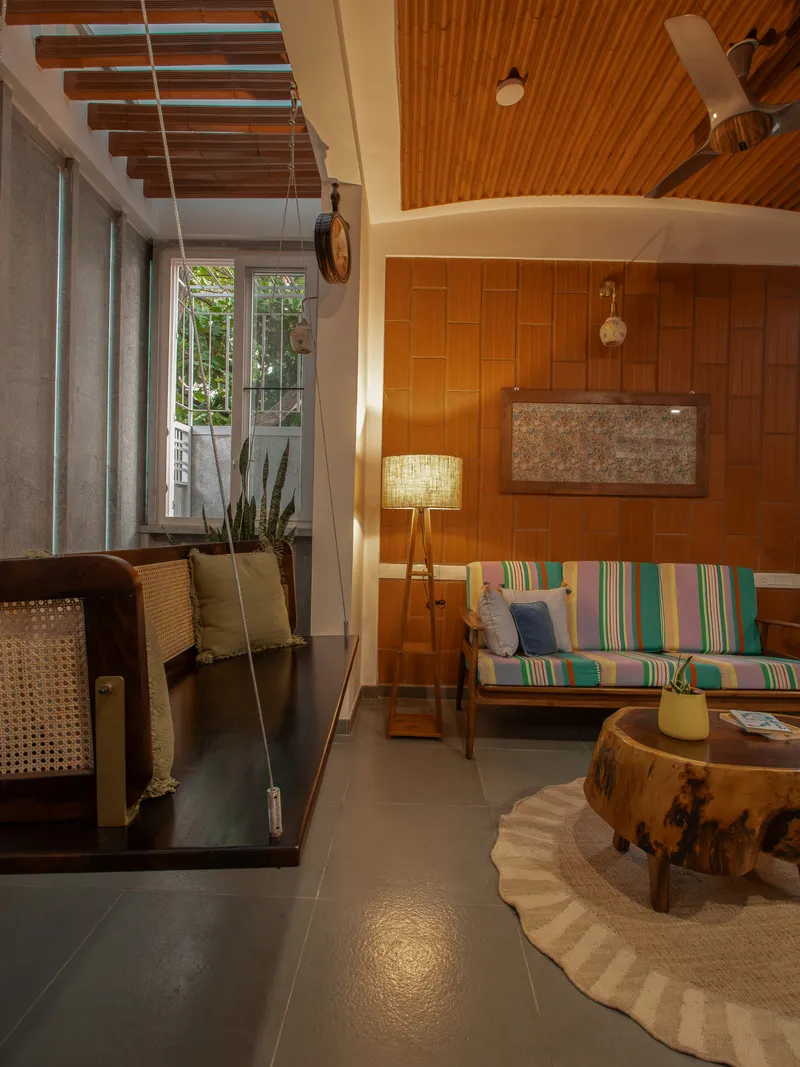
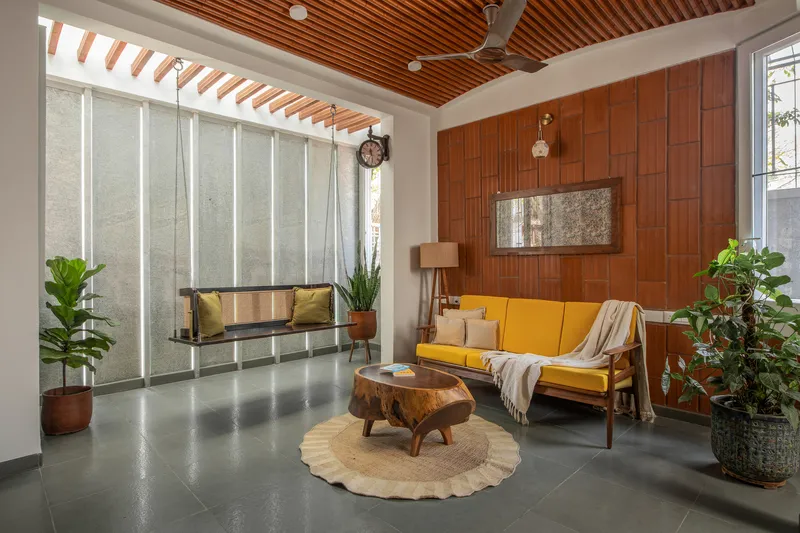
The double-height living space is crowned by a curved timber-slatted ceiling that reads almost like the hull of an inverted boat. The vault gathers the eye upward and creates a generous sense of volume that a flat ceiling at the same height would never achieve. At dusk, warm interior light filters through the slats and transforms the room into something close to a lantern.
Clerestory windows along the upper edge of this volume ensure that even deep into the plan, daylight reaches surfaces that would otherwise fall into shadow. Sheer curtains soften the glare without killing the brightness. The effect is a living room that changes mood throughout the day, cool and shadowy at noon, golden at sunset, warm and enclosed after dark.
Craft in the Details: Cane, Basket-Weave, and Brick
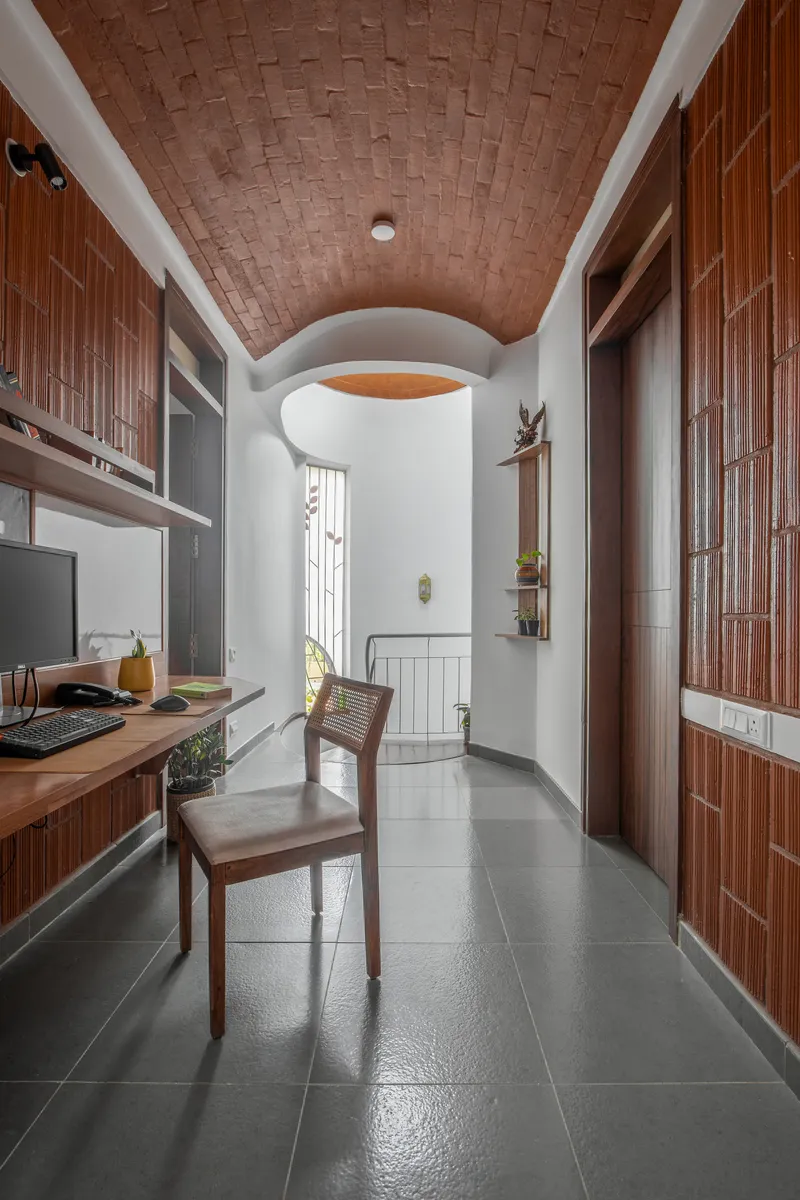
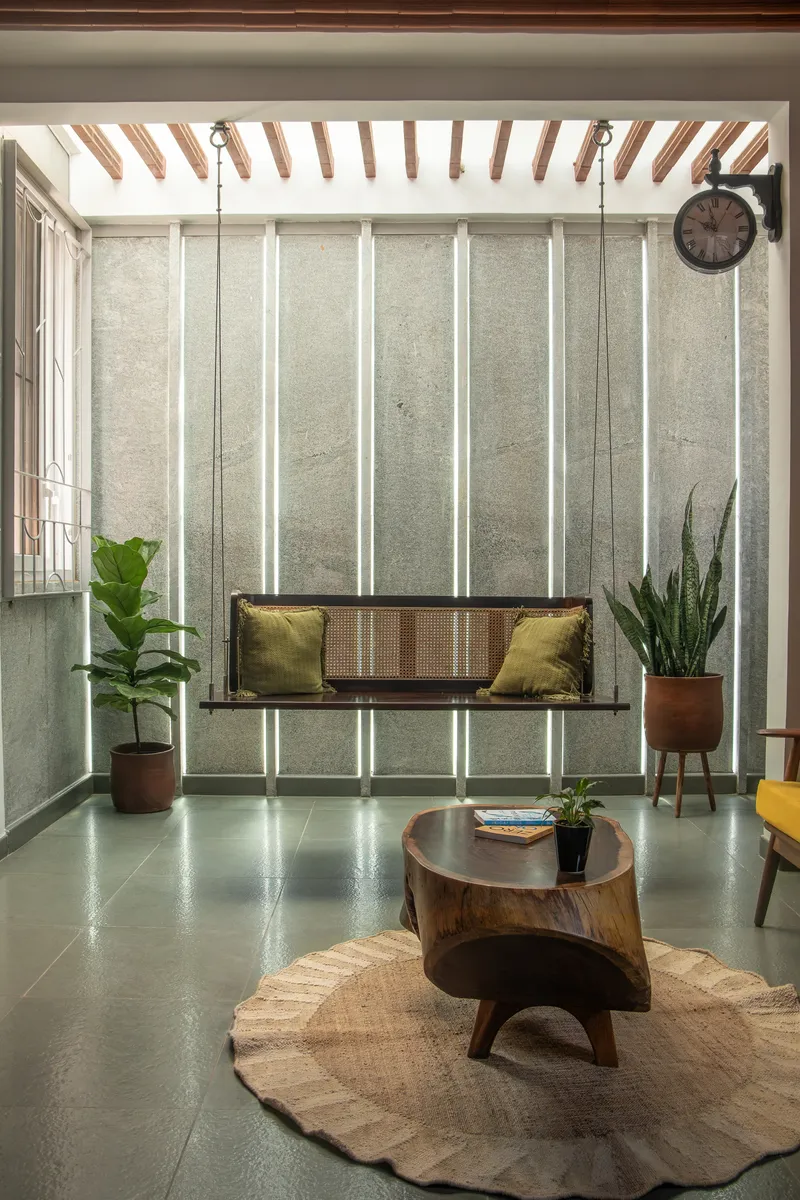
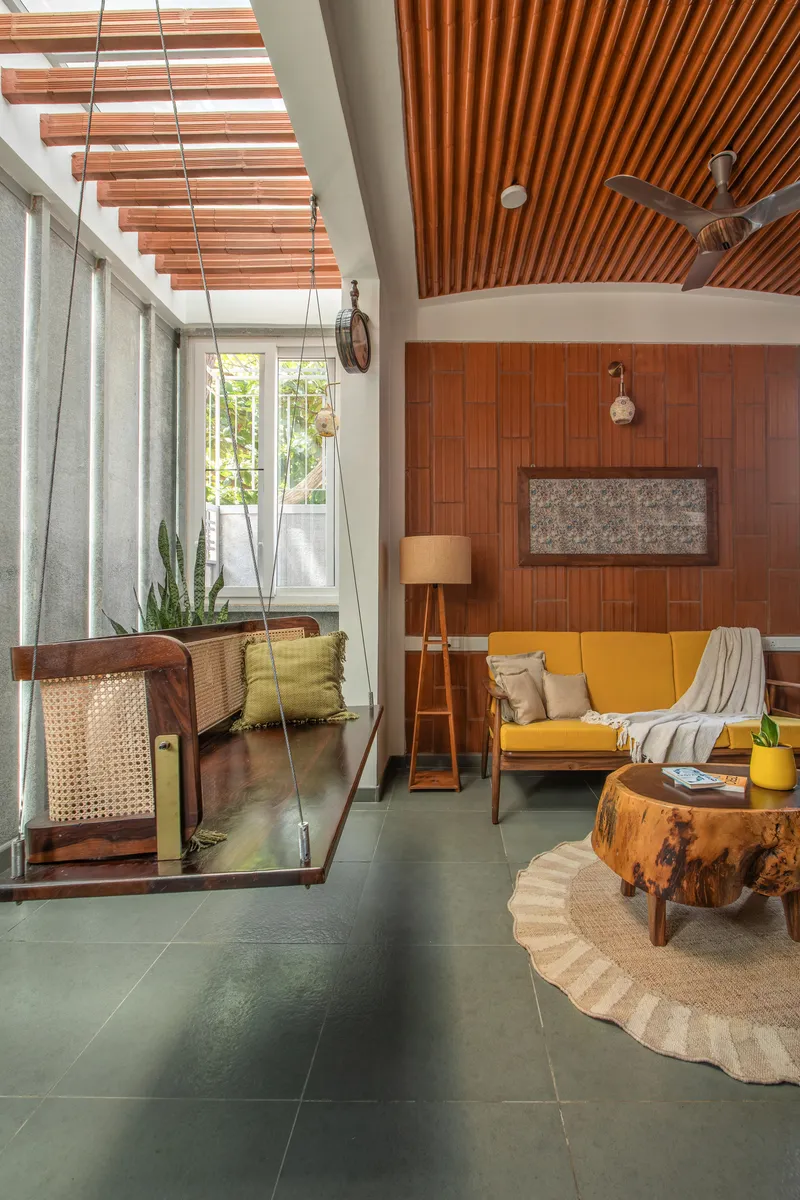
The material palette of Nalme House rewards slow looking. A corridor ceiling done in basket-weave terracotta tiles catches light in its recesses and creates a texture you want to touch. In the living room, a suspended cane swing seat hangs from the timber ceiling, an object that is simultaneously furniture, play equipment, and spatial marker. Backlit vertical panels in a concrete wall turn a potential dead surface into a glowing datum.
None of these moves are expensive in absolute terms, but each requires a level of craft coordination that many projects skip. The cane swing demands a structural calculation for the ceiling anchor. The basket-weave ceiling requires a mason who knows the pattern. These are choices that privilege making over purchasing, and they give the house a tactile richness that no catalogue finish can replicate.
Private Rooms with Quiet Character
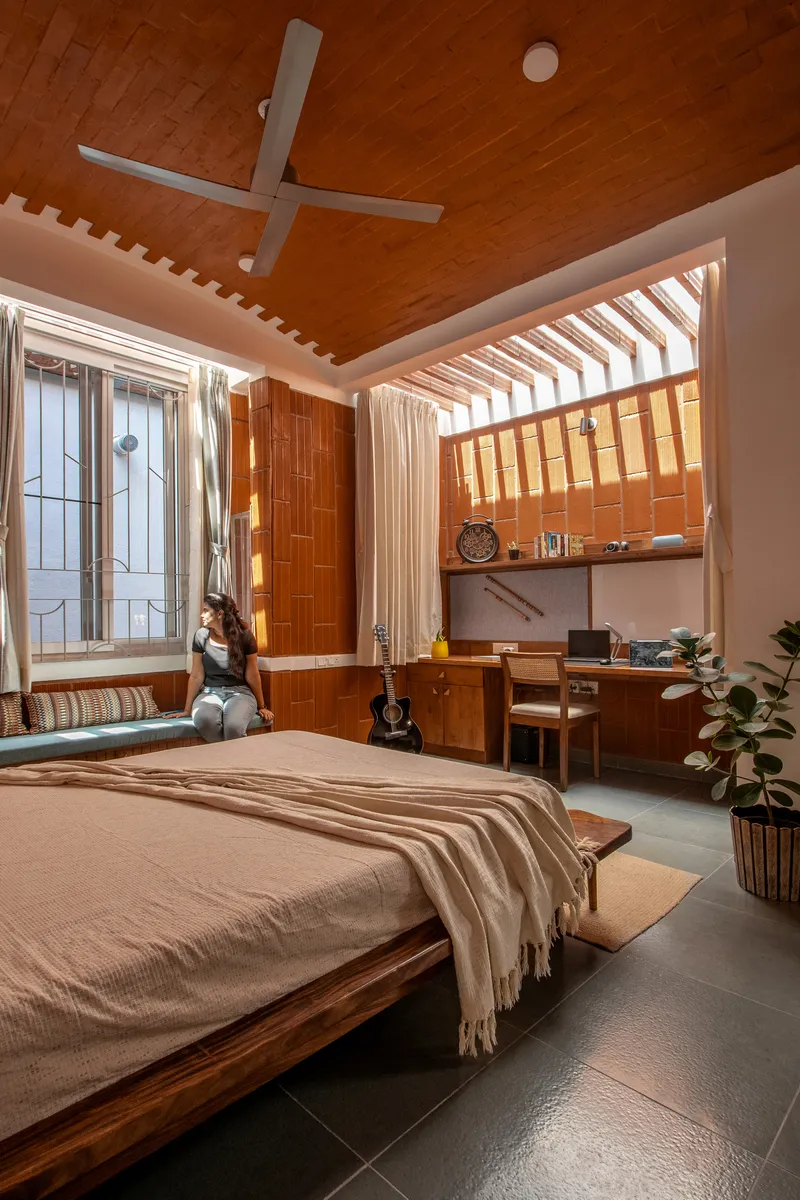
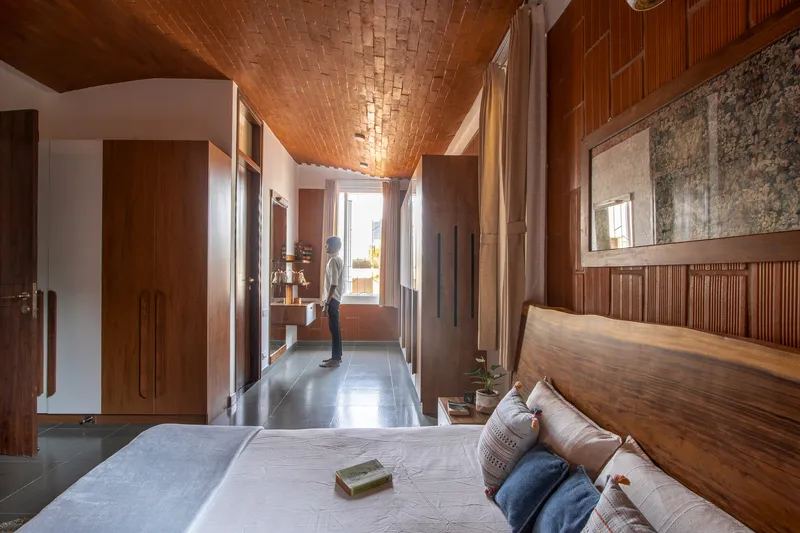
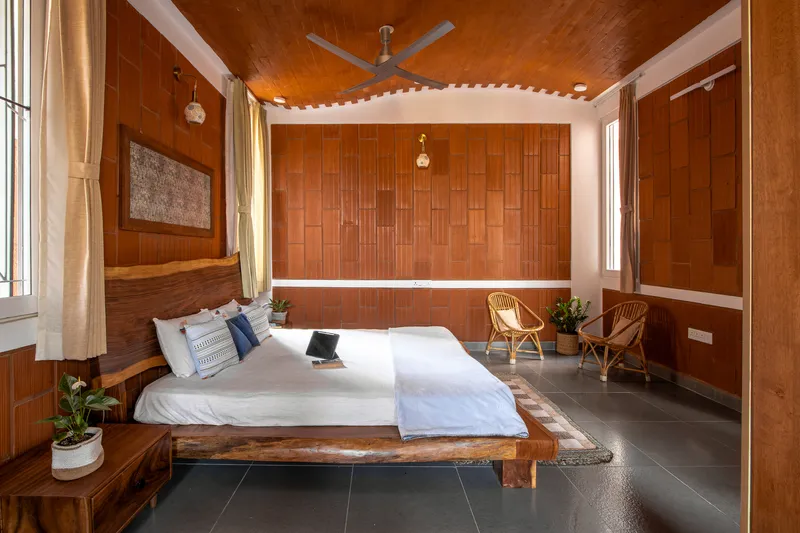
The bedrooms carry the same material logic upstairs but dial down the drama. Slatted timber ceilings, clerestory windows, and warm panel walls establish a consistent language without copying the living room verbatim. One bedroom features a vaulted brick ceiling that introduces a different acoustic quality and a sense of enclosure appropriate for sleep.
Concealed strip lighting along the timber paneling provides a low, ambient glow that avoids the ceiling-downlight cliché. The bedrooms feel considered rather than decorated. Small moments, a person seated by a window with a guitar, morning light grazing a timber wall, confirm that the rooms work for the rituals they were designed to hold.
Threshold Spaces: Balconies and Rooftop
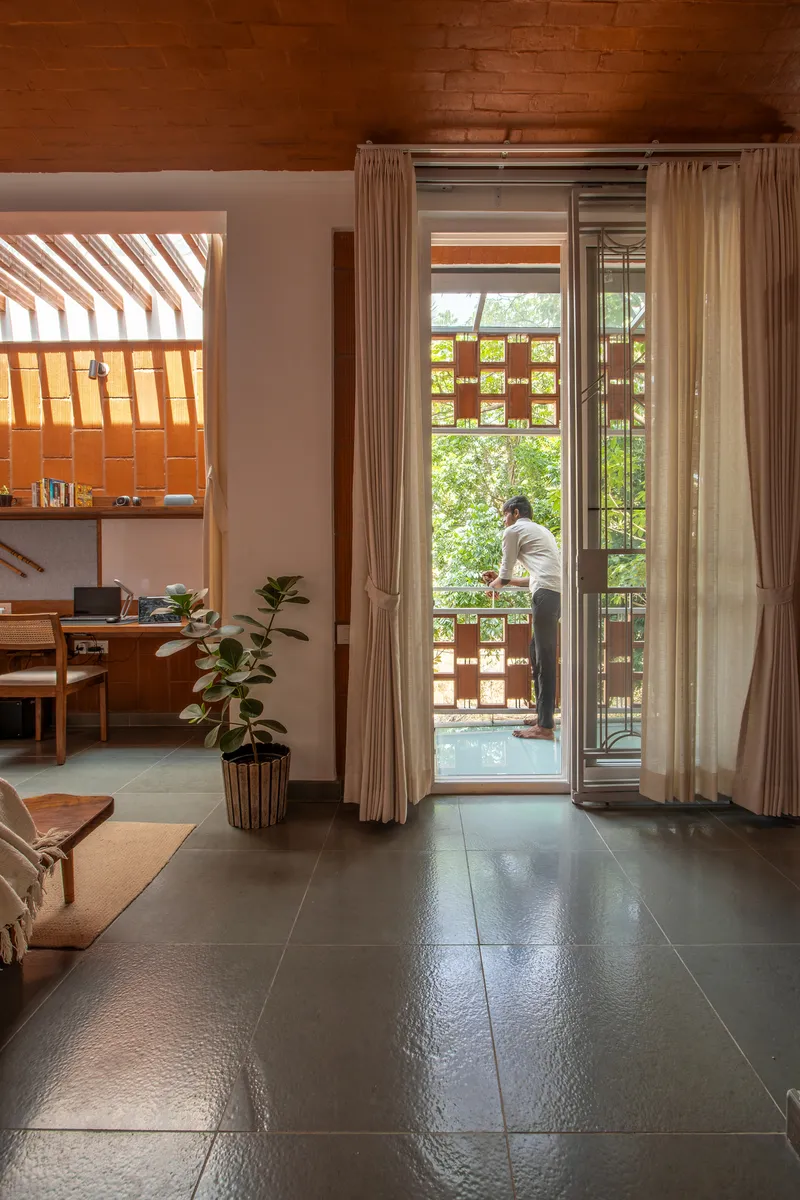
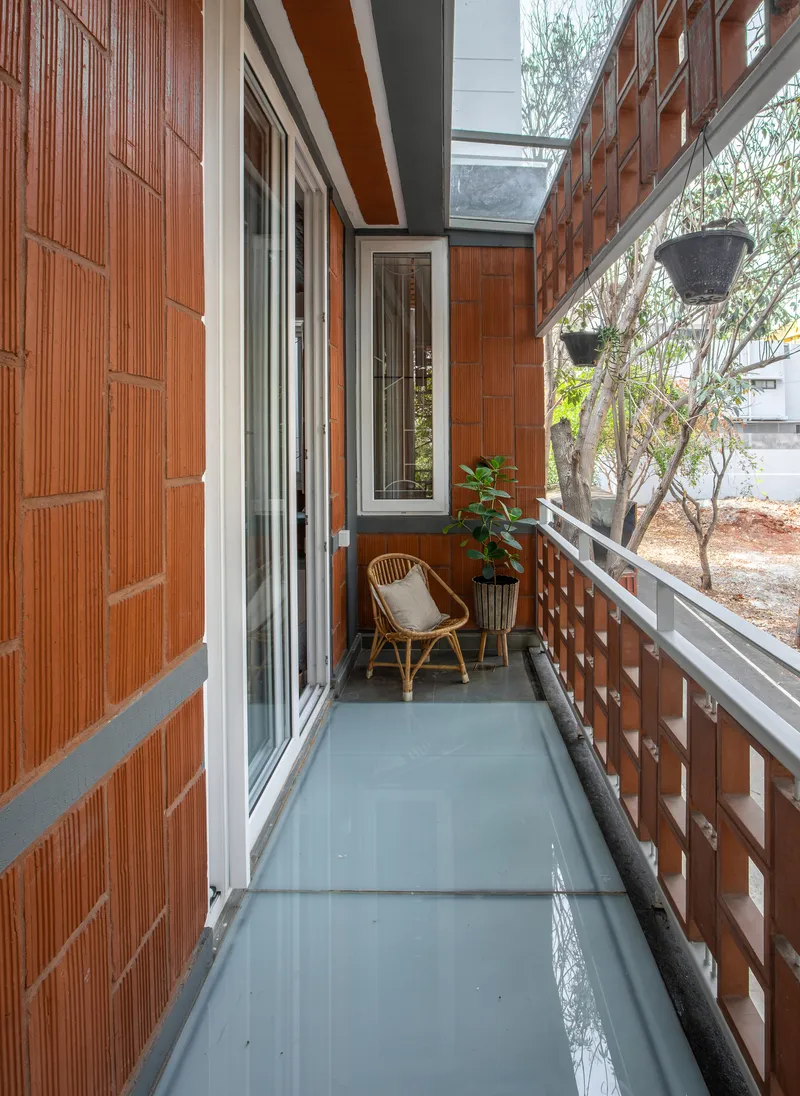
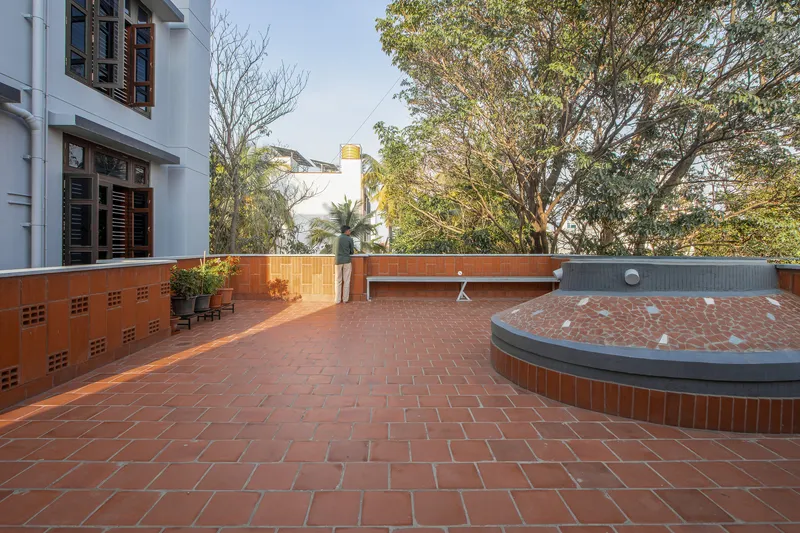
Bengaluru's mild climate makes threshold spaces essential rather than optional, and Nalme House provides several. A narrow balcony enclosed by terracotta tile walls becomes a private outdoor room. A larger balcony behind a perforated brick screen offers filtered views of the street while maintaining a sense of seclusion. On the roof, red clay tile paving and circular planters create a terrace garden beneath mature trees.
These in-between zones extend the house's usable area significantly without adding built volume. They also manage microclimate: the brick and terracotta screens shade the interiors from western sun, while the rooftop planting reduces heat gain on the slab below. Comfort and craft are doing the same job.
Intimate Workspaces
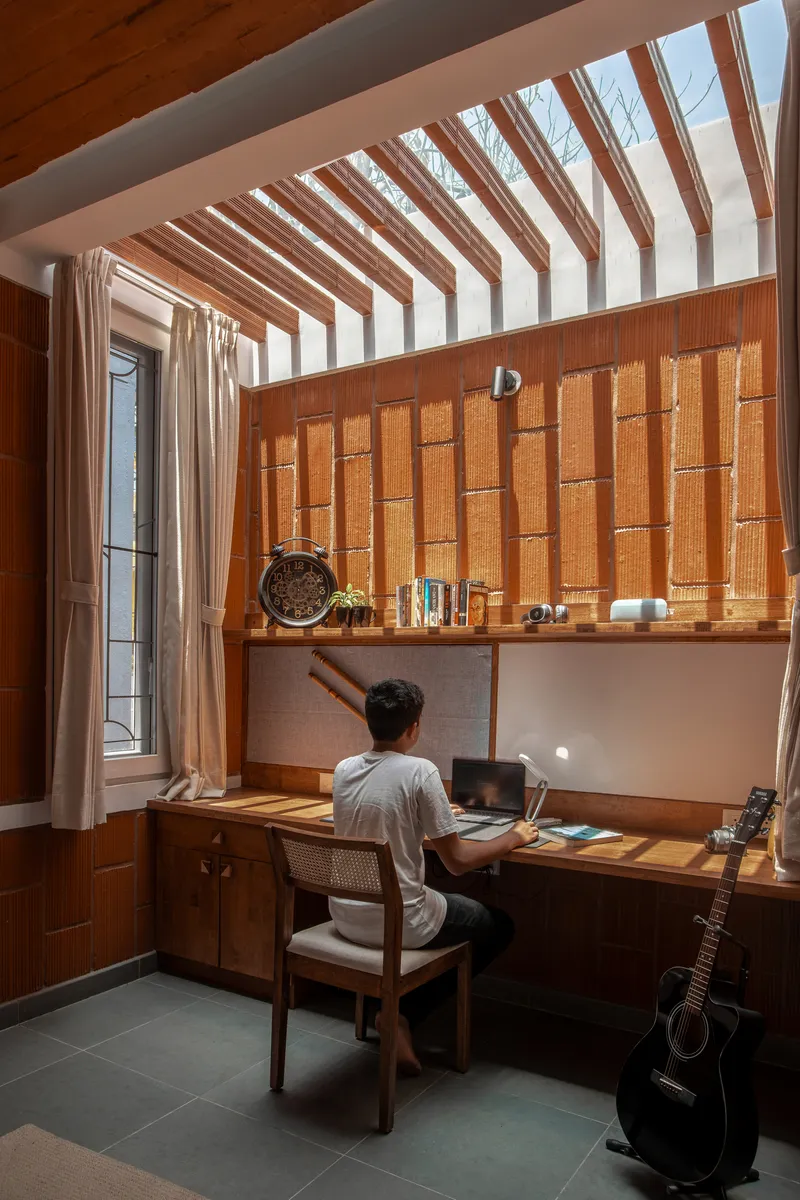
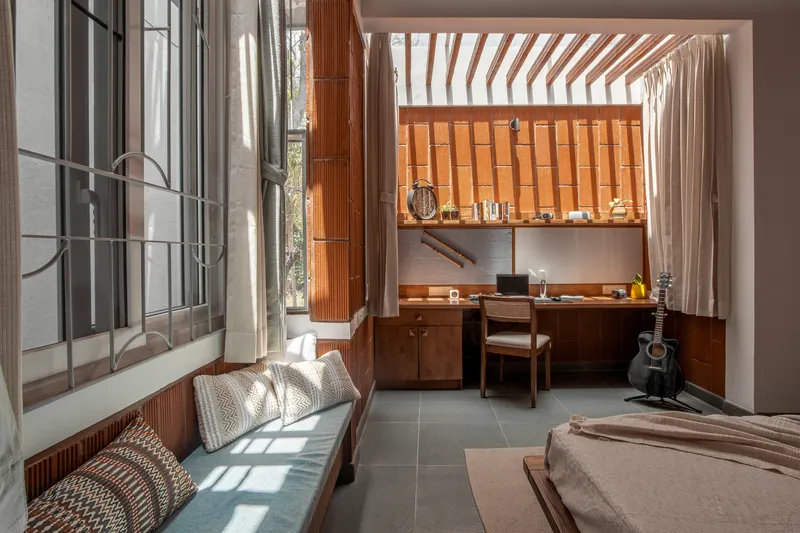
A compact study nook tucked under timber ceiling slats shows how even the secondary programs in Nalme House receive careful attention. The built-in desk, natural sidelight, and warm wall finish create a workspace that is small but not cramped. An adjacent bedroom opens a visual connection to the study, allowing the two rooms to borrow space from each other while maintaining acoustic separation.
Plans and Drawings
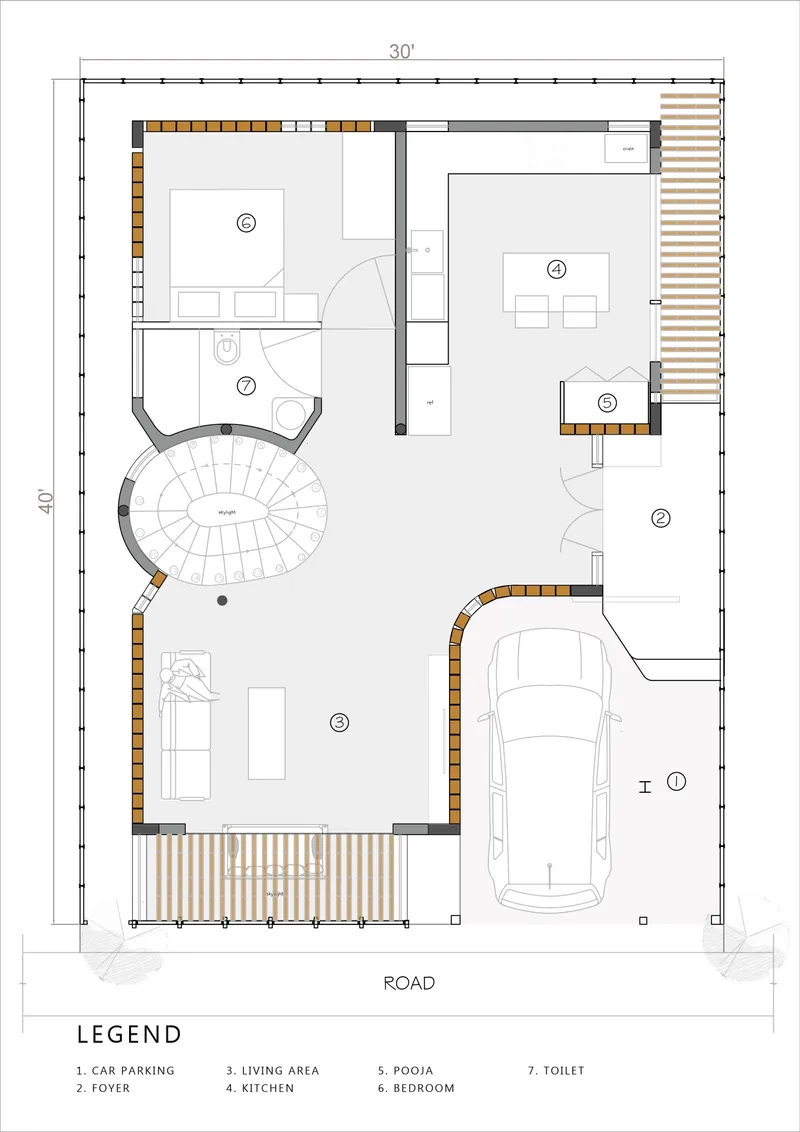
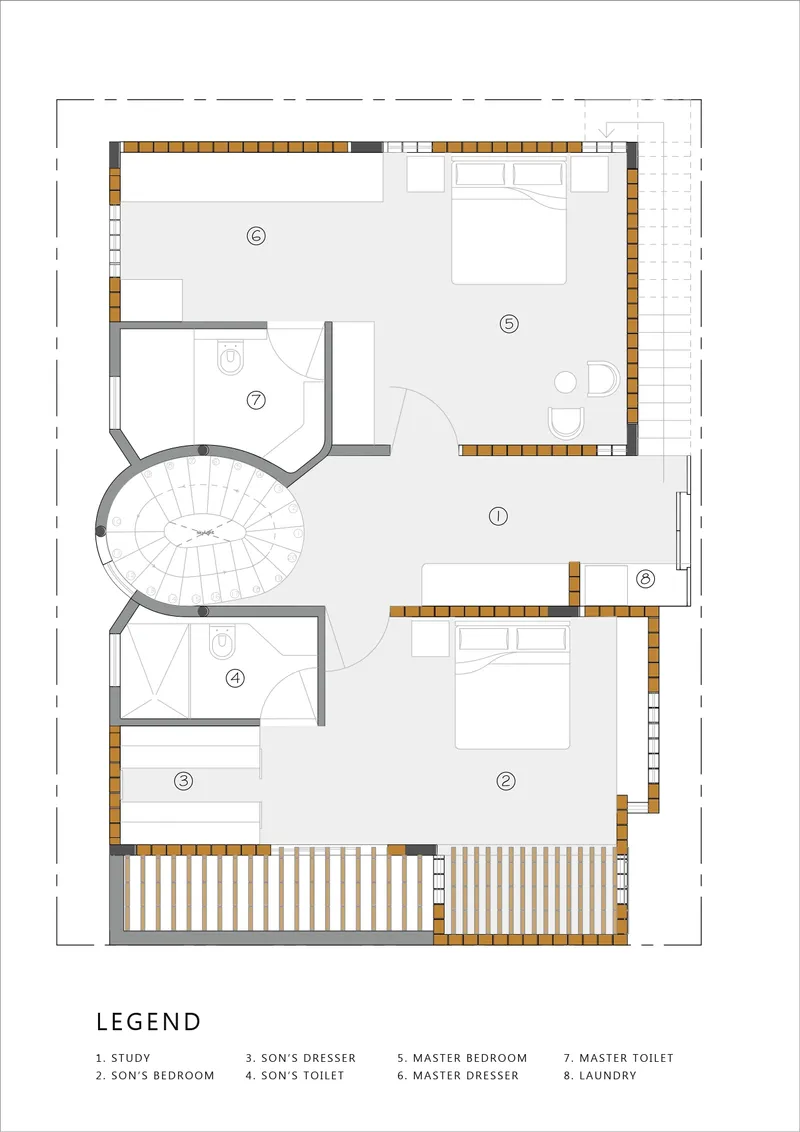
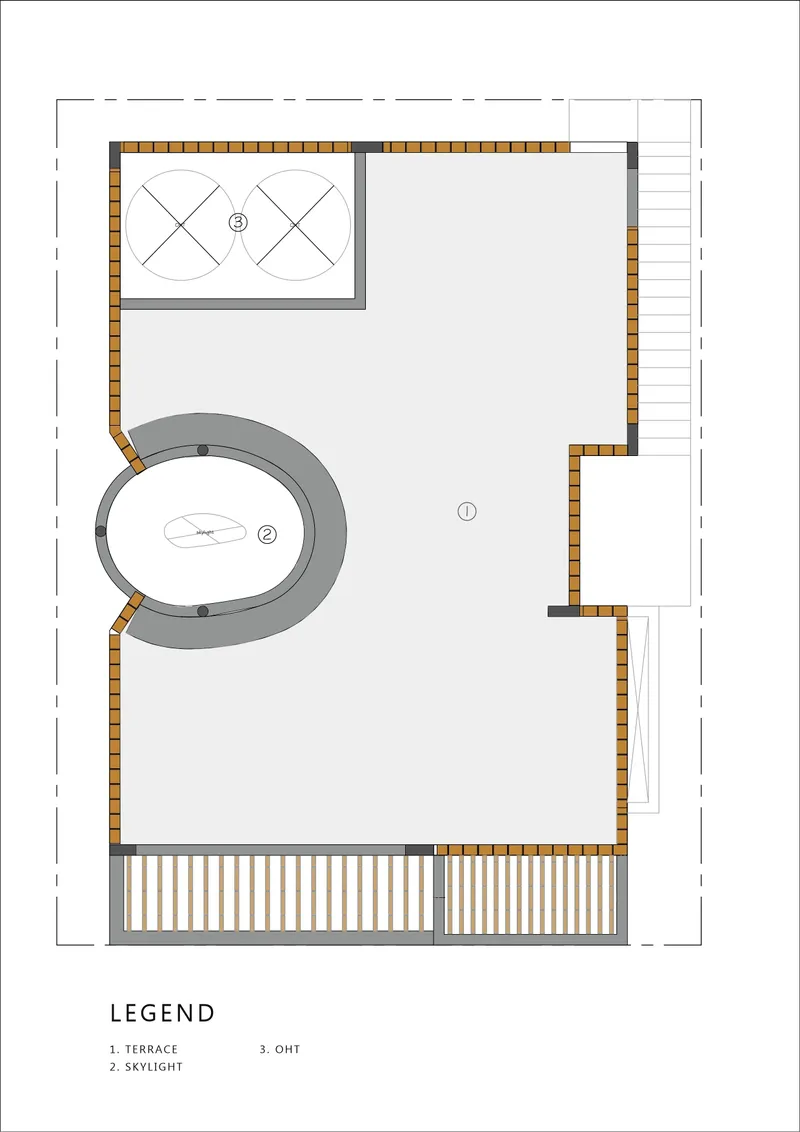
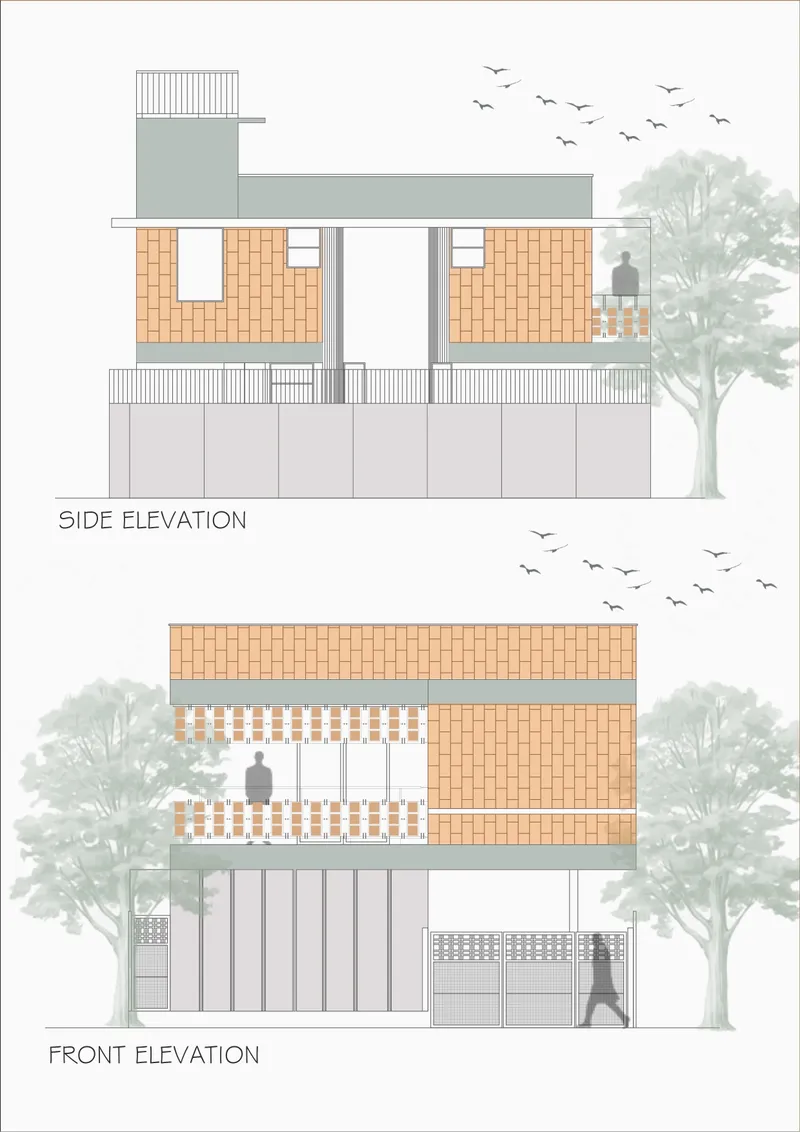
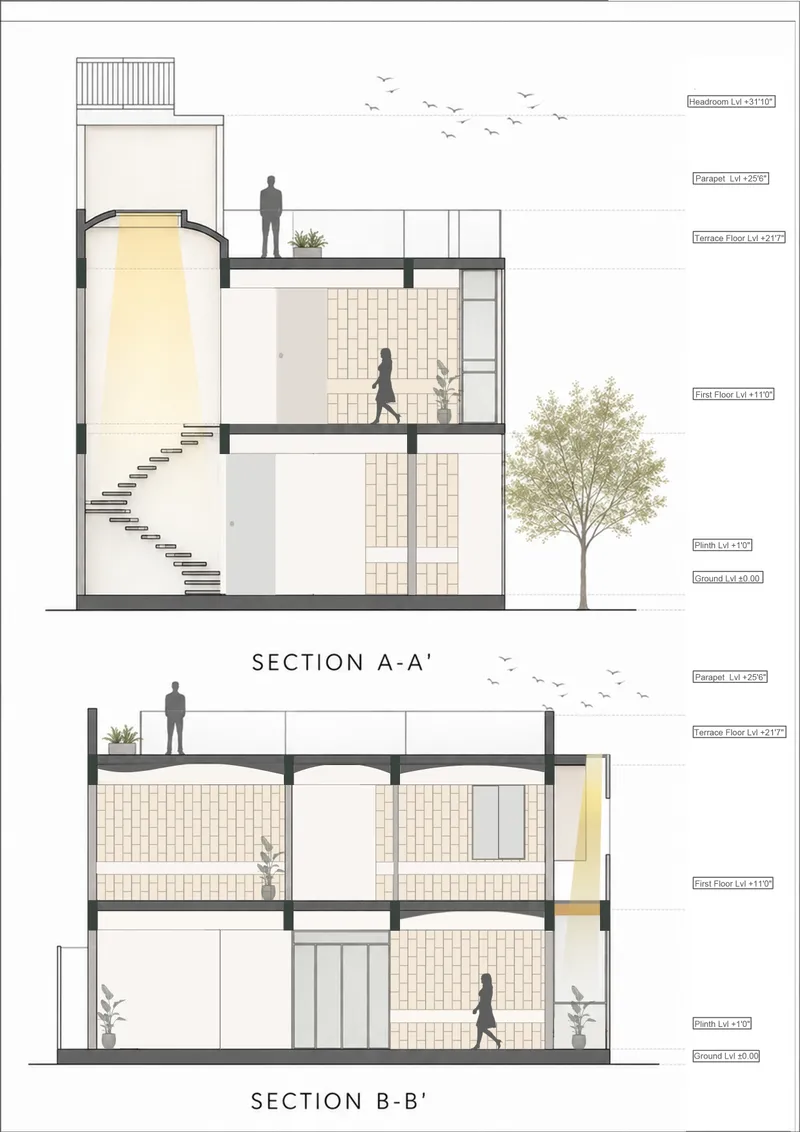
The floor plans confirm what the photographs suggest: the spiral staircase occupies the plan's center of gravity, and every room addresses it directly. The ground floor wraps living spaces, a garage, and an outdoor terrace around the stair core. Upstairs, bedrooms radiate outward with balcony access on two sides. At the terrace level, a curved skylight opening brings light back down through the section, closing the loop between roof and ground.
The section drawings are the most revealing. They show how the double-height living volume, the stair void, and the brick vaults stack vertically to create a continuous spatial experience across three levels. The elevations document the terracotta and brick layering of the facade with precision, and the inclusion of birds and human figures gives the drawings a gentle, lived-in quality that mirrors the house itself.
Why This Project Matters
Nalme House matters because it demonstrates that a modest footprint and a limited budget are not obstacles to spatial generosity. At under 1,900 square feet, the house achieves a sense of openness and material depth that many projects three times its size never manage. The secret is the relentless integration of structure, light, and craft: there is almost no surface in the house that is merely finished. Everything is performing double duty, filtering light, managing climate, or shaping the experience of moving through a room.
For a city like Bengaluru, where residential construction often defaults to either tile-and-paint pragmatism or imported-material excess, Nalme House offers a third path. It uses local materials, terracotta, brick, timber, cane, and local craft traditions to produce architecture that is contemporary without being imported. The word nalme describes a feeling of belonging, and the house achieves exactly that: it belongs to its street, its climate, and the family inside it.
Nalme House by Wright Inspires, lead architect Prathima Seethur. Bengaluru, India. 1,837 sq ft. Completed 2025. Photography by Studio Envy – Mr. Raaj.
About the Studio
Share Your Own Work on uni.xyz
If projects like this are the kind of work you want to make, uni.xyz is a place to publish your own, find collaborators, and enter design competitions.




Popular Articles
Popular articles from the community


Riyadh For All: Intergenerational Urban Design for Active Aging in Rabat
Riyadh For All reimagines urban design in Rabat with intergenerational co-living, adaptive courtyards, and Moroccan cultural exchange today.

Conexión: Biophilic Design Reimagines High-Rise Living in Hong Kong
Conexión reimagines high-rise living in Hong Kong through biophilic design, green facades, shared spaces, daylight, water and nature within.

Lunar Spiral: Space Architecture Shaped by the Mathematics of the Universe
Lunar Spiral reimagines space architecture through Fibonacci geometry, lunar regolith, levitating habitats, and self-sustaining Moon living.

The Earth Pod: 3D Printed Homes for Resilient Refugee Communities
The Earth Pod reimagines refugee housing through 3D printed homes made from clay, combining resilience, self-sufficiency, and rapid shelter.


Similar Reads
You might also enjoy these articles

Bao Huynh Watercolor Atelier: A Serene Art Retreat in Hội An
Bao Huynh Watercolor Atelier in Hội An blends multifunctional art spaces, sustainable design, local materials, and family-friendly living in a serene environment.

Atelier Macri Concept Store Interior Design by CASE-REAL
Atelier Macri store features a "ko" counter, walnut wood details, cork displays, blending retail, gallery, and seamless customer experiences.

Manuel Vargas Izquierdo Stadium and High-Performance Sports Center: Architectural Excellence in Jalpa de Méndez
The Manuel Vargas Izquierdo Stadium blends sustainable design, inclusive sports facilities, and cultural-inspired architecture, revitalizing Jalpa de Méndez’s public spaces.

KAKR Buluh Awar Hall: Revitalizing Community and Ecology Through Bamboo Architecture
Community built bamboo hall revitalizes Buluh Awar village, empowering youth, restoring ecology, celebrating vernacular craftsmanship through sustainable architecture and culture.


Explore Residential Building Competitions
Discover active competitions in this discipline


Challenge to design mud housing for contemporary communities


Challenge to reimagine the Iron Throne


Photograph architecture without architects


Illustrate the lost glory of Angkor Wat - Render Challenge
Comments (0)
Please login or sign up to add comments
No comments yet. Be the first to comment!