

WAPA Rebuilds the Wybrzeże Theater in Gdańsk as a Glass and Brick Dialogue Between Centuries
A bold glazed extension meets historic brick gables on the Baltic coast, giving Gdańsk's theater district a civic stage of its own.


Gdańsk has always been a city that rebuilds. Its Old Town, famously reconstructed after near-total wartime destruction, is an exercise in cultural memory stitched back together brick by brick. So when WAPA Warsztat Architektury Pracownia Autorska took on the Wybrzeże Theater, the question was never simply about adding seats or upgrading facilities. It was about calibrating the relationship between new architecture and the layered history already standing on site: a row of steep-gabled brick buildings that carry the city's visual DNA.
What makes the project genuinely compelling is the refusal to mimic. WAPA does not clad the extension in false brick or hide it behind the existing roofline. Instead, a fully glazed volume steps forward, transparent and structurally confident, creating a conversation rather than a disguise. The result is a theater that reads as two distinct architectural moments coexisting without apology, each sharpening the presence of the other.
The Glass Volume and the Gabled Wall
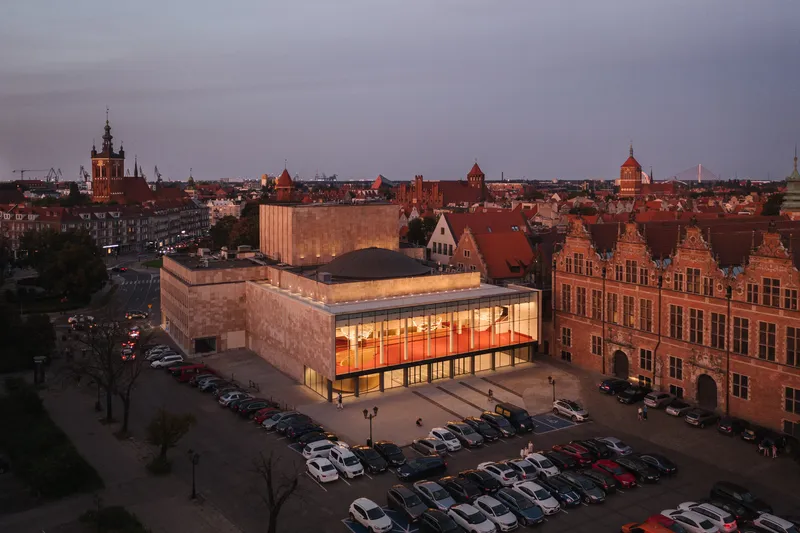
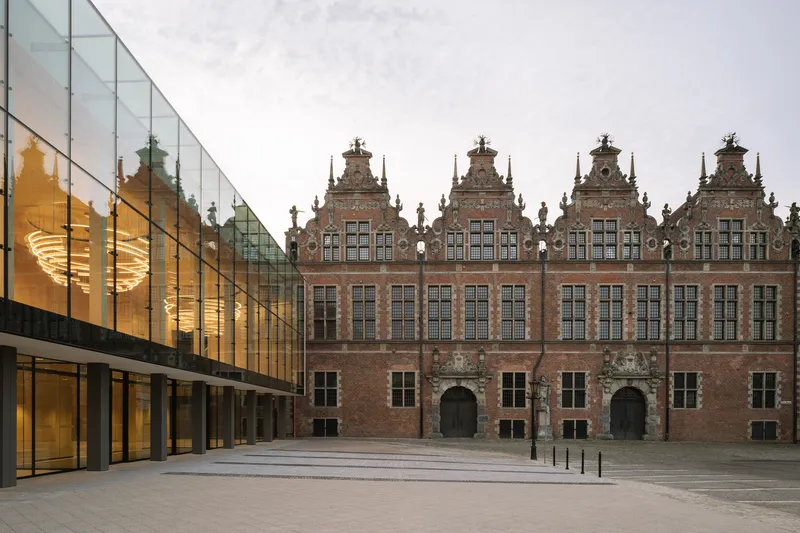
Seen from across the plaza, the new glass curtain wall extension stands in frank contrast to the stepped brick facades behind it. At dusk the transparency inverts: the illuminated interior glows outward, turning the entry volume into a lantern that pulls pedestrians toward it. The historic gables, lit from below, become a backdrop rather than an obstacle. It is a smart inversion. The old buildings gain prominence precisely because they are not asked to do anything new.
The massing respects the existing roofscape without mimicking its pitch or material. WAPA keeps the glazed volume lower and flatter, so the brick peaks still command the skyline. The gap between old and new is legible from every angle, a deliberate seam that admits the passage of time rather than concealing it.
Stone, Glass, and Streetfront Presence
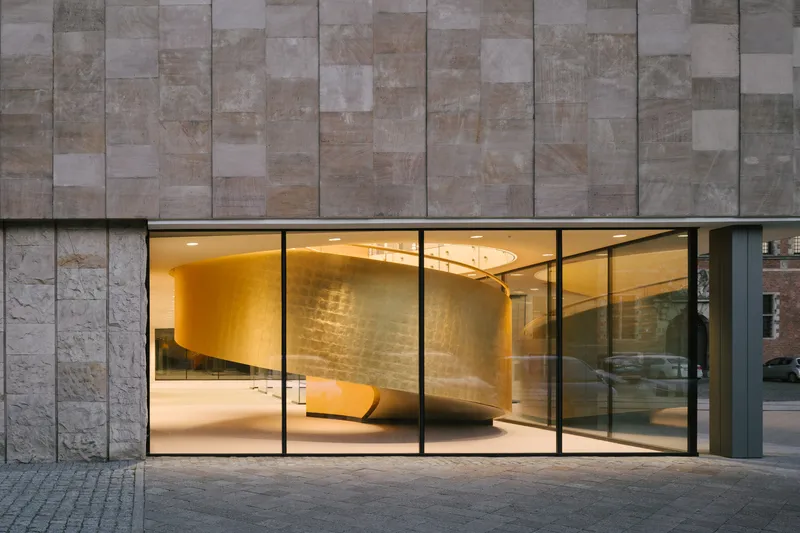
At street level, the entrance resolves into vertical stone cladding flanking a generous glazed opening. Through it you catch the curve of the interior volume, a teaser that hints at the theatrical experience before you step inside. The stone is restrained, almost monolithic, providing a grounding weight against the lightness of glass above.
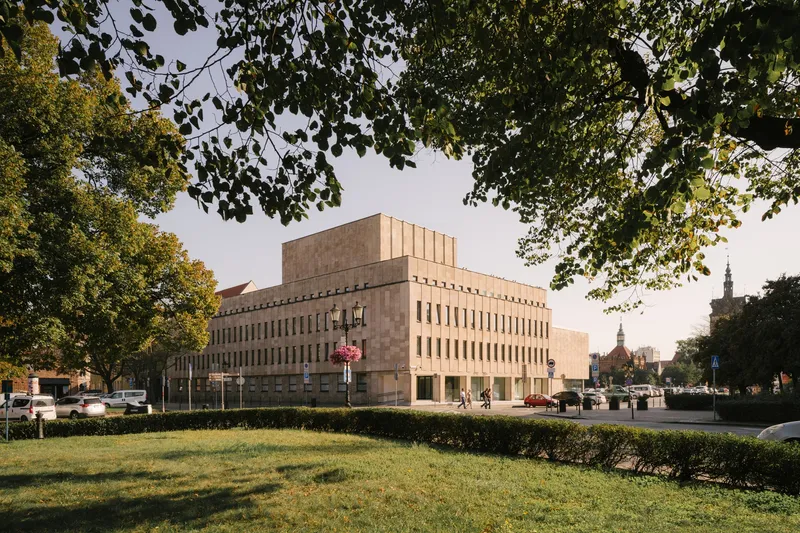
On the park side, a tiered stone facade steps down toward a tree-lined lawn. Framed by mature canopy in late afternoon light, this elevation reads less like a theater and more like a civic terrace, an architecture that invites approach from multiple directions. The landscaping is not an afterthought; it is the building's public handshake.
The Rooftop and the Historic Silhouette
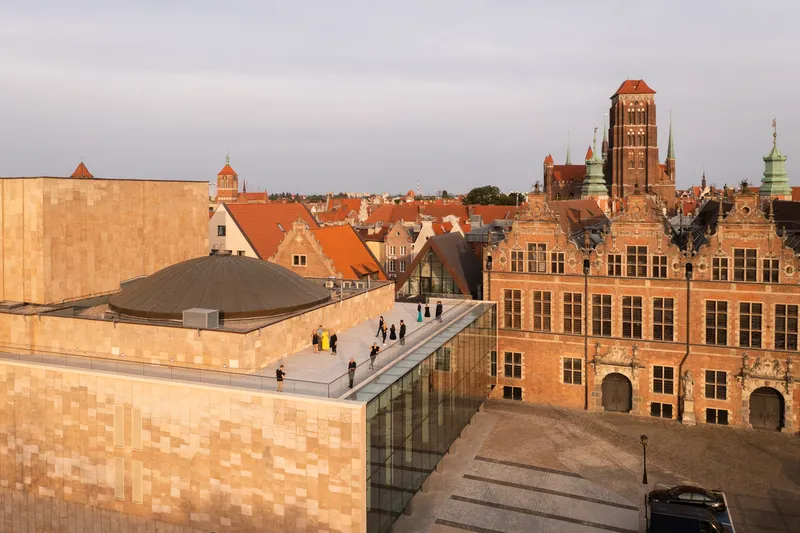
Perhaps the most unexpected move is the rooftop terrace, where visitors walk alongside the glazed volume with the historic tiled roofscape spreading out at eye level. You are, in effect, occupying the seam between centuries. The gabled roofs that would normally be invisible from street level are suddenly intimate, close enough to study their tile patterns and ridge lines.
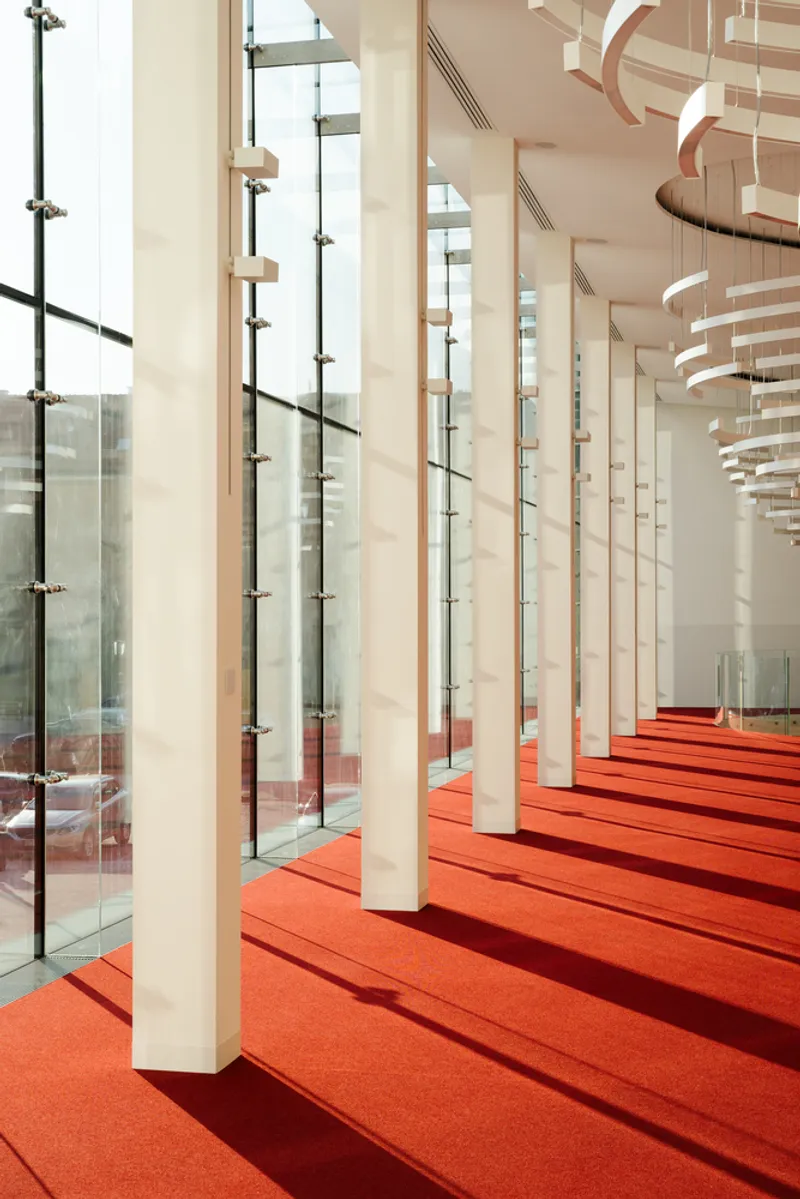
Inside the glass facade, white tapered columns march along the curtain wall in a measured rhythm, their slender profiles catching afternoon light. Red stepped flooring introduces the theater's signature color well before you reach the auditorium. This transitional zone is neither lobby nor performance space; it is a promenade that choreographs the shift from city to stage.
Interiors That Spiral Upward
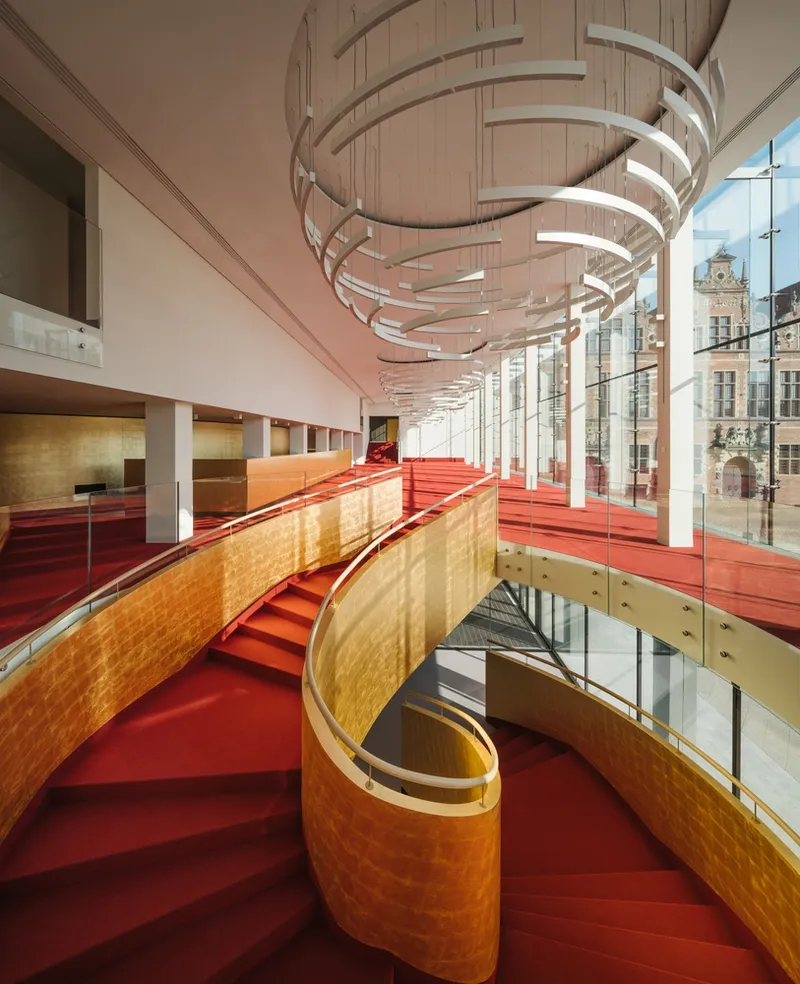
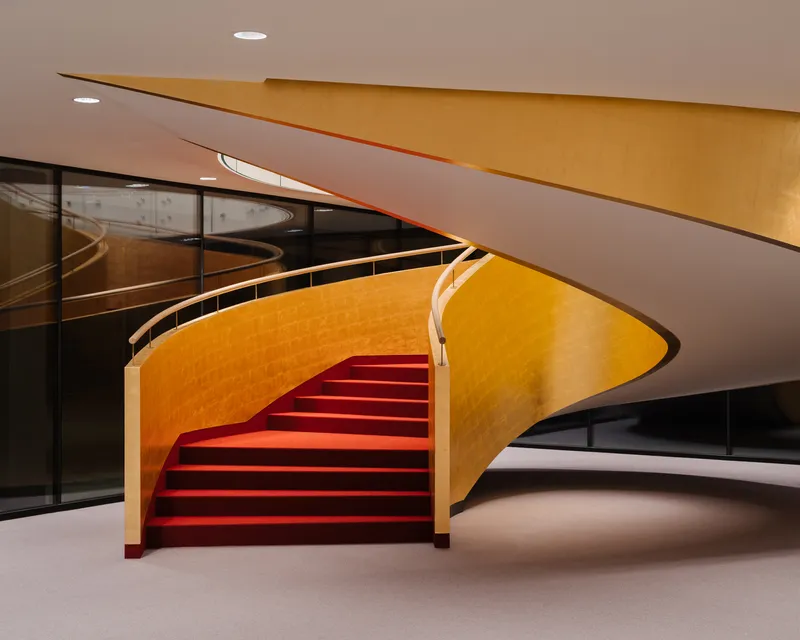
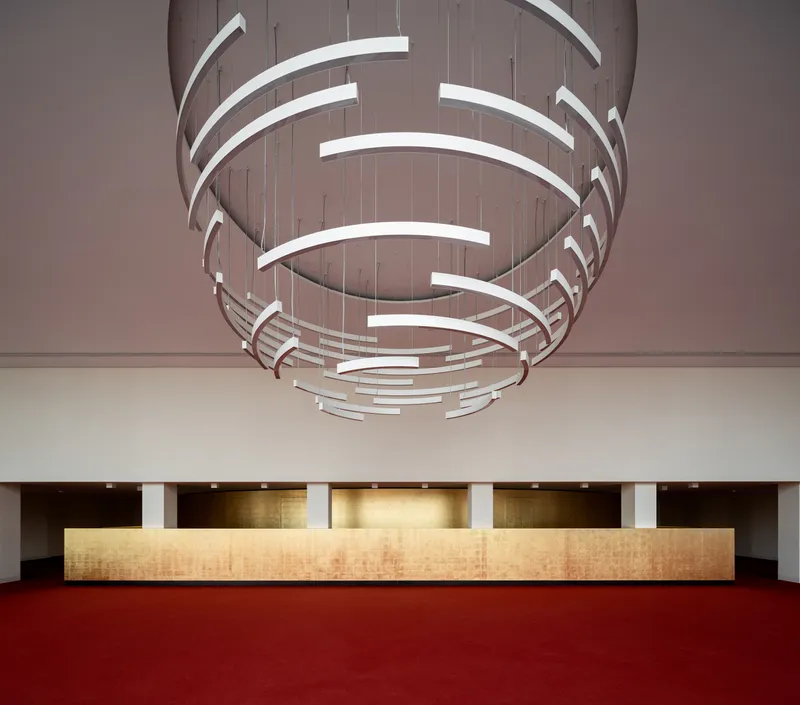
The interior circulation is orchestrated around a series of curving staircases that wind upward through the building's vertical core. Red carpet runners and curved timber balustrades create a warmth that counters the crisp geometry of the exterior. Overhead, a spiraling sculptural light fixture draws the eye upward, reinforcing the sense of ascent and anticipation that any good theater foyer should generate.
Gold-leafed walls along one staircase add a deliberate note of opulence, a nod to the tradition of theaters as civic palaces. WAPA does not shy away from richness here, but it is applied with control: one material, one surface, one accent against clean glass railings. The lobby foyer below echoes these moves with a long timber reception desk and the same spiraling fixture, tying the vertical sequence together into a coherent spatial narrative.
The Auditorium as Core
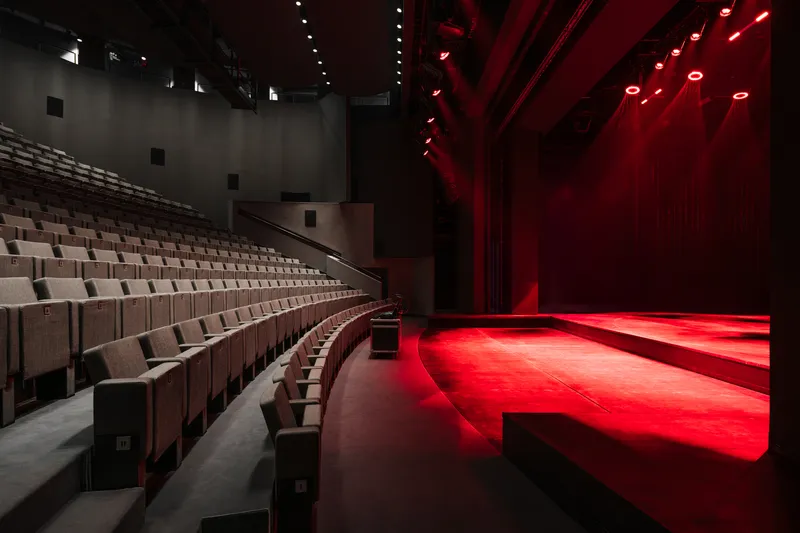
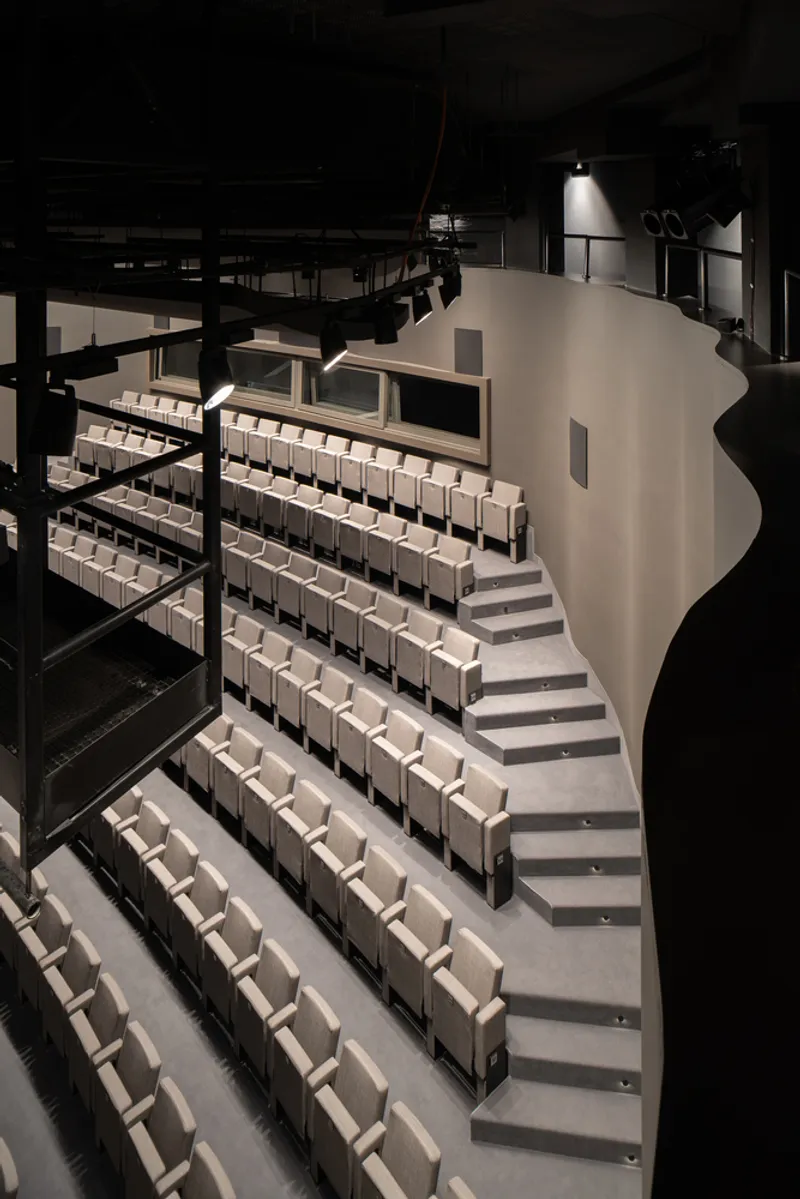
Strip away the foyers, terraces, and glass facades, and the building still has to do one thing well: hold an audience in shared attention. The auditorium delivers. Raked seating faces a stage washed in deep red lighting, and a curved balcony edge sweeps across the upper level, creating sightlines that feel generous without being cavernous. The lighting design leans into drama: pools of warm color define the stage zone while the seating recedes into shadow.
Acoustically and spatially, the room reads as purpose-built rather than retrofitted. The balcony curve is not decorative; it manages sound reflection and distributes the audience closer to the performers. It is a reminder that all the architectural ambition in the circulation and facade ultimately serves this single room.
Why This Project Matters
In a city defined by meticulous reconstruction, the Wybrzeże Theater proposes a different model of continuity. Rather than extending the logic of postwar rebuilding, where fidelity to what was lost became a civic mission, WAPA introduces something openly new. The glass volume does not pretend to belong to the seventeenth century. It belongs to now, and it is better for it. The historic brick gables are not diminished by the contrast; they are activated, made legible again as architecture rather than wallpaper.
For Gdańsk, a city with deep opinions about how buildings should relate to history, this is a consequential statement. The theater proves that transparency, both literal and conceptual, can be a more honest form of respect than imitation. It adds a civic gathering point that feels genuinely public, with its rooftop promenade and park-facing terraces opening the institution outward. In a European context overloaded with timid contextual infill, this is a project that earns its confidence.
Wybrzeże Theater in Gdańsk, designed by WAPA Warsztat Architektury Pracownia Autorska. Gdańsk, Poland. Photography by Nate Cook.
About the Studio
Share Your Own Work on uni.xyz
If projects like this are the kind of work you want to make, uni.xyz is a place to publish your own, find collaborators, and enter design competitions.




Popular Articles
Popular articles from the community


Conexión: Biophilic Design Reimagines High-Rise Living in Hong Kong
Conexión reimagines high-rise living in Hong Kong through biophilic design, green facades, shared spaces, daylight, water and nature within.

The Musturak Paradise: Senior Living Architecture for a Connected Future in Temara, Morocco
The Musturak Paradise reimagines senior living architecture in Temara via private homes, social spaces, culture, community, and shared care.

Lunar Spiral: Space Architecture Shaped by the Mathematics of the Universe
Lunar Spiral reimagines space architecture through Fibonacci geometry, lunar regolith, levitating habitats, and self-sustaining Moon living.

Hill & Cross Opera: Sculptural Opera House Architecture Shaped by Tallinn’s Landscape and Identity
Hill & Cross Opera reimagines opera house architecture in Tallinn through its sculptural hill, civic plaza, glass wave and a luminous cross.


Similar Reads
You might also enjoy these articles


Hodi-Mandai Geram
Project Function: Preservation and revitalization of the Intangible heritage and socio-spatial identity of the Hodi by Housing, Cultural Memory Center, Sacred Grove, landscape, local tourism economy


Olio Towers: A Mid-Rise for Performers That Fuses Housing, Rehearsal, and Stage
Located blocks from Houston's Theater District, this modular tower stacks living units around a central performance atrium.

Oasis: Modular Green Housing Carved into Dhaka's Urban Fabric
A shortlisted Plugin Housing entry reclaims unauthorized settlements in Dhaka with stepped concrete volumes, green roofs, and ventilation-driven design.

Black Hole: A Floating Megastructure for the Post-Physical Era
Emiliano Mazzarotto envisions a spherical, self-scaling arena where e-sports, digital hotels, and holographic stadiums replace traditional public space.


Explore Cultural Architecture Competitions
Discover active competitions in this discipline



Challenge to reimagine the Iron Throne


Photograph architecture without architects


Illustrate the lost glory of Angkor Wat - Render Challenge


Bring back Drive In's
Comments (0)
Please login or sign up to add comments
No comments yet. Be the first to comment!