
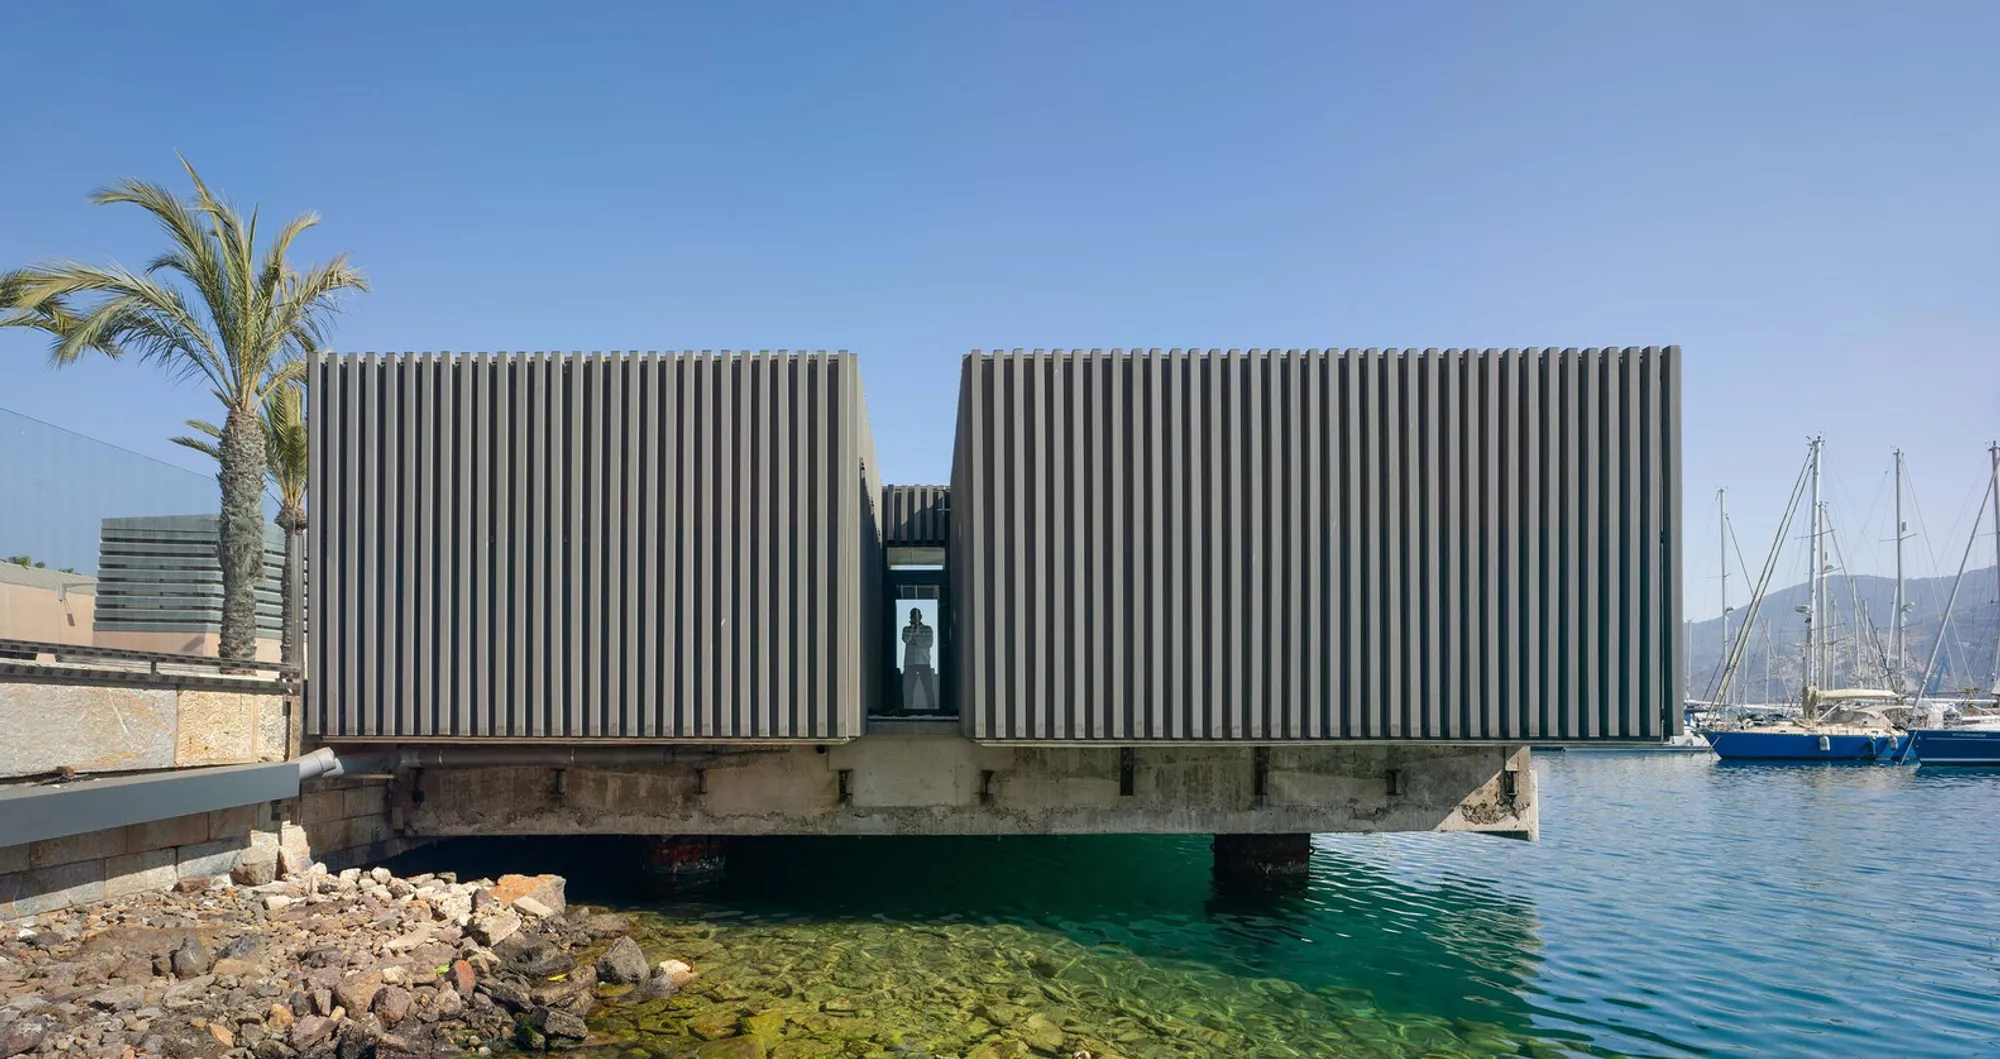
Yacht Port Changing Rooms by Estudio Huma – Cartagena, Spain
Yacht Port Changing Rooms by Estudio Huma in Cartagena offers intimate, sea-inspired changing spaces, blending functionality, privacy, and dynamic waterfront architecture.


Located in the vibrant port city of Cartagena, Spain, the Yacht Port Changing Rooms by Estudio Huma (2020) is a thoughtfully designed small-scale architecture project spanning 151 m². Conceived by lead architects José Amorós Martínez, Alberto Amorós Martínez, Alberto López Camachos, and Francisco Denia López, and photographed by David Frutos, the building serves sailors and visitors arriving from across the globe, including British, Italian, French, and Dutch travelers.
Purpose and Functionality
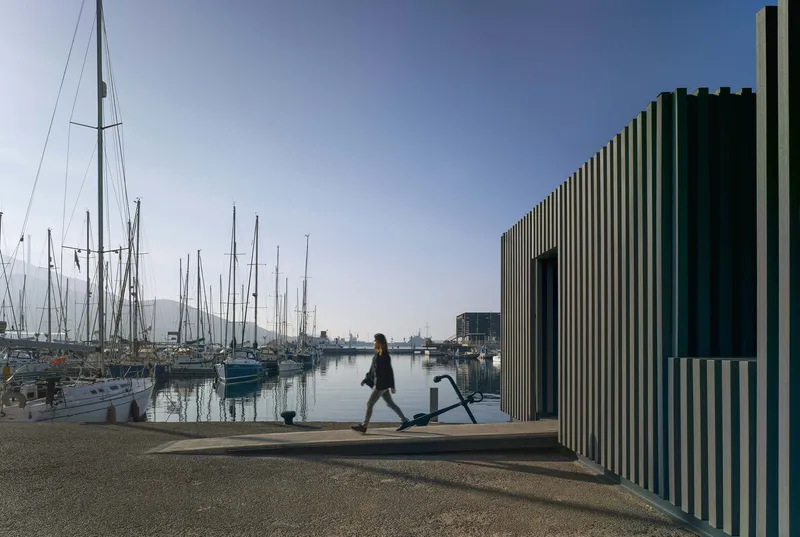
At its core, the building is about service and comfort, emphasizing the fundamental needs of personal hygiene and relaxation after long sea voyages. Its changing rooms and laundry facilities provide a sense of home and intimacy far from the sailors’ native shores. Every detail—from brushing teeth to taking a warm shower—creates a ritual of self-recognition, anchoring the transient visitors in a space that feels both secure and welcoming.
Design Concept
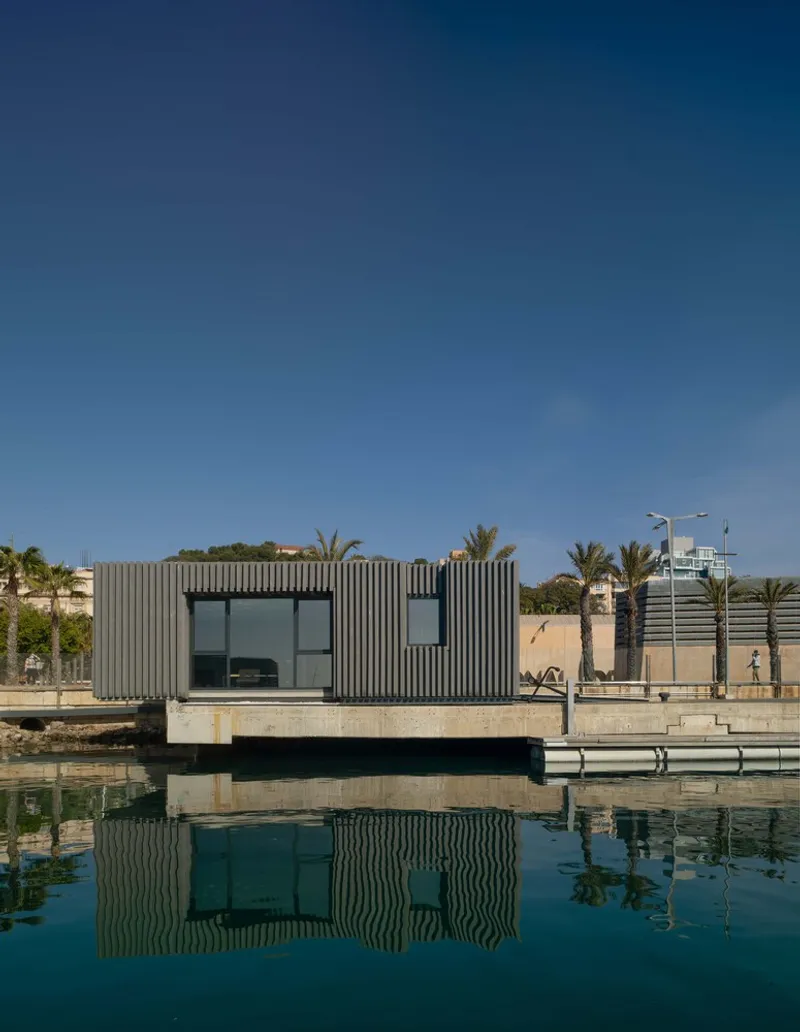
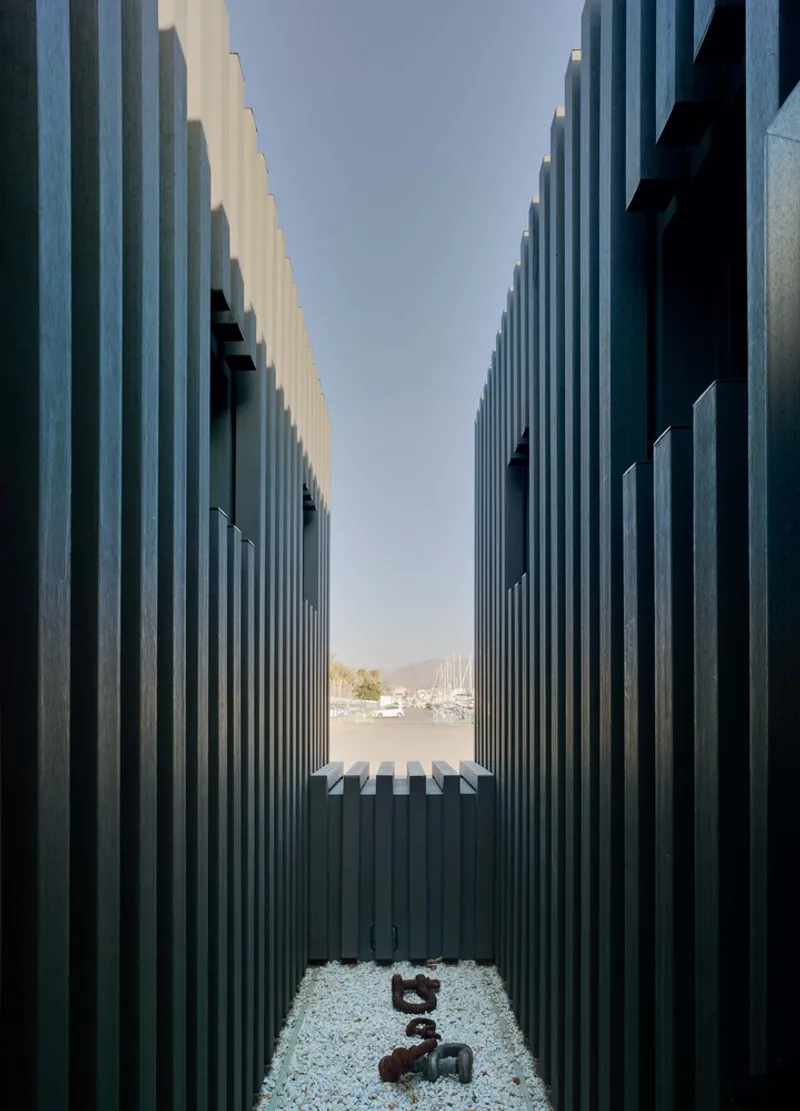
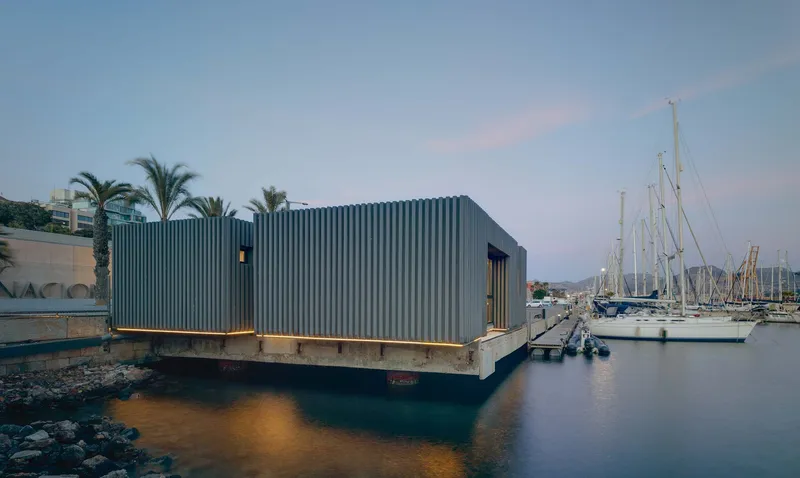
The architecture draws inspiration from the sea while providing a grounded sense of stability. Nestled among larger waterfront buildings, the compact structure appears like a small boat amidst giants, offering both privacy and connectivity to the maritime environment. Its dynamic façade, composed of natural resin slats, reacts to sunlight, mimicking the movement of rigging in the wind. Large interior grooves create two airy courtyards that enhance natural lighting and ventilation, while a spacious waiting room with panoramic views toward the sea fosters reflection and connection with nature.
Spatial Experience
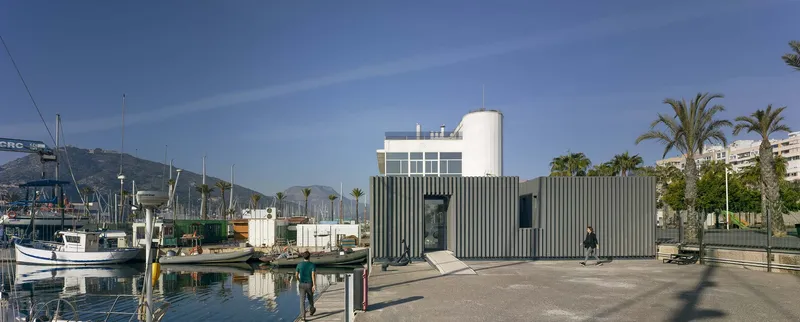
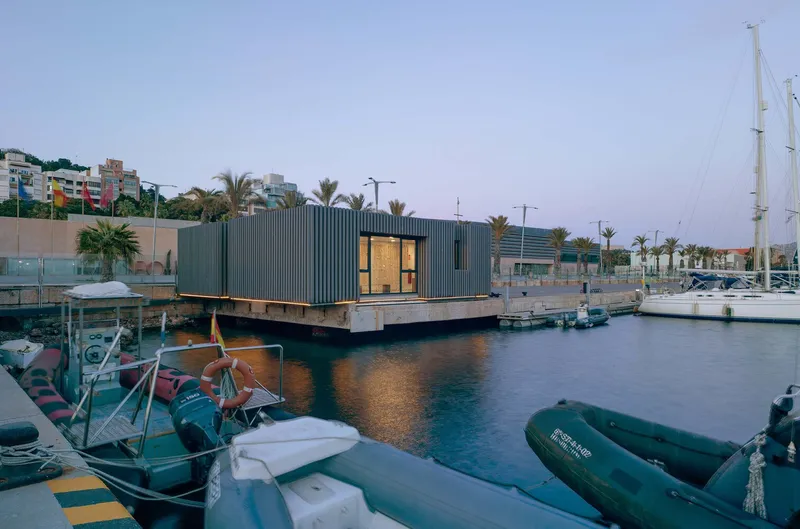
The building’s flowing ramp access and hovering form over the cliff symbolize its delicate balance between mobility and solidity. Inside, every architectural element—from doors and seating to interior courtyards—supports the narrative of maritime life brought to land, honoring the tradition of bathhouses and dressing rooms that historically served humans in coastal contexts. The structure seamlessly merges function, comfort, and poetry, offering an intimate retreat for sailors while celebrating the ever-present sea.
Architectural Significance
The Yacht Port Changing Rooms embody small-scale yet impactful architecture, demonstrating how thoughtfully designed public facilities can enhance everyday experiences while respecting cultural and environmental context. Through its materials, form, and spatial narrative, the project connects visitors to the sea, history, and the timeless human need for shelter and care.
All Photographs are works of David Frutos




Popular Articles
Popular articles from the community


Co-Life: Senior Housing Design That Reconnects Older Adults With the City
Co-Life reimagines senior housing design through healing gardens, shared streets, workshops, and a sustainable community across generations.

The Musturak Paradise: Senior Living Architecture for a Connected Future in Temara, Morocco
The Musturak Paradise reimagines senior living architecture in Temara via private homes, social spaces, culture, community, and shared care.

Conexión: Biophilic Design Reimagines High-Rise Living in Hong Kong
Conexión reimagines high-rise living in Hong Kong through biophilic design, green facades, shared spaces, daylight, water and nature within.

Co-life: Sustainable Architecture for Age-Friendly Community Living
Co-life reimagines sustainable architecture for seniors through courtyards, rammed earth, shared gardens, and spaces designed for belonging.


Similar Reads
You might also enjoy these articles


Hodi-Mandai Geram
Project Function: Preservation and revitalization of the Intangible heritage and socio-spatial identity of the Hodi by Housing, Cultural Memory Center, Sacred Grove, landscape, local tourism economy


Olio Towers: A Mid-Rise for Performers That Fuses Housing, Rehearsal, and Stage
Located blocks from Houston's Theater District, this modular tower stacks living units around a central performance atrium.

Oasis: Modular Green Housing Carved into Dhaka's Urban Fabric
A shortlisted Plugin Housing entry reclaims unauthorized settlements in Dhaka with stepped concrete volumes, green roofs, and ventilation-driven design.

Black Hole: A Floating Megastructure for the Post-Physical Era
Emiliano Mazzarotto envisions a spherical, self-scaling arena where e-sports, digital hotels, and holographic stadiums replace traditional public space.


Explore Healthcare Building Competitions
Discover active competitions in this discipline



Challenge to reimagine the Iron Throne


Photograph architecture without architects


Illustrate the lost glory of Angkor Wat - Render Challenge


Design challenge to reuse E-waste
Comments (0)
Please login or sign up to add comments
No comments yet. Be the first to comment!