
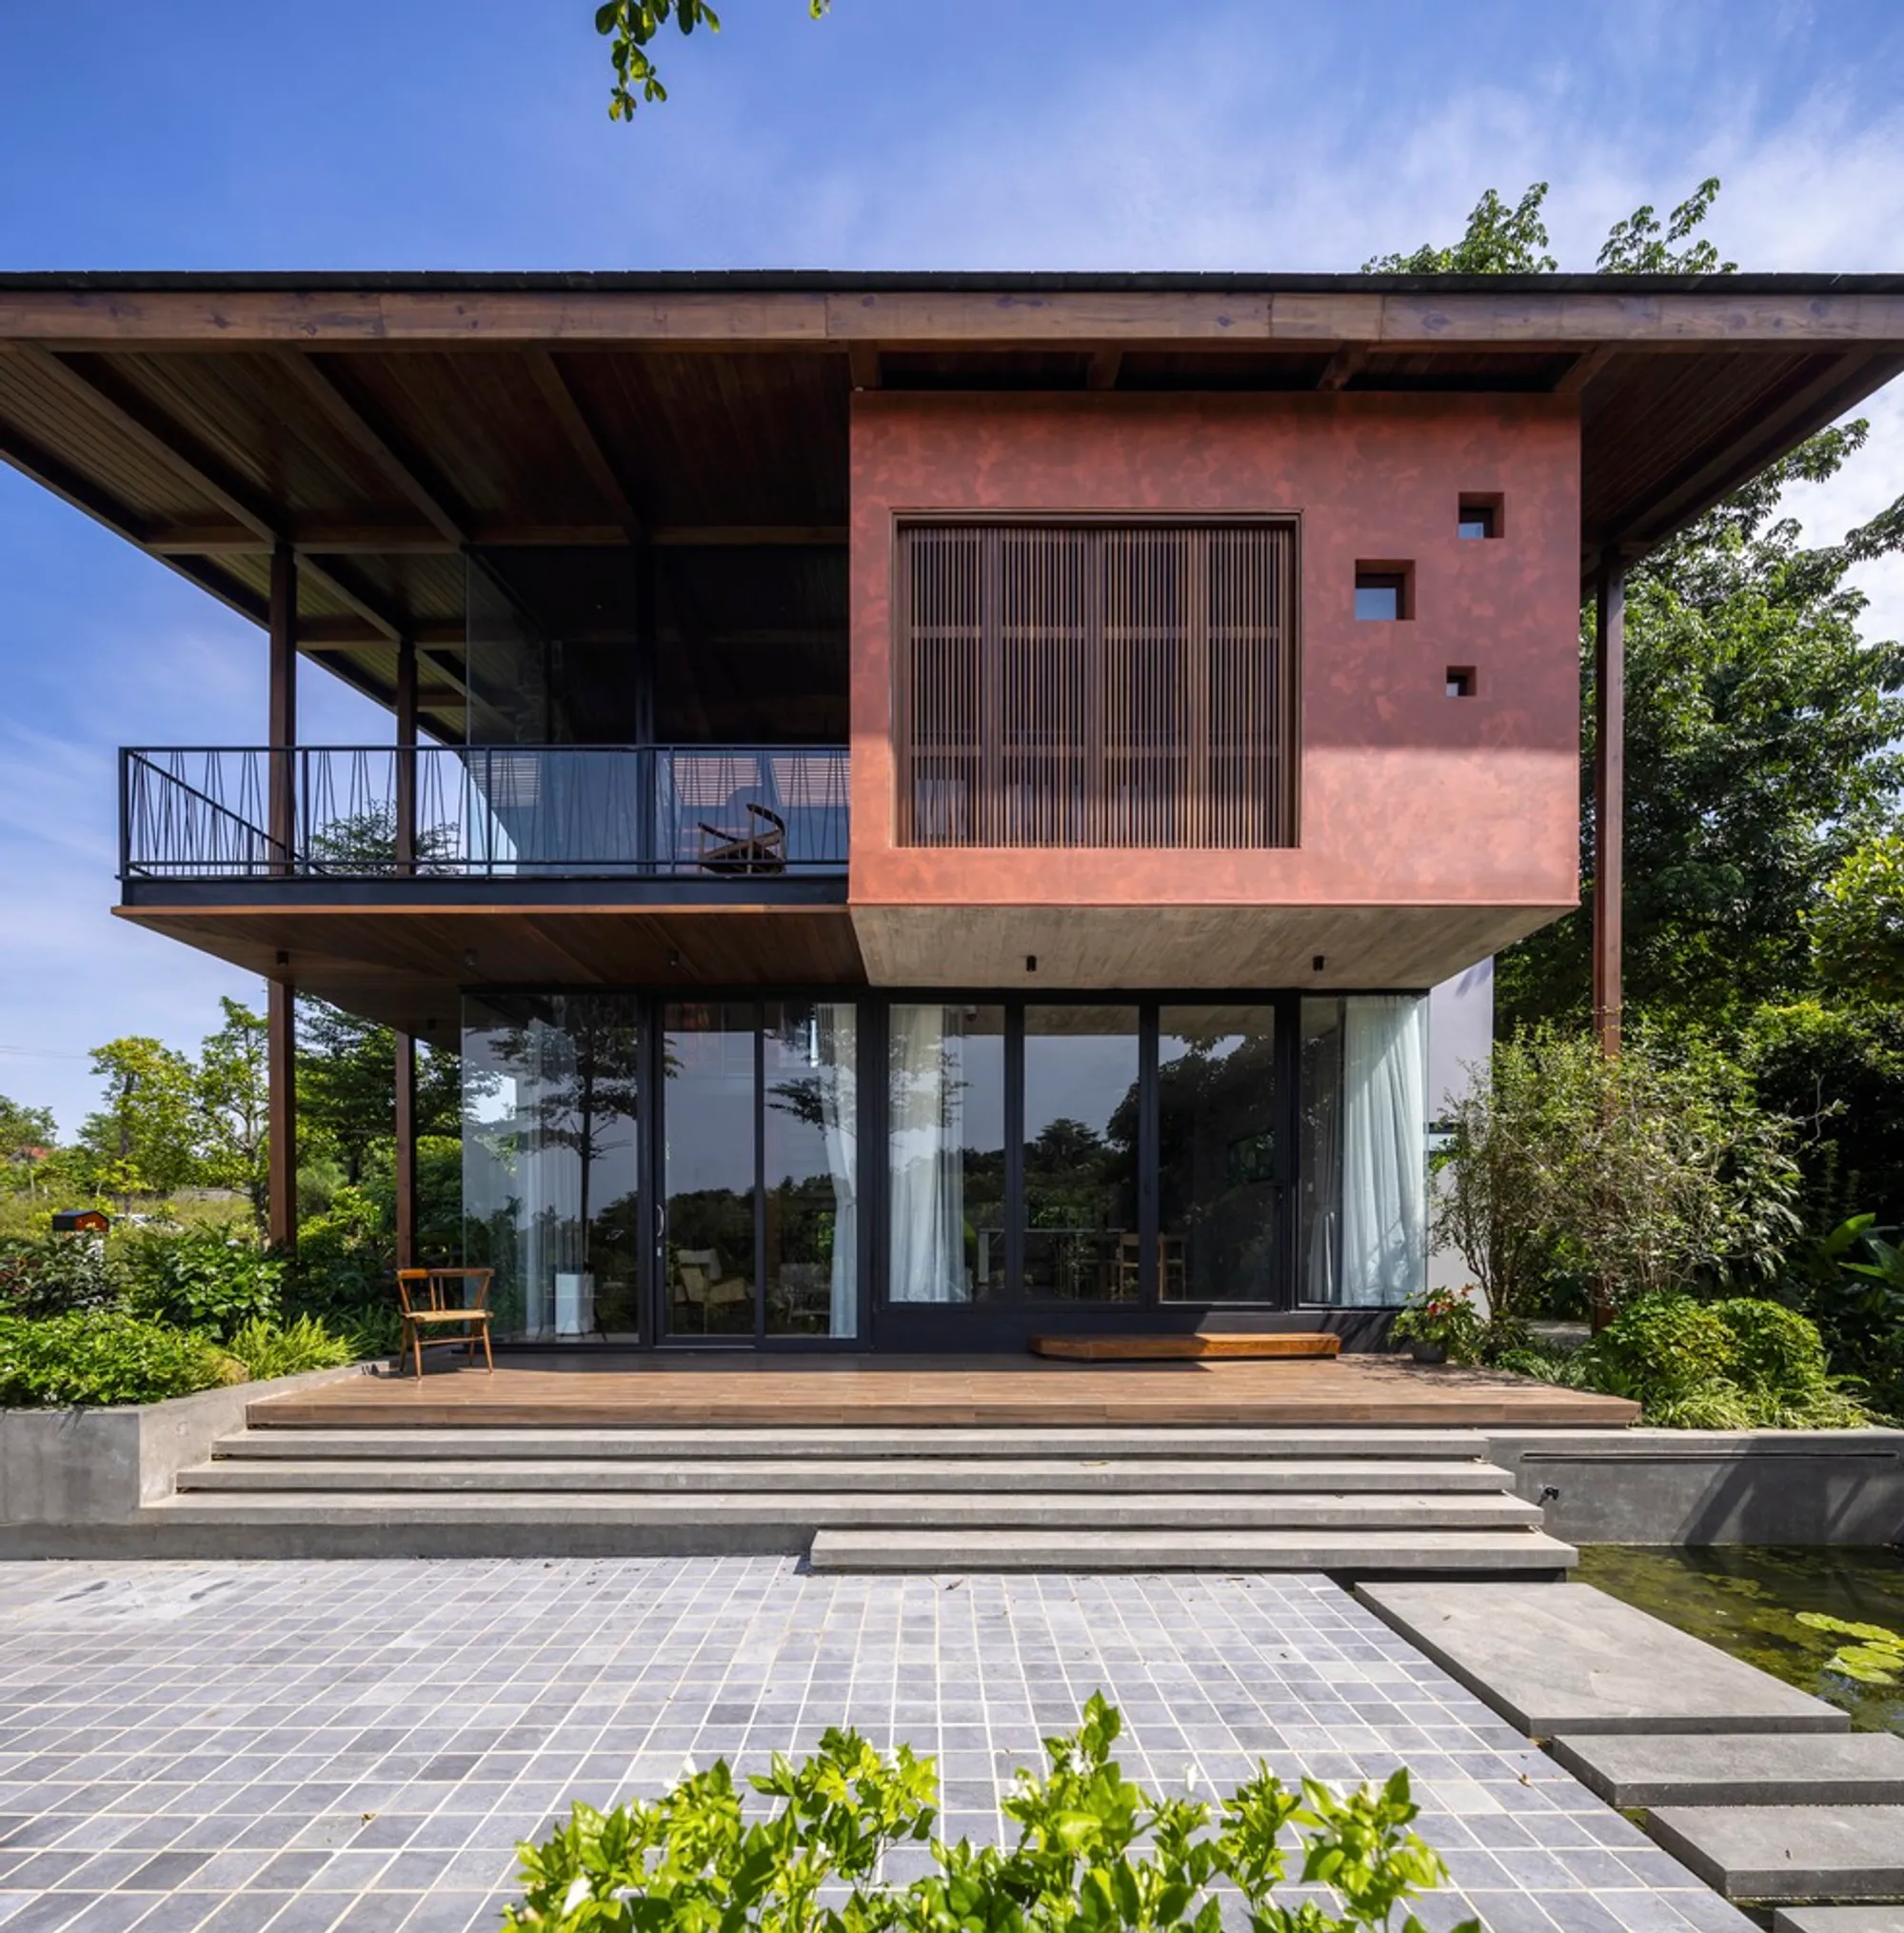
Yên Bài Villa by PAK Architects: A Harmonious Retreat in Nature
Yên Bài Villa by PAK Architects blends modern family living with nature, featuring terraces, panoramic views, cultural references, and sustainable design.


In the rapidly urbanizing landscape of Vietnam, particularly around Hanoi, residential spaces that allow families to interact with nature are increasingly rare. The Yên Bài Villa by PAK Architects addresses this challenge, offering a weekend retreat for a young family seeking connection, relaxation, and modern comfort. Set in the hilly outskirts northwest of Hanoi, the villa is surrounded by lush forests and rich indigenous cultural characteristics, providing a perfect canvas for a nature-integrated design.

The architects envisioned a home where family members could immerse themselves in the environment, fostering warmth and shared moments. The surrounding forest, viewed as a living ecosystem, inspired the architects’ concept of creating a “family nest”, a sanctuary where humans could reconnect with nature as birds do in their natural habitats.


Design Concept: The Family Nest
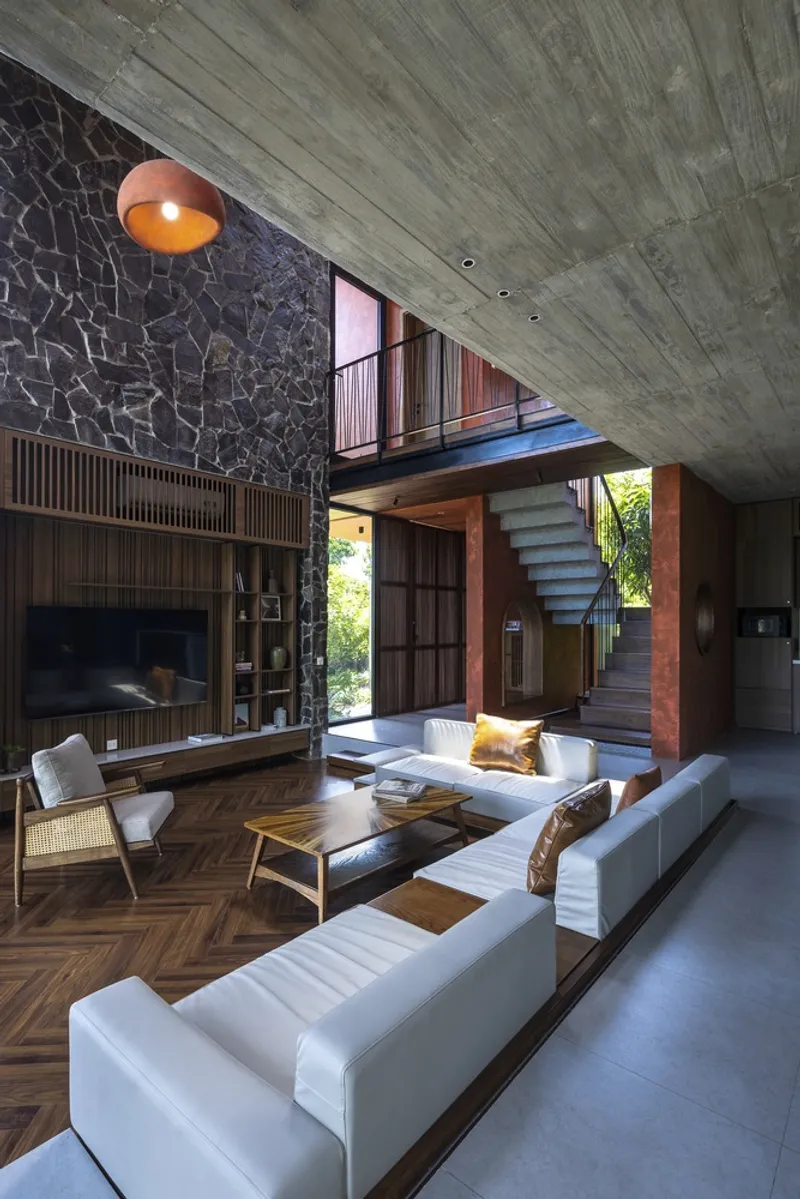
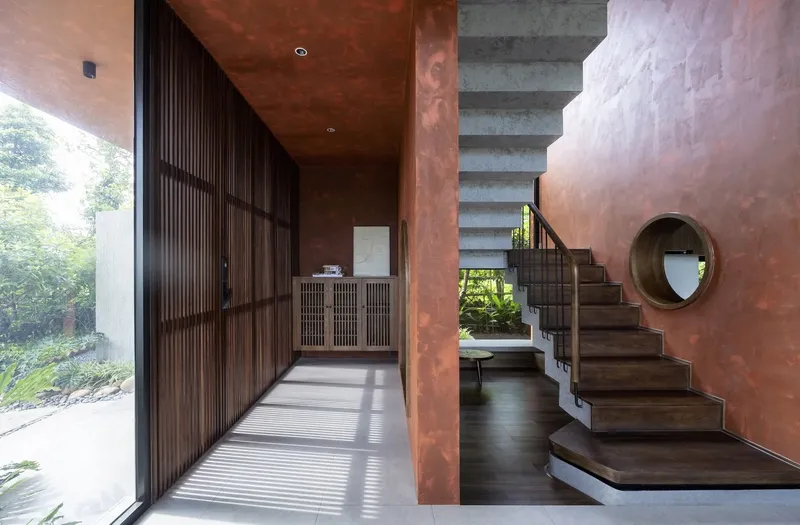
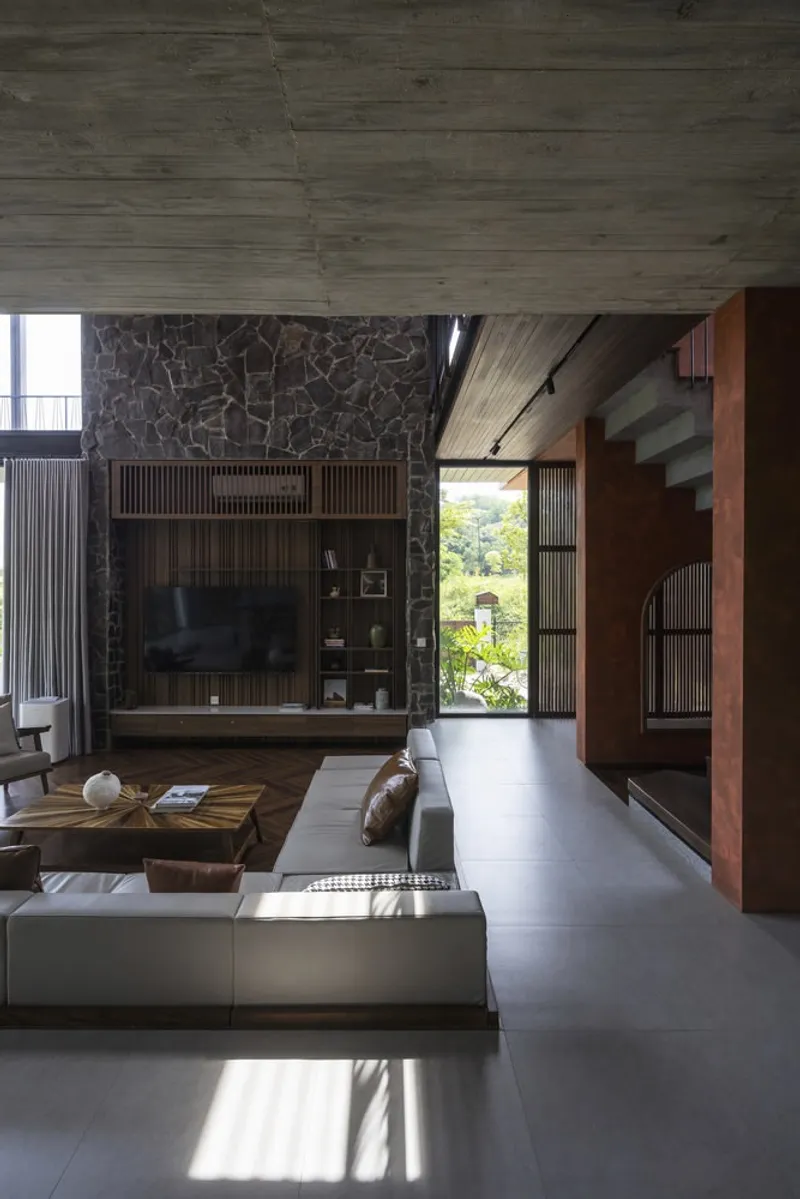
The primary focus of Yên Bài Villa is the shared living space, designed to promote reunion and family interaction. The architects placed all communal activities on the first floor, which features panoramic views of the natural plot, direct access to the swimming pool and outdoor playground, and a central void that encourages interaction between spaces. This void not only unites the interior but also enhances natural ventilation, connecting hallways and staircases seamlessly.
The west-facing side of the house is lined with large trees, providing shade and reducing the harsh afternoon sun. Bedrooms and private areas are positioned on the second floor, elevated above terraces and hallways that serve as buffer zones, allowing a gentle transition from outdoor to indoor spaces while protecting interiors from rain and sunlight.

Materials and Cultural References
The villa’s slanted roof and structural columns are carefully designed to interact with the surrounding landscape. By using natural and tactile materials such as stone, wood, and concrete, the design evokes a strong sensory experience while referencing the traditional “Nha San” house, a culturally significant typology of the Northwestern ethnic minority. This integration of vernacular forms ensures that the villa harmonizes with its environment and local traditions.
Creating Dynamic and Harmonious Spaces
Every corner of Yên Bài Villa tells a story. By unifying indoor and outdoor spaces, the design encourages exploration, relaxation, and family bonding. Terraces, hallways, and voids are not just functional: they enhance the experience of movement, light, and airflow throughout the home. The architects aimed to create a modern, culturally aware, and environmentally sensitive villa, serving as a reference for future projects in the region while minimizing impact on the natural landscape.
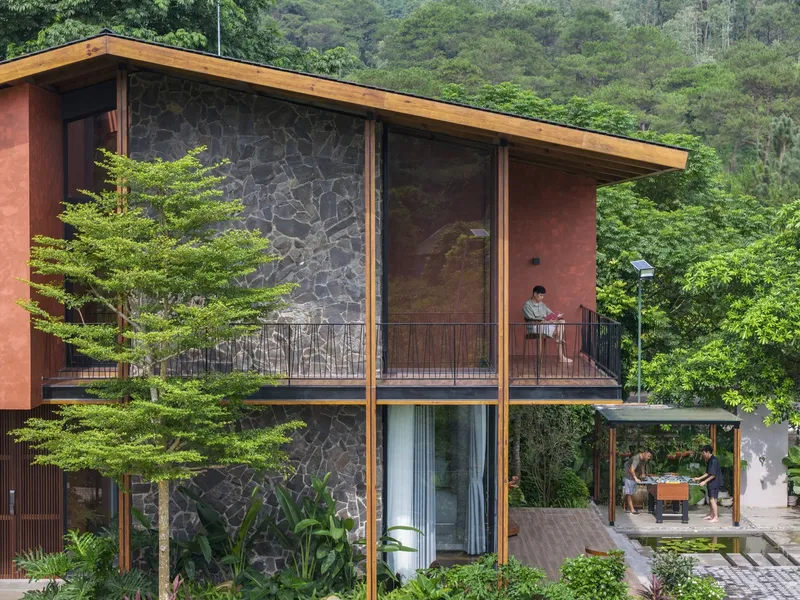

A Weekend Home for Modern Families
Yên Bài Villa exemplifies how thoughtful architecture can redefine weekend living in the suburbs of Hanoi. By balancing modern amenities, cultural heritage, and natural integration, the project provides a model for future residential designs that prioritize family life and environmental harmony. It is a testament to PAK Architects’ commitment to sustainable, human-centered design that celebrates both people and place.

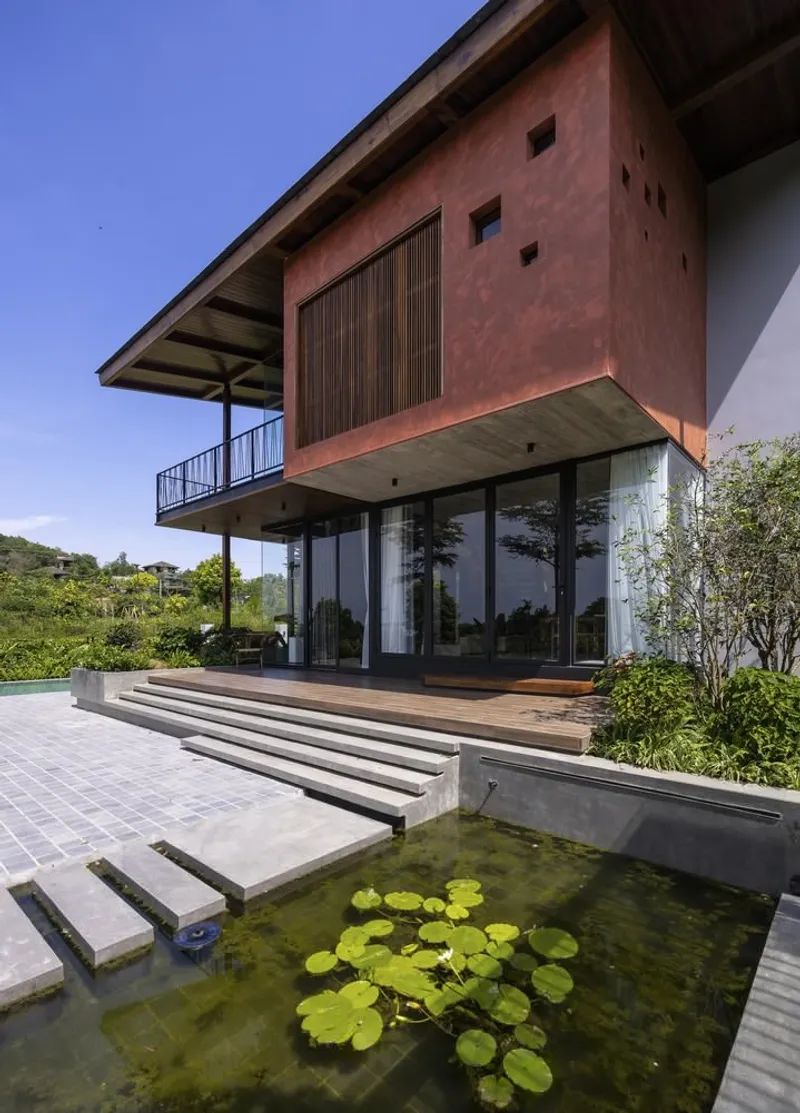
All photographs are works of Triệu Chiến




Popular Articles
Popular articles from the community


The Earth Pod: 3D Printed Homes for Resilient Refugee Communities
The Earth Pod reimagines refugee housing through 3D printed homes made from clay, combining resilience, self-sufficiency, and rapid shelter.

Co-Life: Senior Housing Design That Reconnects Older Adults With the City
Co-Life reimagines senior housing design through healing gardens, shared streets, workshops, and a sustainable community across generations.

Conexión: Biophilic Design Reimagines High-Rise Living in Hong Kong
Conexión reimagines high-rise living in Hong Kong through biophilic design, green facades, shared spaces, daylight, water and nature within.

Riyadh For All: Intergenerational Urban Design for Active Aging in Rabat
Riyadh For All reimagines urban design in Rabat with intergenerational co-living, adaptive courtyards, and Moroccan cultural exchange today.


Similar Reads
You might also enjoy these articles


Hodi-Mandai Geram
Project Function: Preservation and revitalization of the Intangible heritage and socio-spatial identity of the Hodi by Housing, Cultural Memory Center, Sacred Grove, landscape, local tourism economy


Olio Towers: A Mid-Rise for Performers That Fuses Housing, Rehearsal, and Stage
Located blocks from Houston's Theater District, this modular tower stacks living units around a central performance atrium.

Oasis: Modular Green Housing Carved into Dhaka's Urban Fabric
A shortlisted Plugin Housing entry reclaims unauthorized settlements in Dhaka with stepped concrete volumes, green roofs, and ventilation-driven design.

Black Hole: A Floating Megastructure for the Post-Physical Era
Emiliano Mazzarotto envisions a spherical, self-scaling arena where e-sports, digital hotels, and holographic stadiums replace traditional public space.


Explore Architecture Competitions
Discover active competitions in this discipline



Challenge to reimagine the Iron Throne


Photograph architecture without architects


Illustrate the lost glory of Angkor Wat - Render Challenge


Design challenge to reuse E-waste
Comments (0)
Please login or sign up to add comments
No comments yet. Be the first to comment!