
Johan Sundberg Arkitektur Lifts a Larch-Clad Retreat into the Pines on Sweden's Baltic Coast
A 1,500-square-foot summer house in Yngsjö hovers above the forest floor on slender pillars, merging Scandinavian modernism with raw landscape.


A Swedish family living in London wanted a counterpoint to city life: a place where their children could disappear into pine trees, where dinner could stretch into a Baltic sunset, and where architecture would serve as a frame rather than a spectacle. Johan Sundberg Arkitektur answered with a single timber volume threaded through a wooded hillside in Yngsjö, replacing a dilapidated summer cottage that had outlived its usefulness. Completed in 2023, the retreat covers just 1,500 square feet, yet it packs a fully resolved domestic program into what reads from the outside as little more than a confident horizontal line among the verticals of the forest.
What makes the house genuinely interesting is the structural split at its center. The southern half meets the ground; the northern half floats above it on slender pillars, cantilevering the private bedrooms out into the canopy. Between the two halves, a recessed section carves out a sheltered west-facing terrace that captures the evening sun. The move is deceptively simple, but it solves multiple problems at once: it preserves root zones, separates public from private, and gives the building a kinetic quality when approached through the mist-soaked forest.
Arriving Through the Trees
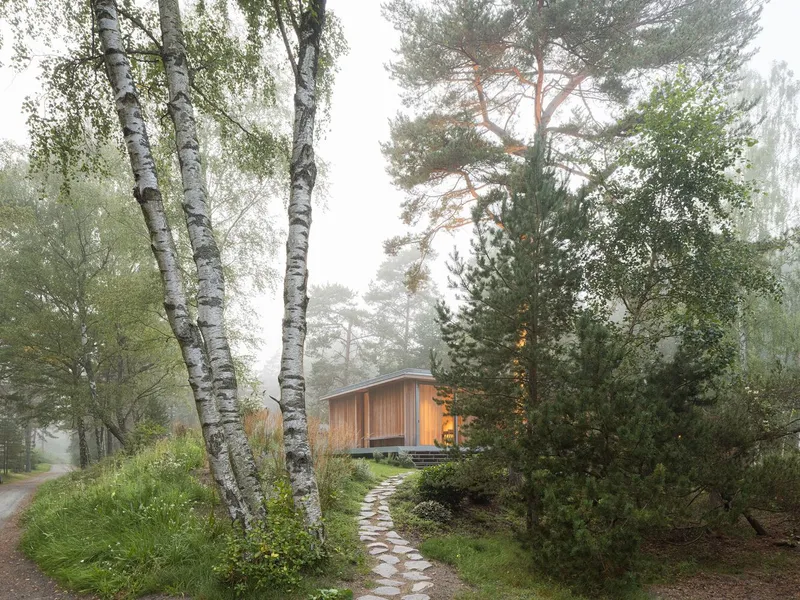
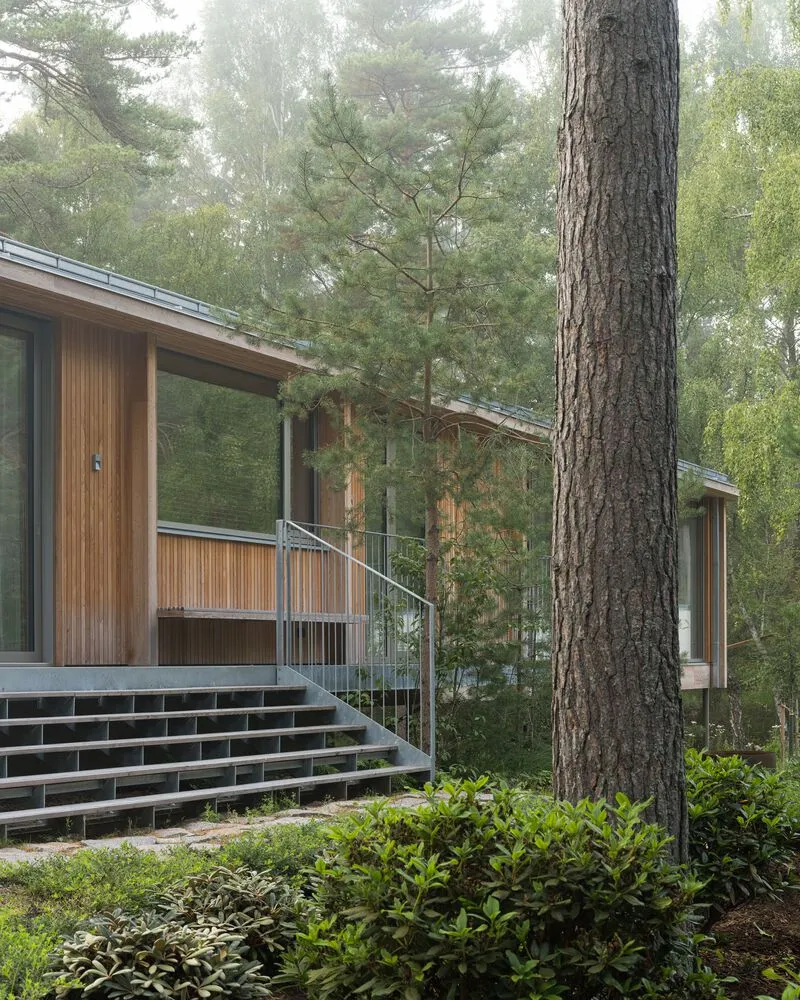
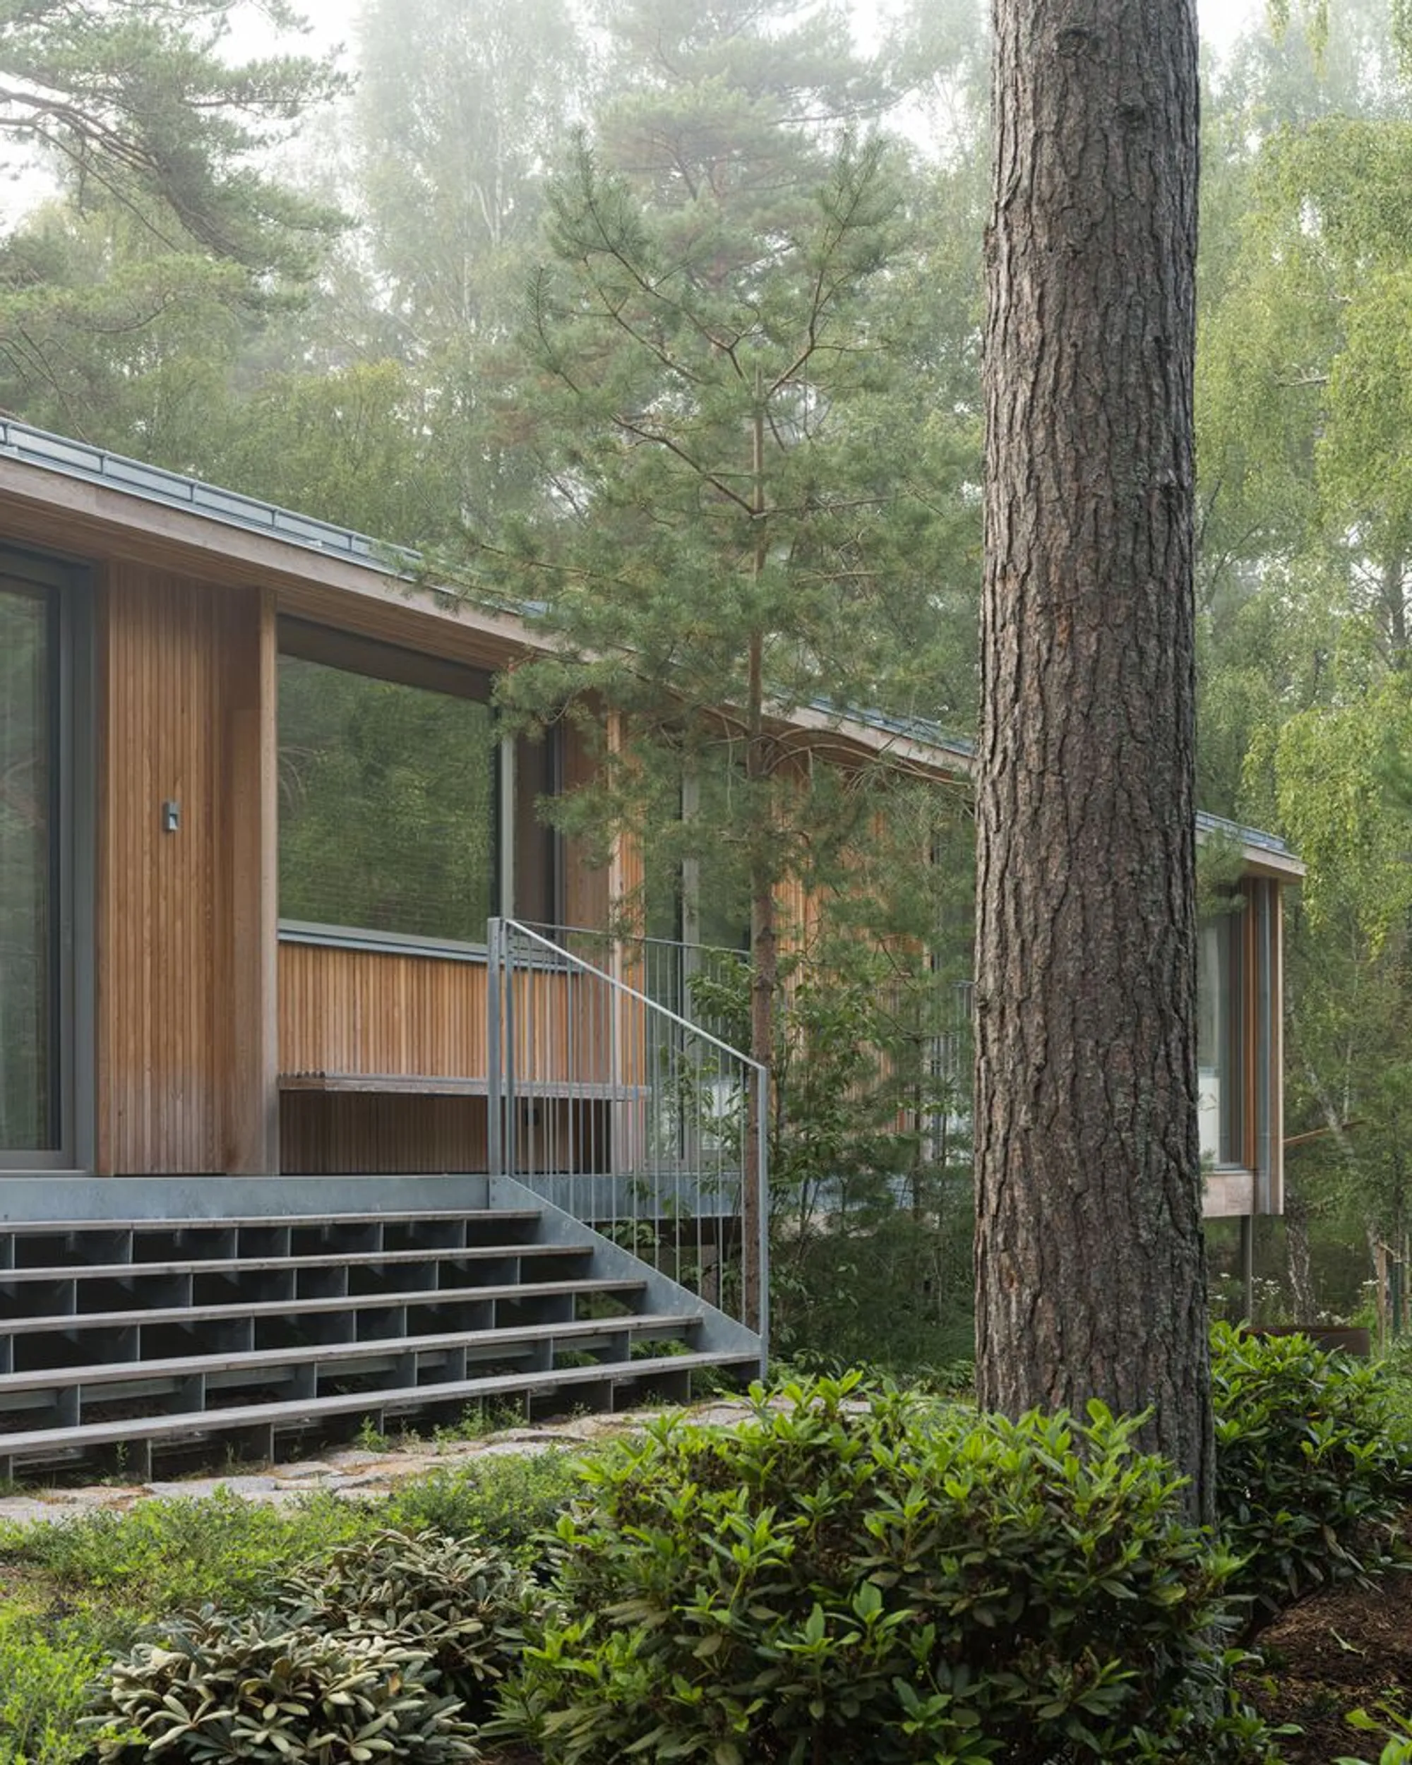
Sundberg refused to clear the site and lay down a formal approach. Instead, you arrive on a stone path that winds between birch and pine, catching the house in glimpses before you see it whole. Morning fog, common along this stretch of coast, turns the Siberian larch cladding into a warm blur against silver bark. The metal stair tucked along the northern facade reinforces the idea that this is a structure inserted among the trees rather than imposed upon them.
Landscape architect Ulrika Sommar Trädgärdsdesign collaborated on the site strategy, which essentially meant leaving the forest intact and planting only where the construction footprint had disturbed the soil. It is a refreshingly restrained decision. No manicured hedge, no gravel courtyard, no deck lights marking a grand entrance. The architecture earns its presence through proportion and material, not by bulldozing context.
The Floating Volume
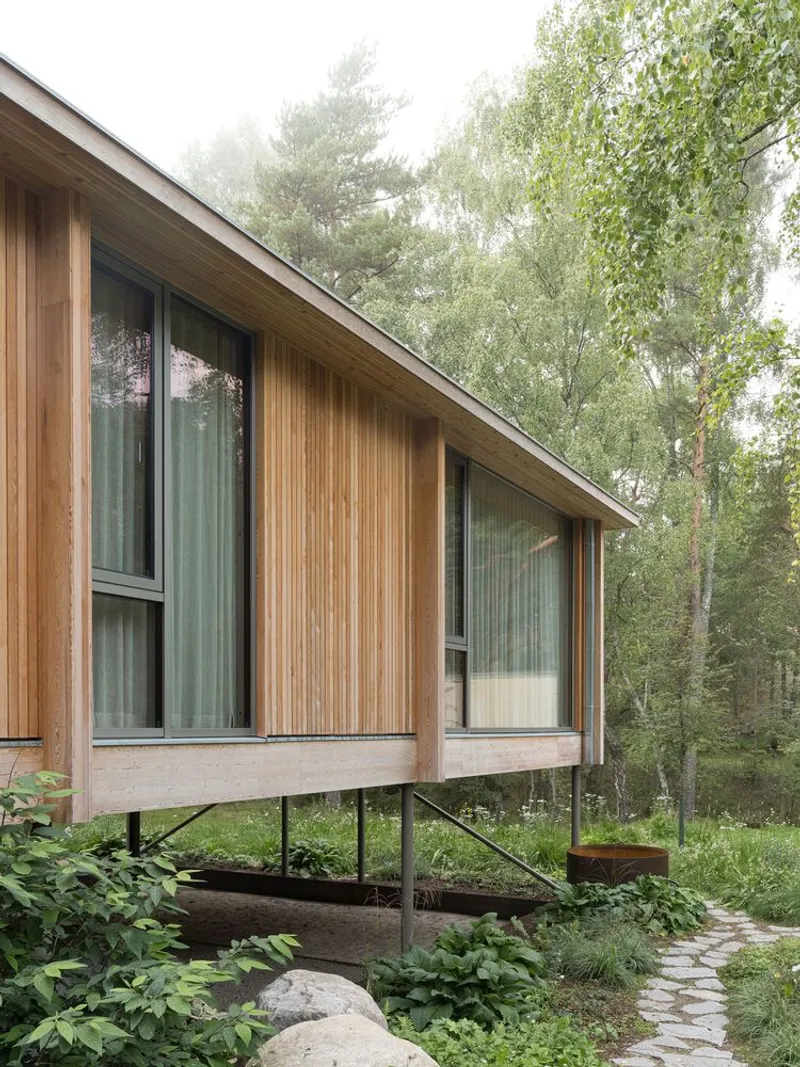
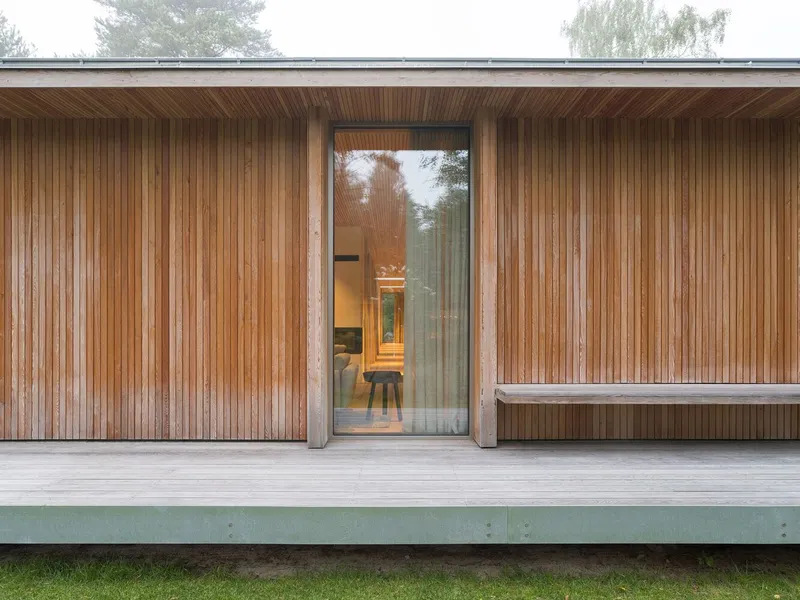
The northern half of the house lifts off the ground on steel pilotis, a move that keeps the building light on its feet and avoids the heavy foundation work that would have damaged the root systems of surrounding pines. Triple-layered larch panels line the underside, concealing the structure and giving the soffit a finished, deliberate quality rather than the raw plywood look you often find beneath raised buildings.
Vertical pilasters break the larch facade into rhythmic bays, adding depth to what could otherwise read as a flat plane. Double eaves and recessed gutters keep rainwater details invisible. These are quiet details, the kind you absorb rather than notice, and they speak to a designer more interested in discipline than drama. Sundberg has cited the golden era of Scandinavian and early British modernism as a reference, and you can feel it in the proportions: horizontal, precise, warm without sentimentality.
Communal Spaces Open to the Forest
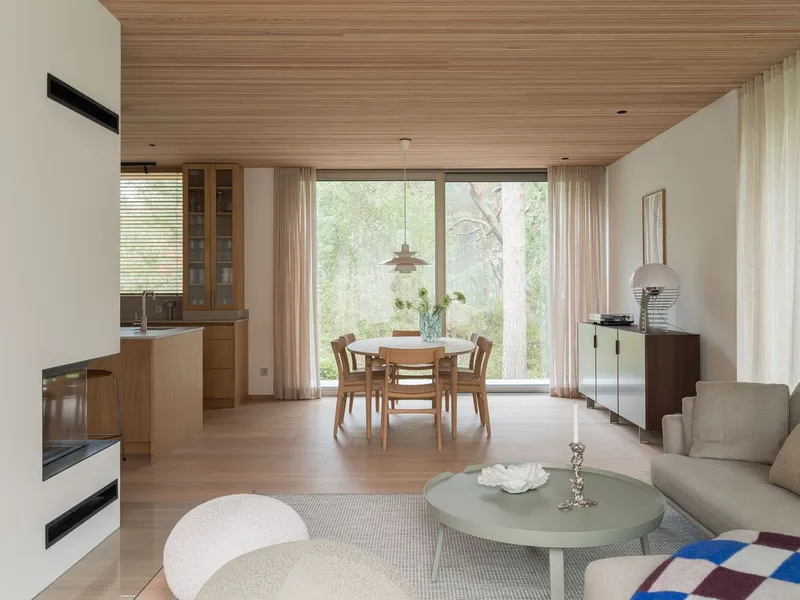
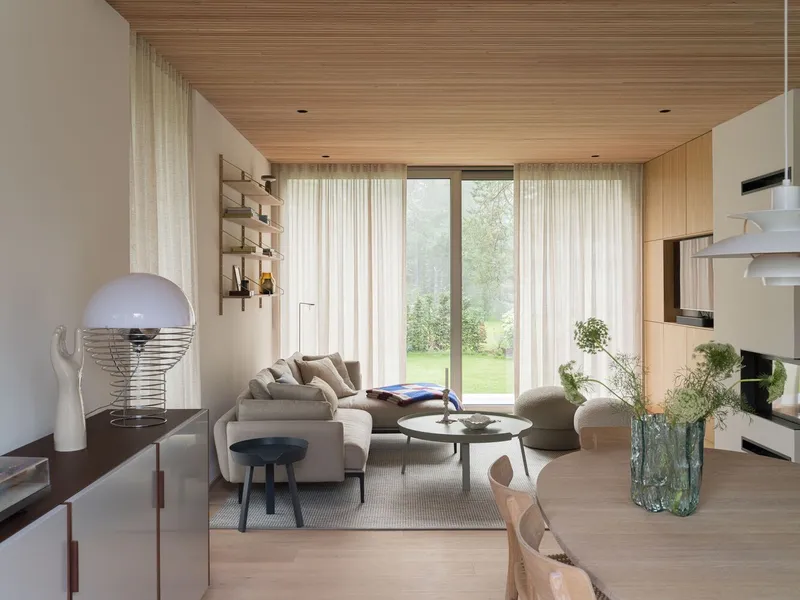
The southern half of the house, where it meets the ground, contains the entrance, kitchen, and a combined living-dining space. Floor-to-ceiling glazing wraps around the communal rooms, dissolving the boundary between interior and garden bed. The slatted larch ceiling runs continuously from inside to outside, pulling the eye through the glass and reinforcing the sense that the house is a permeable screen rather than a sealed box.
Oak floors, oak trimmings, and bespoke oak doors (crafted by Möbelsnickare Kasper Thulin) ground the interior in a warmer, denser grain that contrasts with the lighter larch overhead. Sheer curtains filter the light without blocking the view, a decision that keeps the rooms from feeling like a fishbowl while still honoring the forest setting. The overall palette is two-tone timber, white walls, and daylight. Nothing competes.
The Skylit Corridor

A long corridor connects the communal south to the private north, lined with white doors and illuminated by a recessed skylight that washes the slatted ceiling in even light. Wooden blinds along the corridor modulate privacy and brightness, layering control into what is often treated as throwaway circulation space. Here the corridor becomes a transitional experience, a slow decompression from the sociable kitchen to the quiet bedrooms beyond.
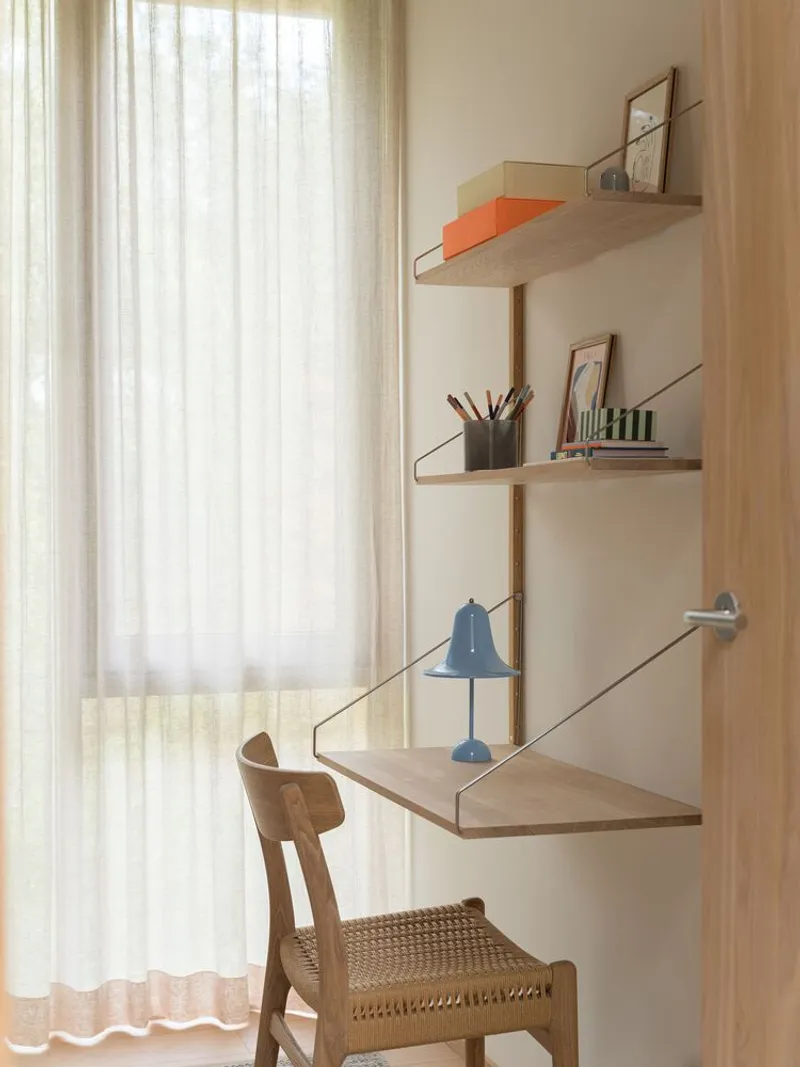
The desk niche tucked into one of the bedrooms shows similar care. Wire-rail brackets, a simple shelf, a cane chair beside a draped window. It is a workspace designed not for productivity but for writing a postcard, reading a chapter, or doing nothing in particular. That restraint is central to the project's identity: this is a retreat, not a remote office.
The Carved-Out Terrace
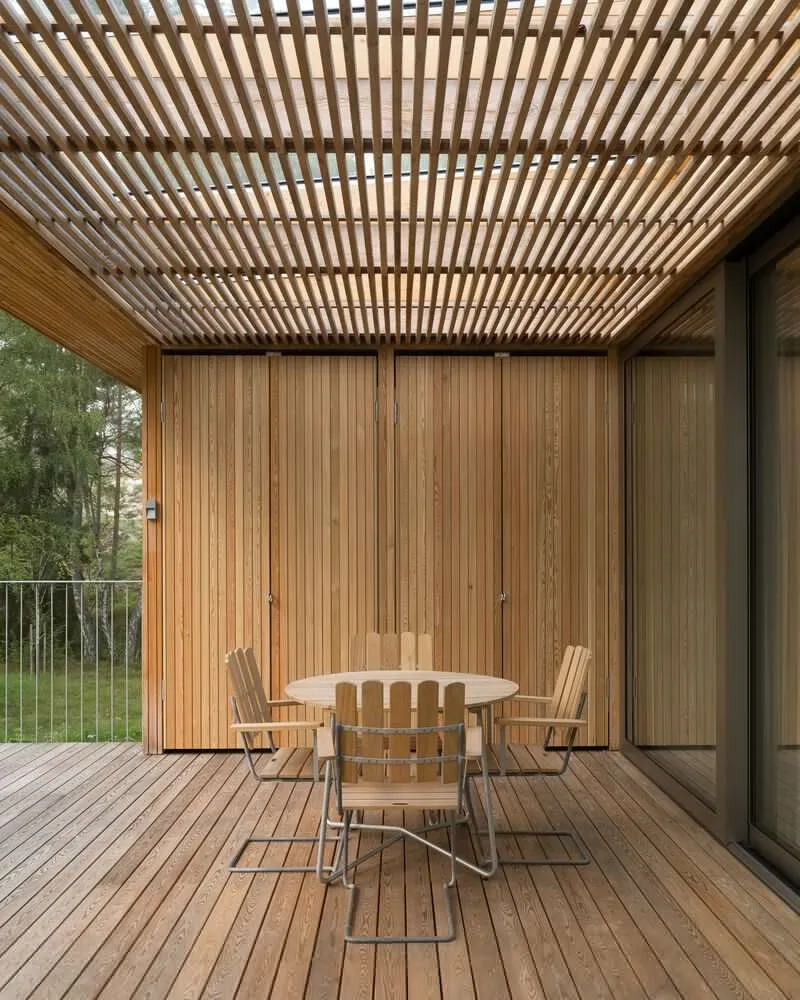
The recessed central section, facing west, is arguably the smartest move in the plan. By carving the terrace out of the building volume rather than appending a deck, Sundberg creates a sheltered outdoor room that feels intimate even when the Baltic wind picks up. A slatted timber pergola filters direct sun while still allowing the long Scandinavian twilight to flood the dining table below.
Orientation matters here. West-facing means this terrace captures the last hours of summer sunlight, exactly the time a family on holiday actually wants to sit outside. It is a practical decision dressed in elegant geometry, and it gives the house its distinctive plan: a bar with a bite taken out of its middle, legible from every angle.
Why This Project Matters
Small houses get fewer column inches than museums or mixed-use towers, but they often carry heavier design obligations. Every square foot has to work, every joint is visible, and the client sleeps ten feet from every decision you made. The Yngsjö Retreat House meets that challenge without resorting to minimalism's usual trick of subtracting until only a white box remains. Sundberg keeps the warmth in: oak underfoot, larch overhead, curtains instead of blinds, a pergola instead of a solid roof. The house is precise but never cold.
More broadly, the project demonstrates how a split-level section and a single material palette can replace the heavy-handed site moves that still dominate residential architecture in scenic locations. No retaining walls, no infinity pool aimed at the sea, no oversized terrace cantilevered for Instagram. Just a timber bar lifted gently into the canopy, touching the ground only where it needs to, and framing the forest it was careful not to cut down.
Yngsjö Retreat House by Johan Sundberg Arkitektur. Located in Yngsjö, Sweden. 1,500 sq ft. Completed 2023. Builder: Treano Bygg AB. Structural Engineer: SG Svensson AB. Cabinetry: Möbelsnickare Kasper Thulin. Landscape: Ulrika Sommar Trädgärdsdesign. Photography by Markus Linderoth.
About the Studio
Share Your Own Work on uni.xyz
If projects like this are the kind of work you want to make, uni.xyz is a place to publish your own, find collaborators, and enter design competitions.




Popular Articles
Popular articles from the community


Co-life: Sustainable Architecture for Age-Friendly Community Living
Co-life reimagines sustainable architecture for seniors through courtyards, rammed earth, shared gardens, and spaces designed for belonging.

Riyadh For All: Intergenerational Urban Design for Active Aging in Rabat
Riyadh For All reimagines urban design in Rabat with intergenerational co-living, adaptive courtyards, and Moroccan cultural exchange today.

Hill & Cross Opera: Sculptural Opera House Architecture Shaped by Tallinn’s Landscape and Identity
Hill & Cross Opera reimagines opera house architecture in Tallinn through its sculptural hill, civic plaza, glass wave and a luminous cross.

Co-Life: Senior Housing Design That Reconnects Older Adults With the City
Co-Life reimagines senior housing design through healing gardens, shared streets, workshops, and a sustainable community across generations.


Similar Reads
You might also enjoy these articles


Hodi-Mandai Geram
Project Function: Preservation and revitalization of the Intangible heritage and socio-spatial identity of the Hodi by Housing, Cultural Memory Center, Sacred Grove, landscape, local tourism economy


Olio Towers: A Mid-Rise for Performers That Fuses Housing, Rehearsal, and Stage
Located blocks from Houston's Theater District, this modular tower stacks living units around a central performance atrium.

Oasis: Modular Green Housing Carved into Dhaka's Urban Fabric
A shortlisted Plugin Housing entry reclaims unauthorized settlements in Dhaka with stepped concrete volumes, green roofs, and ventilation-driven design.

Black Hole: A Floating Megastructure for the Post-Physical Era
Emiliano Mazzarotto envisions a spherical, self-scaling arena where e-sports, digital hotels, and holographic stadiums replace traditional public space.


Explore Nordic Sustainable Architecture Competitions
Discover active competitions in this discipline



Challenge to reimagine the Iron Throne


Photograph architecture without architects


Illustrate the lost glory of Angkor Wat - Render Challenge


Design challenge to reuse E-waste
Comments (0)
Please login or sign up to add comments
No comments yet. Be the first to comment!