
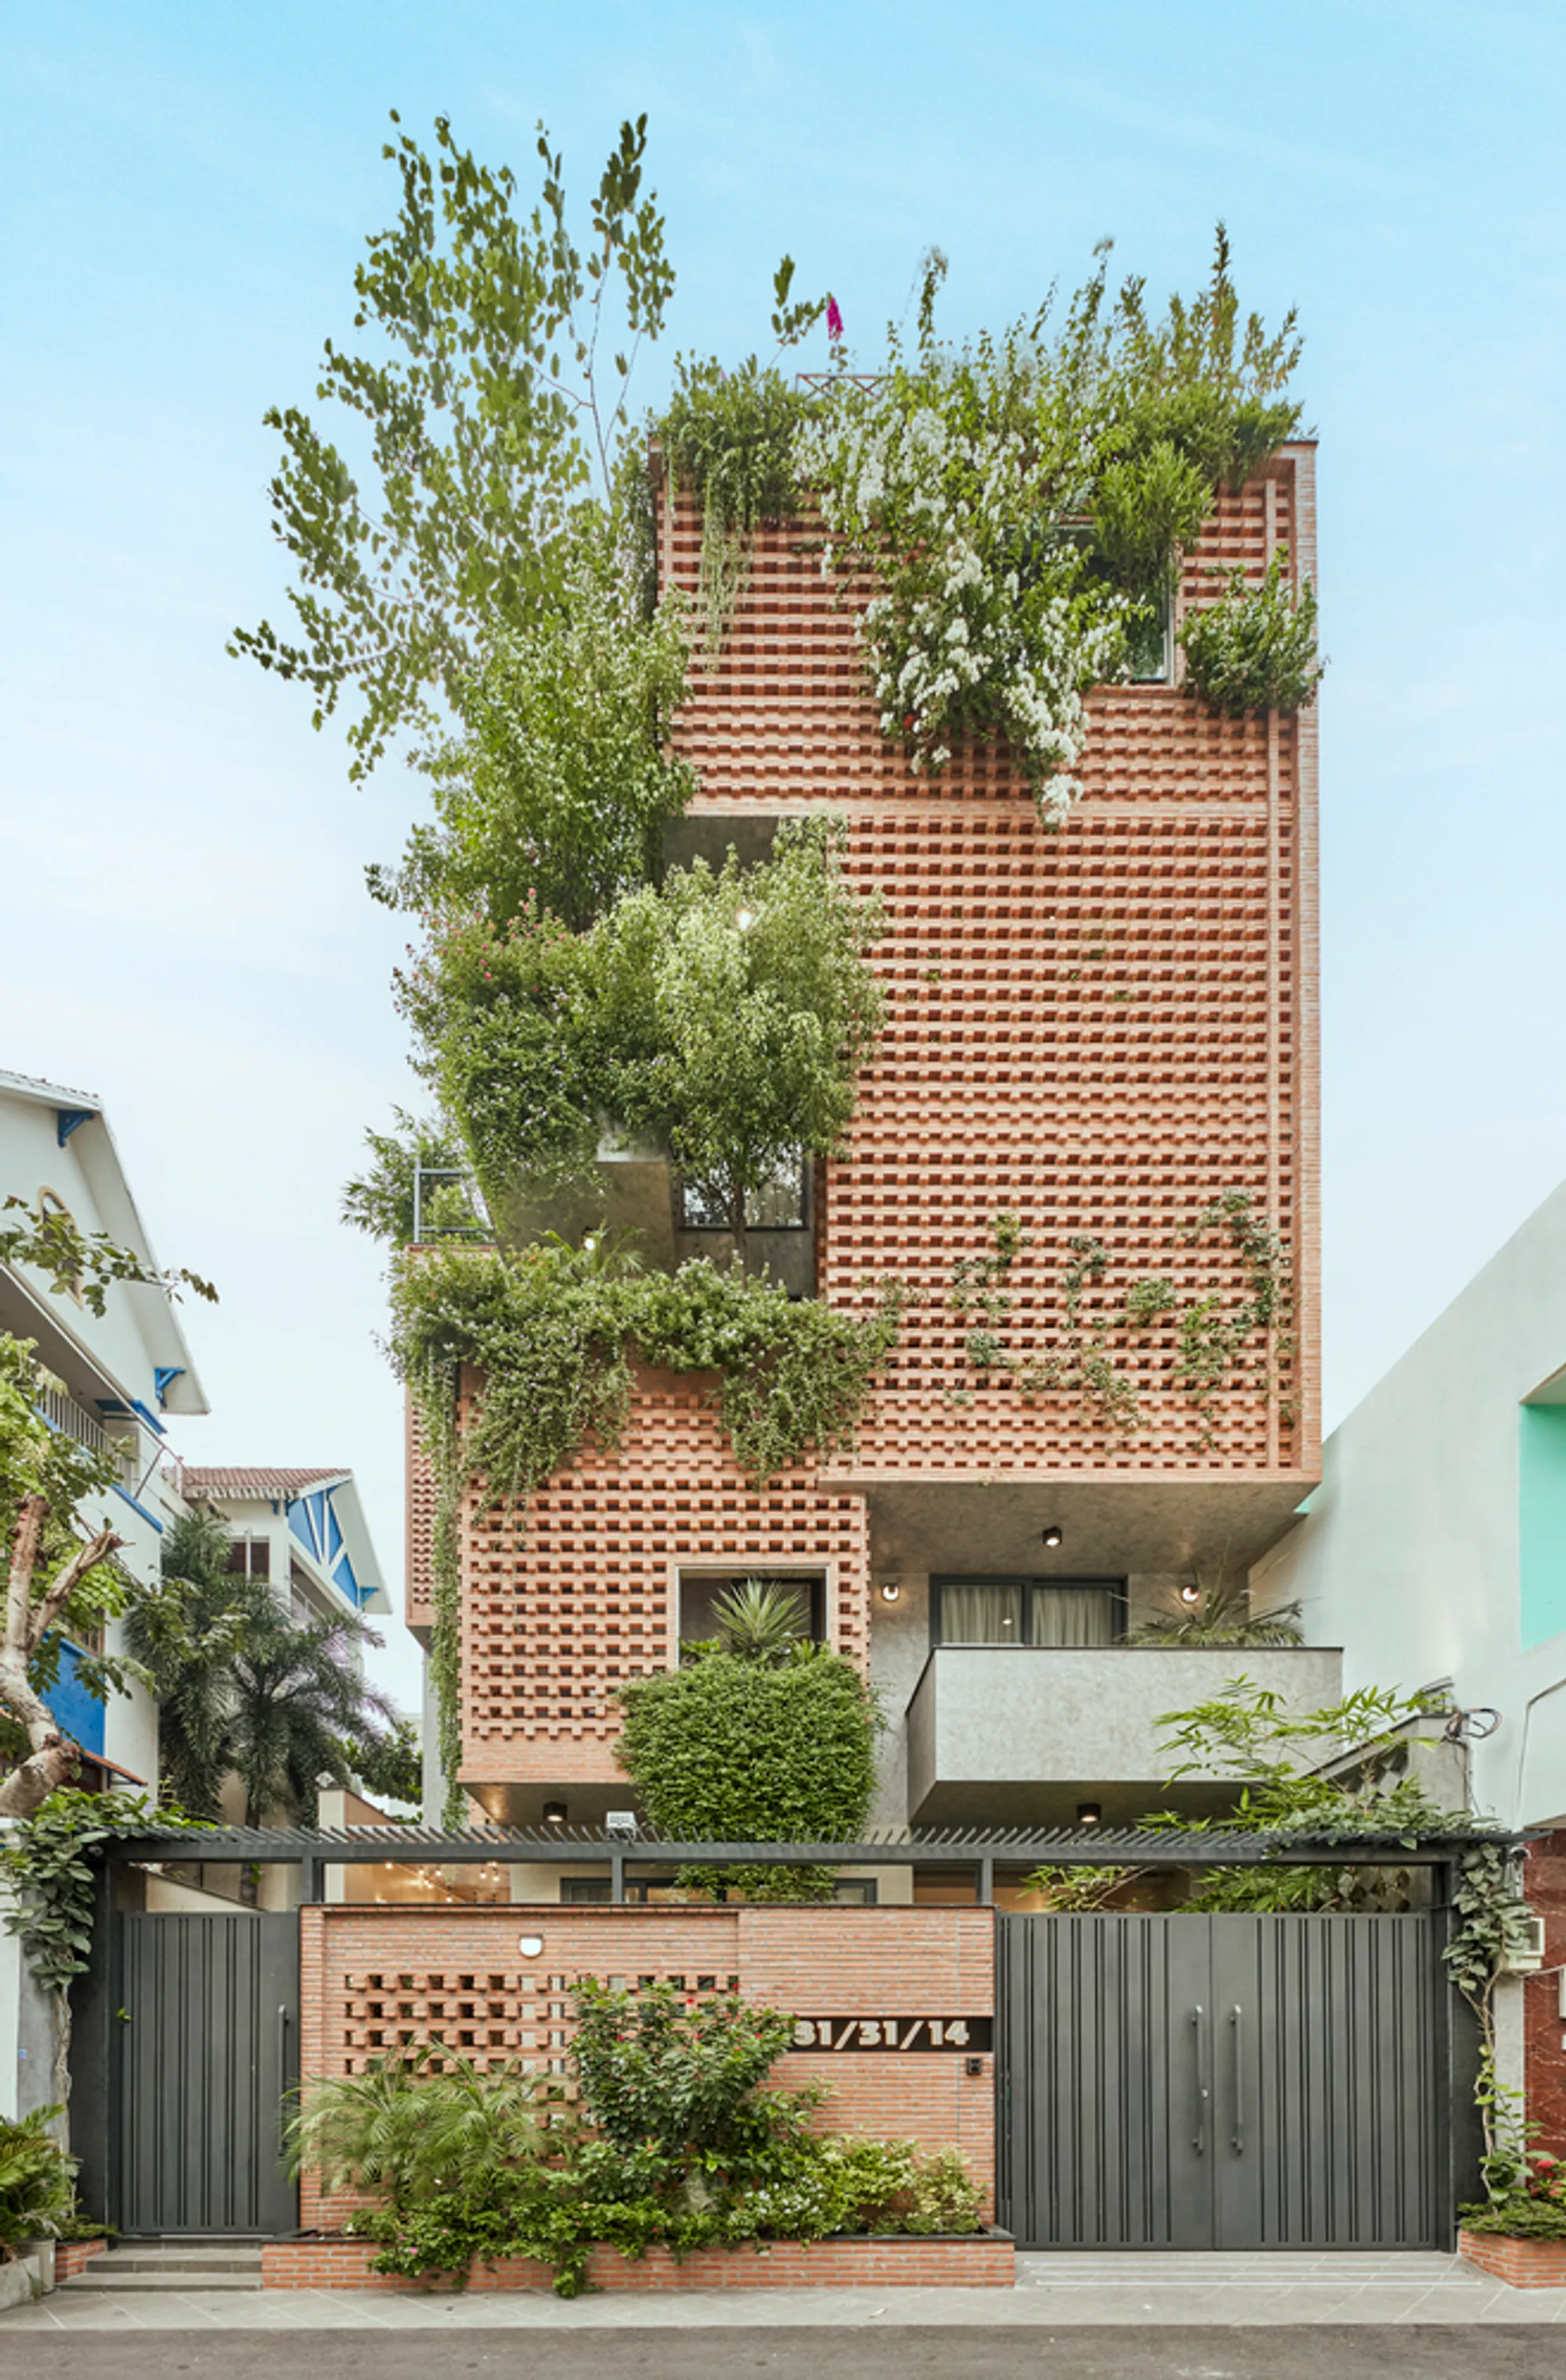
Yoga House by Cát Môc Group: A Green Oasis in the Heart of Ho Chi Minh City
A five-story eco-home in Ho Chi Minh City, blending greenery, brick ventilation, and rooftop gardens for sustainable, peaceful living.


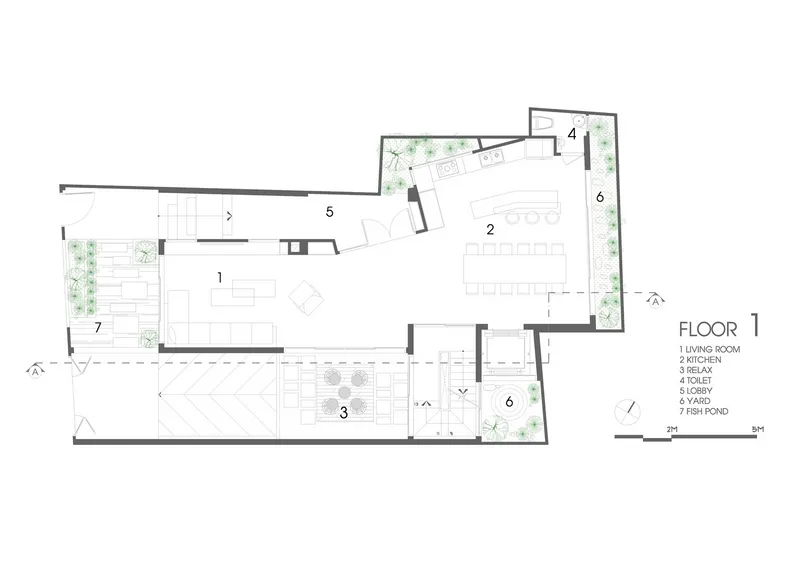
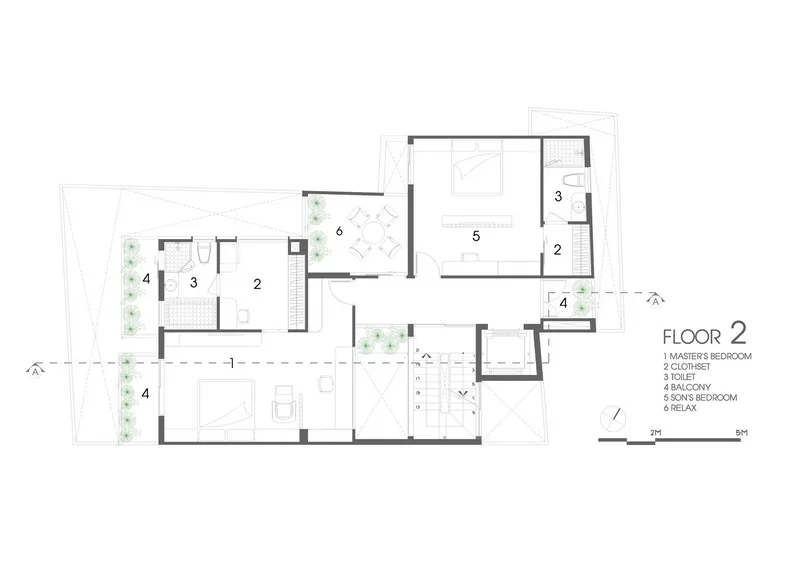
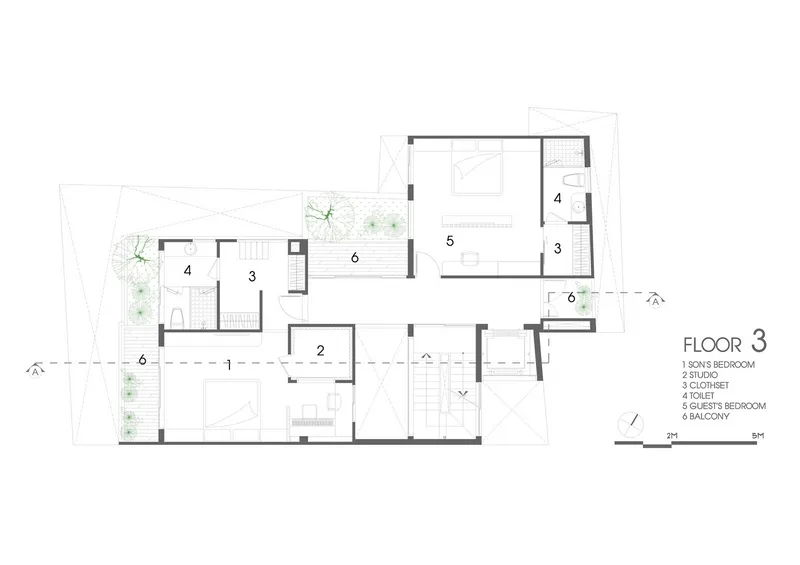
Located in a densely populated neighborhood of District 11, Ho Chi Minh City, Yoga House by Cát Môc Group is a five-story, eco-conscious residence designed to create a calm, nature-filled sanctuary for a family of four. With a compact site area of 185m² facing the harsh west-southwest sun, the architects took a biophilic and climate-responsive approach to ensure comfort, greenery, and sustainability in every corner of the home.
Sustainable Façade and Passive Cooling
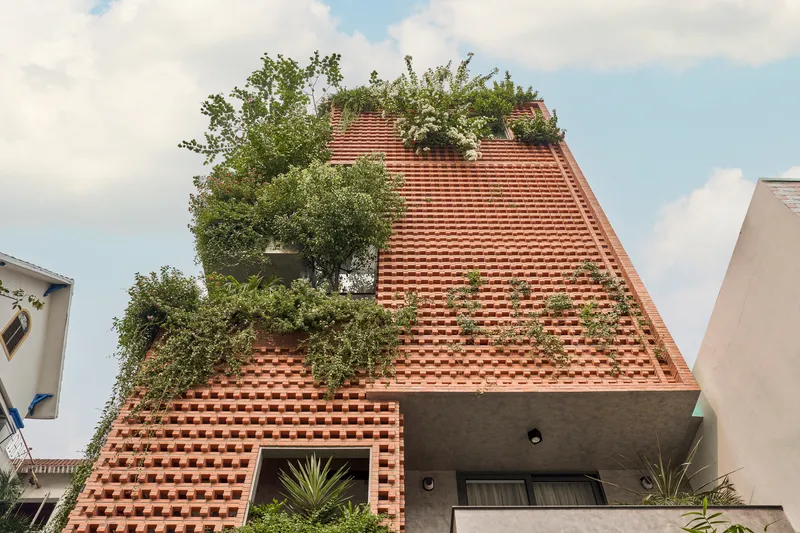
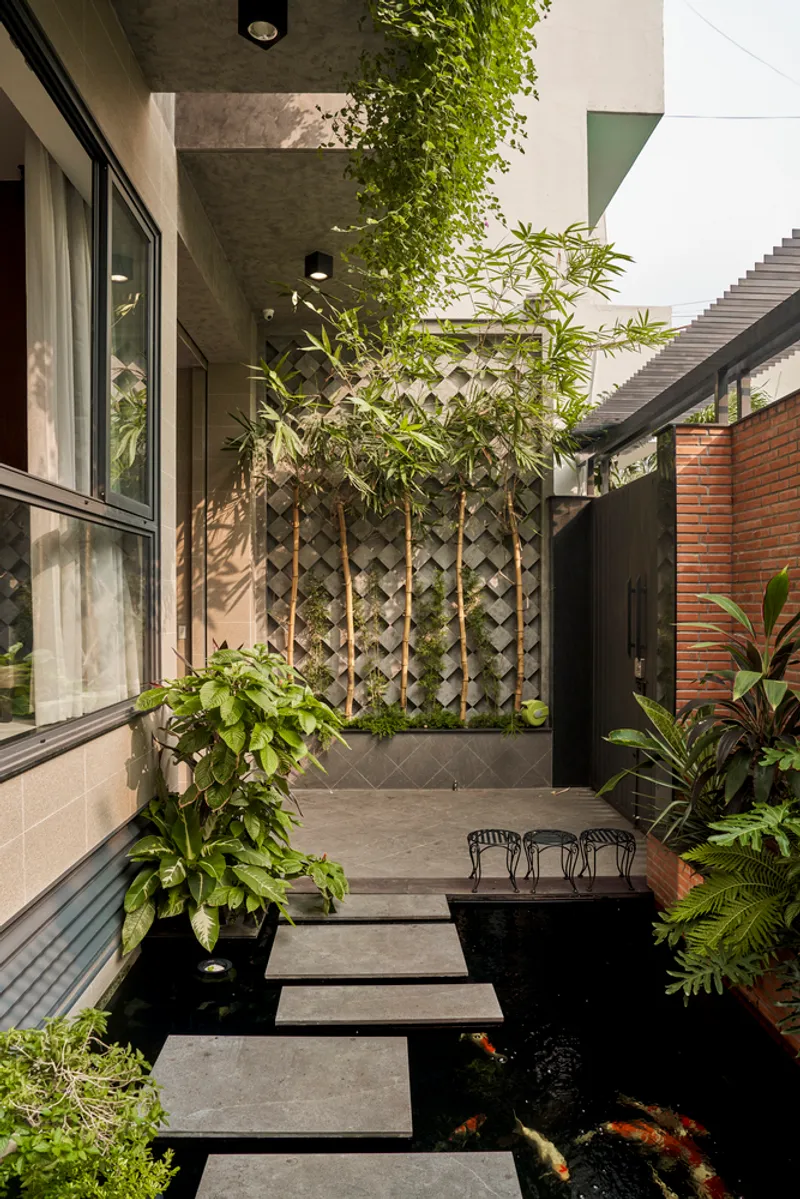
One of the most iconic features of Yoga House is its ventilated brick façade, crafted with 25,000 staggered bricks. These create countless breathing holes that filter harsh sunlight, allow air circulation, and provide passive cooling. Combined with lush greenery on each level, the design serves as a natural buffer against dust, pollution, and heat—enhancing both privacy and environmental comfort.
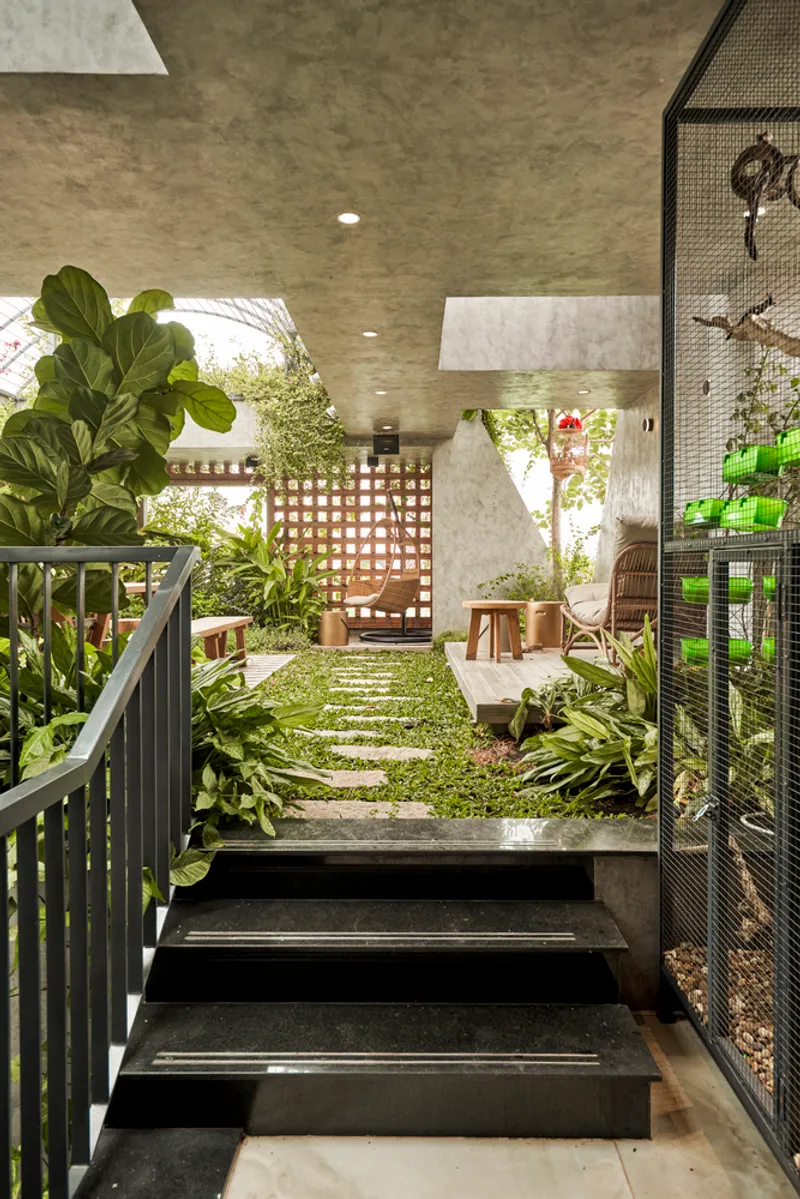
Seamless Integration of Nature
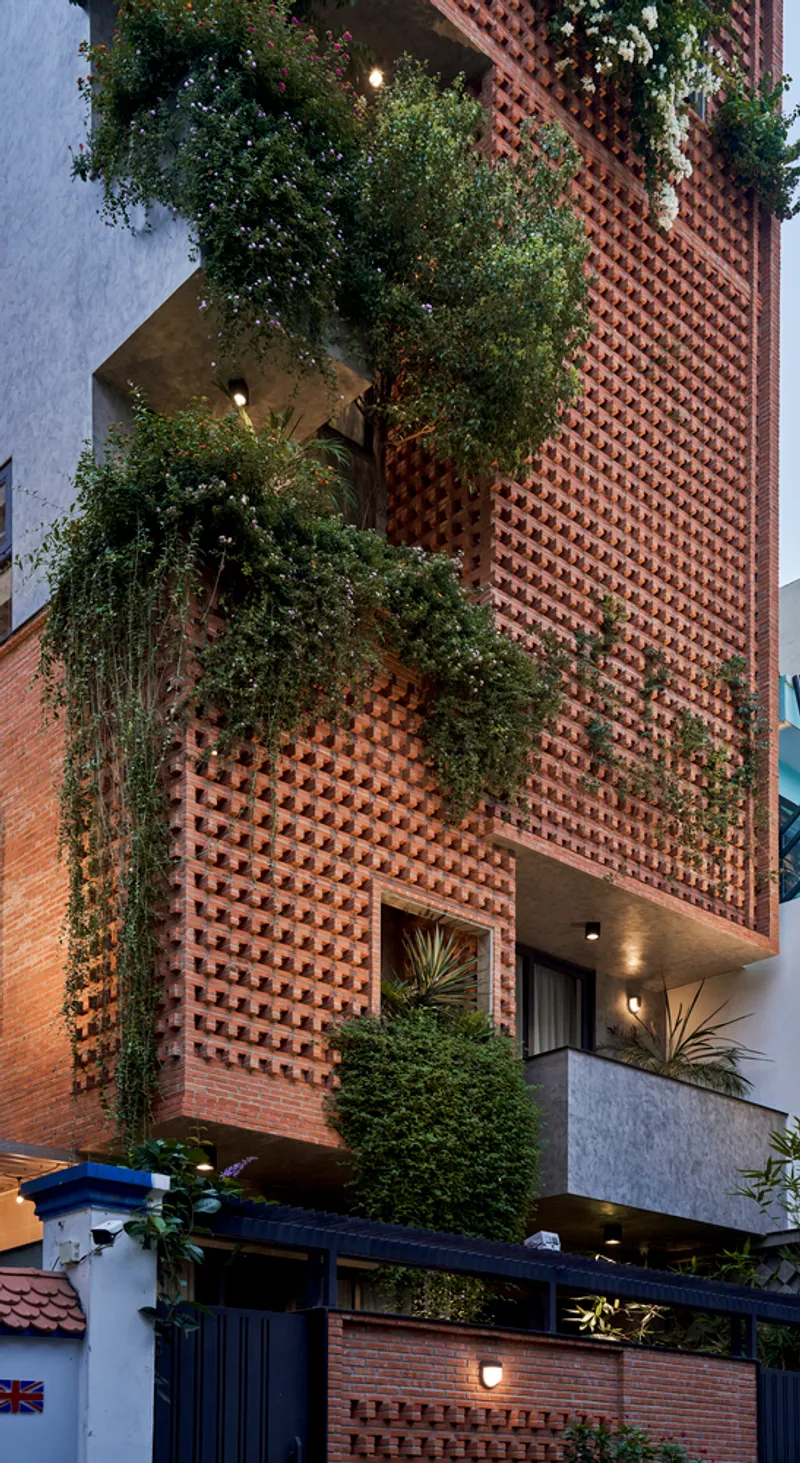
To bring nature indoors, each level of the home includes at least one garden or green pocket. Trees line the hallways and balcony edges, forming a living “shield” to reduce urban noise and improve indoor air quality. A reflective aquarium at the entrance, encircled by verdant plants, adds a cooling effect and offers a serene view from the living room.
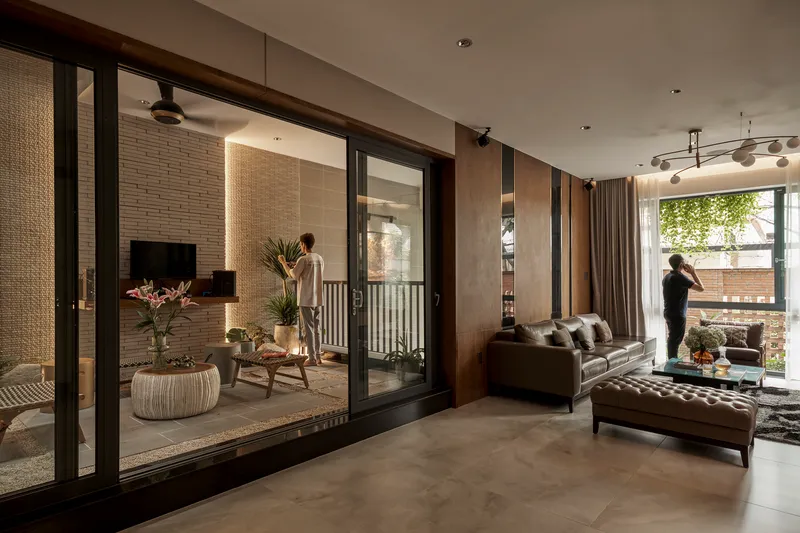
Warm Minimalist Interiors
The interior material palette emphasizes natural simplicity, featuring brown and beige tones, concrete floors, wood finishes, and glass partitions. Glass walls and sliding doors dissolve barriers between indoor and outdoor spaces, maximizing light and visual connection to nature. This design strategy not only creates a spacious feel but also invites daylight to dance through the perforated brickwork—creating dynamic light patterns that change throughout the day.
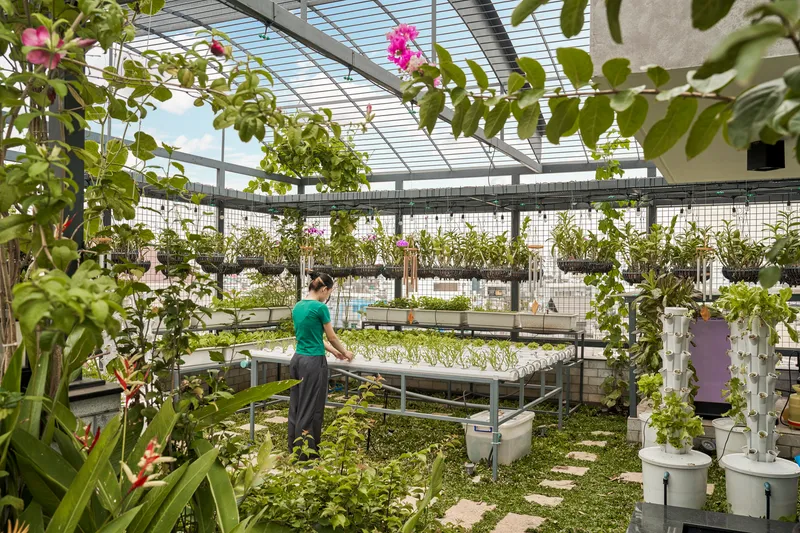
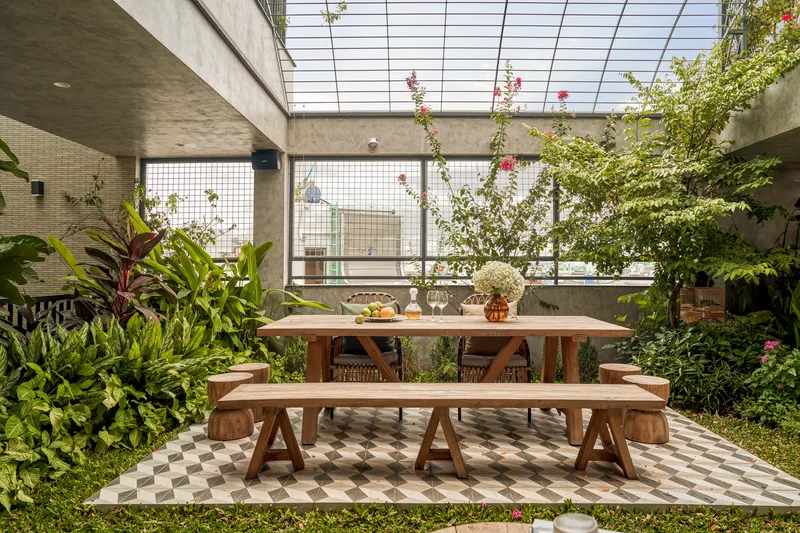
Rooftop Garden & Urban Farming
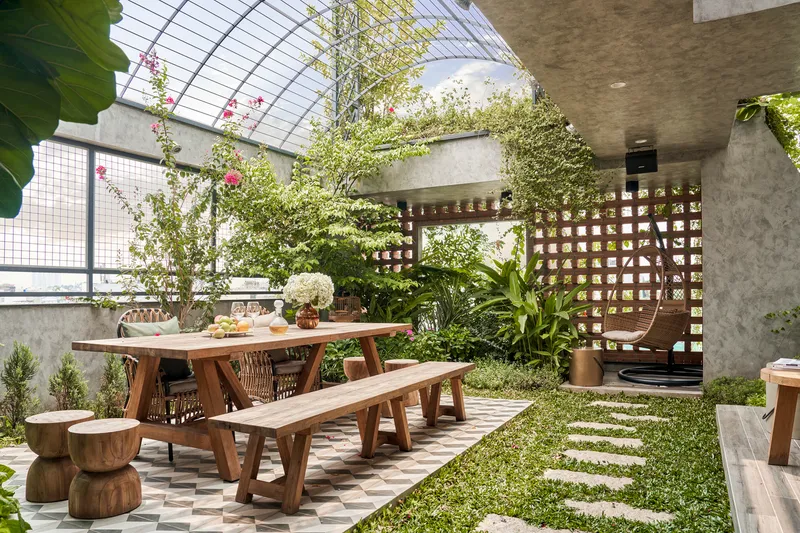
The often-overlooked rooftop terrace has been transformed into a lush 45m² tropical garden with a vegetable-growing area, geotextile layers for waterproofing, and an automated watering system. A mesh dome overhead shelters the greenery from sun and rain while maintaining openness. This rooftop retreat includes a seating area where residents can relax, sip tea, or practice yoga—making the most of urban living with a close connection to nature.
A Model of Urban Sustainability
Yoga House reflects modern tropical architecture with a deep respect for the local climate and lifestyle. It addresses the challenges of urban heat, limited space, and air quality through green design principles, creating a tranquil, breathable, and functional home that nurtures the well-being of its occupants.
All the photogrpahs are works of Phú Đào Studio




Popular Articles
Popular articles from the community


Co-life: Sustainable Architecture for Age-Friendly Community Living
Co-life reimagines sustainable architecture for seniors through courtyards, rammed earth, shared gardens, and spaces designed for belonging.

Co-Life: Senior Housing Design That Reconnects Older Adults With the City
Co-Life reimagines senior housing design through healing gardens, shared streets, workshops, and a sustainable community across generations.

Riyadh For All: Intergenerational Urban Design for Active Aging in Rabat
Riyadh For All reimagines urban design in Rabat with intergenerational co-living, adaptive courtyards, and Moroccan cultural exchange today.

Conexión: Biophilic Design Reimagines High-Rise Living in Hong Kong
Conexión reimagines high-rise living in Hong Kong through biophilic design, green facades, shared spaces, daylight, water and nature within.


Similar Reads
You might also enjoy these articles


Hodi-Mandai Geram
Project Function: Preservation and revitalization of the Intangible heritage and socio-spatial identity of the Hodi by Housing, Cultural Memory Center, Sacred Grove, landscape, local tourism economy


Olio Towers: A Mid-Rise for Performers That Fuses Housing, Rehearsal, and Stage
Located blocks from Houston's Theater District, this modular tower stacks living units around a central performance atrium.

Oasis: Modular Green Housing Carved into Dhaka's Urban Fabric
A shortlisted Plugin Housing entry reclaims unauthorized settlements in Dhaka with stepped concrete volumes, green roofs, and ventilation-driven design.

Black Hole: A Floating Megastructure for the Post-Physical Era
Emiliano Mazzarotto envisions a spherical, self-scaling arena where e-sports, digital hotels, and holographic stadiums replace traditional public space.


Explore Housing Competitions
Discover active competitions in this discipline



Challenge to reimagine the Iron Throne


Photograph architecture without architects


Illustrate the lost glory of Angkor Wat - Render Challenge


Design challenge to reuse E-waste
Comments (0)
Please login or sign up to add comments
No comments yet. Be the first to comment!