
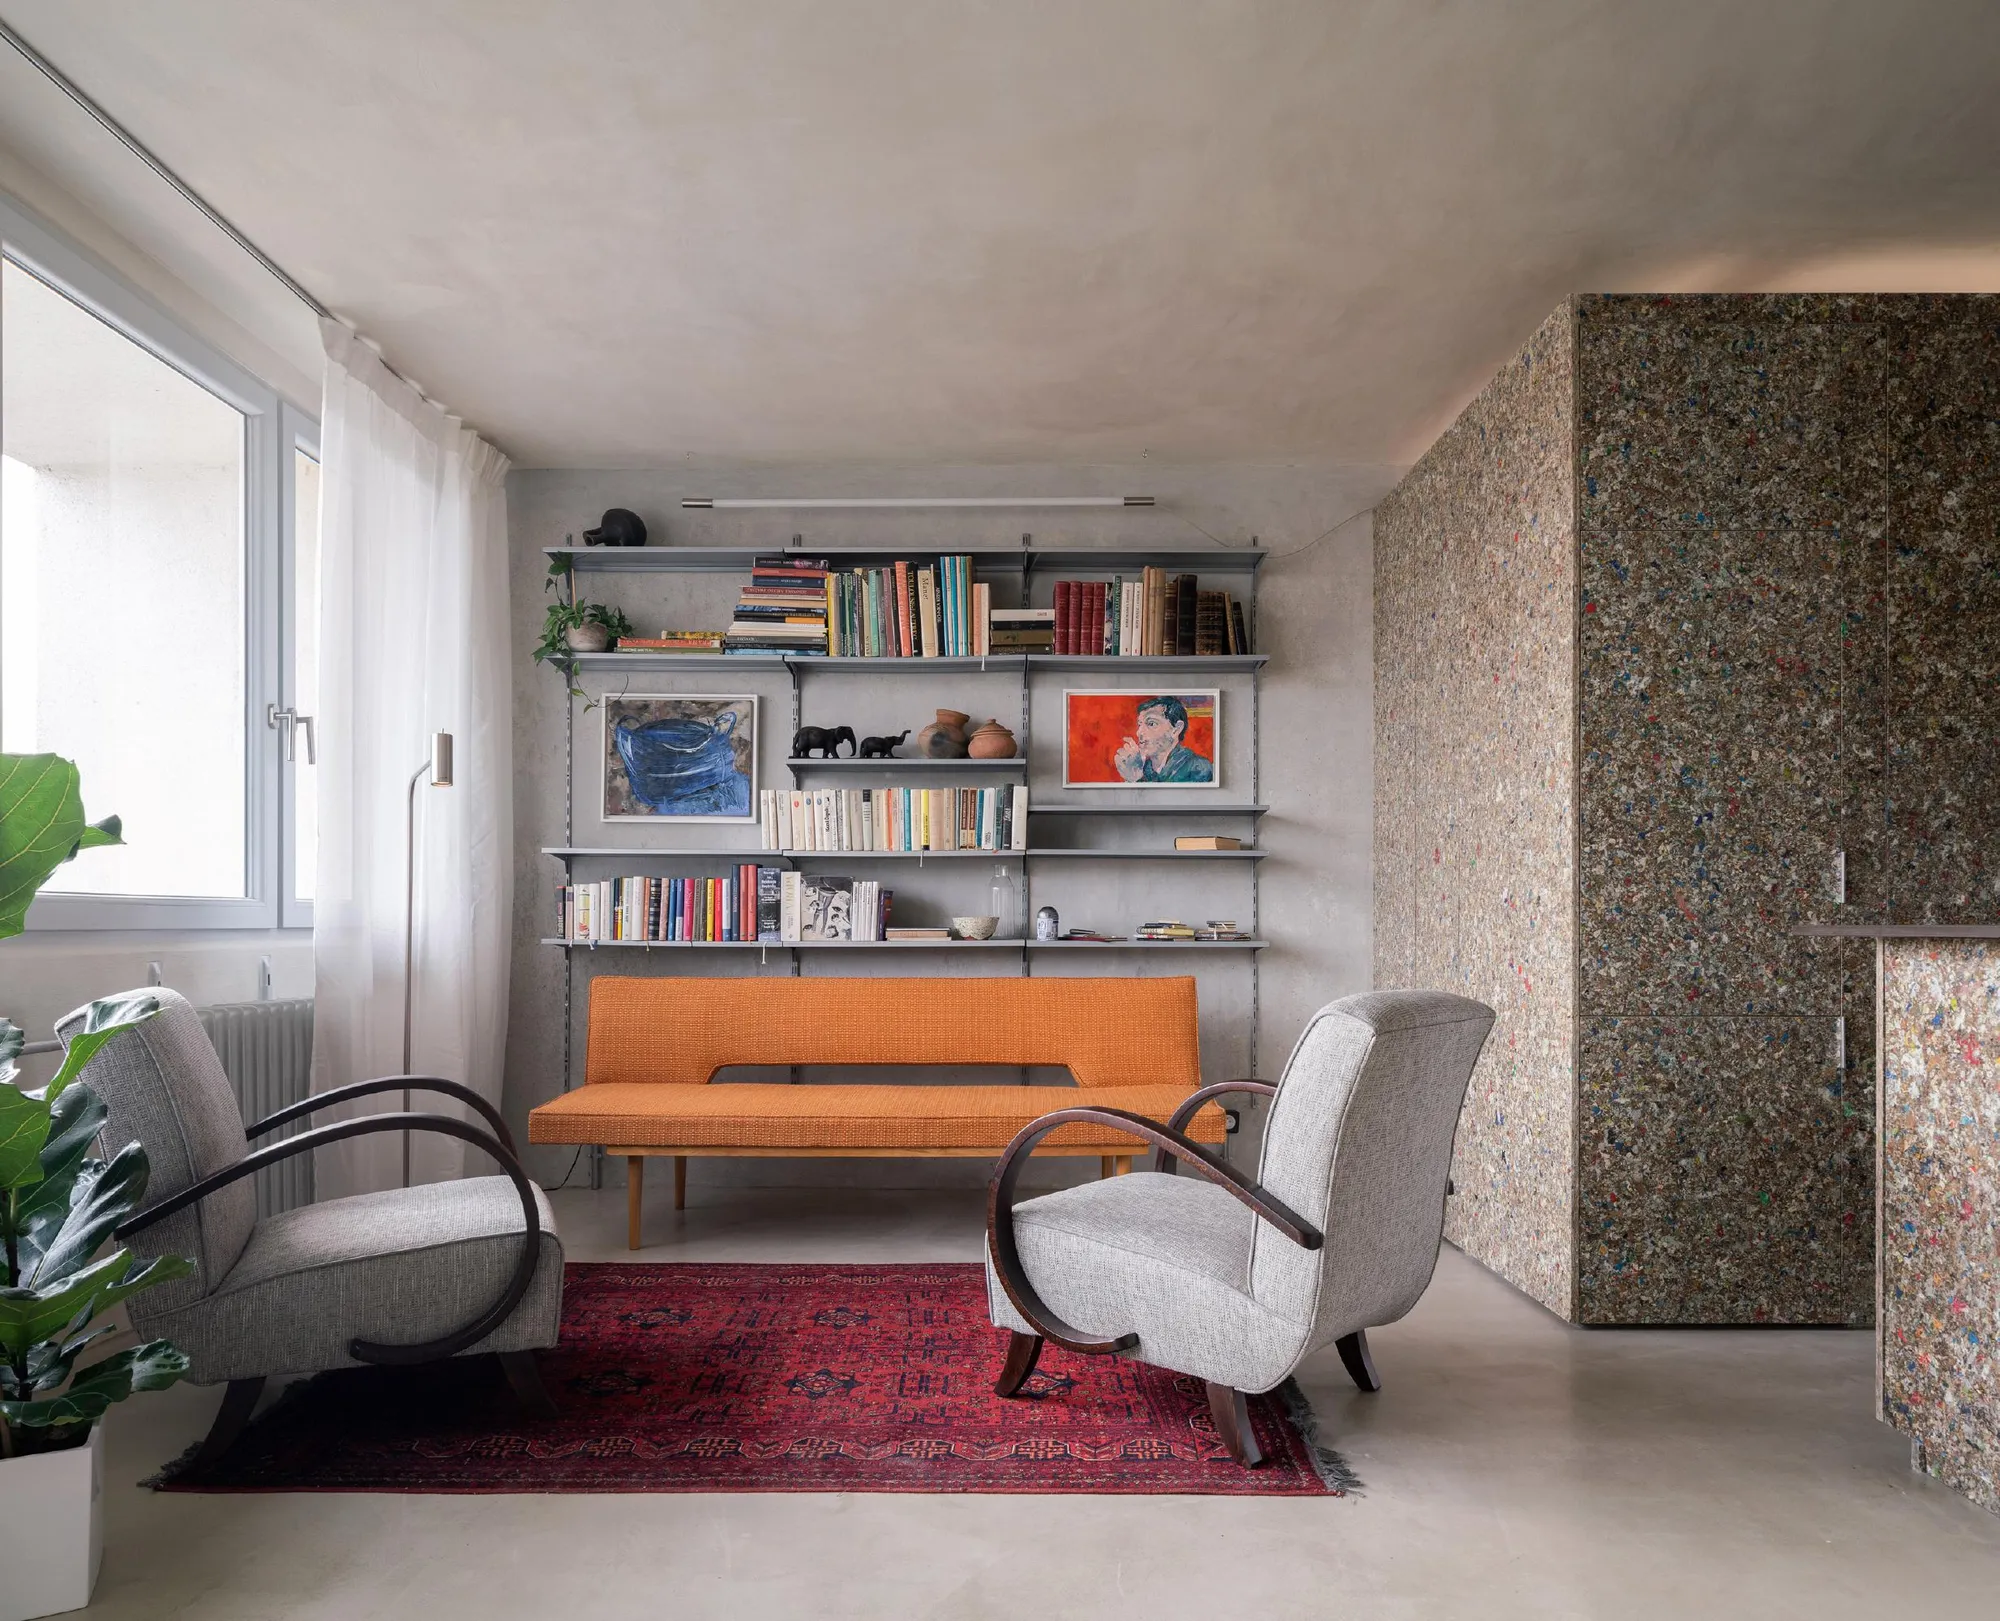
You won't believe how Papundekl Architects transformed an open space with just three Packwall boxes!
How did Papundekl Architects utilize Packwall boxes to create an innovative open space design?
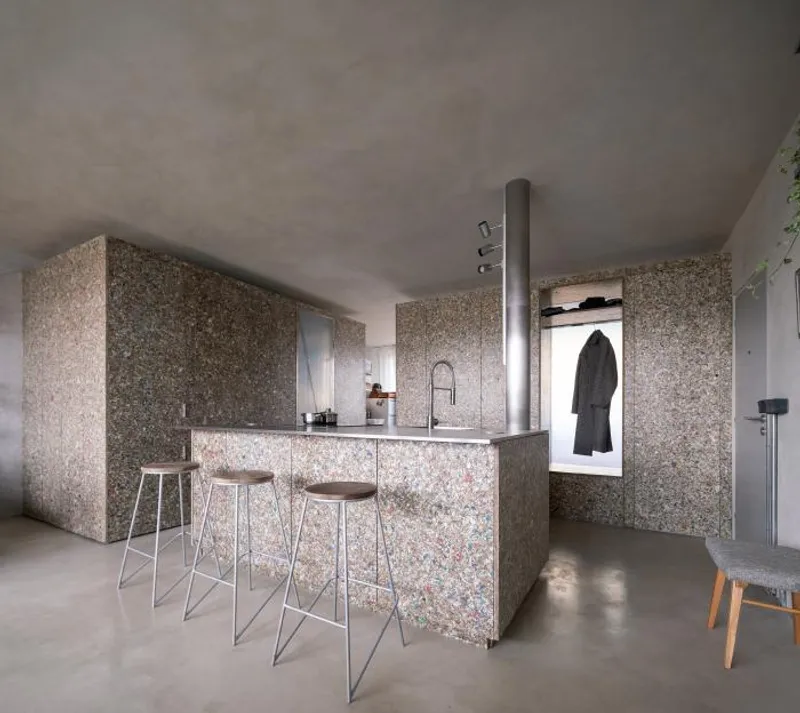
In the heart of Prague lies a small apartment that has remained untouched since its construction in the late 60s. With its original prefabricated partitions still intact, the space felt cramped and disjointed, until now. Thanks to the vision of Papundekl Architects, the apartment has been transformed into a stunning open space, filled with natural light and contemporary design.
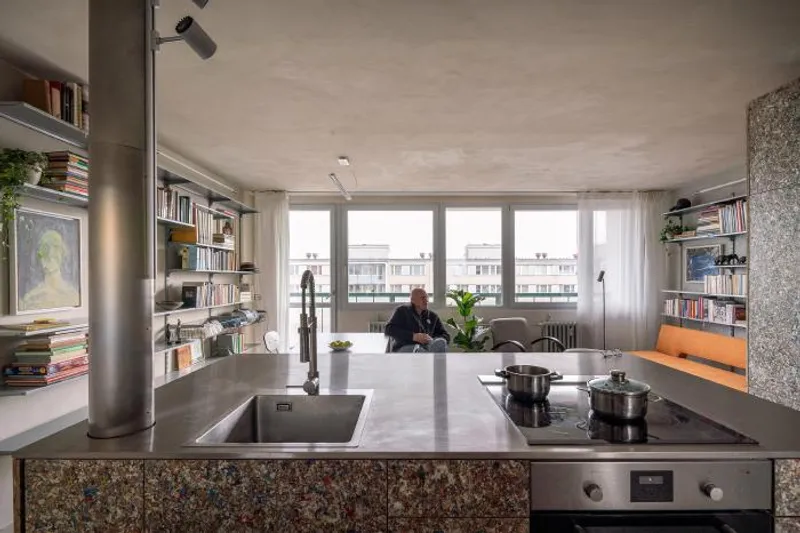
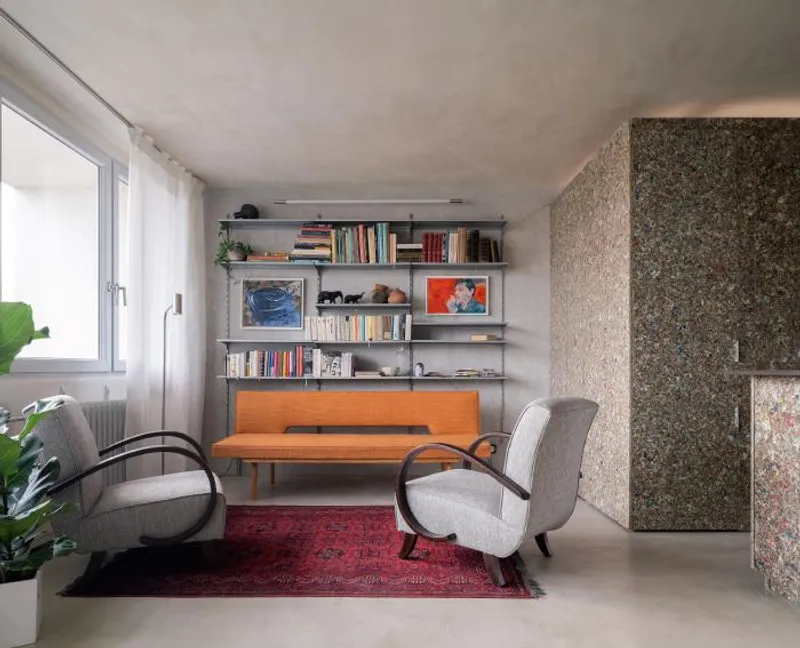
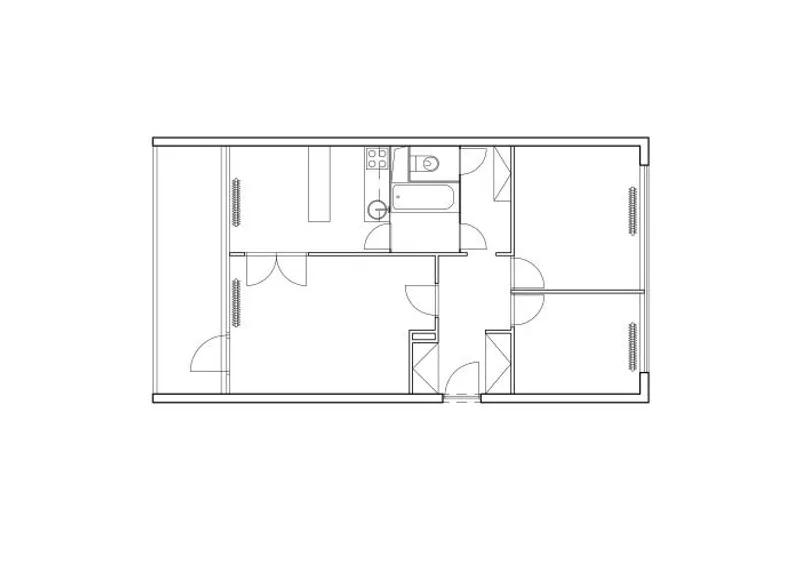
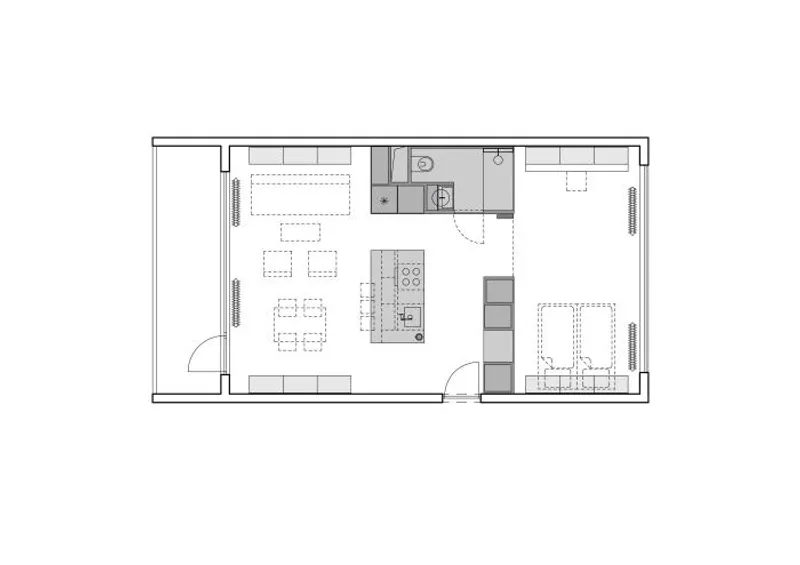
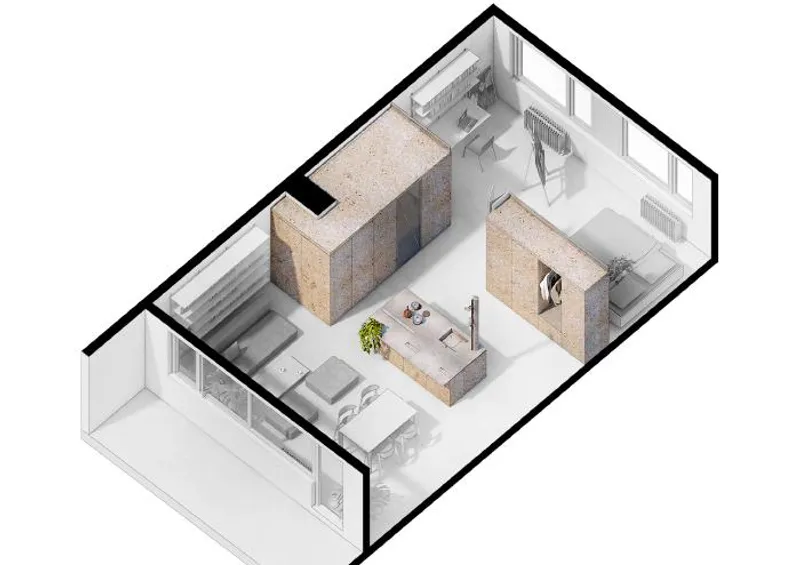
The eastern side of the apartment is defined by a loggia that spans the full width of the layout, while the western facade wall boasts strip windows. Two longitudinal load-bearing reinforced concrete walls complete the structure. The architects proposed the removal of all original partitions to create a continuous space, unified by a concrete floor and lit on both sides by windows.
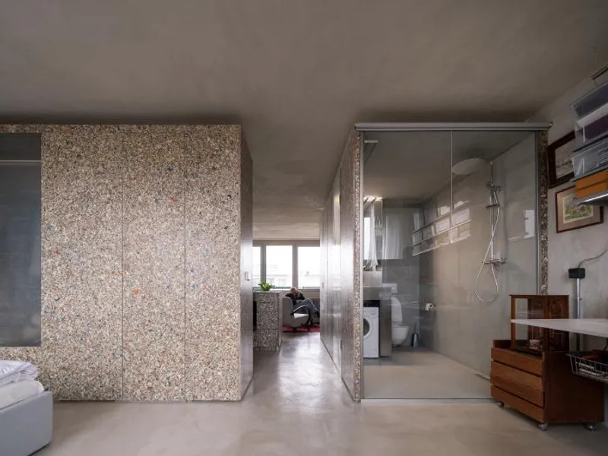
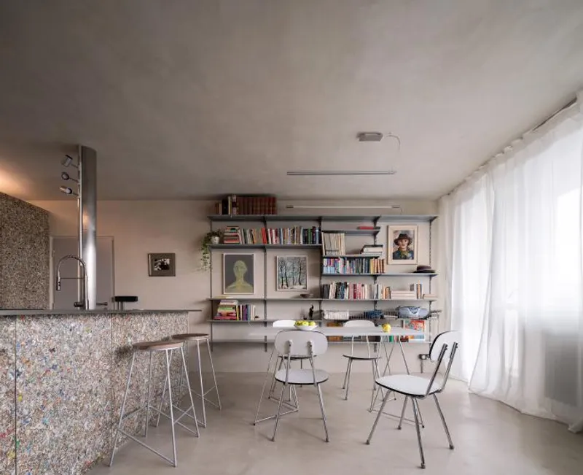
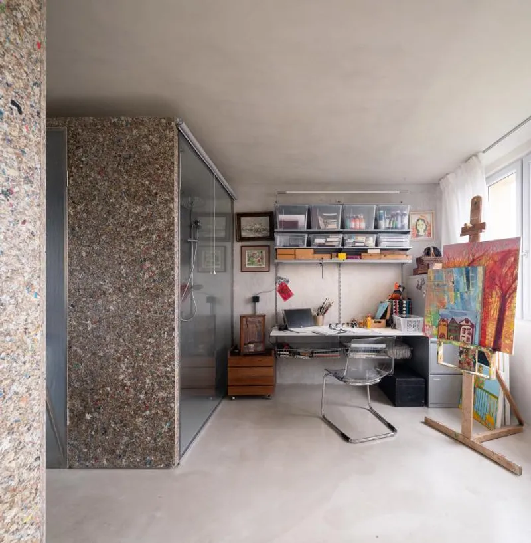
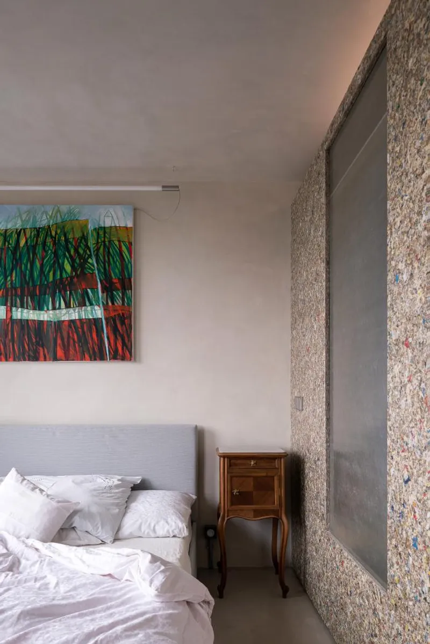
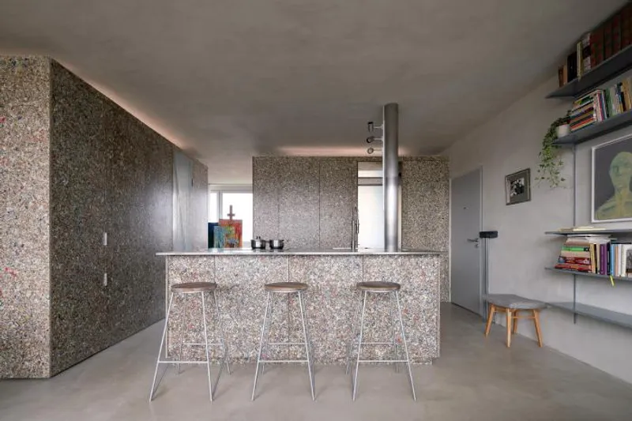
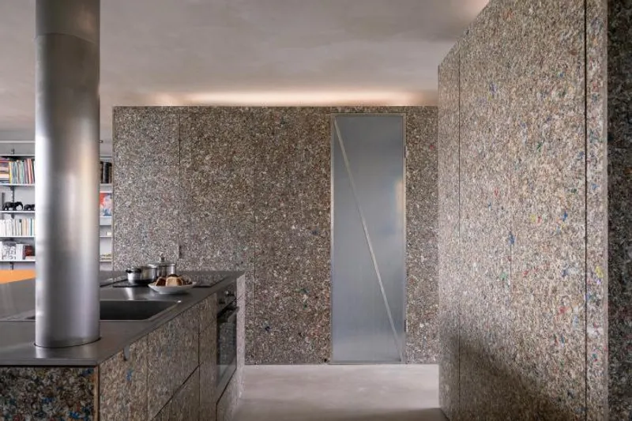
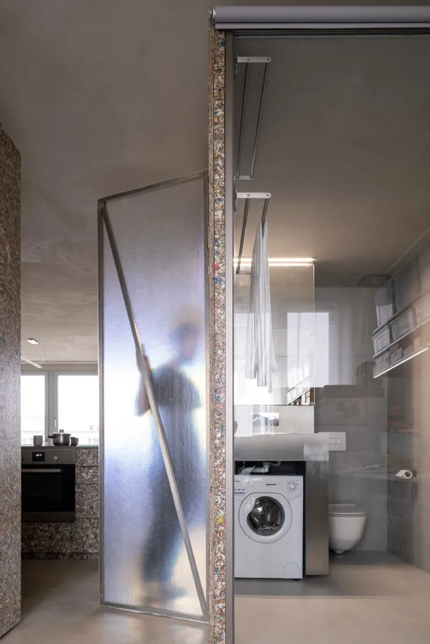
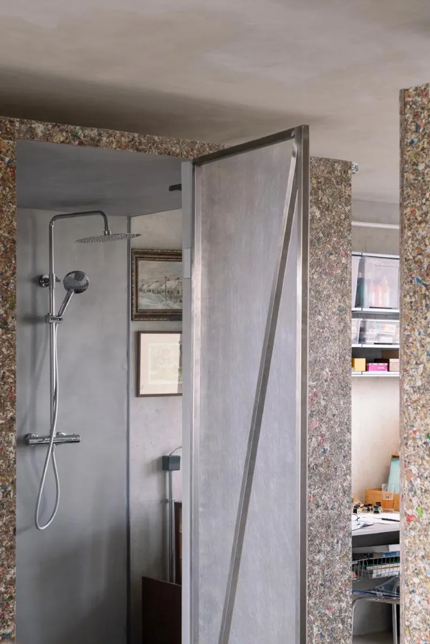
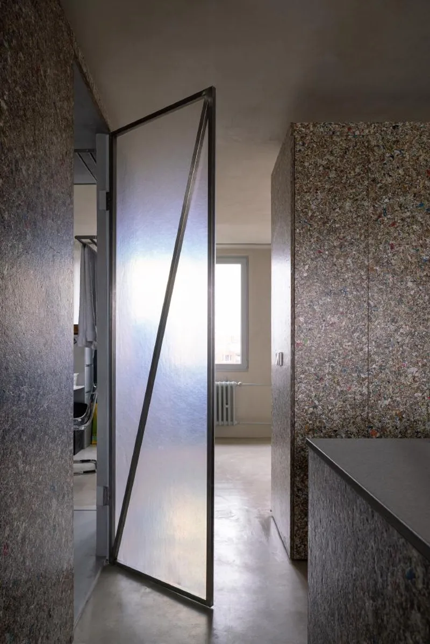
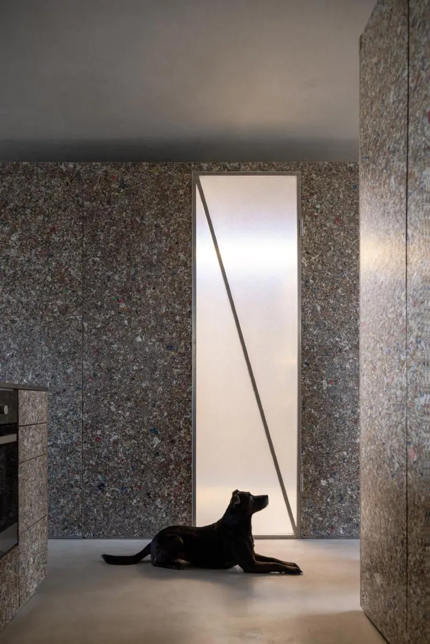
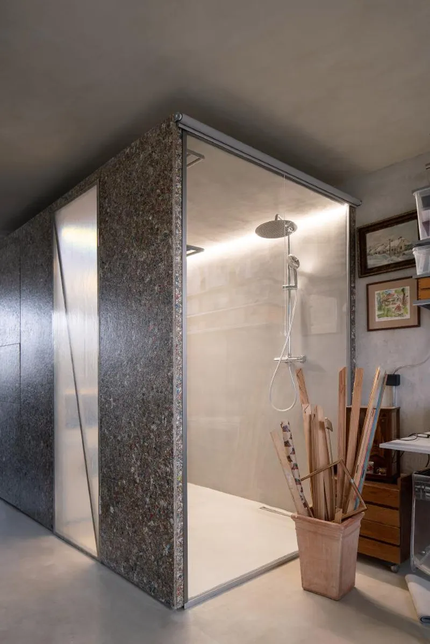
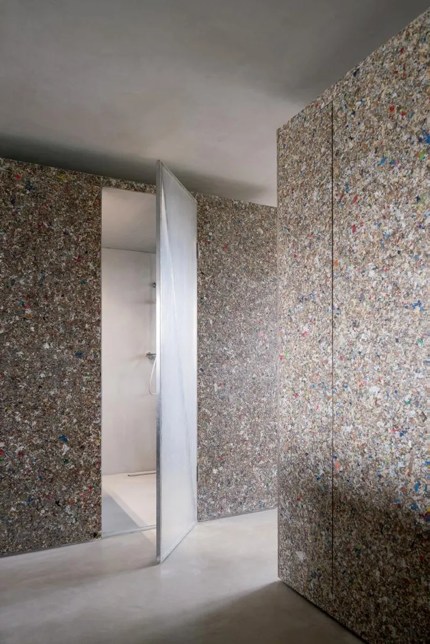
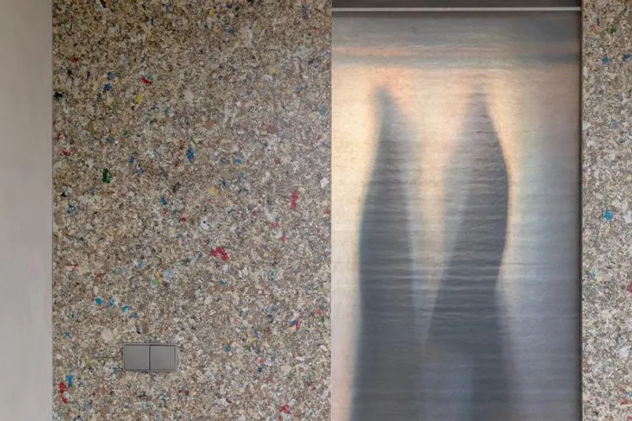
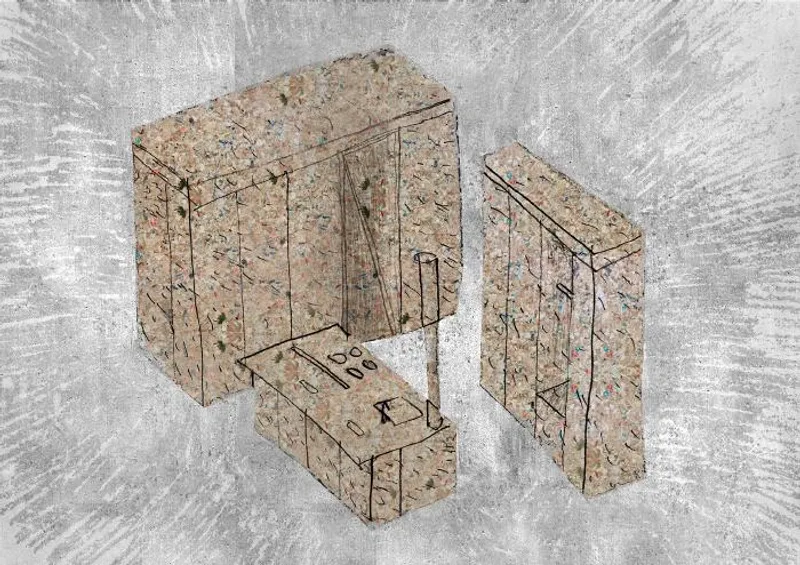
To divide the space and provide functional areas, three minimalist boxes were added. Each box serves a distinct purpose and is clad in recycled Packwall boards, which provide a pop of color and texture. The first box, with a glass wall, houses a shower, sink, toilet, and automatic washing machine, while the exterior provides storage for a fridge, microwave, and kitchen supplies. The second box, with a fiber-glass window, acts as a partition between the day area and sleeping area, providing additional storage and space for clothes. The third box, the kitchen counter, is the centerpiece of the apartment and features a drainage column that runs through the worktop.
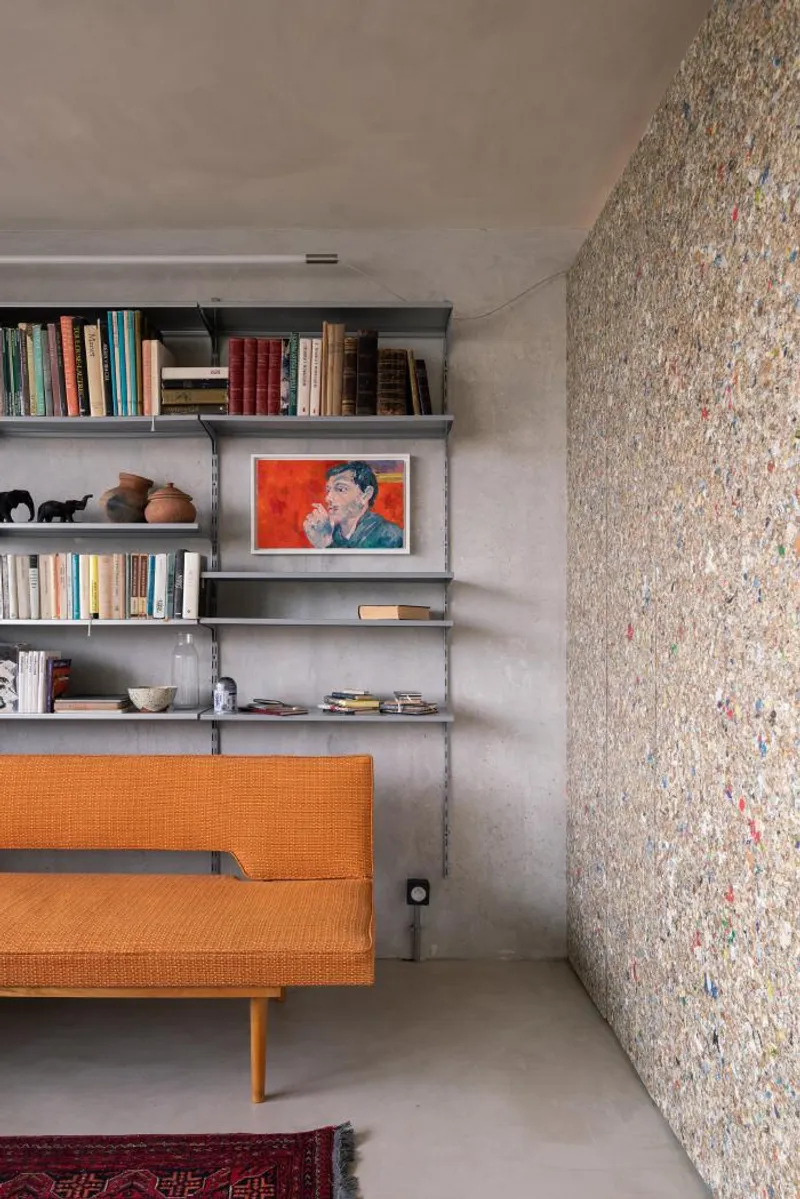
The use of Packwall boards extends beyond the boxes and can be found in the more operationally demanding parts of the furniture, such as the opening or sliding parts of the kitchen island and wardrobes. The boards add an element of sustainability to the project, as they are made from recycled materials.
Overall, the transformation of this small apartment into an open space is a testament to the power of design. By removing the original partitions and adding functional yet minimalist boxes, Papundekl Architects has created a contemporary living space that is both stylish and practical.
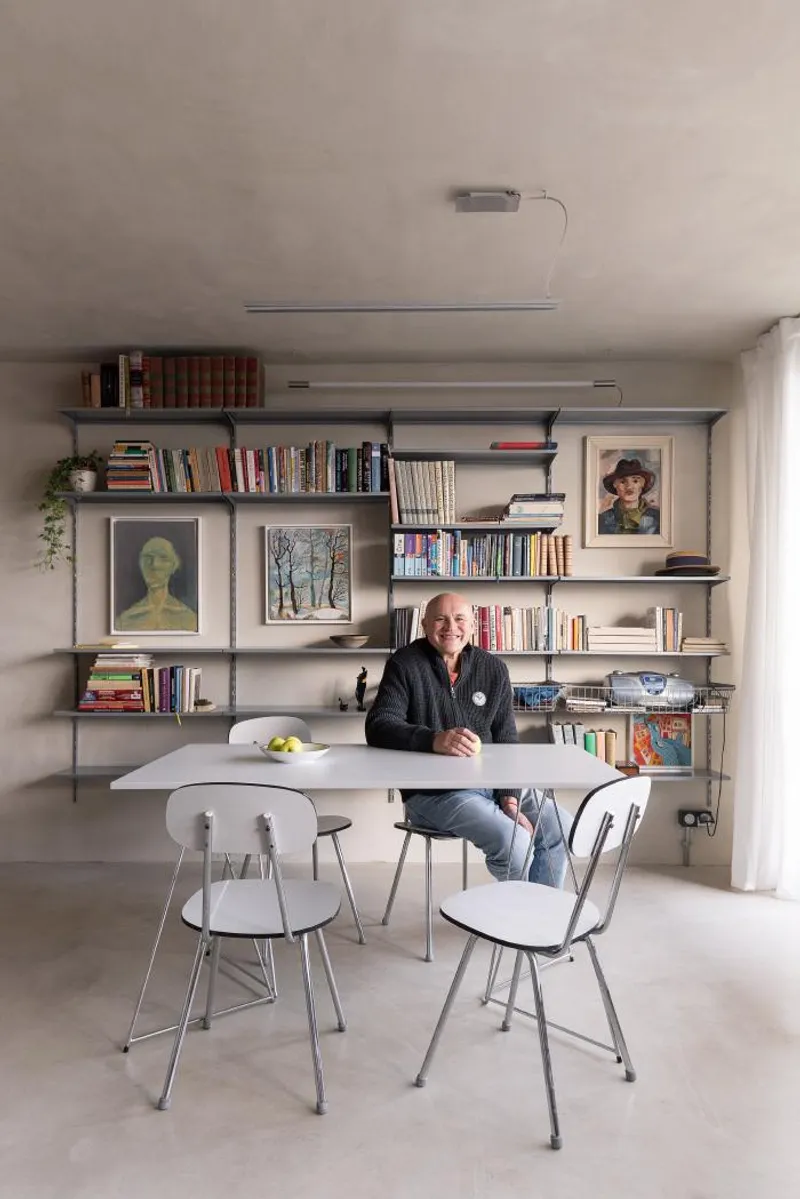
Jan Bárta adds: "The guests I have welcomed in my apartment are amazed by the material assembled from boards made from waste material. They perceive the workmanship as a pleasant contrast, enlivening the light grey-toned space."



Popular Articles
Popular articles from the community


Lunar Spiral: Space Architecture Shaped by the Mathematics of the Universe
Lunar Spiral reimagines space architecture through Fibonacci geometry, lunar regolith, levitating habitats, and self-sustaining Moon living.

Co-Life: Senior Housing Design That Reconnects Older Adults With the City
Co-Life reimagines senior housing design through healing gardens, shared streets, workshops, and a sustainable community across generations.

Riyadh For All: Intergenerational Urban Design for Active Aging in Rabat
Riyadh For All reimagines urban design in Rabat with intergenerational co-living, adaptive courtyards, and Moroccan cultural exchange today.

Play: Fragments of Their World
Familiar architecture becomes modular playground design, creating safe spaces where displaced children can learn, connect, imagine and play.


Similar Reads
You might also enjoy these articles

Day and Night Park: A Time-Based Urban Newsstand in Beijing
A temporary urban newsstand in Beijing blending travel, light, and reading through poetic colors, compact form, and community-focused design.

Modernist Patio Renovation in El Masnou, Barcelona by Oliver Segura Arquitectura + Cebrià Arquitectura
Modernist patio renovation blending tradition and innovation with a movable pool, leveled floors, and Catalan materials in El Masnou.

Alto Residencial Coop: Cooperative Housing Development in Santiago de Compostela by Carbajo Barrios Arquitectos
A linear cooperative housing complex blending white volumes and perforated metal façades, enhancing community living, natural light, privacy, and urban integration.

Vil Genis School by BPA ARCHITECTURE – Massy, France
Vil Genis School in Massy, France, features sustainable design, south-facing classrooms, community integration, accessible spaces, and modern educational architecture.


Explore Interior Design Competitions
Discover active competitions in this discipline


Challenge to design luxury tourism on rails


Challenge to reimagine the Iron Throne


Photograph architecture without architects


VR headsets Storefront design competition
Comments (0)
Please login or sign up to add comments
No comments yet. Be the first to comment!