
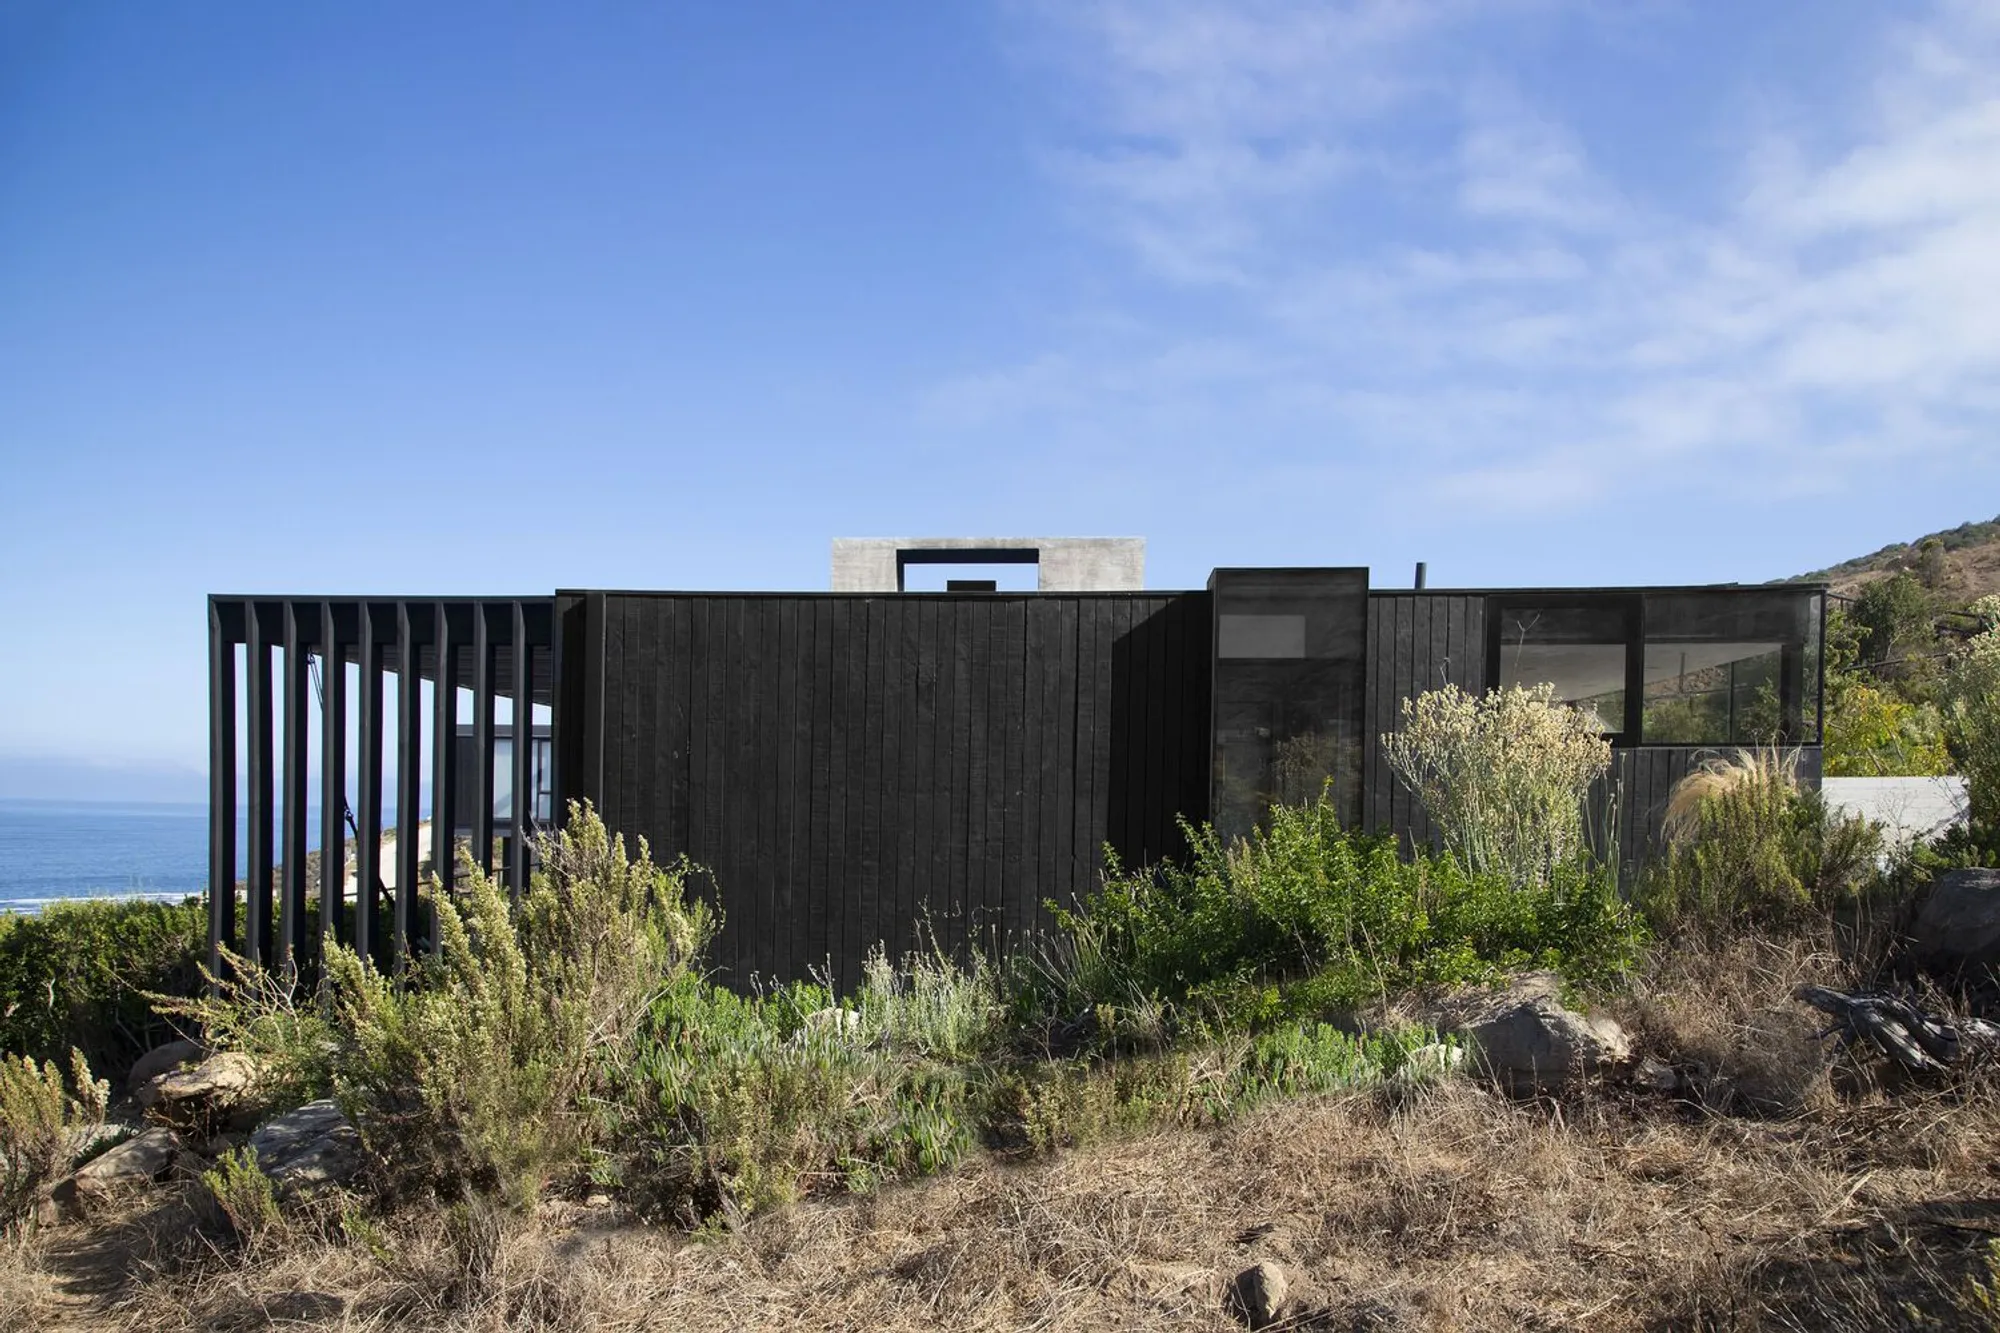
Z House by Tololo Ugarte – A Brutalist Coastal Retreat in Zapallar, Chile
Z House by Tololo Ugarte blends brutalist concrete and glass, semi-buried design, and flexible spaces, creating a coastal retreat immersed in nature.


Z House by Tololo Ugarte Arquitectos is a striking weekend retreat located in Zapallar, Chile, overlooking the vast Pacific Ocean just 150 km from Santiago. Completed in 2019, this 170 m² residence redefines the relationship between architecture, landscape, and coastal living through its semi-buried design, brutalist materiality, and immersive spatial experience.
Designed as a nature observatory, the house embraces its surroundings by partially embedding itself into the terrain. This architectural strategy allows native vegetation to merge seamlessly with the building, creating a dialogue between the constructed and the natural environment. Residents experience a sense of immersion in the landscape, blurring boundaries between indoor and outdoor living.
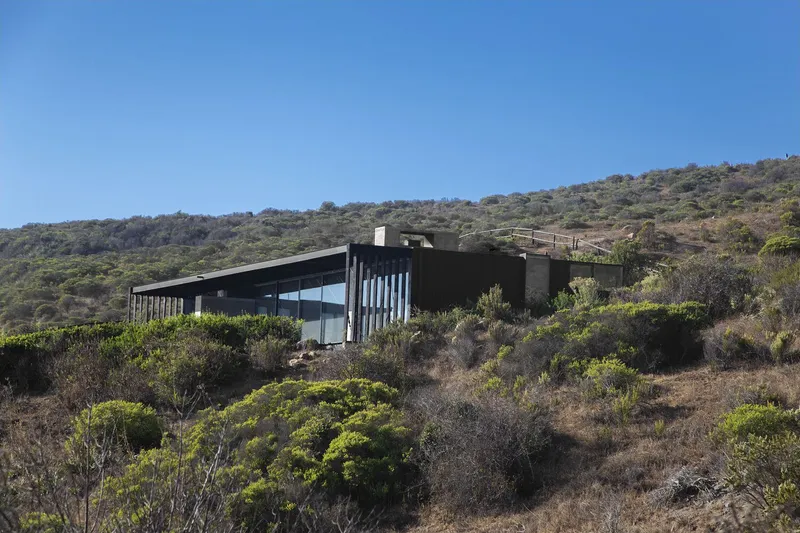
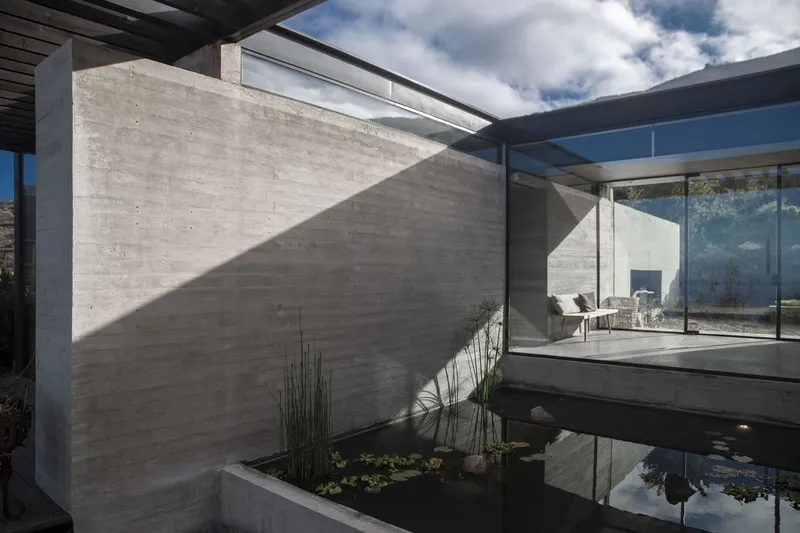
A key feature of Z House is its ambiguous spatial composition—an interplay between openness and enclosure. Large glass openings frame panoramic views of both the sea and surrounding hills, while solid closures provide intimacy and protection. The main entrance is conceived as a transparent threshold, offering uninterrupted visual cross-sections of the house. Complemented by a reflecting water mirror, this approach evokes the sensation of the ocean reaching the doorstep.
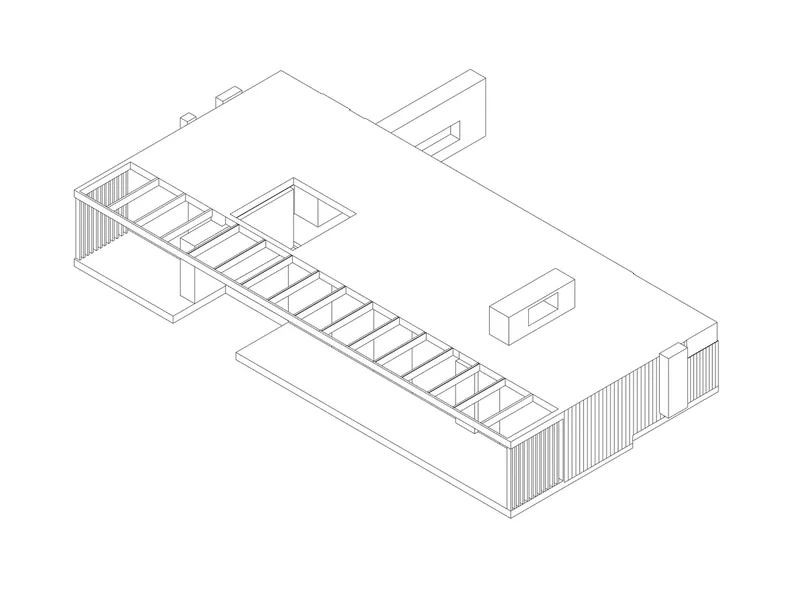
Inside, a double-span scheme organizes circulation along a central axis, distributing rooms on either side. Two dominant concrete elements—a monumental chimney and a sculptural access wall—anchor the project both structurally and visually, rooting the home firmly into the landscape. These elements are contrasted by lighter wood and glass enclosures, enhancing the brutalist yet refined aesthetic.
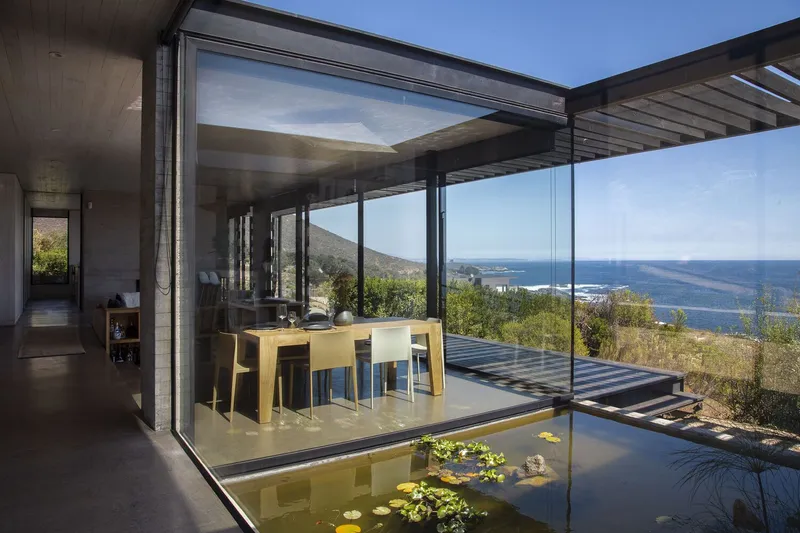
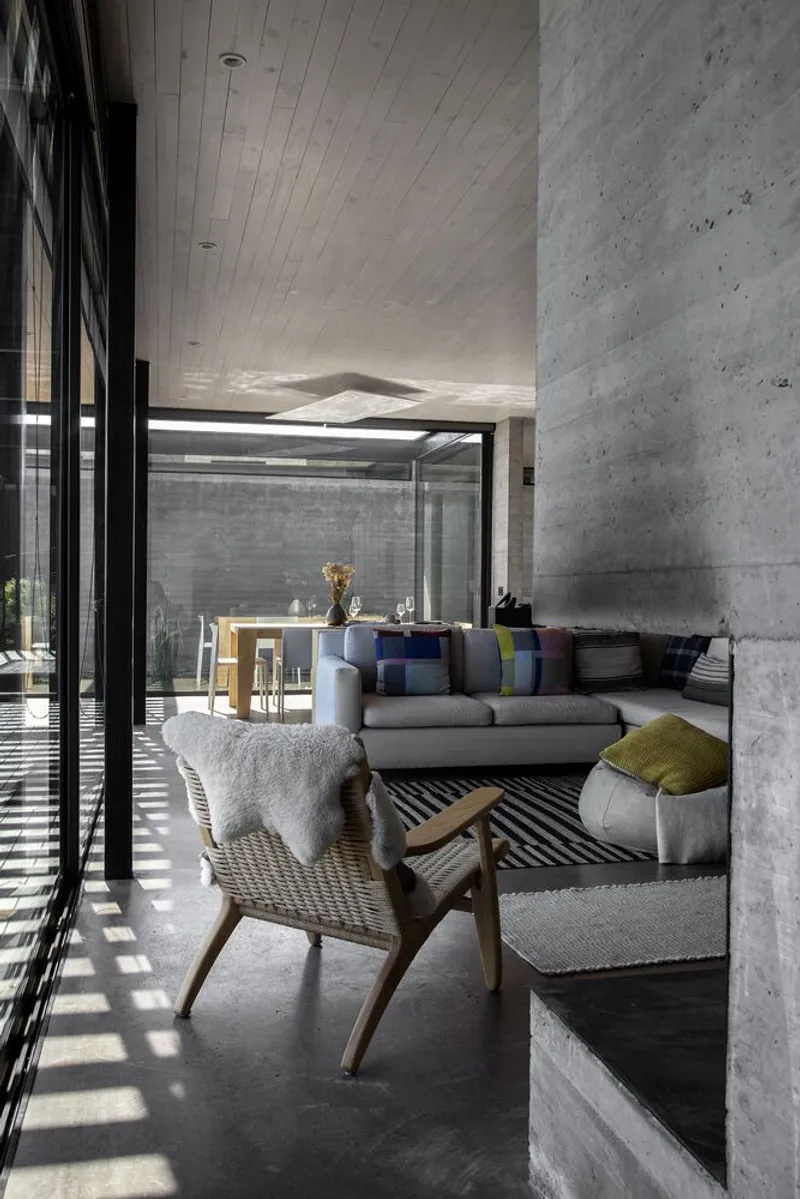
Flexibility is at the heart of Z House. Movable doors and enclosures allow the home to adapt to varying numbers of occupants, transforming spaces from private to communal as needed. The master bedroom, for instance, can seamlessly open into the living room via sliding doors concealed within the chimney, while the house itself can be subdivided into two independent clusters of rooms for greater versatility.
The material palette reflects raw simplicity and contrast: exposed concrete forms the structural backbone and main gesture of the project, while wood and glass infuse warmth, transparency, and lightness. This composition enhances the perception of solidity and permanence while maintaining a coastal atmosphere of openness and connection.
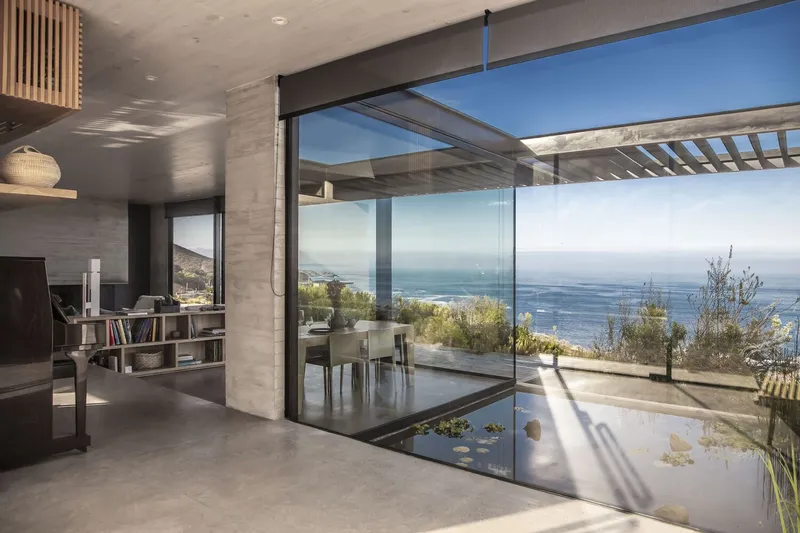
Z House stands as a contemporary Chilean coastal residence that harmonizes with its environment while asserting its architectural identity. With its brutalist expression, adaptable interior, and seamless integration with nature, it redefines the idea of a modern retreat by the sea.
All Photographs are works of Mauricio Duarte Arratia




Popular Articles
Popular articles from the community


EW PARK: Sustainable Architecture Reimagines the Future of Urban Parking
EW PARK reimagines city parking as a modular wooden tower combining automation, solar energy, electric mobility, and adaptable urban design.

The Ocean Hive: Sustainable Architecture for a Self-Sufficient Civilization at Sea
The Ocean Hive imagines sustainable architecture at sea, where modular habitats, algae, wave power and ocean waste sustain a growing colony.

Riyadh For All: Intergenerational Urban Design for Active Aging in Rabat
Riyadh For All reimagines urban design in Rabat with intergenerational co-living, adaptive courtyards, and Moroccan cultural exchange today.

Co-Life: Senior Housing Design That Reconnects Older Adults With the City
Co-Life reimagines senior housing design through healing gardens, shared streets, workshops, and a sustainable community across generations.


Similar Reads
You might also enjoy these articles


Hodi-Mandai Geram
Project Function: Preservation and revitalization of the Intangible heritage and socio-spatial identity of the Hodi by Housing, Cultural Memory Center, Sacred Grove, landscape, local tourism economy


Olio Towers: A Mid-Rise for Performers That Fuses Housing, Rehearsal, and Stage
Located blocks from Houston's Theater District, this modular tower stacks living units around a central performance atrium.

Oasis: Modular Green Housing Carved into Dhaka's Urban Fabric
A shortlisted Plugin Housing entry reclaims unauthorized settlements in Dhaka with stepped concrete volumes, green roofs, and ventilation-driven design.

Black Hole: A Floating Megastructure for the Post-Physical Era
Emiliano Mazzarotto envisions a spherical, self-scaling arena where e-sports, digital hotels, and holographic stadiums replace traditional public space.


Explore Architecture Competitions
Discover active competitions in this discipline



Challenge to reimagine the Iron Throne


Photograph architecture without architects


Illustrate the lost glory of Angkor Wat - Render Challenge


Design challenge to reuse E-waste
Comments (0)
Please login or sign up to add comments
No comments yet. Be the first to comment!