
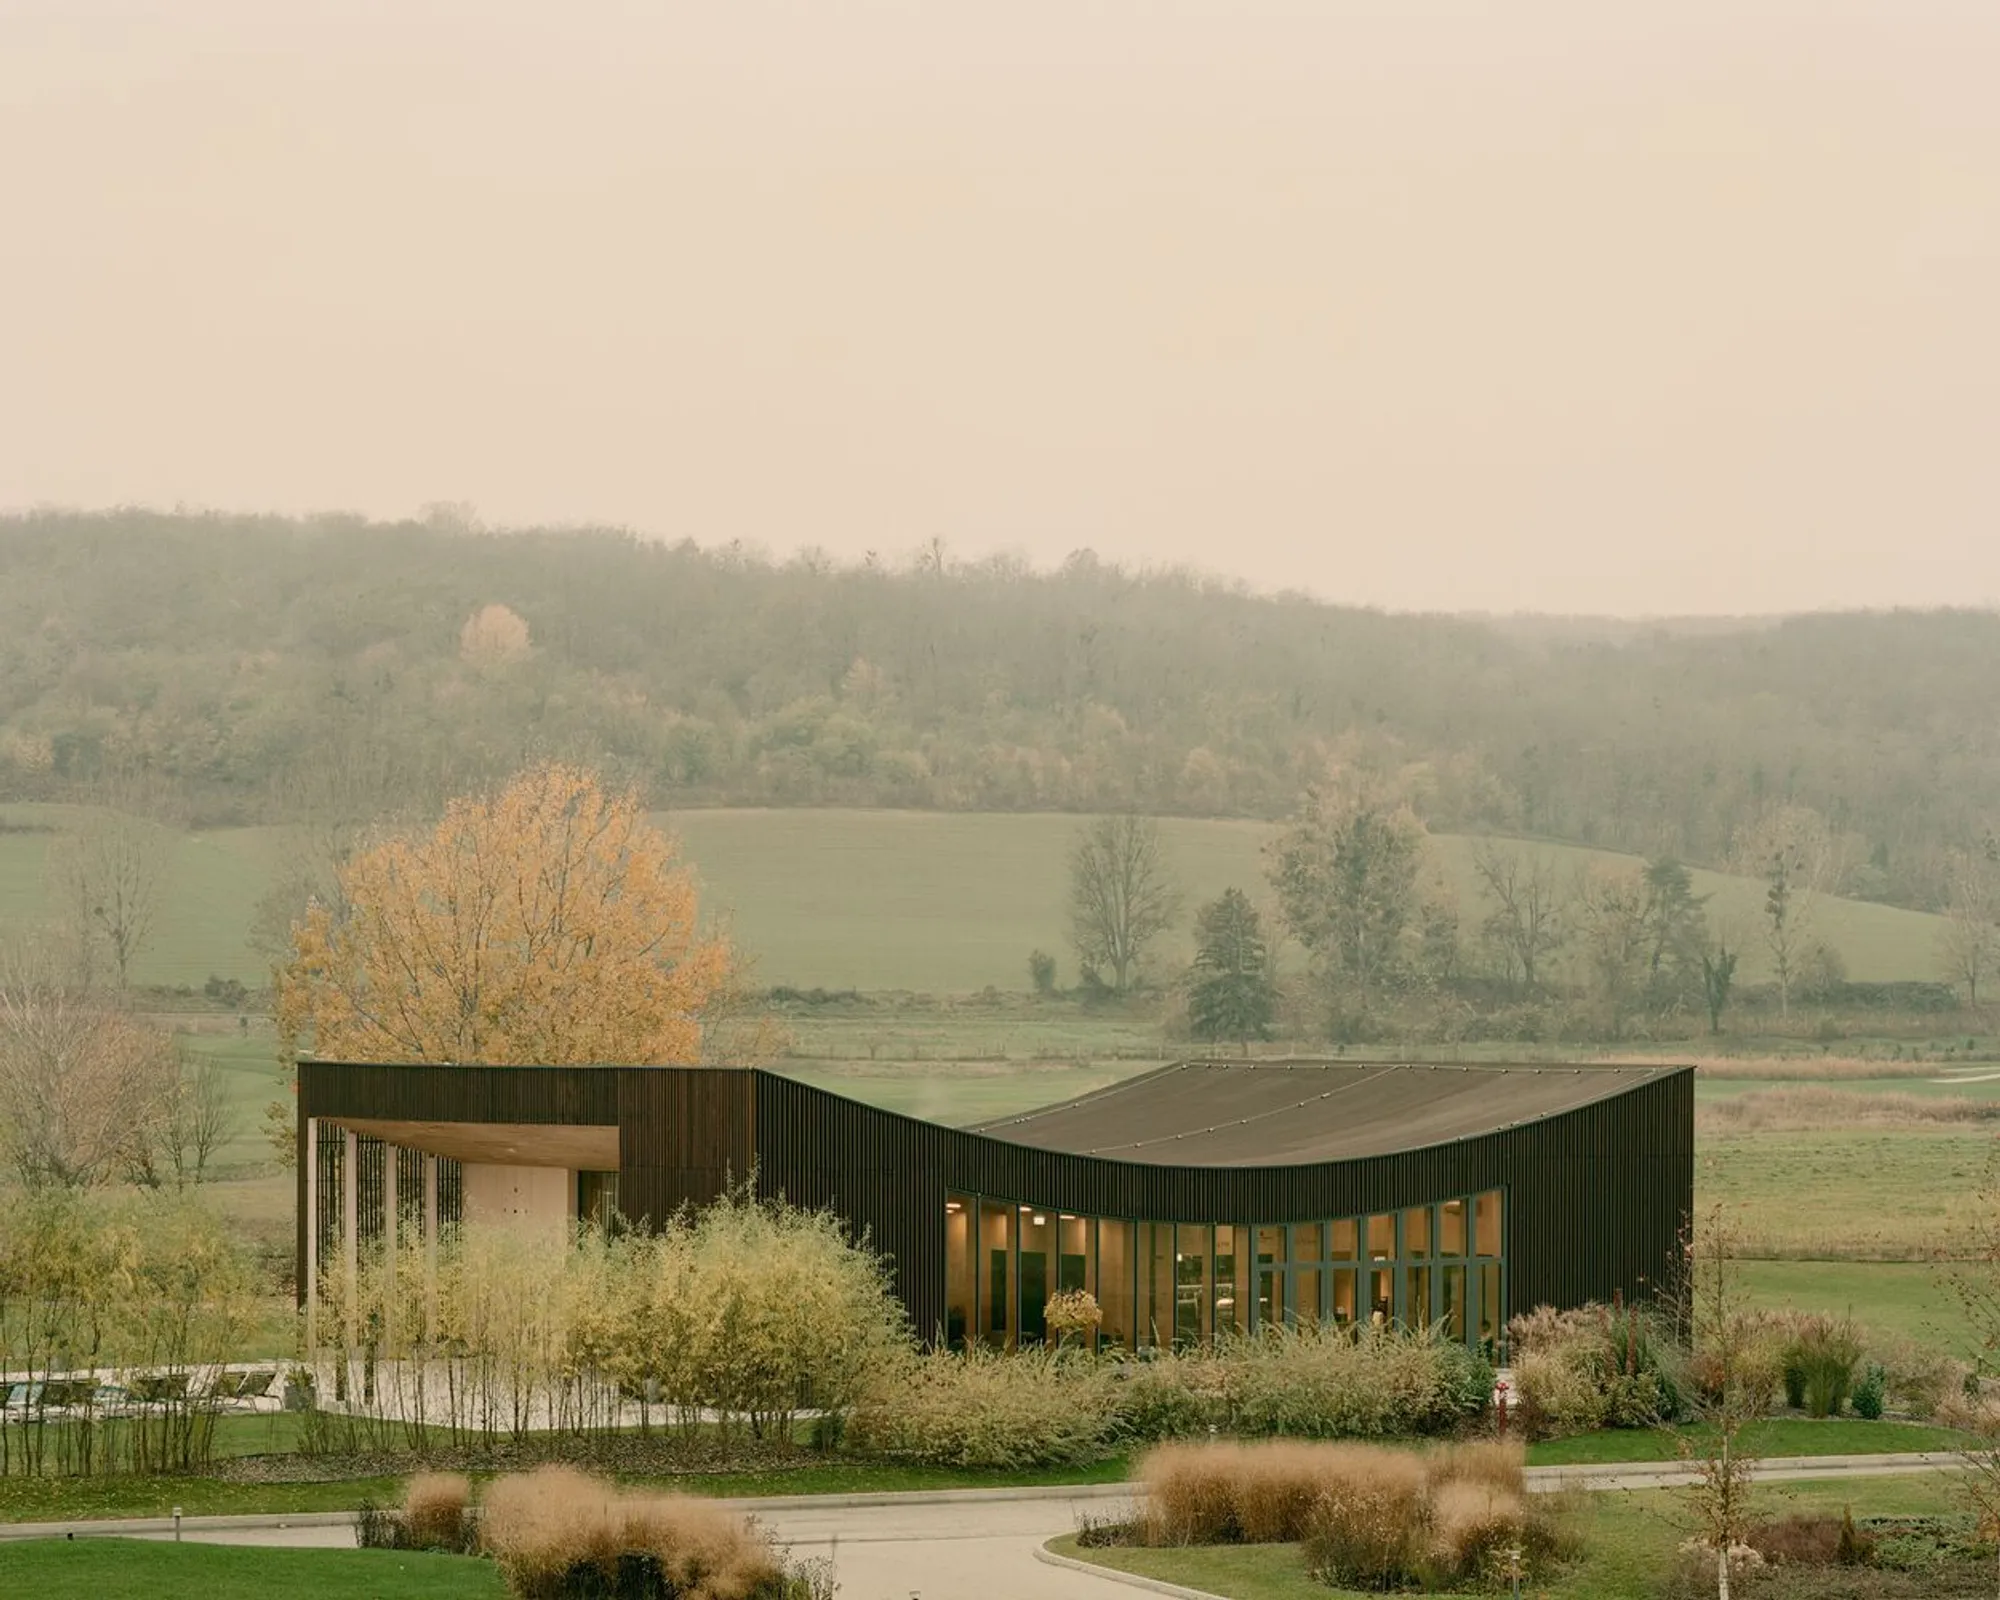
Zala Springs Golf Resort Wellness Pavilion by Archikon Architects: A Harmonious Fusion of Architecture and Nature
Wellness Pavilion in Zalacsány blends timber architecture with nature, offering serene spa experiences in a landscape-integrated, sustainable retreat.


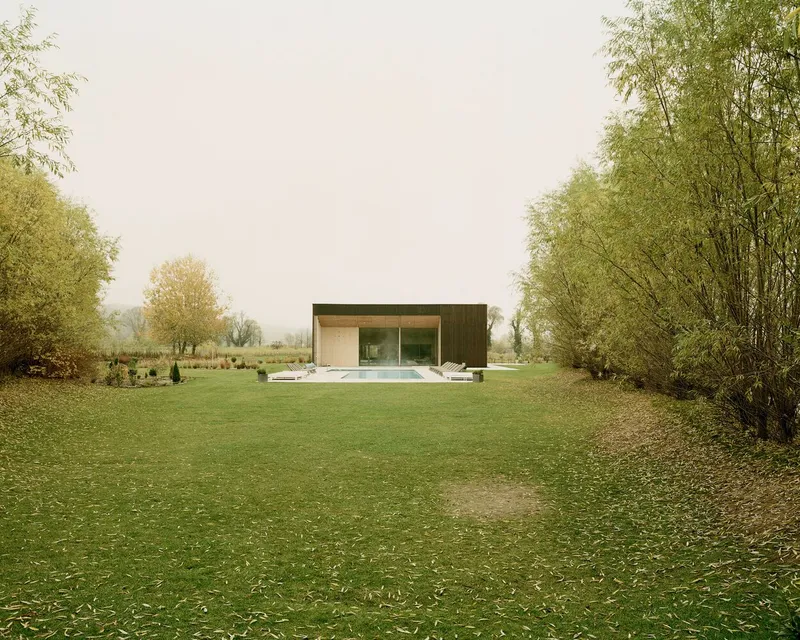
Located in the idyllic setting of Zalacsány, Hungary, the Wellness Pavilion at Zala Springs Golf Resort is a masterful creation by Archikon Architects, designed as a tranquil haven that merges architecture with the lush natural environment. With an area of 735 m², this contemporary wellness facility serves as both a retreat and a rejuvenation center, offering a seamless integration of built space and landscape.
A Design Rooted in Nature
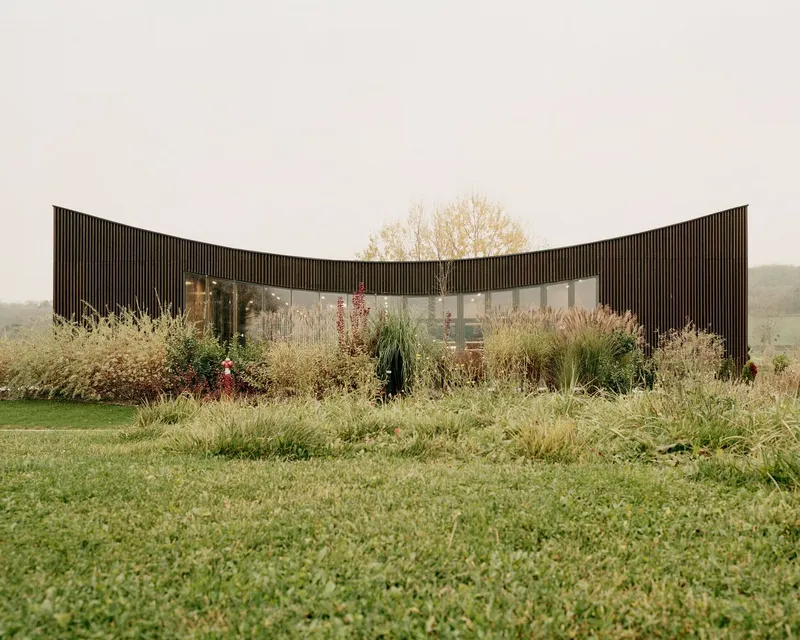
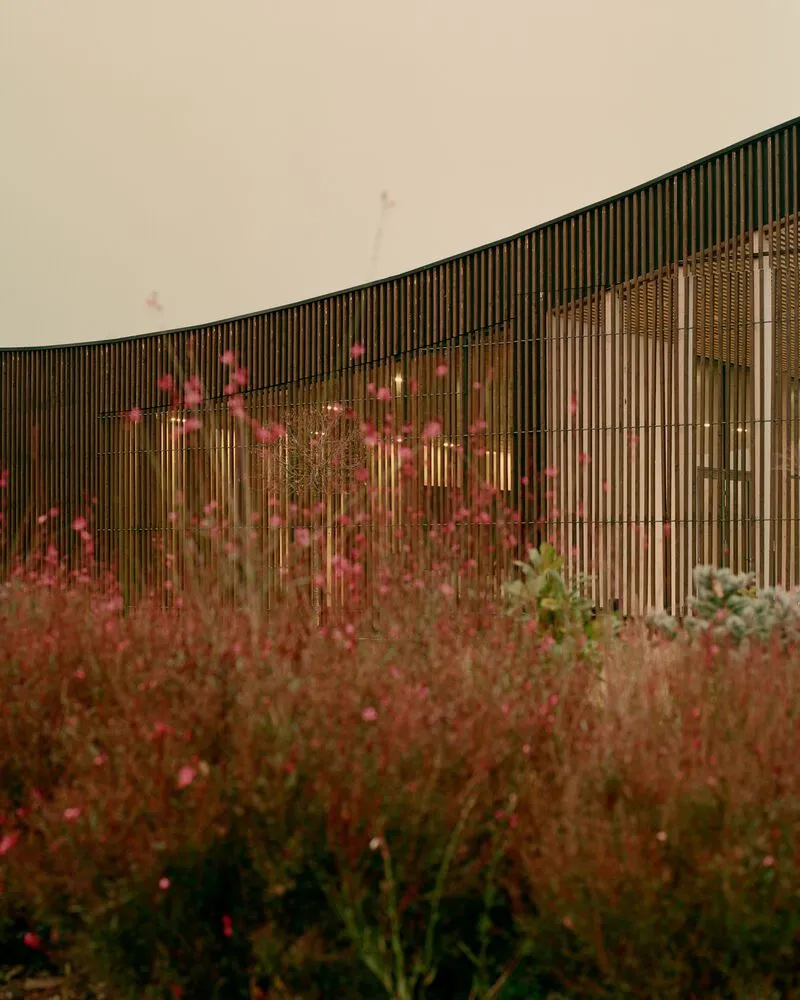
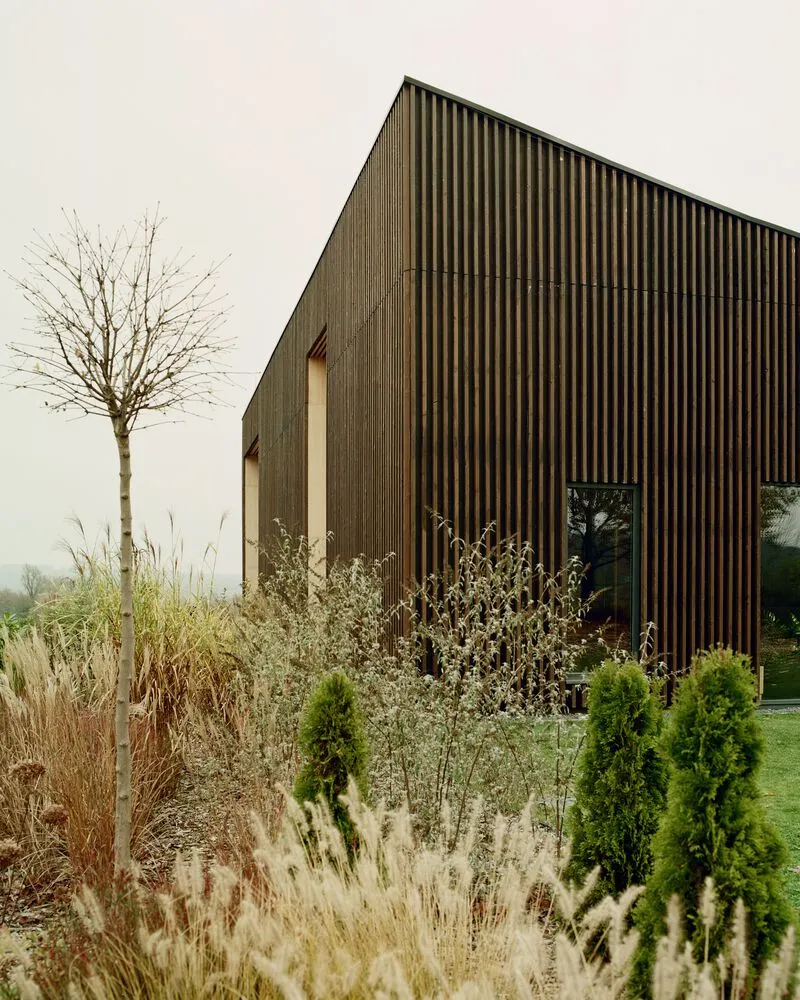
Conceived as an architectural extension of its surrounding landscape, the pavilion’s design embraces the organic topography and natural vegetation of the region. The structure is discreetly nestled into its environment, using natural materials, sustainable construction techniques, and earth-toned finishes to dissolve boundaries between interior and exterior. The burnt timber façade camouflages the building into the verdant backdrop, while the curved metal roof echoes the gentle hills of the region, fostering an immersive biophilic experience.
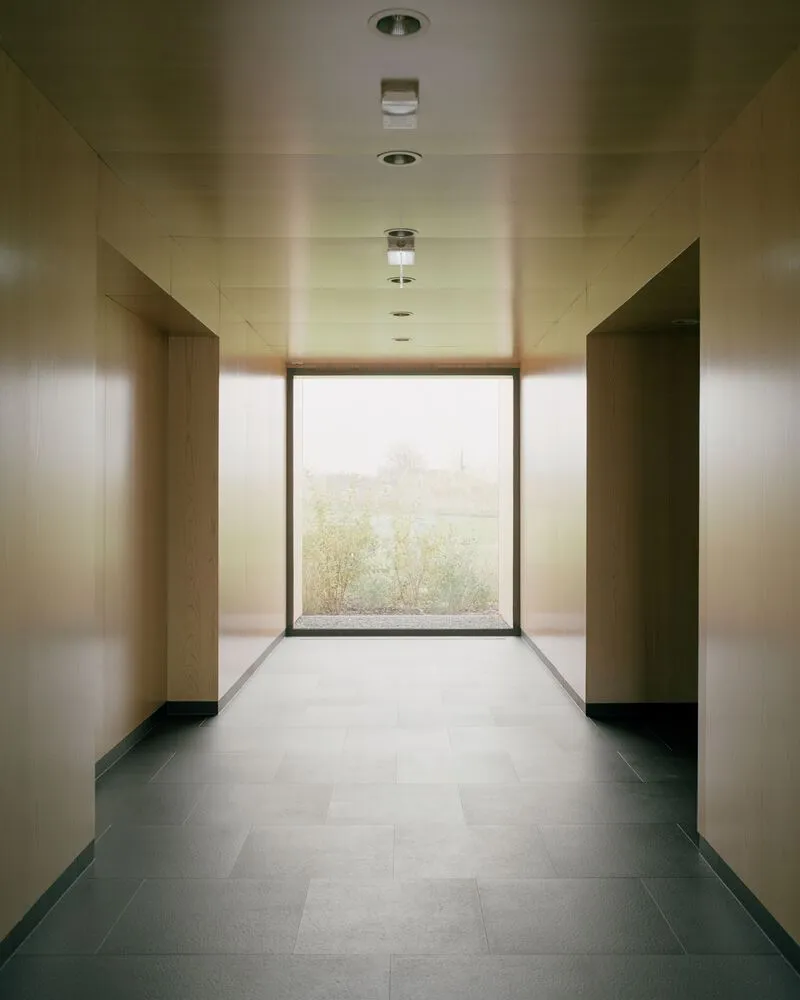
Warm Interiors & Holistic Spatial Flow
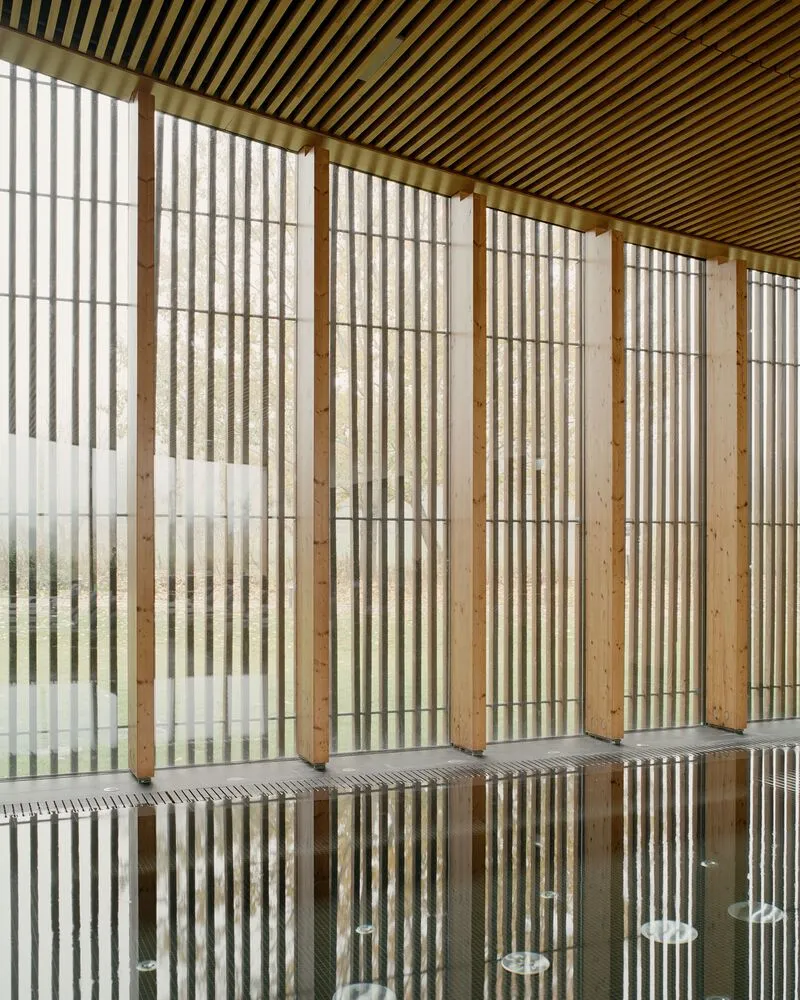
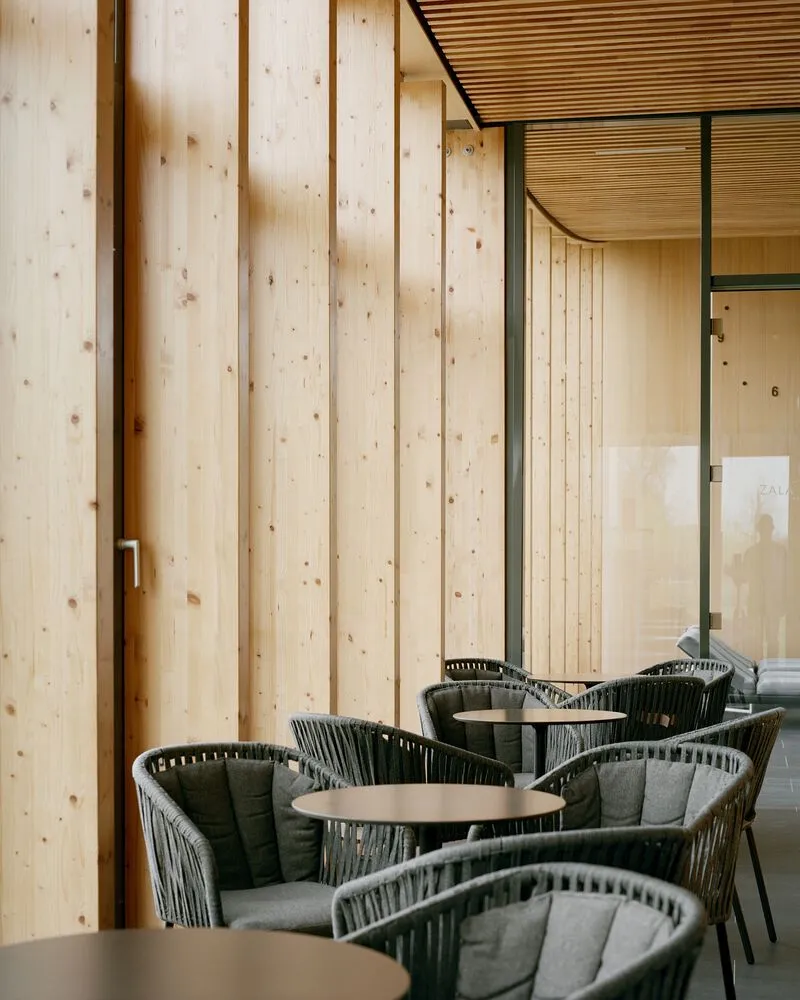
Inside, the pavilion radiates warmth through the use of lightweight timber framing, which creates a calm and serene ambiance. Spatially, the design follows a holistic flow, where each room transitions gracefully into the next, encouraging relaxation and contemplation. The interiors are filled with natural light, filtered through large windows that maintain a constant dialogue with the surrounding landscape.
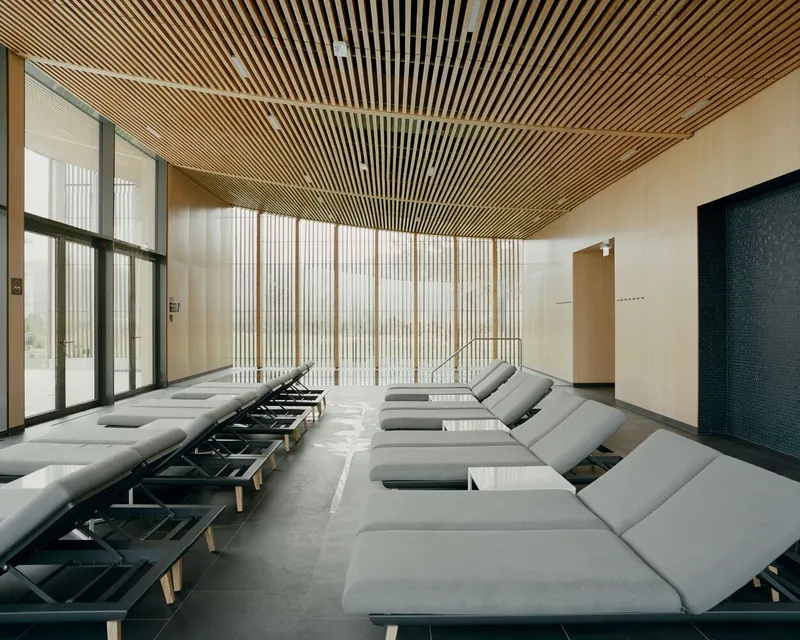
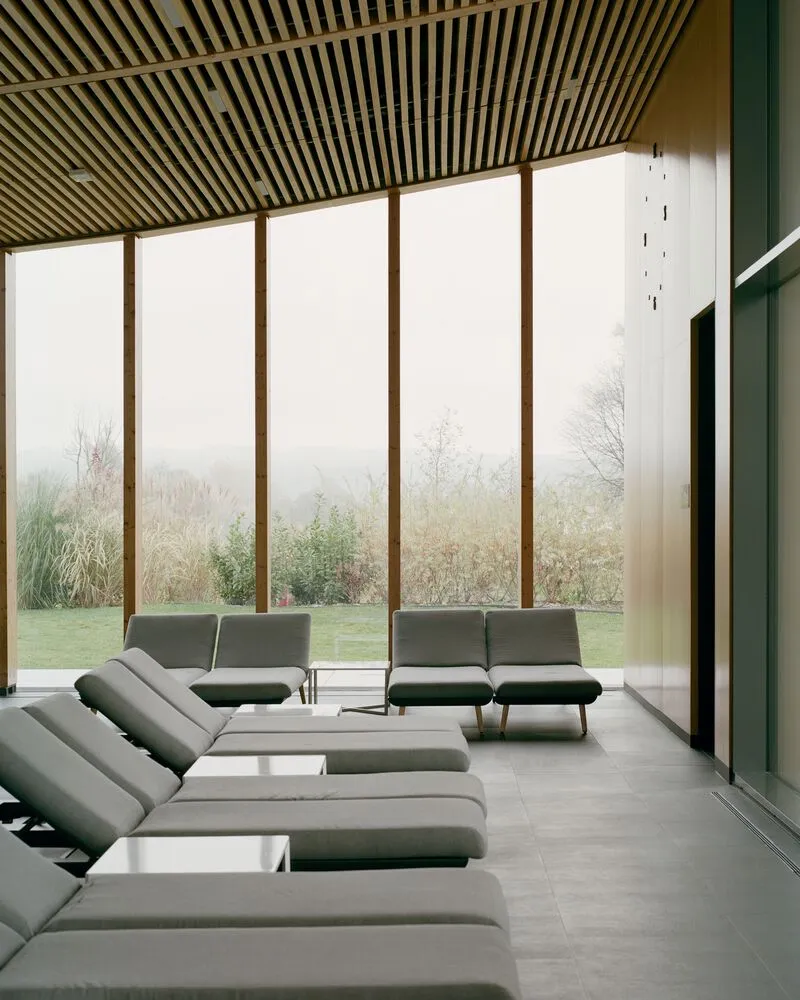
Wellness Amenities and Outdoor Connectivity
The program prioritizes wellness, recreation, and sensory connection to nature. Guests can enjoy a variety of amenities, including:
- An adventure pool
- A dedicated sauna area
- Private massage rooms
- A catering space with both indoor and outdoor seating
- An expansive outdoor lounge area that accommodates up to 40 visitors during the summer
An outdoor water surface not only adds visual and sensory freshness but also enhances the beach-like atmosphere of the pavilion during warmer months.
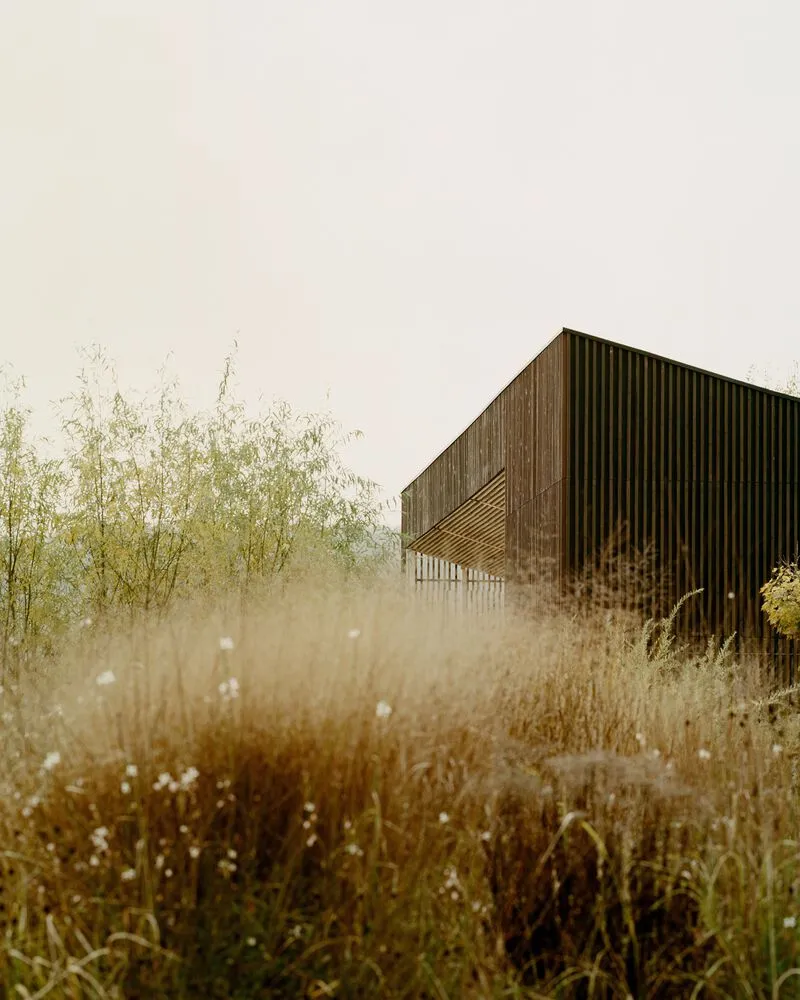
Structural Innovation and Sustainable Details
The building rests on a reinforced concrete basement, ensuring durability, while its main structural system is constructed with laminated plywood timber, chosen for its strength and sustainability. The expressive geometry of the timber beams draws direct inspiration from the flowing terrain, visually reinforcing the connection between human-made form and nature.
Architectural Philosophy of Wellness
The Zala Springs Wellness Pavilion is more than just a spa facility—it's an architectural response to the growing need for spaces that promote health, mindfulness, and nature-centered living. The pavilion invites visitors to slow down, breathe deeply, and rediscover a profound connection to the earth. Through intelligent design and thoughtful materiality, Archikon Architects have created a space that offers both physical renewal and emotional nourishment.




Popular Articles
Popular articles from the community


Riyadh For All: Intergenerational Urban Design for Active Aging in Rabat
Riyadh For All reimagines urban design in Rabat with intergenerational co-living, adaptive courtyards, and Moroccan cultural exchange today.

Conexión: Biophilic Design Reimagines High-Rise Living in Hong Kong
Conexión reimagines high-rise living in Hong Kong through biophilic design, green facades, shared spaces, daylight, water and nature within.

The Ocean Hive: Sustainable Architecture for a Self-Sufficient Civilization at Sea
The Ocean Hive imagines sustainable architecture at sea, where modular habitats, algae, wave power and ocean waste sustain a growing colony.

Lunar Spiral: Space Architecture Shaped by the Mathematics of the Universe
Lunar Spiral reimagines space architecture through Fibonacci geometry, lunar regolith, levitating habitats, and self-sustaining Moon living.


Similar Reads
You might also enjoy these articles


Hodi-Mandai Geram
Project Function: Preservation and revitalization of the Intangible heritage and socio-spatial identity of the Hodi by Housing, Cultural Memory Center, Sacred Grove, landscape, local tourism economy


Olio Towers: A Mid-Rise for Performers That Fuses Housing, Rehearsal, and Stage
Located blocks from Houston's Theater District, this modular tower stacks living units around a central performance atrium.

Oasis: Modular Green Housing Carved into Dhaka's Urban Fabric
A shortlisted Plugin Housing entry reclaims unauthorized settlements in Dhaka with stepped concrete volumes, green roofs, and ventilation-driven design.

Black Hole: A Floating Megastructure for the Post-Physical Era
Emiliano Mazzarotto envisions a spherical, self-scaling arena where e-sports, digital hotels, and holographic stadiums replace traditional public space.


Explore Landscape Design Competitions
Discover active competitions in this discipline



Challenge to reimagine the Iron Throne


Photograph architecture without architects


Illustrate the lost glory of Angkor Wat - Render Challenge


Design challenge to reuse E-waste
Comments (0)
Please login or sign up to add comments
No comments yet. Be the first to comment!