
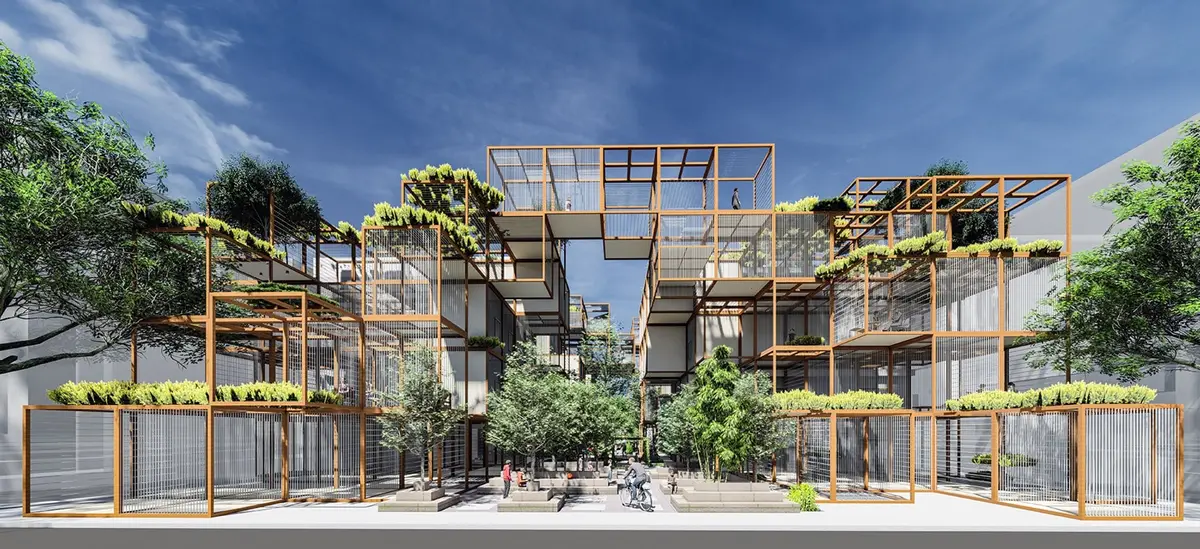
Zamalka Into The Future: Rooftops Rebuilt as the Shared Public Realm of Post-War Syria
A timber lattice over renovated blocks in Zamalka turns rooftops into shared ground, layering memory, modular growth and greenery into reconstruction.


Most reconstruction plans begin with the ground: clear the rubble, redraw the streets, start again. Zamalka Into The Future: Re-Coding Post-War Syria begins on the roof. Its central claim is that rebuilding a war-damaged town should be an act of transformation rather than replication, and that the most underused surface in a dense, damaged neighbourhood is the one above everyone's heads. The proposal lifts public life onto a lightweight lattice threaded over existing buildings, turning rooftops into a connected civic layer.
Developed as part of the ongoing research of Reparametrize Studio, the project received a Jury Commendation in Habitats '20, uni.xyz's residential architecture competition. Its site is Zamalka, a Syrian town marked by conflict, where the designers set out a framework that combines rehabilitation, adaptive reuse and new construction instead of the tabula rasa approach that often follows destruction. The full entry is available on the project page.
Six Repaired Buildings, Two New Ones, One Continuous Grain
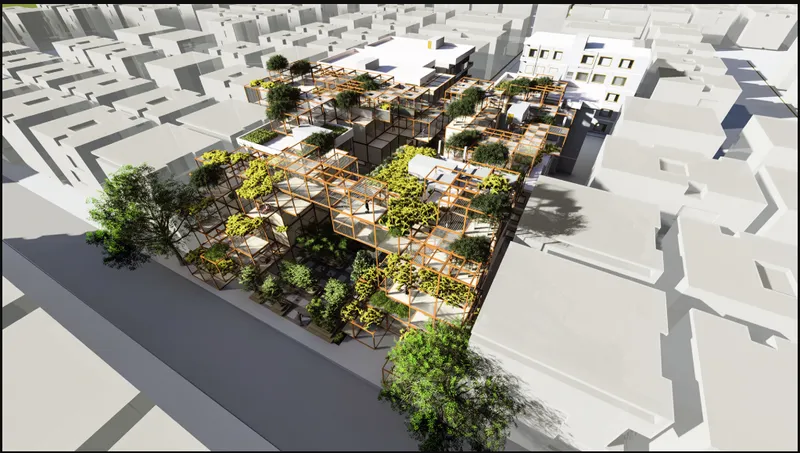
The aerial render makes the strategy legible at a glance. A timber-framed grid with planted terraces sits among the white block buildings beside the street; it does not replace them. The proposal renovates six existing buildings and inserts two new structures into zones that were destroyed, a ratio that tells you where the designers' priorities lie. Most of what Zamalka was is kept, and new architecture fills only the gaps left by loss.
This matters because the scale and rhythm of the existing urban grain carry memory in a way a fresh masterplan cannot. The new frame adopts the footprint and height of its neighbours, so the contemporary language reads as an overlay rather than a rupture. Preservation and intervention share the same block instead of competing for it.
Courtyards Where the Neighbourhood Learns to Gather Again
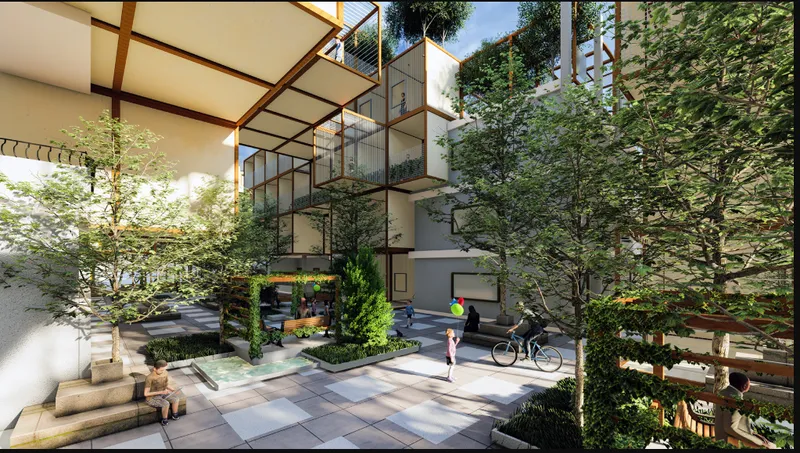
At ground level, the courtyard view shifts the conversation from structure to daily life. Trees and climbing plants soften stacked glazed balconies, while children and a cyclist cross the paved ground. The image argues that reconstruction has an intangible side, social cohesion, and that it is built through shared spaces where residents meet without arranging to.
Circulation is designed to weave across multiple levels, linking private units to courtyards and, above them, to the rooftop network. The result is a continuous route rather than a stack of isolated floors, and the balconies overlooking the court keep the space watched and occupied. In a community rebuilding trust, that kind of informal visibility is a quiet but deliberate design move.
The Social Rooftop: Verticality Recast as a Civic Asset
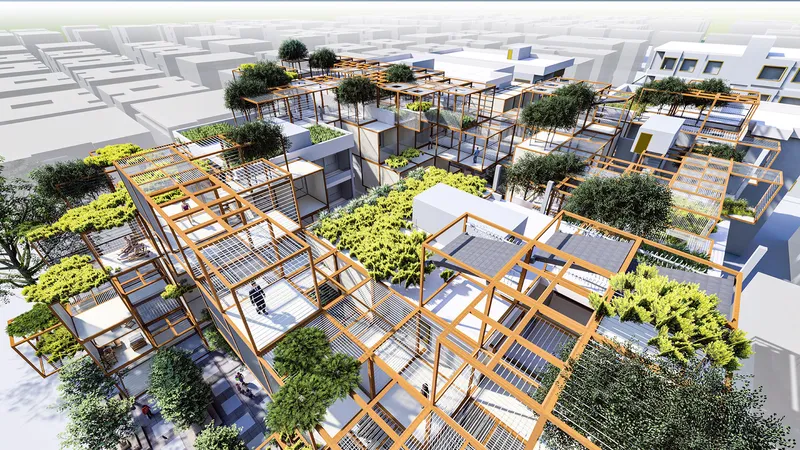
The second aerial is where the proposal's core idea comes into focus. Orange timber lattice frames carry trellised decks and clustered planting across a field of white rooftops, forming what the designers call the Social Rooftop. These elevated platforms act as extensions of public space for recreation, interaction and ecological integration, compensating for the scarcity of open ground in a dense post-war setting.
What keeps the idea from becoming a rooftop garden cliché is its handling of privacy. The network sets up gradients, letting residents move from intimate domestic zones to collective terraces in steps rather than in a single leap. Shaded walkways and green terraces also do environmental work, tempering the microclimate across a roofscape that would otherwise absorb heat.
A Modular Lattice Built to Grow in Phases
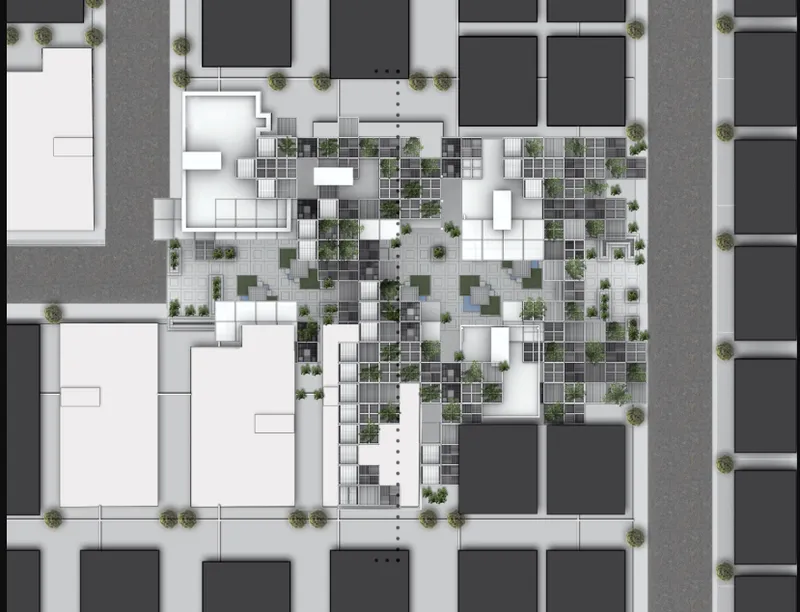
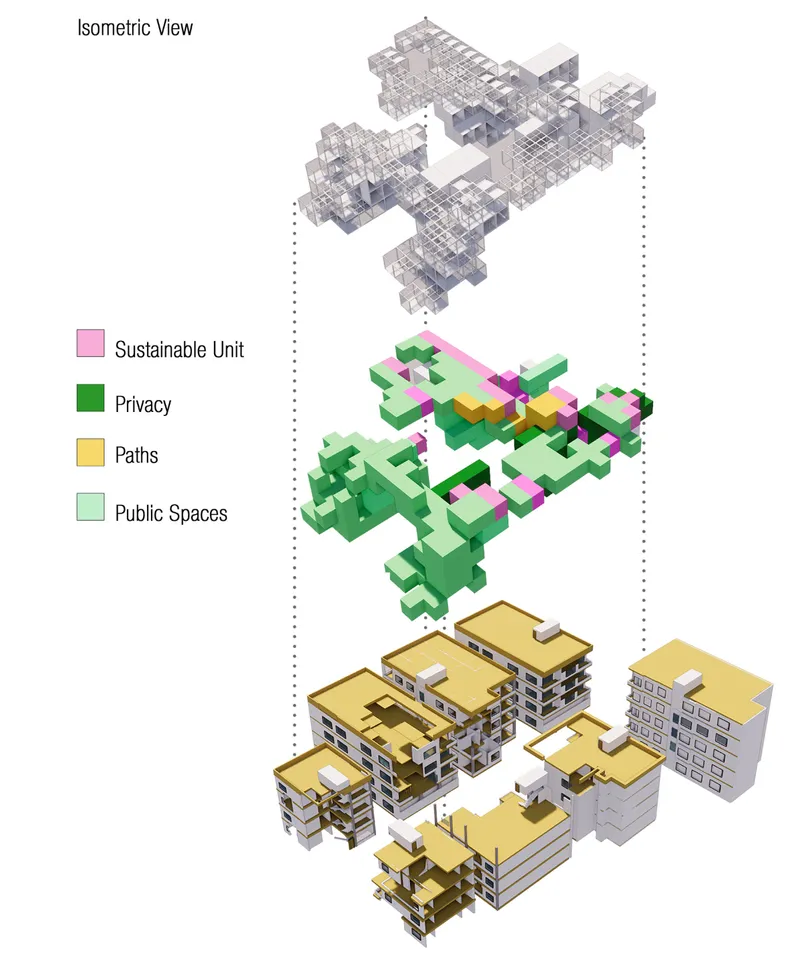
The site plan shows the intervention as a gridded cluster of planted modules and courtyards set between dark city blocks and tree-lined streets, a neighbourhood-scale patch rather than a singular object. The exploded isometric then peels it apart: the lattice volume on top, a colour-coded layer of public spaces, paths and units in the middle, and the existing buildings below. Reading the layers separately shows how much the scheme depends on the old fabric as its foundation.
The modular structural grid is the project's practical answer to uncertainty. In post-conflict contexts, funding and timelines rarely arrive all at once, so a framework that can be built in phases, scaled up or left partially complete is more realistic than a fixed masterplan. The architecture stays open-ended, built to absorb changing needs while streets, courtyards and transitional spaces are reimagined as active parts of the same system.
Why This Project Matters
Zamalka Into The Future treats reconstruction as an urban design problem rather than a housing quota. By keeping six buildings, adding only two, and placing new public life on the roofs, it shows that landscape, infrastructure and architecture can work as one system in a damaged town. The Jury Commendation at Habitats '20 recognises a proposal that respects what survived while refusing to simply rebuild what was there before.
Its broader value lies in its replicability. A modular lattice, a layered approach to privacy and an insistence on shared space are tools that could travel to other post-conflict regions, adjusted to local grain and climate. The open question, and a productive one, is how residents themselves would shape the frame over time. A design built to be incomplete invites exactly that kind of authorship.
View the Full Project
Enter a Design Competition on uni.xyz
uni.xyz runs architecture and design competitions year-round that reward proposals with spatial conviction and real site intelligence.
Project credits: Zamalka Into The Future: Rooftops Rebuilt as the Shared Public Realm of Post-War Syria Habitats '20 (uni.xyz).


Popular Articles
Popular articles from the community


Opera on the Sea: Driftwood Logic Shapes a Timber Opera House on Estonia's Coast
Trevor Orgill's opera house translates the entangled drift of floating timber into a civic building where wood, water, and music converge.

Singing Woman: An Opera House That Performs Before the Curtain Rises
Ovidiu Cristian Pavel's conceptual opera house translates Estonia's choral identity into a sculpted waterfront landmark facing the Baltic Sea.

Opera by the Sea Estonia: Three Shells Dissolving Architecture into Tallinn's Coastline
A winning opera house proposal replaces monumental form with interconnected shells that blur the boundary between building, park and Baltic Sea.

Manzana Morphosis: Stretching Barcelona's Grid into a Living Landscape for 2050
A radical reworking of the Eixample manzana turns density into a tool for generous public space, vertical ecology, and environmental performance.

Similar Reads
You might also enjoy these articles


Healing Façade: A Modular Chapel System That Restores Ethiopia's Sacred Forests
Winner of the Eco-Chapel competition, this circular timber façade collects water from air to rebuild soil and reforest degraded Ethiopian landscapes.

Kaffeebühnen: Where Coffee Shop Architecture Becomes a Civic Stage in Vienna
A linear sequence of timber boxes, transparent shells, and open yards turns the Viennese café tradition into a public performance space.

Eco Chapel: A Modular Forest Pavilion That Grows Like the Landscape It Protects
Hexagonal timber modules weave through existing trees, turning a chapel into a living system for prayer, education, and reforestation.


Urban Forest: A Vertical Ecosystem for 5,000 Workers in Singapore's Changi Business Park
Radially stacked pods and layered green decks turn a 7-acre plot into 47 acres of ecological workspace projected for 2040.


Comments (0)
Please login or sign up to add comments
No comments yet. Be the first to comment!