

Zellige
Marrakesh Cultural Oasis

The starting point of this project is inspired by Moroccan unique traditional craftworks - zellige. Morocco is extremely rich in culture and there are lots of traditional crafting such as - carpet making, metal craftworks, woodworking, etc. When we study through all the Moroccan craftwork skills; we find the logic behind this craftwork is similar to Moroccan history - blending different ethnics cultures together and transform them into a unique style. To achieve that, Islamic artwork language is commonly adopted in those craft pieces - such as repetitions, geometric patterns, non-objectivity, concentric, infinity and more.
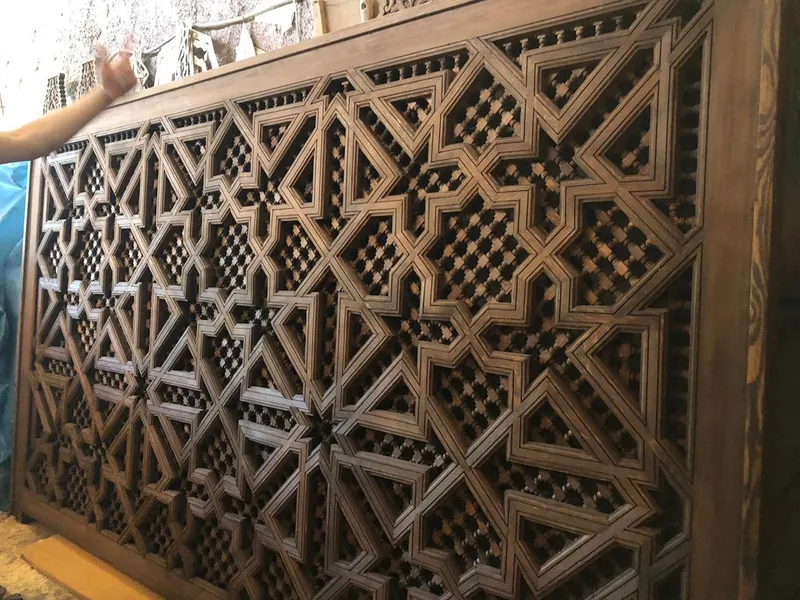 wood working craft
 metalwork craft
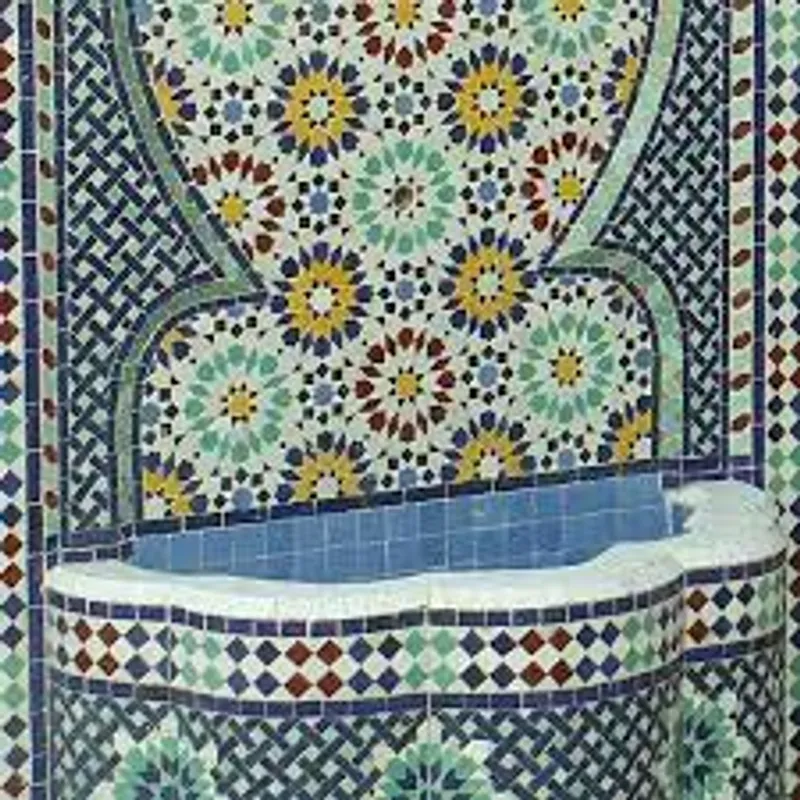 zellige
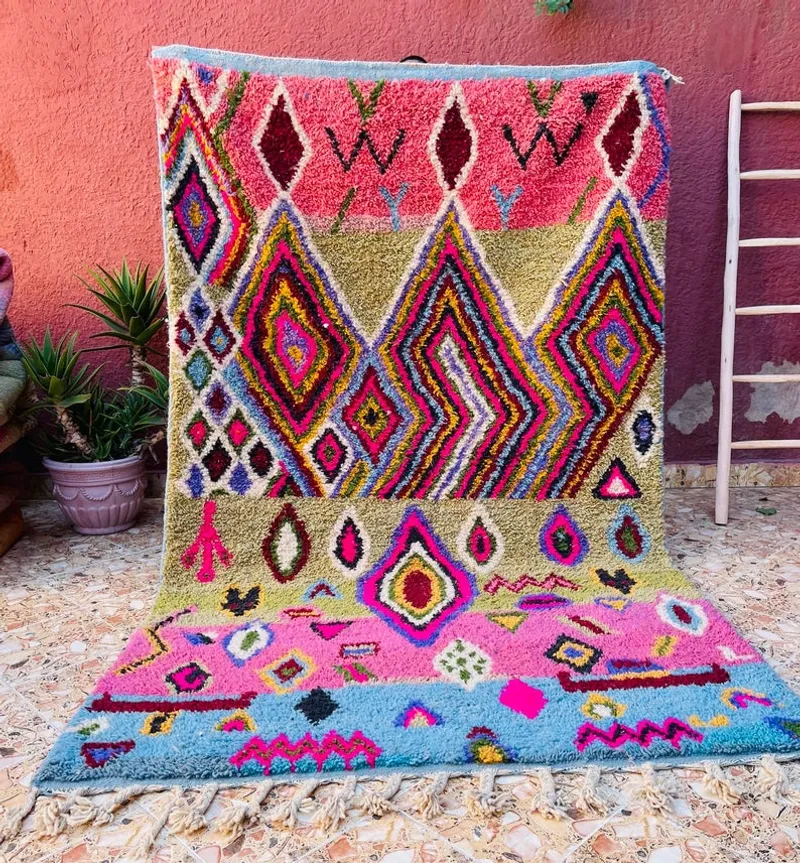 fabric work
 Ceramic work
Therefore, we explore how to elaborate the term "blending" to represent the culture of Morocco, or more precisely - the northern red city Marrakesh.
Among all the crafts and arts; we decide to explore more into zellige as the spirit behind this kind of art is emphasizing uniqueness but forms harmony when in the whole. It perfectly represents the essence of history and art of Morocco. Hence, our conceptual design start from exploring the technique and spirit of zellige making.
● What was the concept behind the project?
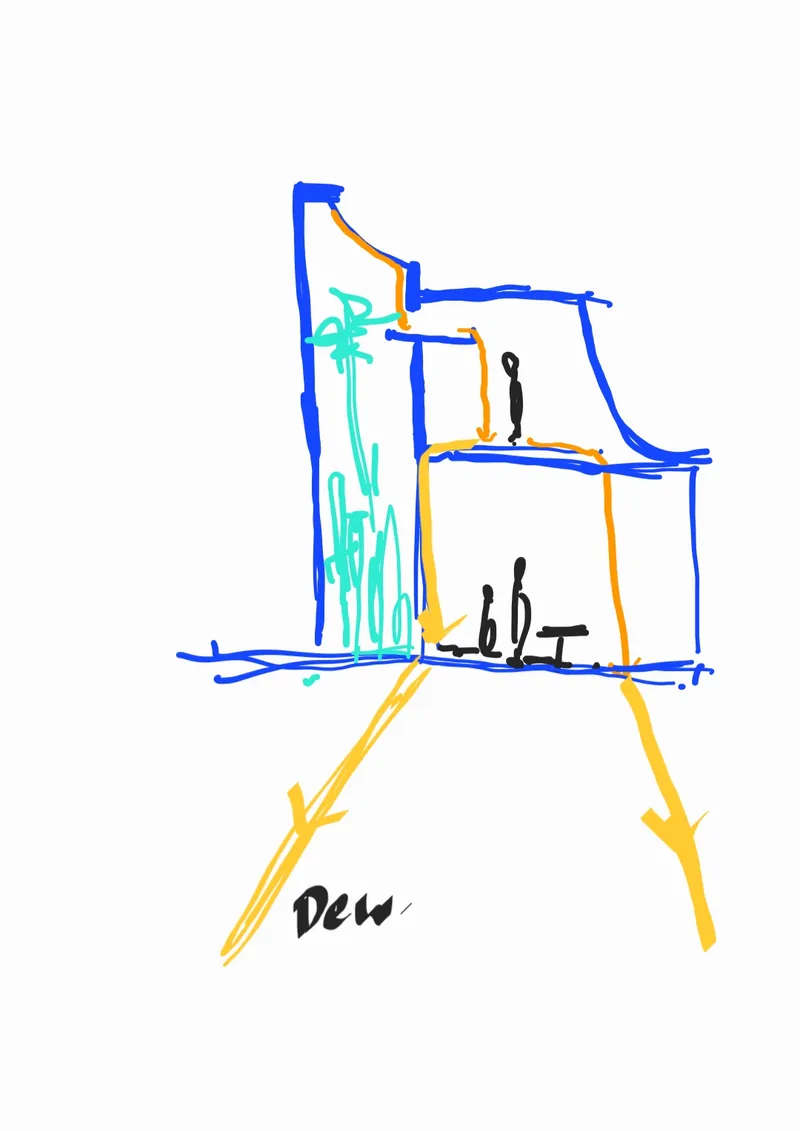
we transform traditional craftwork - zellige into our concept; we want to use this as media to elaborate the important essence of Moroccan culture - Blending. To adhere the pieces; we implement self-sustained greenhouse garden which produces water drop and collects in the central riad before they spread into the landscape surrounding.
● What was the intent behind the organization of elements across various levels (Architectural, Site, Urban)?
Urban: we studied the typology of traditional Moroccan housing and find out the importance of inside and outside transition; this lead to our concept of implementing the greenhouse garden inside each block; we also observe the street of Medina, the narrow ally form shading for pedestrian from sunshine, also the up and down relationship along with the ally; these observations reflect on our layout design.

Site: We respect the site surrounding; especially the water edge. Therefore we come out with the idea to put a direct path from the entrance to the water edge of the oasis. The landscape design follows the contour line of the site so that the water stream can naturally flow down to the bottom part of the site.
Architectural: We design the building concerning traditional Moroccan craft and arts. We attempt to implement repetitive elements such as window mesh/ column/ tiles etc and also a concentric riad as the most important parts of the building.
● How many iterations were tried to arrive at the final outcome?
We use soft clay to make blocks to test massing studies and think about spacial connection

● Which methods of design investigation?
Modeling; sketches; some crucial terms for our process: cutting, refining, placing



● What/How were the materials chosen?
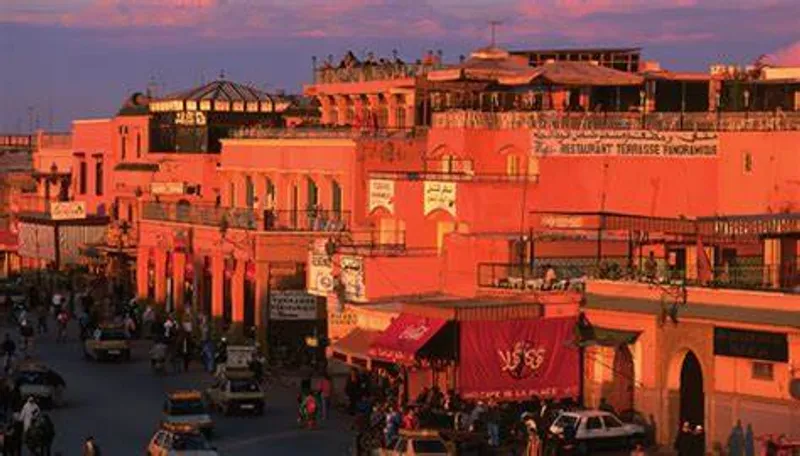
Same as crafting a zellige, we propose to use the clay/soil that evacuated from the site; remove the dirt and craft into mud bricks to construct the wall. We echoes the red city with a color palate obtain from the red city; with exterior paint and Moroccan plaster on façade.
● What is the expansion plan of the project?
The greenhouse garden generate water bit by bit; the goal is to moisturize the surrounding soil and grow plant to stand against desertification
● How will the project transform with the passing time? etc.
One architectural project can not change much of a big issue like desertification. But the core concept is to remind the nearby community that each drop of water is precious; also plant is very important to create a natural barrier against desertification. Hence, we wish the oasis greenery area will grow in the future and form a strengthened microclimate.



Popular Articles
Popular articles from the community


The Musturak Paradise: Senior Living Architecture for a Connected Future in Temara, Morocco
The Musturak Paradise reimagines senior living architecture in Temara via private homes, social spaces, culture, community, and shared care.

Co-life: Sustainable Architecture for Age-Friendly Community Living
Co-life reimagines sustainable architecture for seniors through courtyards, rammed earth, shared gardens, and spaces designed for belonging.

AL-JANNAH: Sustainable Architecture and Permaculture for Afghan Widows
AL-JANNAH uses sustainable architecture and permaculture to create resilient oasis of housing, learning, work and renewal for Afghan widows.

Riyadh For All: Intergenerational Urban Design for Active Aging in Rabat
Riyadh For All reimagines urban design in Rabat with intergenerational co-living, adaptive courtyards, and Moroccan cultural exchange today.


Similar Reads
You might also enjoy these articles


The Rhythm of Seasons
A Farmers' Market Connecting Nature and the City




More Than a Building-Designing a Living System
More Than a Building-Designing a Living System

Base Beyond
DESERT COMPOUND ARID: TOURISM OF ABSENCE AND ABUNDANCE






Comments (0)
Please login or sign up to add comments
No comments yet. Be the first to comment!