
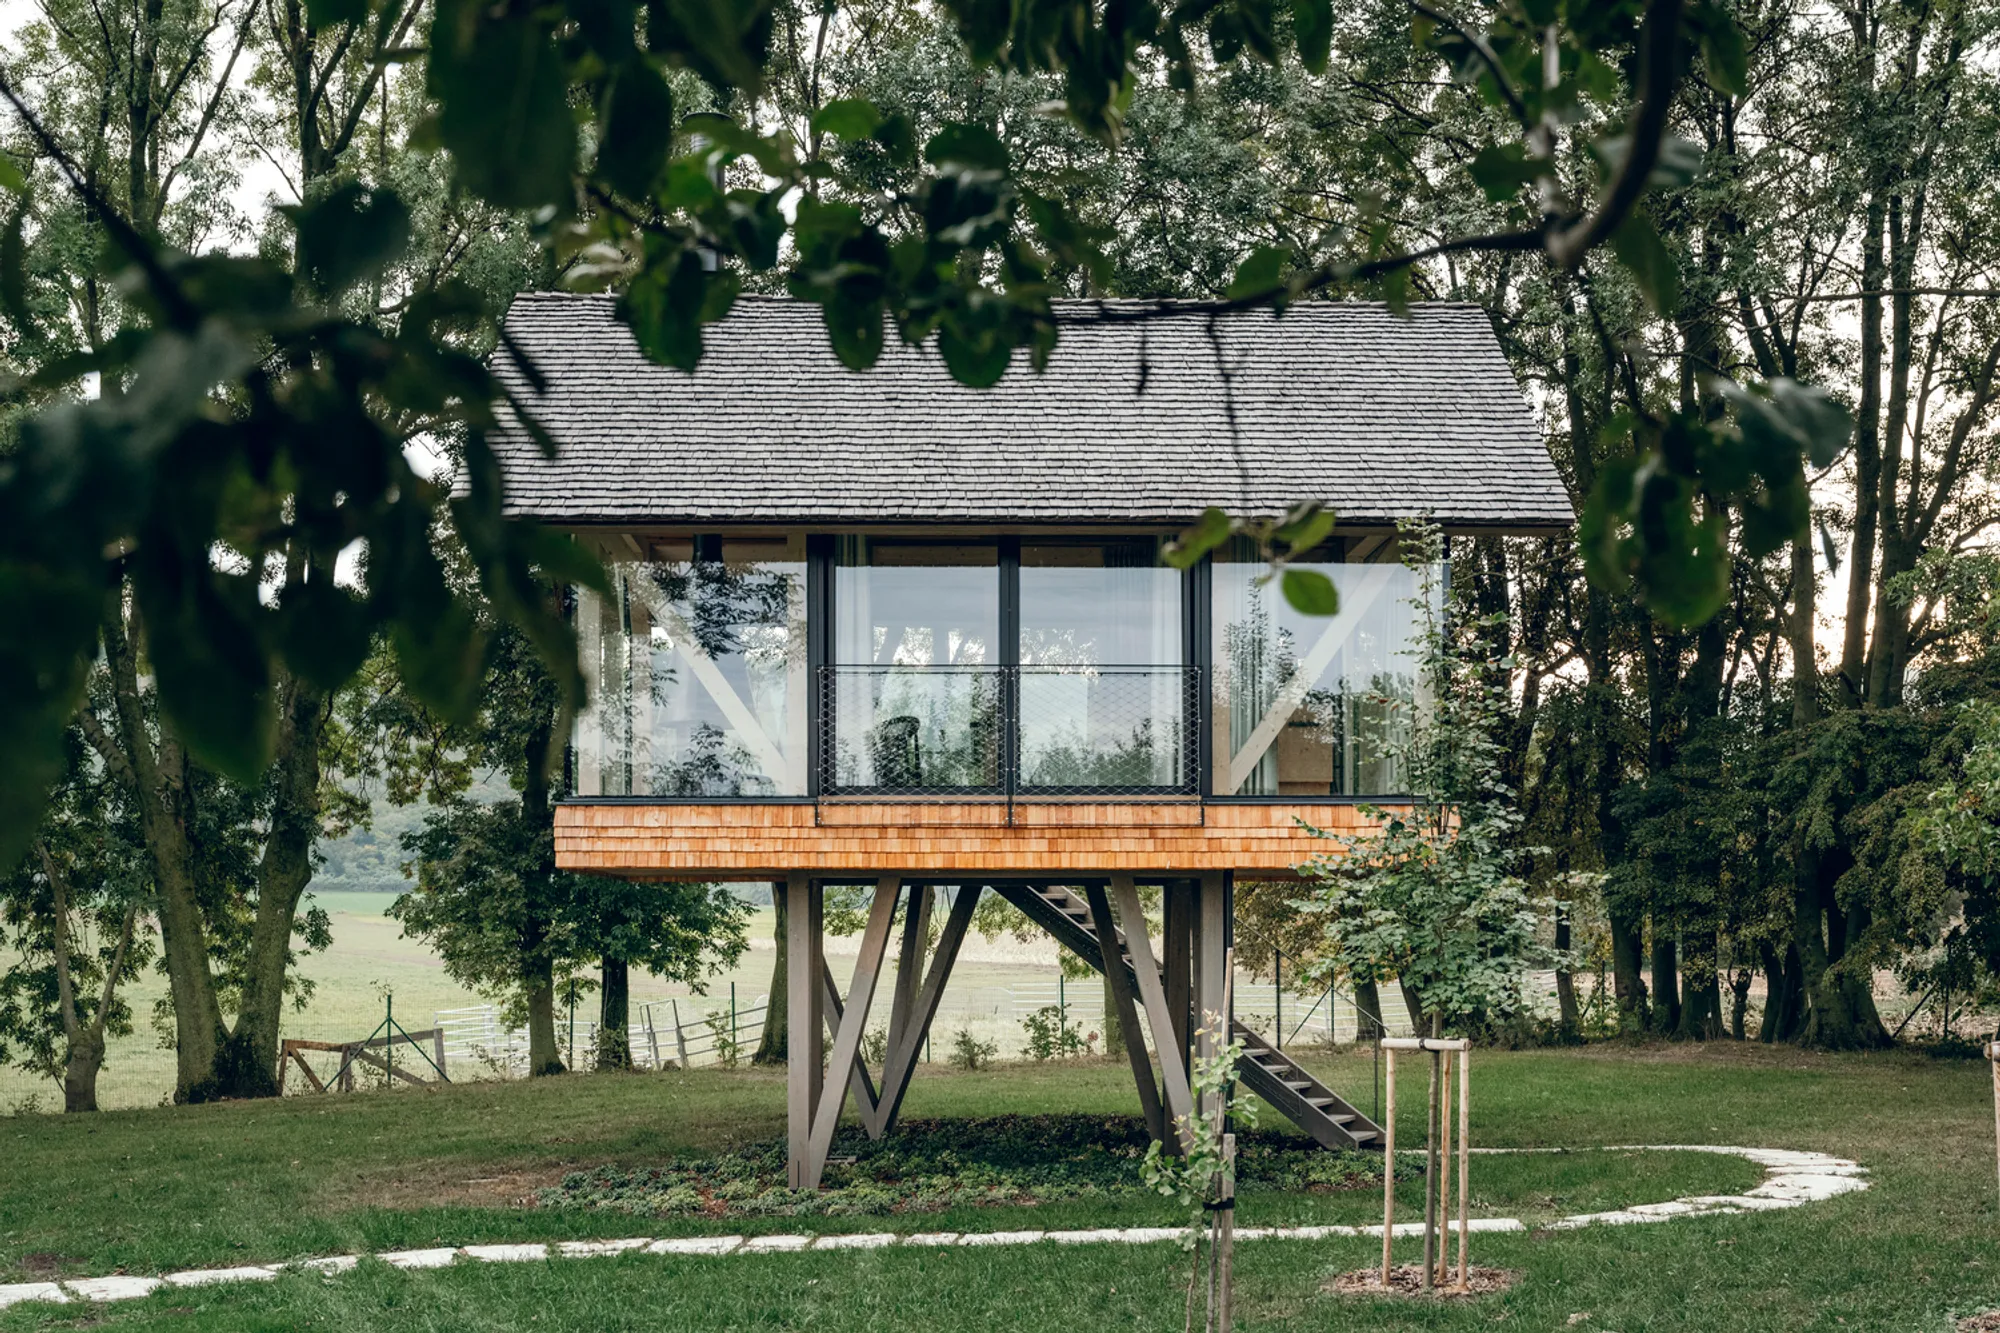
Zen House: A Nature-Integrated Retreat in Hainburg an der Donau by Jan Tyrpekl
Zen House by Jan Tyrpekl is a minimalist architectural retreat in Austria that seamlessly integrates with its natural surroundings.


The Zen House, designed by architect Jan Tyrpekl, is a serene retreat located in the picturesque setting of Hainburg an der Donau, Austria. Completed in 2023, this 30 m² house is a testament to minimalist design and a profound connection with nature. Set within a farm complex used for animal husbandry and social events, Zen House offers a unique experience of relaxation, sleep, and meaningful activities, all within a carefully crafted atmosphere.
Design Concept
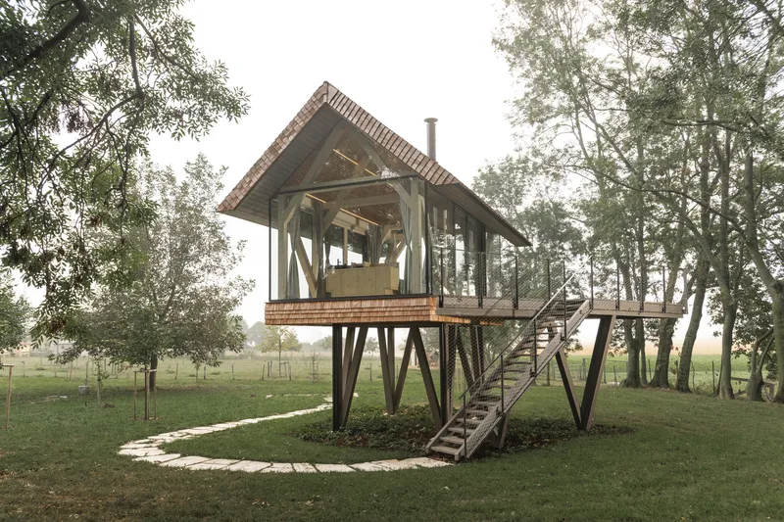
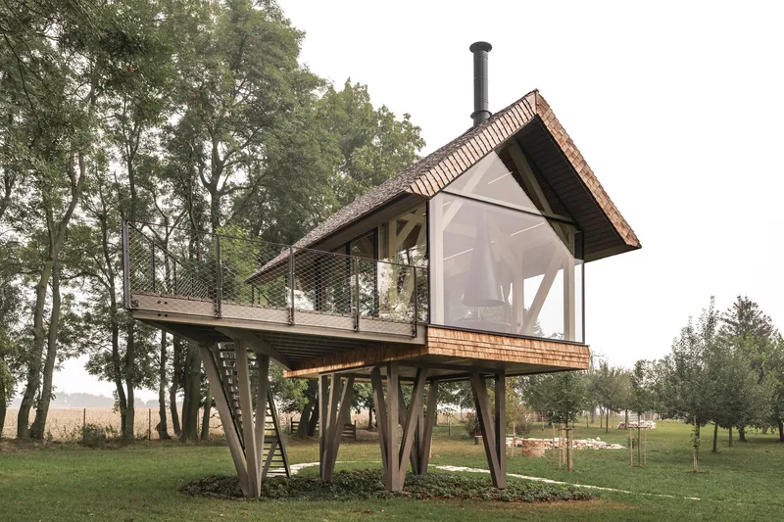
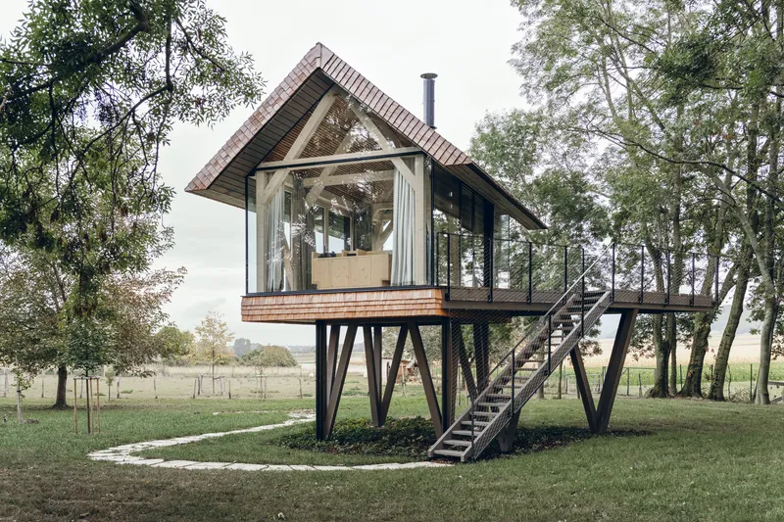
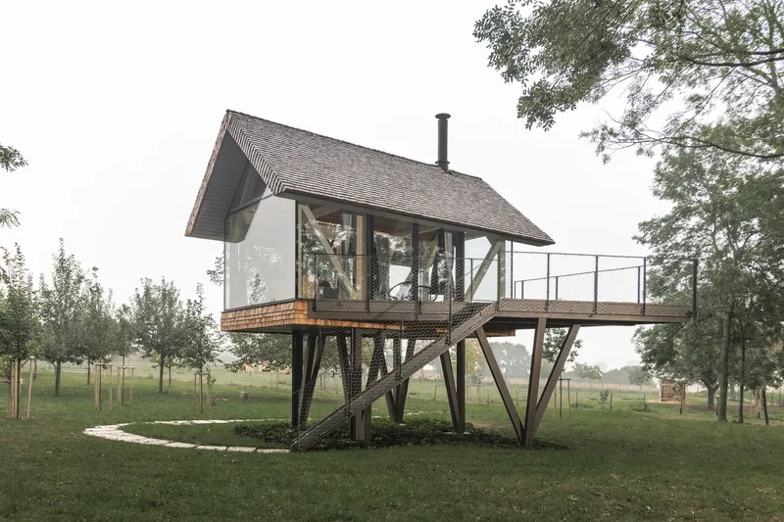
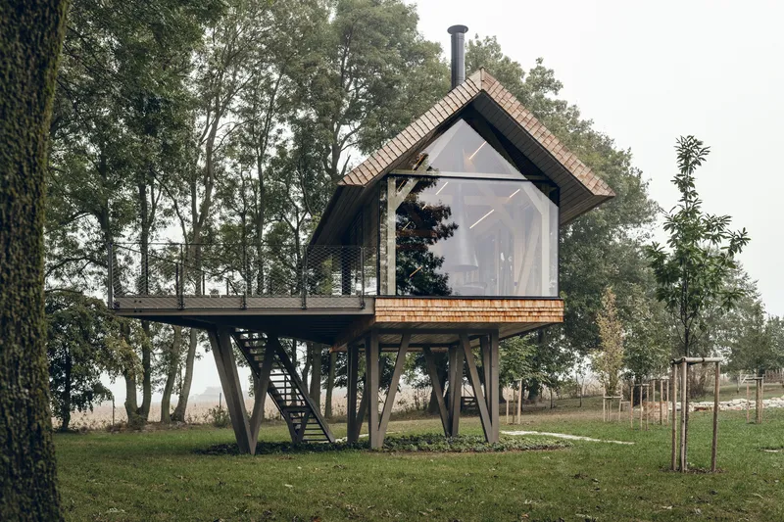
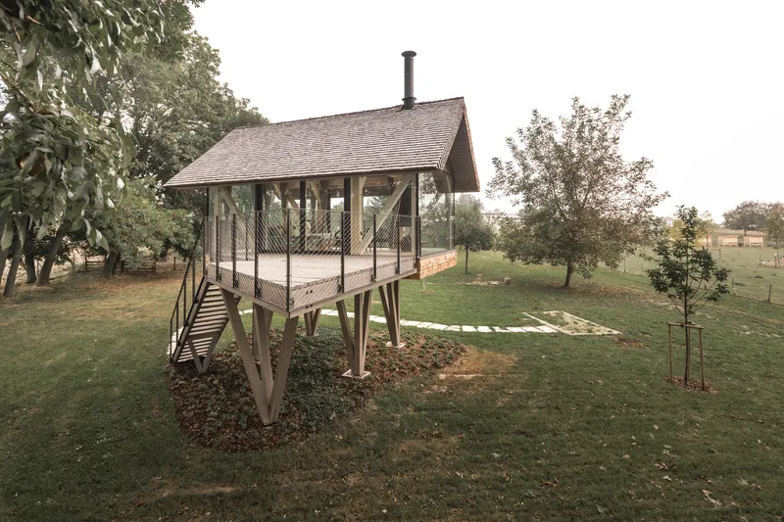
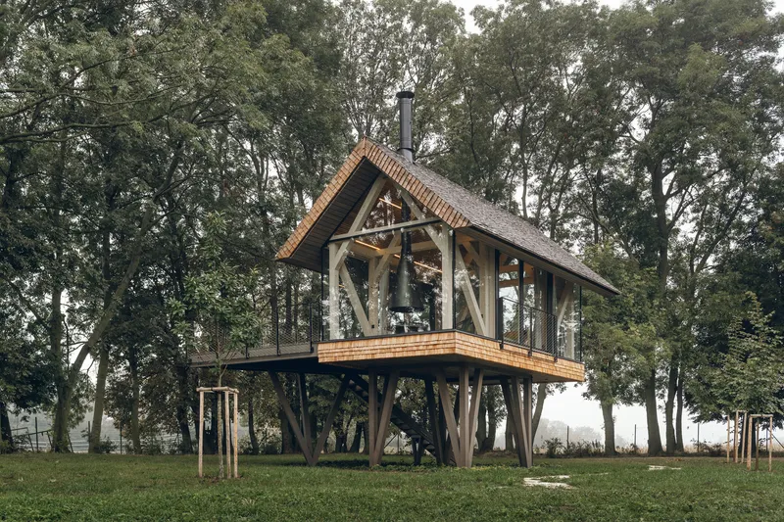
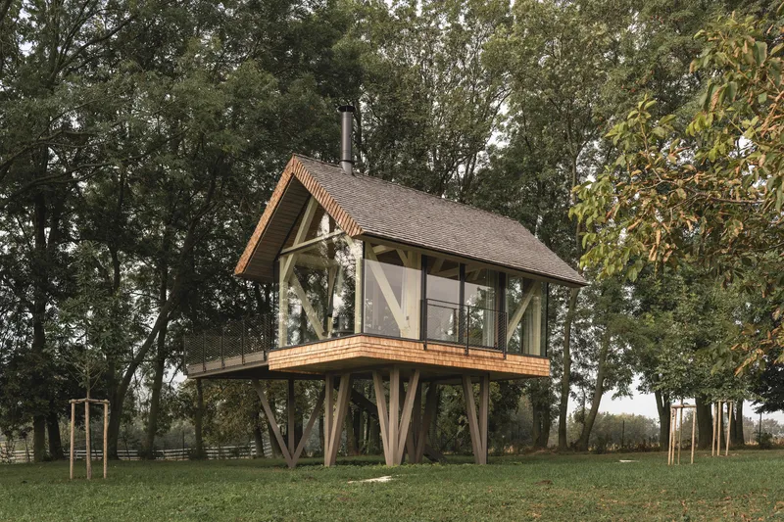
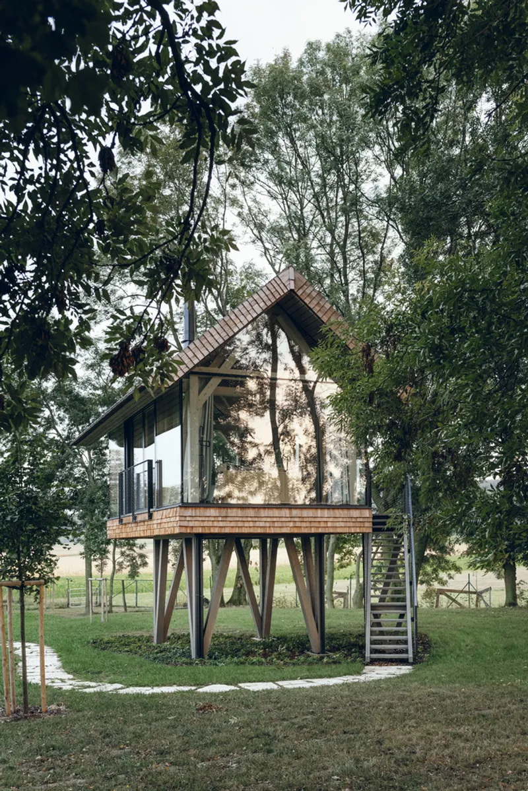
The primary design goal for Zen House was to create a seamless connection with the surrounding landscape. This was achieved through the use of glass walls, which allow for uninterrupted views of the natural surroundings. Positioned at the border of a young orchard and mature trees, the house is elevated on pillars, letting the landscape pass freely beneath it. This design choice enhances the sense of living among the treetops, akin to a bird's nest.
Architectural Features
Zen House boasts an archetypal house shape, yet its placement on pillars, along with the adjoining terrace, sets it apart. The structure’s elevation approximately 4 meters above the ground provides a sense of security and intimacy. The house is constructed from glued laminated spruce timbers, with a supporting shell of CLT (cross-laminated timber) panels, ensuring both stability and a modern aesthetic.
Interior Design
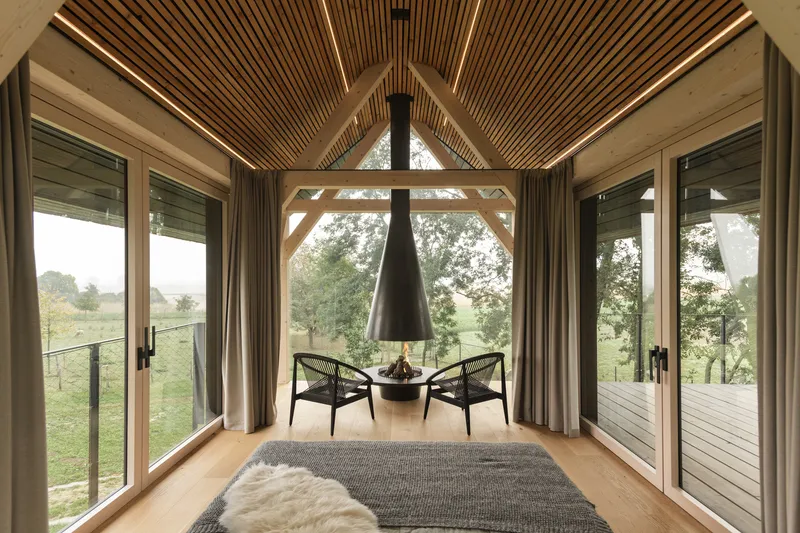
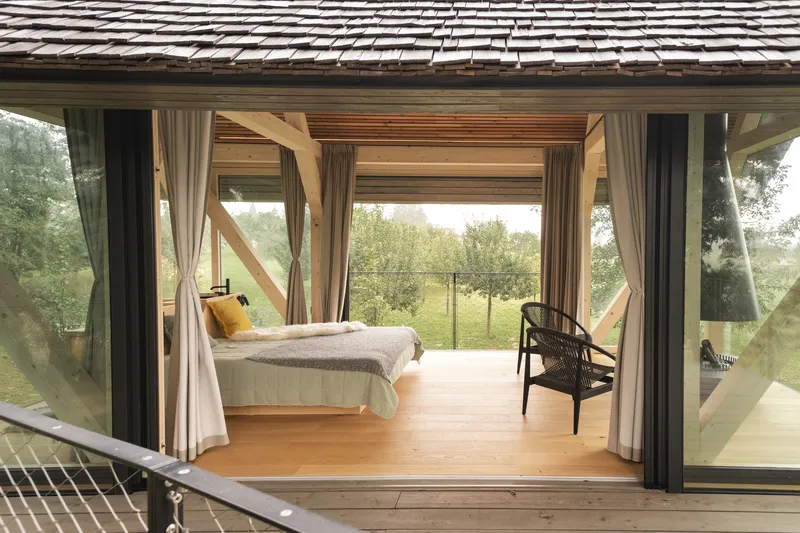
The interior of Zen House is designed with a minimalist approach, emphasizing functionality and comfort. It includes a built-in bar connected to the bed and a fireplace, creating a cozy living area. Between these elements is a transition zone with two opposing HS portals leading to either the terrace or the orchard, further blurring the lines between indoor and outdoor living.
Materials and Construction
The lower part of the structure and the terrace are made from glued laminated larch timbers, providing durability and a natural look. The main structure sits on a solid wooden CLT panel platform, with CLT panels also used for the roof structure. This choice of materials not only ensures robustness but also aligns with the house's eco-friendly ethos.
Experience and Functionality
Zen House is designed to offer a unique and immersive experience in nature. Its elevated position and extensive use of glass create a tranquil environment that encourages relaxation and reflection. The house serves as a perfect getaway for those seeking a peaceful retreat in a natural setting, allowing for activities such as debating around the fire, sleeping under the stars, and simply enjoying the serene landscape.
The Zen House by Jan Tyrpekl is an architectural marvel that successfully marries minimalist design with nature integration. Its thoughtful construction, use of sustainable materials, and unique elevated position make it a standout project. Whether used as a retreat for relaxation or a space for meaningful activities, Zen House offers an unparalleled experience in the heart of nature.
All photographs are work of Jakub Hrab




Popular Articles
Popular articles from the community


Conexión: Biophilic Design Reimagines High-Rise Living in Hong Kong
Conexión reimagines high-rise living in Hong Kong through biophilic design, green facades, shared spaces, daylight, water and nature within.

The Earth Pod: 3D Printed Homes for Resilient Refugee Communities
The Earth Pod reimagines refugee housing through 3D printed homes made from clay, combining resilience, self-sufficiency, and rapid shelter.

The Musturak Paradise: Senior Living Architecture for a Connected Future in Temara, Morocco
The Musturak Paradise reimagines senior living architecture in Temara via private homes, social spaces, culture, community, and shared care.

Hill & Cross Opera: Sculptural Opera House Architecture Shaped by Tallinn’s Landscape and Identity
Hill & Cross Opera reimagines opera house architecture in Tallinn through its sculptural hill, civic plaza, glass wave and a luminous cross.


Similar Reads
You might also enjoy these articles


Hodi-Mandai Geram
Project Function: Preservation and revitalization of the Intangible heritage and socio-spatial identity of the Hodi by Housing, Cultural Memory Center, Sacred Grove, landscape, local tourism economy


Olio Towers: A Mid-Rise for Performers That Fuses Housing, Rehearsal, and Stage
Located blocks from Houston's Theater District, this modular tower stacks living units around a central performance atrium.

Oasis: Modular Green Housing Carved into Dhaka's Urban Fabric
A shortlisted Plugin Housing entry reclaims unauthorized settlements in Dhaka with stepped concrete volumes, green roofs, and ventilation-driven design.

Black Hole: A Floating Megastructure for the Post-Physical Era
Emiliano Mazzarotto envisions a spherical, self-scaling arena where e-sports, digital hotels, and holographic stadiums replace traditional public space.


Explore Architecture Competitions
Discover active competitions in this discipline



Challenge to reimagine the Iron Throne


Photograph architecture without architects


Illustrate the lost glory of Angkor Wat - Render Challenge


Design challenge to reuse E-waste
Comments (0)
Please login or sign up to add comments
No comments yet. Be the first to comment!